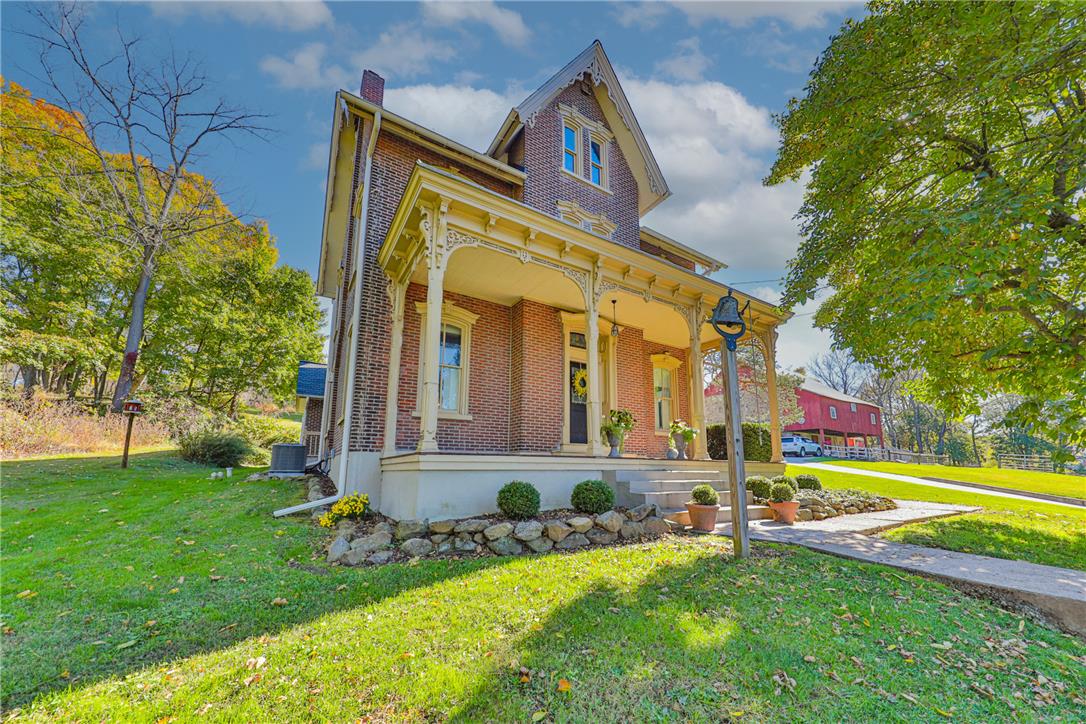
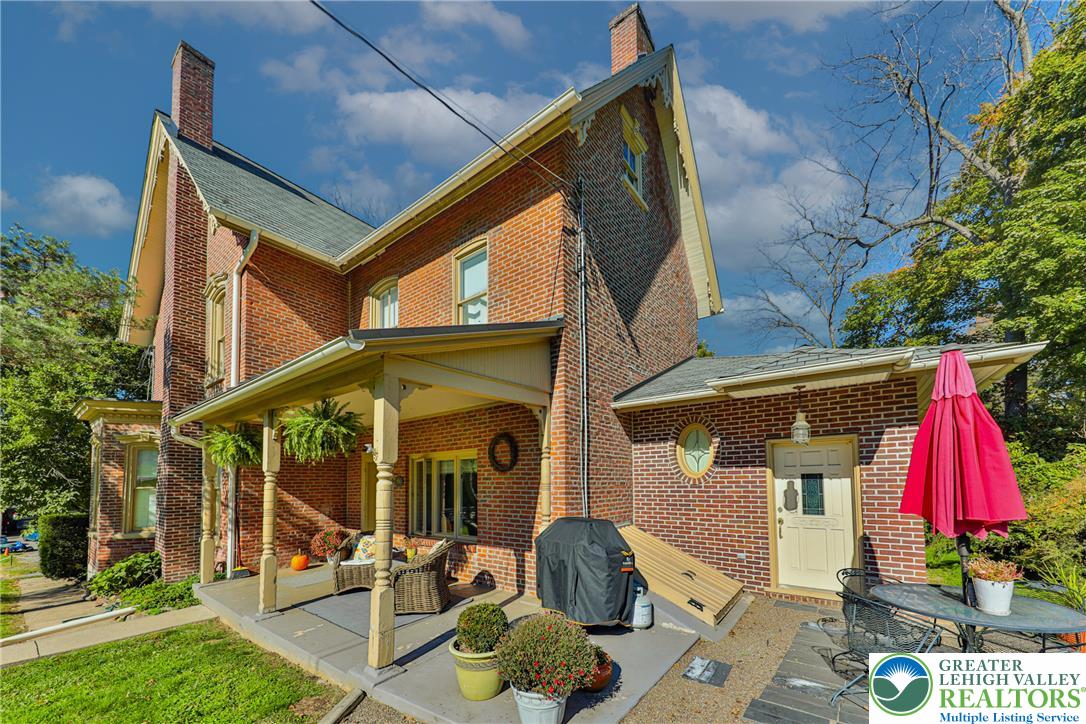
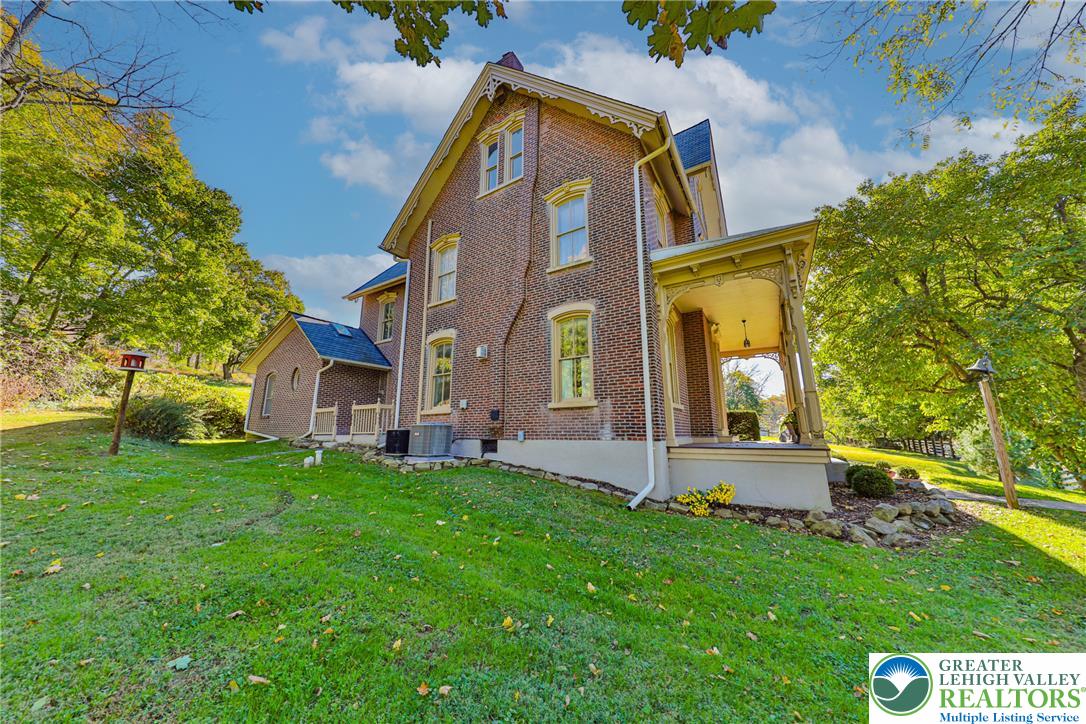
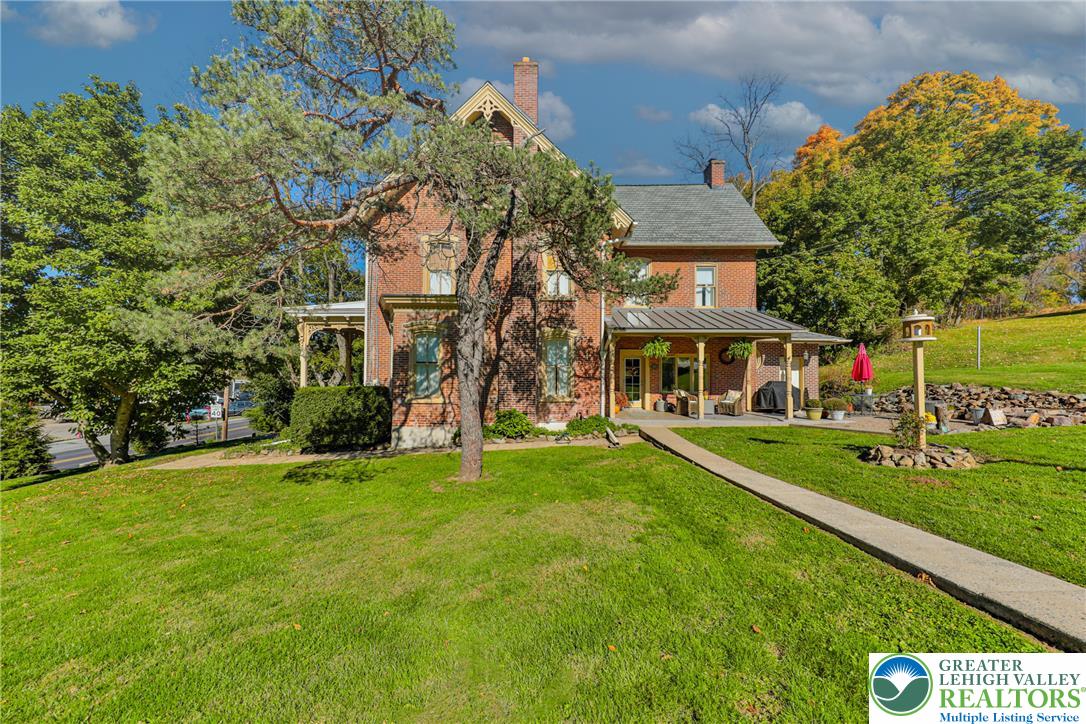
Historic brick architecture pairs with a decorative covered front porch overlooking manicured green lawns.
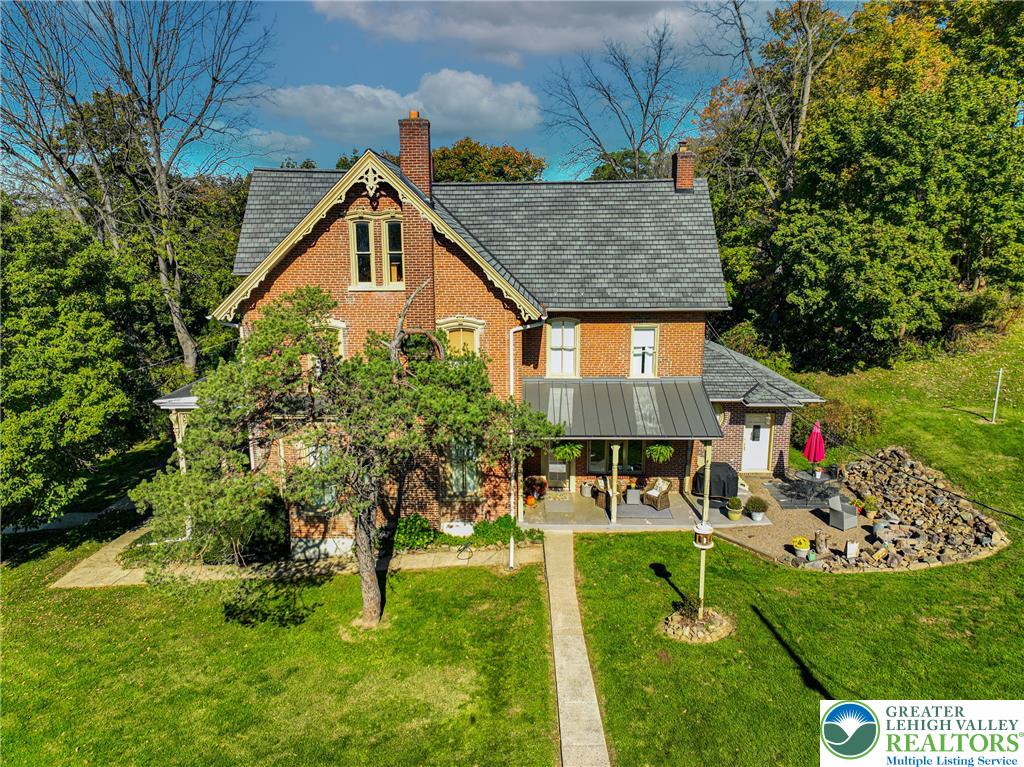
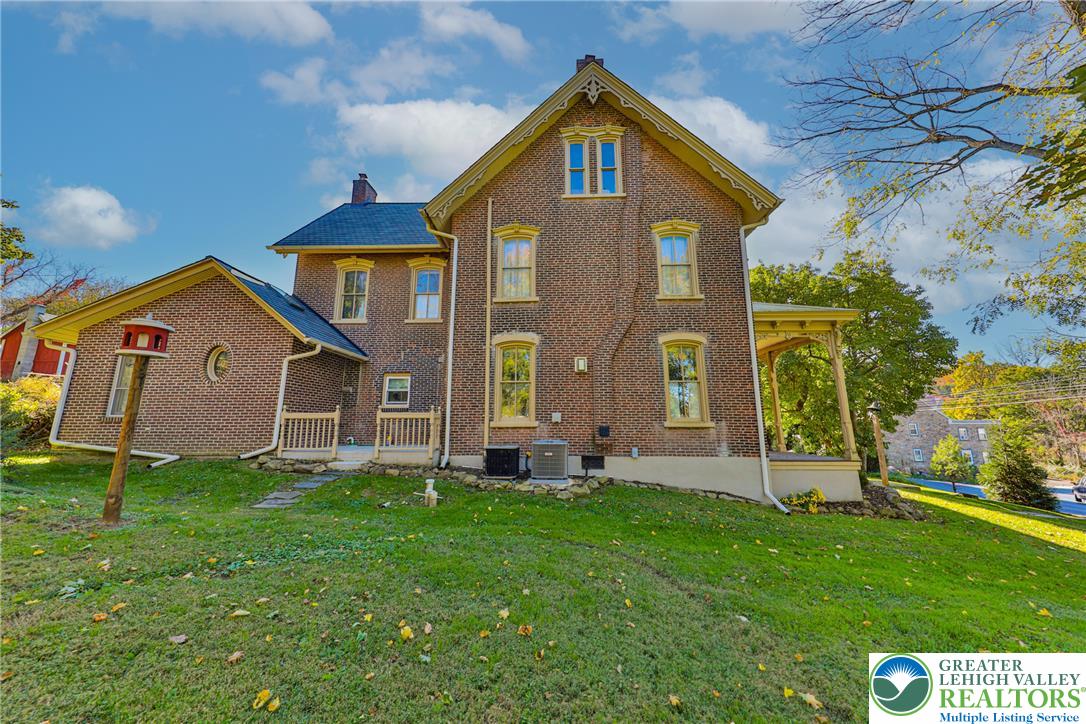
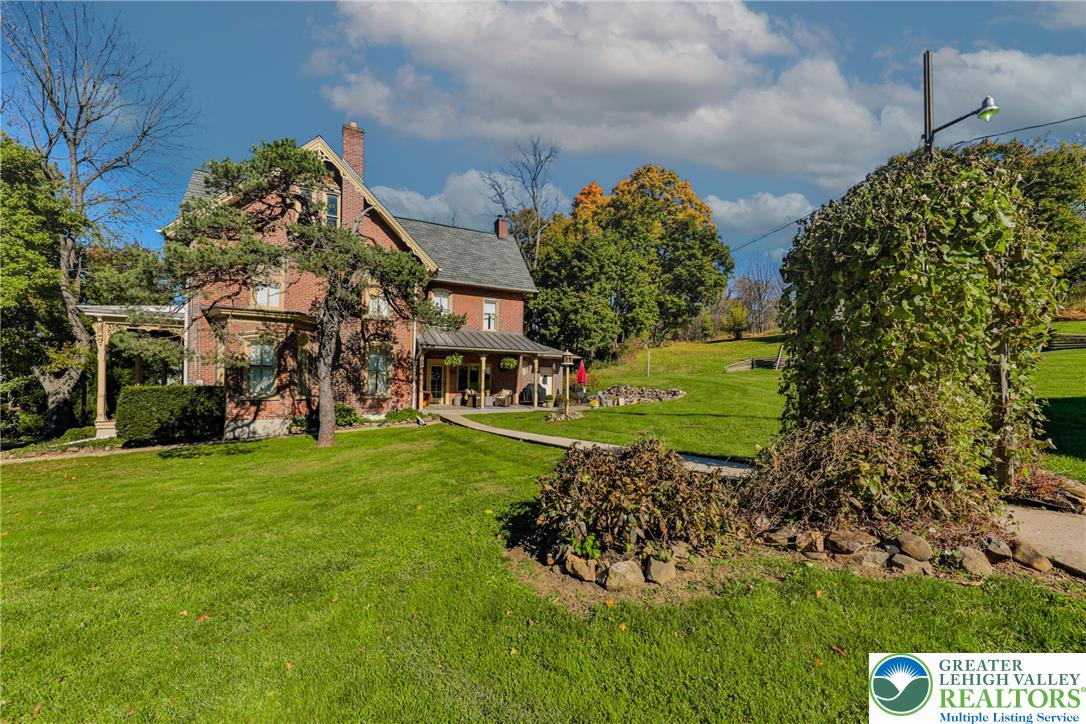
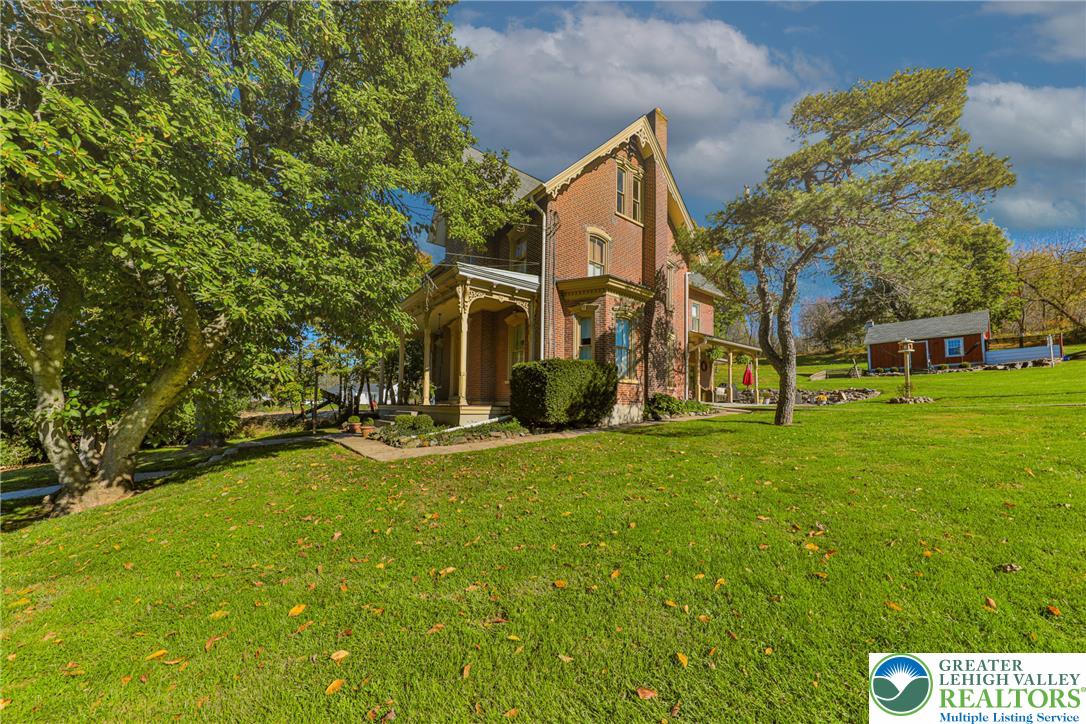
Ornate historic gables trim this stately brick residence surrounded by mature greenery.
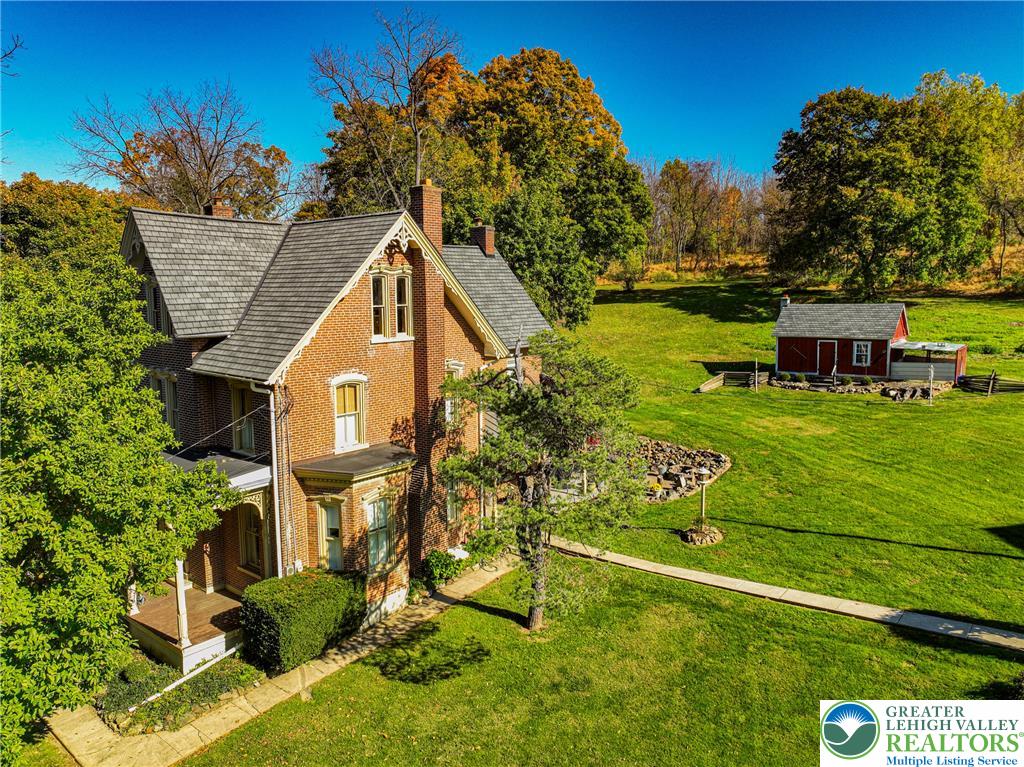
Historic brick architecture stands proudly amidst expansive lawns and mature trees.
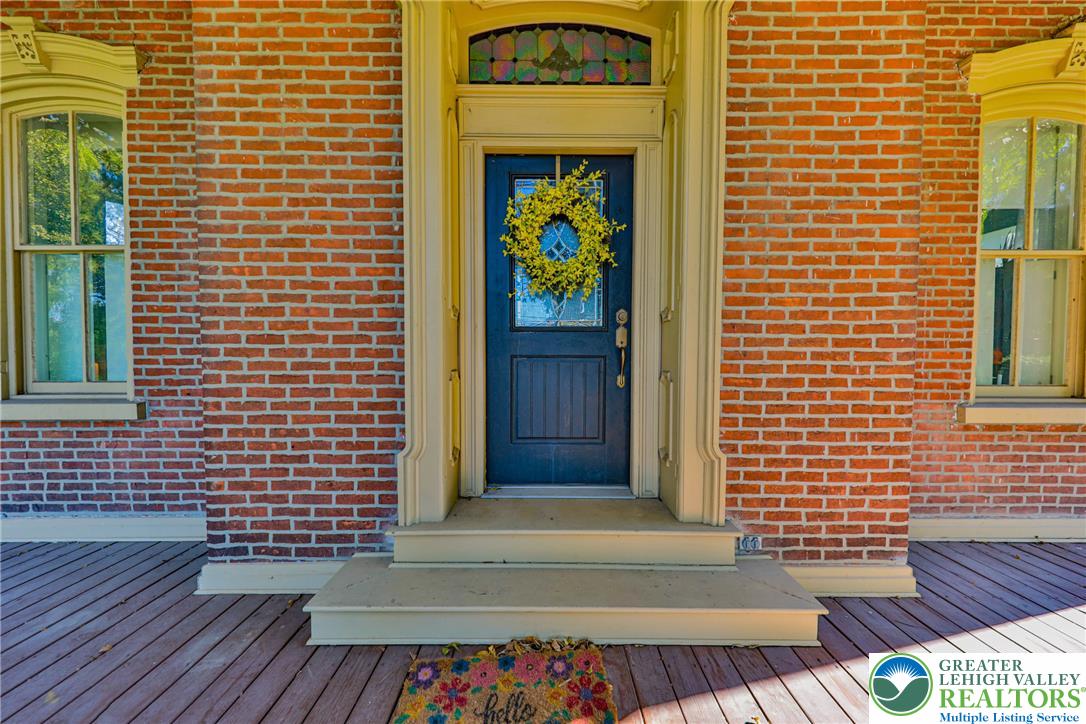
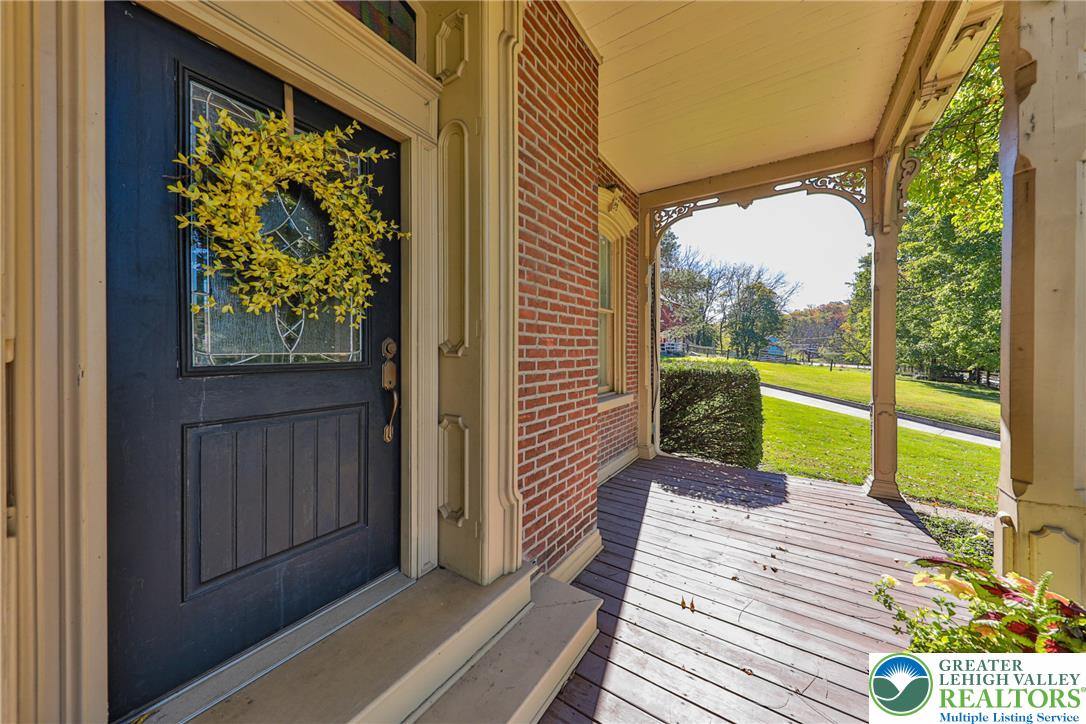
Historic brickwork frames an inviting entryway featuring a timeless paneled door and transoms.
Ornate architectural trim frames the welcoming front entrance overlooking a verdant lawn.
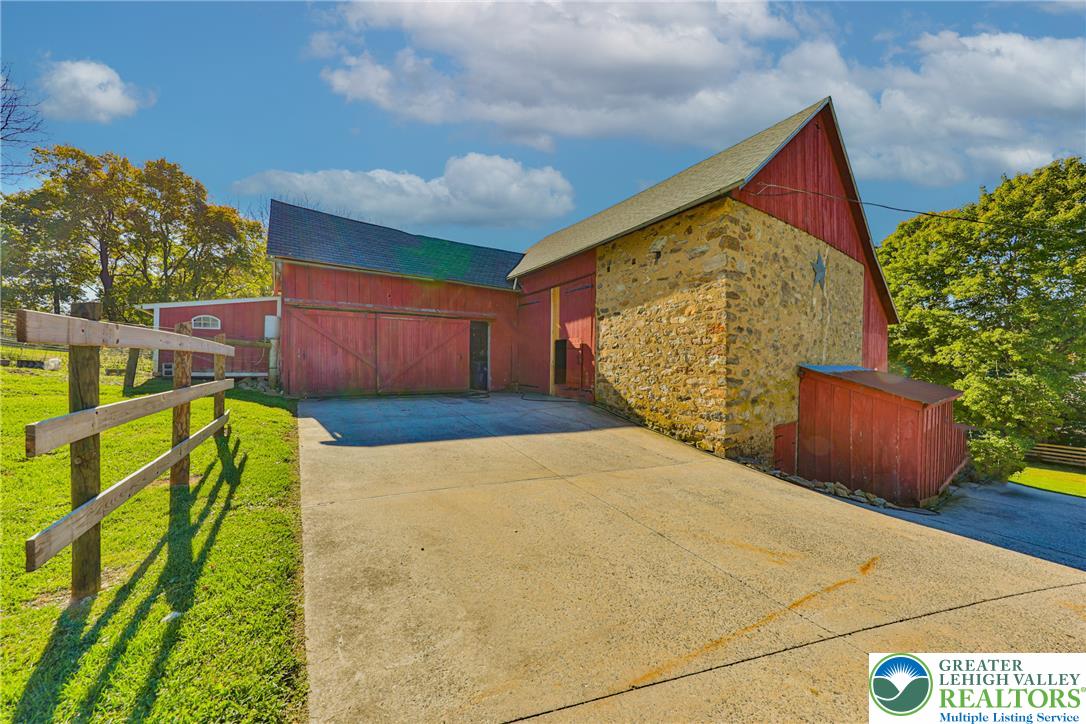
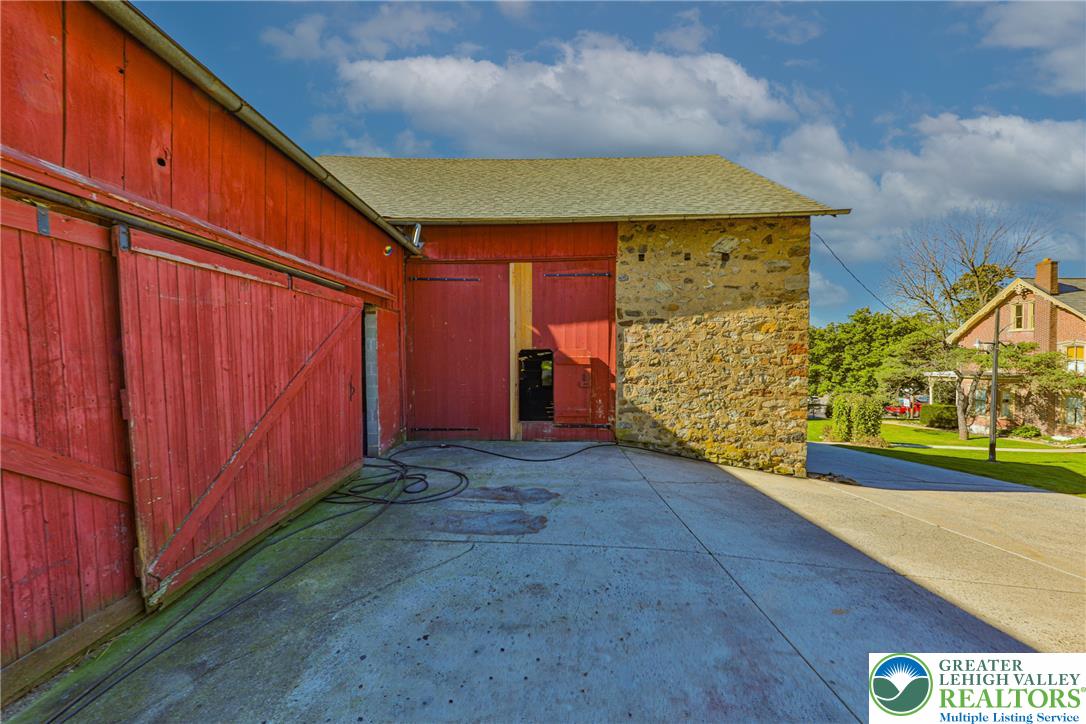
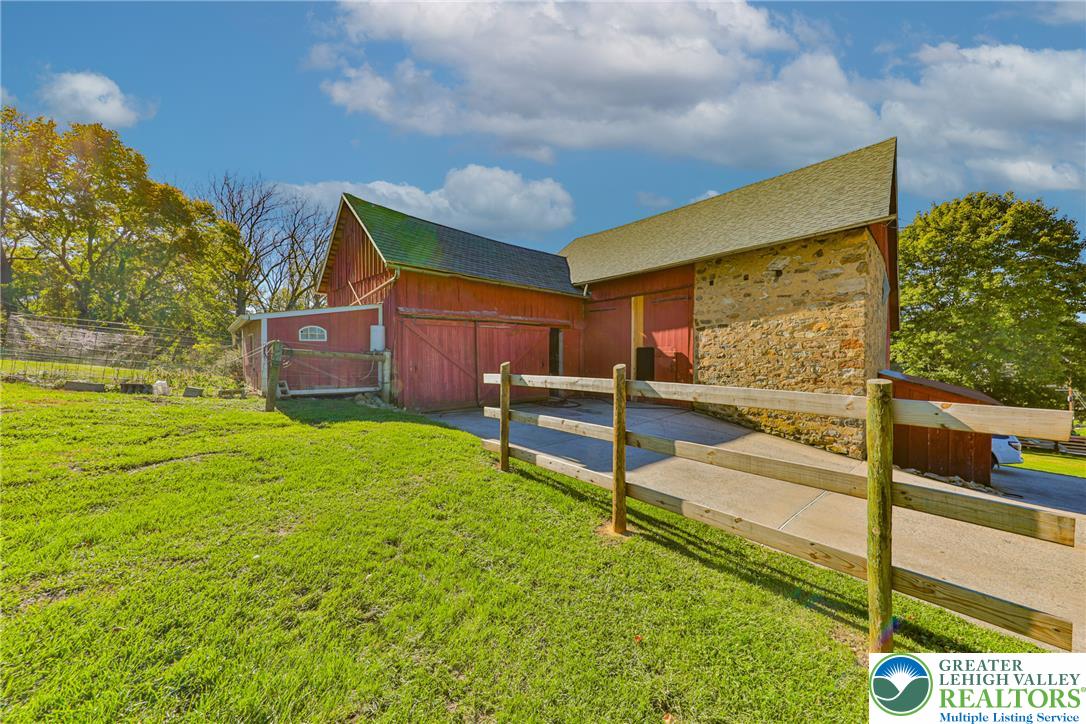
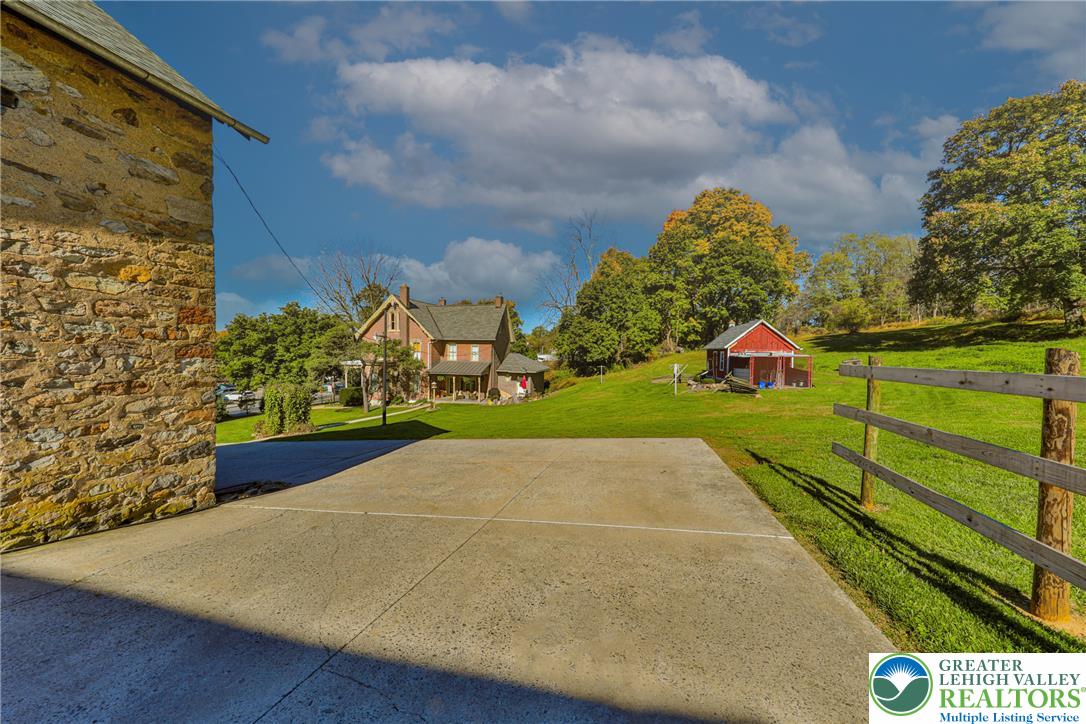
Historic stone and timber outbuildings stand alongside a wide concrete driveway under a blue sky.
Rolling green hills and dense woodlands frame this expansive aerial view.
Historic brick exterior showcases classic architectural details set against a grassy lawn.
Historic brick architecture features a spacious covered porch and beautifully detailed gables.
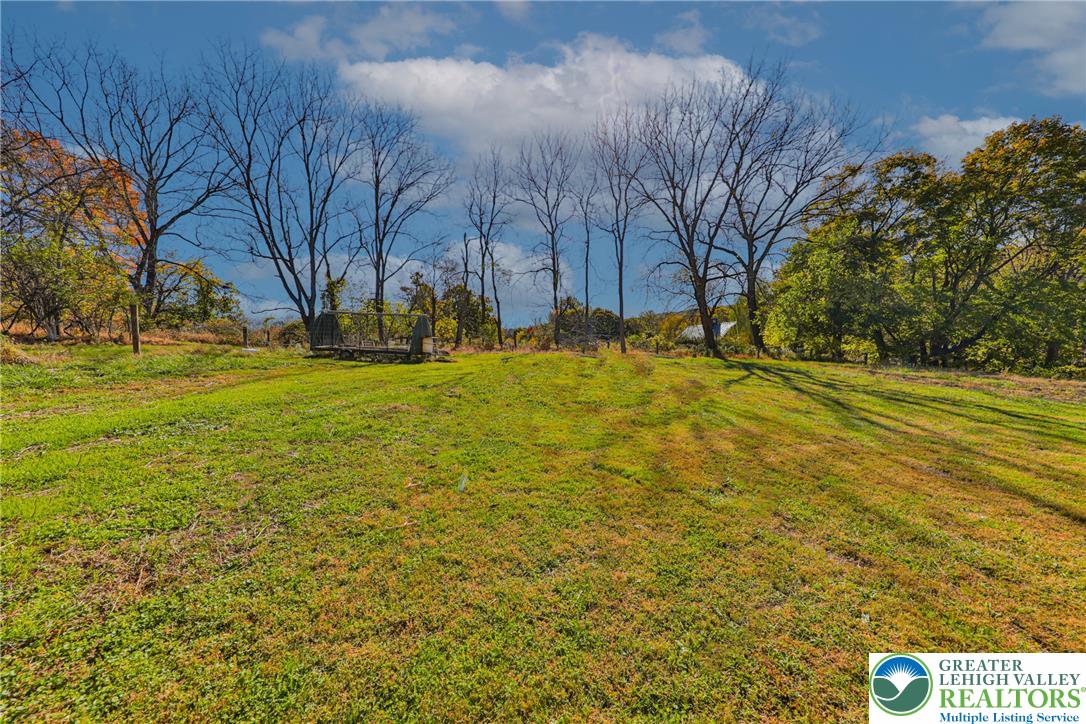
Mature trees frame a rolling green lawn under blue skies.
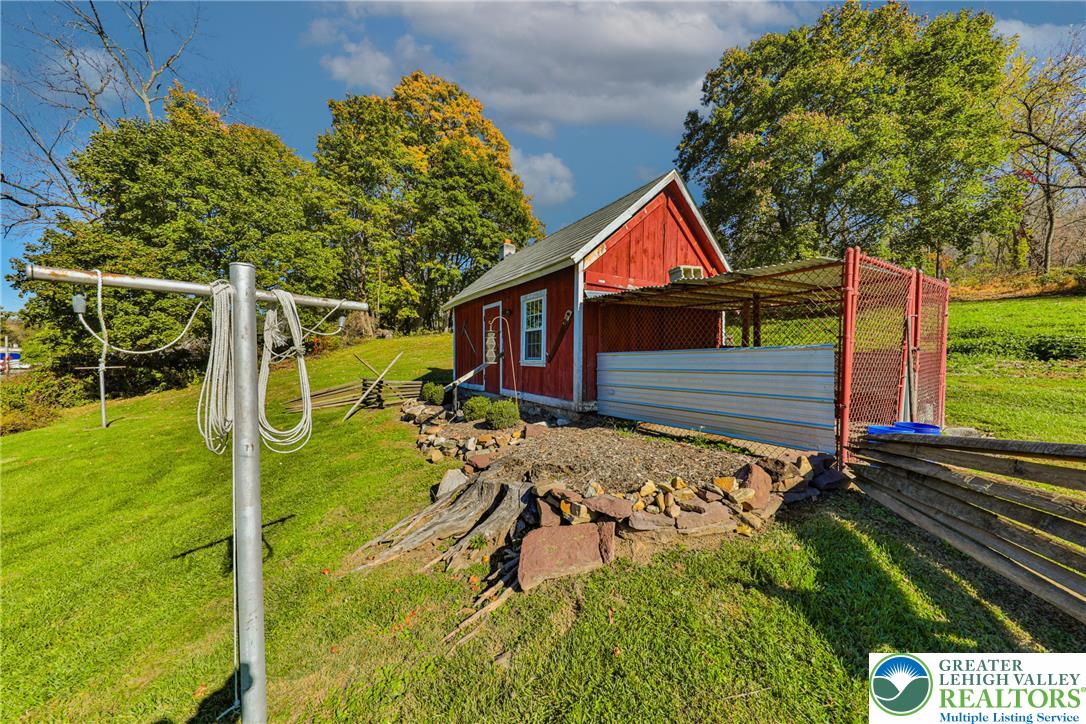
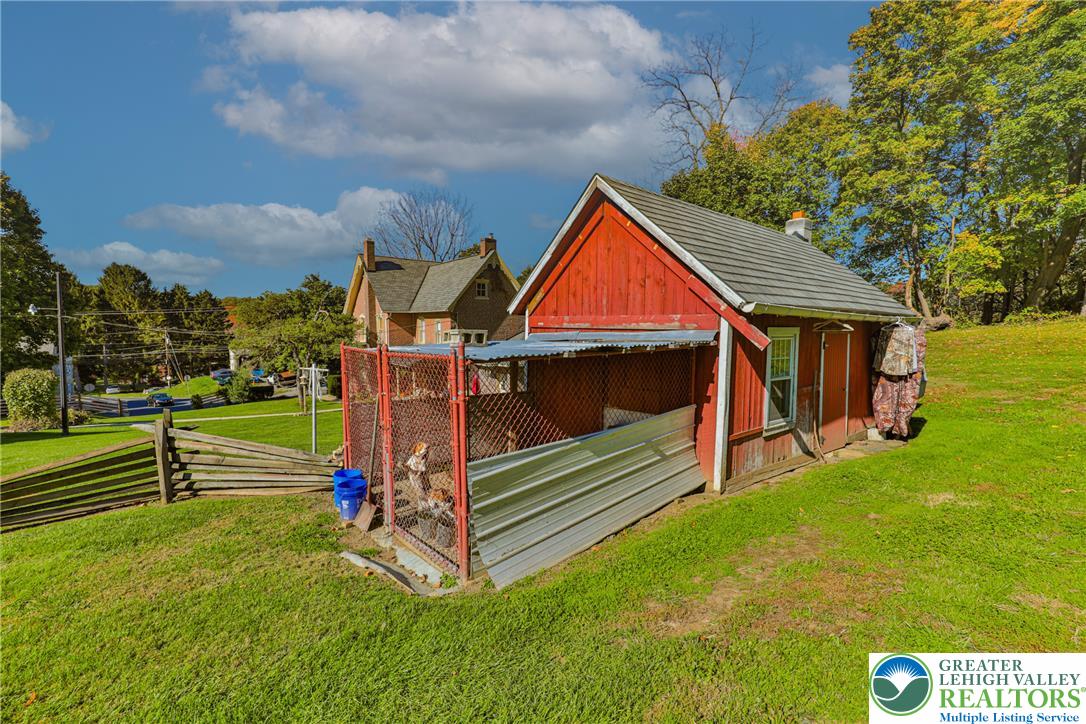
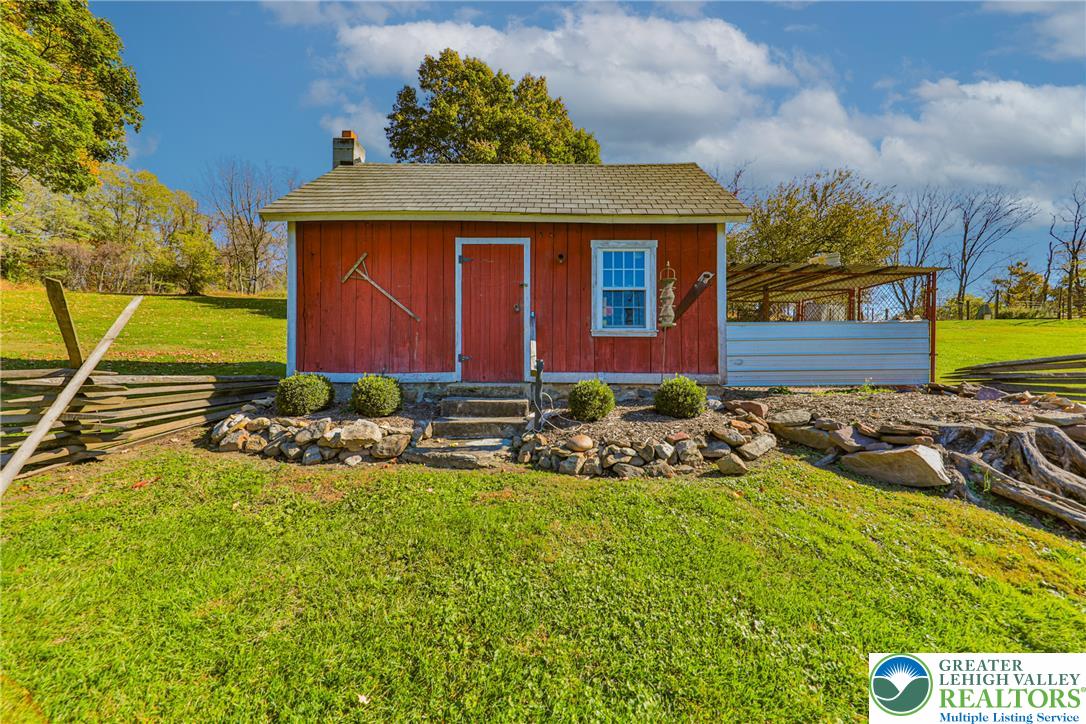
A classic red outbuilding stands on a grassy slope surrounded by mature trees.
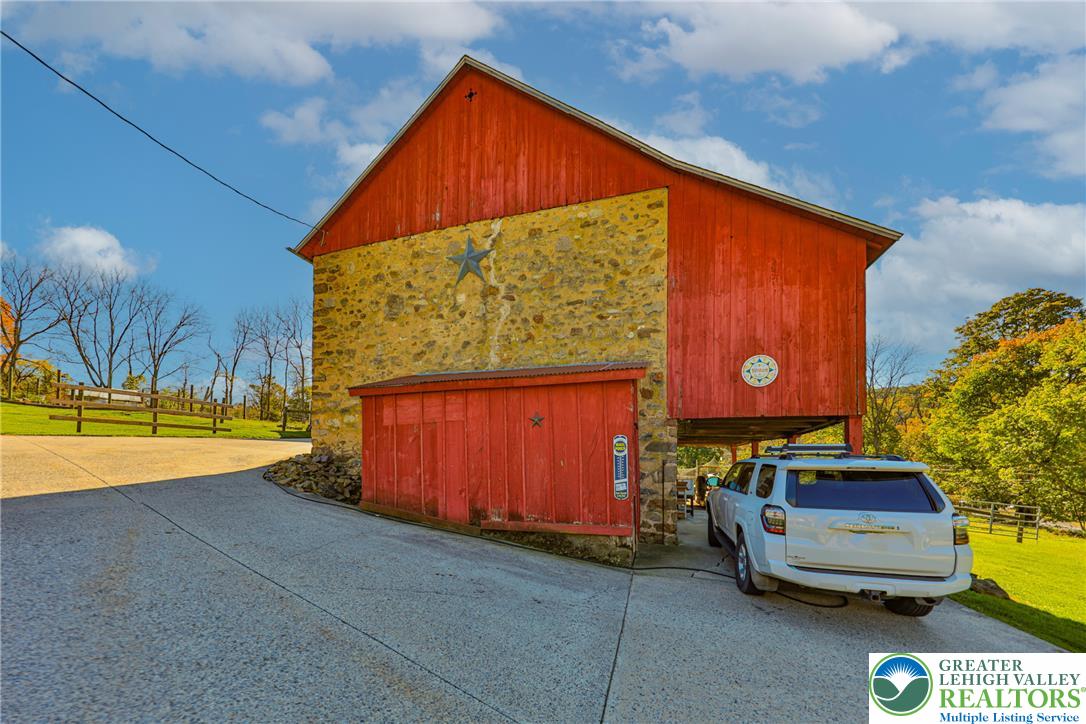
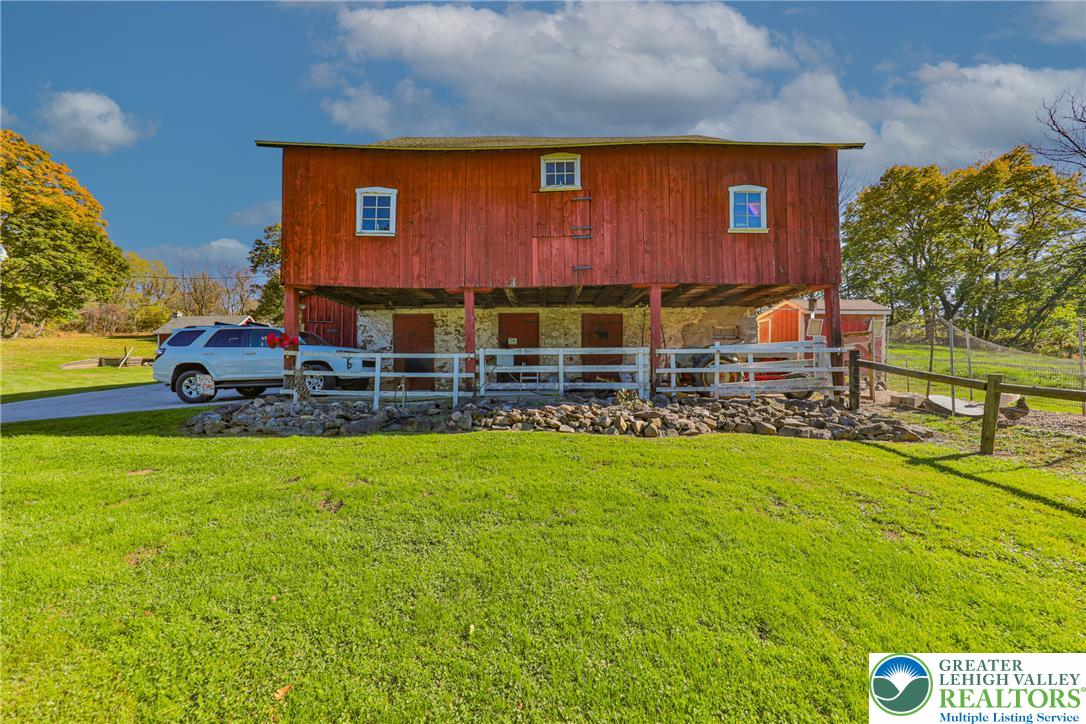
A historic stone and wood barn stands adjacent to a paved driveway under blue skies.
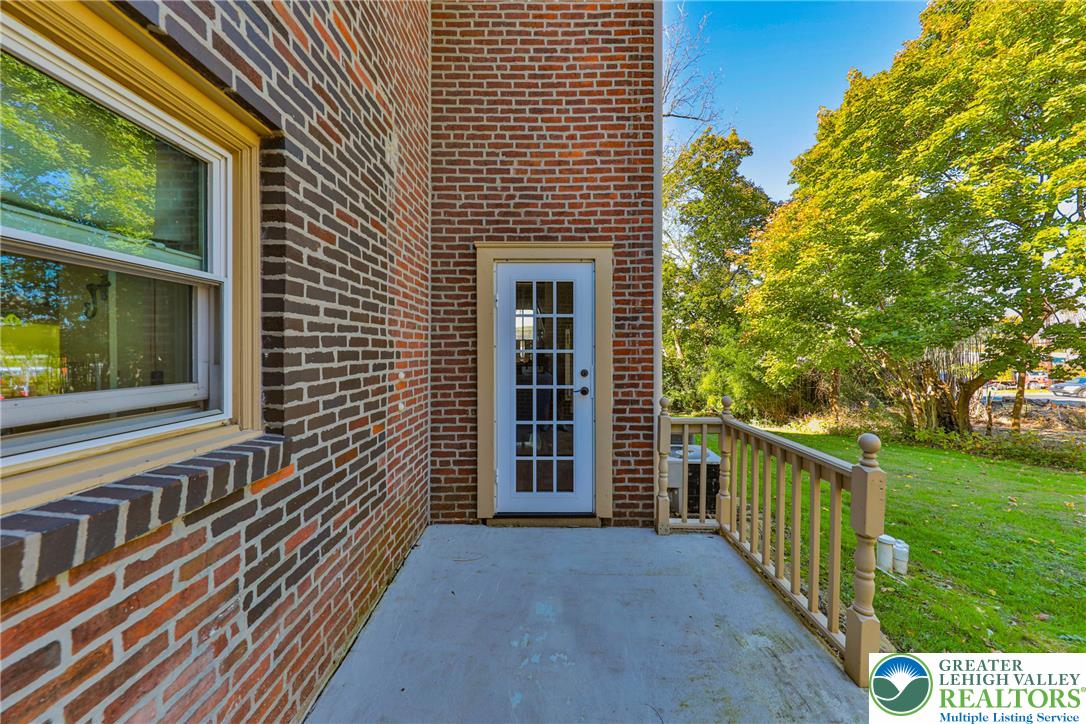
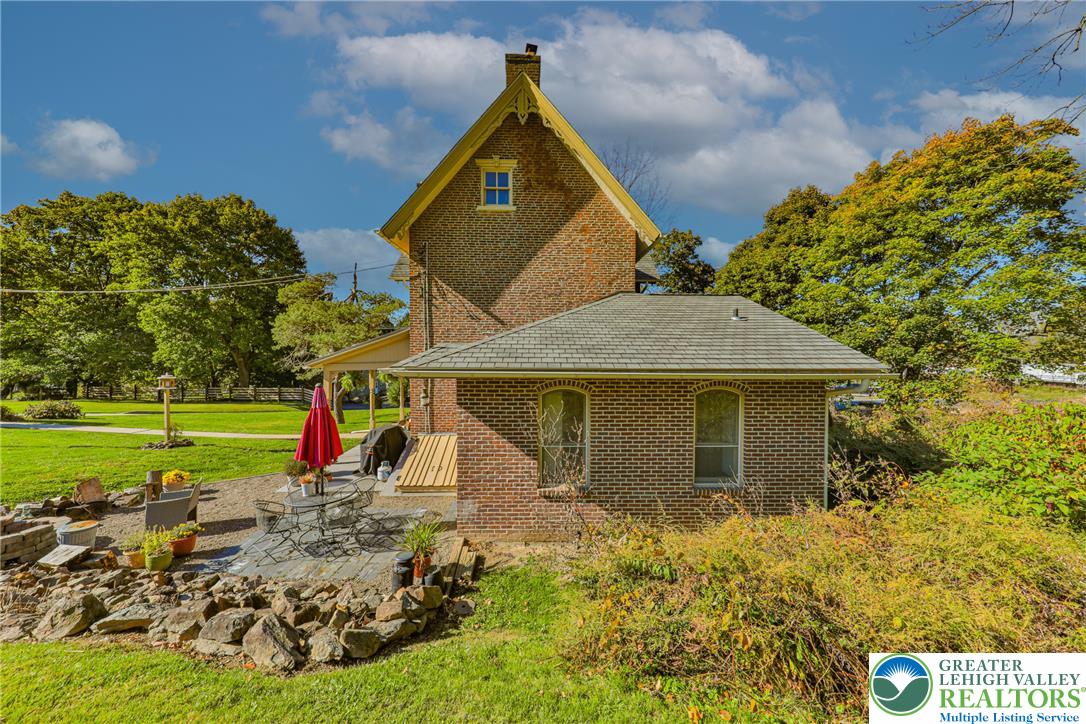
Solid brick exterior walls surround a concrete balcony overlooking the grassy yard.
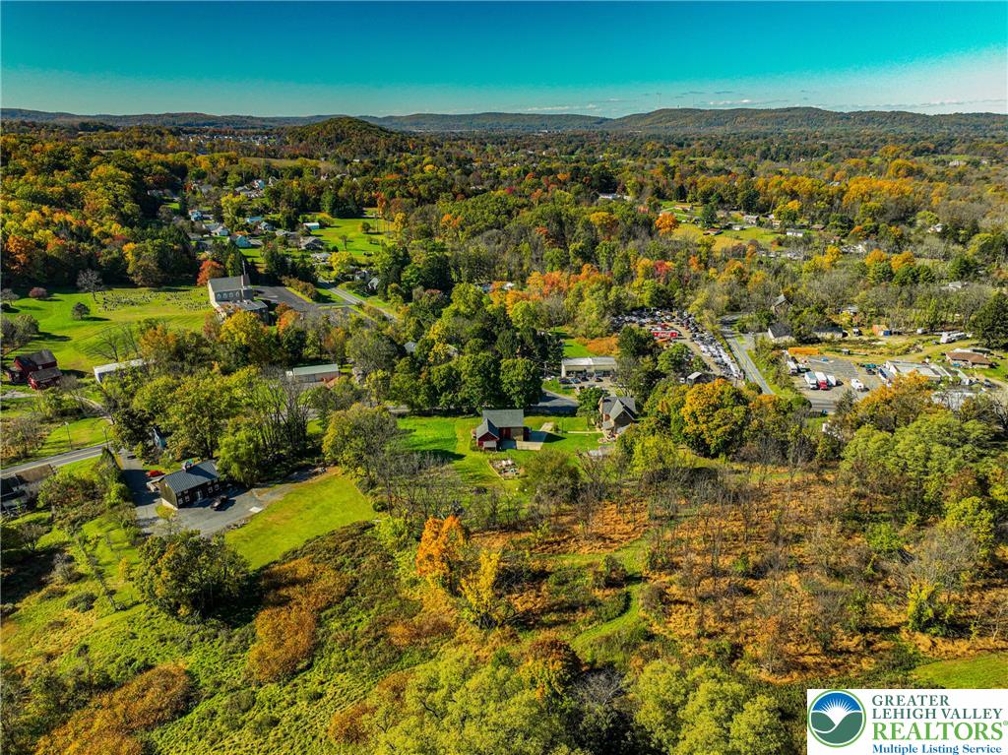
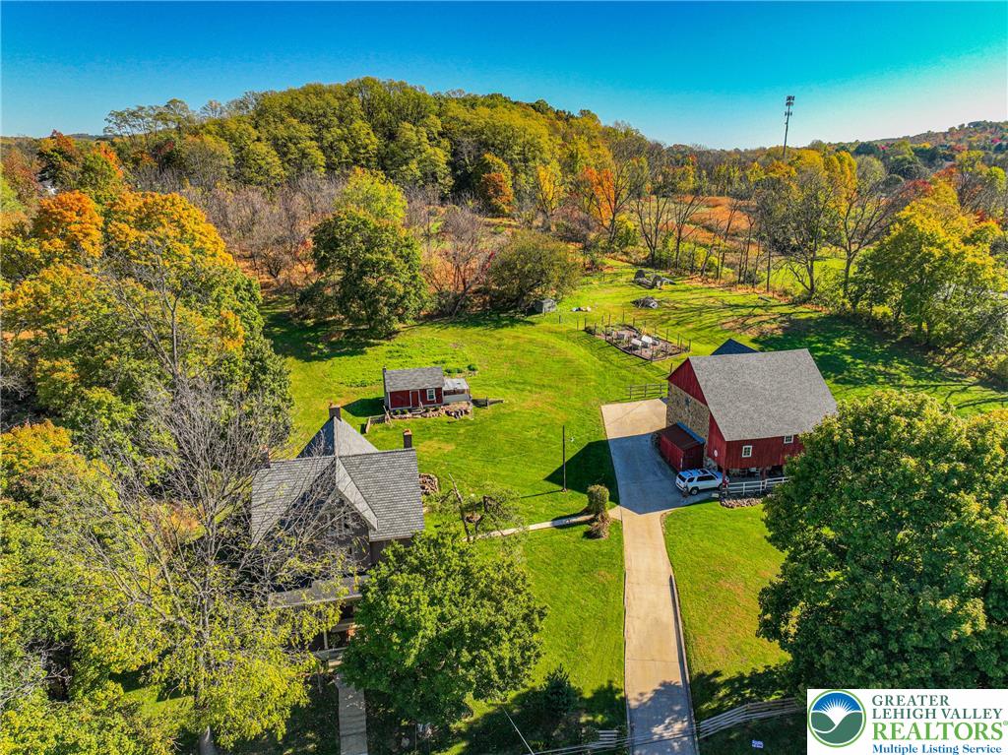
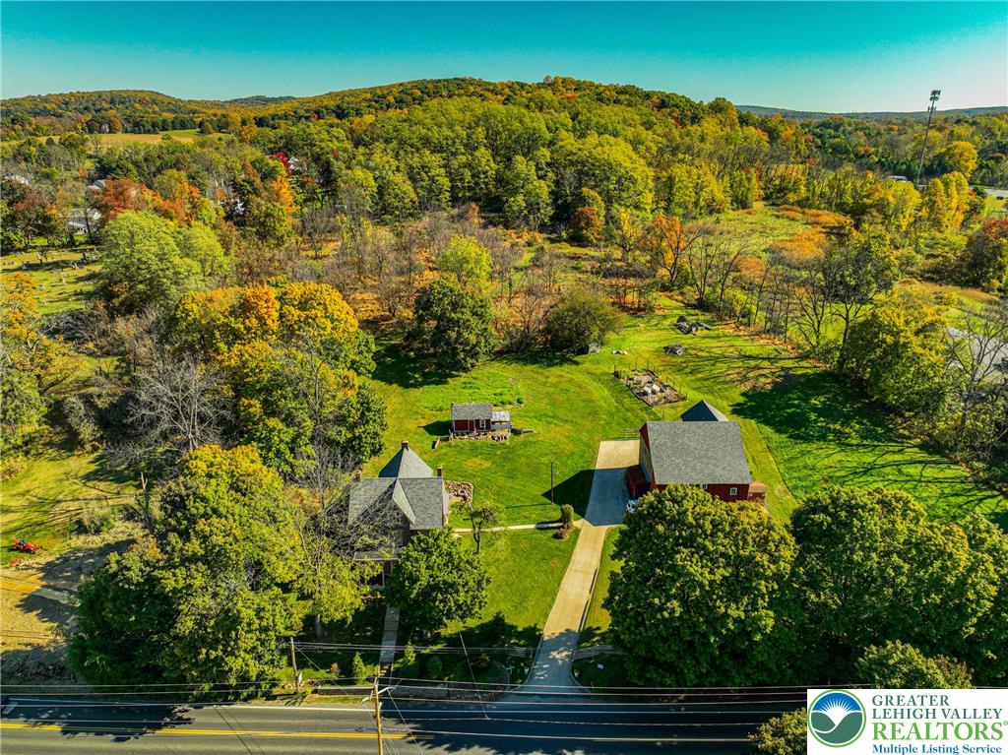
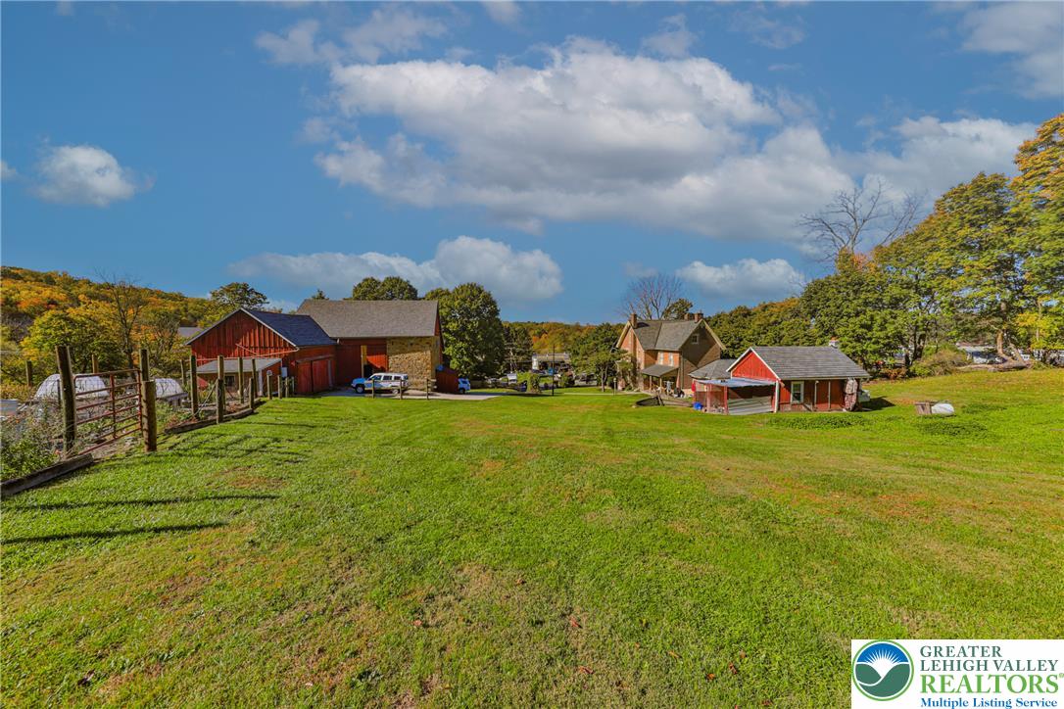
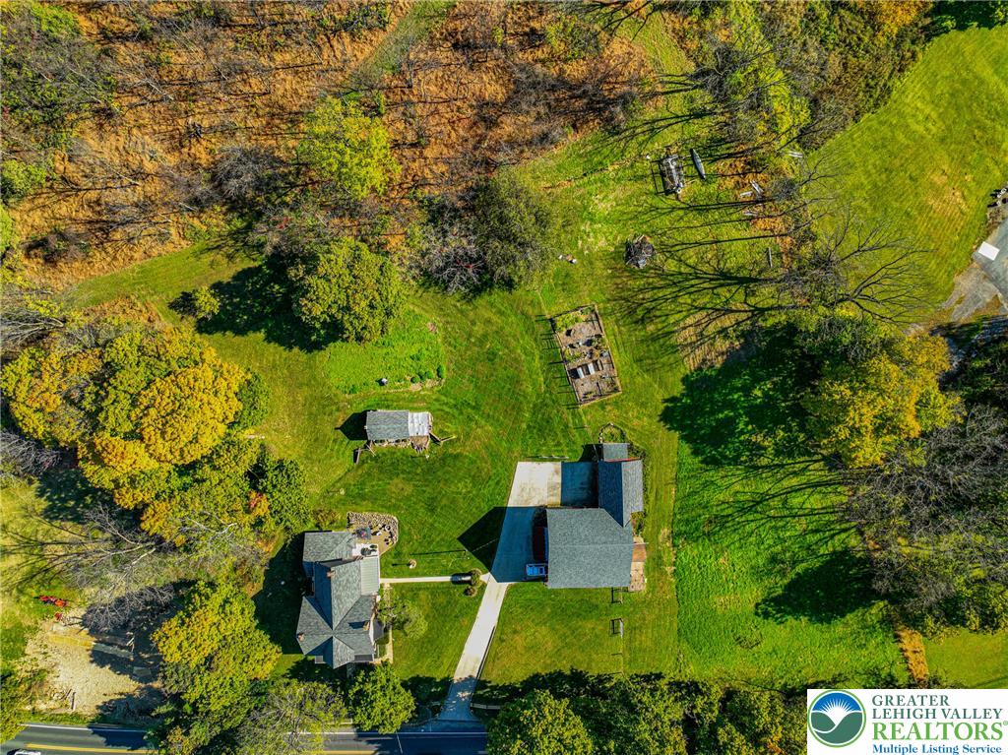
Aerial view of a sprawling property featuring a classic barn, outbuildings, and mature trees.
Lush woodland and rolling hills create a scenic backdrop for this rustic estate.
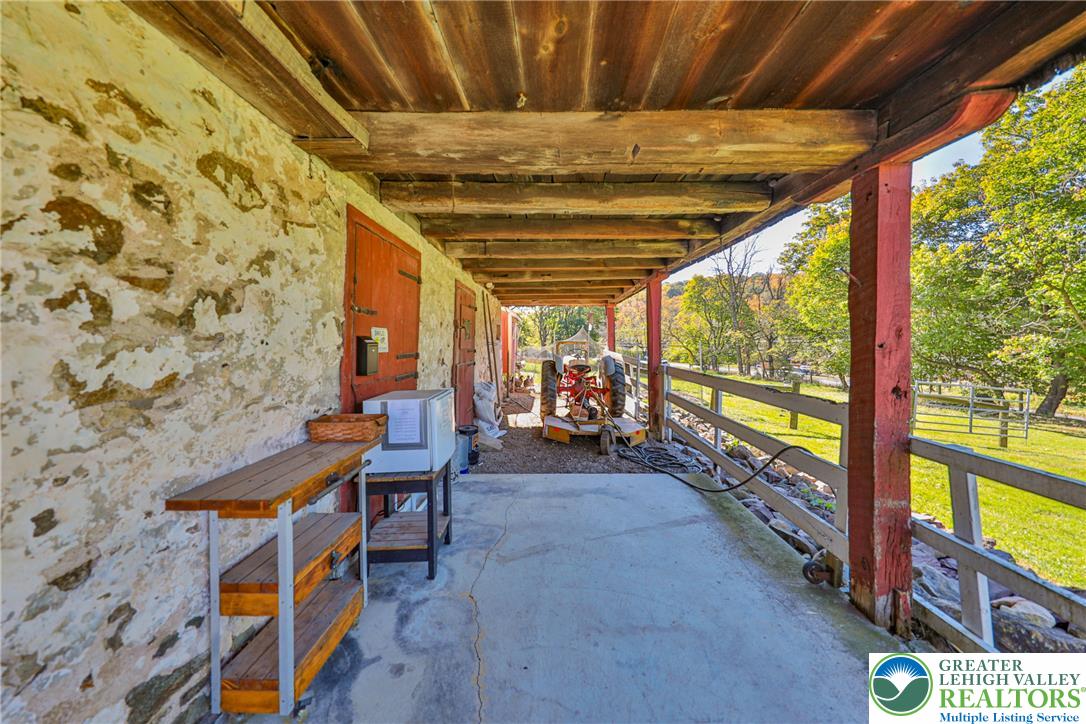
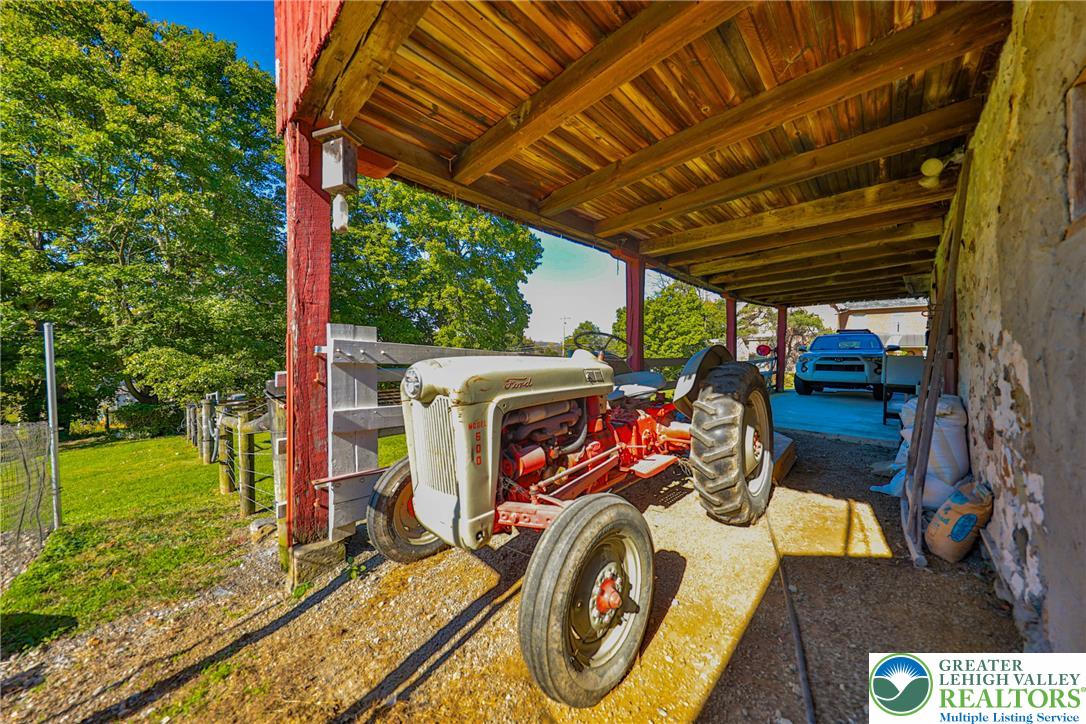
Rustic stone walls and heavy timber beams define this sheltered concrete walkway.
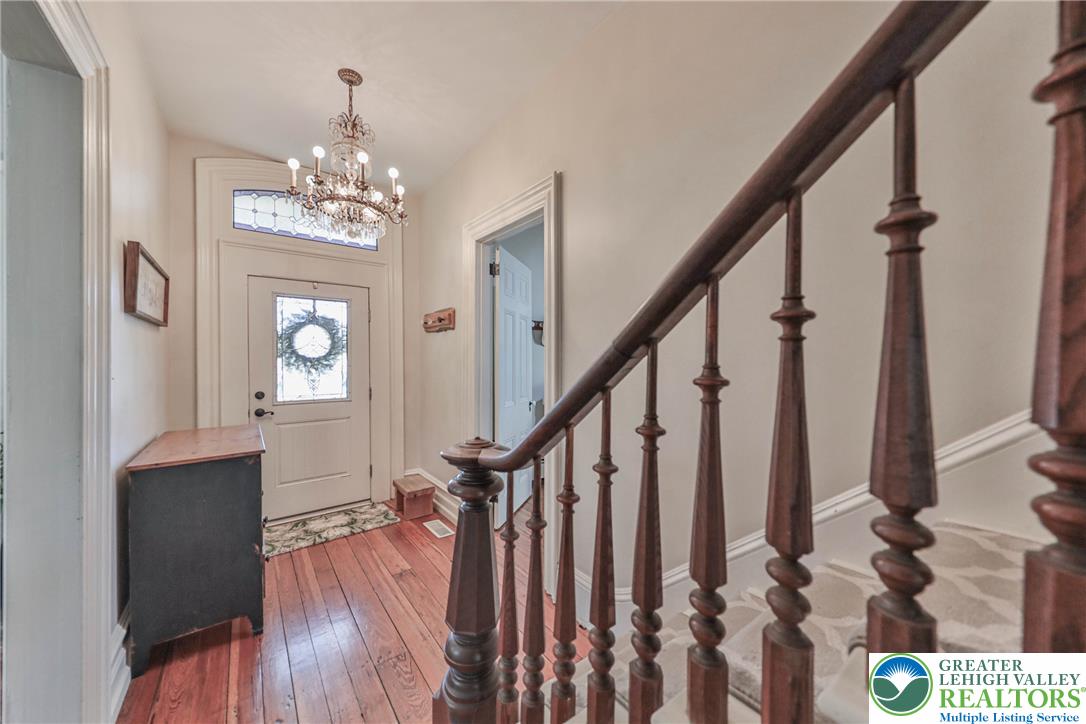
Rich wood plank flooring and a classic banister guide you into this welcoming foyer.
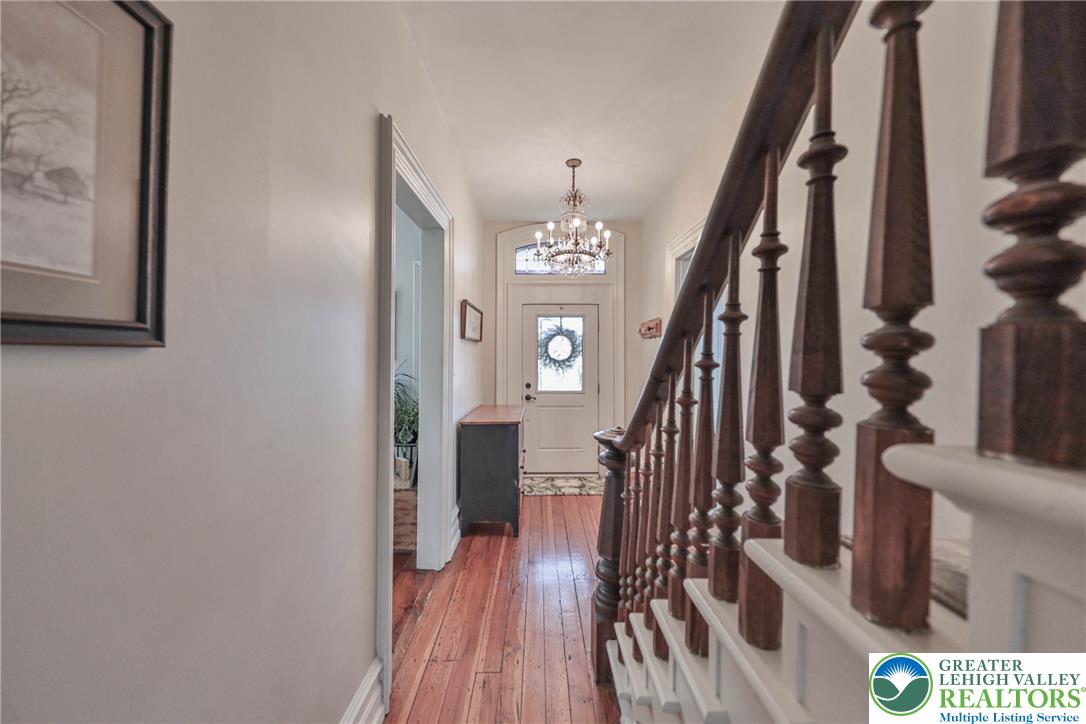
Rich wood floors and a classic staircase lead toward an elegant entryway.
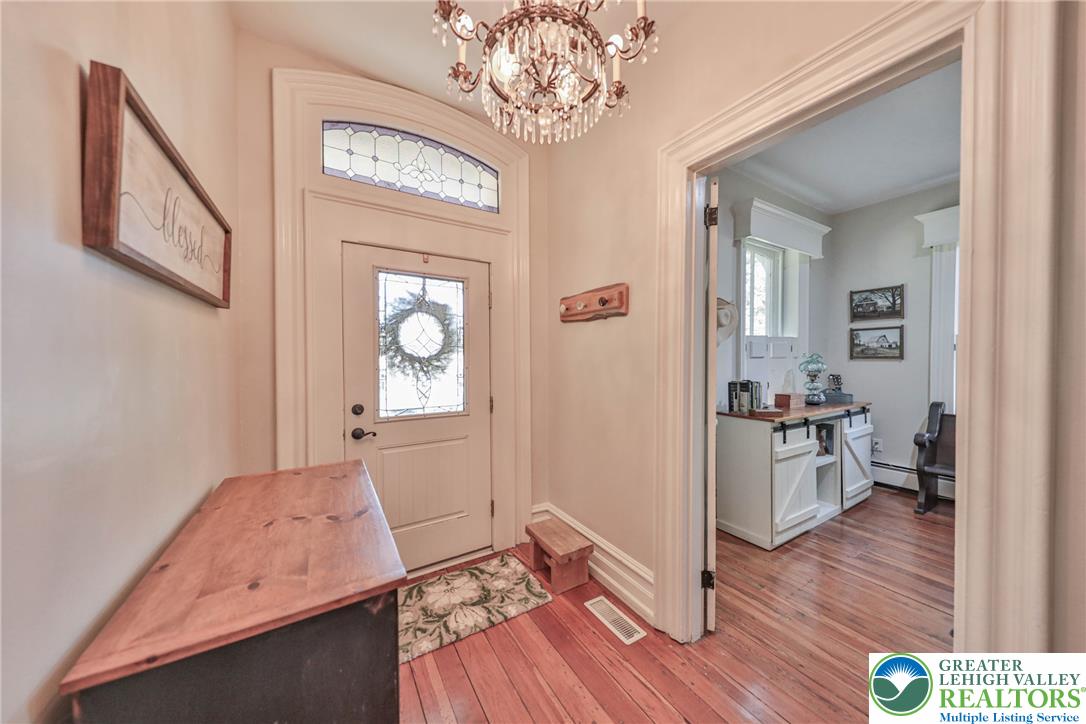
An inviting entrance hall showcases original wood floors and an elegant crystal chandelier.
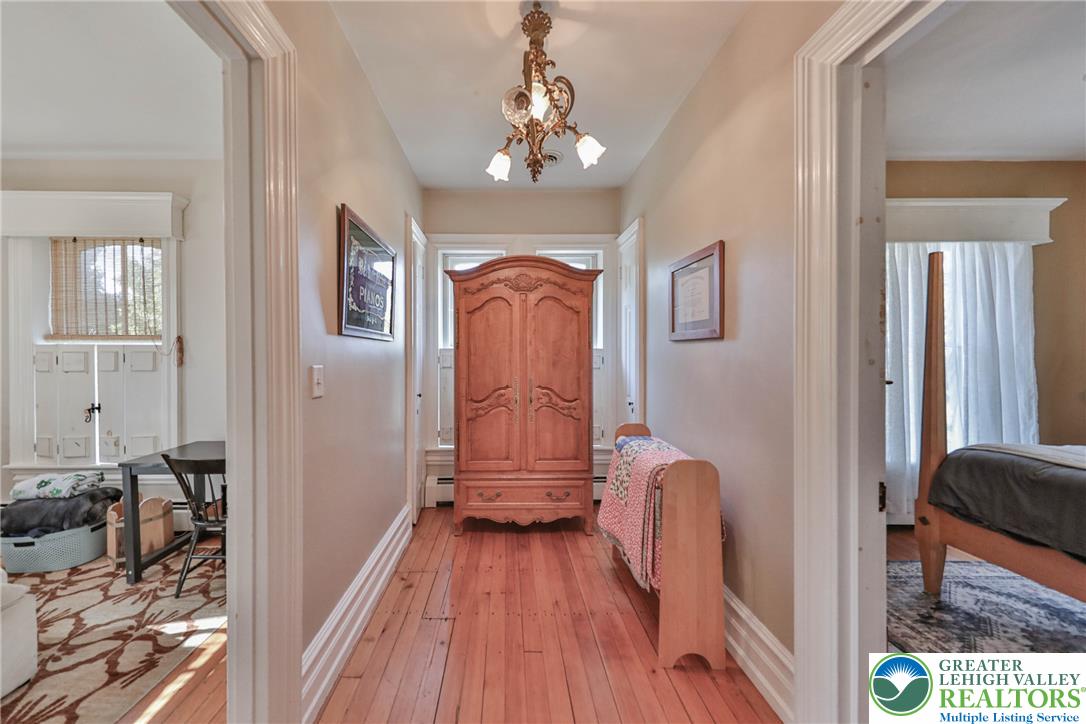
An elegant hallway connects the rooms, highlighted by classic pine wood floors and detailed trim.
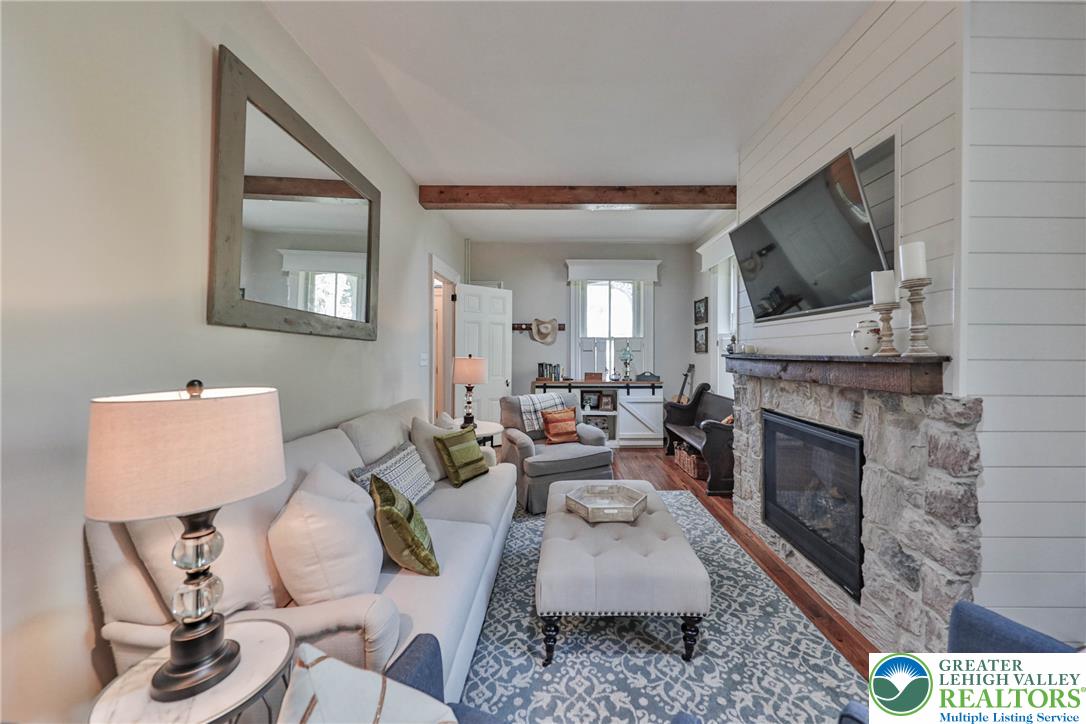
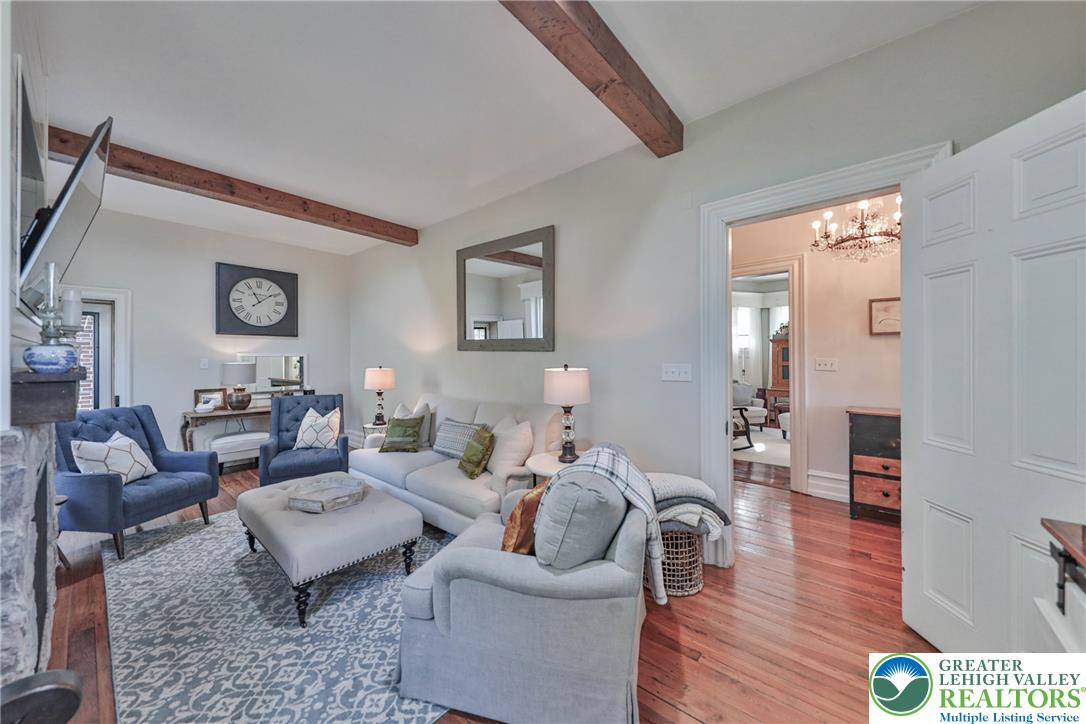
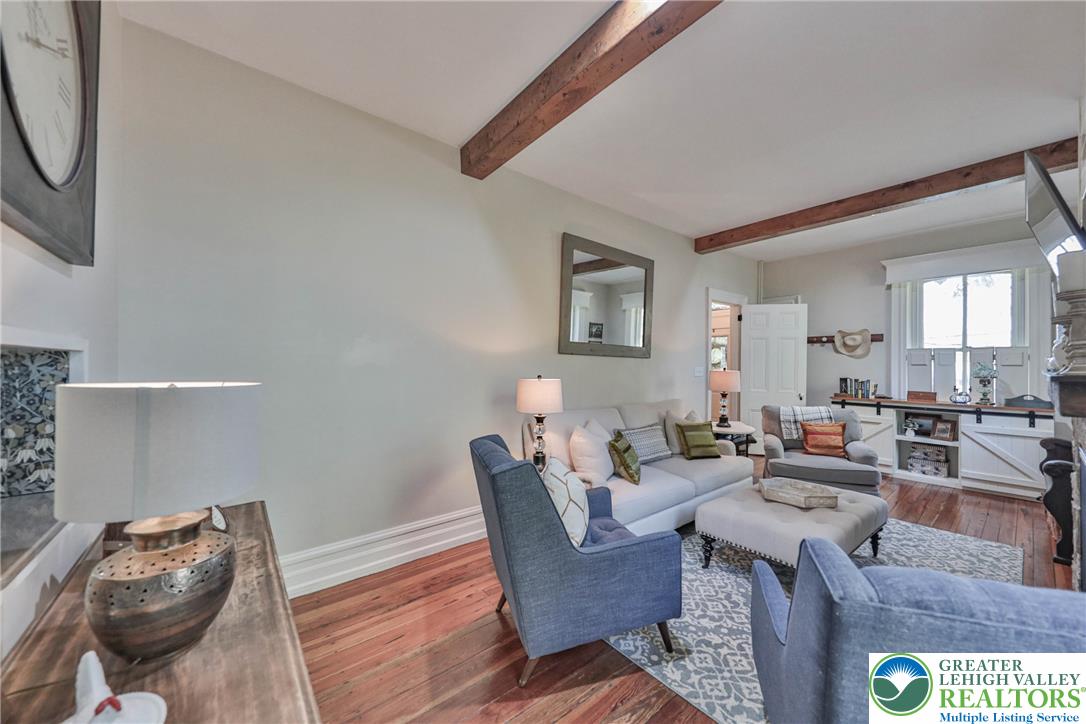
Exposed wood beams and a rustic stone fireplace anchor this inviting living space.
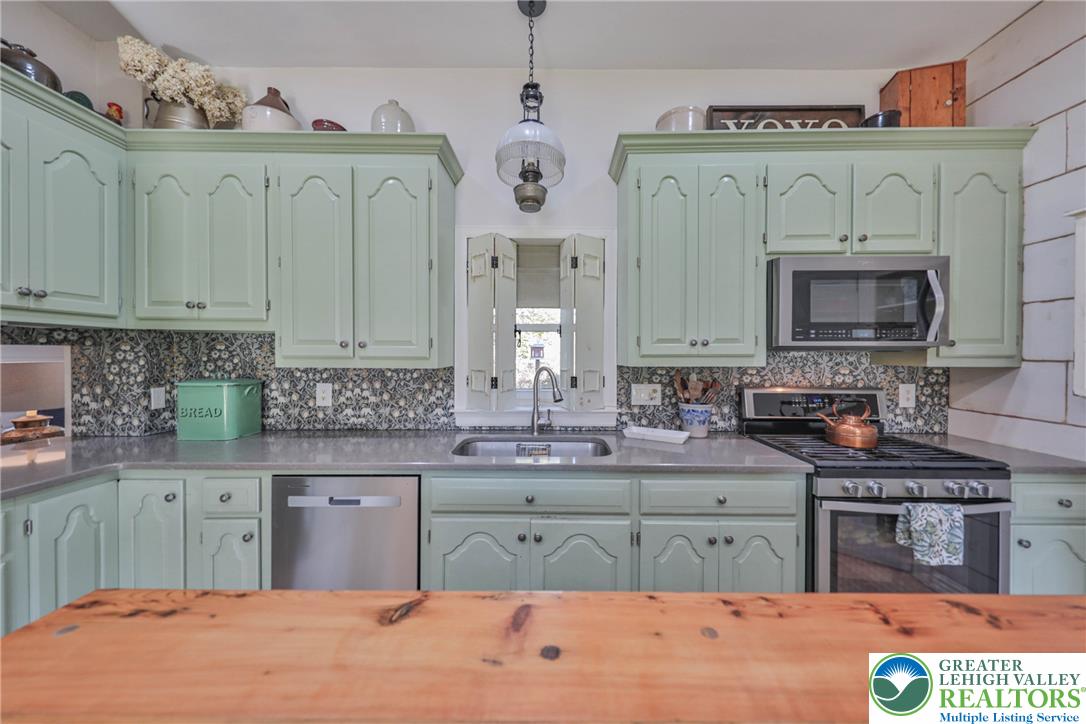
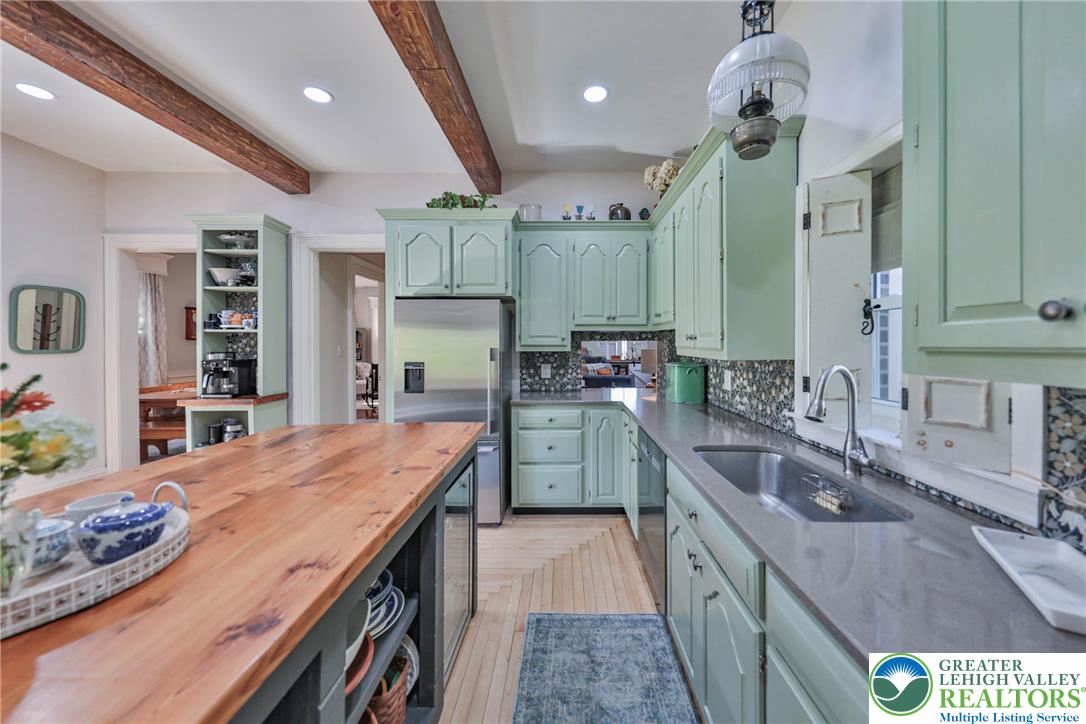
Charming pastel cabinetry, stone-look countertops, and a patterned backsplash frame a cozy workspace.
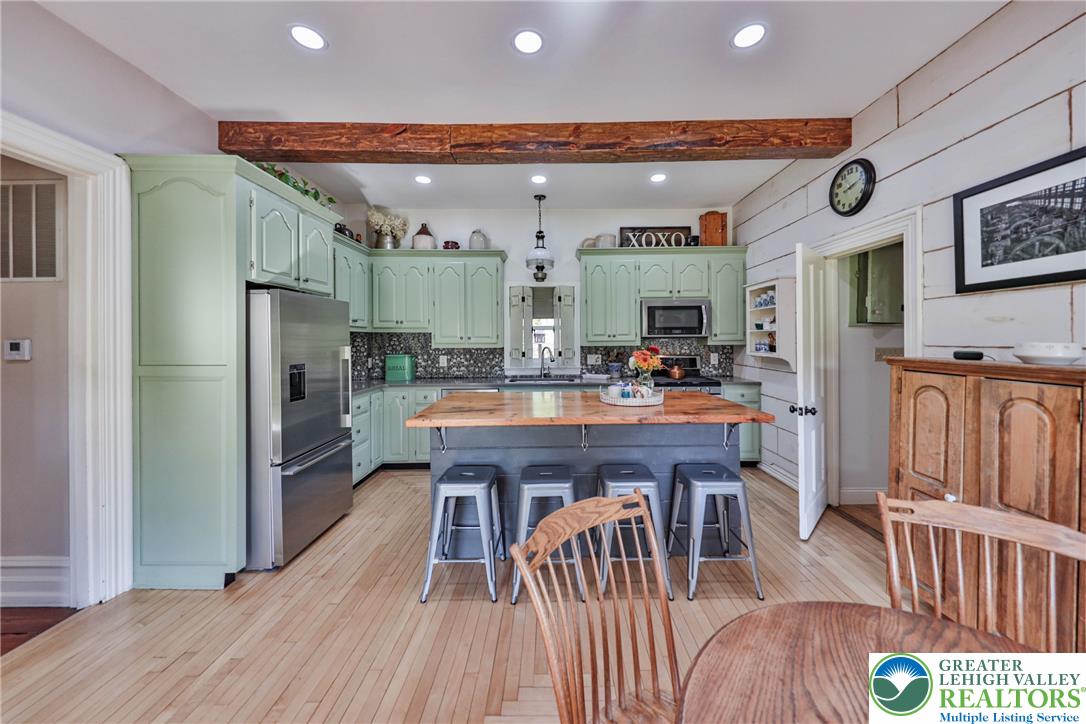
Hardwood floors and an exposed wooden beam complement the custom-colored cabinetry and rustic central island.
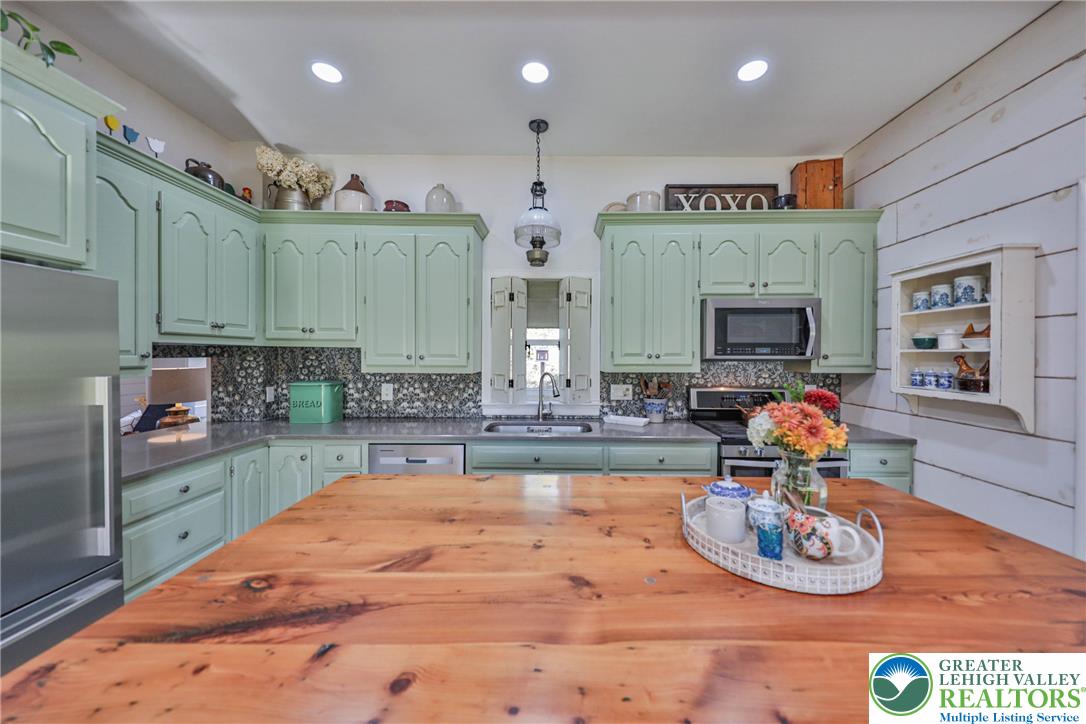
Rich wood surfaces anchor this functional culinary space with its unique integrated storage.
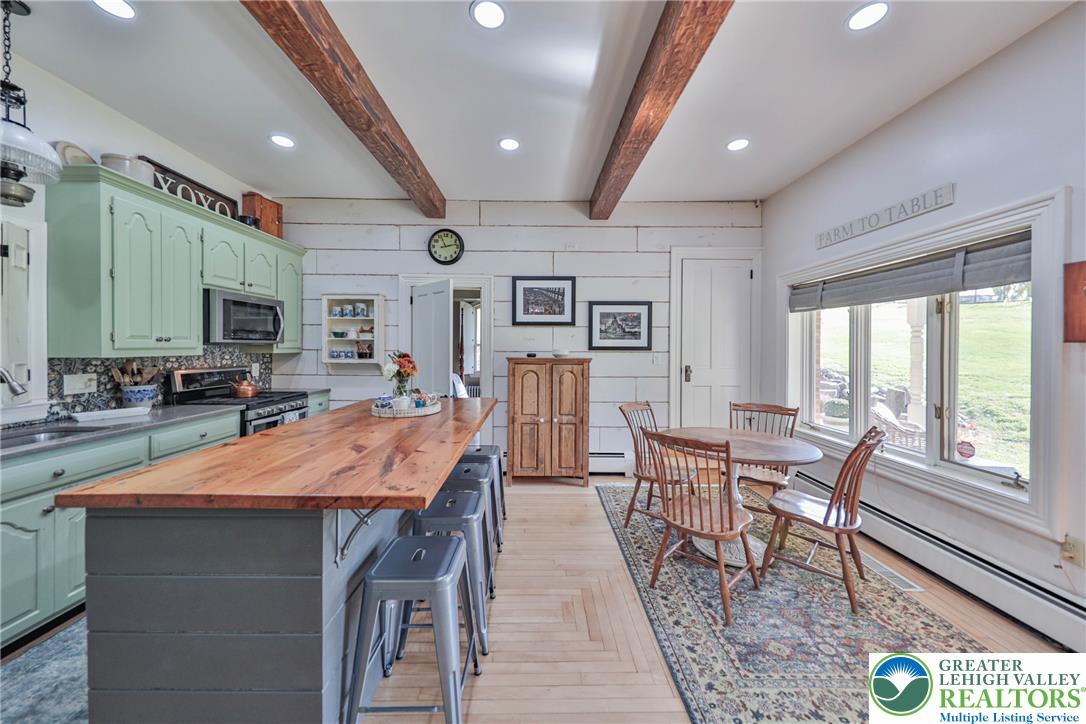
Exposed wood beams and hardwood floors bring timeless character to this kitchen workspace.
Rich wood beams span the ceiling of this inviting kitchen and dining area.
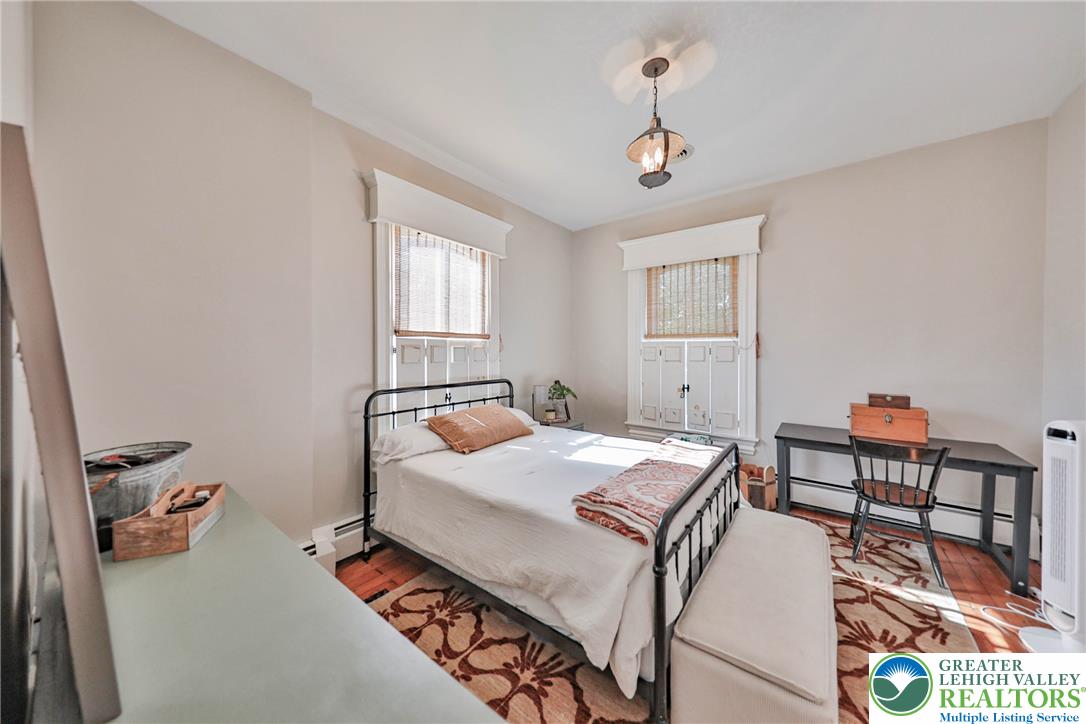
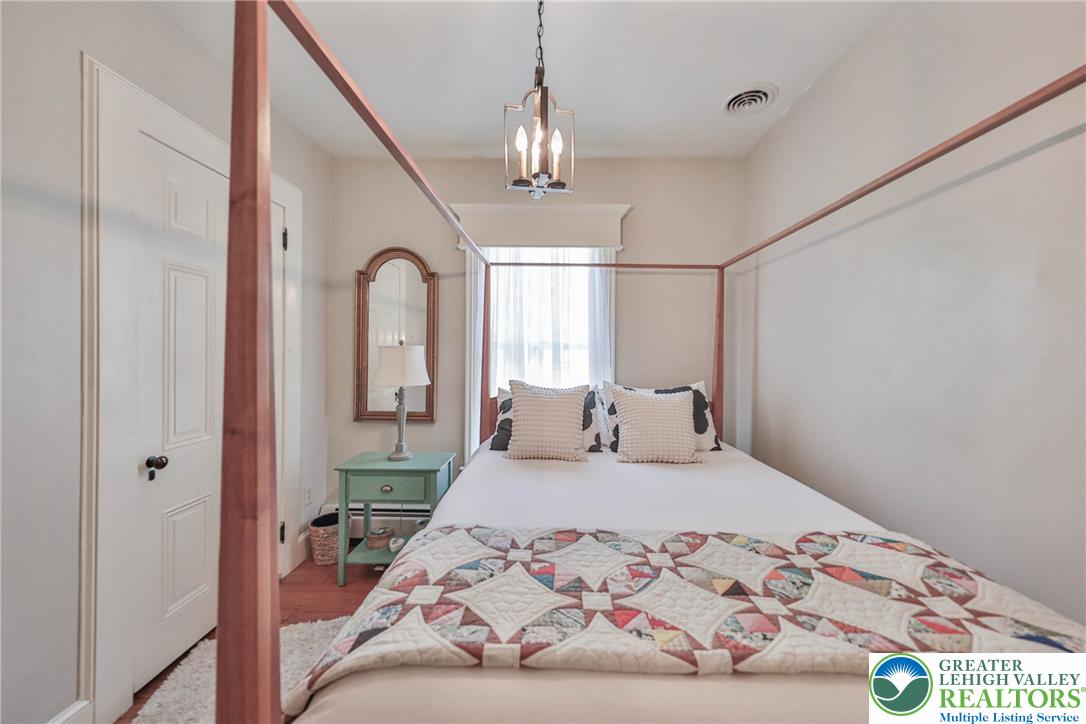
Sunlight streams through wood-trimmed windows onto classic hardwood floors in this cozy bedroom.
Natural light streams through classic sash windows onto beautiful hardwood flooring in this cozy bedroom.
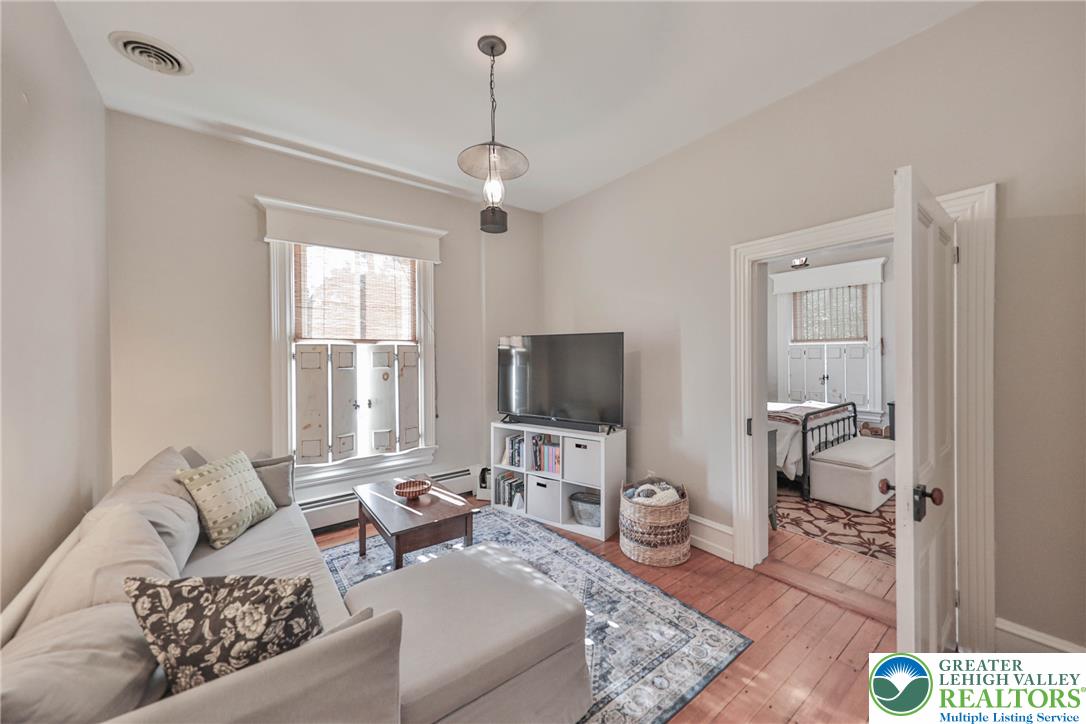
Original wood floors and high ceilings define this inviting sitting area.
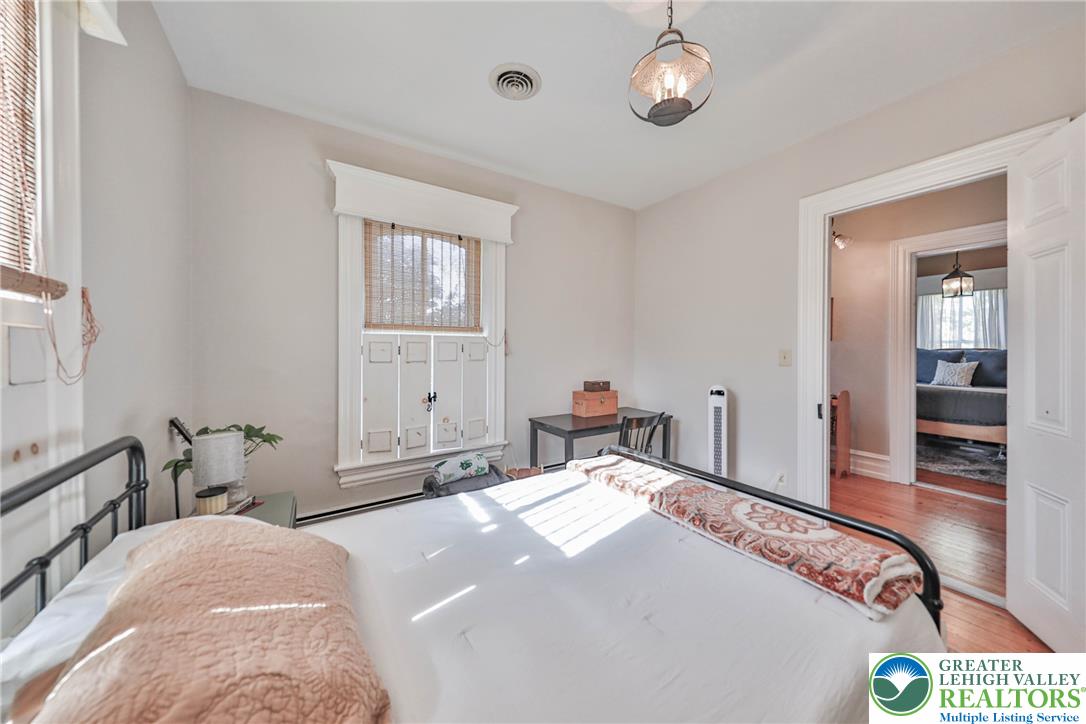
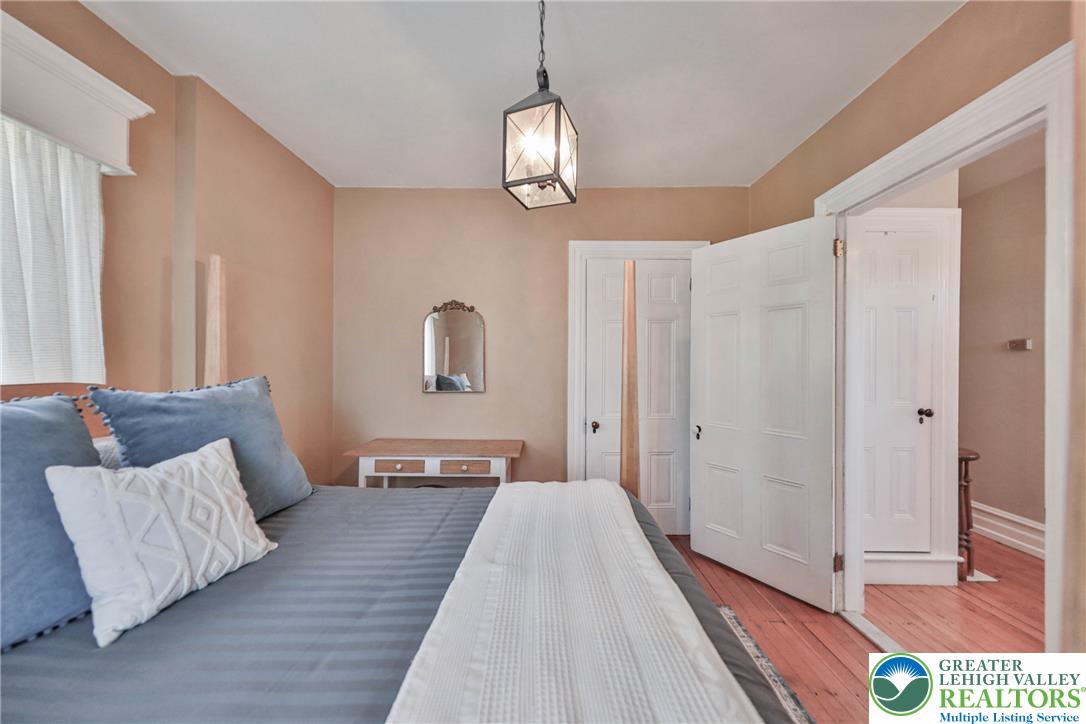
Warm natural light illuminates this cozy bedroom featuring rich hardwood flooring and classic trim work.
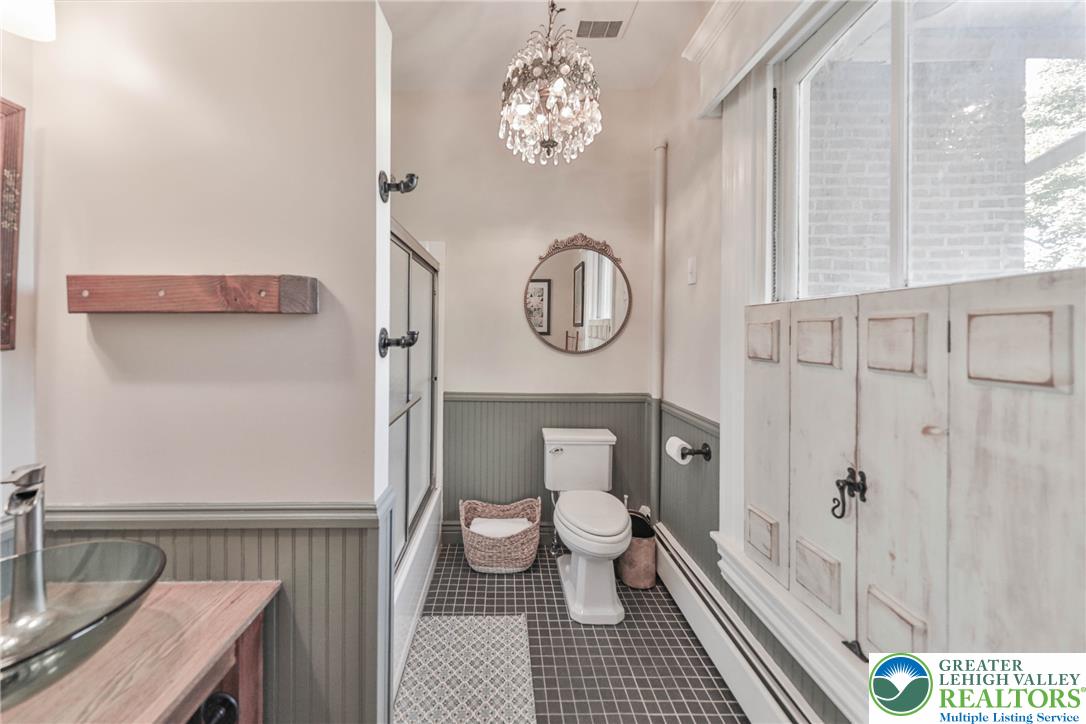
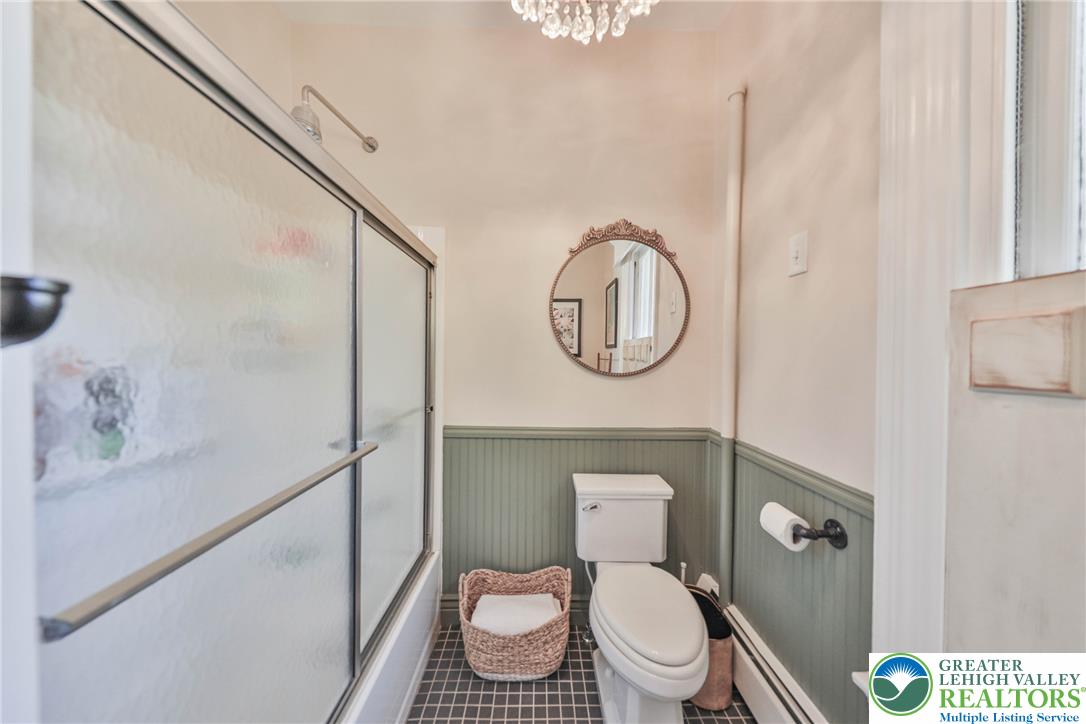
An elegant washroom displays custom wall panels, tiled flooring, and a classic glass-enclosed shower.
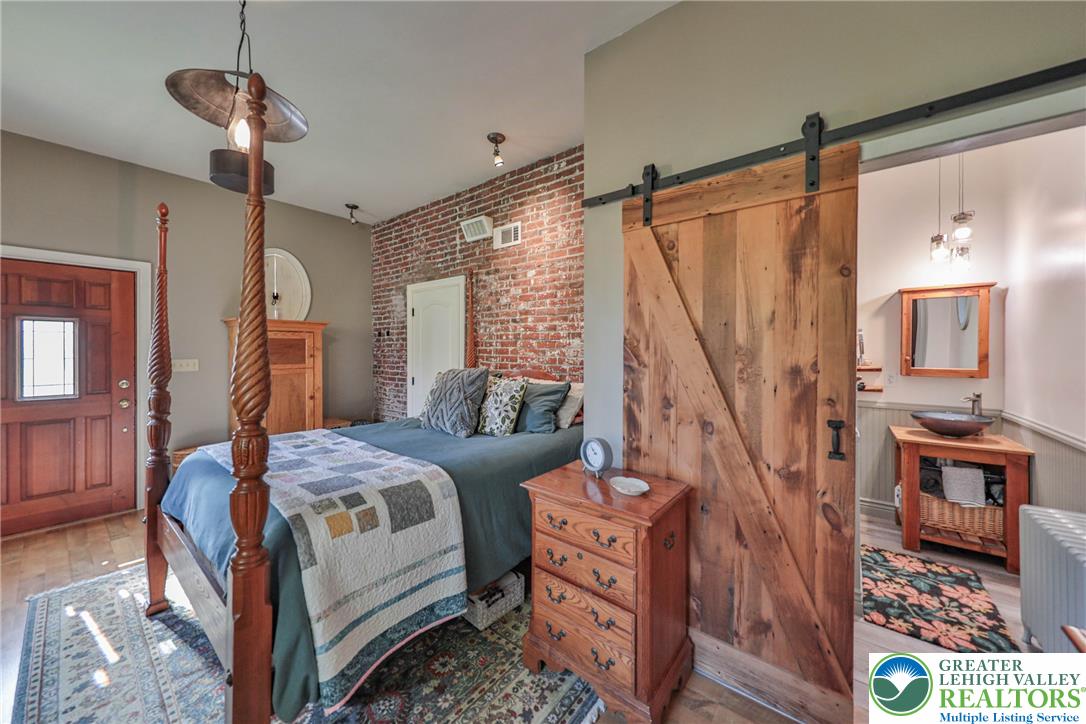
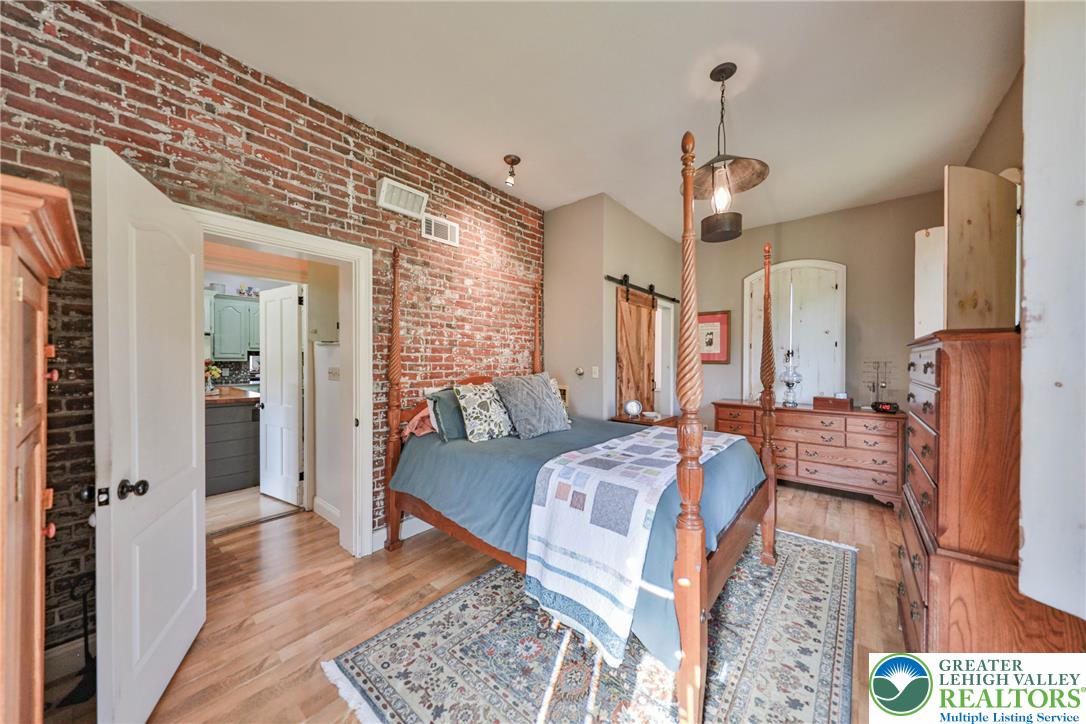
Exposed brick and warm hardwood floors create an inviting and rustic bedroom atmosphere.
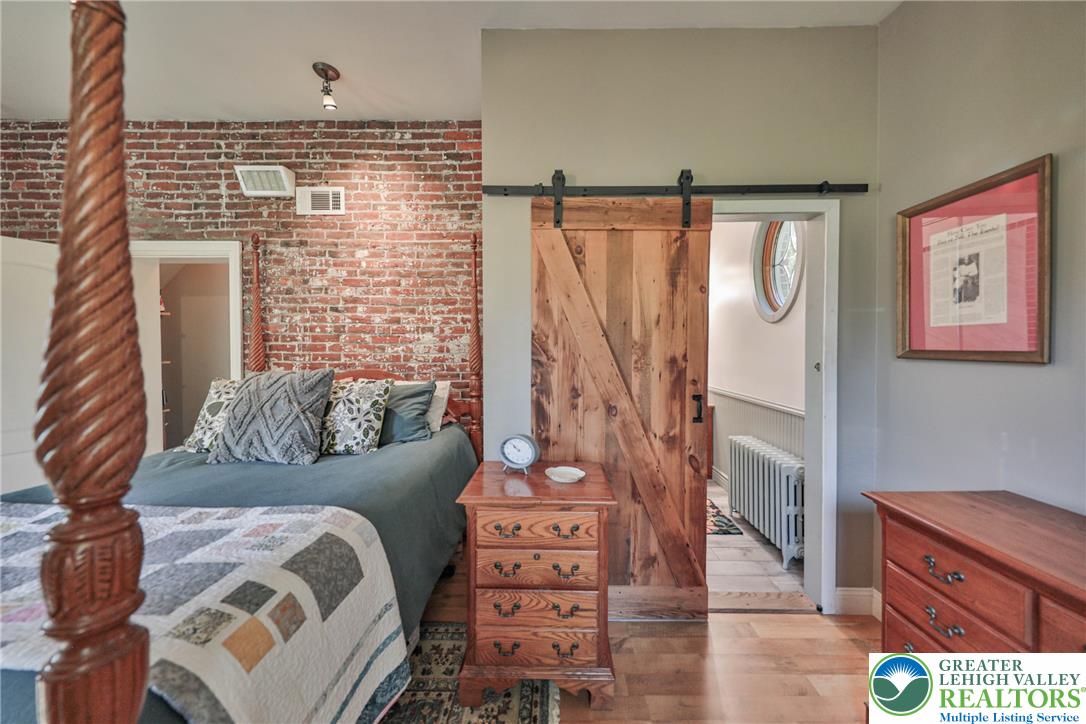
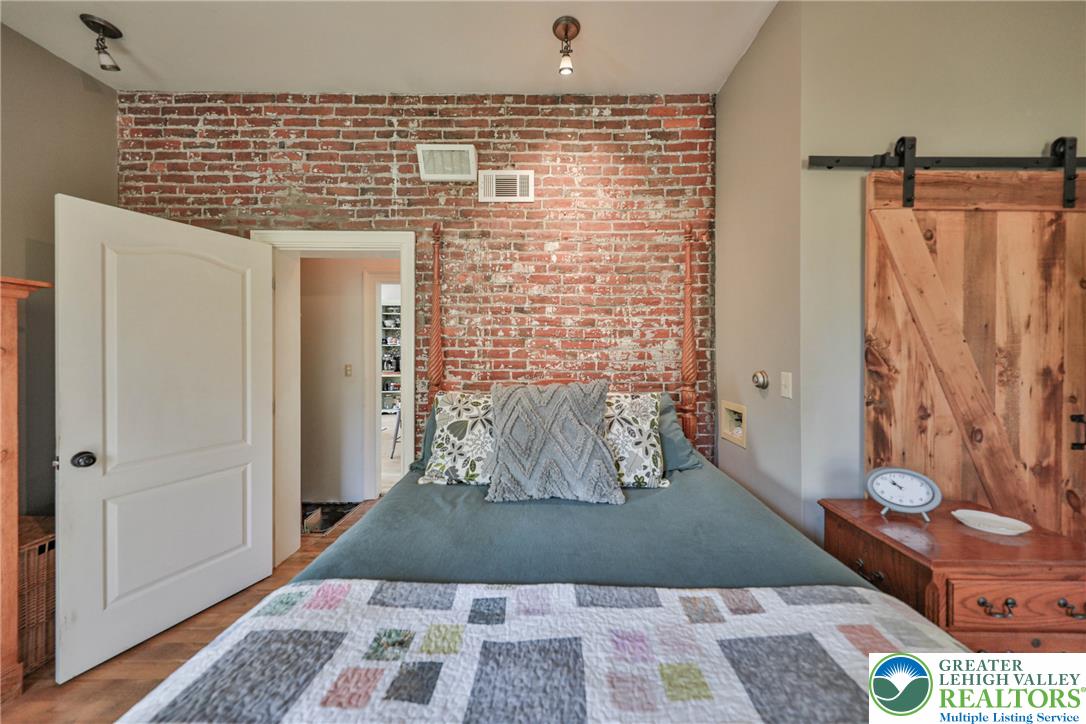
An exposed brick wall and a rustic sliding barn door highlight this character-filled bedroom suite.
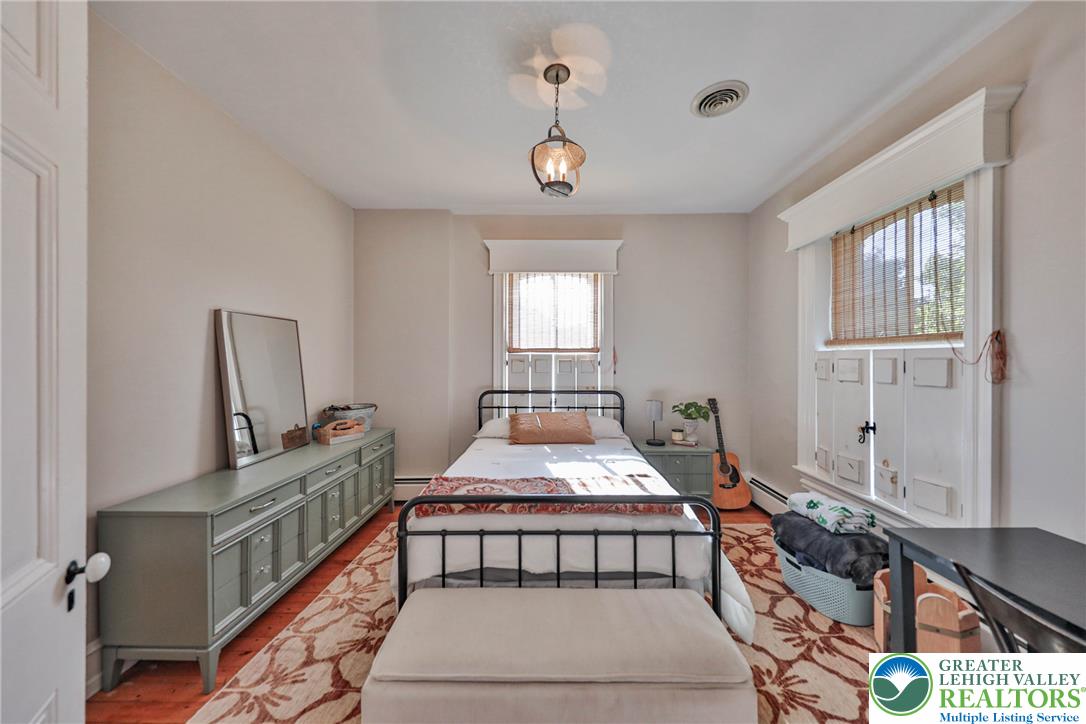
Gleaming hardwood floors and classic wood-framed windows enhance this inviting bedroom.
Warm wood flooring and detailed moldings frame this cozy bedroom retreat.
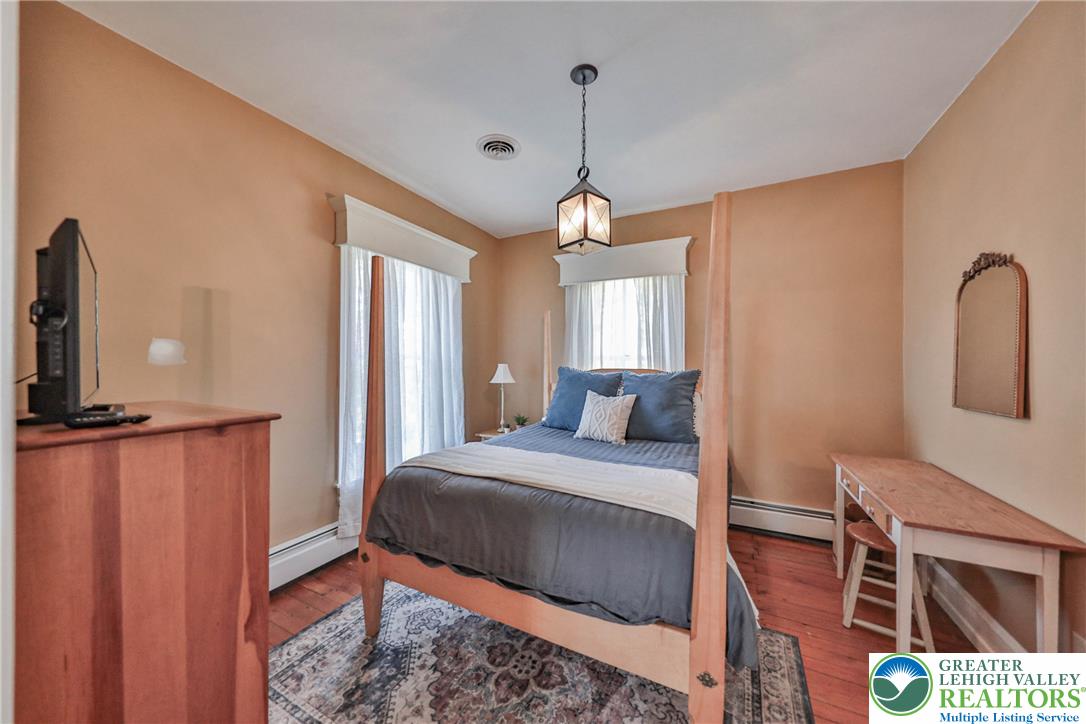
Rich wood plank flooring anchors this inviting bedroom illuminated by two classic multi-pane windows.
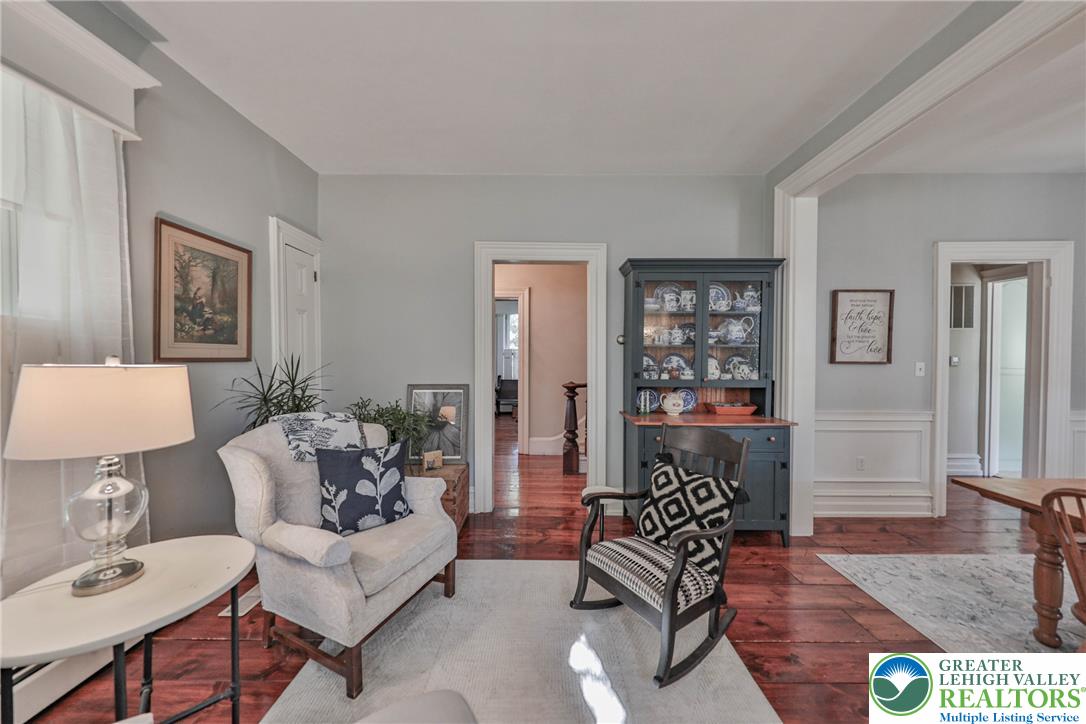
Warm wide-plank wood floors and detailed crown molding enrich this inviting living space.
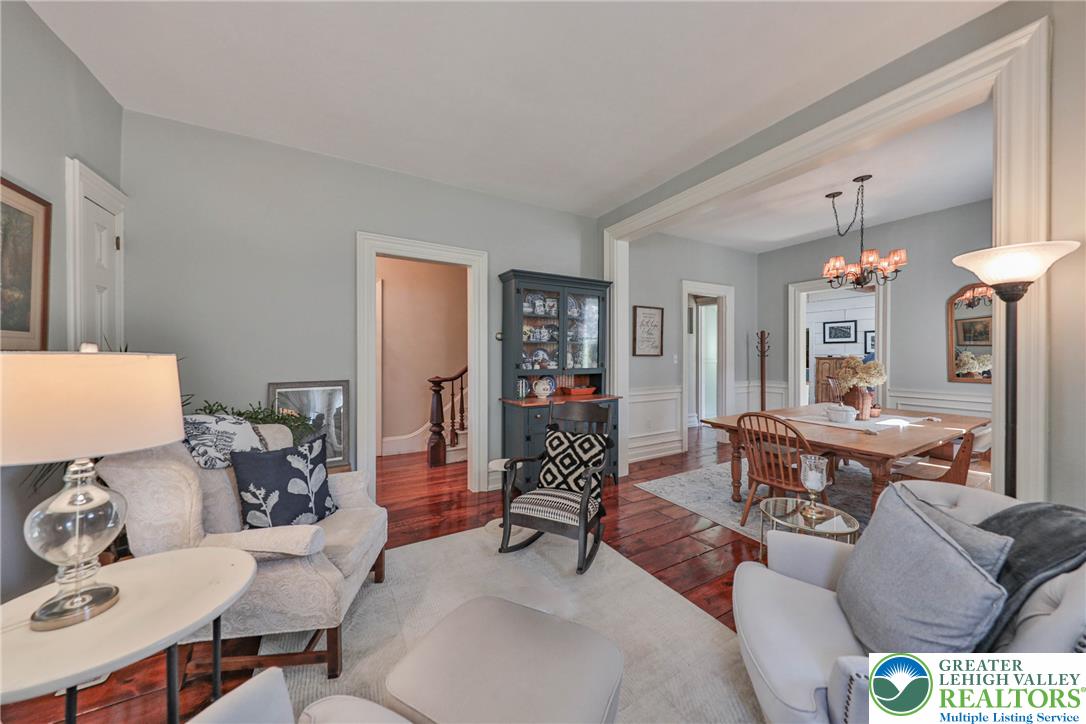
Rich hardwood flooring anchors the living spaces, connected by a wide architectural cased opening.
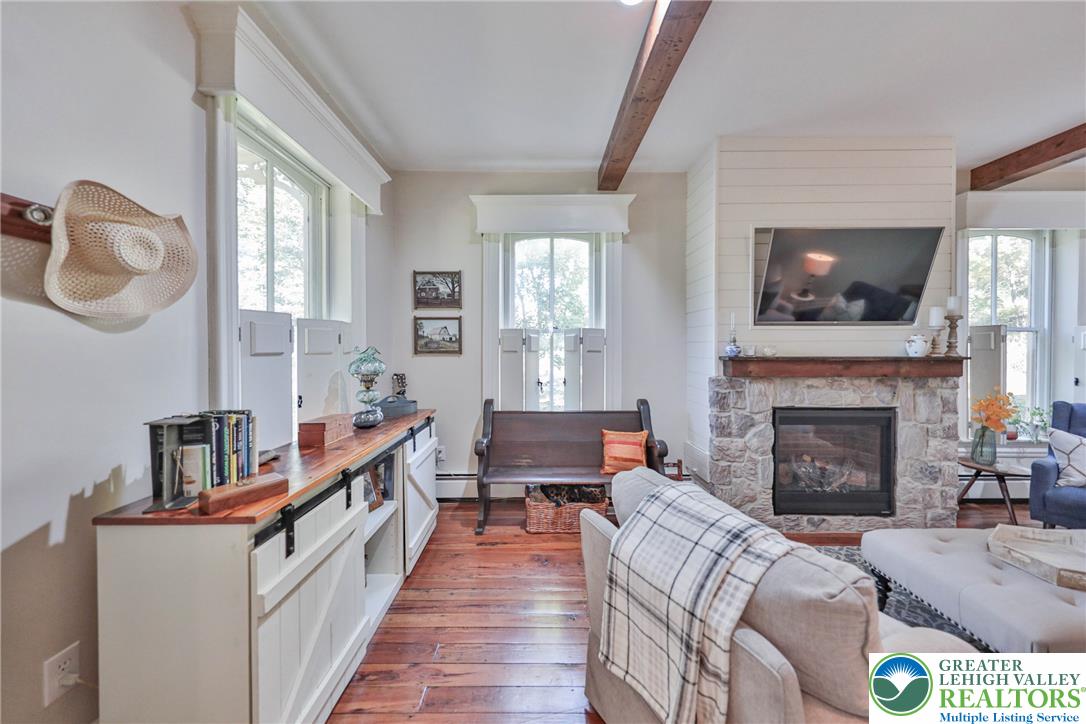
Exposed ceiling beams and a stone fireplace anchor this warm, inviting living room.
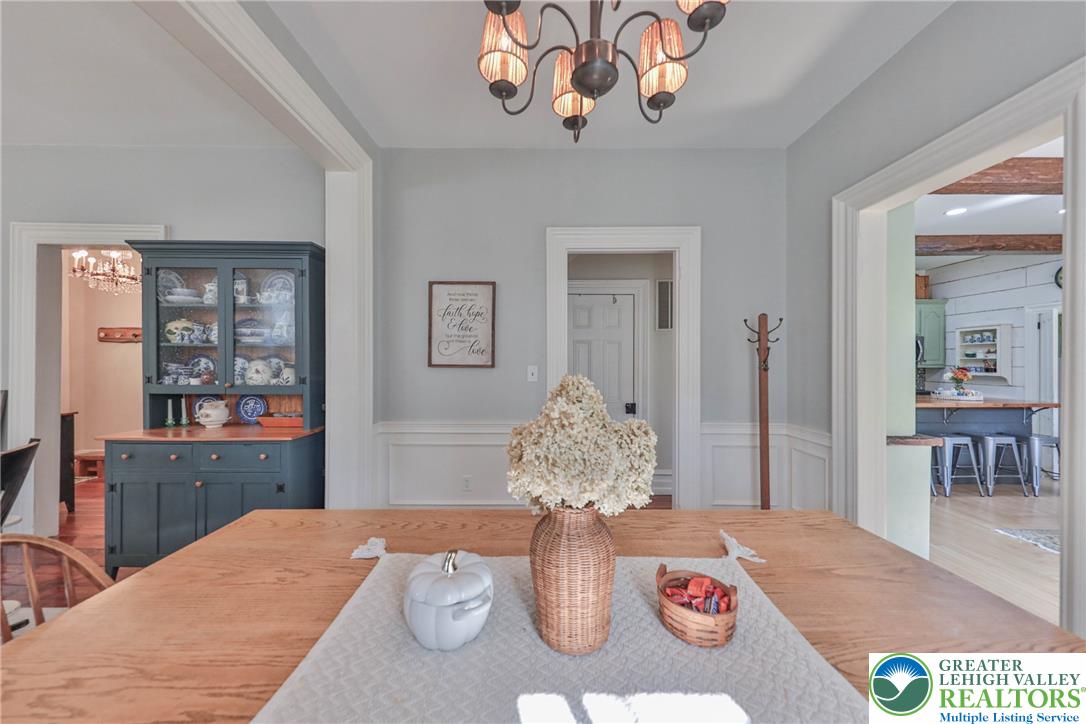
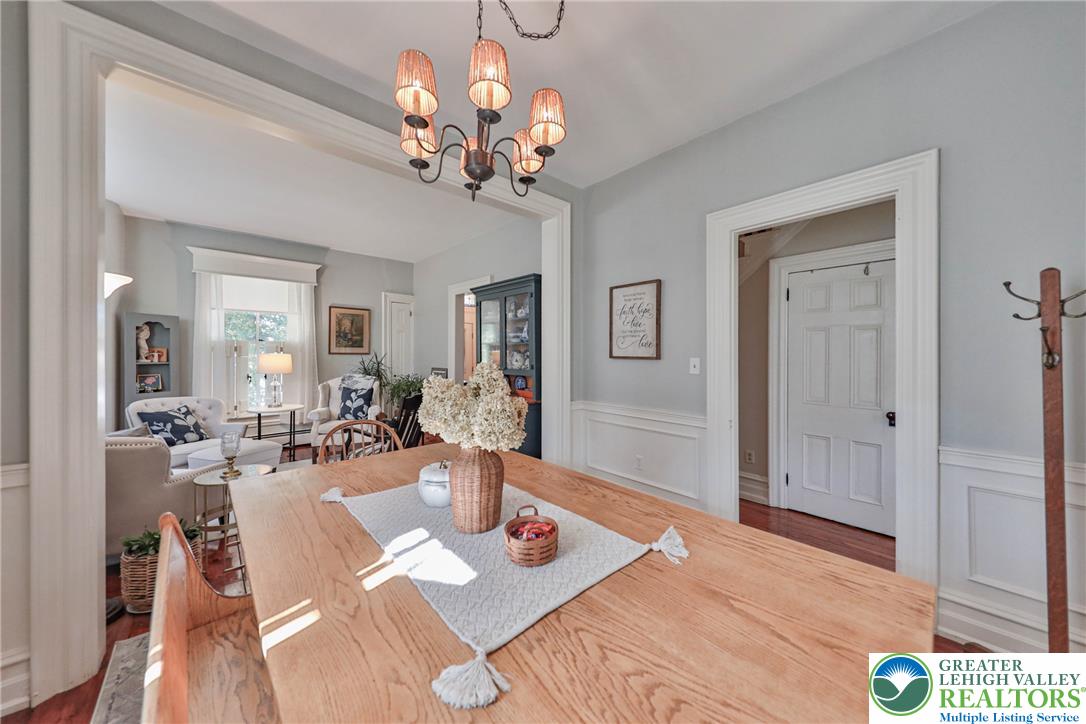
Polished wainscoting and classic cased openings define this welcoming, light-filled dining space.
Exposed ceiling beams and rich wood flooring anchor this inviting, comfortable living space.
Warm wood flooring and classic trim detailing define this inviting private space.
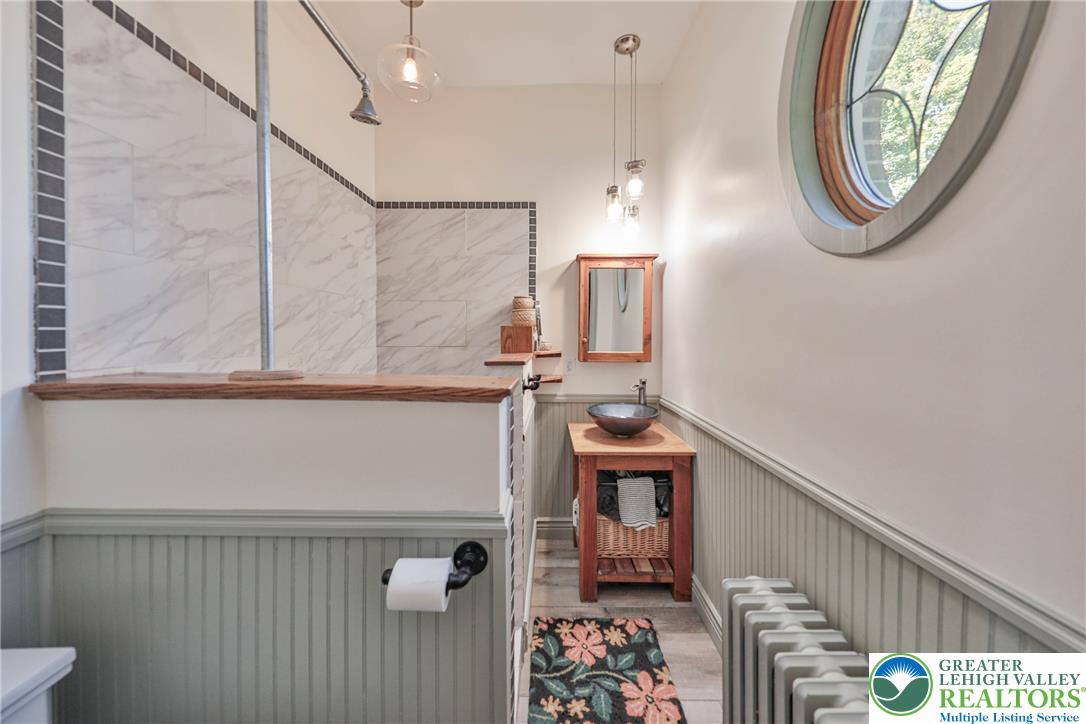
Custom wainscoting and a unique round window elevate this tastefully designed bathroom space.
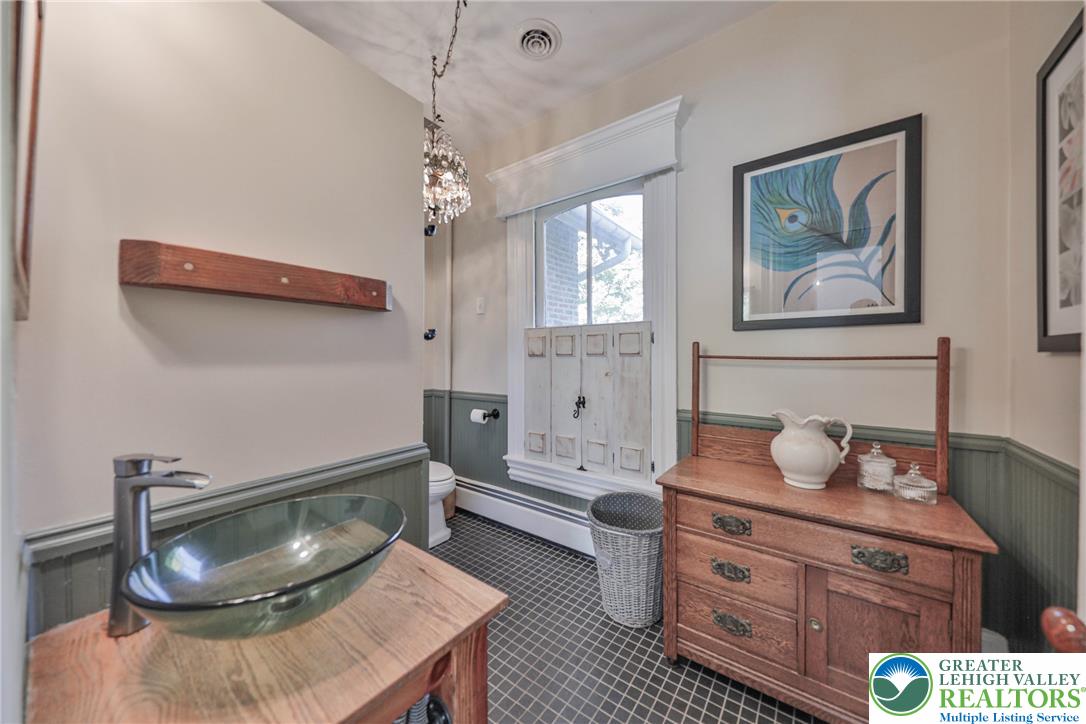
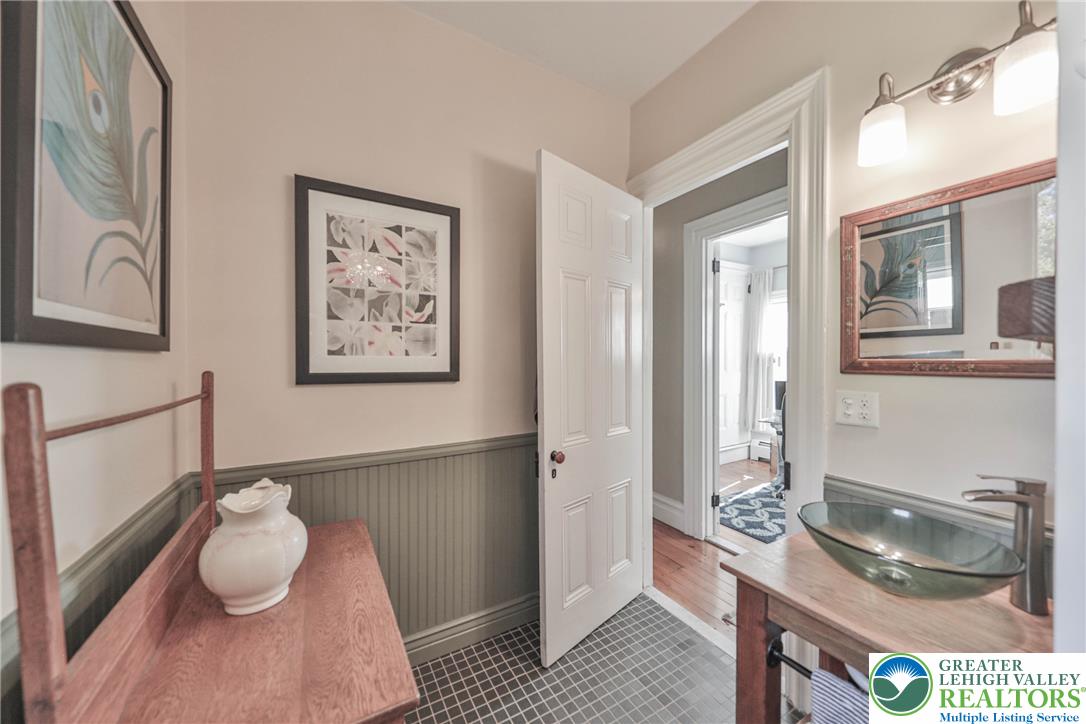
Charming wainscoting and classic tile floors highlight this unique half-bath design.
Character abounds in this bedroom with a exposed brick wall and warm hardwood flooring.
Beadboard wainscoting and tiled flooring bring classic charm to this full bathroom.
Exposed brick accents and hardwood flooring create a warm, character-filled bedroom retreat.
Beadboard wainscoting and tile flooring bring classic charm to this stylish powder room.
Exposed ceiling beams accent the warm hardwood floors in this comfortable living area.
Elegant woodwork and a classic wainscoted wall design define this open dining area.
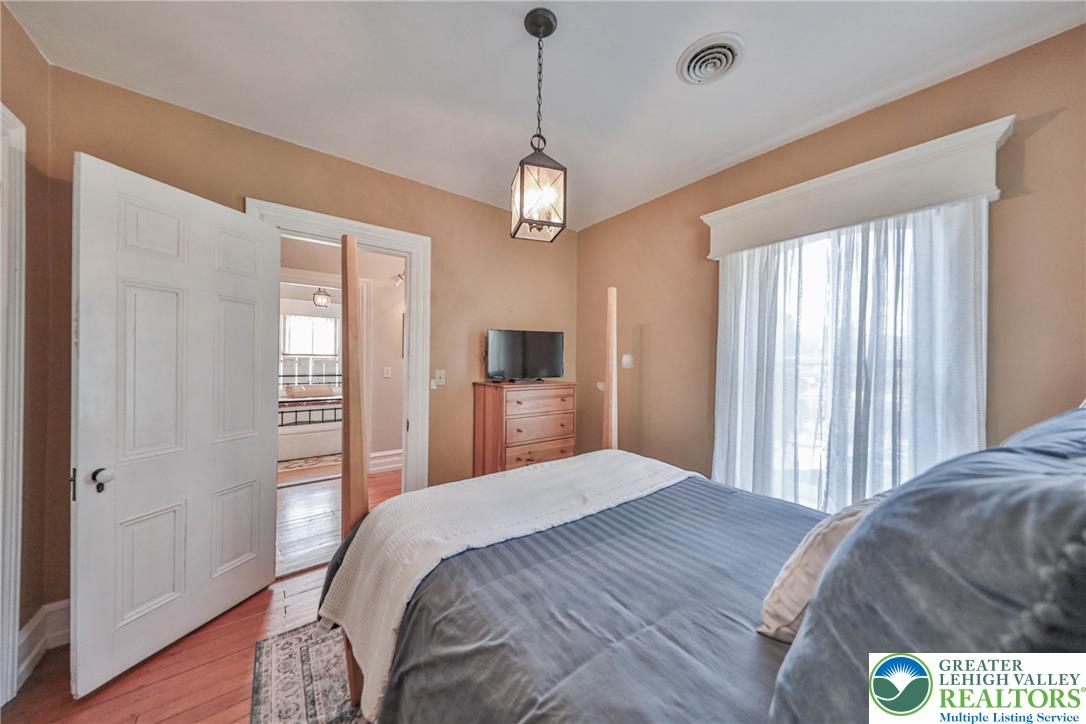
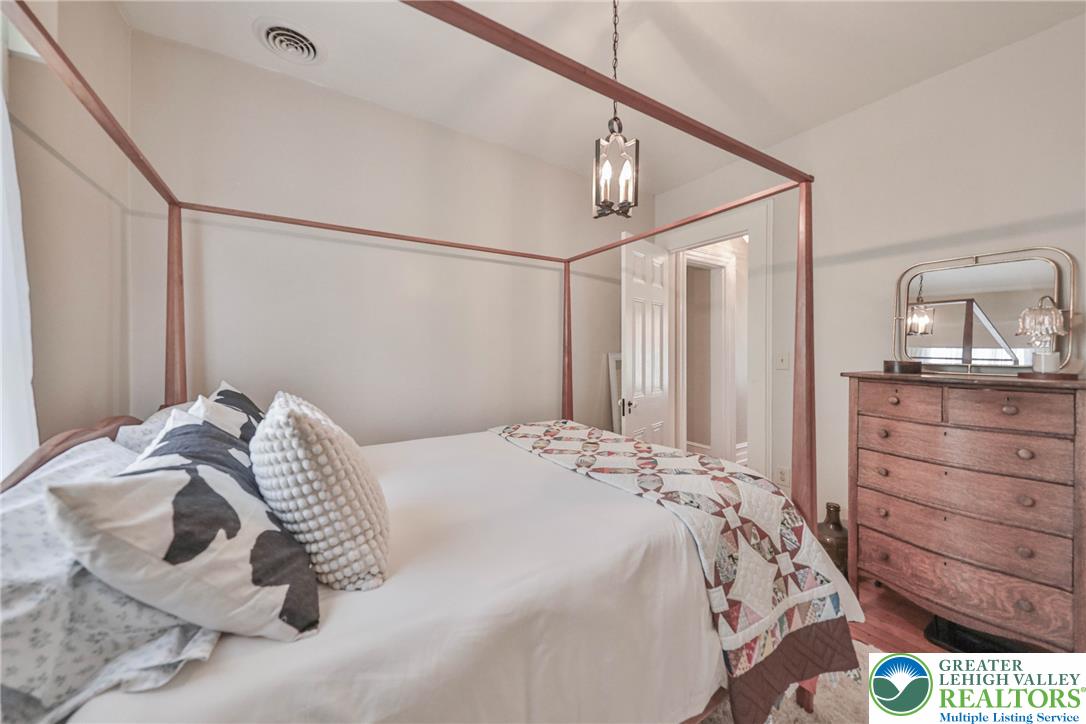
High ceilings and warm wood floors define this inviting upper-level sleeping space.
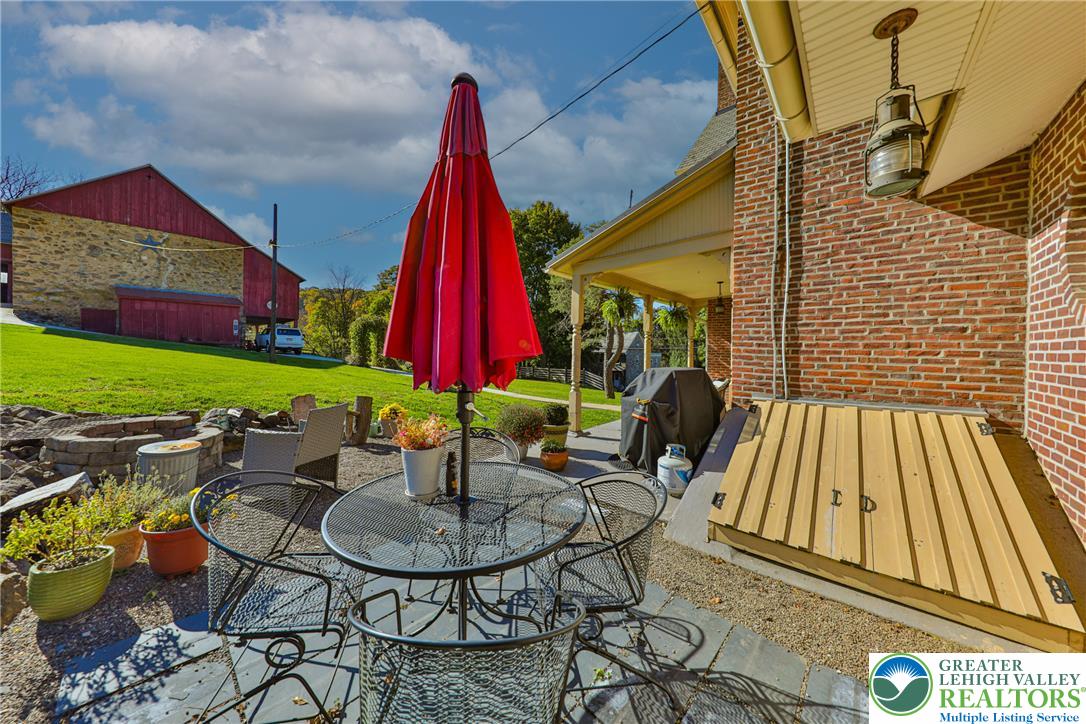
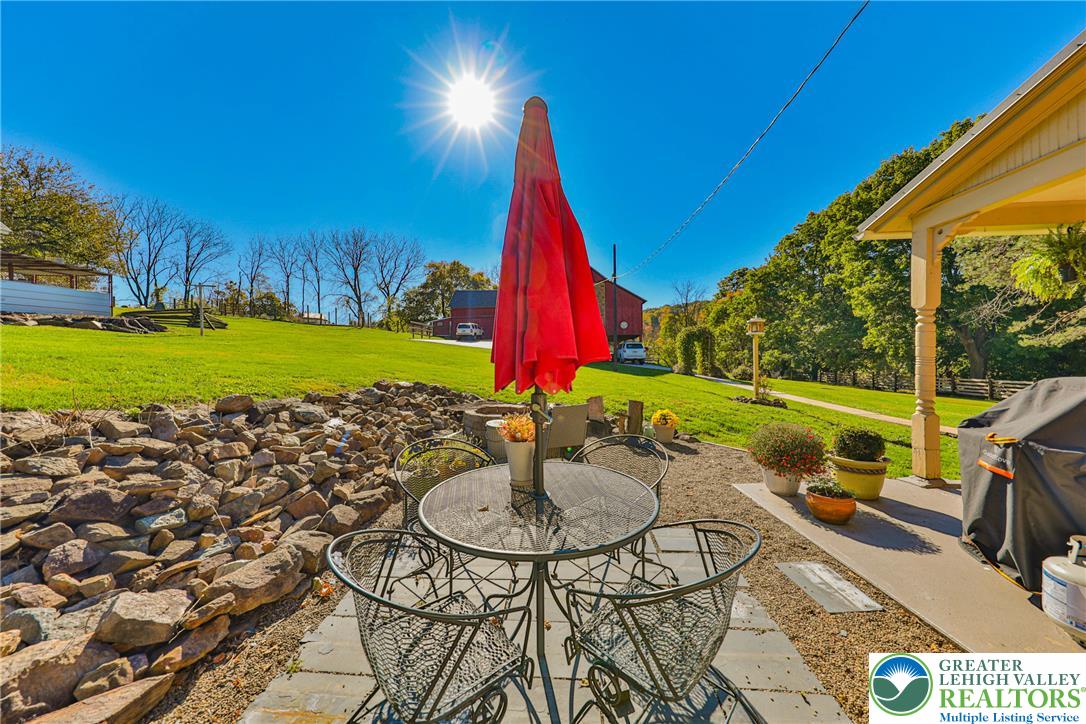
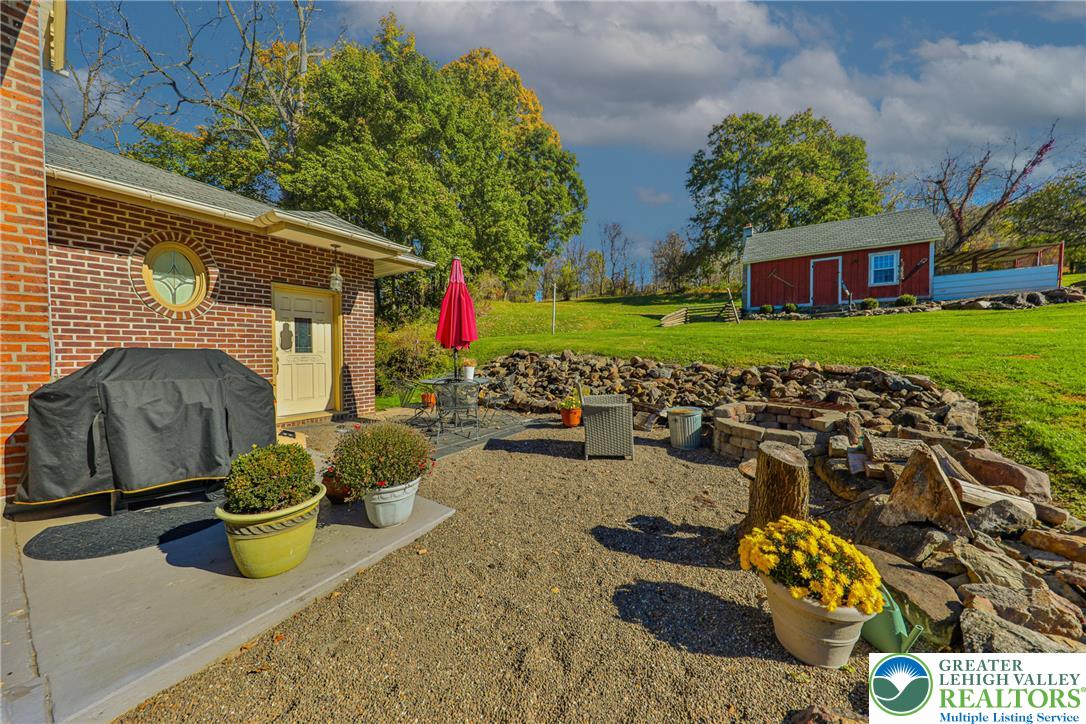
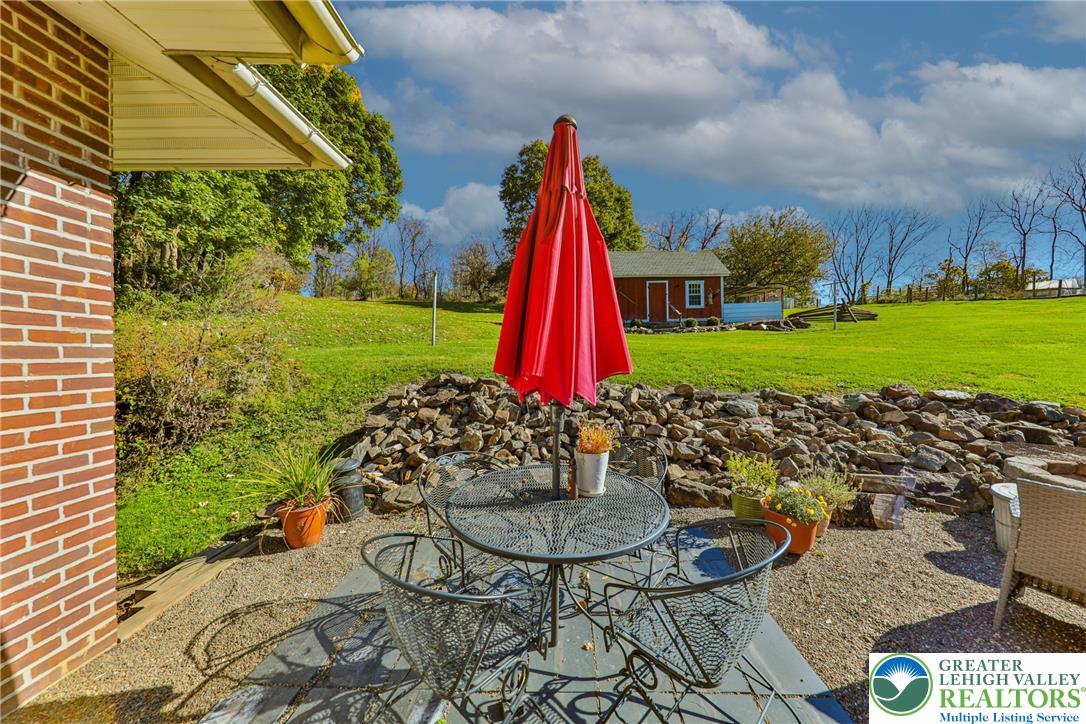
Brick exteriors frame a flagstone patio overlooking the green yard and historic barn.
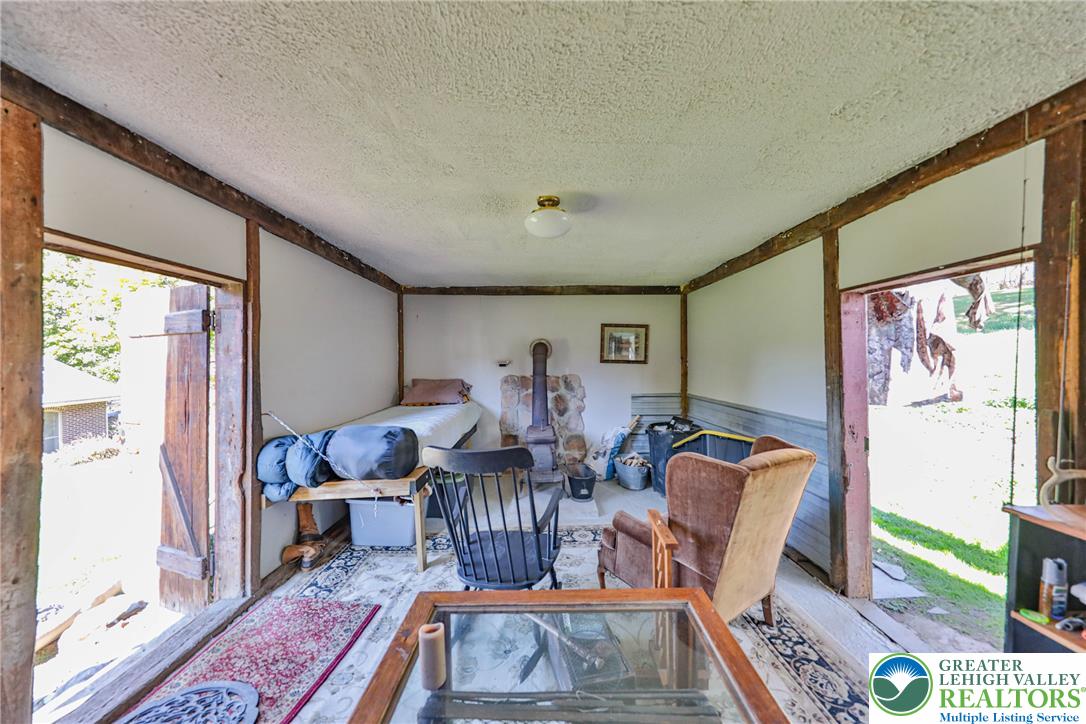
Rustic outbuilding reveals exposed timber framing, stone accents, and functional storage space.
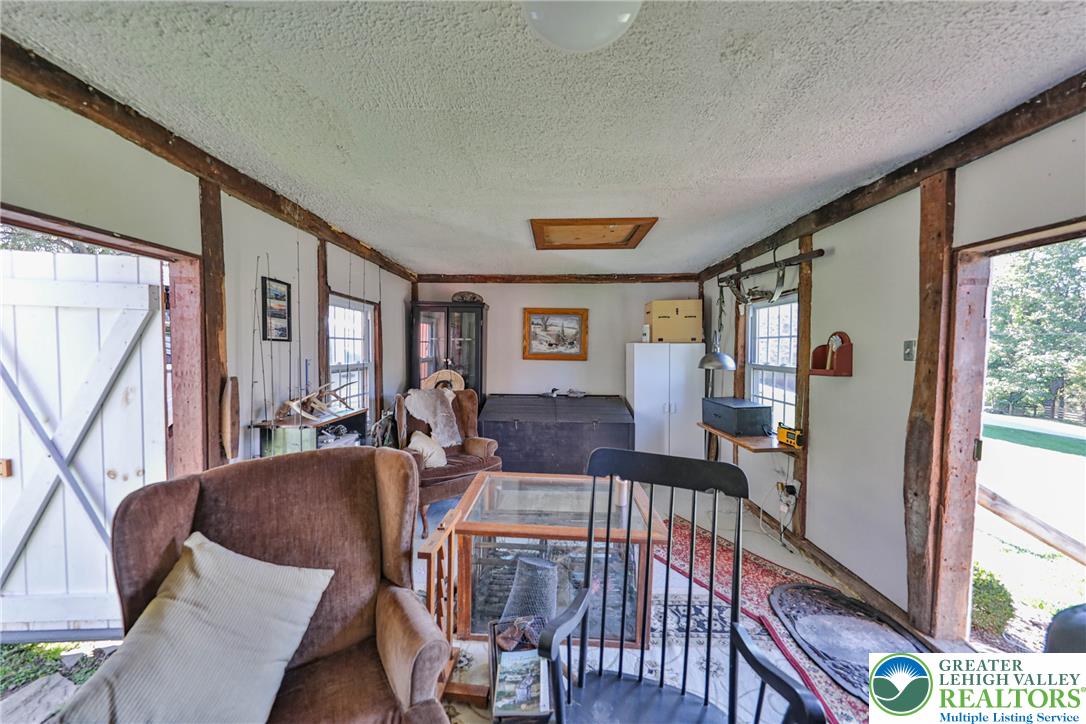
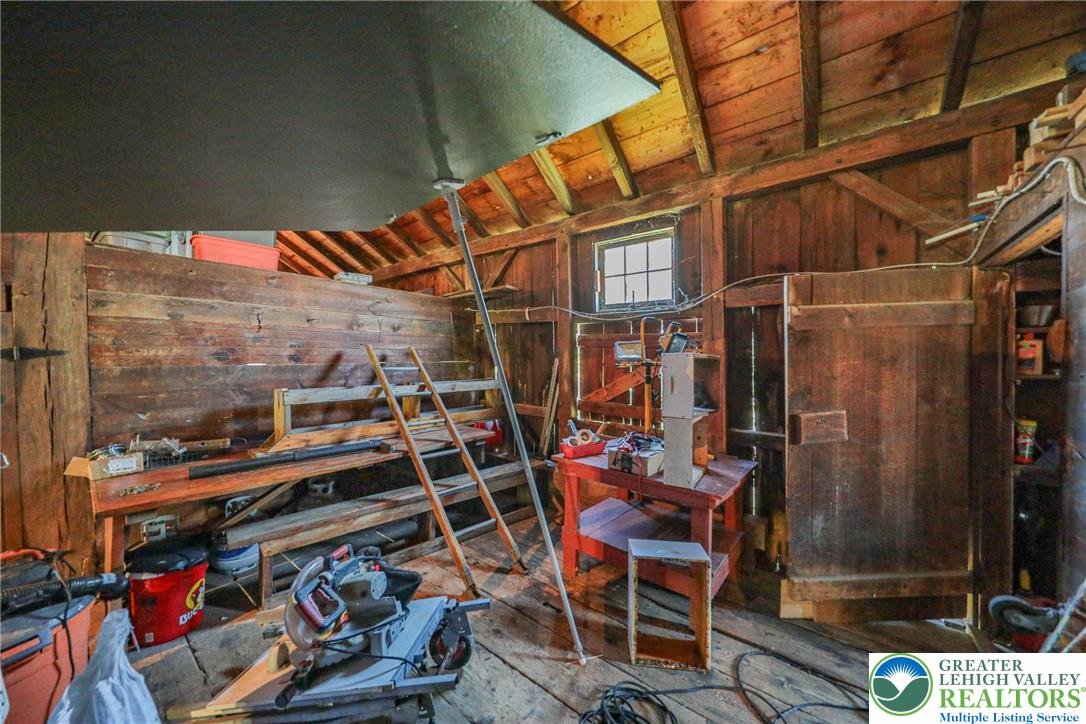
Exposed wood framing and multiple windows bring rustic character to this versatile outbuilding interior.
Stately historic brick residence nestled amidst rolling green lawns and mature landscaping.
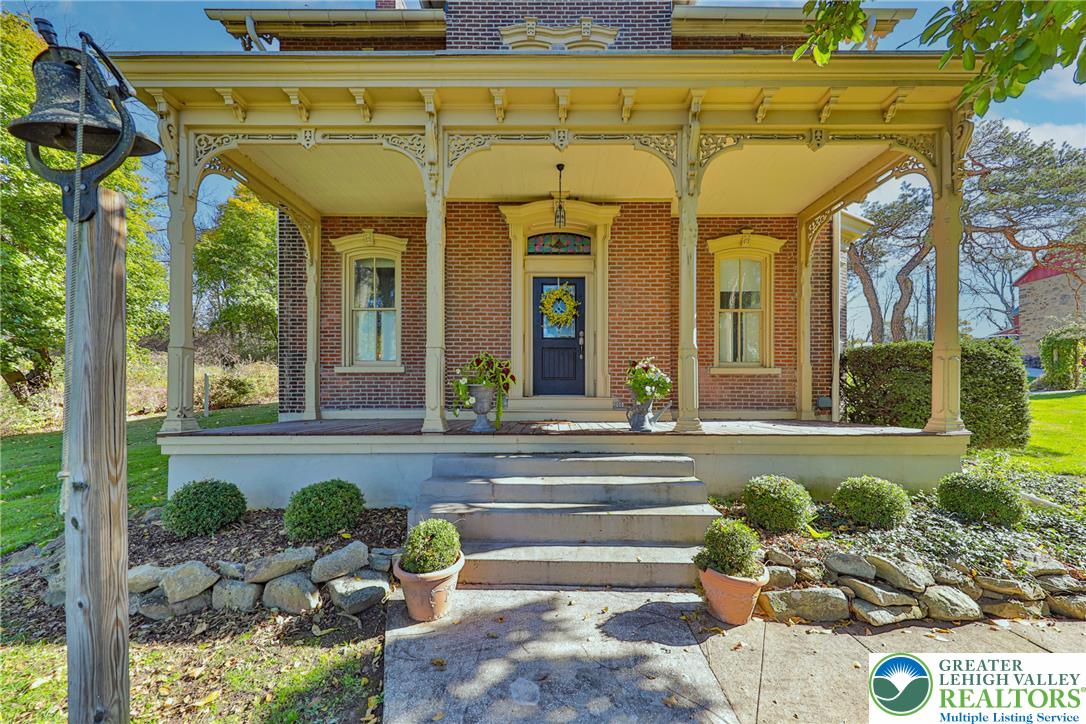
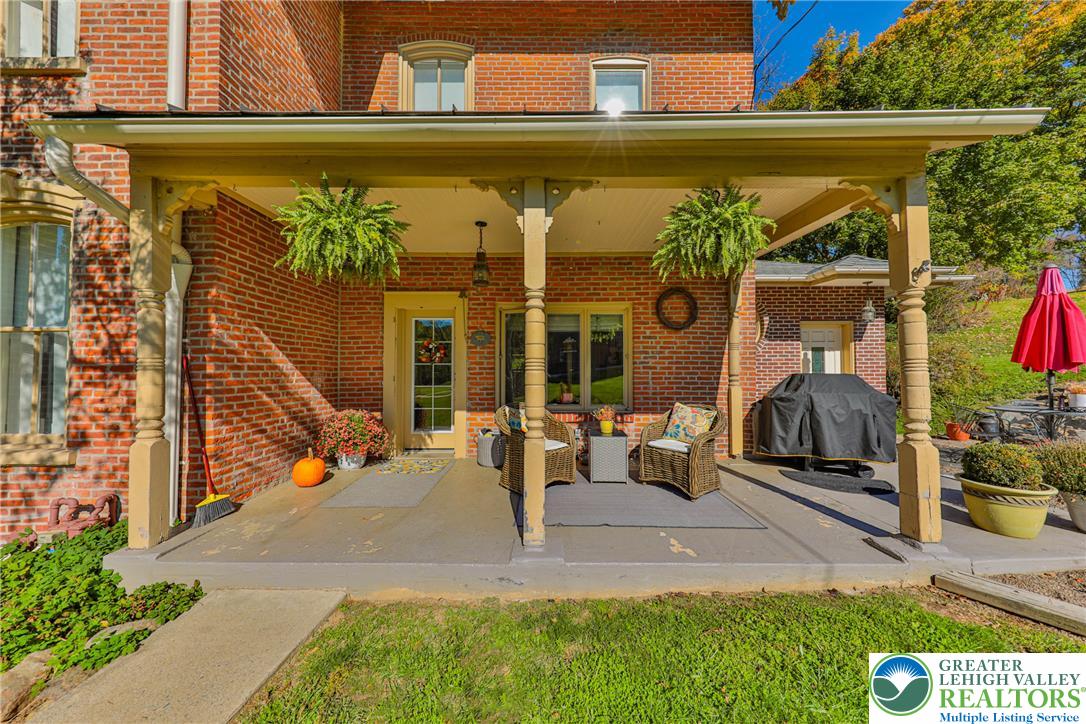
Ornate Victorian woodwork frames a welcoming covered porch leading to a classic brick facade.
Stately brick exterior showcasing historic architectural details and a welcoming covered porch.
Charming wooden outbuildings rest upon a gently sloping grassy lawn under open skies.
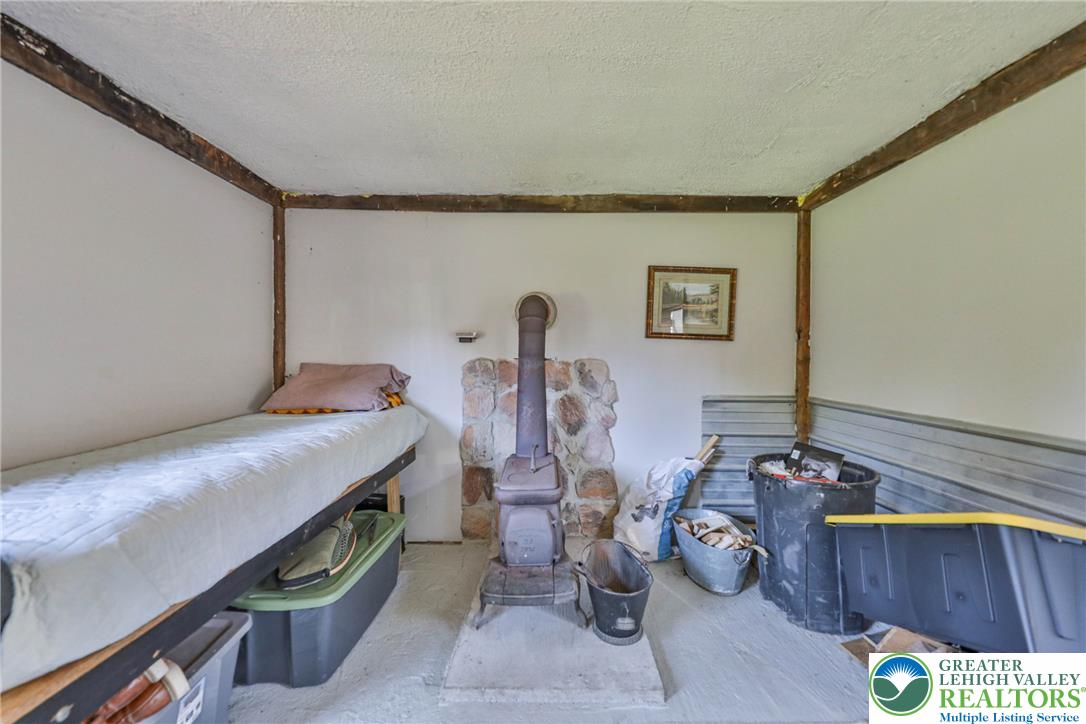
Rustic exposed wood trim and a traditional wood stove anchor this cozy cabin space.
Rustic exposed timber framing defines this cozy cabin interior with stone accents.
Sunlight washes over a stone patio bordering vast grassy lawns and a covered porch.
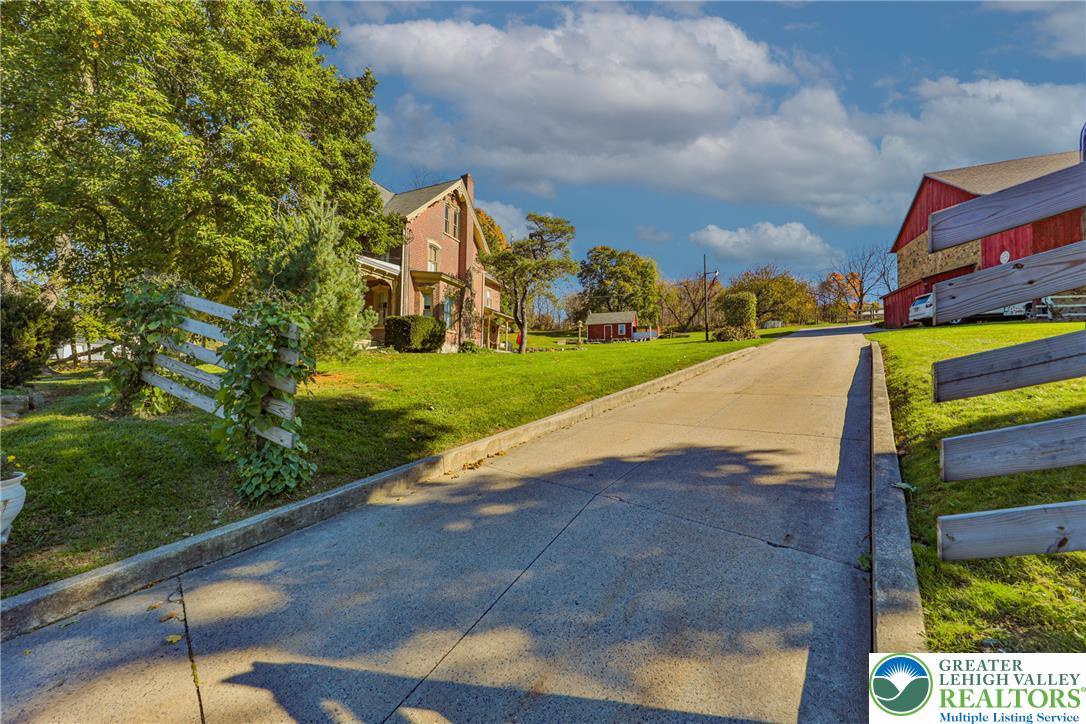
A long paved driveway leads past lush lawns toward the classic brick residence and barn.
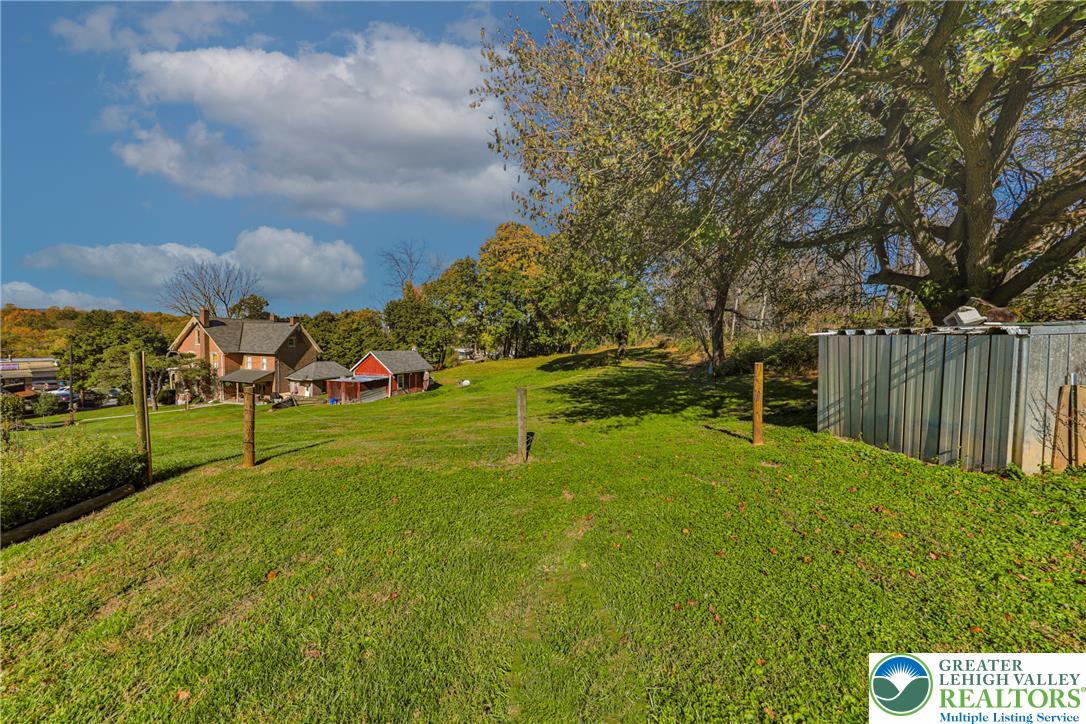
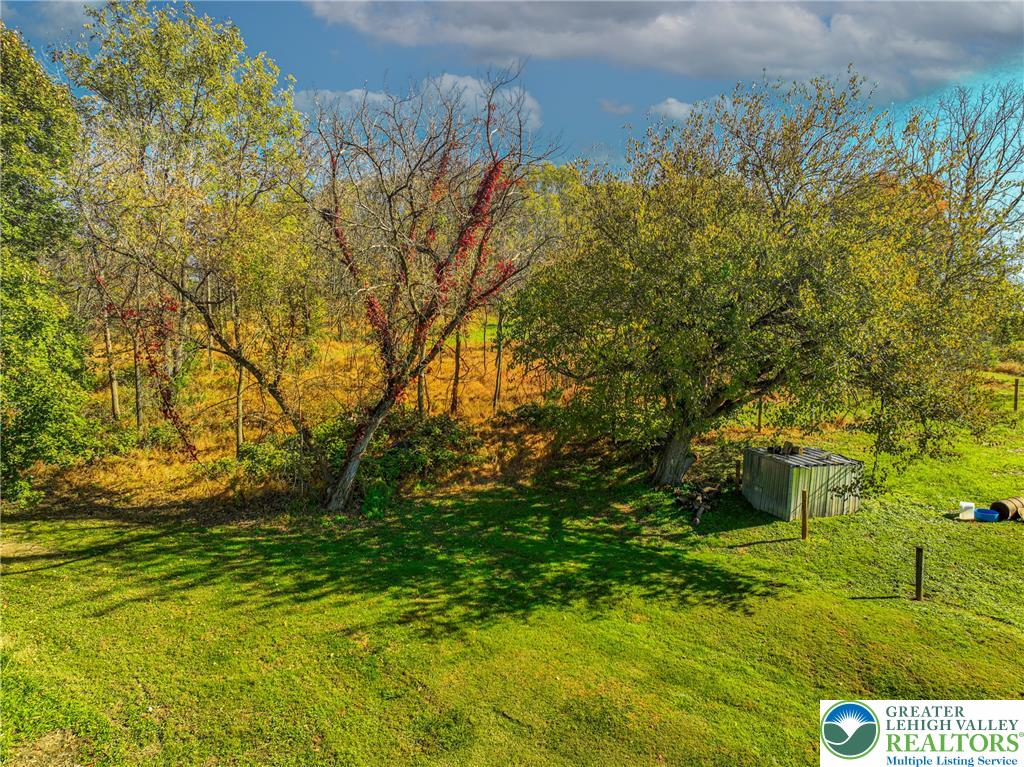
Mature trees shade a spacious grassy yard featuring wooden posts and a metal outbuilding.
Historic stone and wood siding details enrich this rustic multi-level barn property.
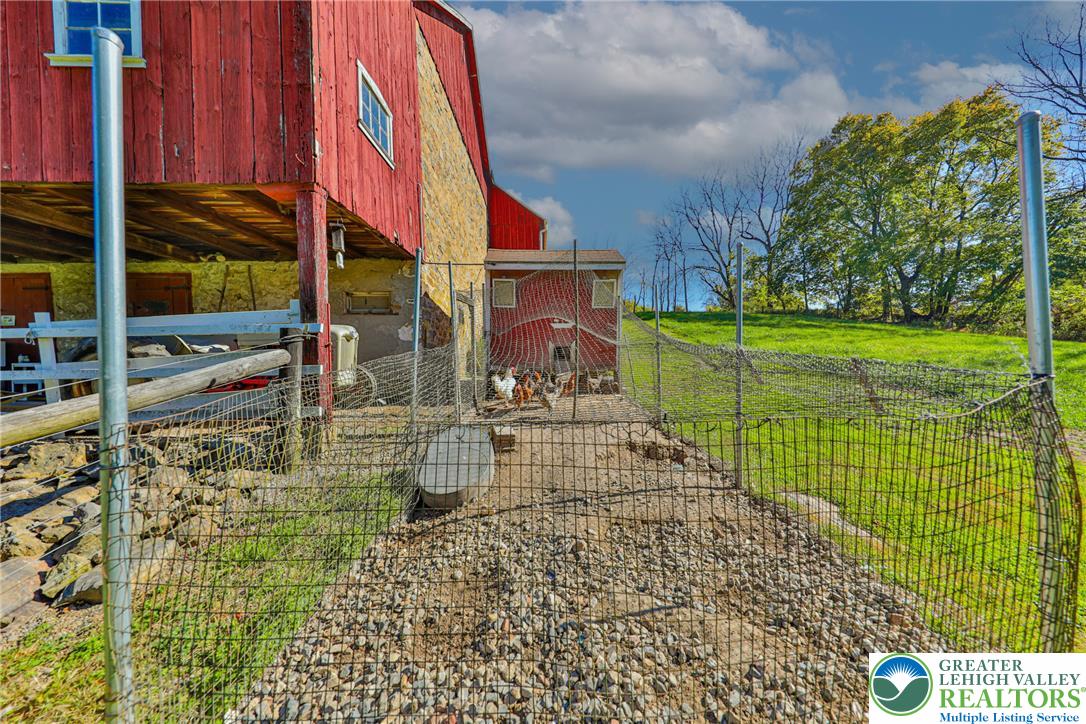
A historic stone and wood barn stands prominently alongside a fenced green pasture.
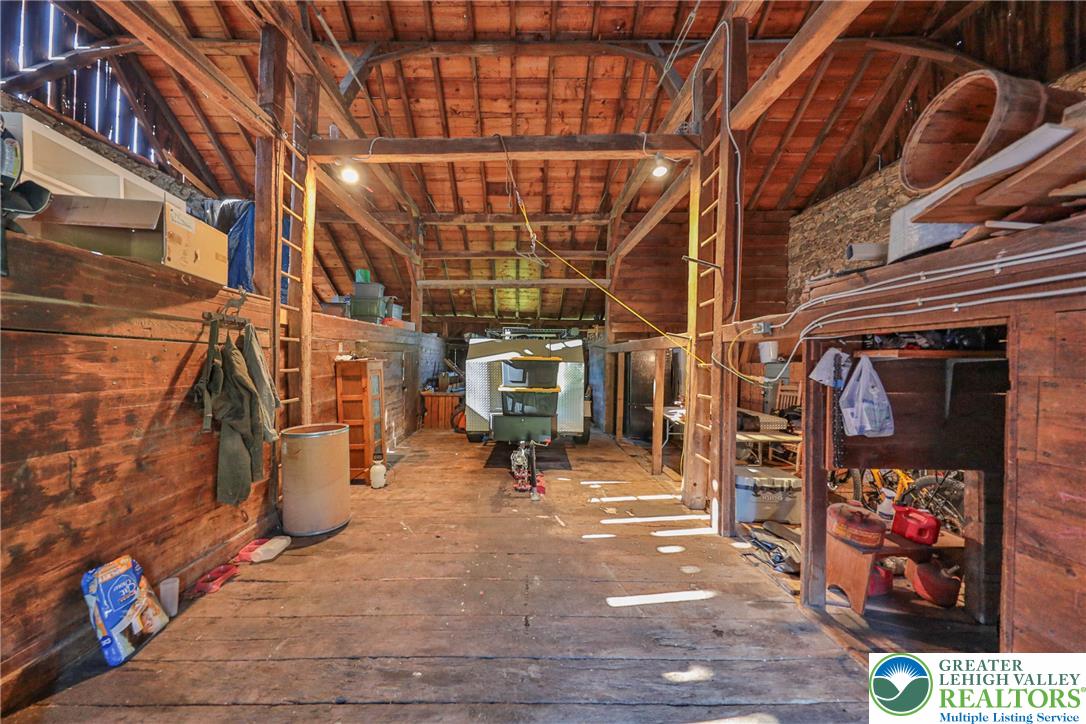
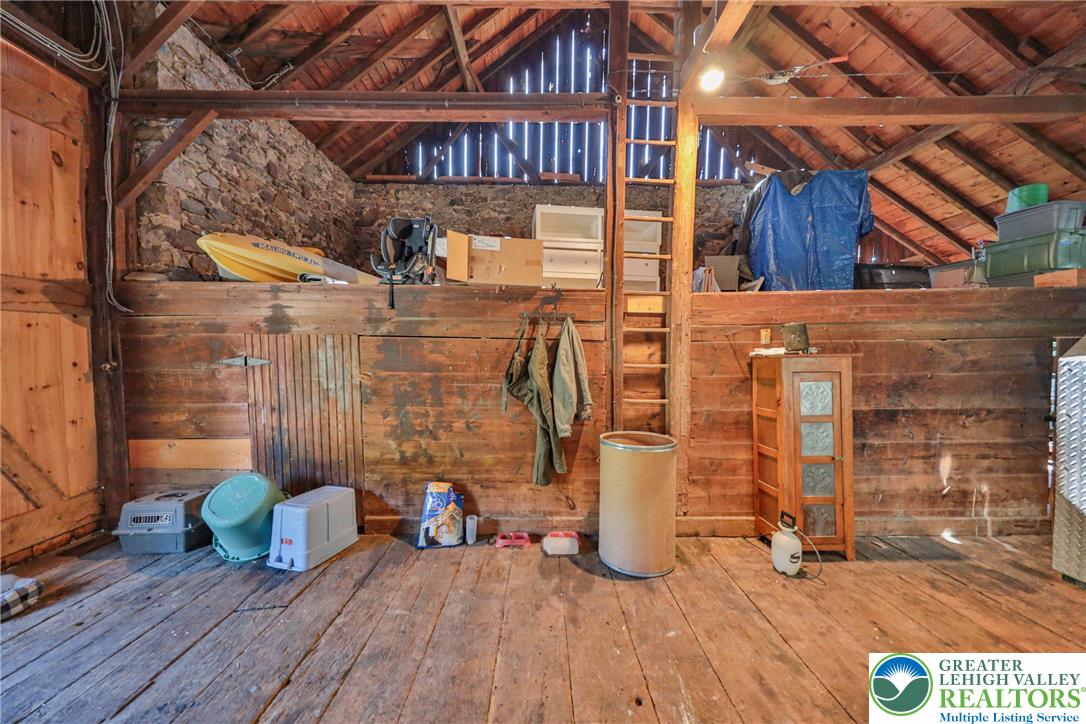
Massive exposed timber beams and original wood planking define this rustic multi-level barn interior.
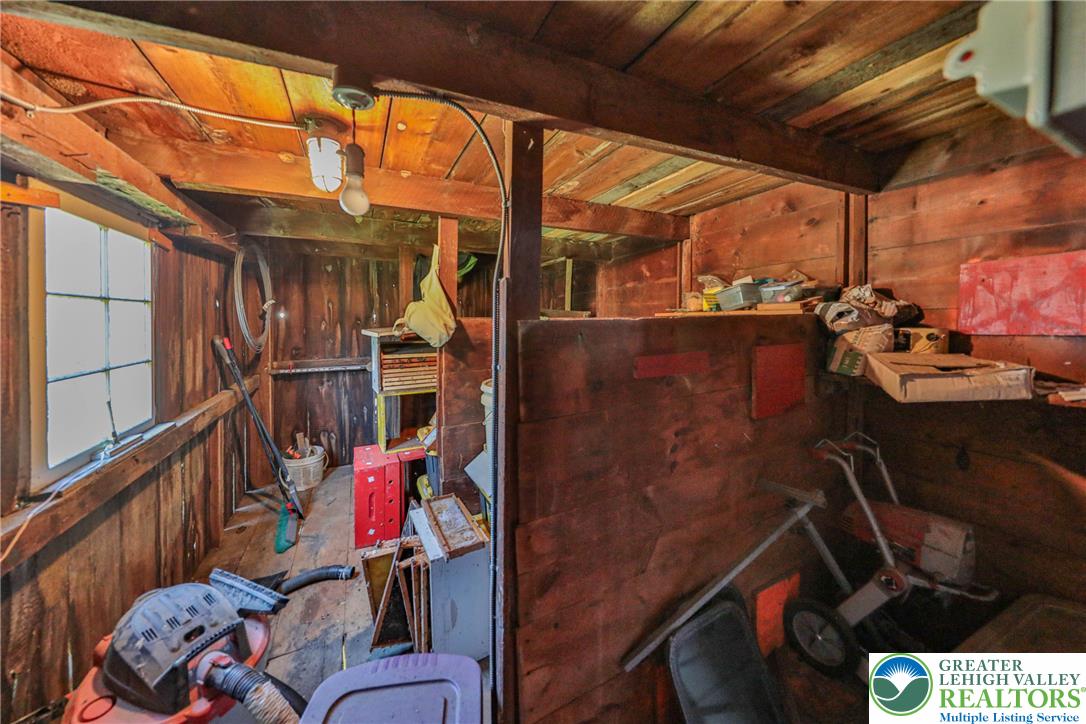
Rustic wood-paneled utility outbuilding provides extensive storage capacity.
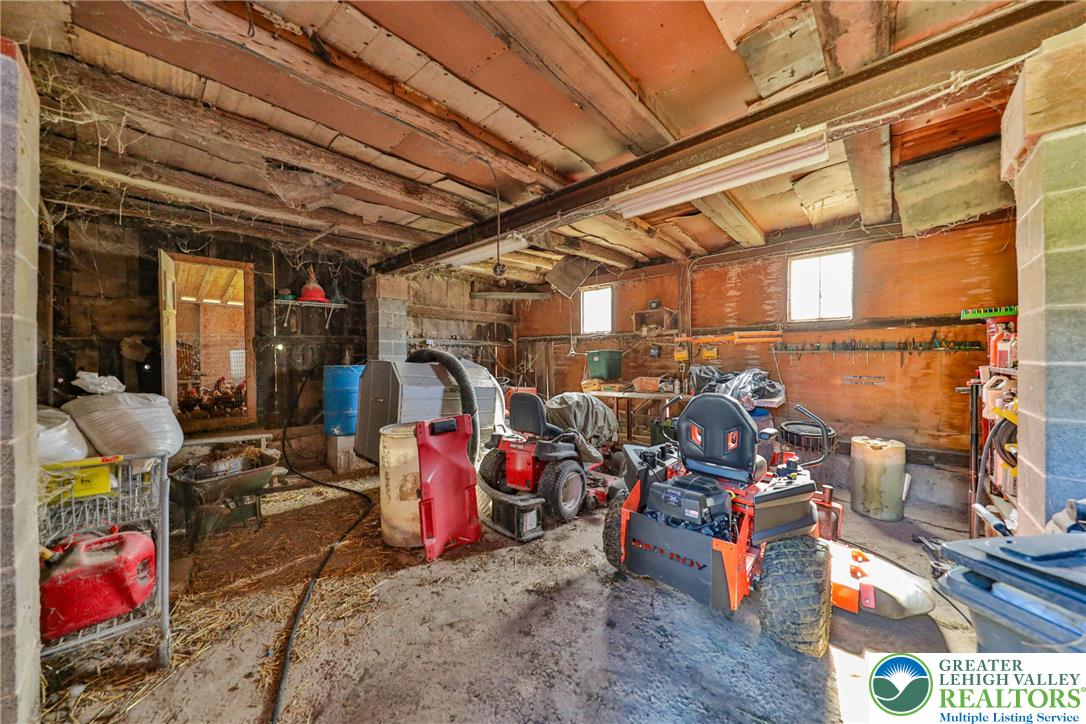
Exposed wooden ceiling beams and concrete flooring define this rustic outbuilding workspace.
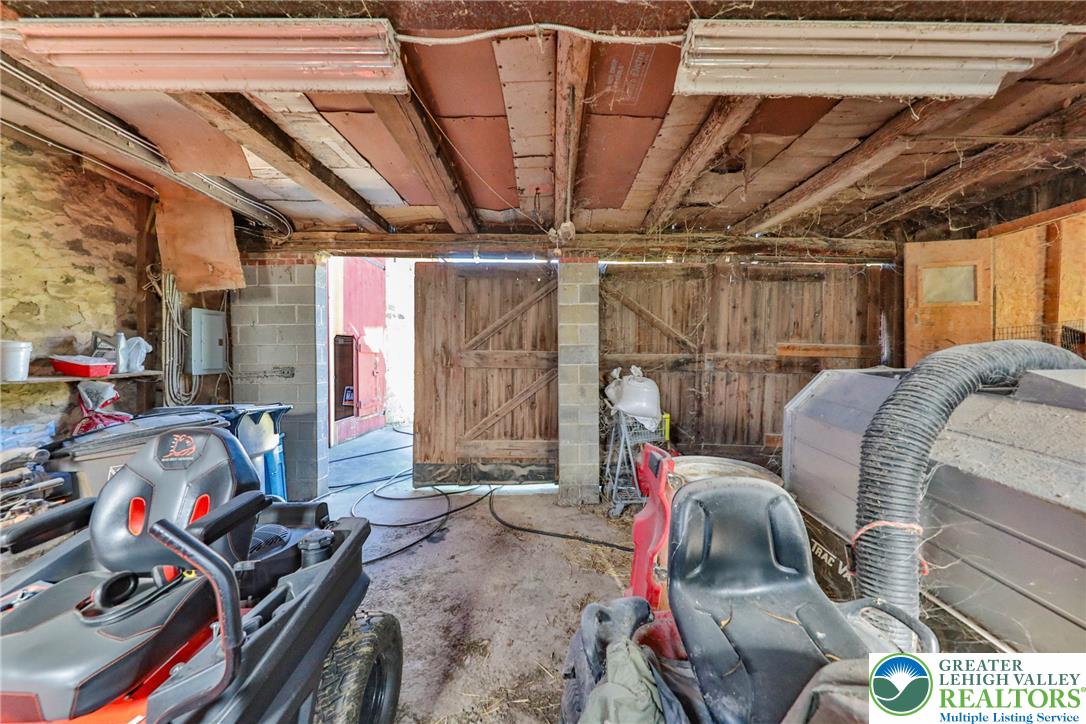
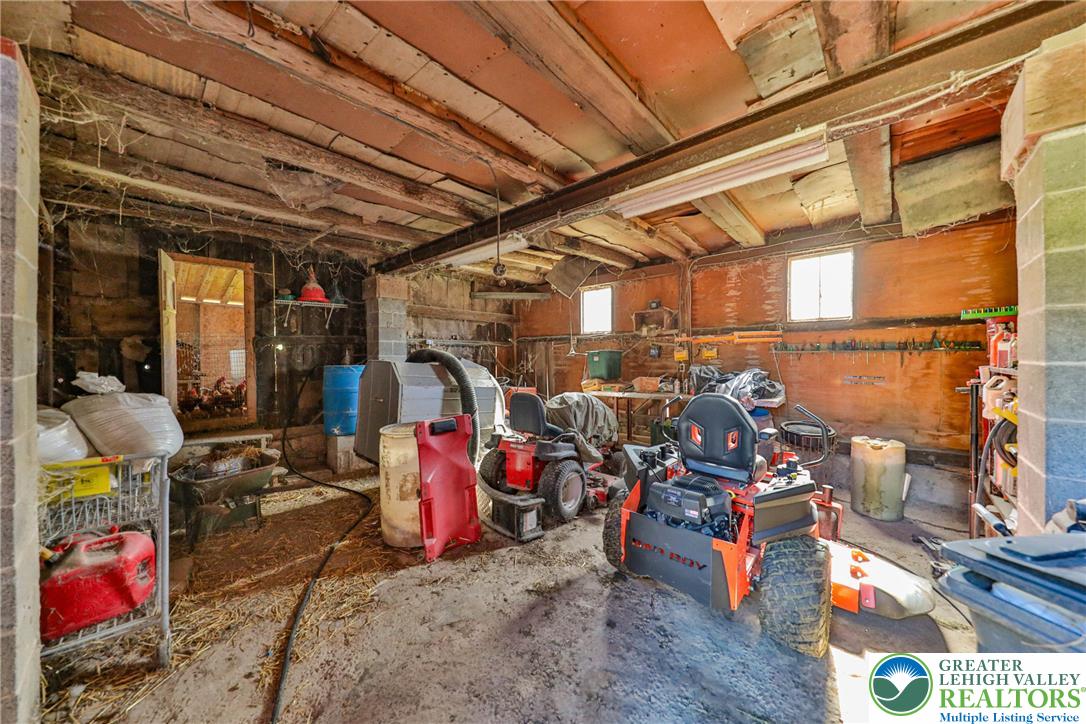
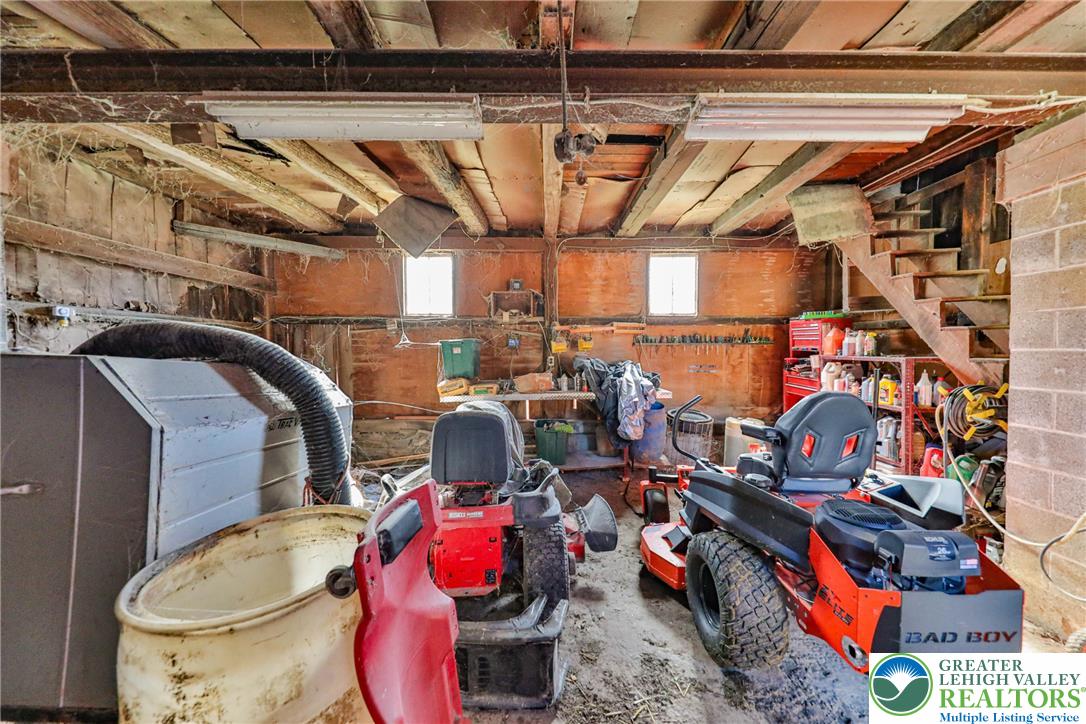
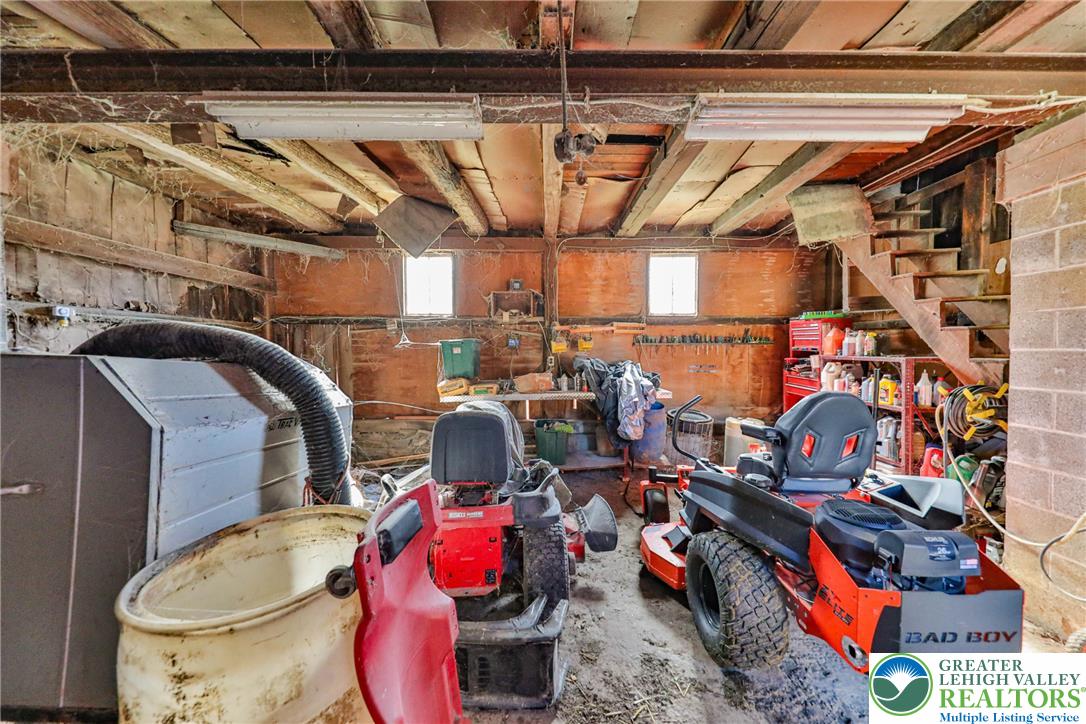
Exposed wood beams and raw block walls define this rustic outbuilding workshop space.
An inviting gravel patio space leads outward toward a grassy hill and charming red outbuilding.
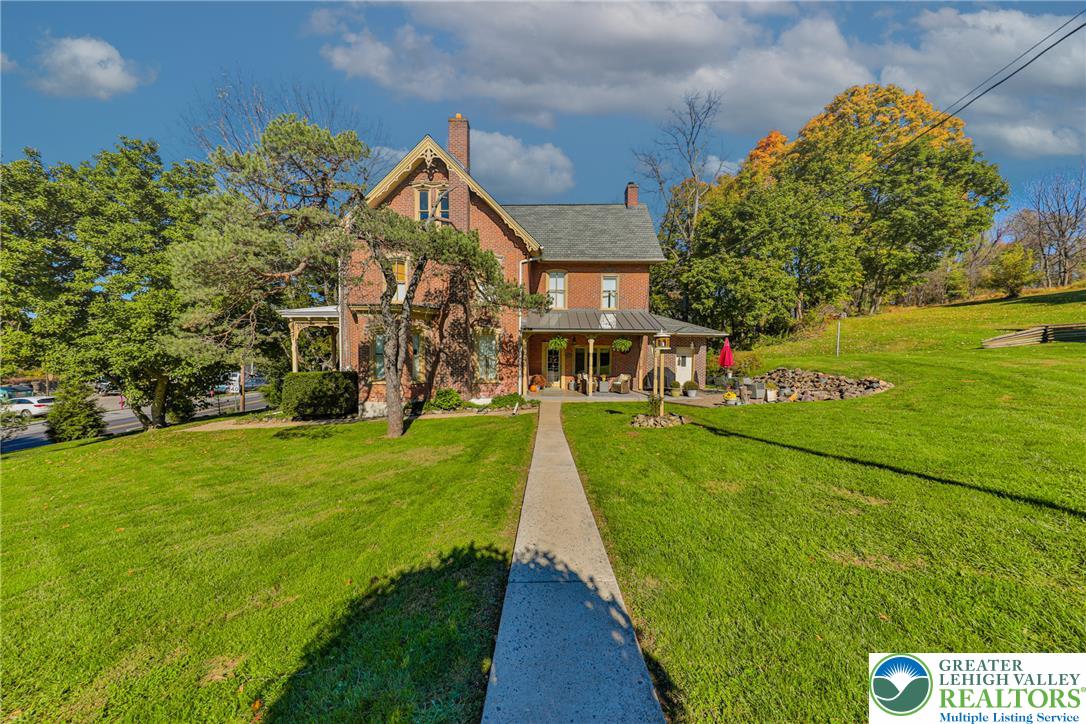
Historic brick exterior details pair with a long concrete pathway and a spacious lawn.
A historic brick facade rises behind a paved patio surrounded by mature trees.
Historic brick architecture stands proudly amidst lush green lawns and mature shade trees.
Stately brick exterior architecture rises beautifully above a sprawling and lush green lawn.
Historic red barn with stone foundations stands on a manicured lawn under clear skies.
Historic red barn structure overlooks fenced animal pens set against rolling grassy hills.
A spacious grassy lawn stretches toward several classic farm buildings and mature trees.
Historic stone outbuildings stand tall overlooking a rolling green pasture and distant farmhouse.
Historic wooden framing and rustic stone walls define this versatile multi-level barn interior.
Rustic timber framing and exposed wooden ceilings define this historic outbuilding interior.
An inviting stone patio offers a peaceful retreat overlooking the rolling green lawns.
A spacious covered porch features classic carved pillars set against a timeless red brick facade.
Mature trees frame a grassy lawn offering natural shade and privacy.
Mature trees frame the expansive green grounds surrounding this private estate.
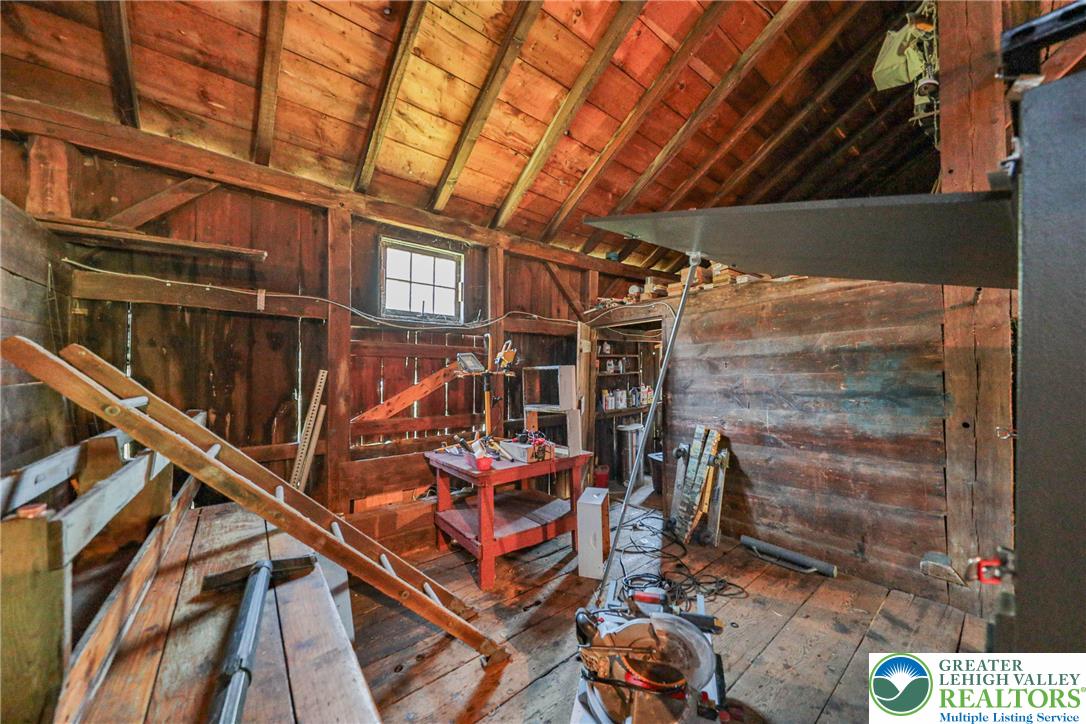
Exposed wood framing and vaulted ceilings define this rustic barn workshop space.
Exposed wooden beams and concrete flooring define this rustic, functional outbuilding workspace.
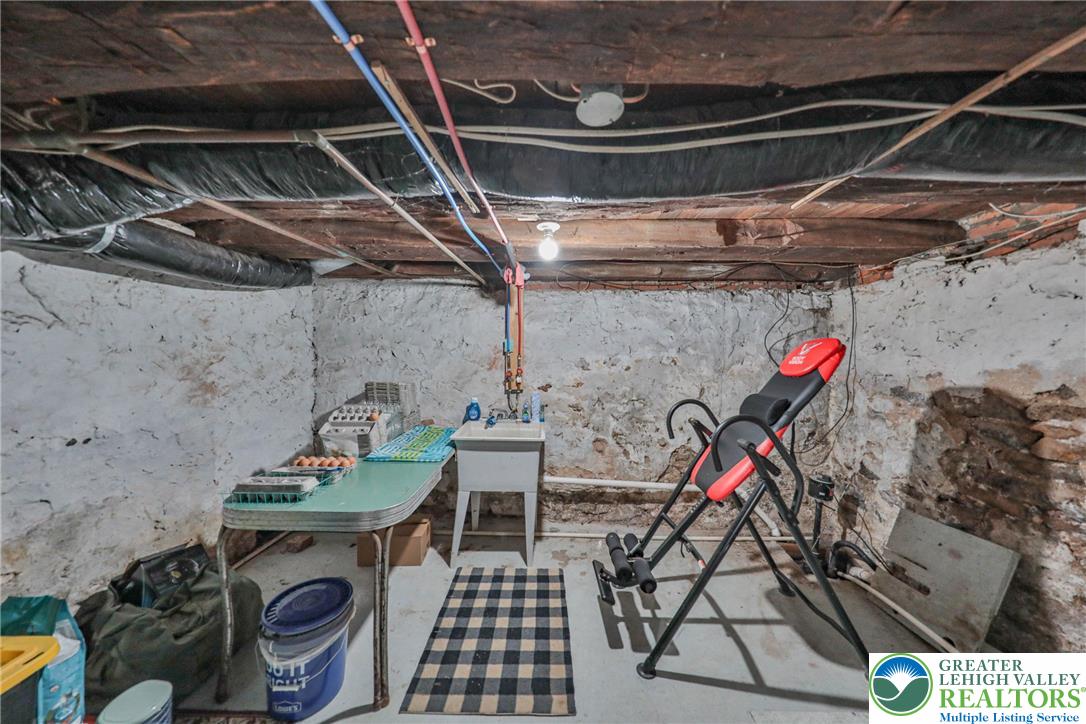
Exposed wood beams and stone walls define this functional basement space with a utility sink.
An expansive unfinished outbuilding interior features rugged exposed beams and concrete floors.
Sheltered storage area beneath the rustic wooden barn structure overlooks the grassy yard.
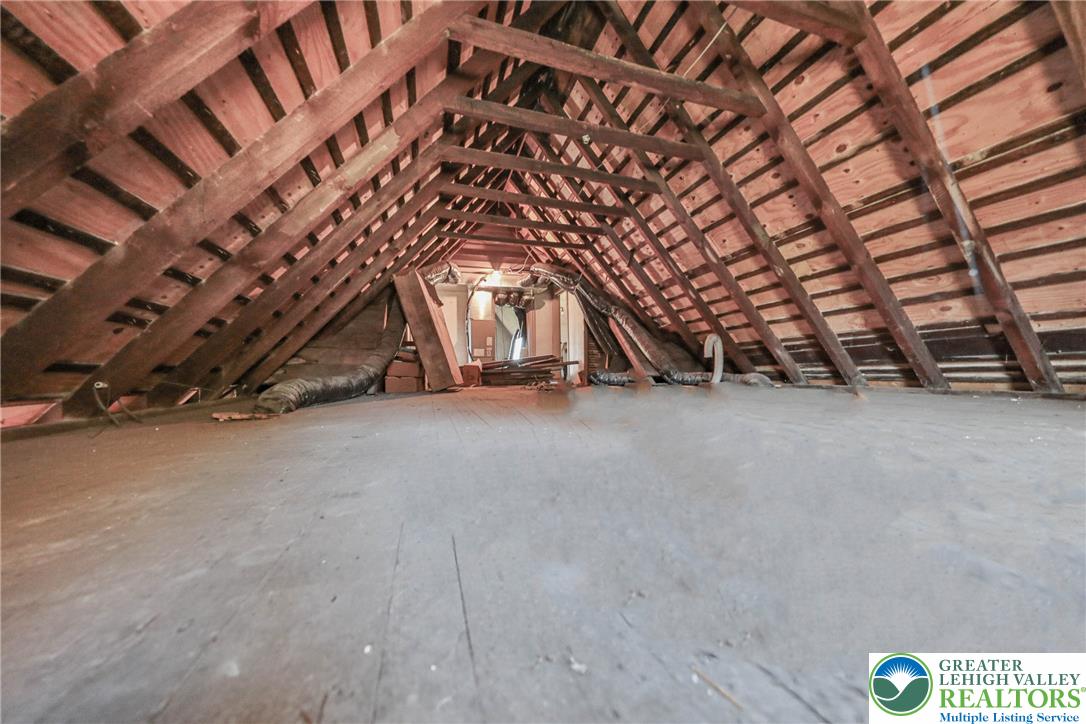
Exposed wooden trusses and subflooring define this unfinished attic space ready for customization.
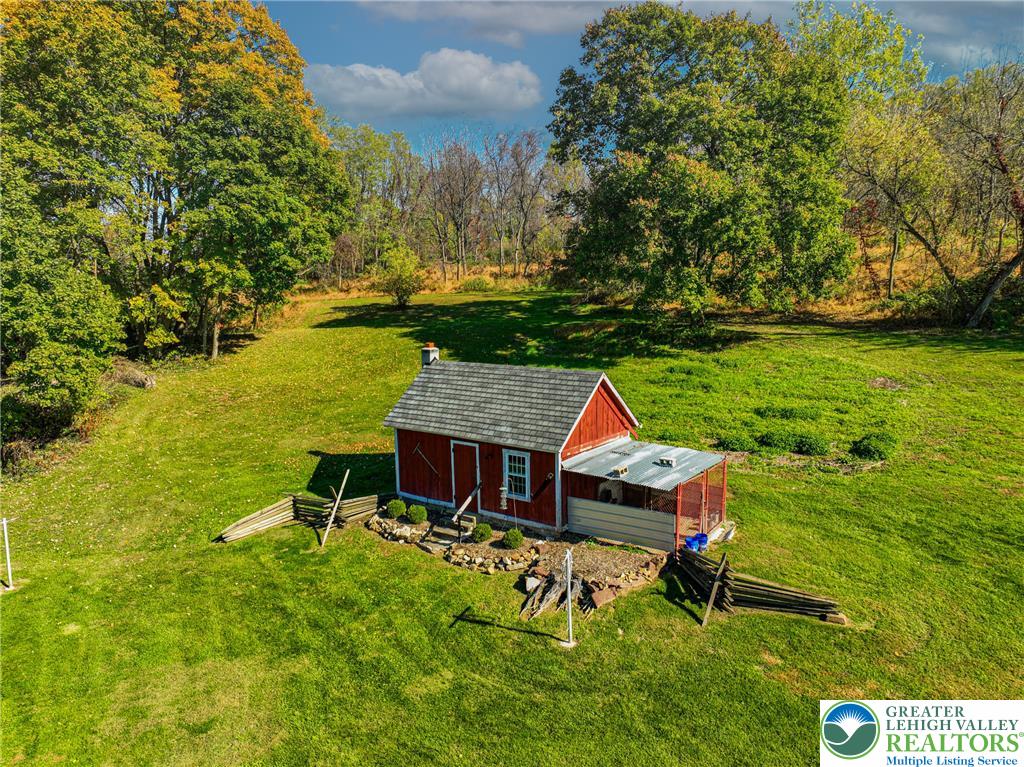
A rustic outbuilding sits nestled among mature trees on a sprawling grassy lawn.
A rustic red outbuilding stands nestled in a rolling grassy yard beneath a blue sky.
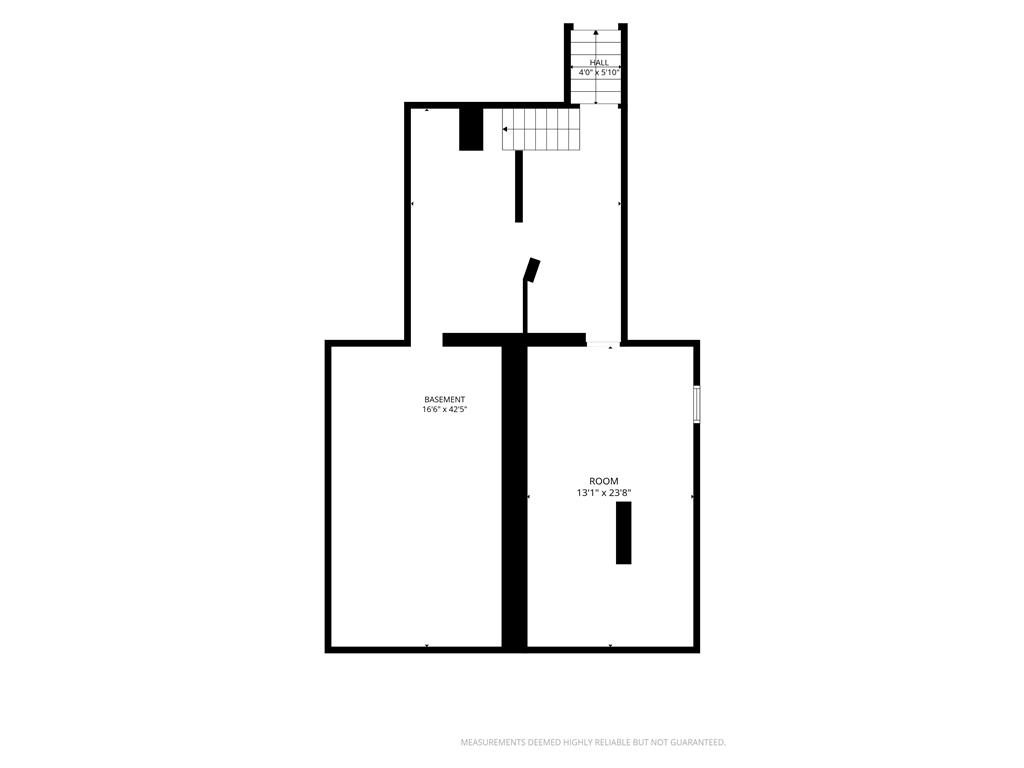
An organized floor plan outlines the lower level layout.
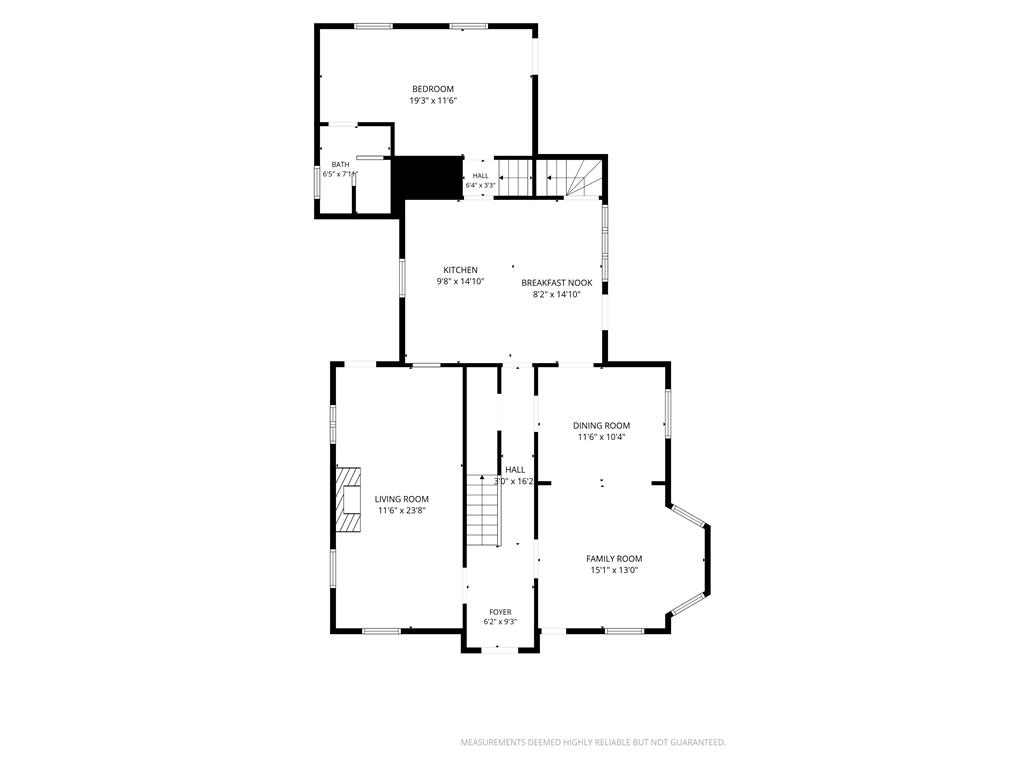
A detailed layout illustrating the spacious flow of the main level rooms.
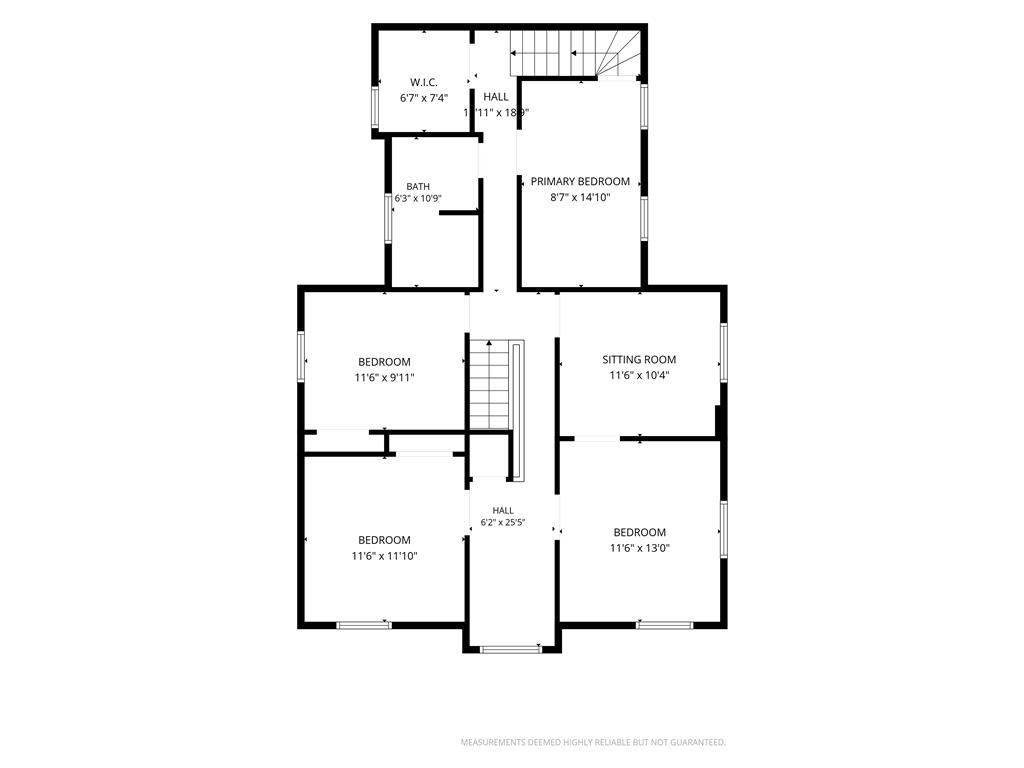
Clear and detailed layout representation illustrating the upper level floor plan.
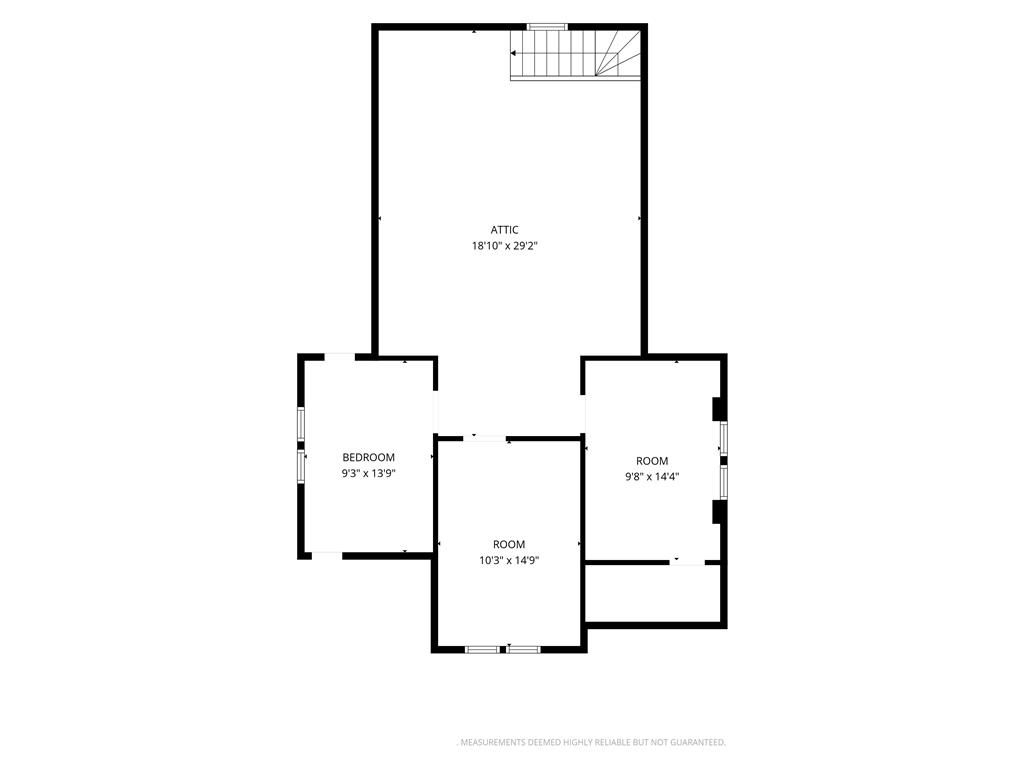
An organized floor plan outlines the layout and dimensions of the upper level.

 In-Person: 11/22 1:00 PM - 3:00 PM