2 Jefferson Blvd,WEST LAWN, PA 19609
WEST LAWN, PA 19609

Description
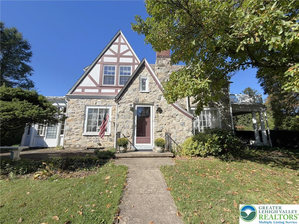
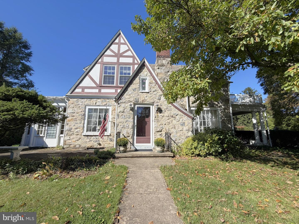
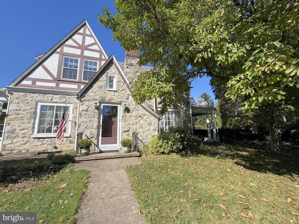
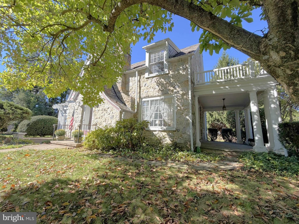
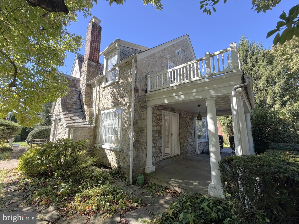
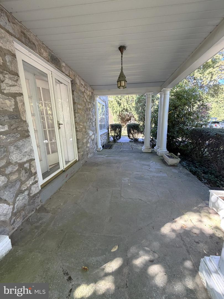
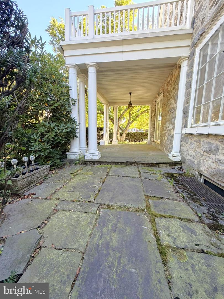
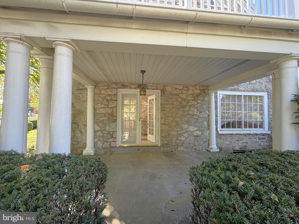
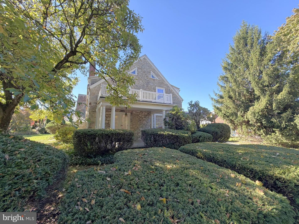
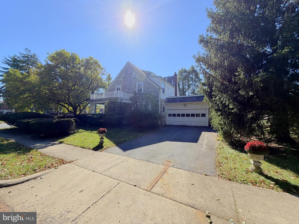
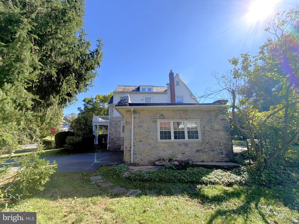
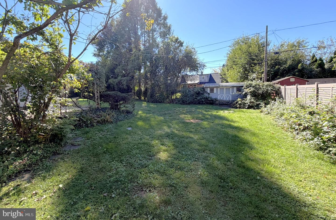
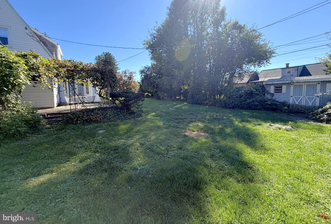
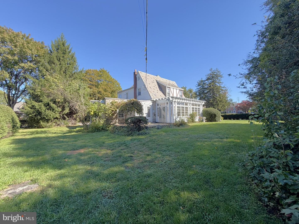
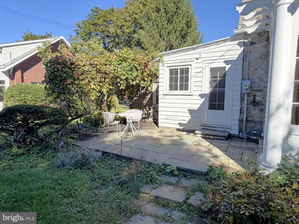
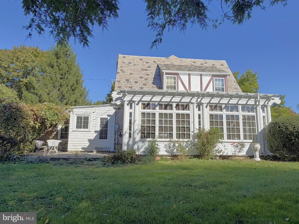
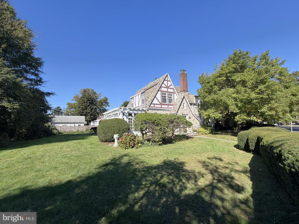
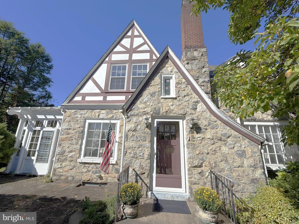
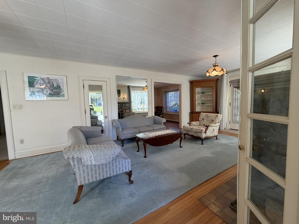
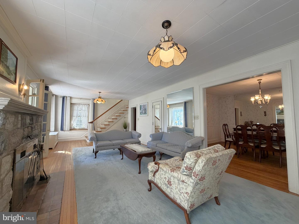
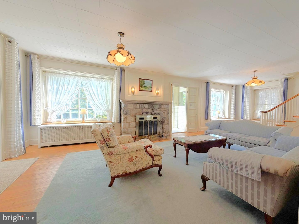
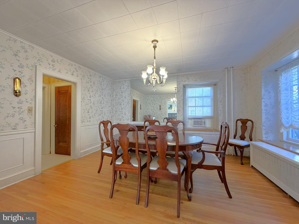
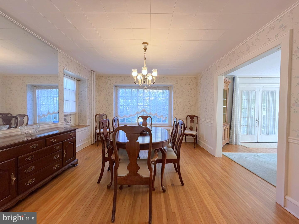
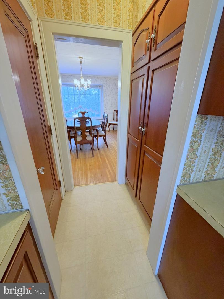
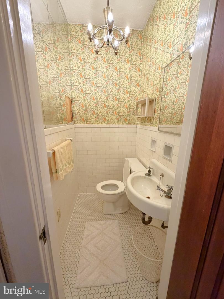
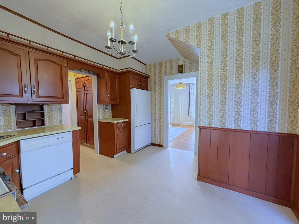
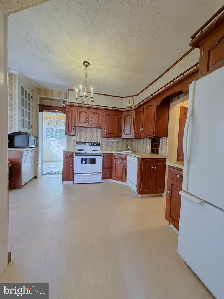
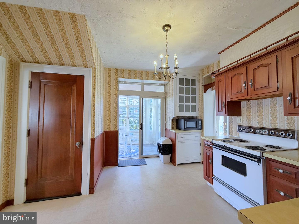
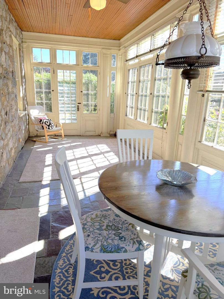
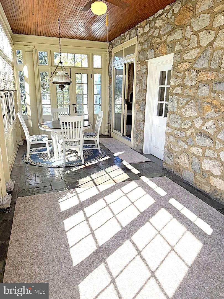
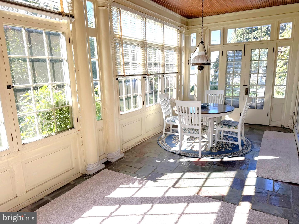
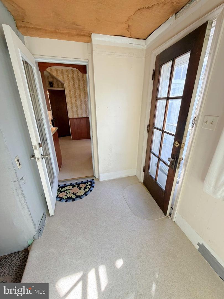
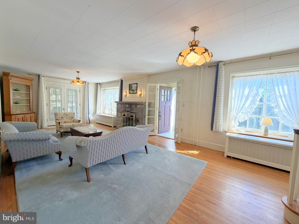
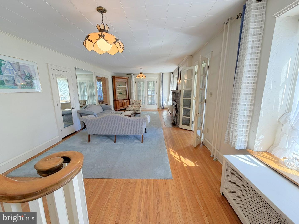
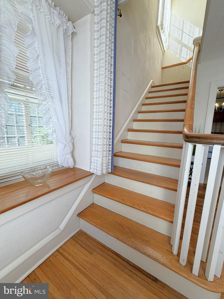
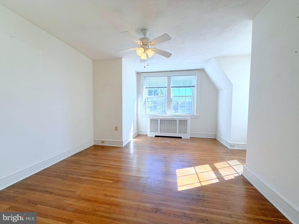
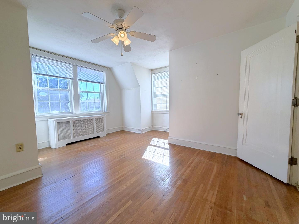
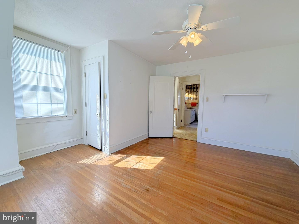
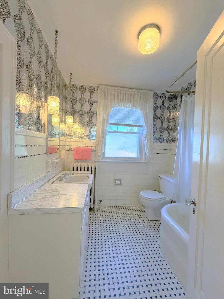
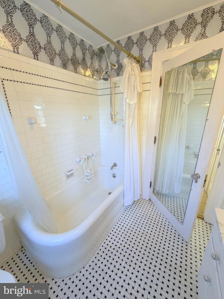
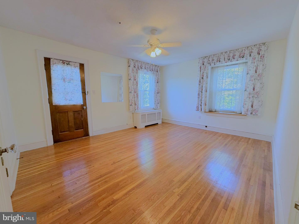
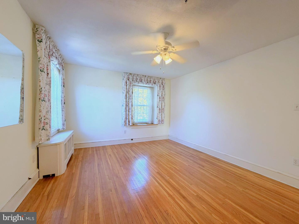
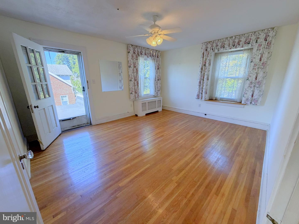
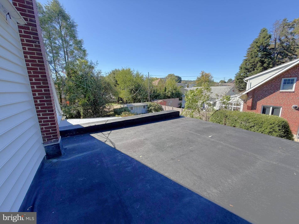
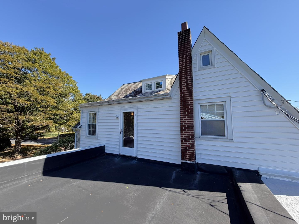
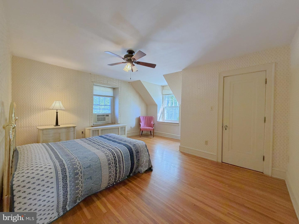
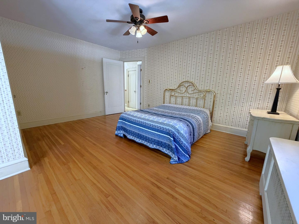
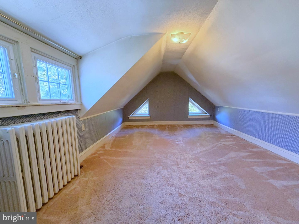
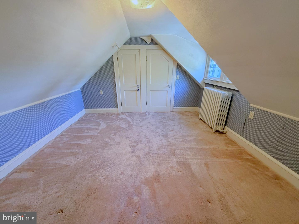
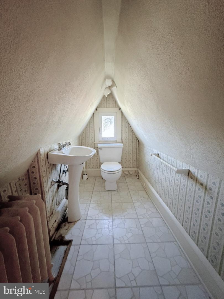
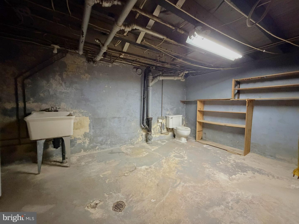
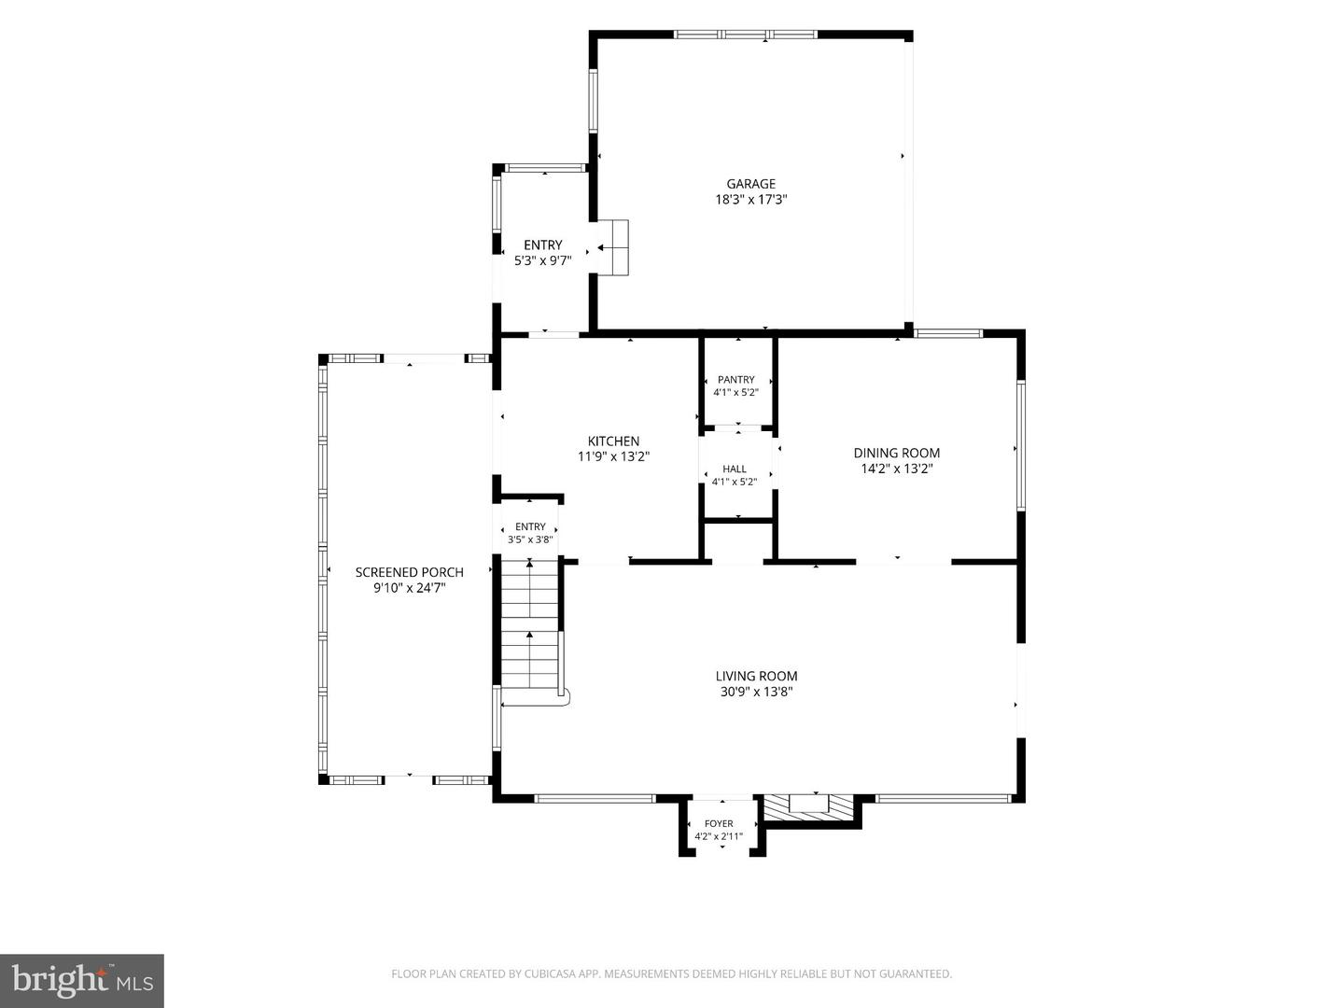
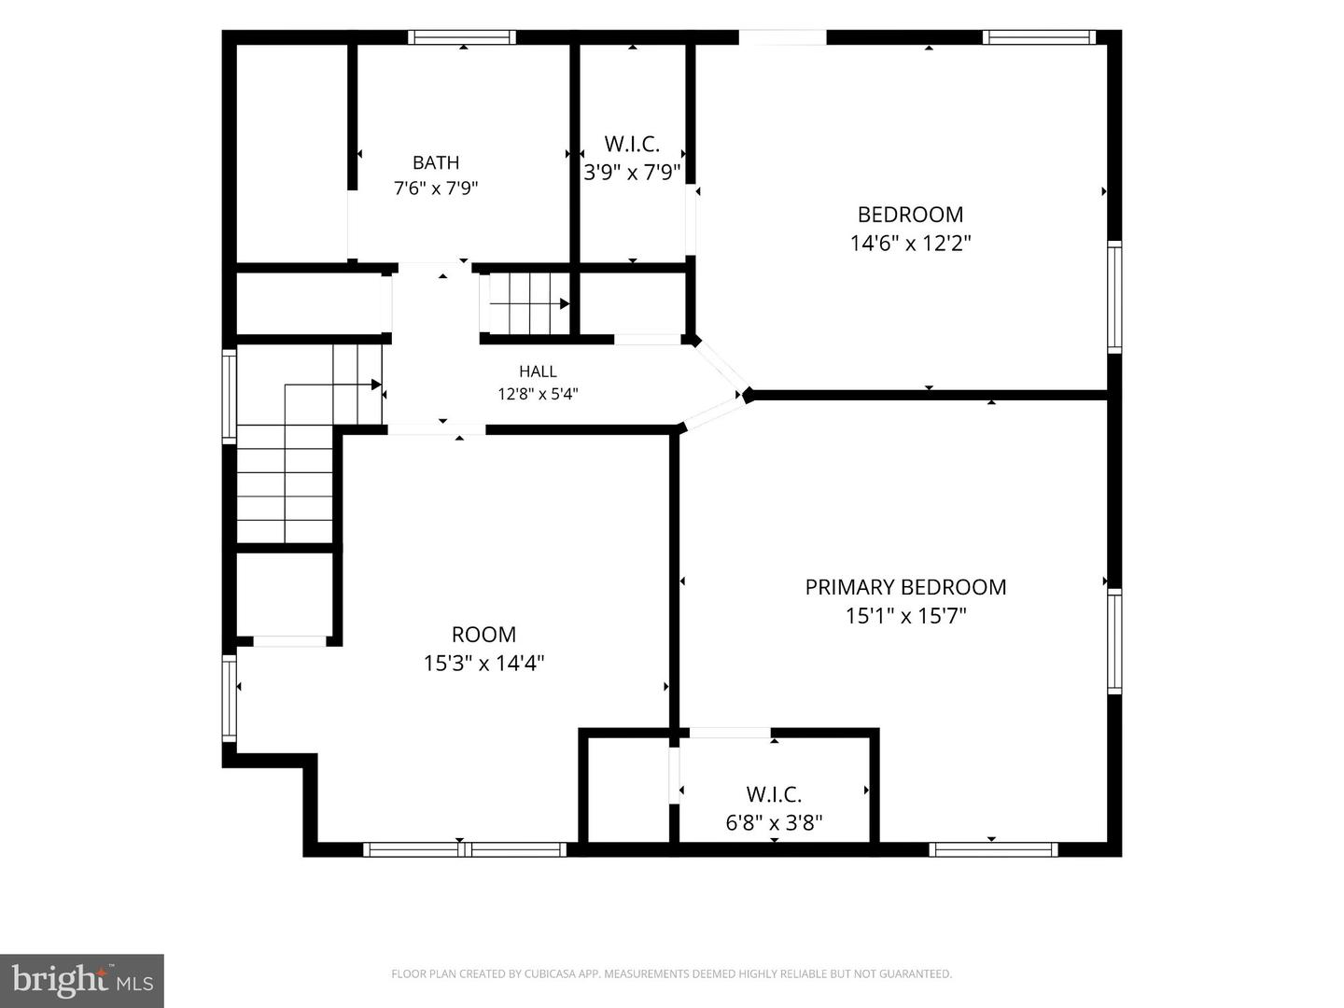
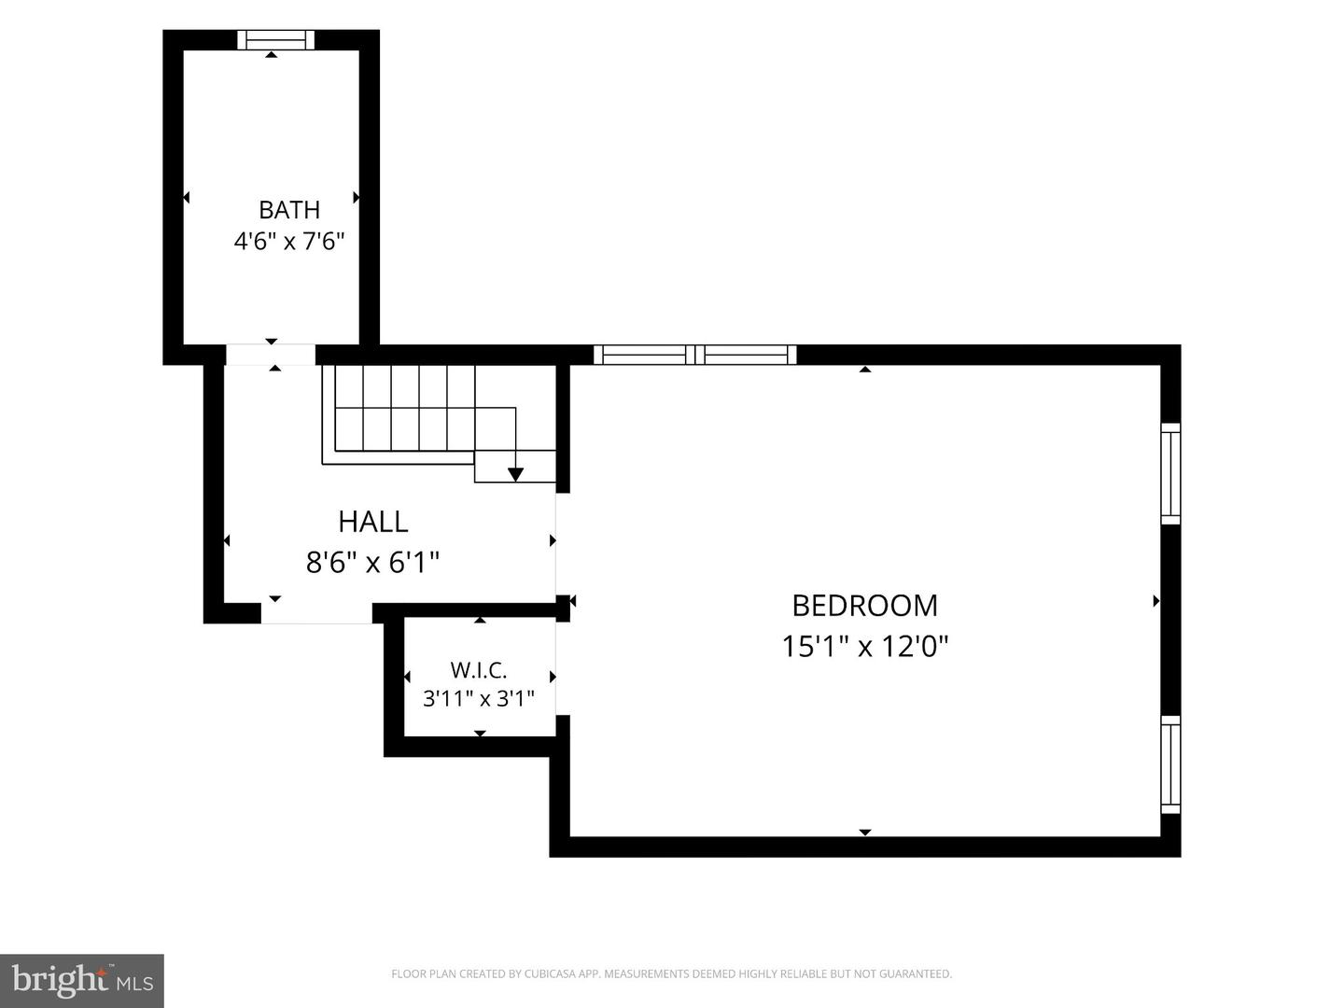
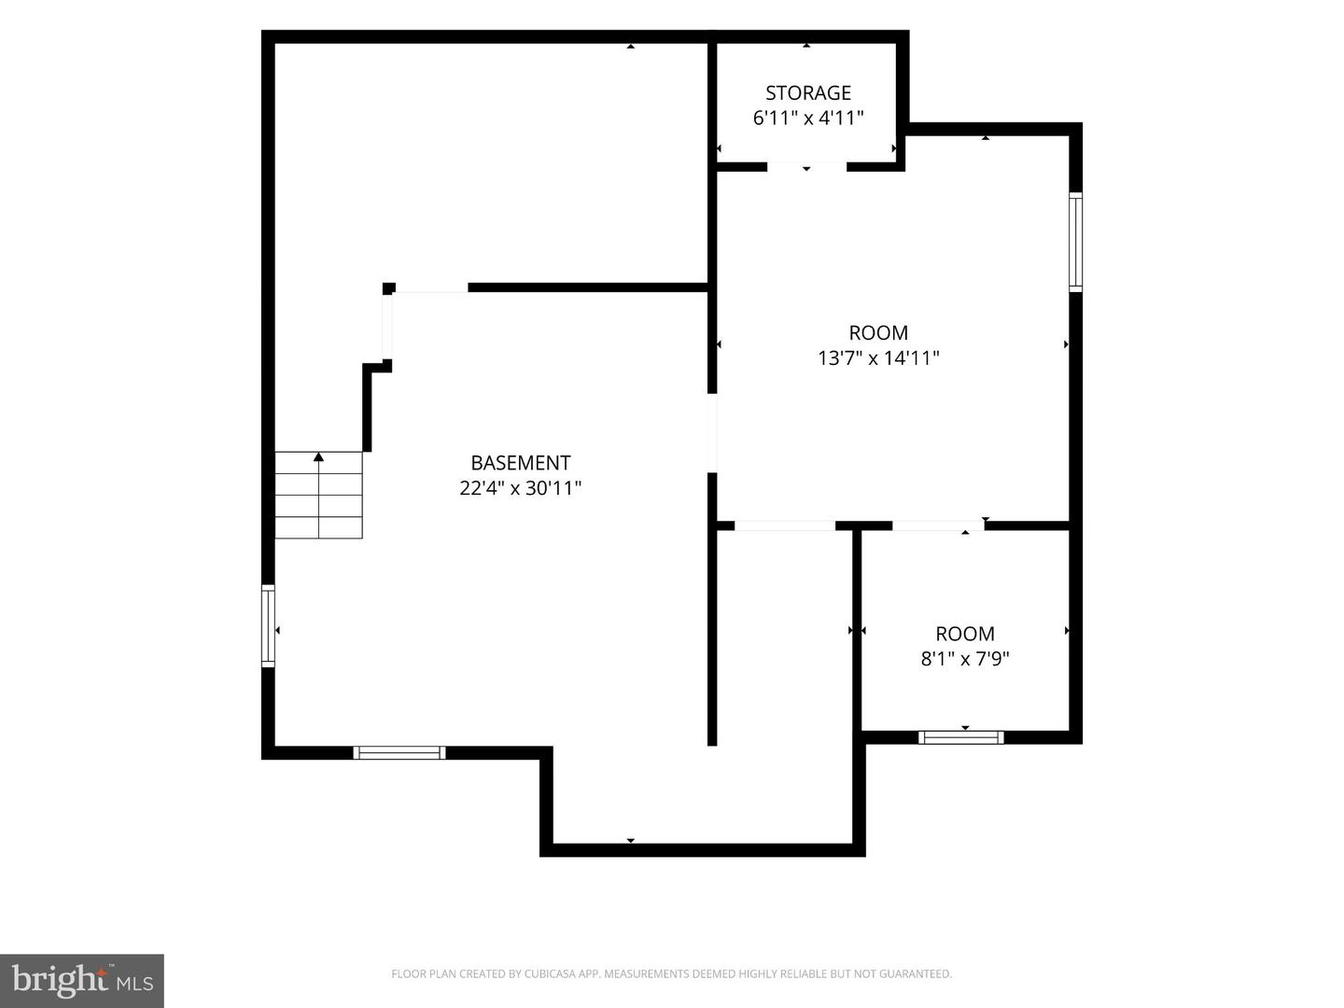
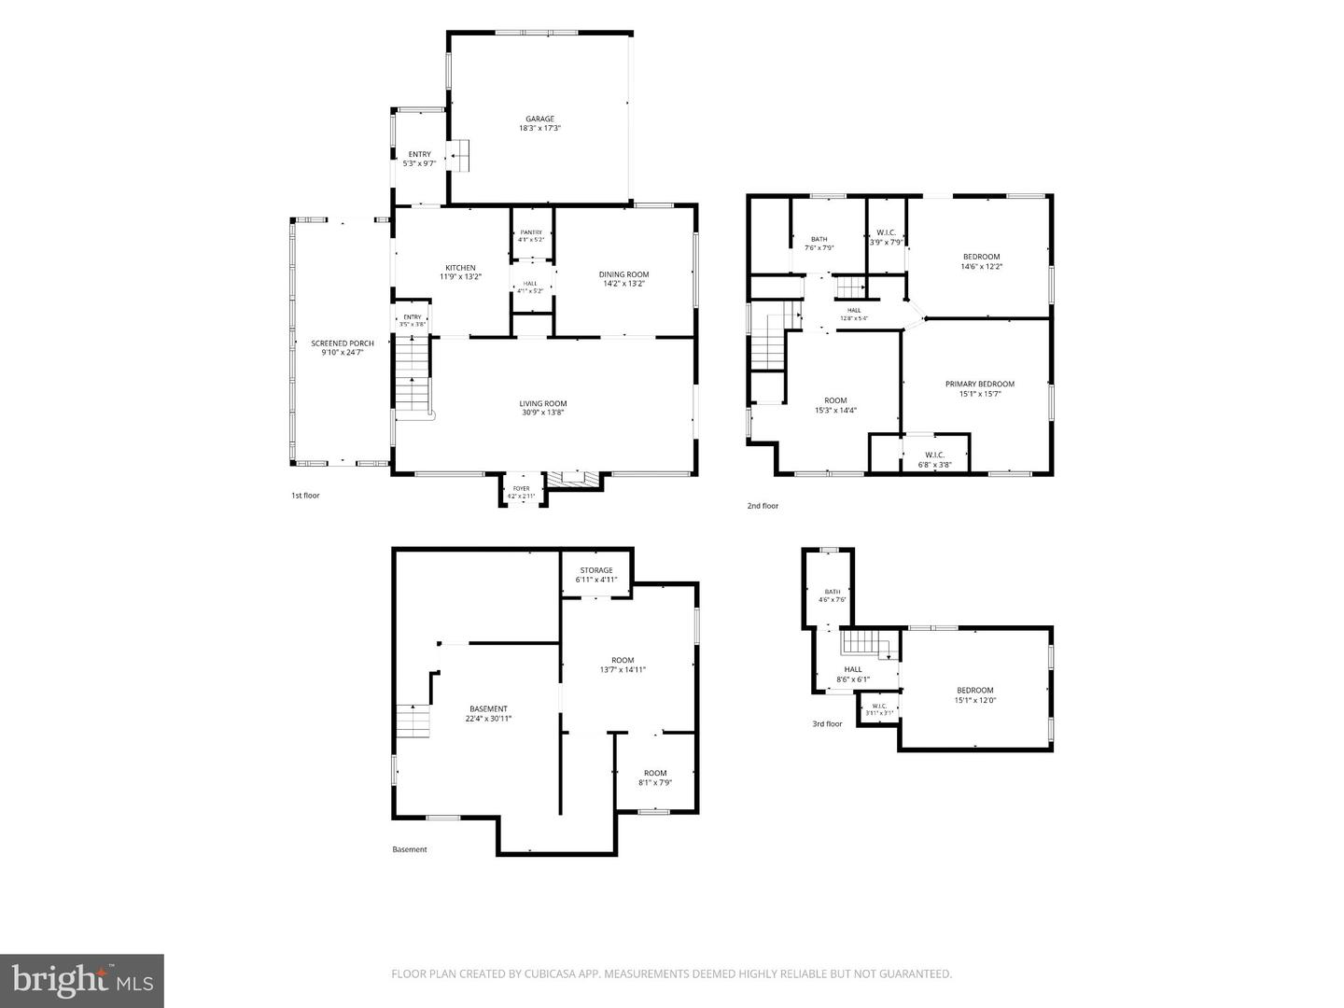
Old-world stone masonry and classic half-timbered details define the striking exterior of this English-inspired Tudor residence in Lincoln Park. An inviting walkway leads to a storybook entrance, while flagstone pathways, slate patio areas, cottage-inspired windows, sharply pitched rooflines, and a distinctive blend of stone, stucco, and wood siding create timeless curb appeal. A multicolored slate roof and hedge-lined lot further enhance the home's character.Inside, the formal living room offers warmth and charm with its stone fireplace, hardwood flooring, rich wood trim, and multi-pane interior glass doors. The traditional dining room features classic wainscoting and hardwood floors, providing an inviting setting for gatherings. The kitchen showcases rich wood cabinetry, wainscoting, and vinyl flooring, along with an electric range, refrigerator, and dishwasher. An adjoining, light-filled three-season sunroom adds another inviting space, featuring slate flooring and a wood ceiling.The upper-level living spaces continue the home's traditional appeal with polished hardwood floors, classic moldings, and ceiling fans. The full bathroom features timeless basket-weave porcelain tile and traditional fixtures. A charming finished attic offers additional versatile space, complete with sloped ceilings, cozy carpeting, and a private half bath.Outdoor living is equally appealing, with a spacious green lawn framed by mature trees and manicured hedges. Flagstone pathways, sidewalks, slate patio areas, a detached storage shed, and a two-car garage complete the property. Rich in architectural character and classic charm, this distinctive Tudor offers a variety of spaces to relax, entertain, and enjoy its serene surroundings.
Details
| MLS # | PABK2079816 |
|---|---|
| Listing Type | For Sale |
| Style | House |
| Sub-Type | Resale |
| Status | Active-bright |
| Year | 1929 |
| Days On Site | 26 |
| Listing Provided By | BHHS Fox & Roach-Macungie | Matthew J Carl |
Features
| Bed(s) | 4 |
|---|---|
| Bath(s) | 4 Total |
| SQ Feet | 1,903 |
| Garage | 2 |
| Basement | Y |
| Story(s) | 3 |
| Zoning | 115-RESIDENTIAL |
| Acreage | 0.29 |
Interior
| Cooling | Ceiling Fan(s), Window Unit(s) |
|---|---|
| Heating Yes / No | Yes |
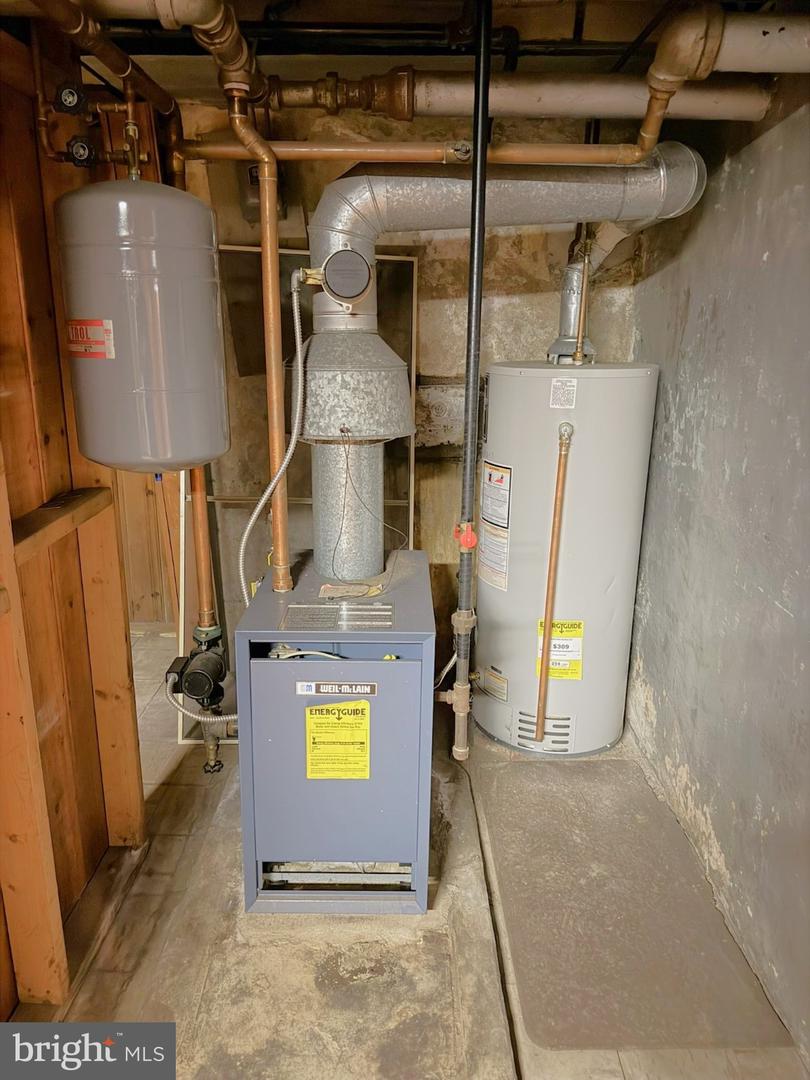
| Heating | Hot Water |
| Interior Features | Attic, Bathroom - Tub Shower, Built-Ins, Carpet, Ceiling Fan(s), Chair Railings, Floor Plan - Traditional, Formal/Separate Dining Room, Pantry, Wainscotting, Walk-in Closet(s), Wood Floors |
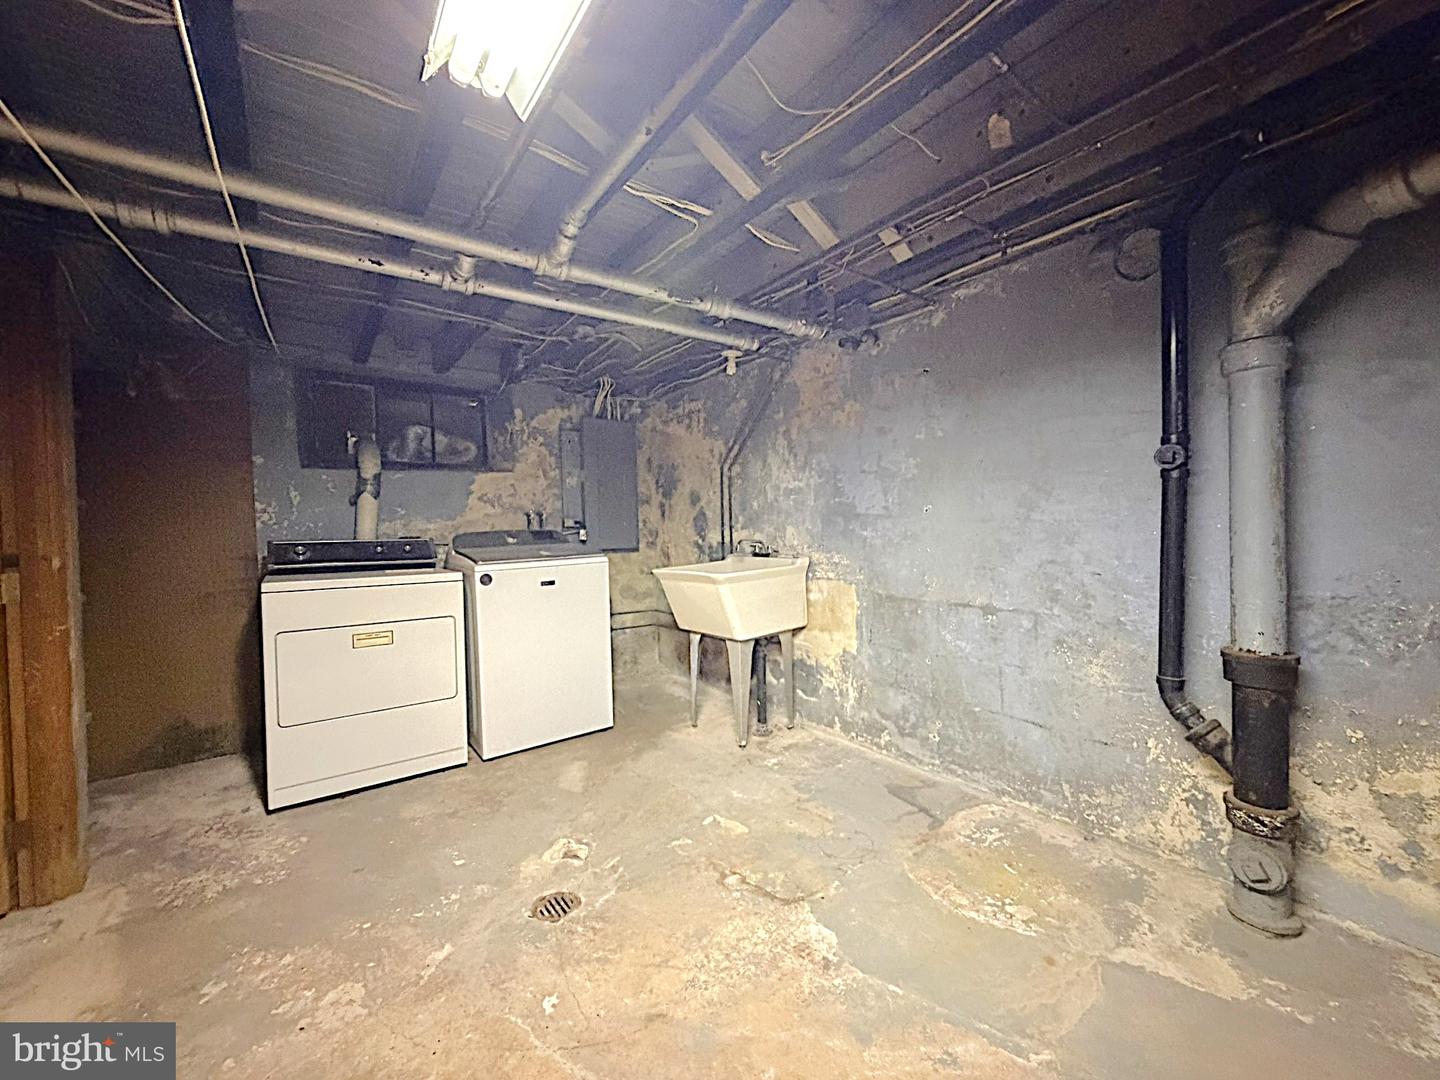
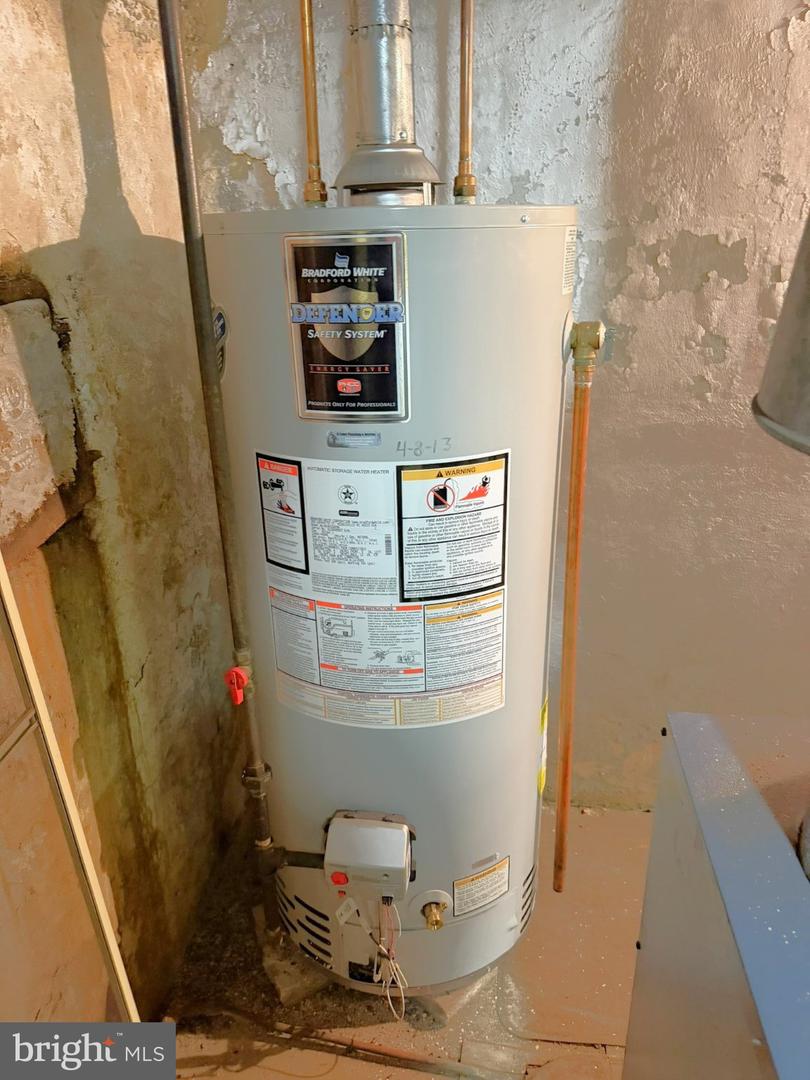
| Appliances | Dishwasher, Dryer - Electric, Oven - Self Cleaning, Oven/Range - Electric, Refrigerator, Washer, Water Heater |
Exterior
| Exterior Features | Sidewalks |
|---|---|
| Roof | Rubber, Slate |
| Construction Materials | Masonry, Stone, Stucco, Wood Siding |
| Foundation Details | Block |
| Lot Features | Corner, Landscaping, Level, Rear Yard, Front Yard, Side Yard(s) |
Parking
| Garage Yes / No | Yes |
|---|
Utilities
| Utilities | Cable TV, Phone |
|---|
Taxes
| Tax Annual Amount | 6085 |
|---|
Area Information
| State | PA |
|---|---|
| County | BERKS PA |
| City | WEST LAWN |
| Zip Code | 19609 |
| Area | Cumru Twp (10239) |
| Community Name | LINCOLN PARK |
| School District | GOVERNOR MIFFLIN |
| High School | GOVERNOR MIFFLIN |
| Listing VS Median (in LINCOLN PARK) | |
Price: $330,000 low | high Med: $337,500 sqft: 1,903 low | high Med: 1,775 $ / sqft: $173 low | high Med: $191 On site: 26 low | high Med: 74 | |
Market Activity 19609
Request a showing
Request a showing
Contact
Learn More About This Property

| State | PA |
|---|---|
| County | BERKS PA |
| City | WEST LAWN |
| Zip Code | 19609 |
| Area | Cumru Twp (10239) |
| Community Name | LINCOLN PARK |
| School District | GOVERNOR MIFFLIN |
| High School | GOVERNOR MIFFLIN |
| Listing VS Median (in LINCOLN PARK) | |
Price: $330,000 low | high Med: $337,500 sqft: 1,903 low | high Med: 1,775 $ / sqft: $173 low | high Med: $191 On site: 26 low | high Med: 74 | |