
20 W Old Gulph Rd,GLADWYNE, PA 19035
GLADWYNE, PA 19035

Description
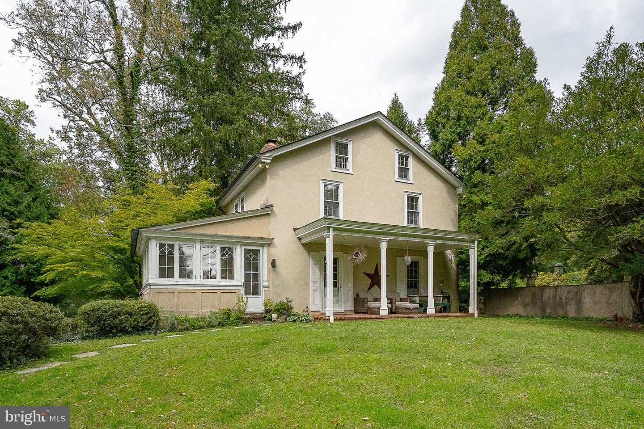
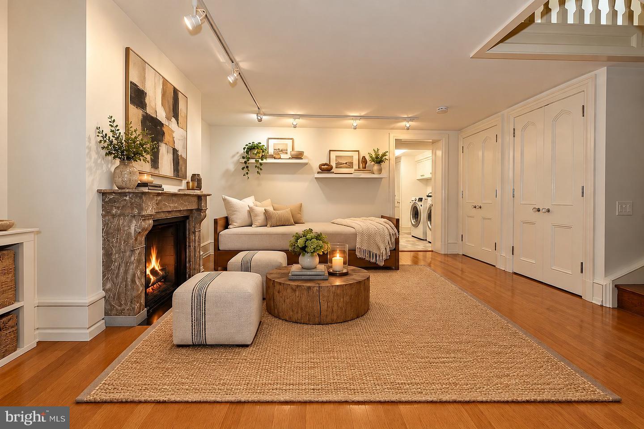
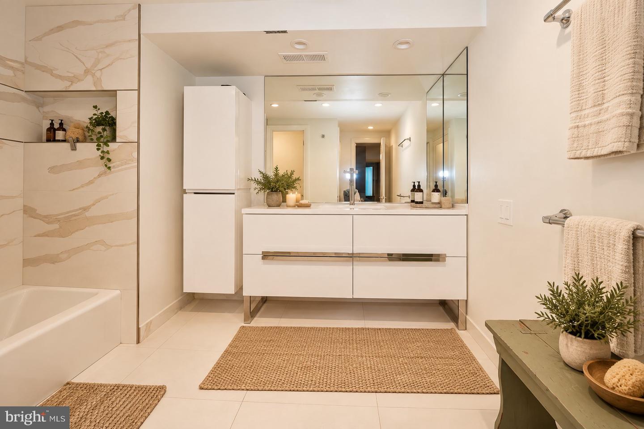
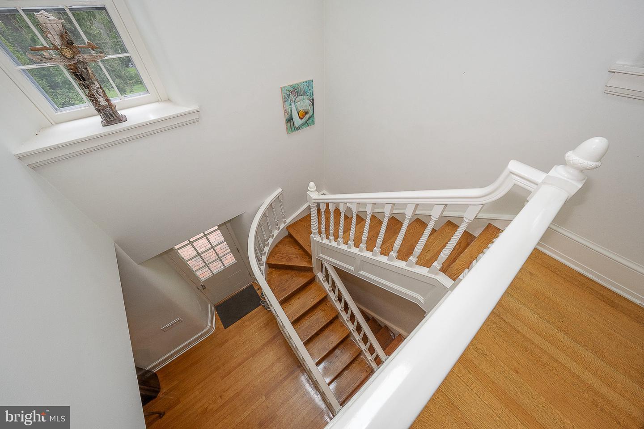
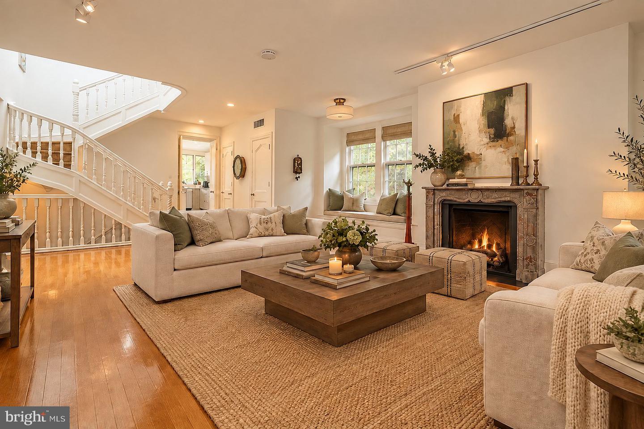
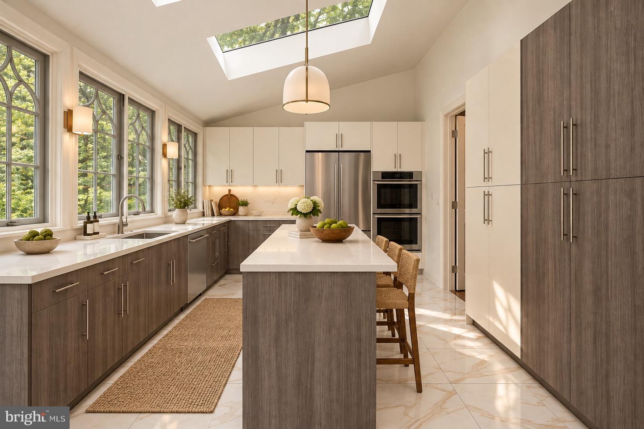
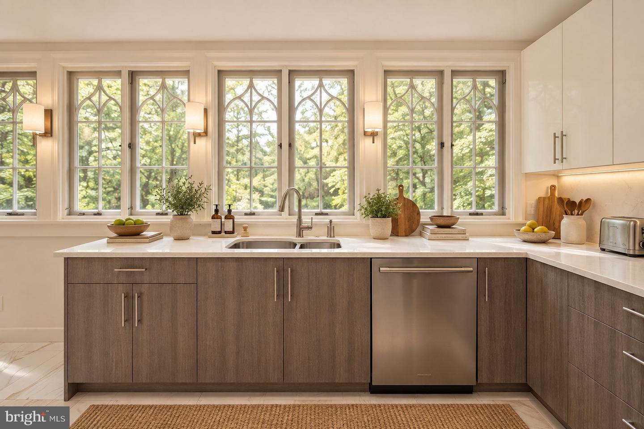
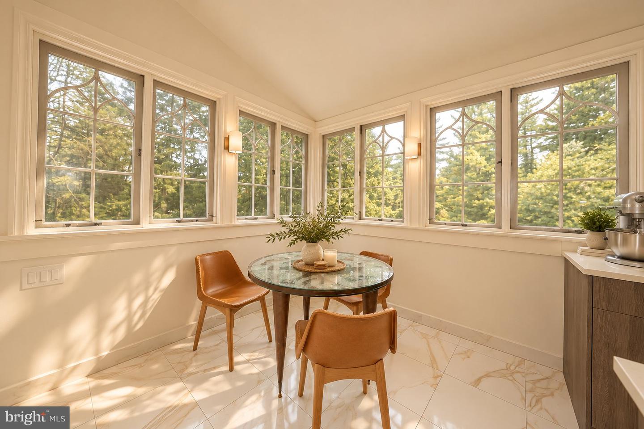
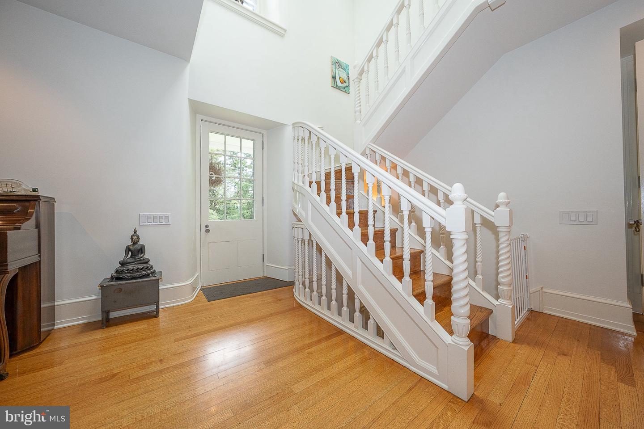
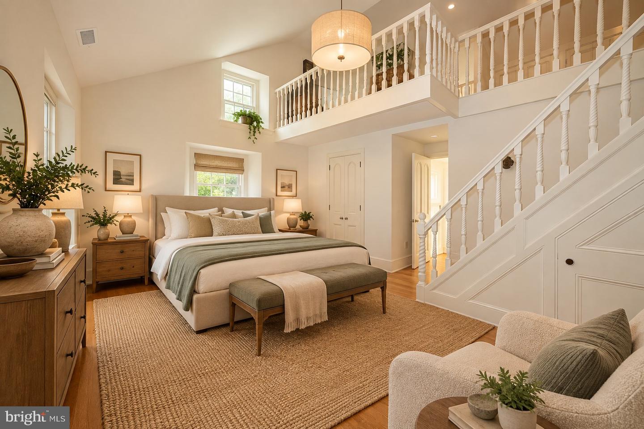
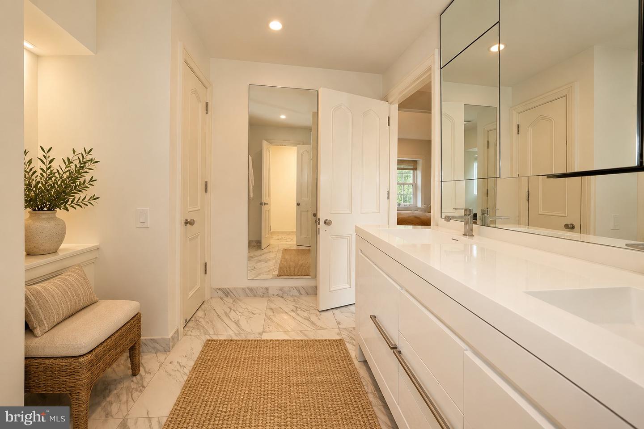
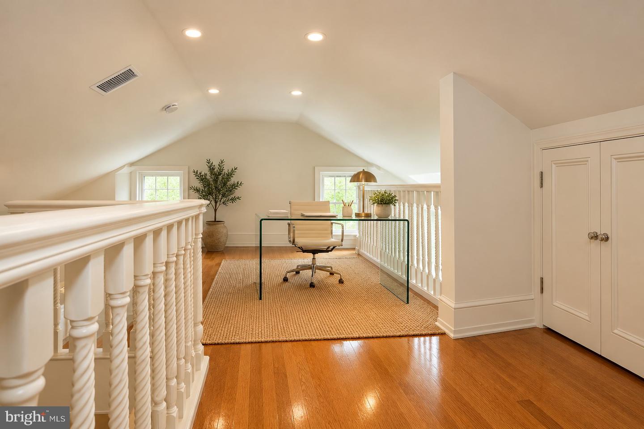
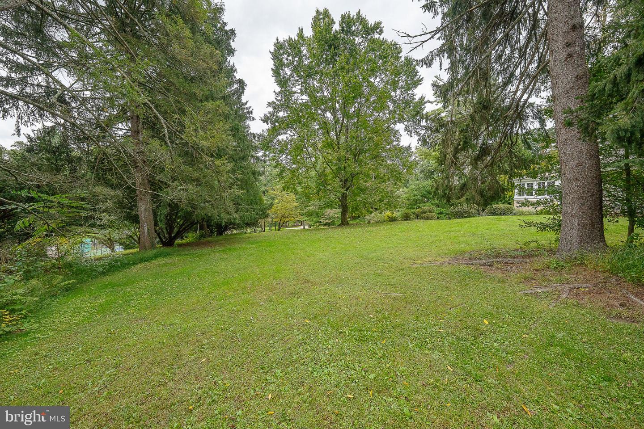
Set on a beautifully manageable acre in the estate section, this distinctive residence offers an unusual combination of architectural presence, privacy and ease. Extraordinary detailing is evident throughout, but it is perhaps the windows that are most memorable: beautifully scaled and exquisitely detailed, they frame private views of the surrounding landscape while giving each room its own architectural character. Inside, the home is sophisticated and highly styled, with two marble fireplaces anchoring the principal living spaces. A beautifully updated kitchen balances clean, current design with the character of the architecture, while the renovated baths are equally refined in their materials and execution. A loft office adds an unexpected and appealing workspace, removed from the primary living areas yet visually connected to the home. With only 2 bedrooms, the residence is particularly compelling for those who want to maintain a substantial Main Line presence without the burden of rooms that are rarely used. The scale is generous where it matters, yet refreshingly right sized for everyday living. Outside, approximately one acre provides privacy and a lovely sense of setting without the maintenance demands of a larger estate. The result is a rare offering: an architecturally significant home in an established estate setting, beautifully updated and exceptionally suited to a buyer seeking sophistication, privacy and a more effortless way to live on the Main Line.
Details
| MLS # | PAMC2196692 |
|---|---|
| Listing Type | For Sale |
| Style | House |
| Sub-Type | Resale |
| Status | Active-bright |
| Year | 1800 |
| Days On Site | 27 |
| Listing Provided By | Compass Pennsylvania, LLC | Lavinia Smerconish |
Features
| Bed(s) | 2 |
|---|---|
| Bath(s) | 3 Total |
| SQ Feet | 1,692 |
| Story(s) | 1.5 |
| Zoning | LDR1 |
| Acreage | 0.99 |
Interior
| Cooling | Central A/C |
|---|---|
| Heating Yes / No | Yes |
| Heating | Forced Air |
| Interior Features | Built-Ins, Crown Moldings, Entry Level Bedroom, Kitchen - Island, Recessed Lighting, Skylight(s), Walk-in Closet(s), Wood Floors |
| Window Features | Skylights |
| Appliances | Dishwasher, Dryer, Oven - Wall, Refrigerator, Stainless Steel Appliances, Washer, Water Heater |
Exterior
| Exterior Features | Exterior Lighting |
|---|---|
| Construction Materials | Stucco |
| Foundation Details | Block |
| Lot Features | Private, Rear Yard, Stream/Creek |
Parking
| Garage Yes / No | No |
|---|---|
| Parking Features | Gravel Driveway |
Taxes
| Tax Annual Amount | 17026 |
|---|
Area Information
| State | PA |
|---|---|
| County | MONTGOMERY PA |
| City | GLADWYNE |
| Zip Code | 19035 |
| Area | Lower Merion Twp (10640) |
| Community Name | NONE AVAILABLE |
| School District | LOWER MERION |
| Listing VS Median (in NONE AVAILABLE) | |
Price: $1,950,000 low | high Med: $329,000 sqft: 1,692 low | high Med: 2,024 $ / sqft: $1,152 low | high Med: $163 On site: 27 low | high Med: 20 | |
Market Activity 19035
Request a showing
Request a showing
Contact
Learn More About This Property

| State | PA |
|---|---|
| County | MONTGOMERY PA |
| City | GLADWYNE |
| Zip Code | 19035 |
| Area | Lower Merion Twp (10640) |
| Community Name | NONE AVAILABLE |
| School District | LOWER MERION |
| Listing VS Median (in NONE AVAILABLE) | |
Price: $1,950,000 low | high Med: $329,000 sqft: 1,692 low | high Med: 2,024 $ / sqft: $1,152 low | high Med: $163 On site: 27 low | high Med: 20 | |
