
$420,000 $2,255 est/mo Sourced by Back At You
2017 Strathmore Drive,Macungie Boro, PA 18062
Macungie Boro, PA 18062
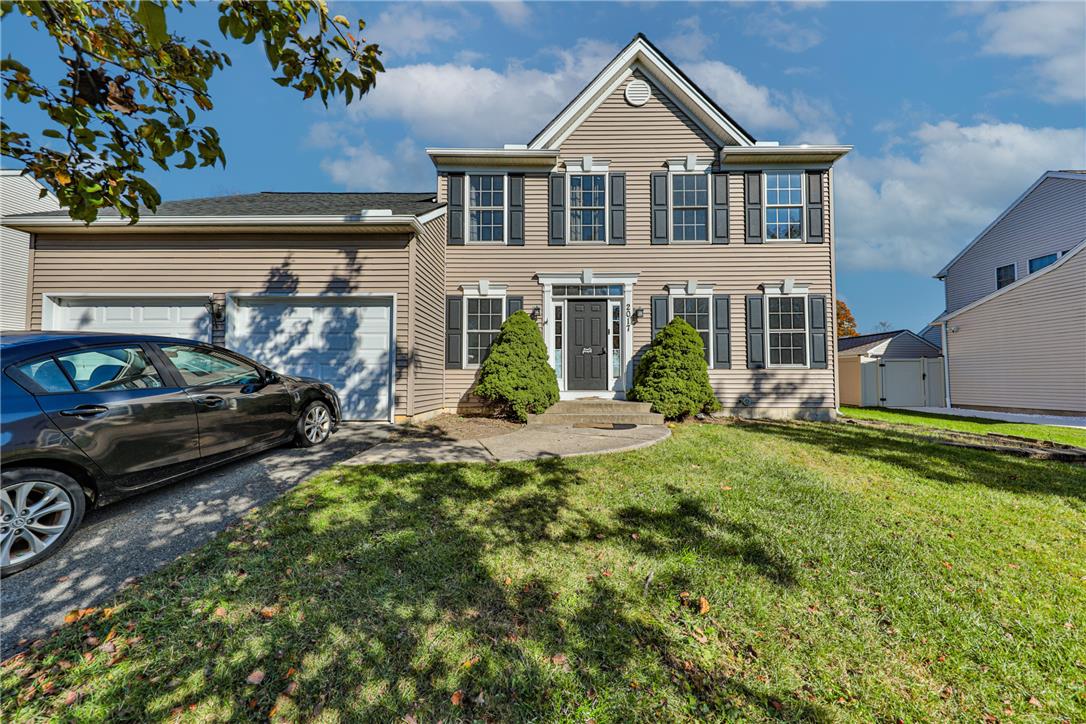
Classic vinyl siding and symmetrical windows define the exterior of this two-story traditional home.
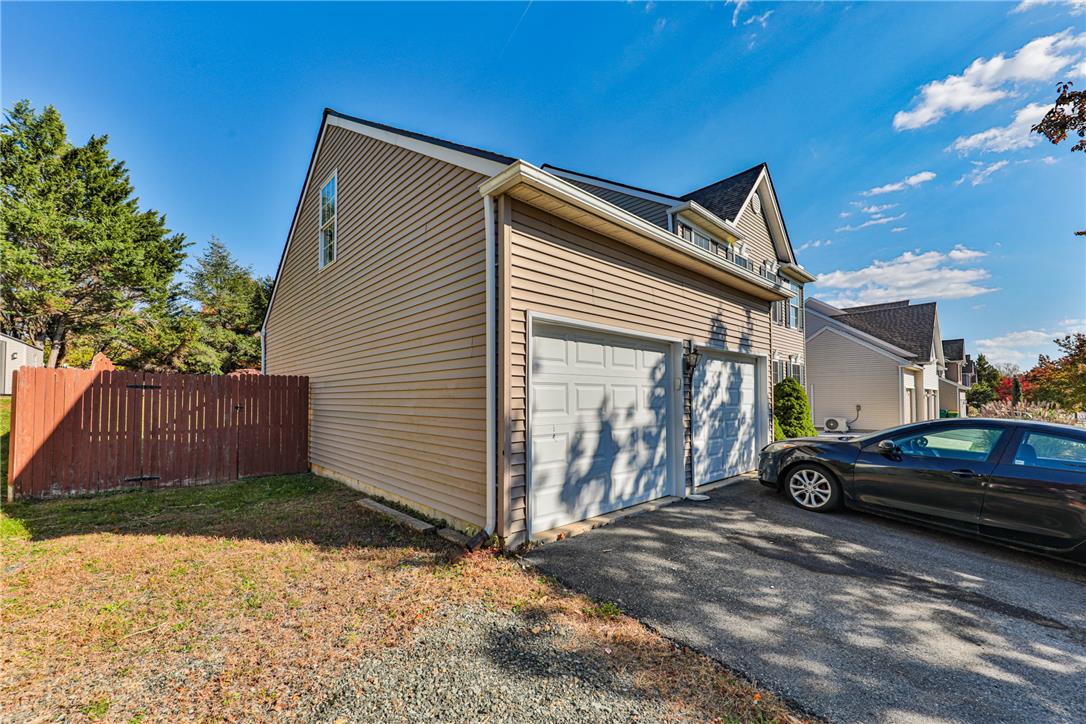
Attached multi-car garage provides convenient parking and structure access beneath a classic gabled roofline.
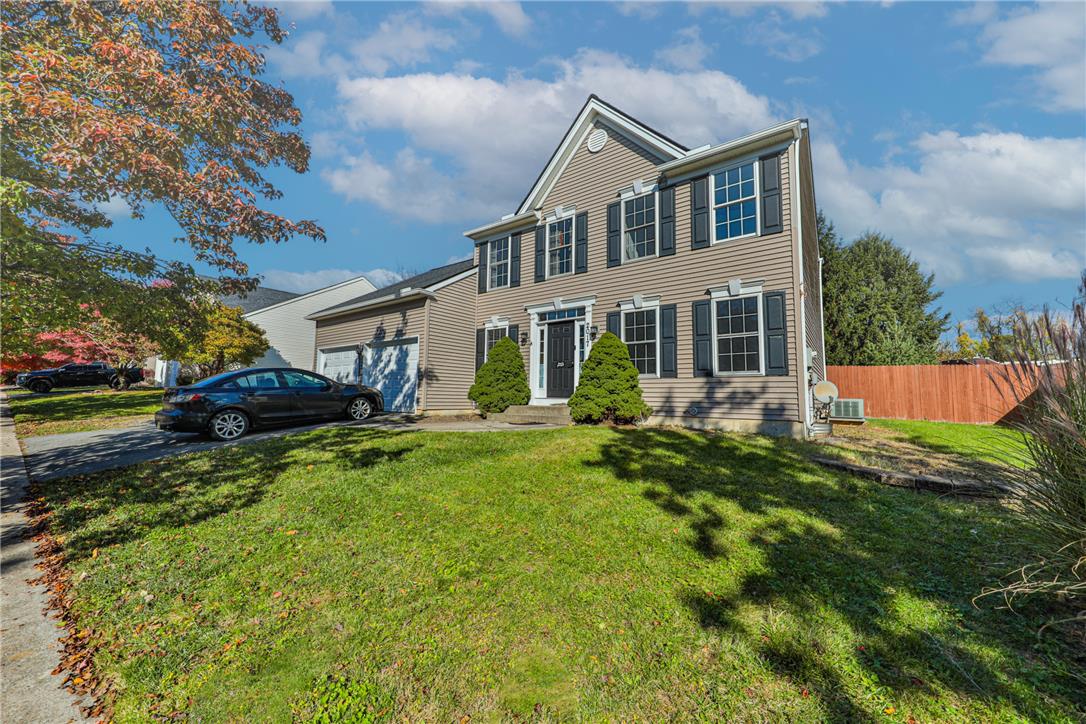
Symmetrical shutters flank multiple windows across this classic multi-level residence with attached garage.
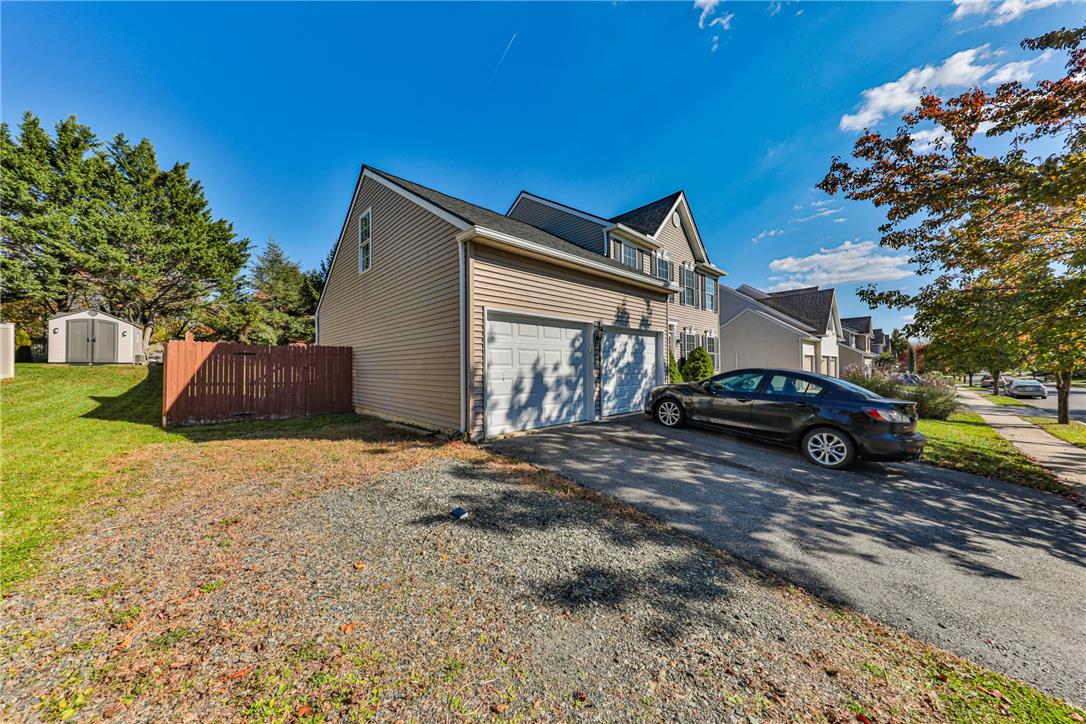
An attached two-car garage sits alongside a paved driveway under a clear blue sky.
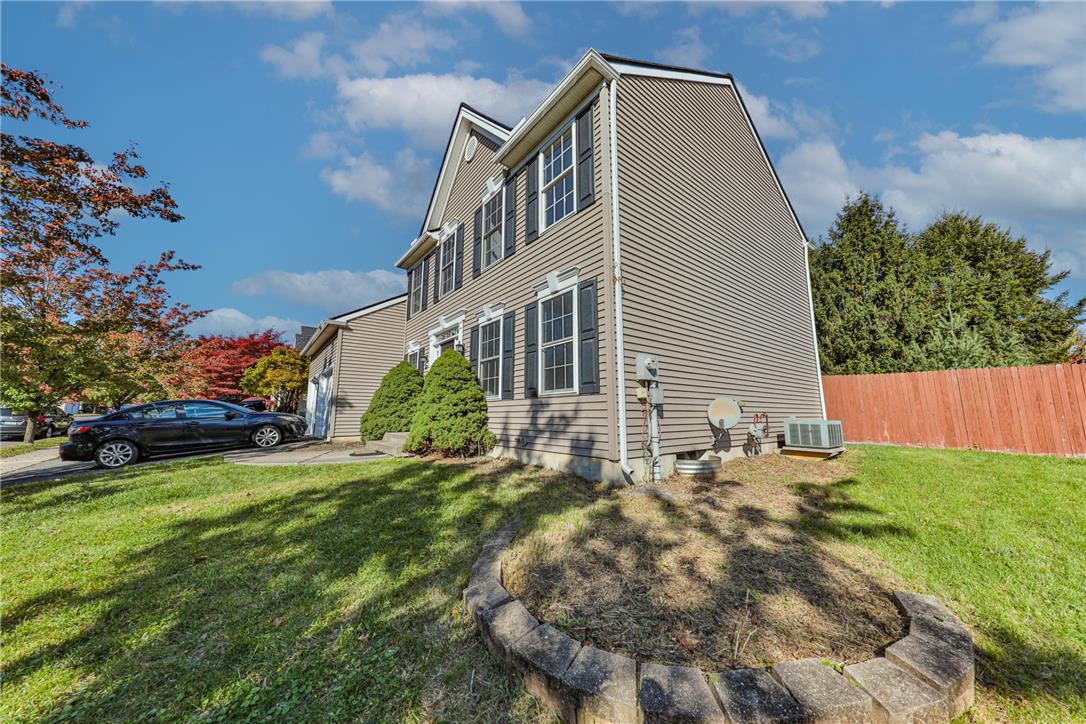
A classic two-story exterior features horizontal siding and traditional shuttered windows.
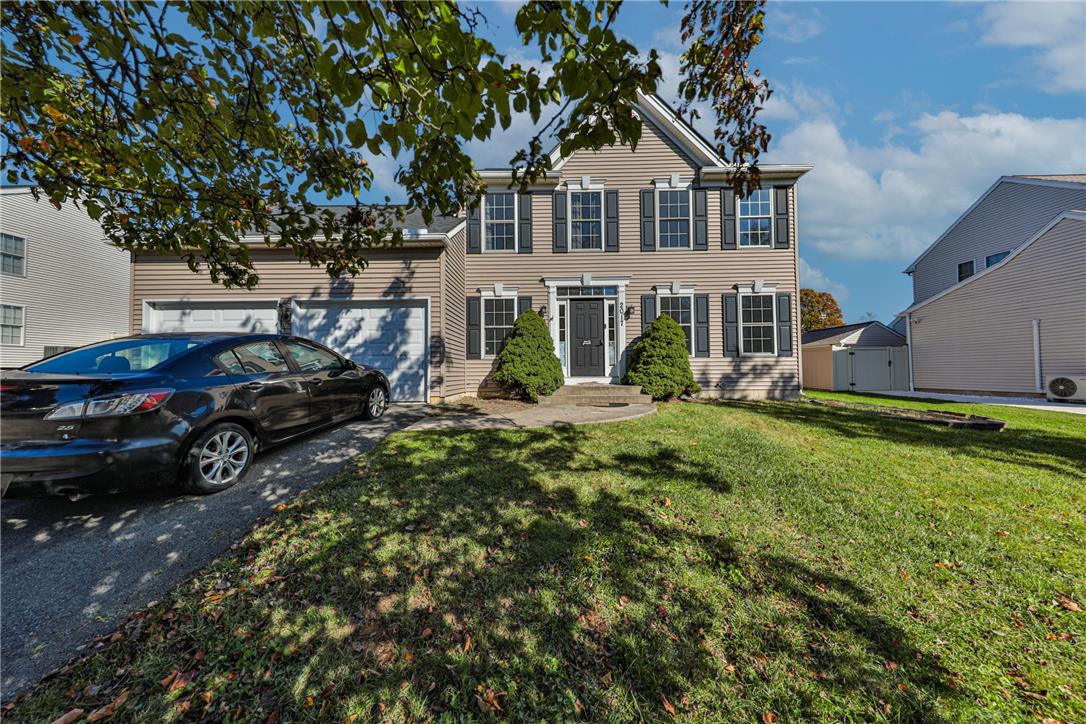
A classic two-story facade with horizontal siding, dark shutters, and an attached garage.
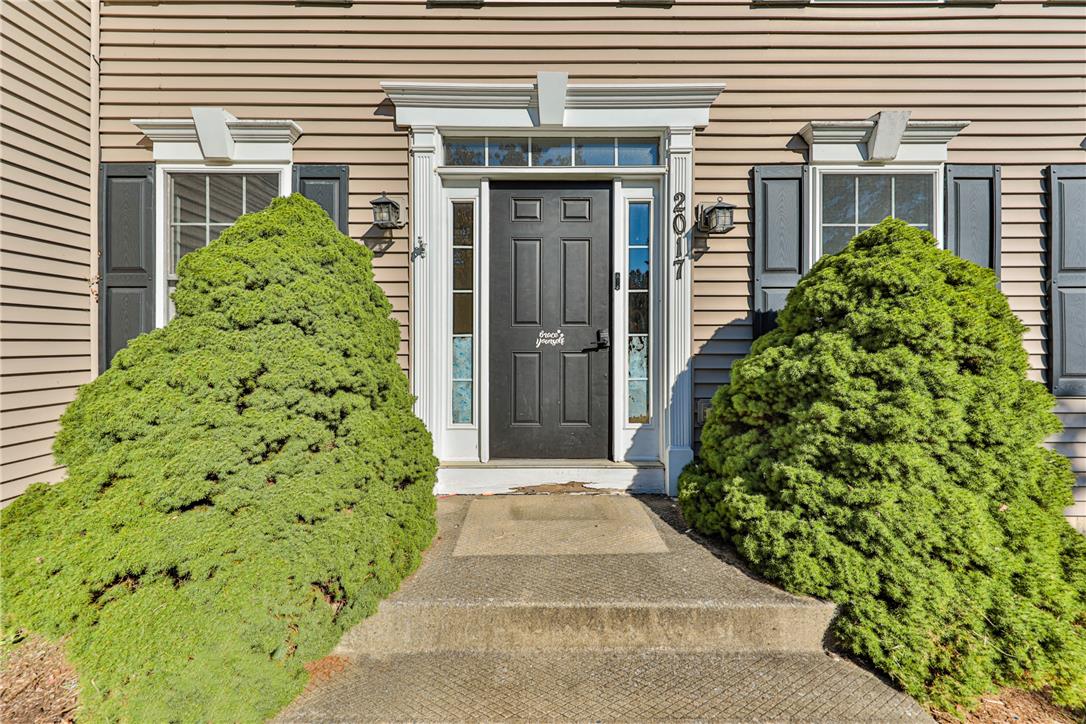
Welcoming concrete entryway framed by classical trim molding, sidelights, and symmetrical shuttered windows.
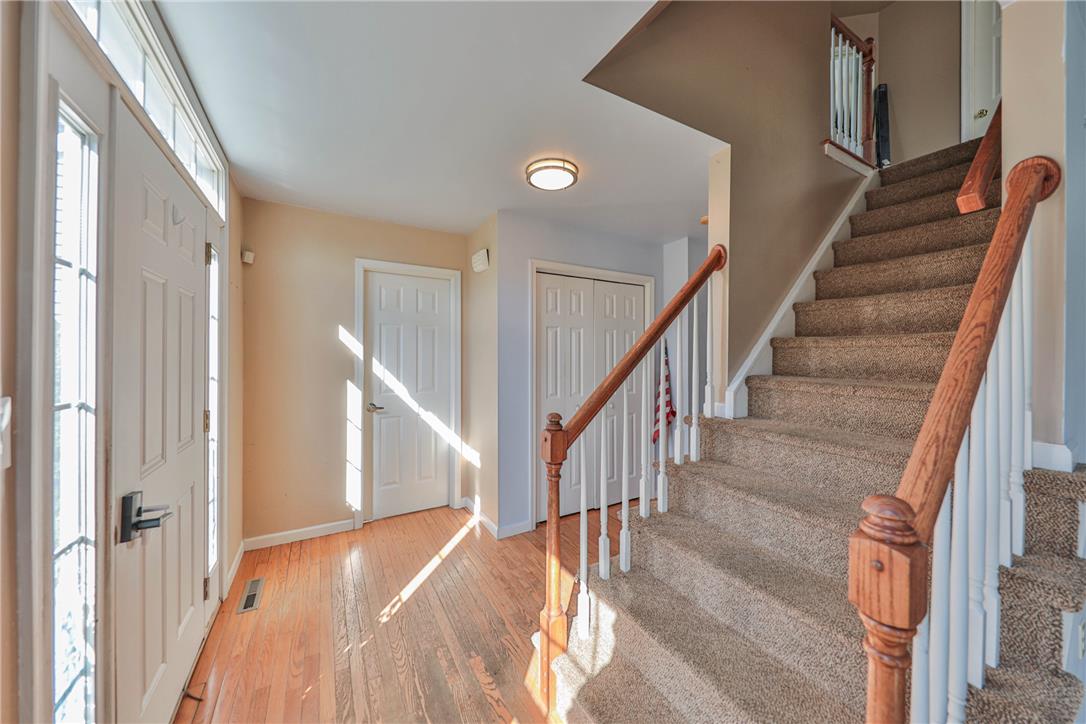
Sunlight streams across the hardwood floor of this welcoming entryway featuring a carpeted staircase.
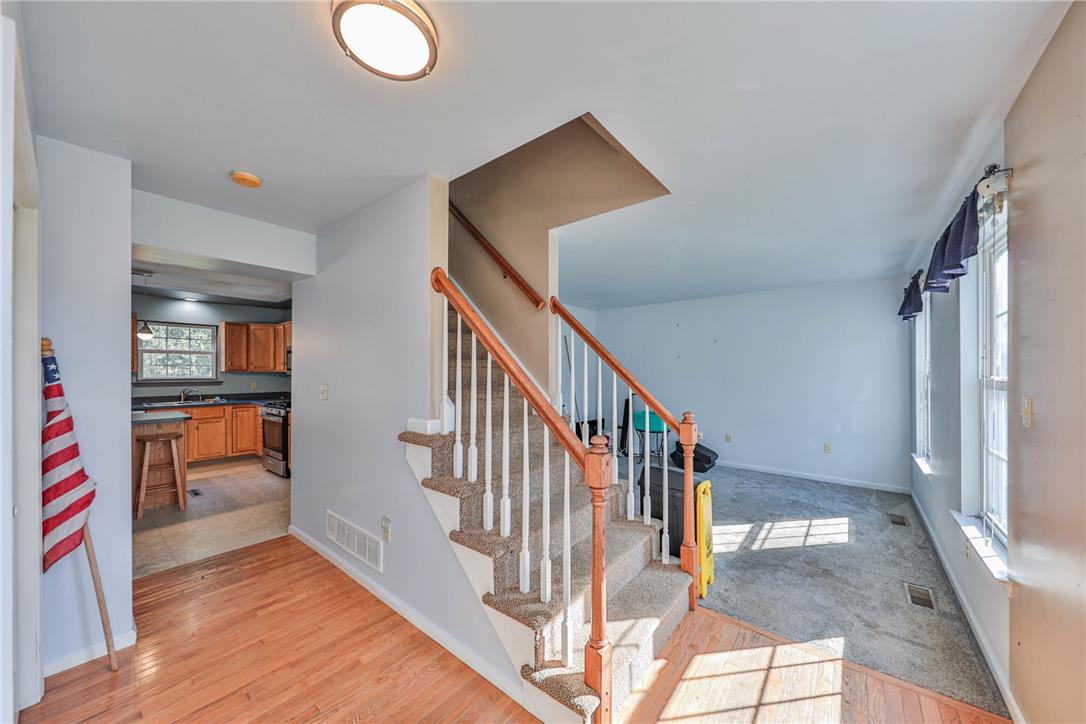
Warm wood flooring meets cozy carpeted stairs in this functional, multi-level living design.
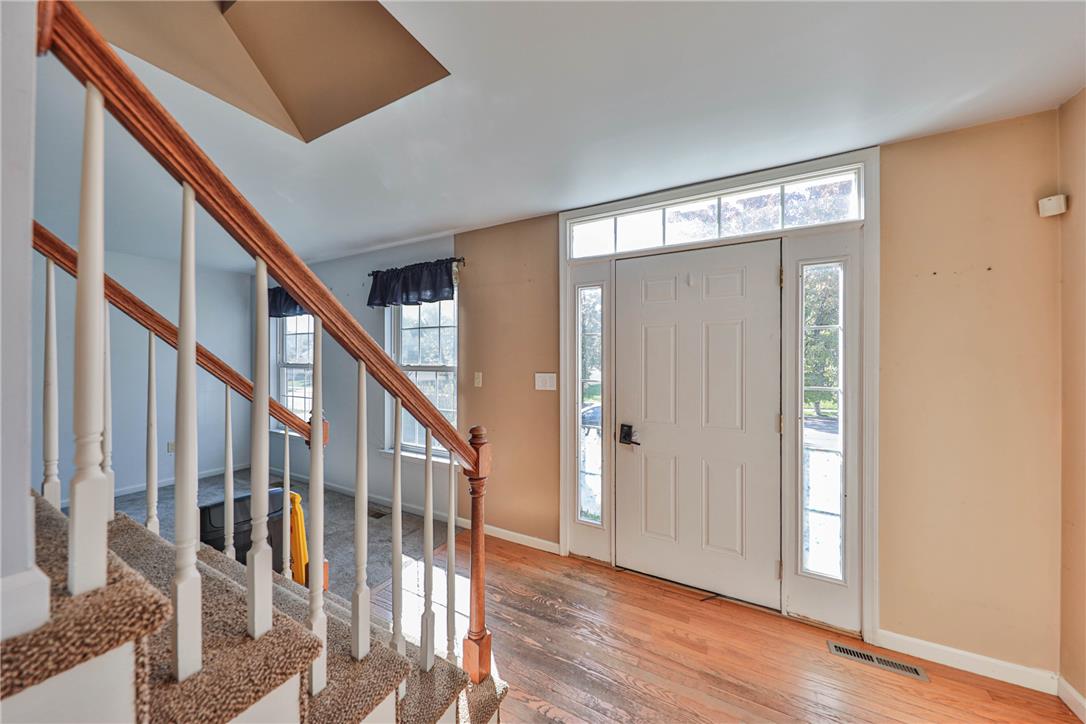
An inviting entryway features a classic front door framed by sidelights and warm hardwood flooring.
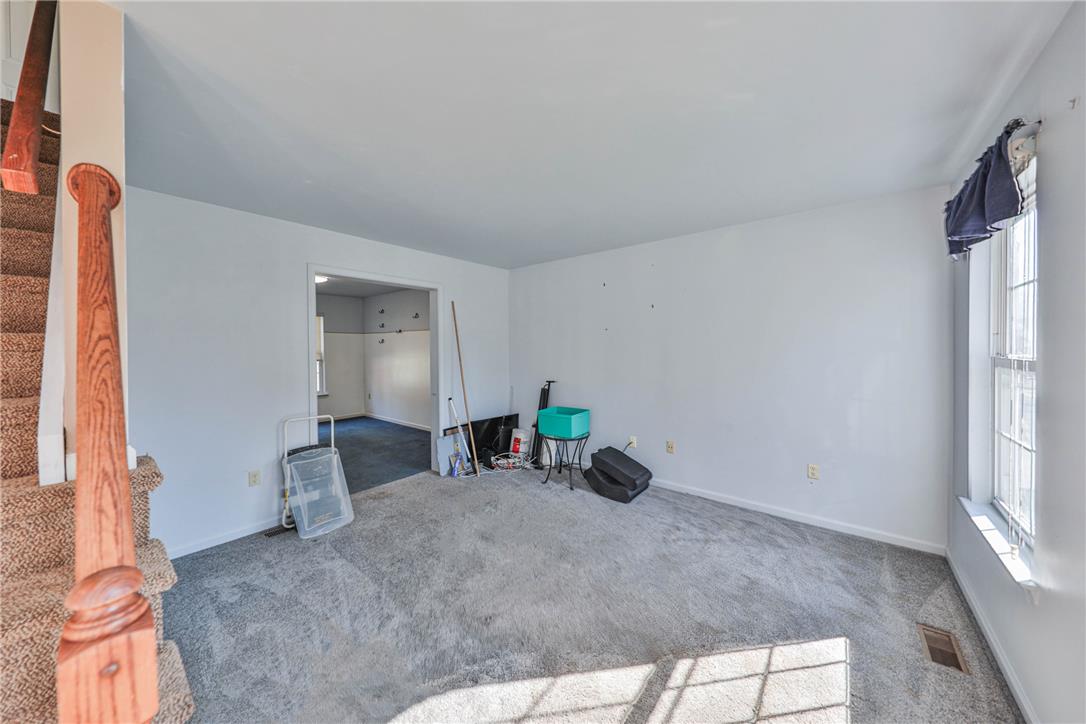
Natural light streams through windows, highlighting the clean walls and soft carpeting of this living area.
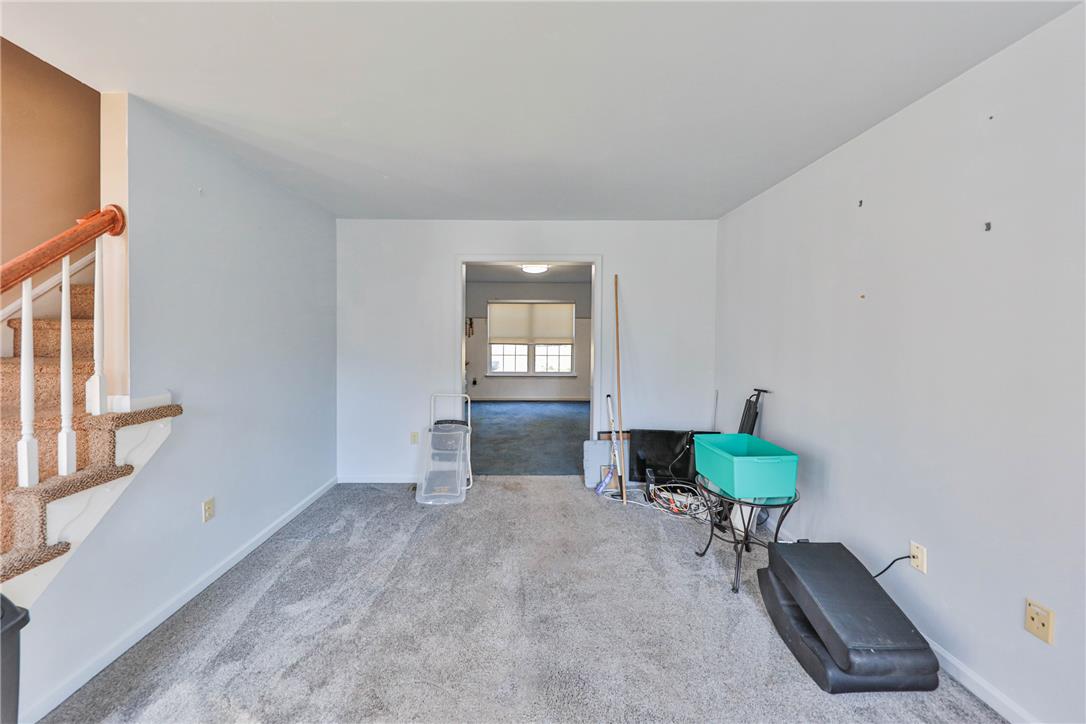
Carpeted living space connects seamlessly to adjacent rooms and an open staircase.
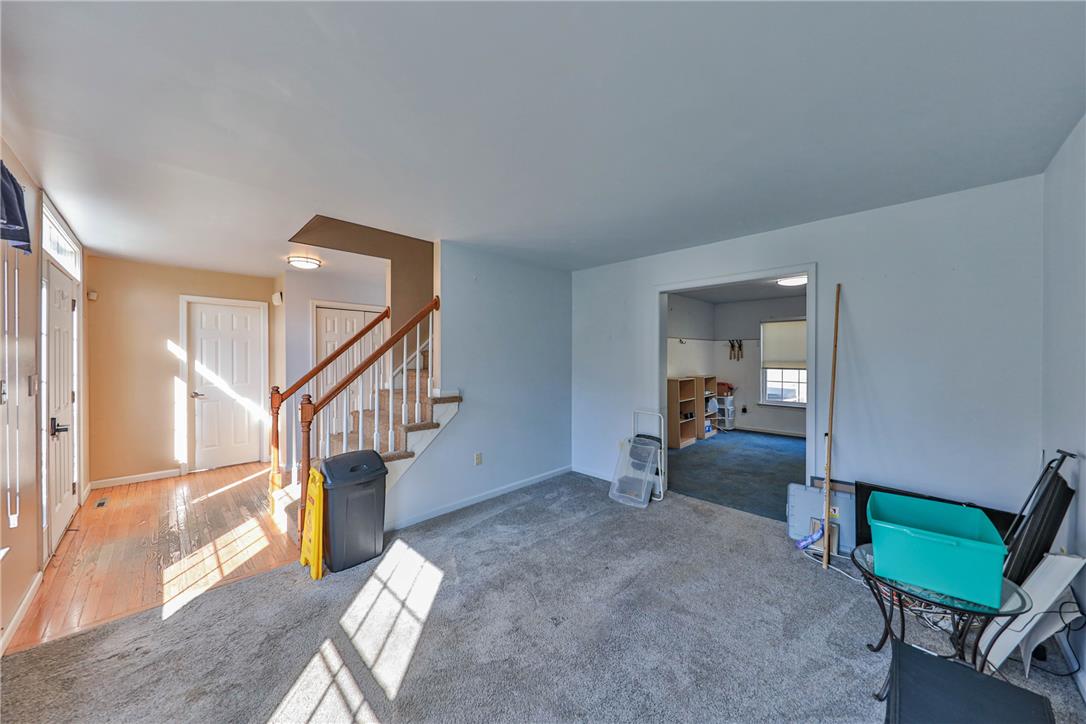
Natural light streams across the carpeted living space and nearby hardwood-floored entryway.
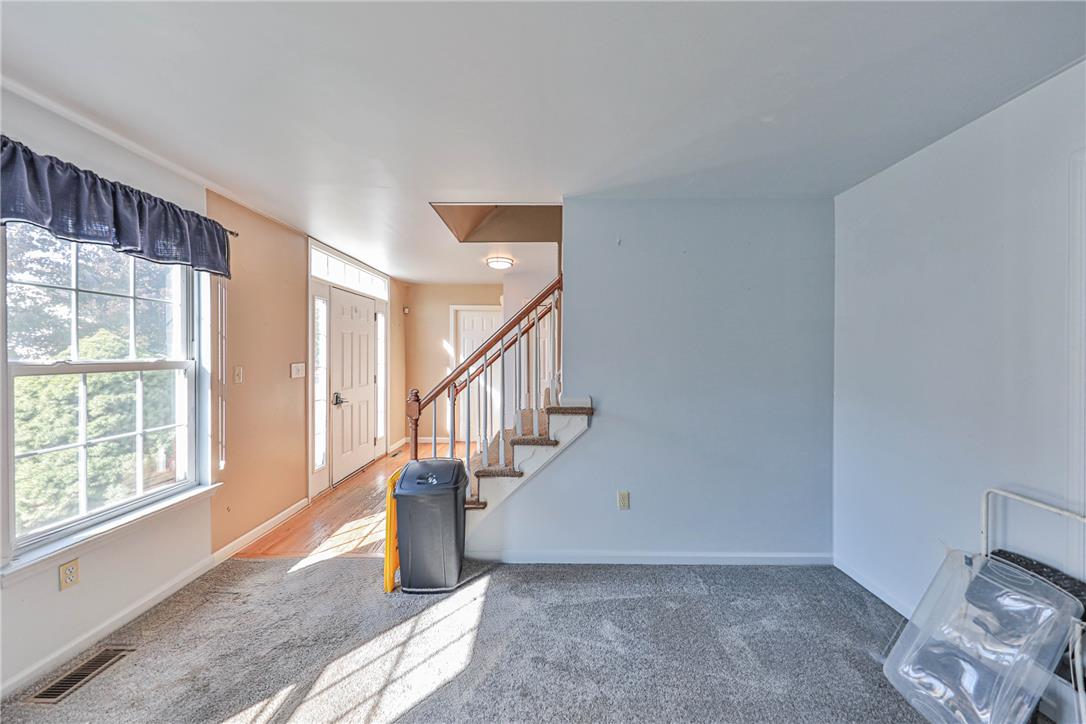
Natural light pours across carpeted flooring and leads to an inviting entryway staircase.
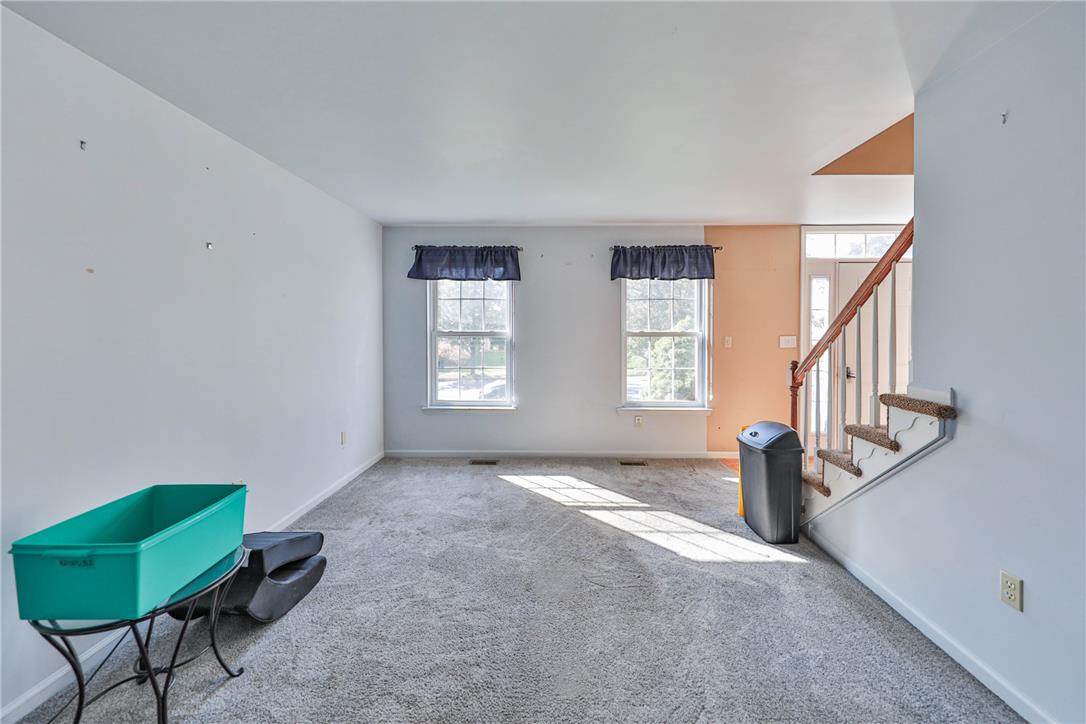
Natural light streams across a carpeted living space accented by a classic staircase.
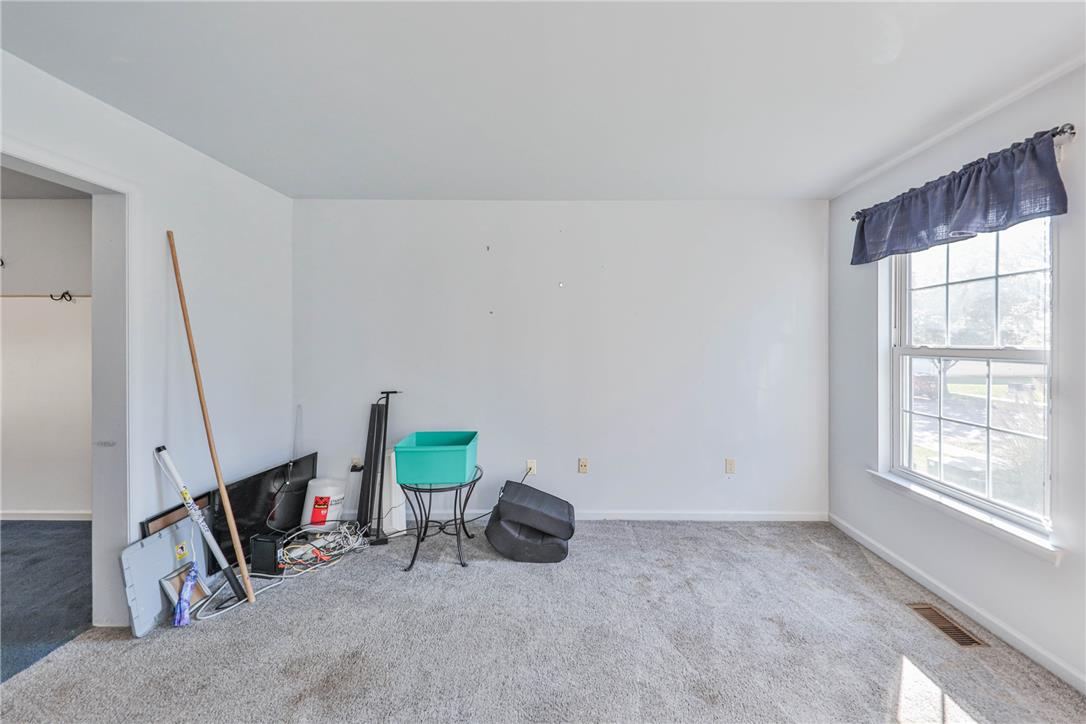
Plentiful natural light streams through a classic multi-lite window onto plush carpeting.
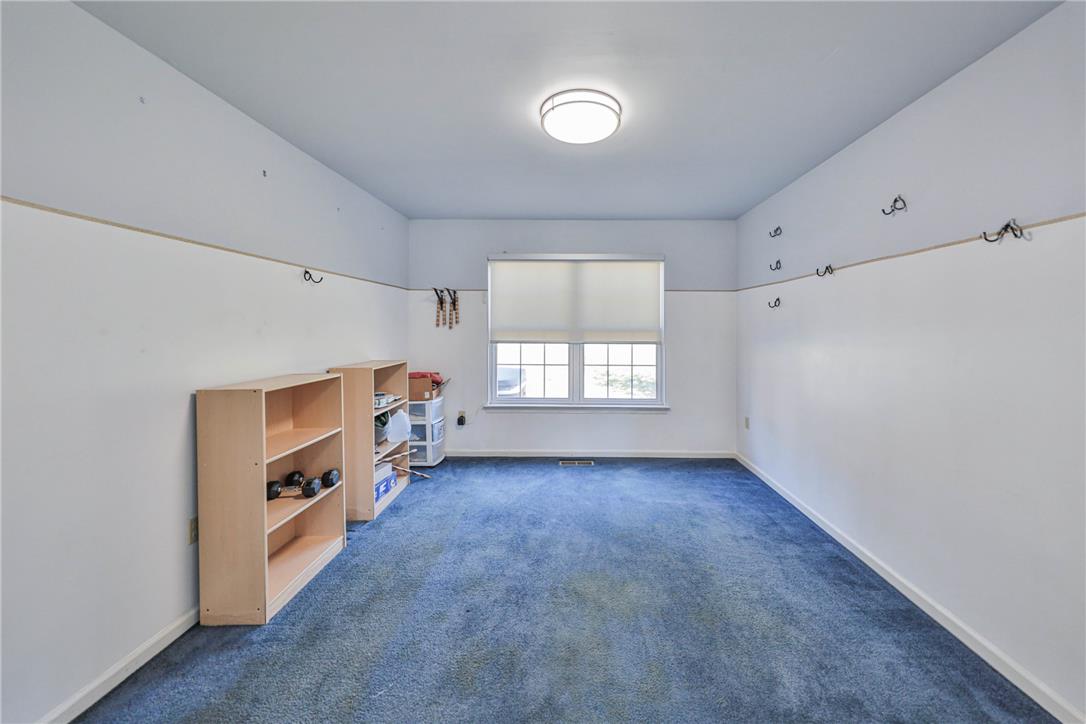
Plentiful natural light streams through a large window illuminating this versatile secondary bedroom.
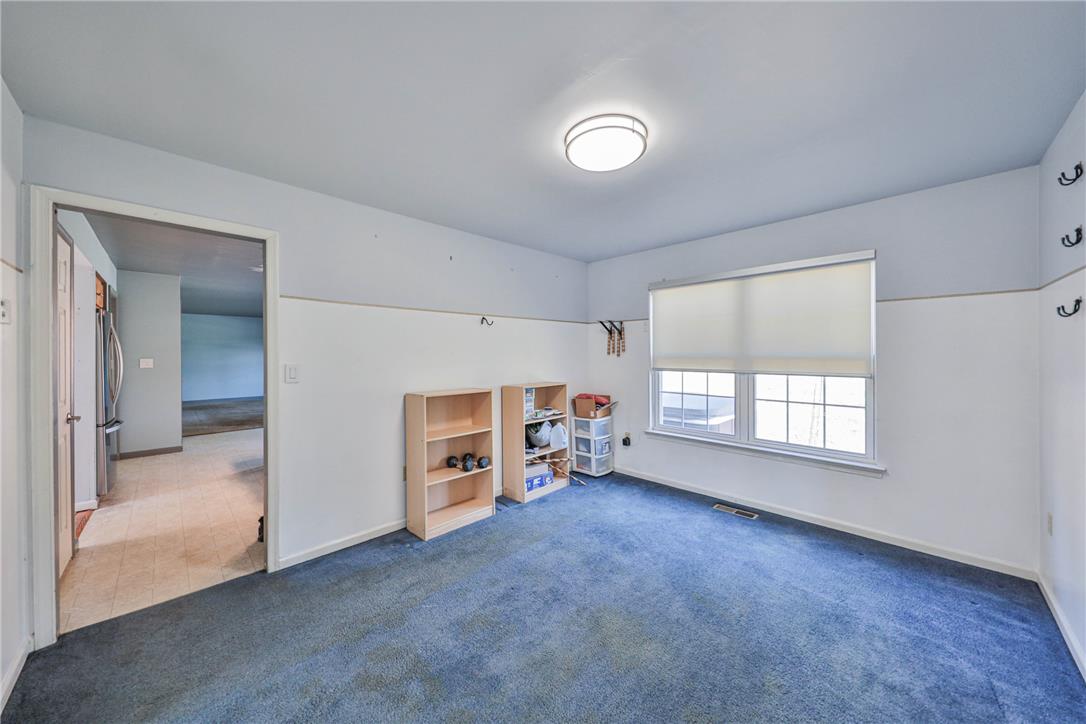
Multi-pane windows illuminate this versatile space featuring soft carpeting and high ceilings.
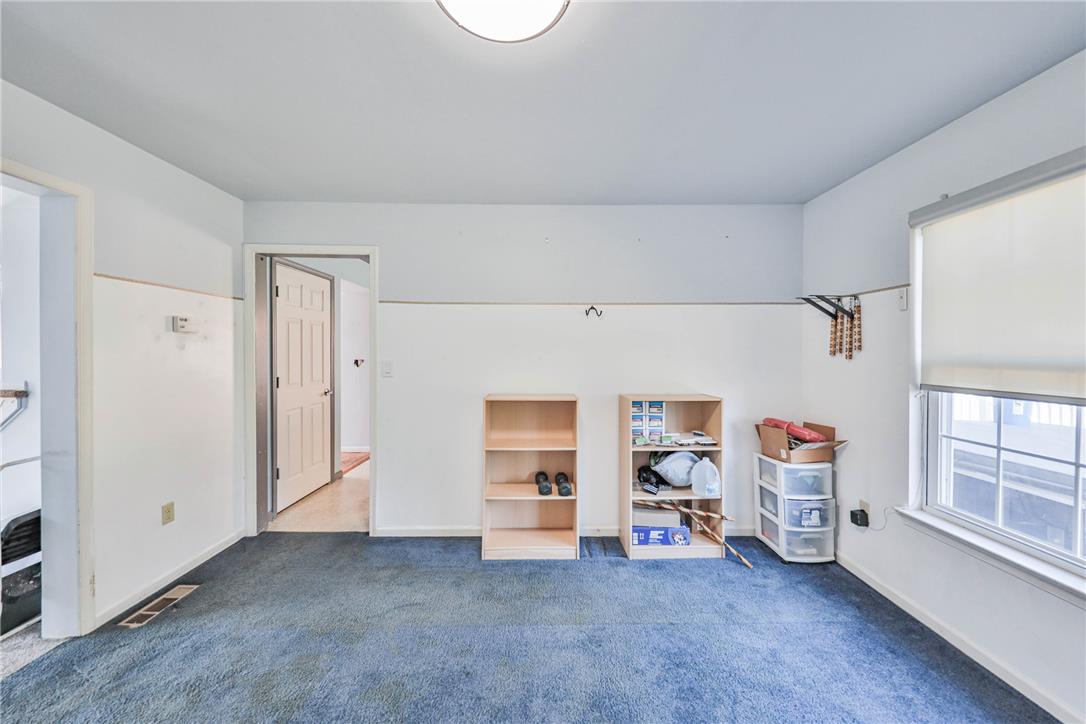
Plentiful natural light streams across a classic layout with soft carpeting.
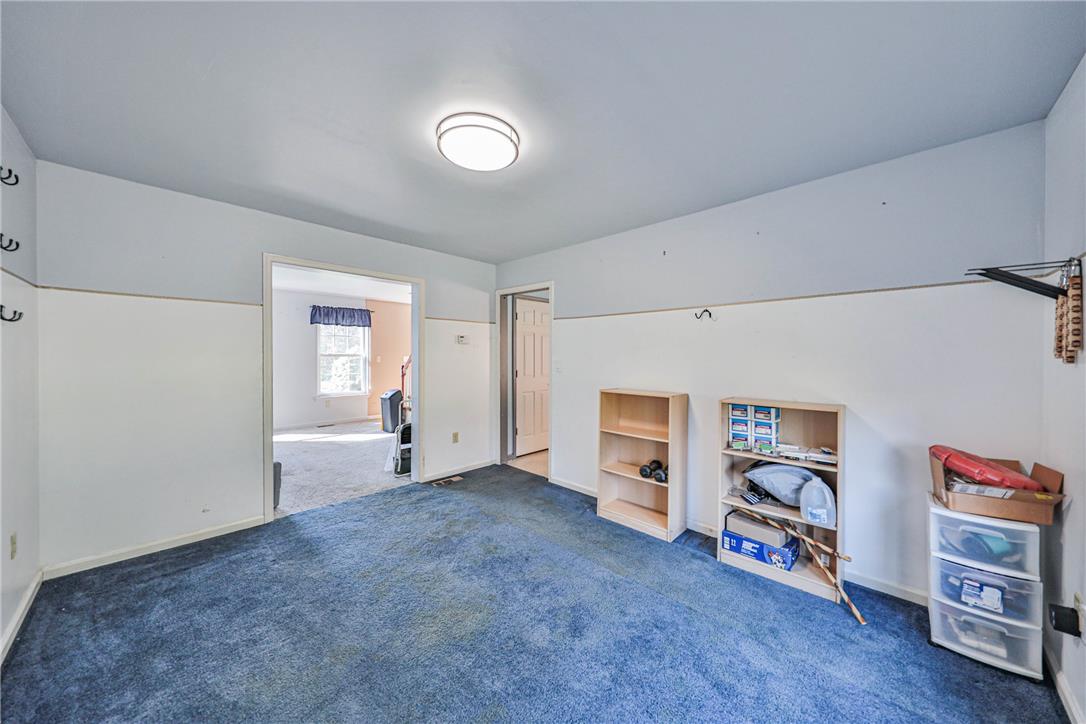
A spacious room features plush wall-to-wall carpeting and smooth plaster walls.
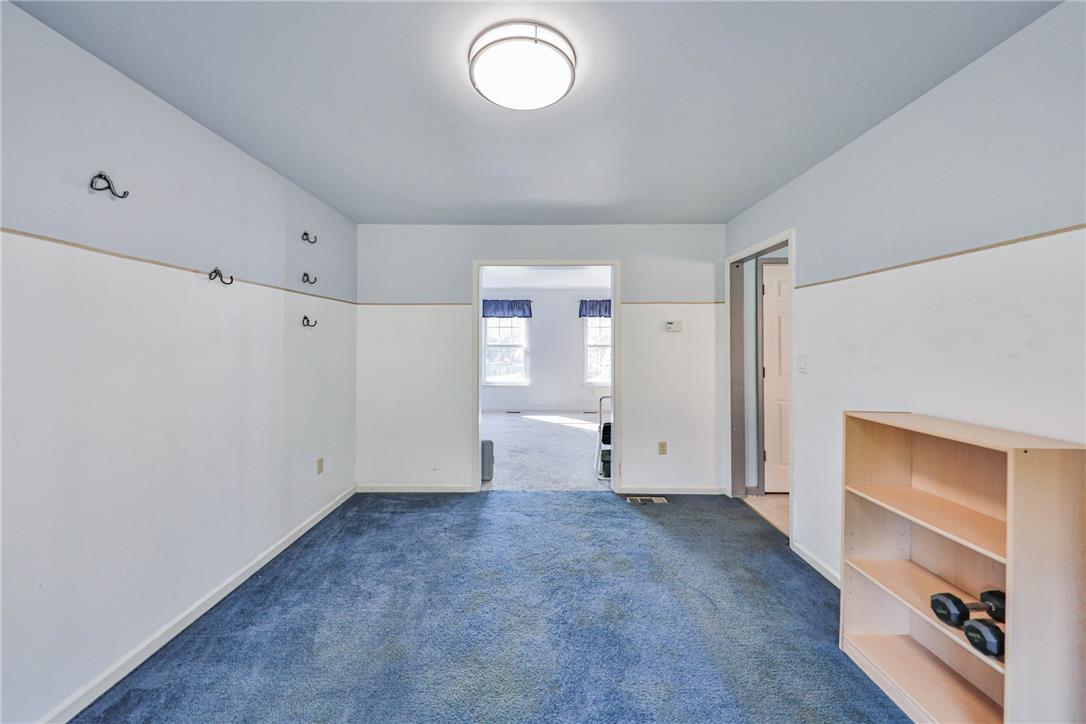
Plush carpeting and an open doorway define this versatile bonus room space.
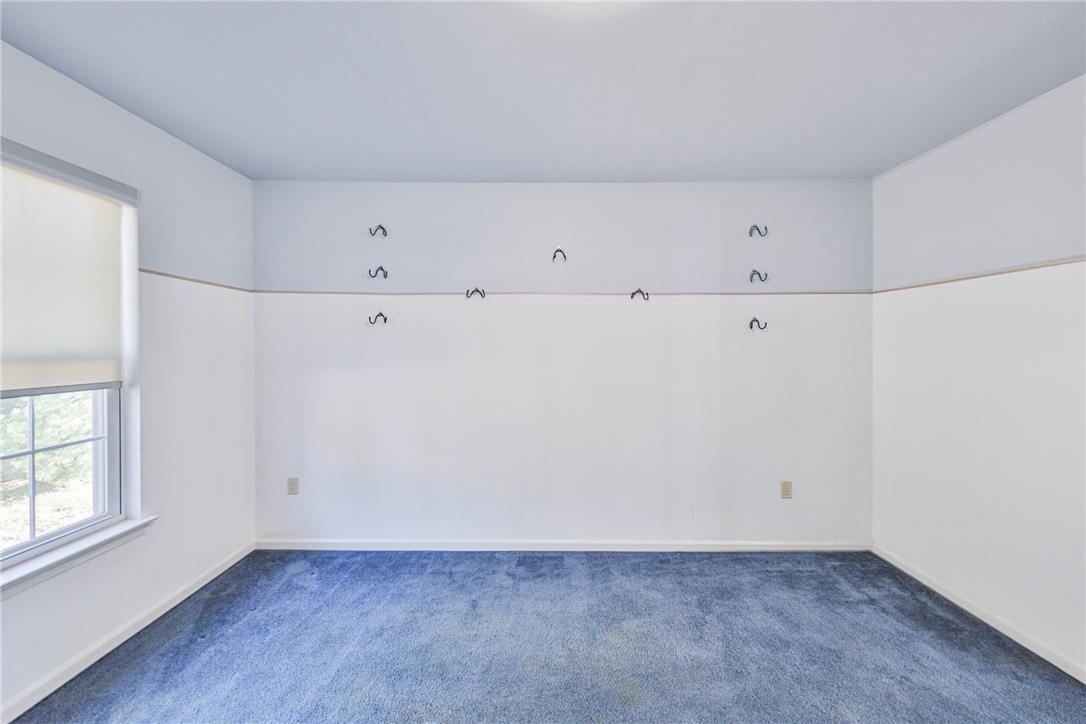
An airy bedroom features soft blue carpeting under clean lines and a classic window setup.
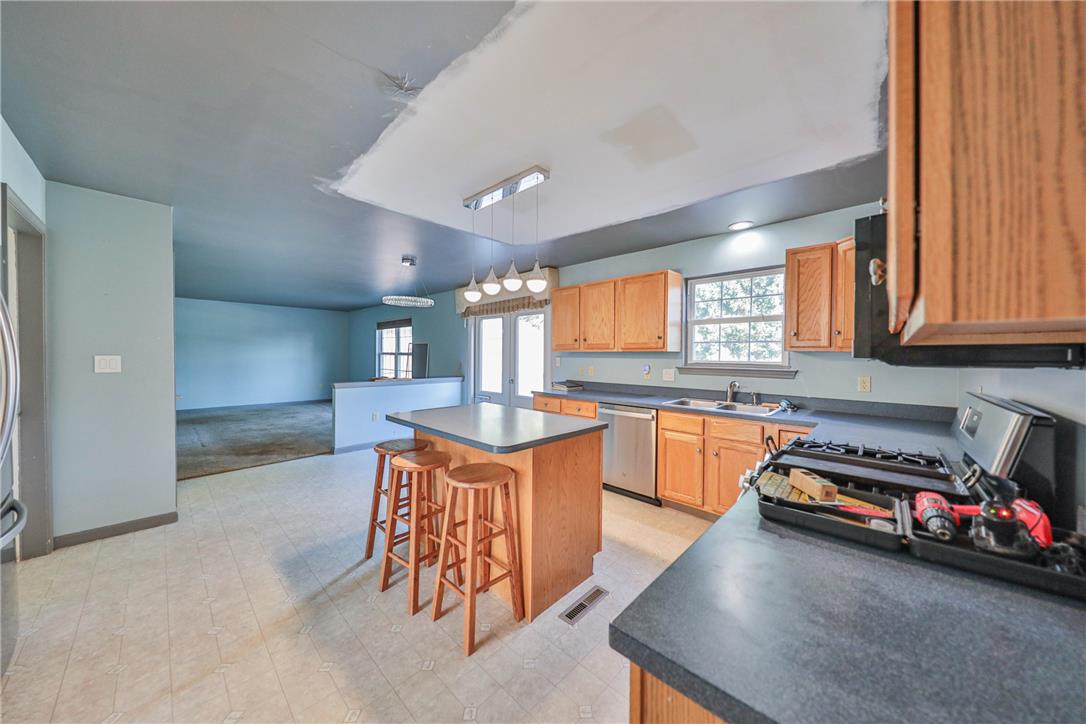
An open kitchen layout flows seamlessly into adjacent living spaces, ready for custom finishing touches.
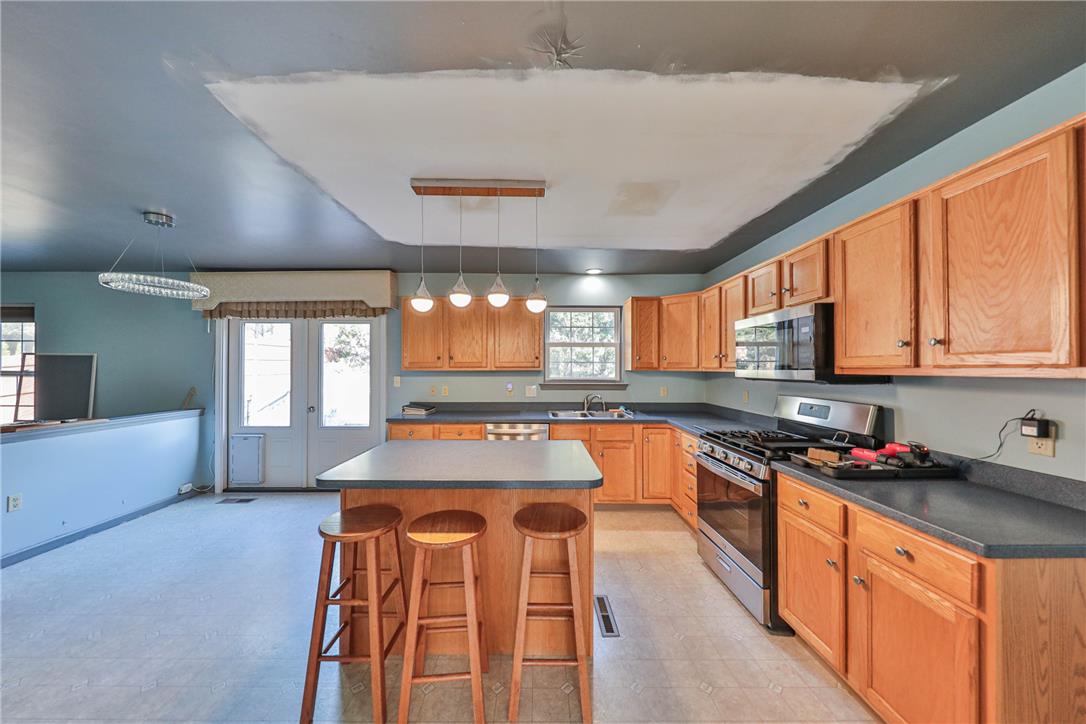
Ample wooden cabinetry and a central island anchor this functional kitchen space.
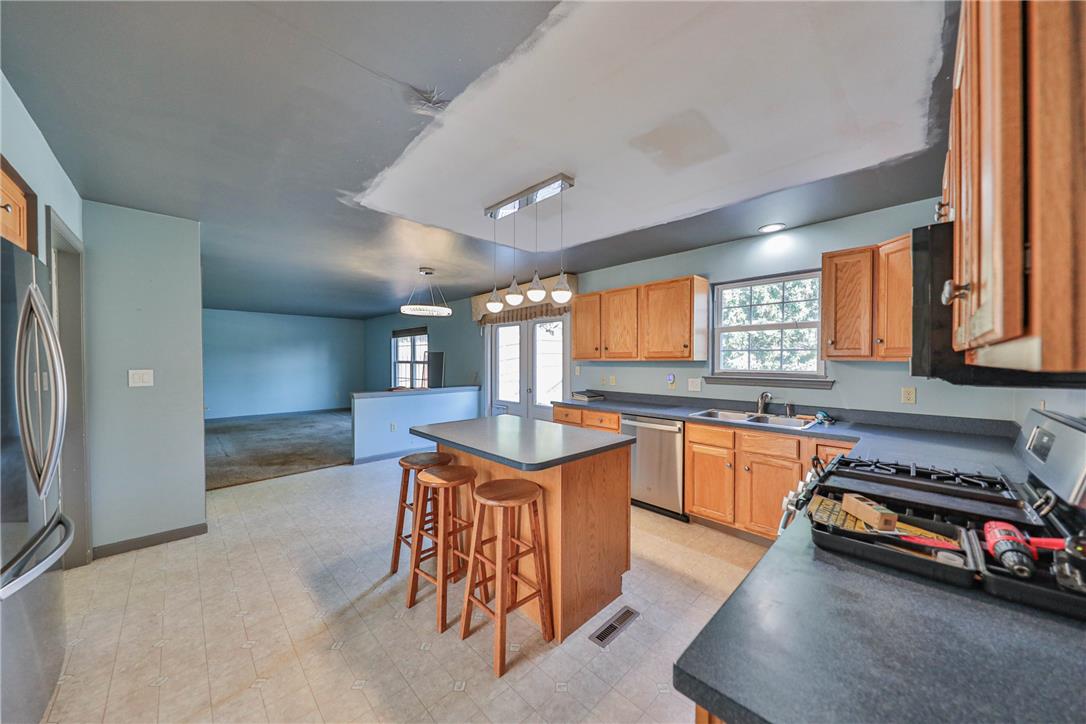
Functional layout features a central island, wood cabinetry, and an open view into the living space.
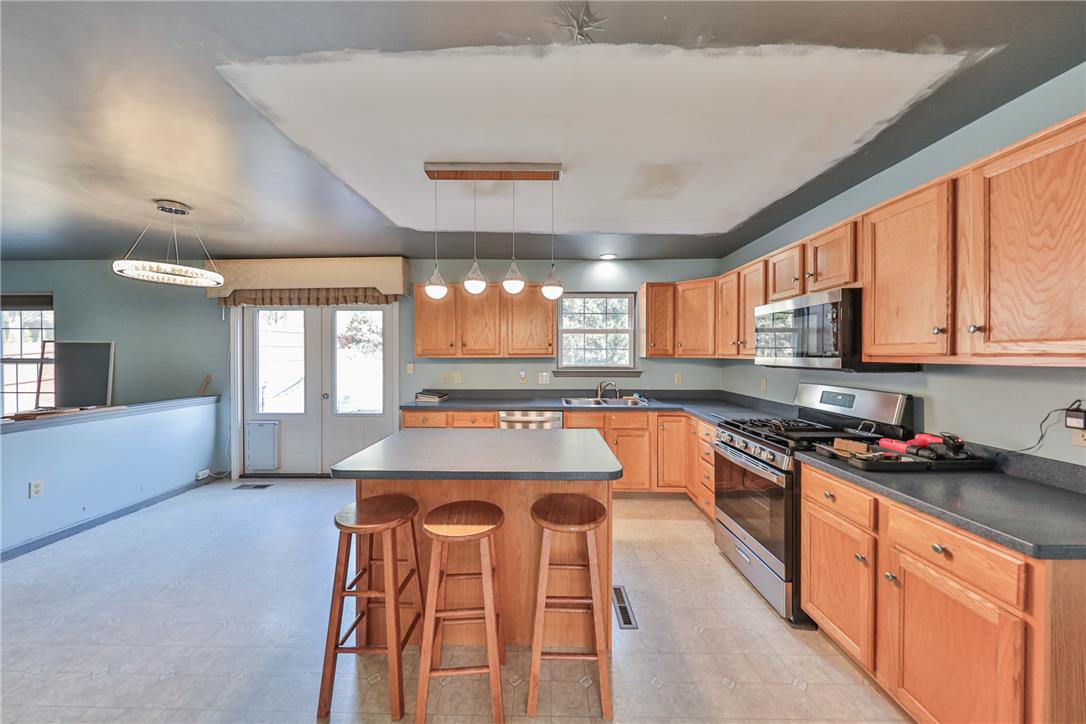
Ample wooden cabinetry and a central prep island anchor this functional cooking space.
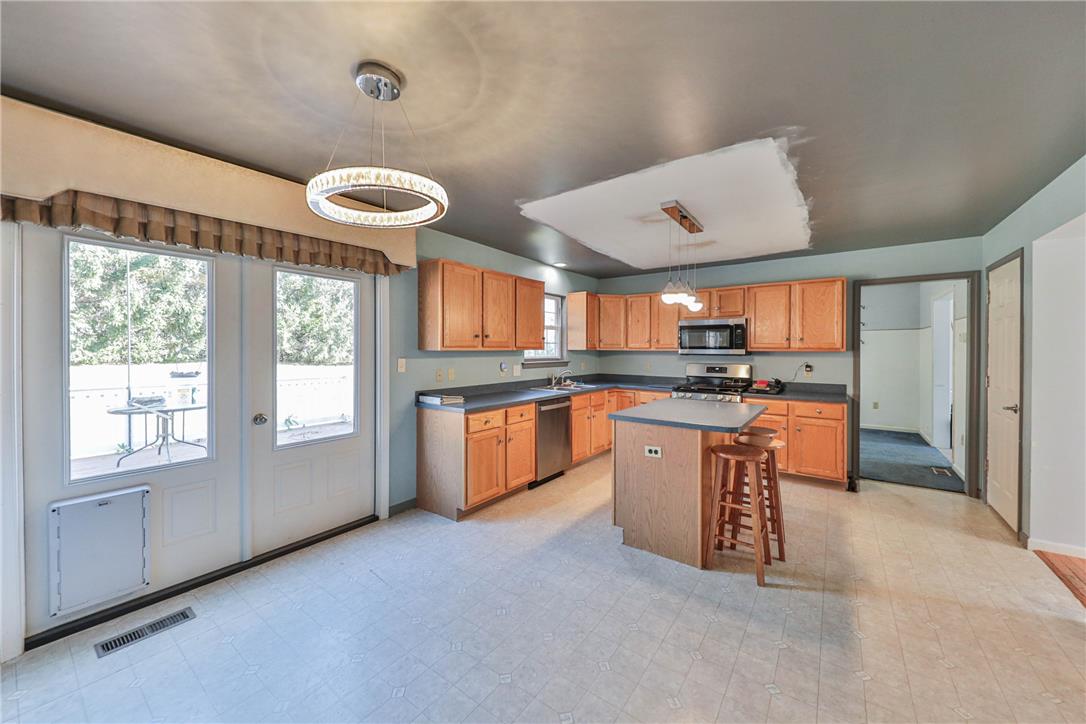
A spacious kitchen features wood cabinetry, a central island, and direct outdoor access through glass doors.
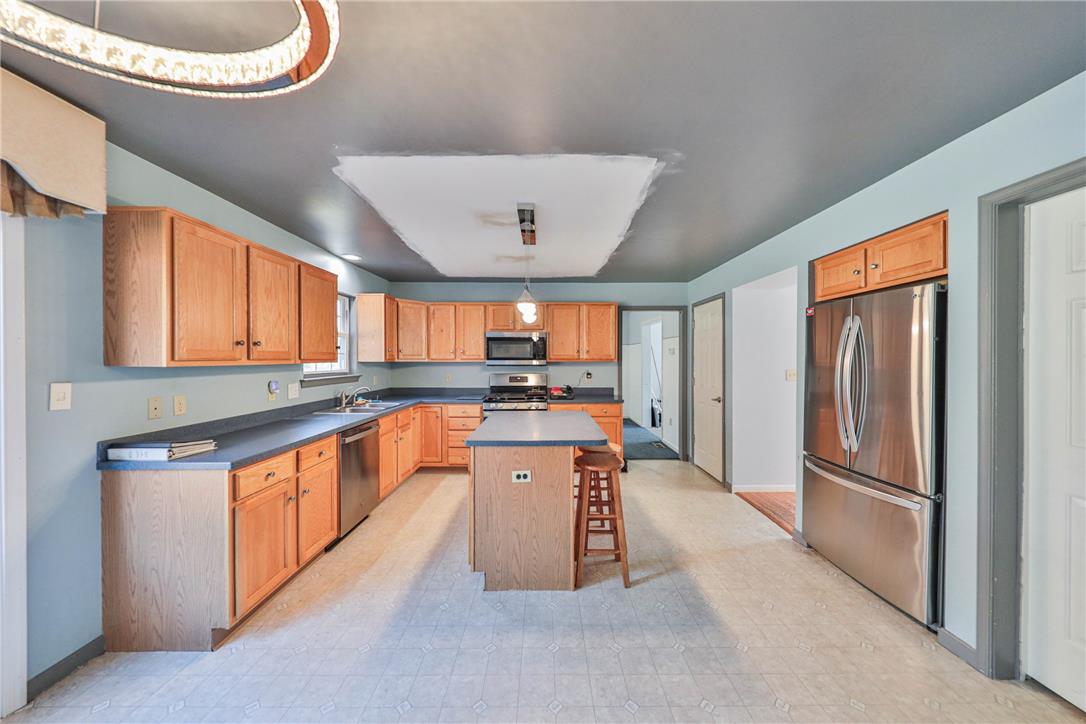
Ample wooden cabinetry and a central prep island anchor this kitchen workspace.
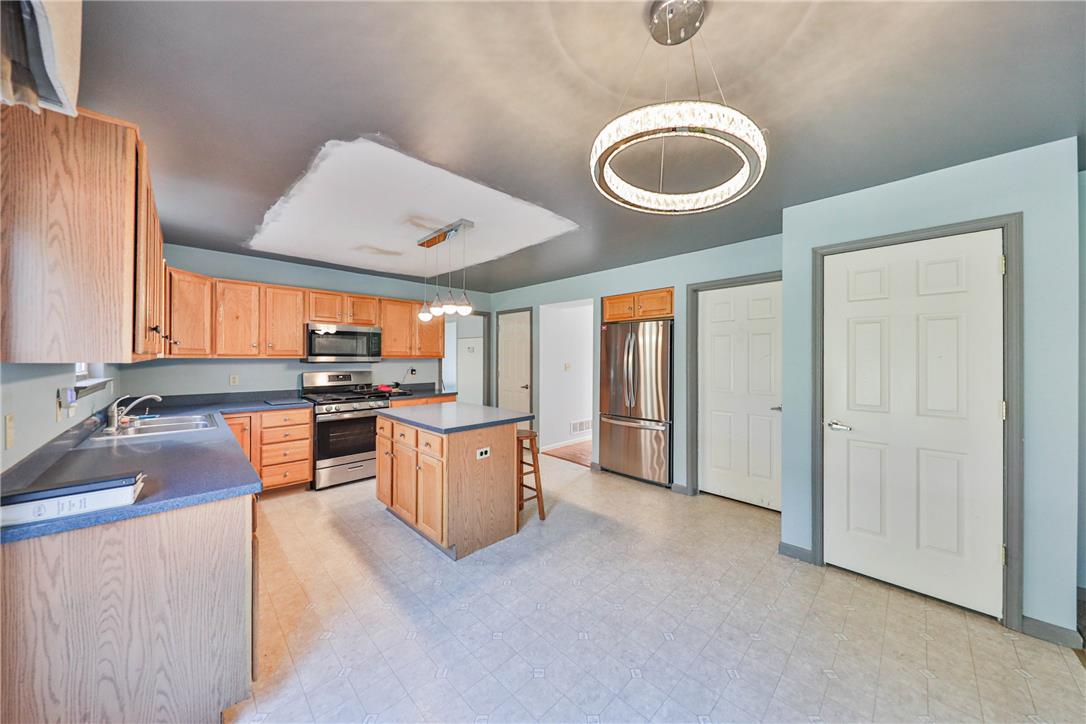
An inviting kitchen features warm wood cabinetry, a central island, and modern stainless steel appliances.
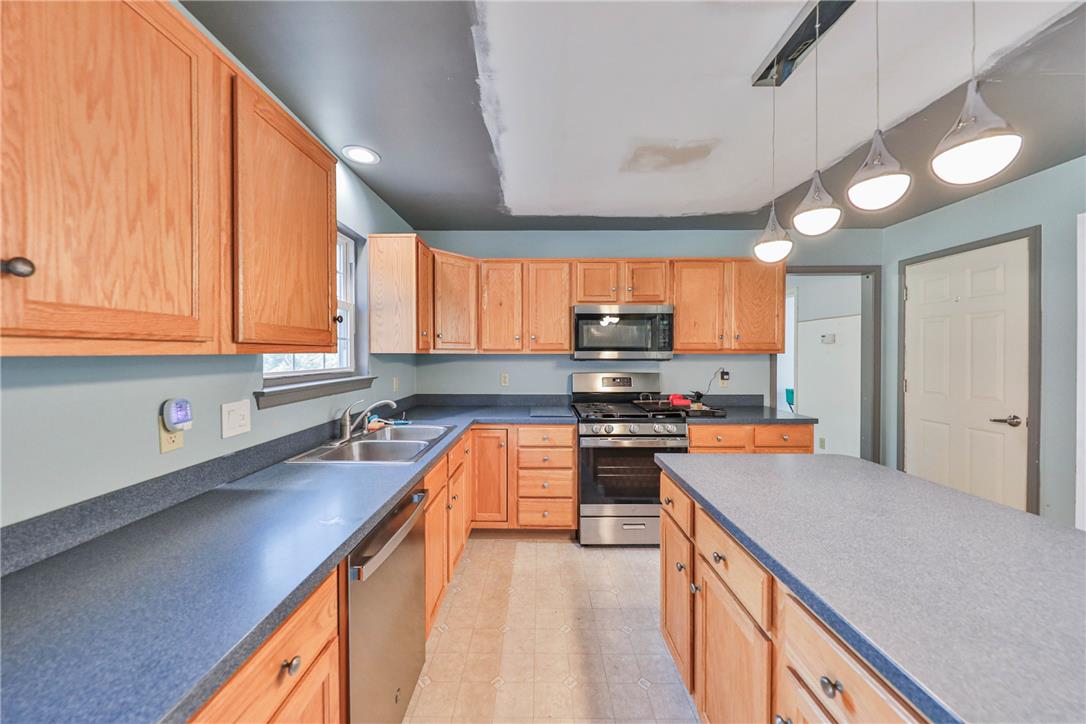
Ample wooden cabinetry and a central island anchor this functional kitchen space.
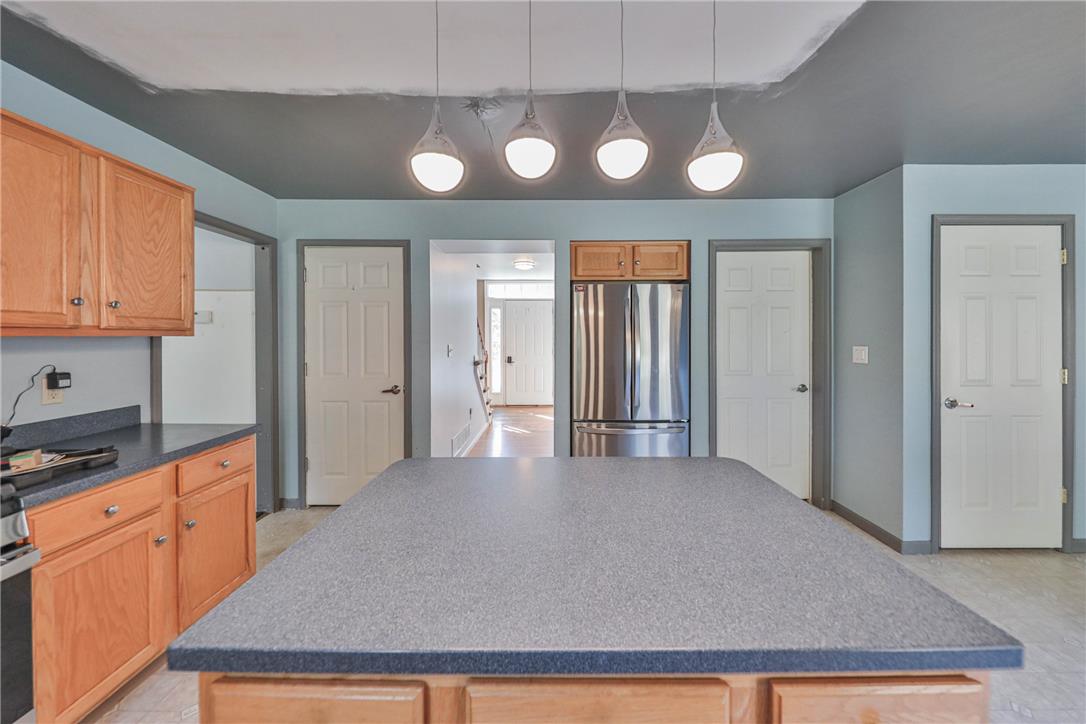
Oak cabinetry paired with durable laminate countertops defines this functional central hub.
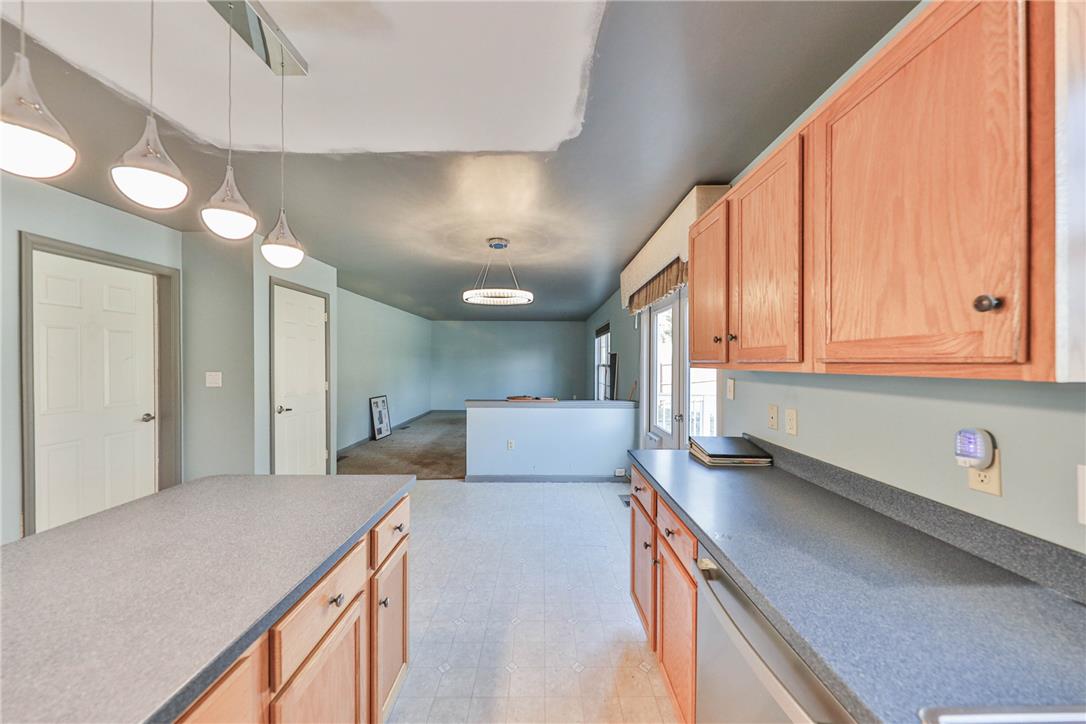
An open kitchen layout flows seamlessly into the adjoining dining and living spaces.
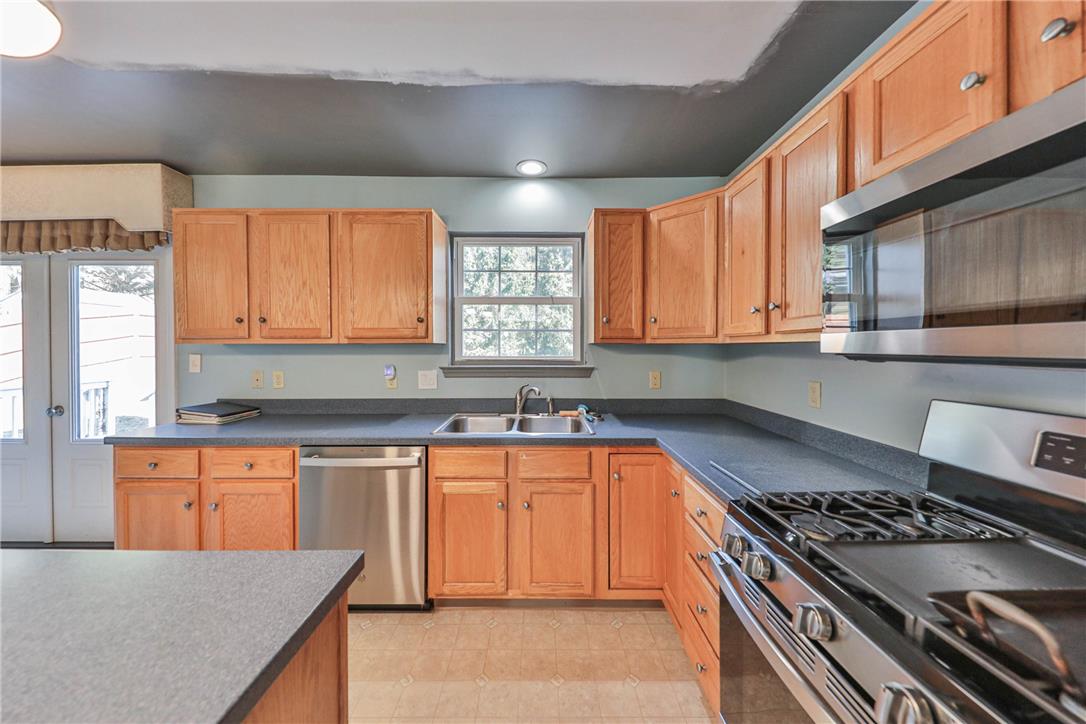
Ample wooden cabinetry and solid-surface countertops anchor this functional kitchen layout.
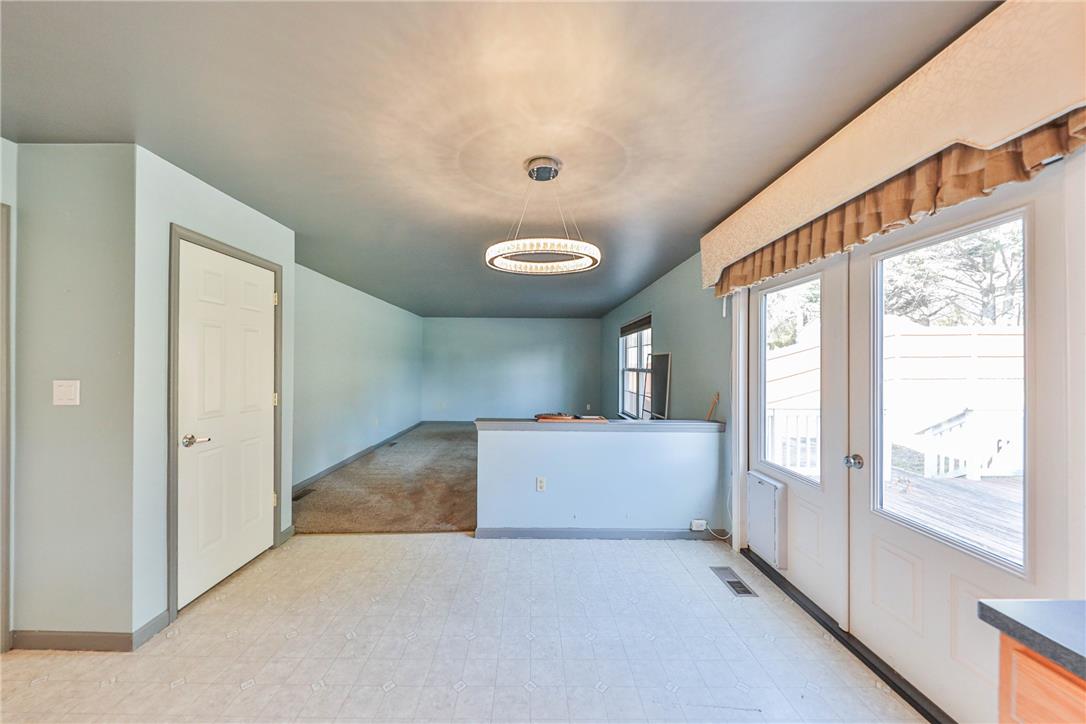
Double glass doors open directly to the outdoor deck from this versatile casual dining space.
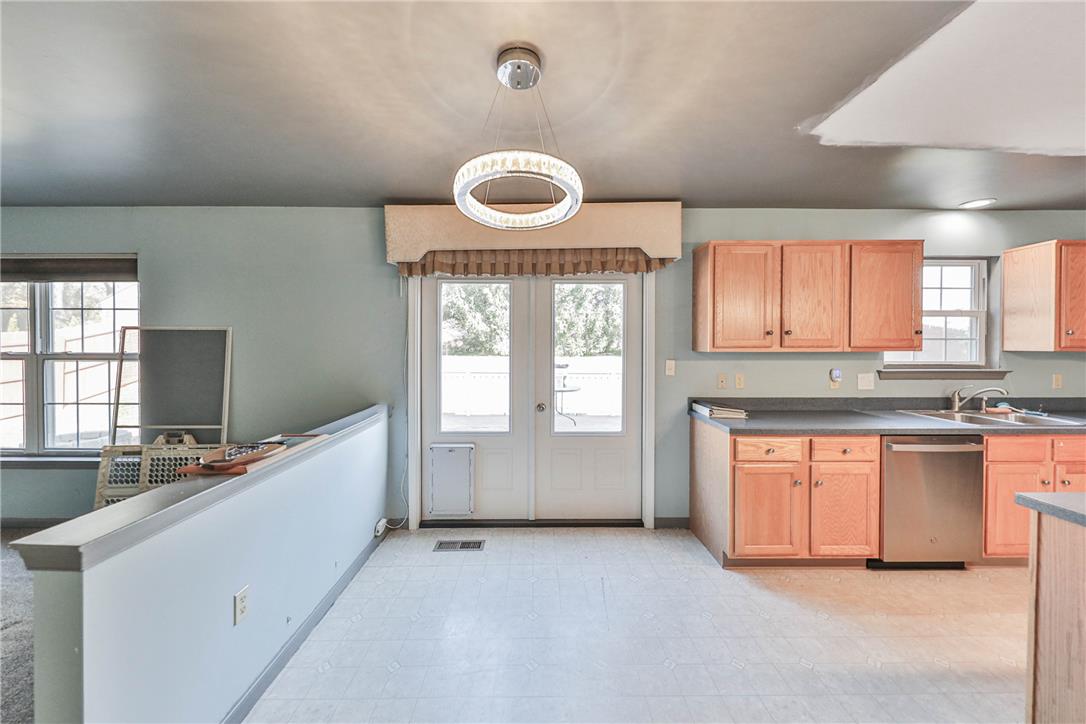
Double glass doors open to the outdoors alongside a functional kitchen setup.
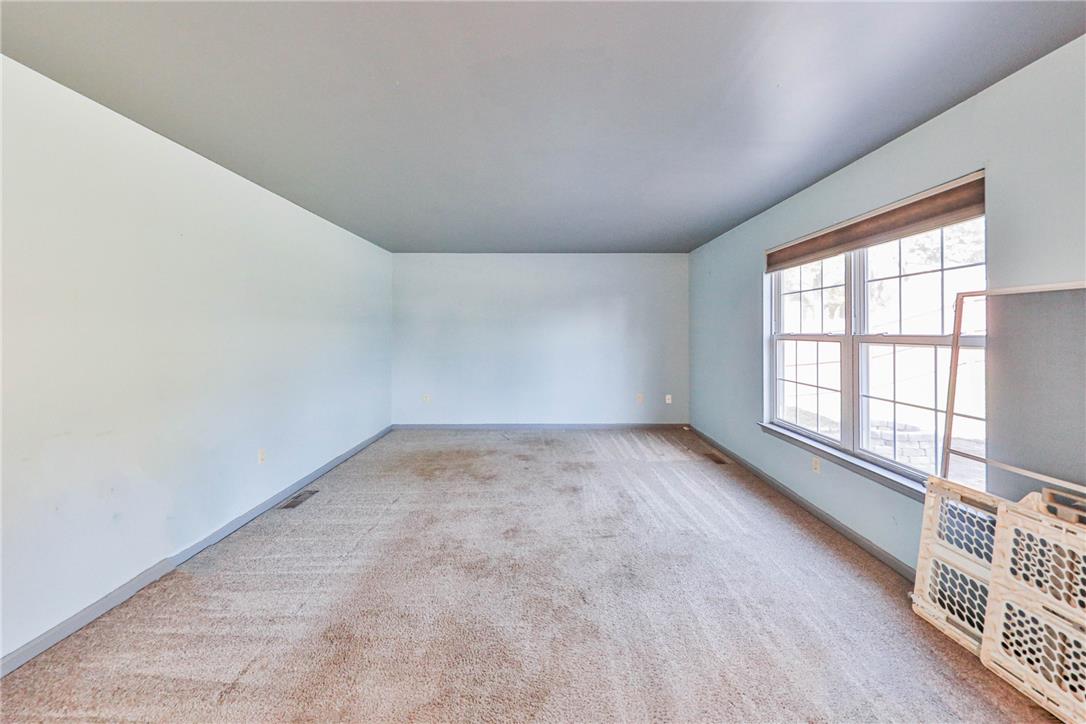
Natural light streams through a large window into this versatile, carpeted living space.
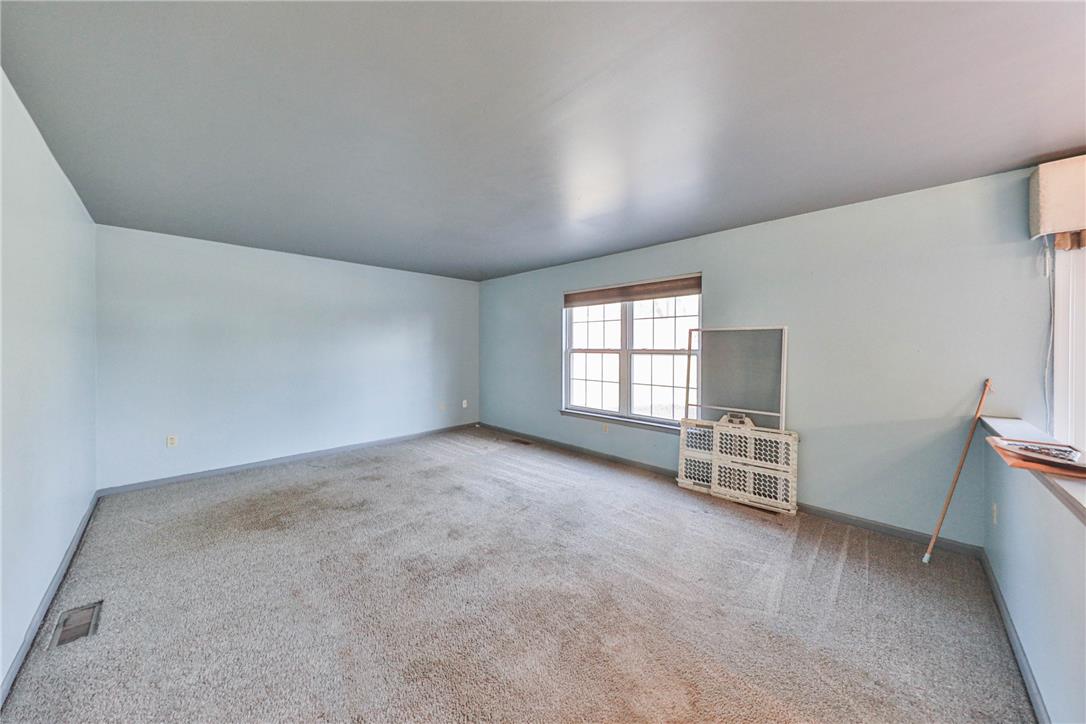
Plentiful natural light fills this spacious room featuring wall-to-wall carpeting and neutral-toned walls.
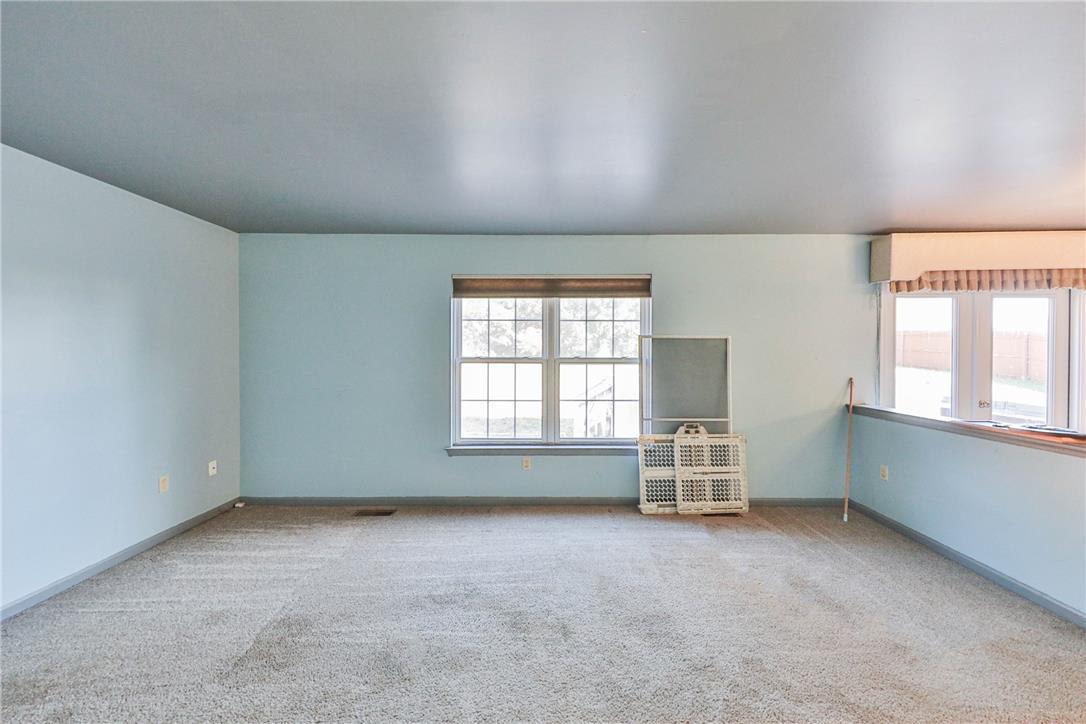
A spacious carpeted room with multiple windows allows for ample natural light.
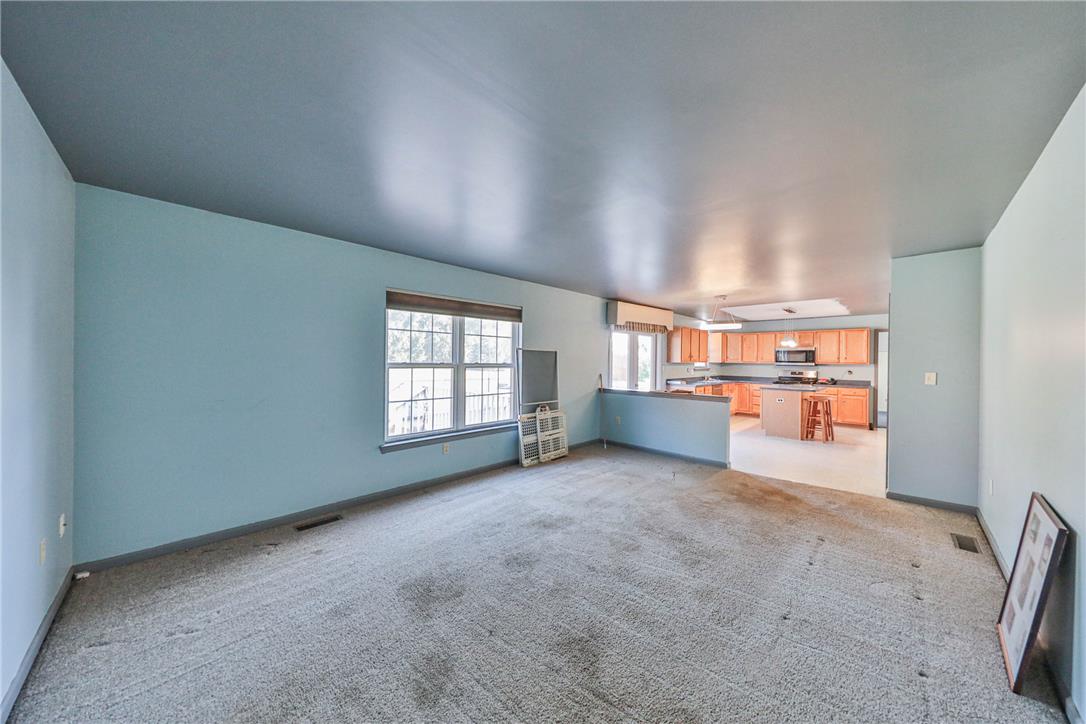
An open main floor seamlessly connects the carpeted living area to the kitchen.
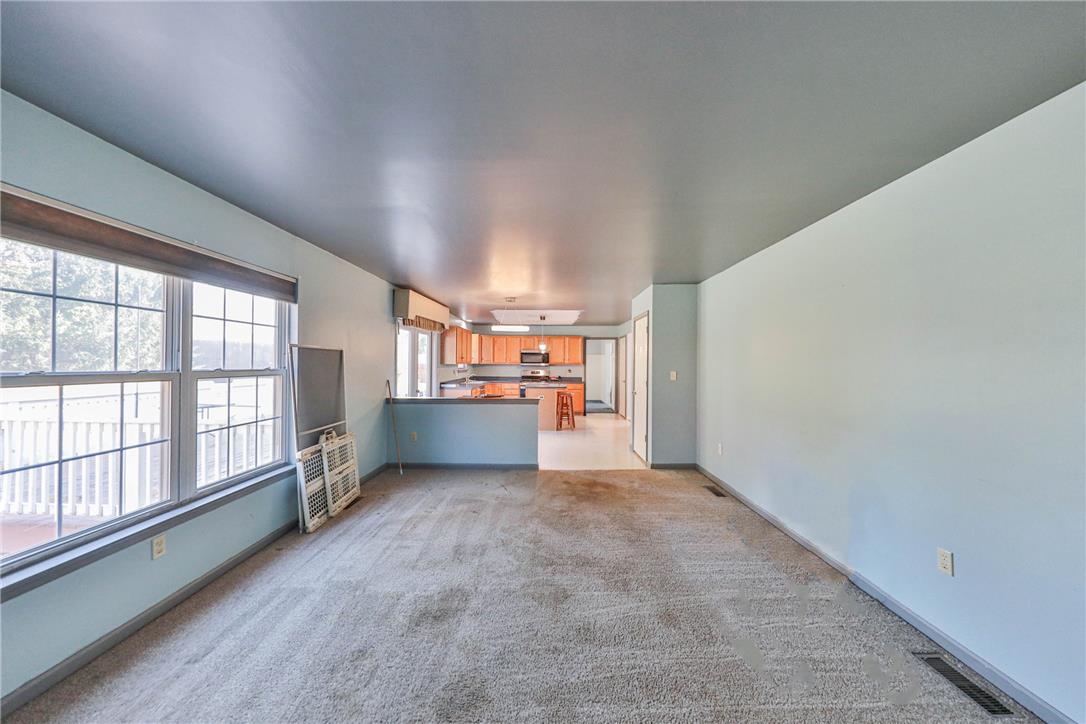
An open floorplan seamlessly connects the carpeted living area to the kitchen beyond.
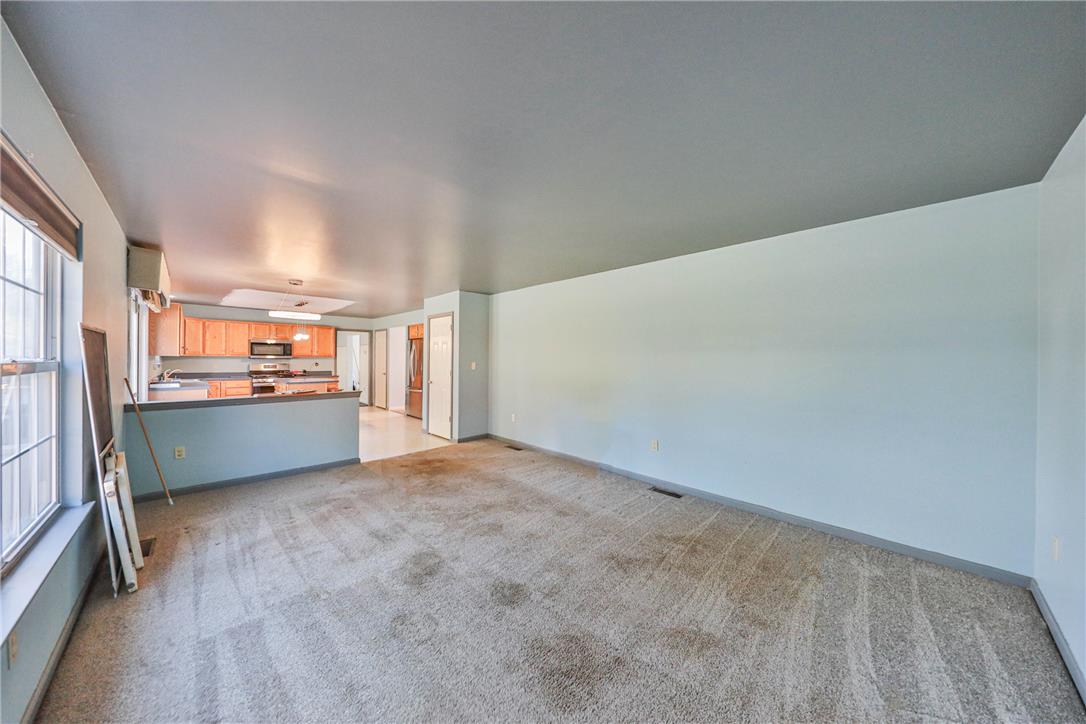
An open living space transitions smoothly toward the kitchen area.
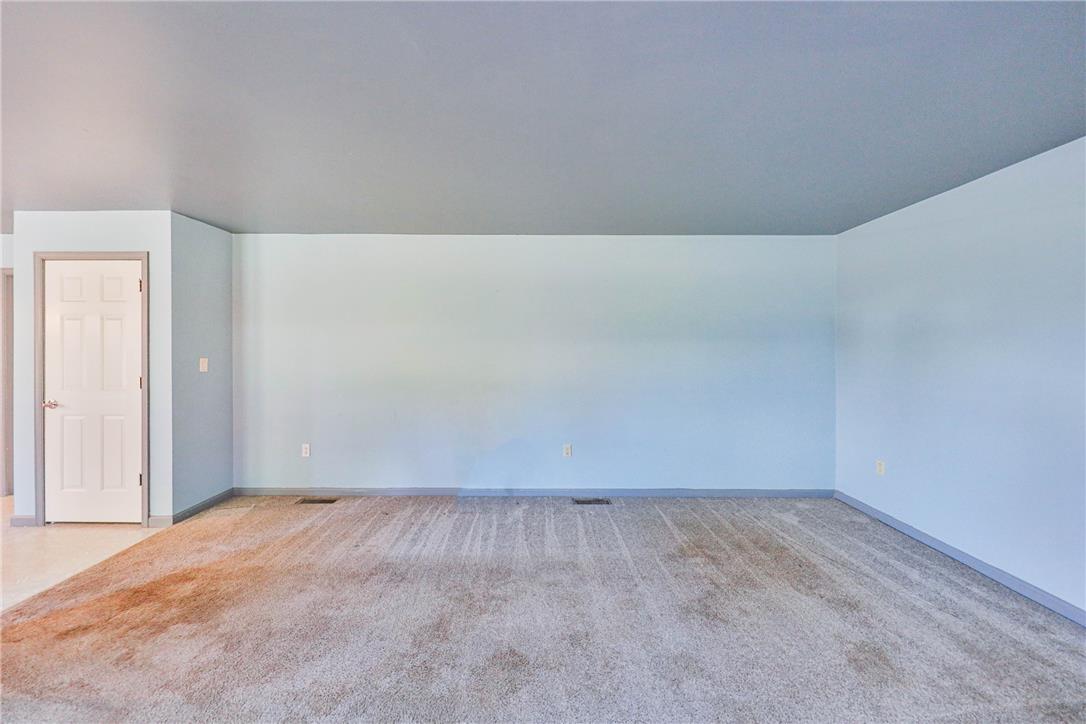
A spacious carpeted room offers a versatile layout and clean lines for customization.
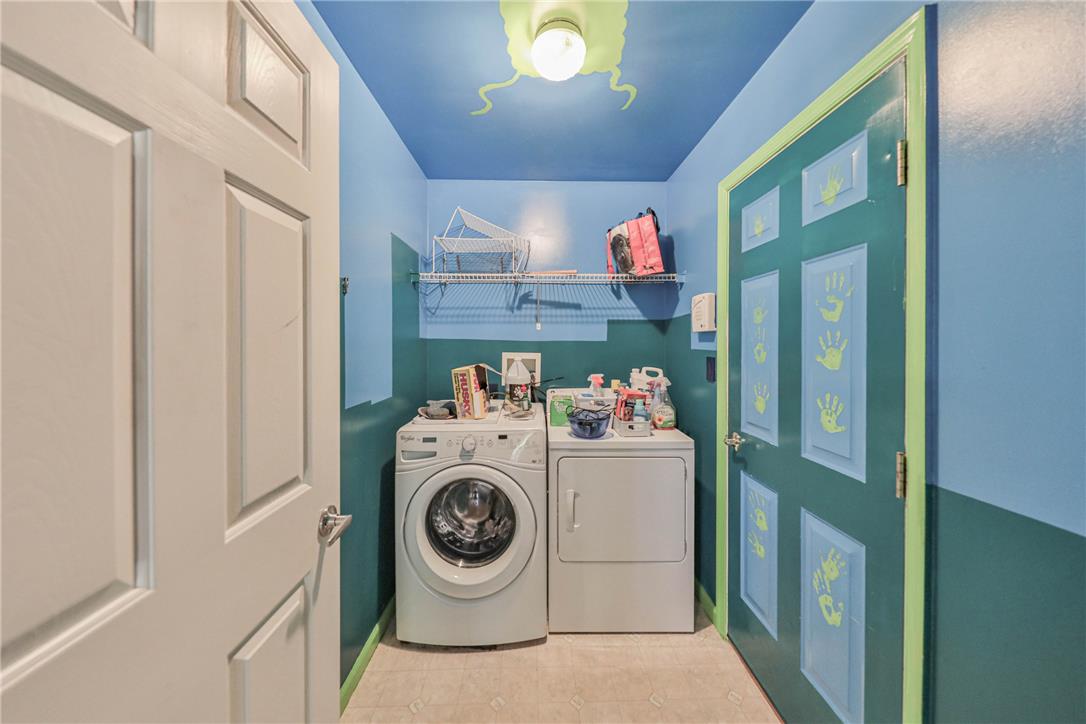
Functional utility space equipped with laundry hookups and overhead wire shelving.
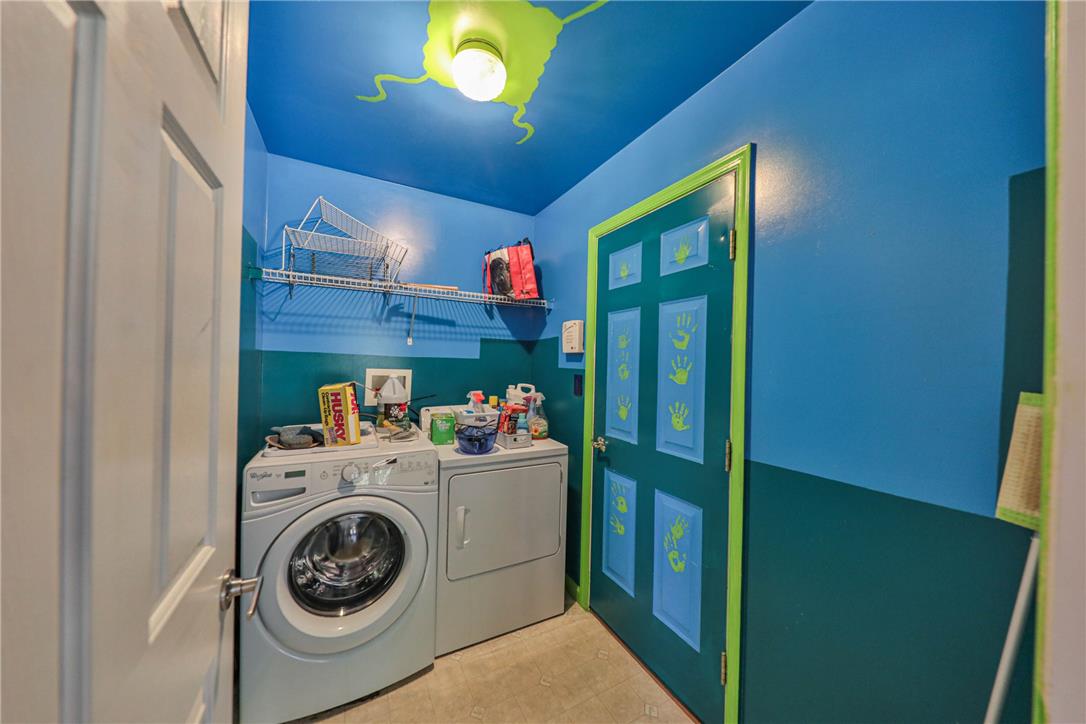
Functional workspace features overhead storage shelving above matching laundry appliances and easy-care vinyl flooring.
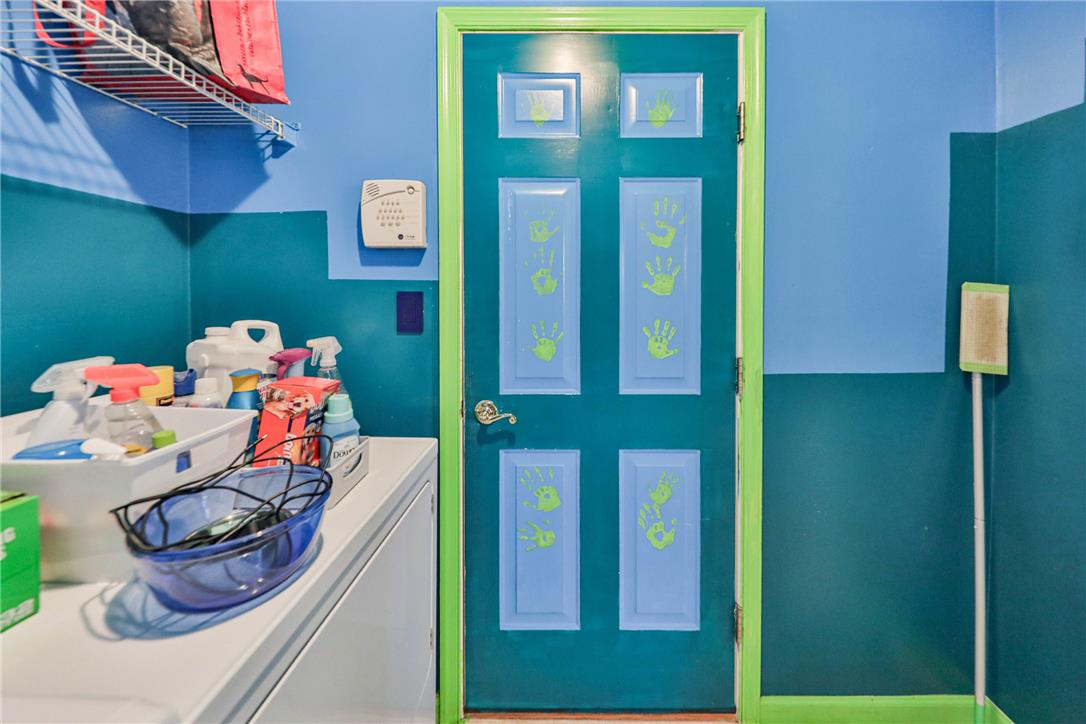
Functional workspace features built-in utility options and a solid exit door.
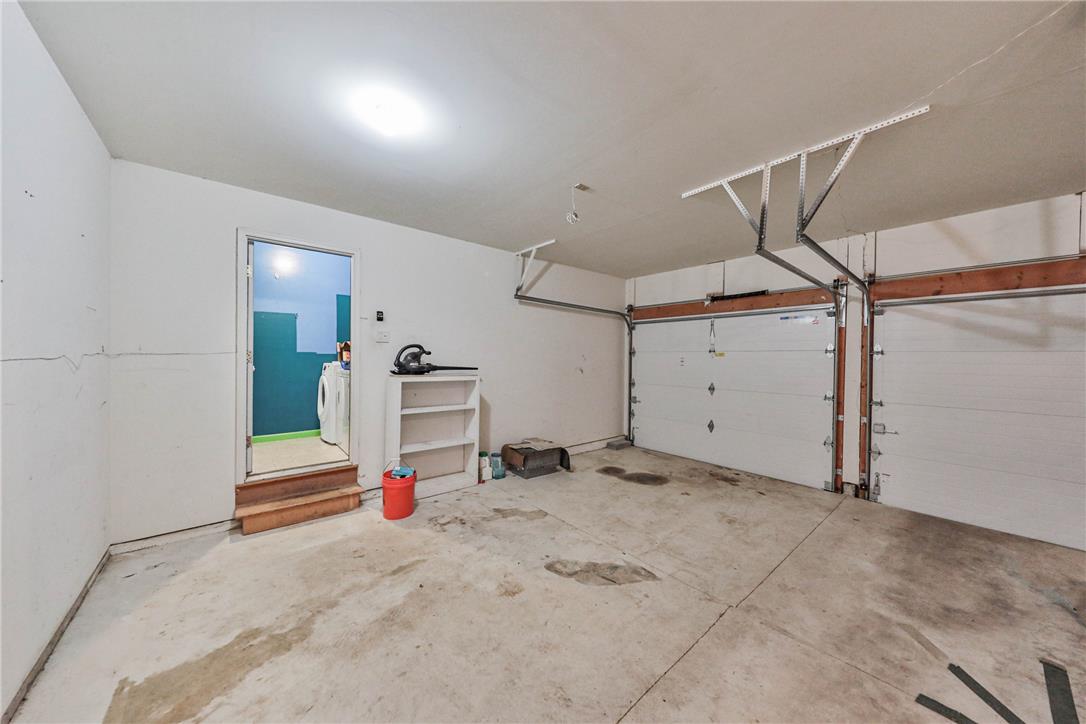
Concrete flooring and high ceilings define this functional multi-vehicle garage with direct interior access.
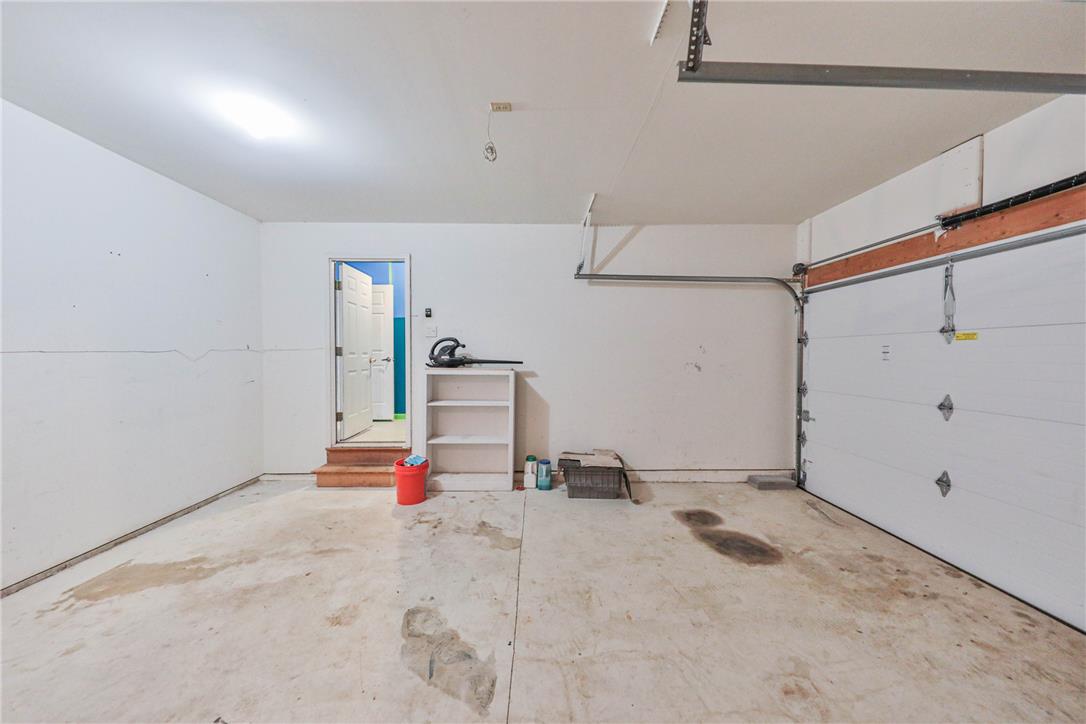
Concrete flooring and high ceilings define this highly functional garage space.
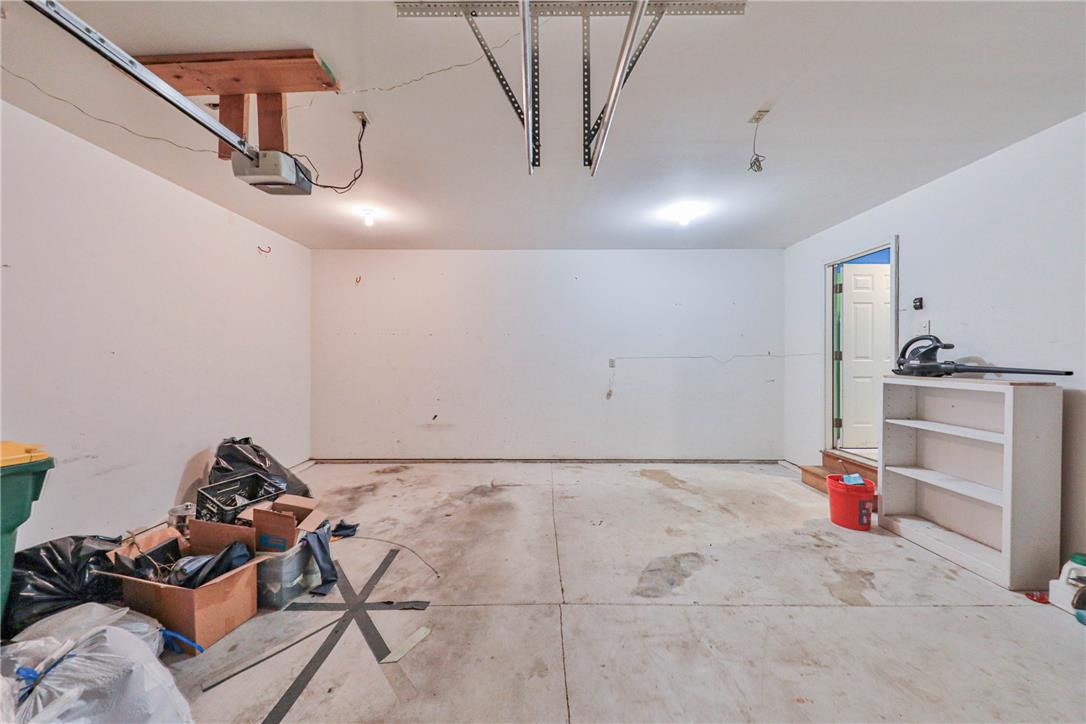
Concrete flooring and solid drywall construction define this functional attached garage space.
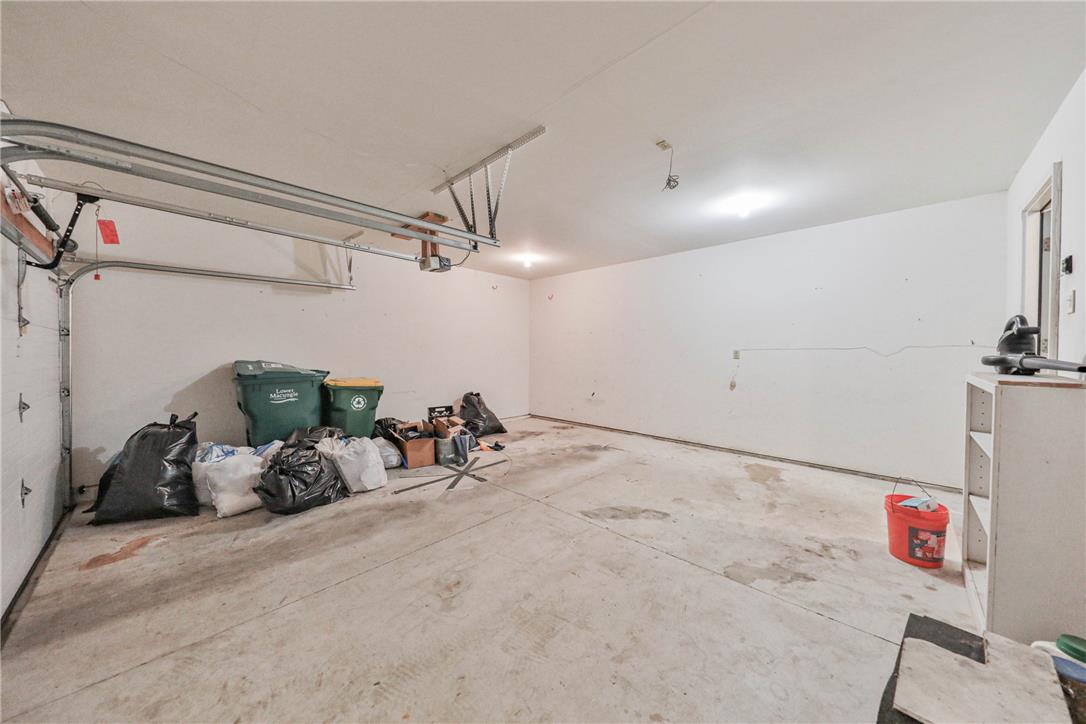
Concrete flooring and high ceilings define this highly functional garage space.
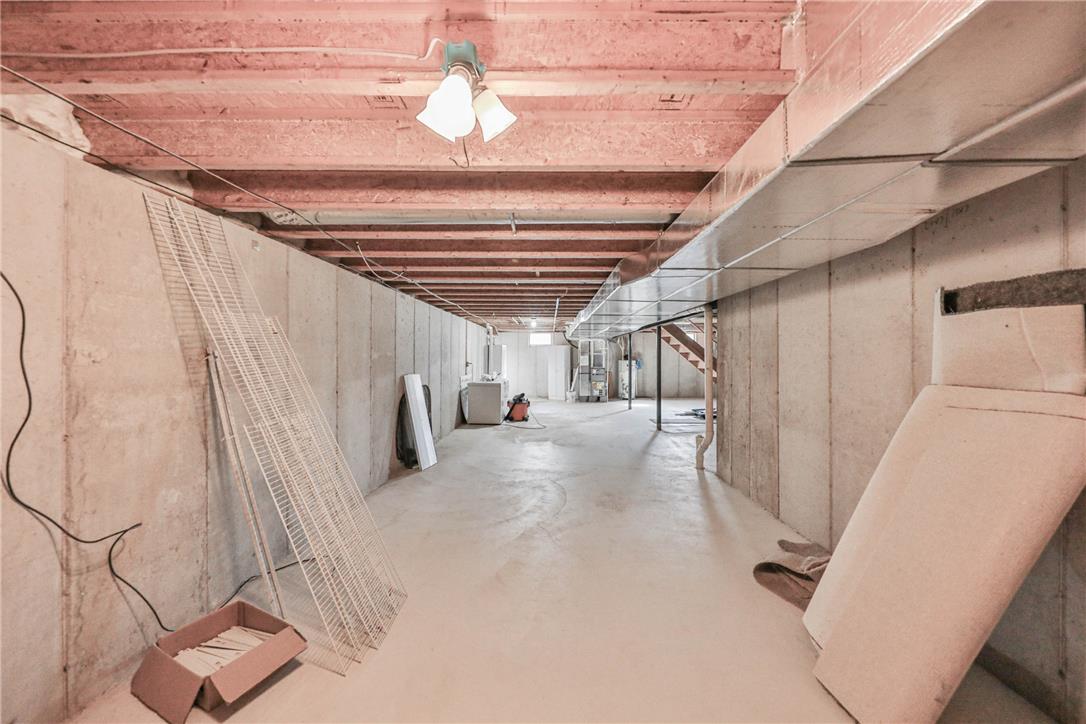
Concrete floors and exposed joists define this expansive, unfinished lower level layout.
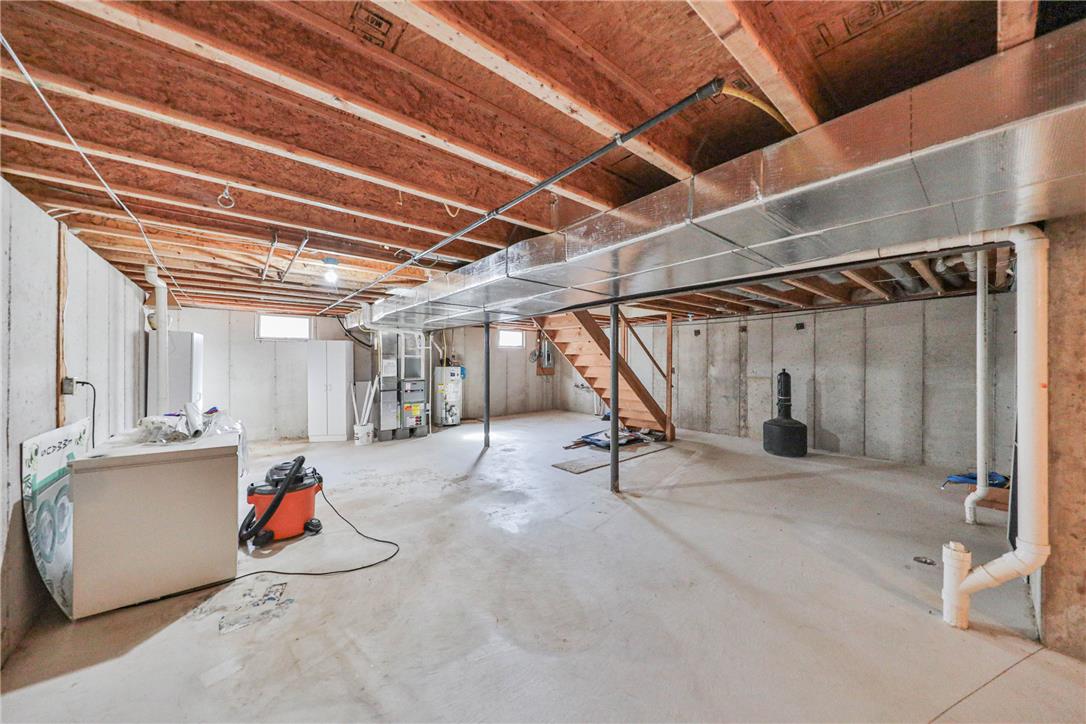
An expansive unfinished lower level provides abundant storage space and customizable potential.
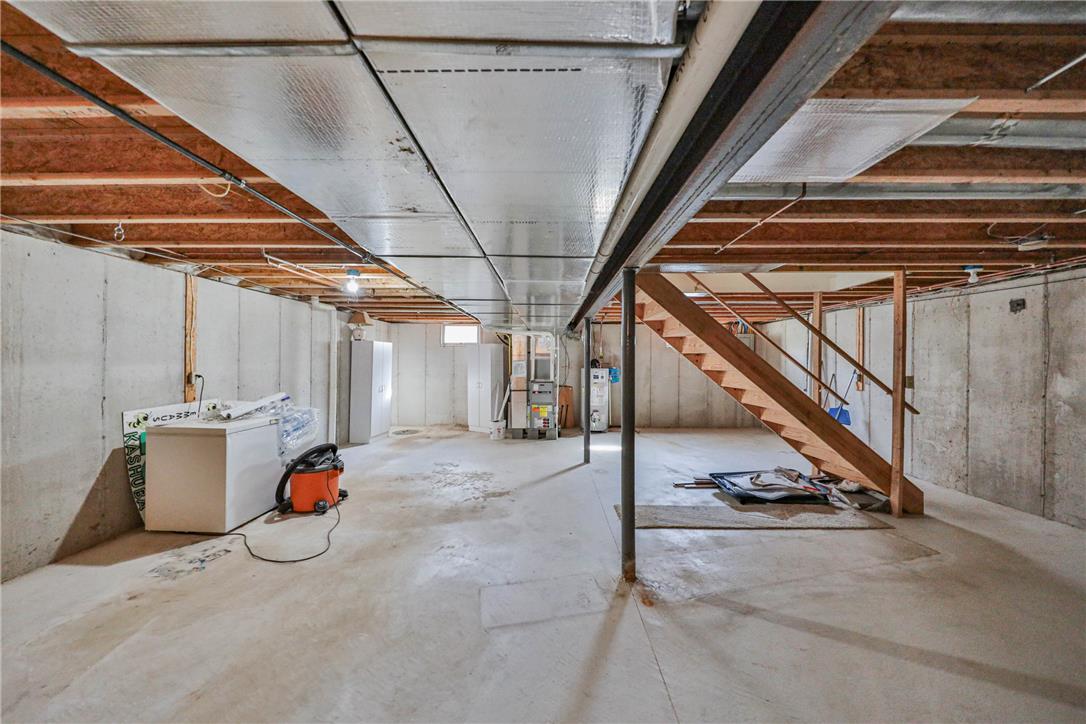
An expansive unfinished basement features concrete flooring and exposed ceiling joists.
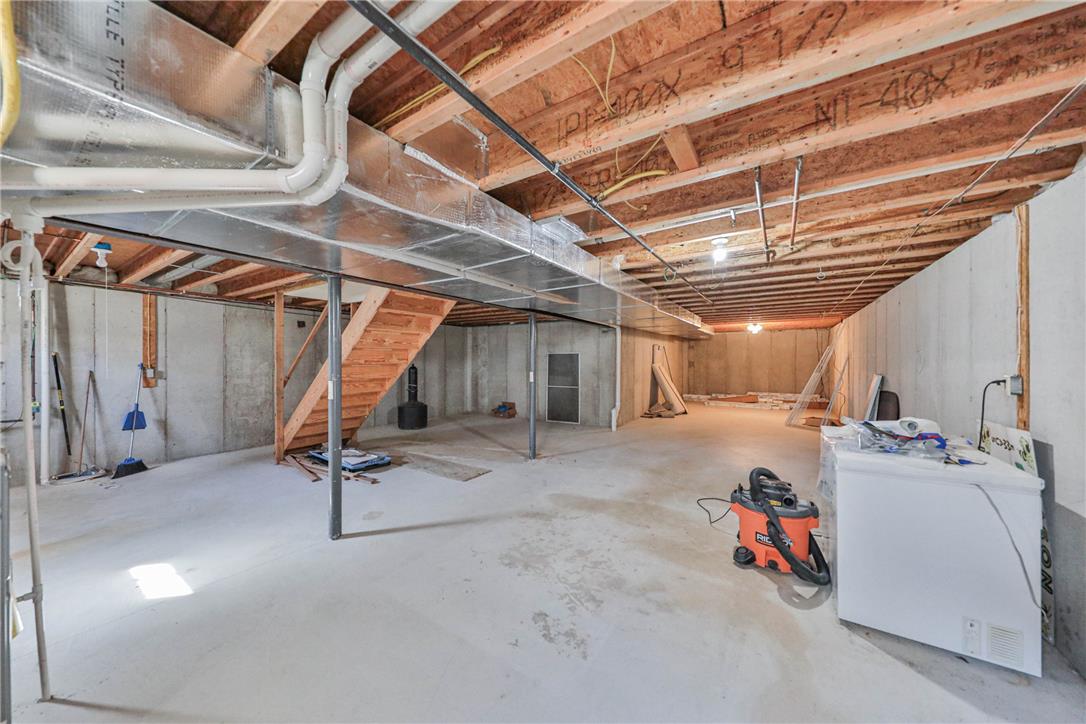
An expansive unfinished basement reveals exposed joists and concrete flooring, ready for custom personalization.
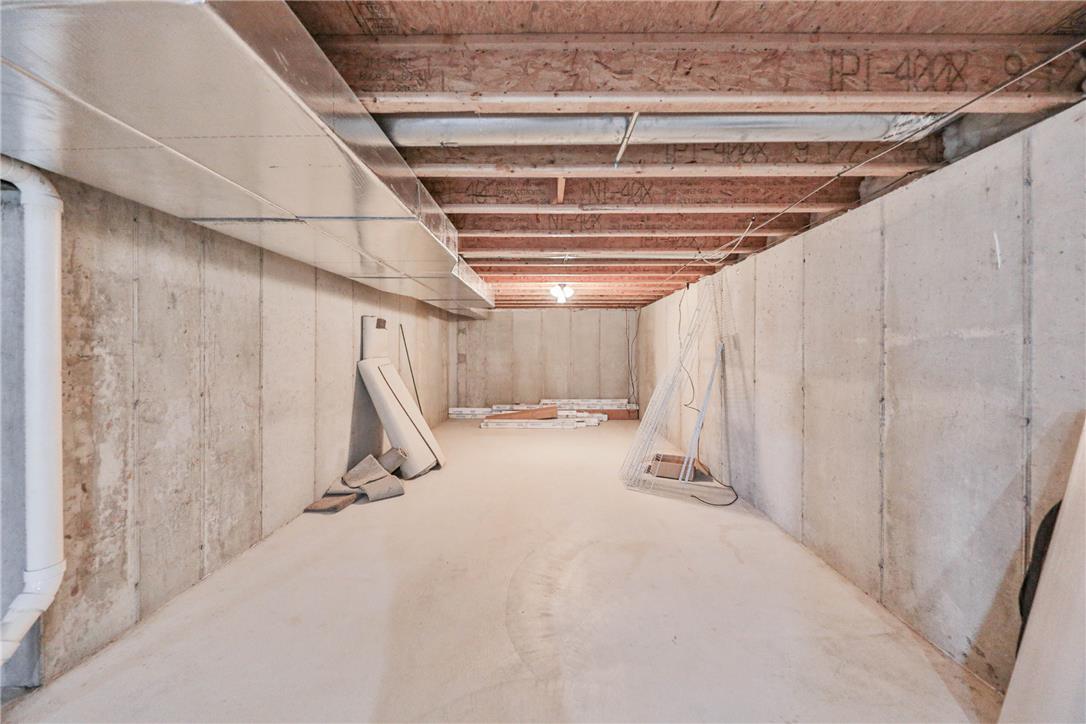
An expansive unfinished lower level with poured concrete walls offers abundant storage potential.
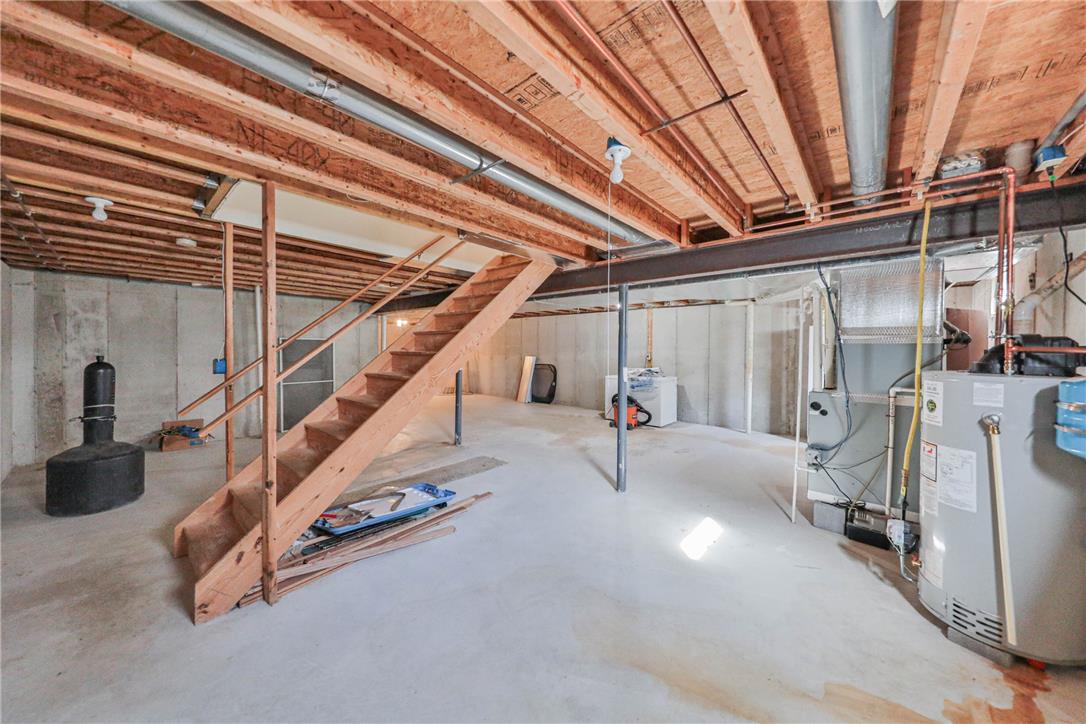
An expansive unfinished basement features concrete walls, open ceiling joists, and wooden stairs.
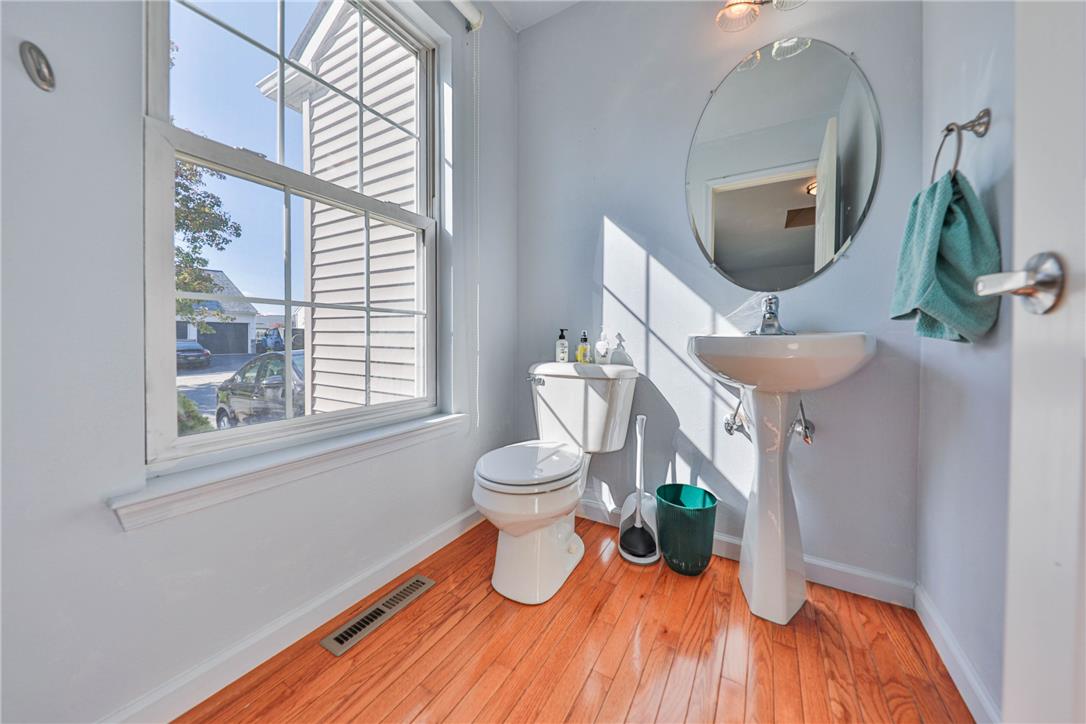
Natural light streams through a large window onto warm hardwood floors in this powder room.
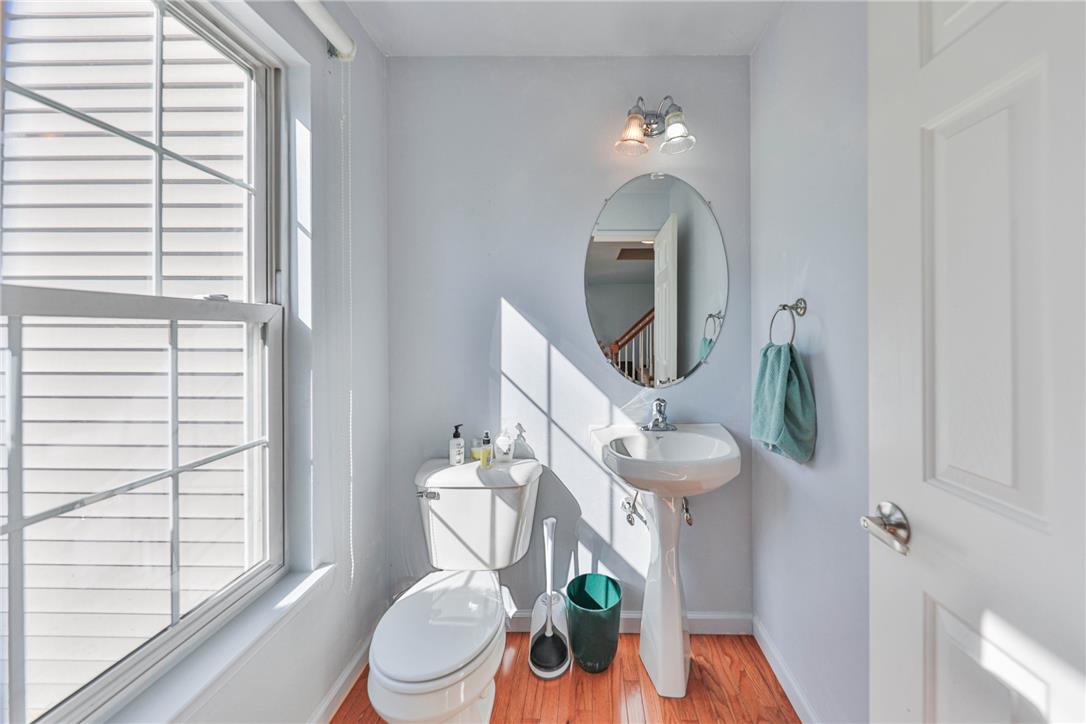
Natural light streams through a large window, highlighting rich wood floors and a pedestal sink.
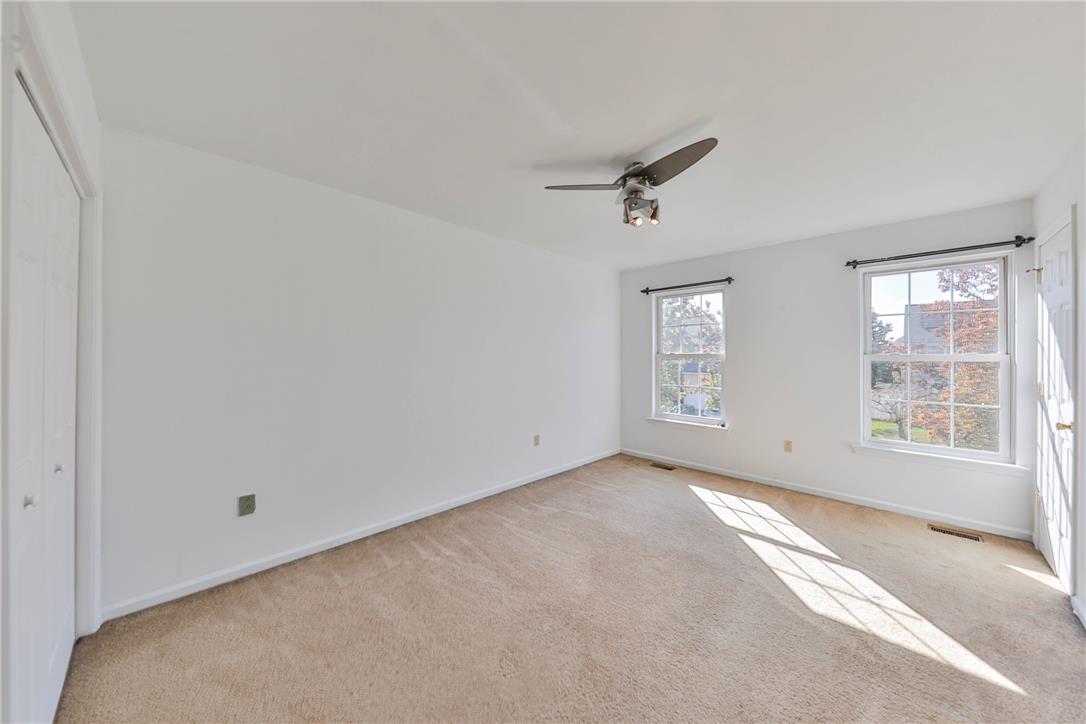
Natural light streams across carpeted floors through multi-pane windows.
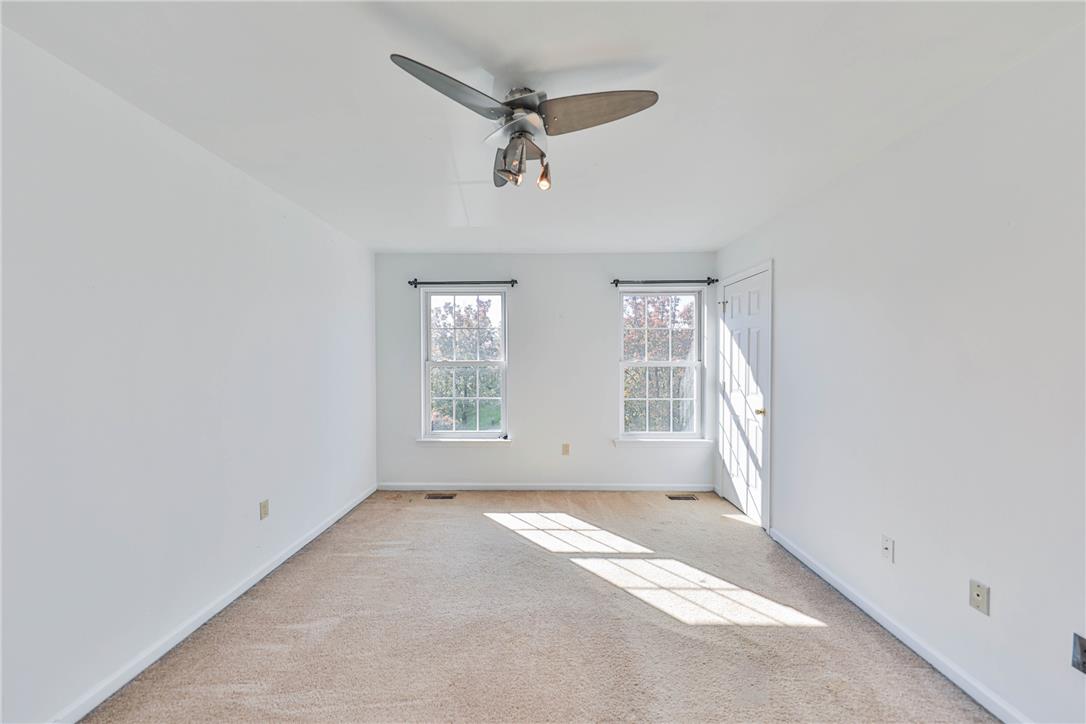
Natural light streams through double sash windows across wall-to-wall carpeting in this versatile space.
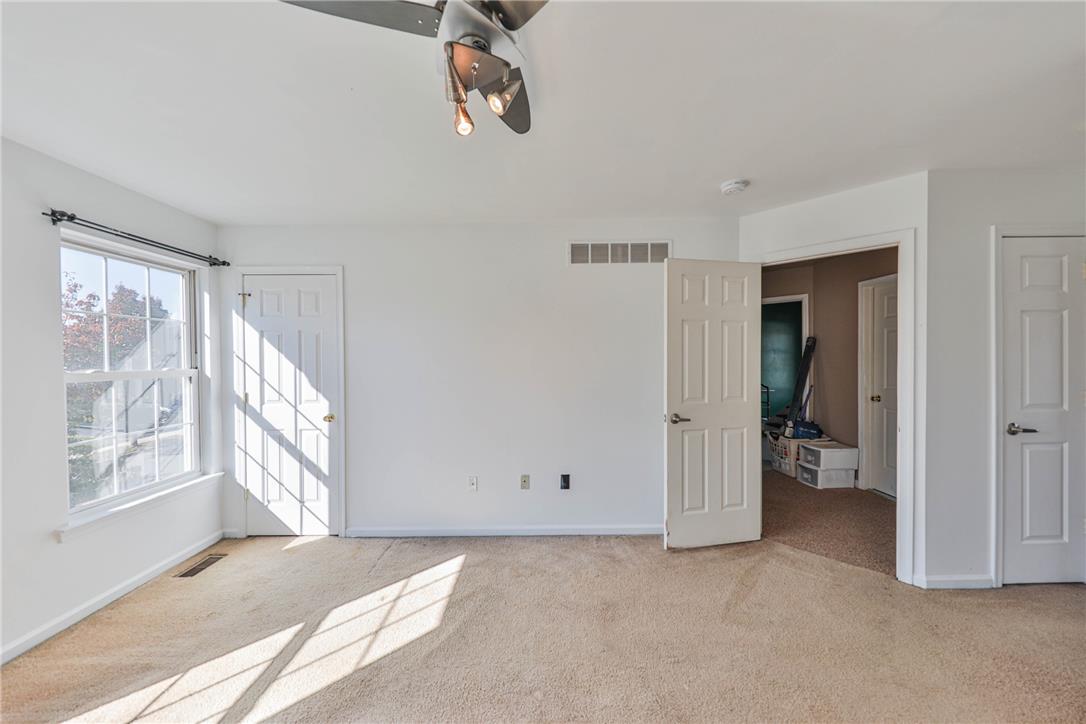
Natural light streams across carpeted flooring through a large front window.
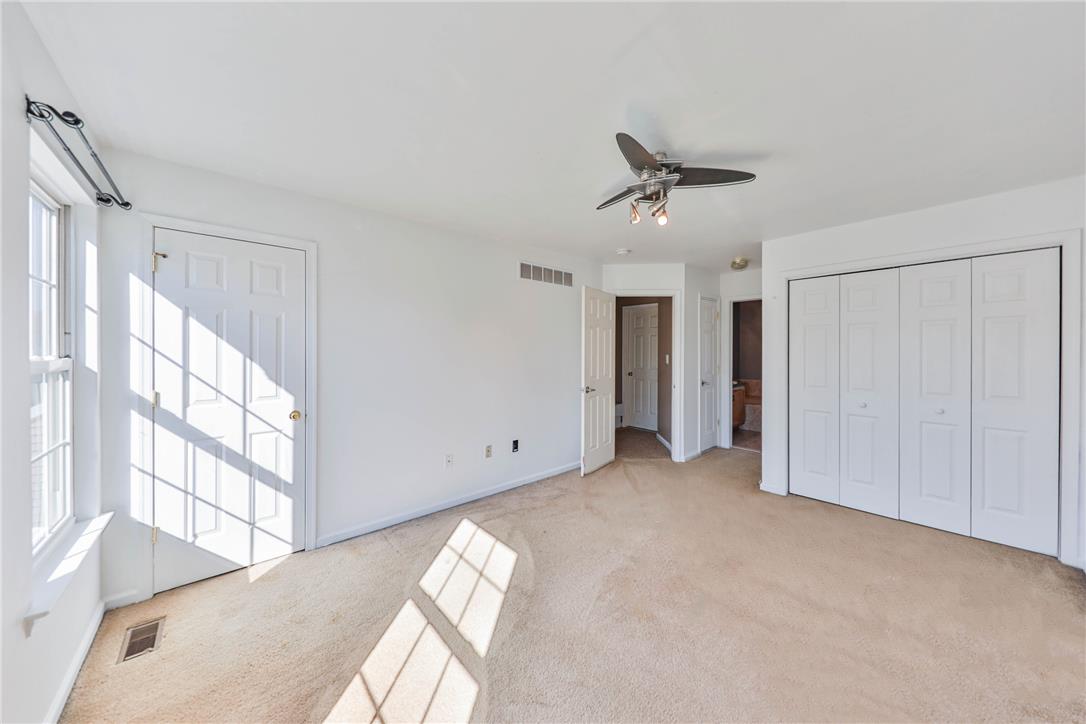
Natural light streams across the carpeted floor of this versatile bedroom space.
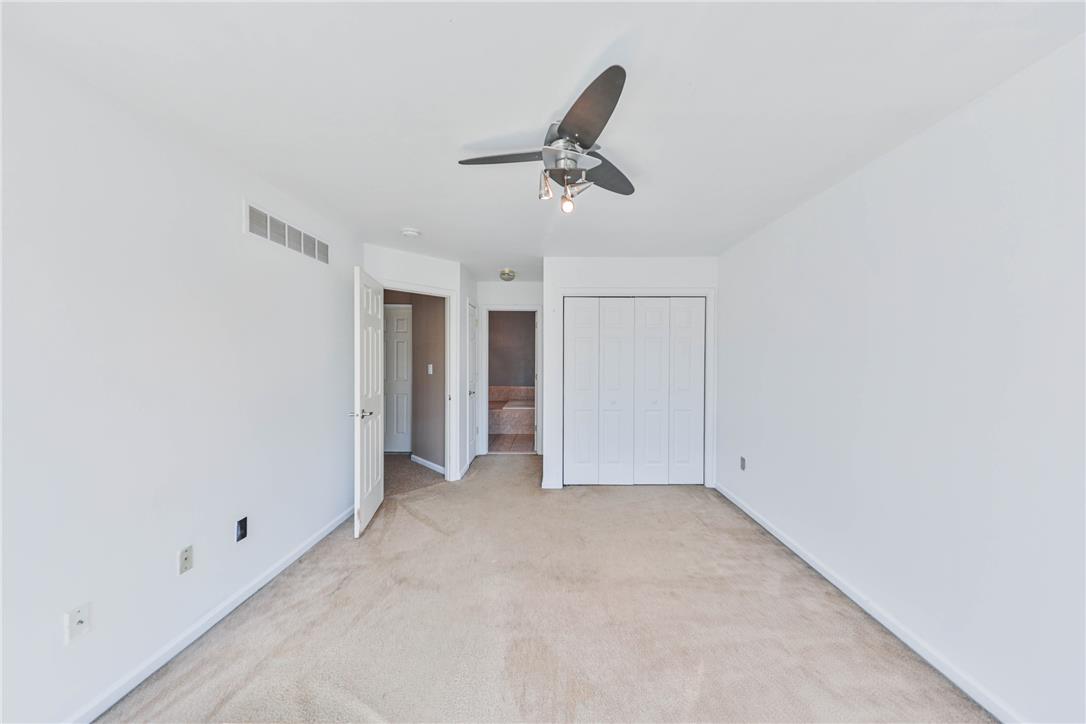
Plush carpeting anchors this spacious bedroom featuring clean lines and dual closet spaces.
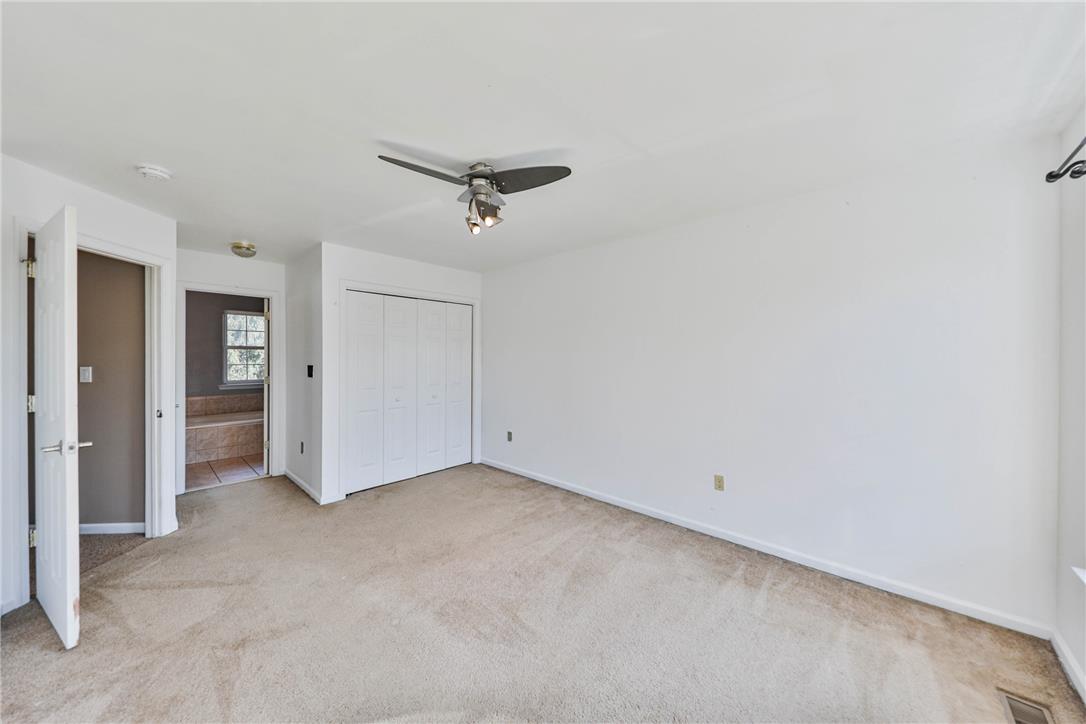
Soft carpeting pairs with smooth white walls in this comfortable bedroom space.
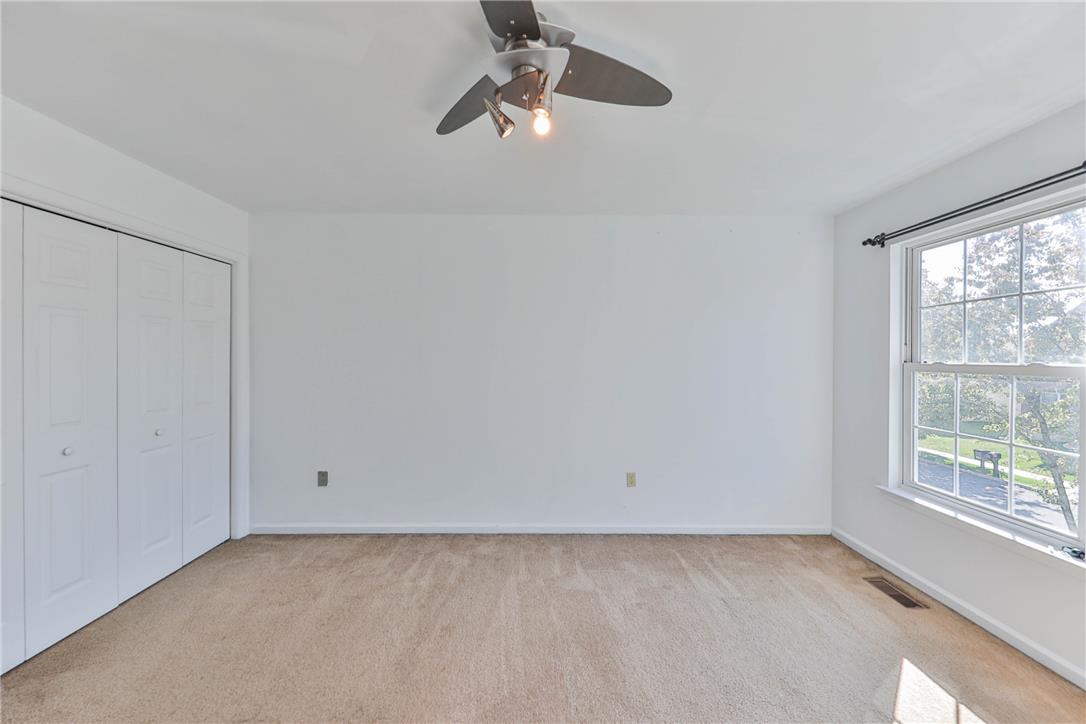
A spacious secondary bedroom features neutral carpeting and a classic multi-lite sash window.
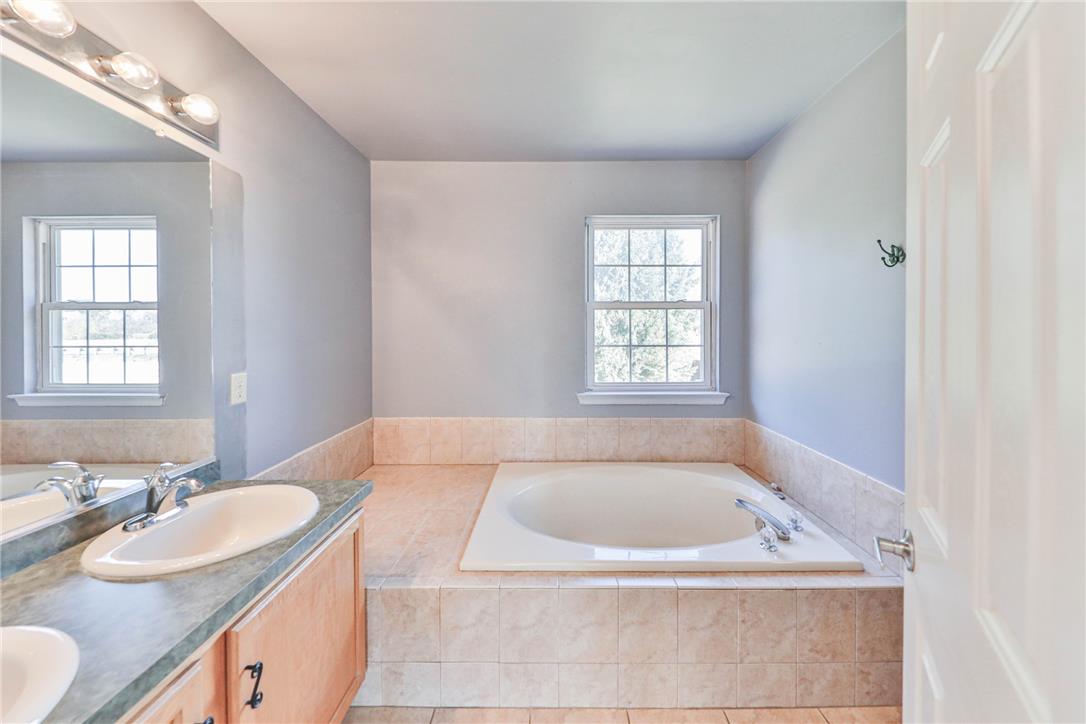
Tile surround steps up to a sunken soaking tub set beneath a multi-lite window.
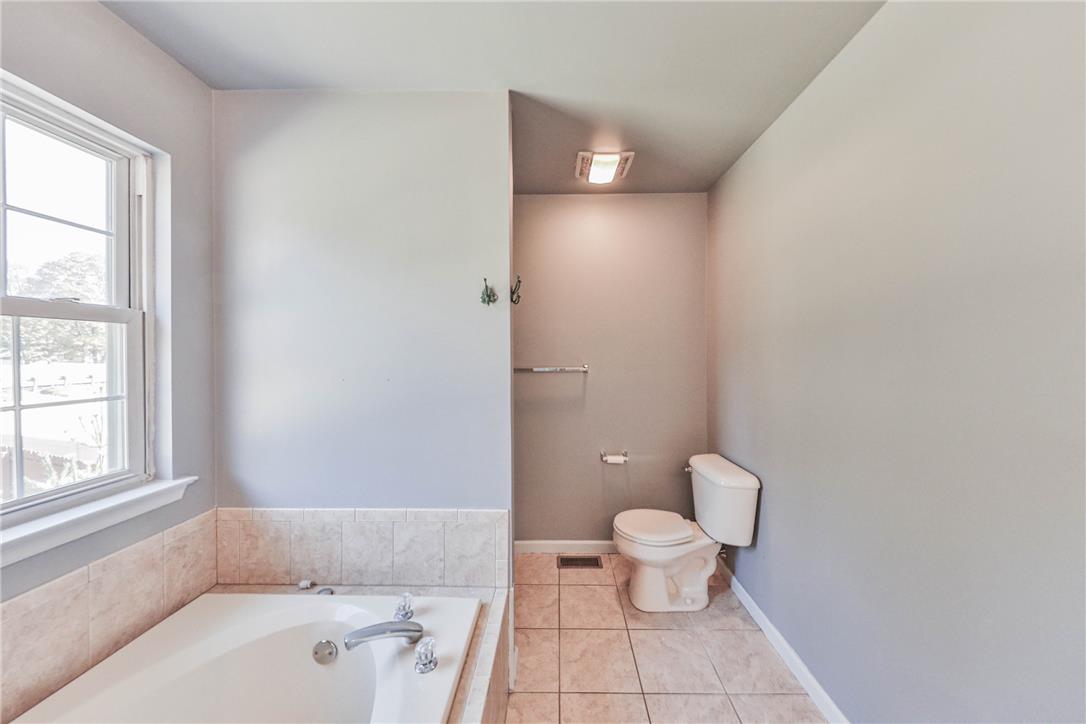
Tiled flooring and a built-in soaking tub define this functional bathroom layout.
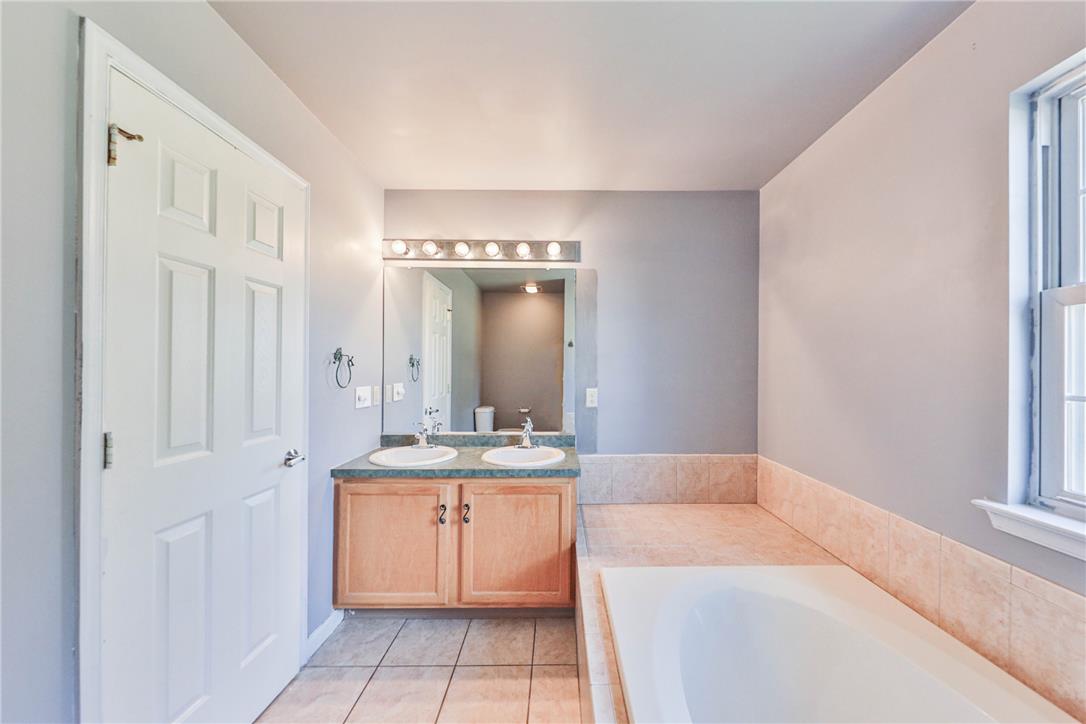
Natural light streams across the soaking tub and double vanity of this master bathroom.
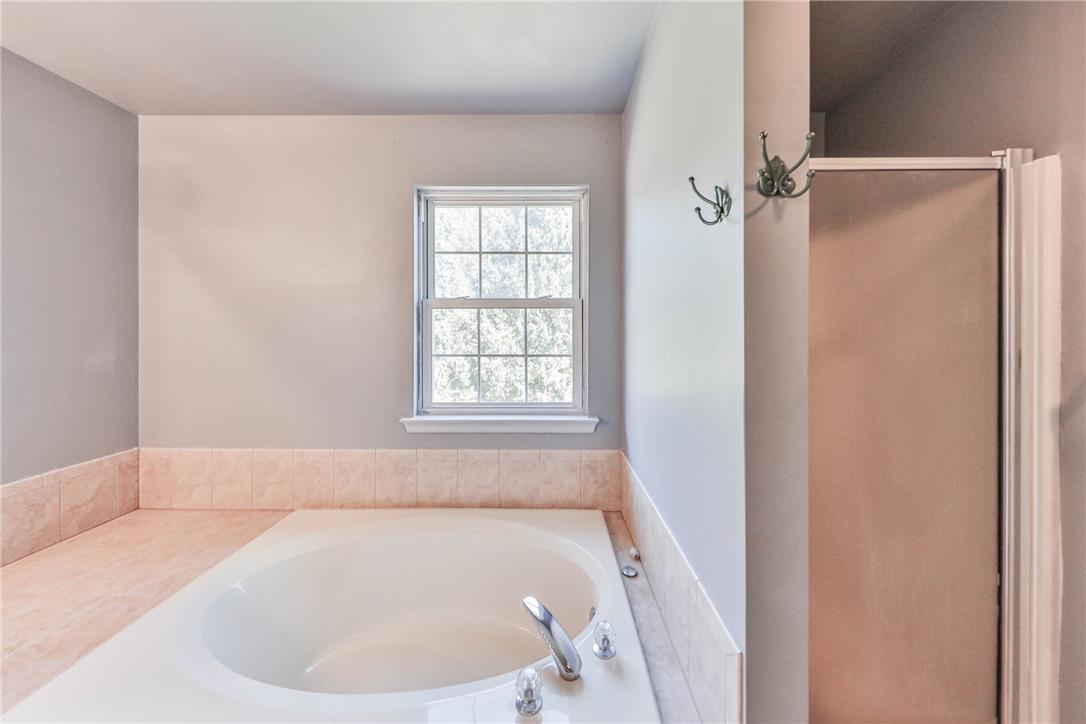
Natural light from a central window illuminates this functional bathroom space featuring a built-in tub.
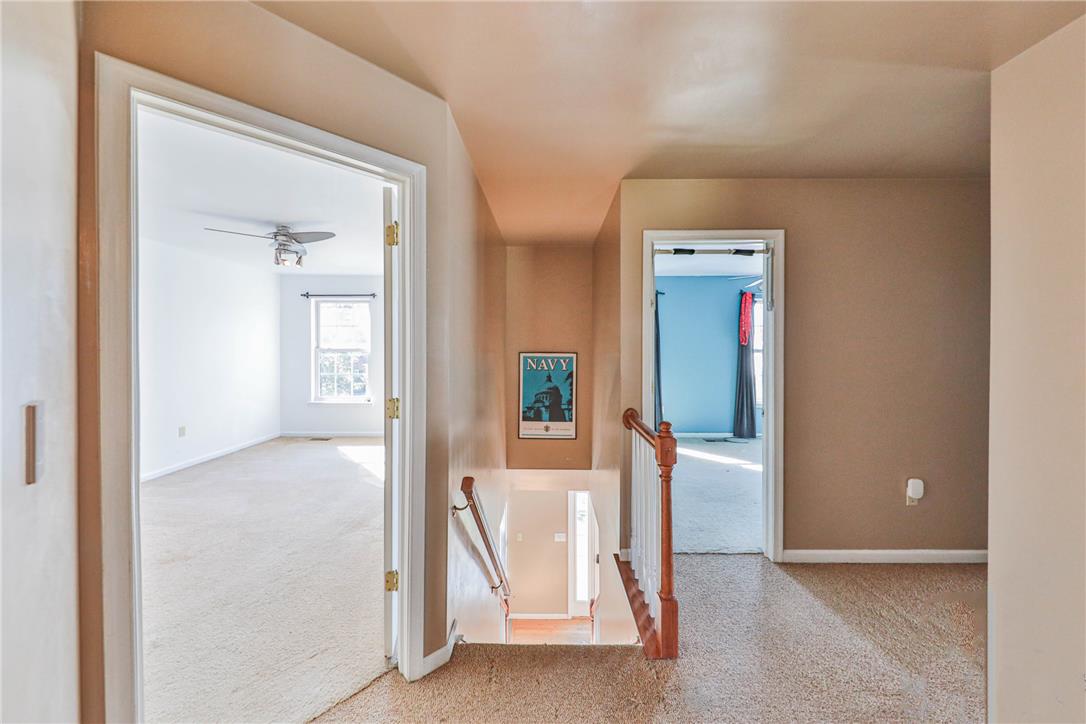
Carpeted upper hallway connects multiple rooms and provides access to the staircase.
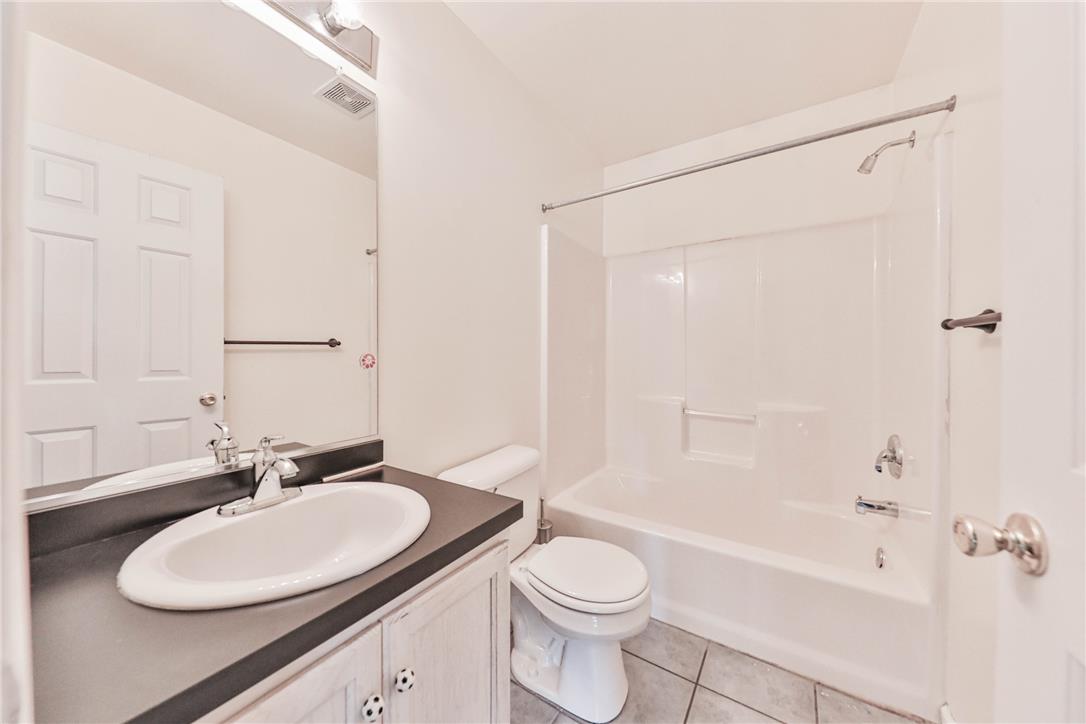
Functional layout maximizes utility with integrated storage and tile underfoot.
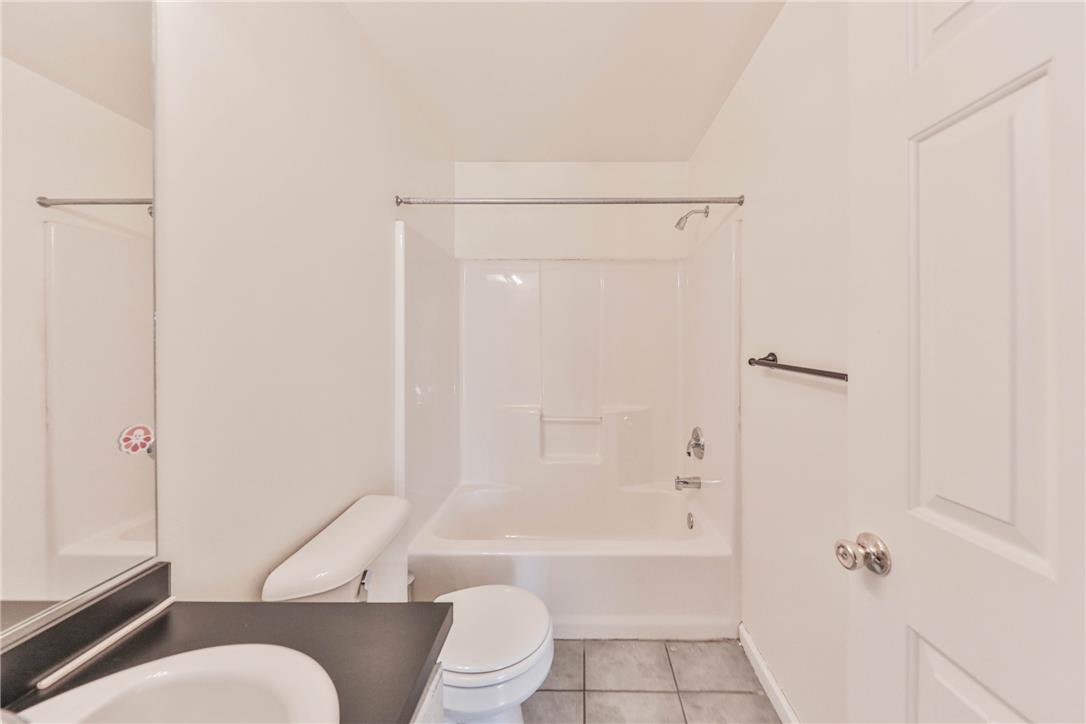
Clean-lined finishes define this bathroom, showcasing a classic tub and shower combination.
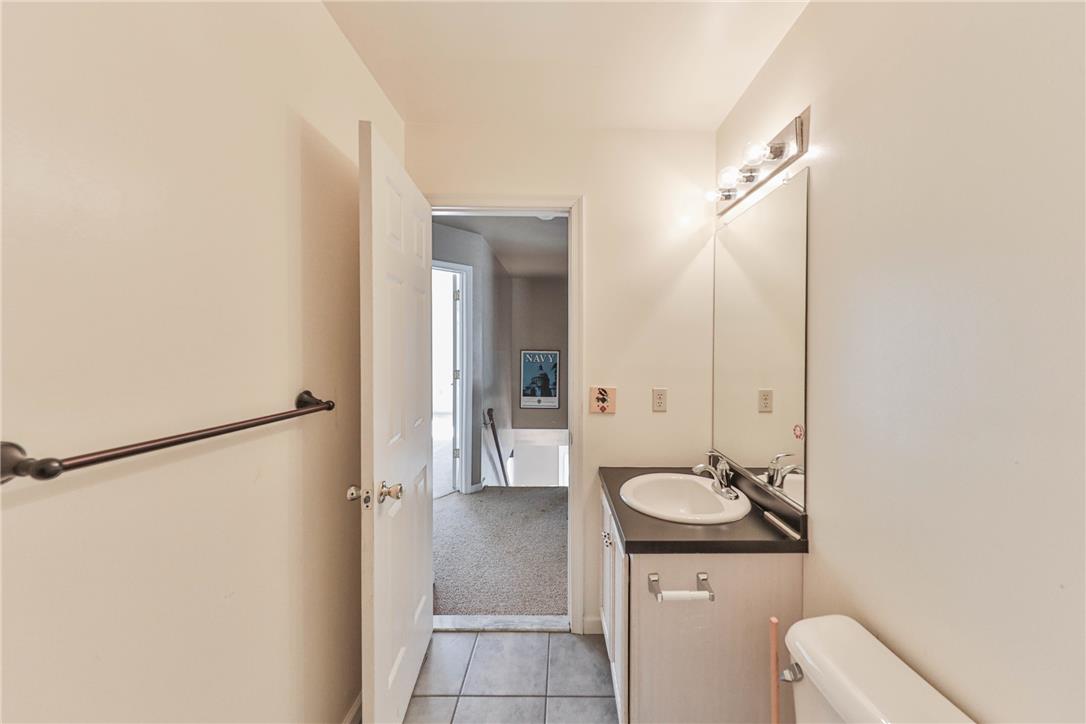
Functional layout maximizes the utility of this clean bathroom space featuring ceramic tile flooring.
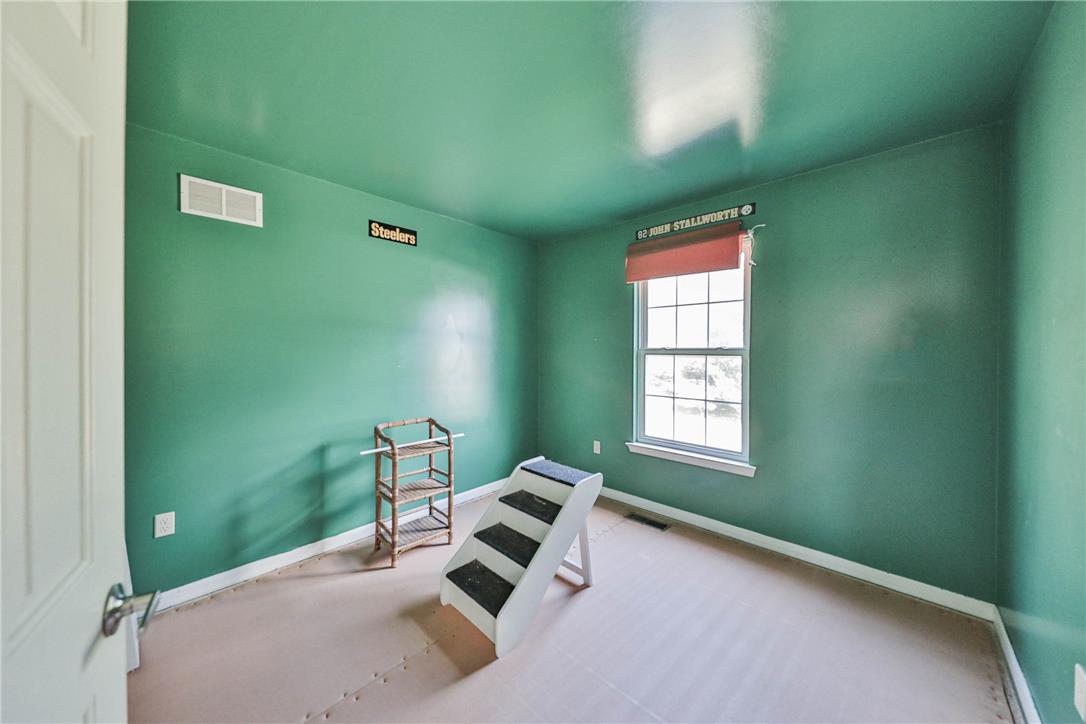
Natural light streams through a classic multi-lite window highlighting the high ceilings.
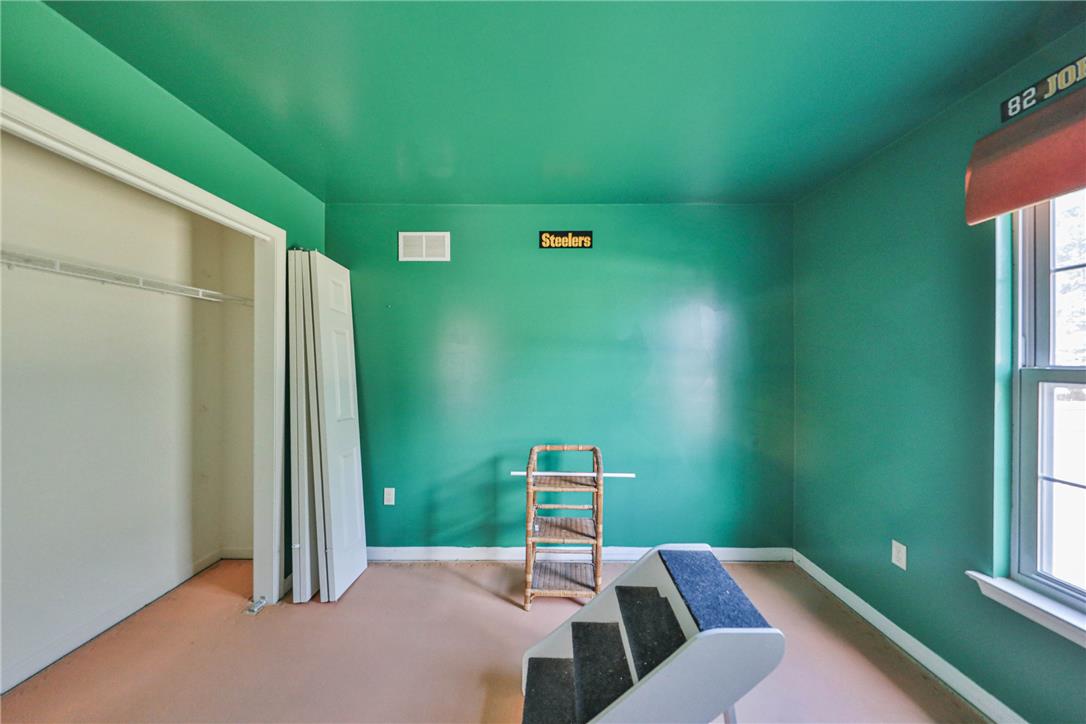
Double-hung window and closet space complete this bedroom.
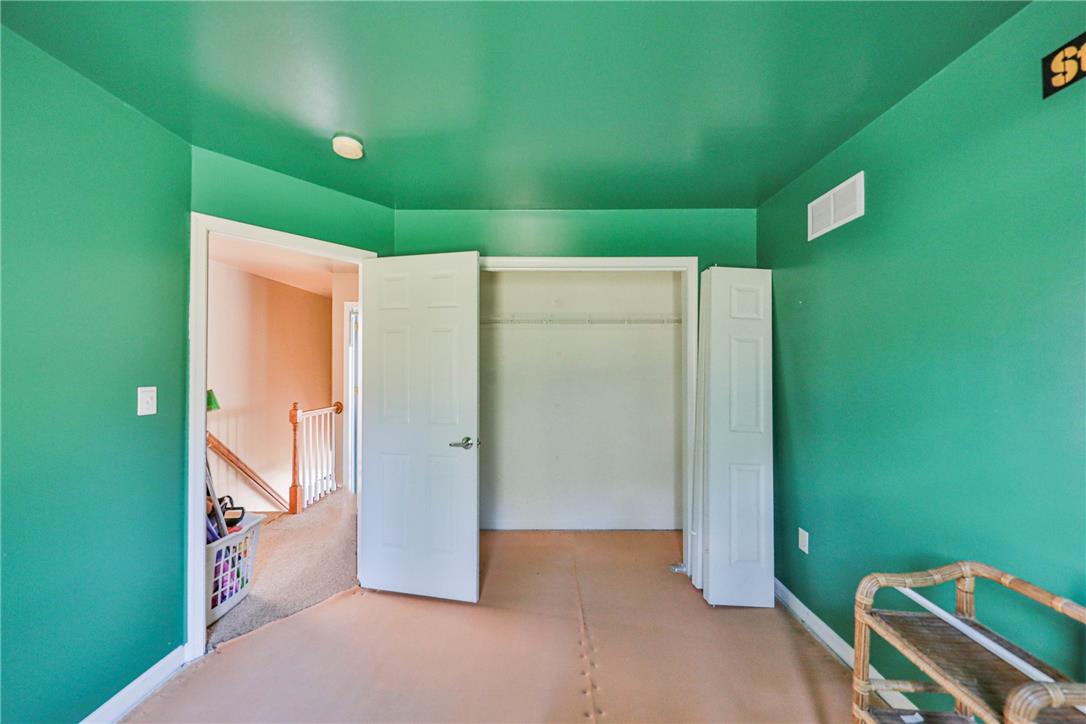
Double doors open to reveal structured closet storage set against smooth flooring.
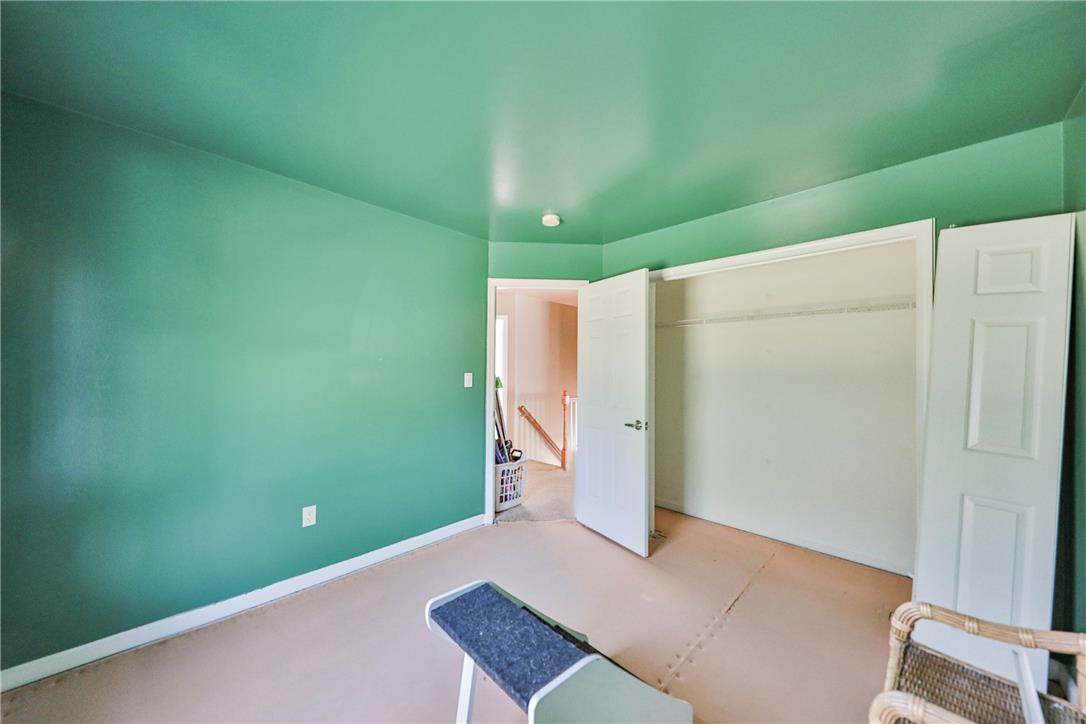
Clean lines and a built-in closet define this versatile upper-level room.
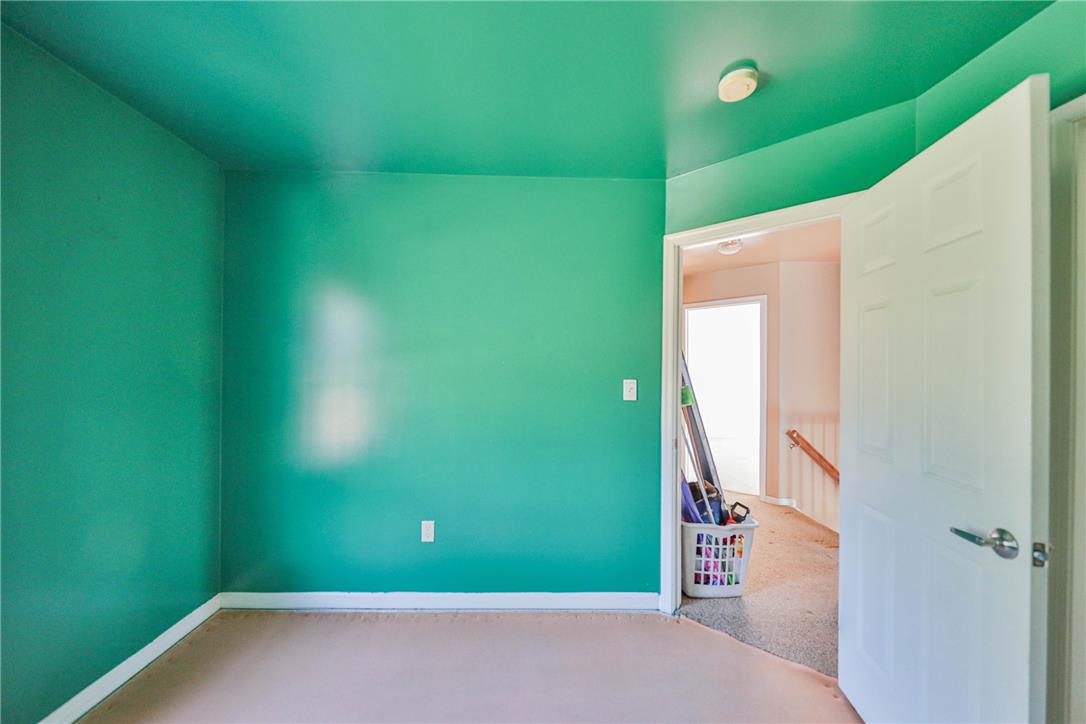
An open doorway reveals carpeted floors and a spacious hallway layout from this versatile bedroom.
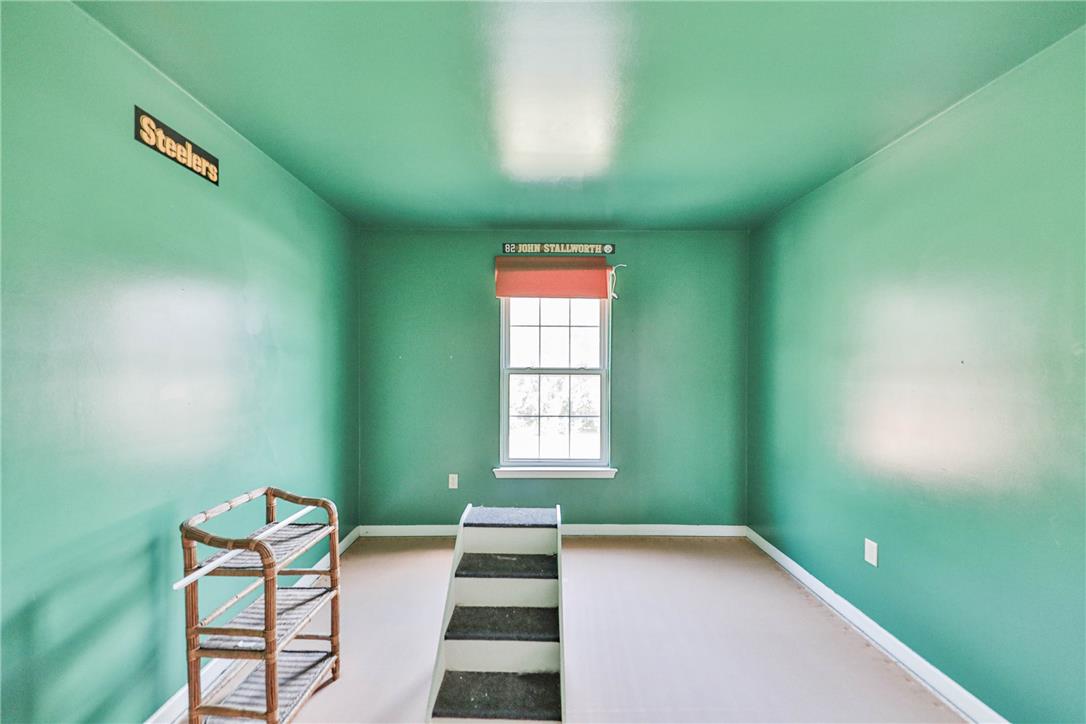
Natural light streams through a single window highlighting the smooth flooring and simple walls.
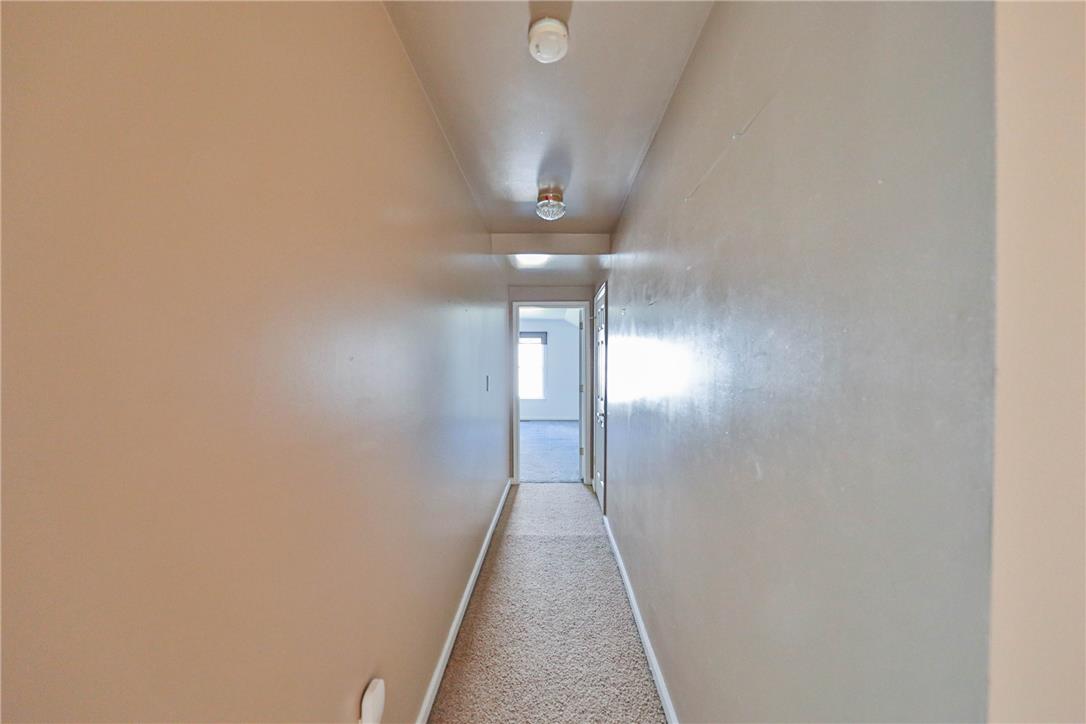
An inviting transition space with neutral finishes leads to the adjoining rooms.
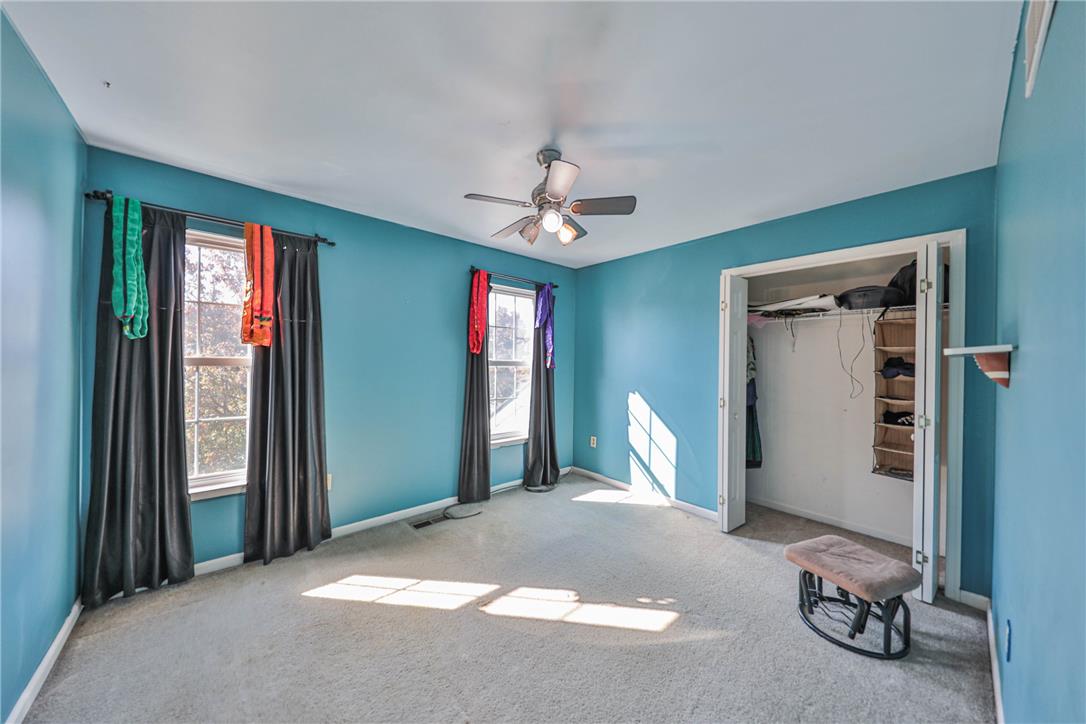
Natural light streams through multi-pane windows onto the wall-to-wall carpeting of this spacious bedroom.
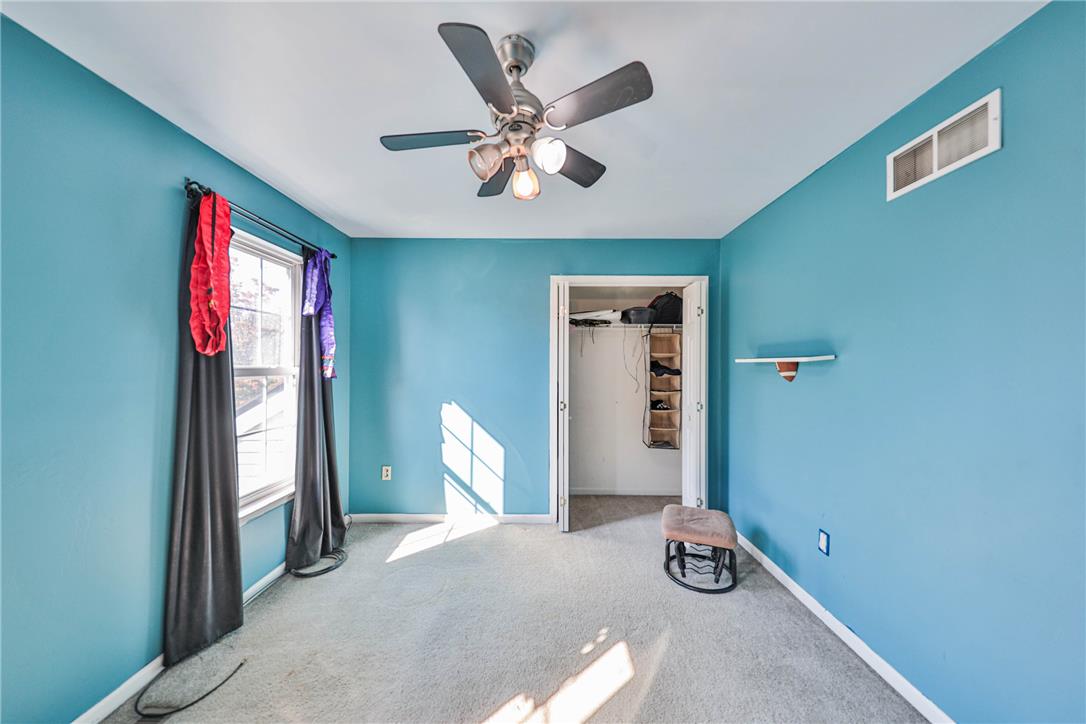
Natural light streams across the carpeted flooring from a large window in this bedroom.
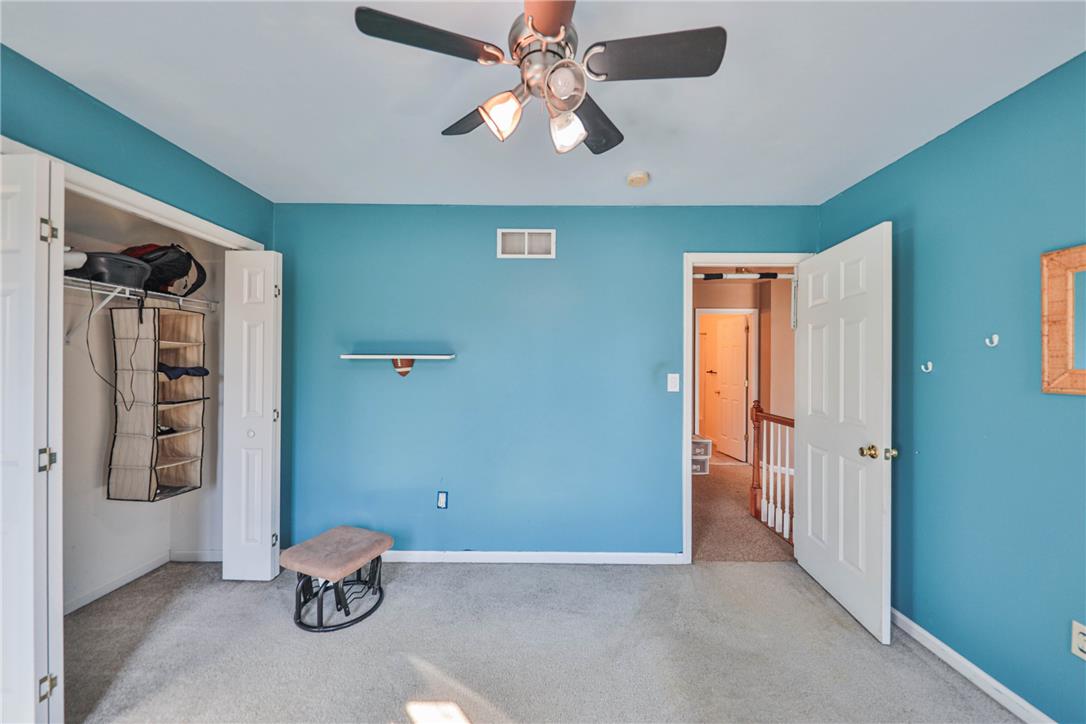
Plush carpeting and an open closet create a functional, ready-to-personalize secondary bedroom space.
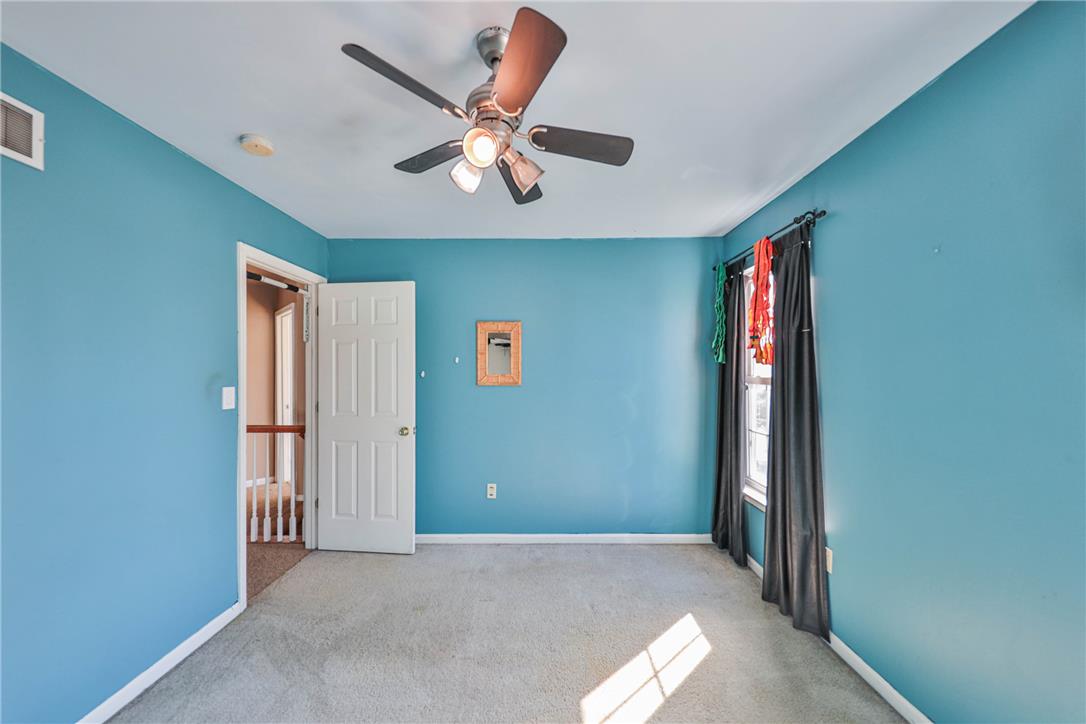
Natural light streams across carpeted flooring in this secondary bedroom space.
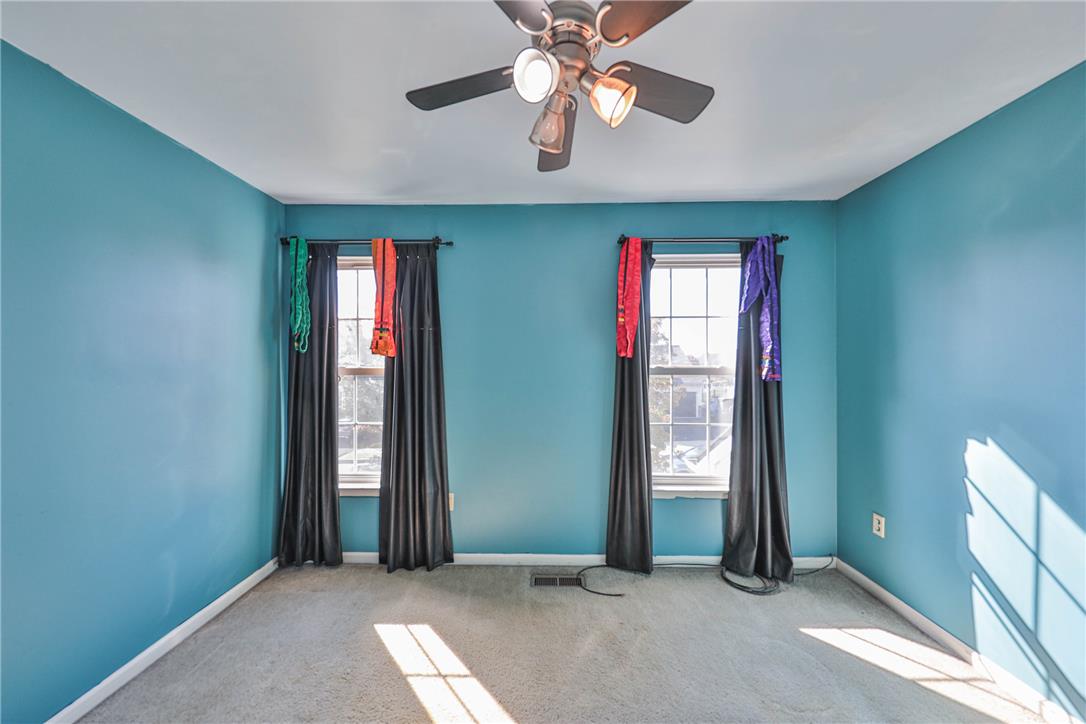
Plentiful natural light streams across the carpeted flooring of this versatile bedroom space.
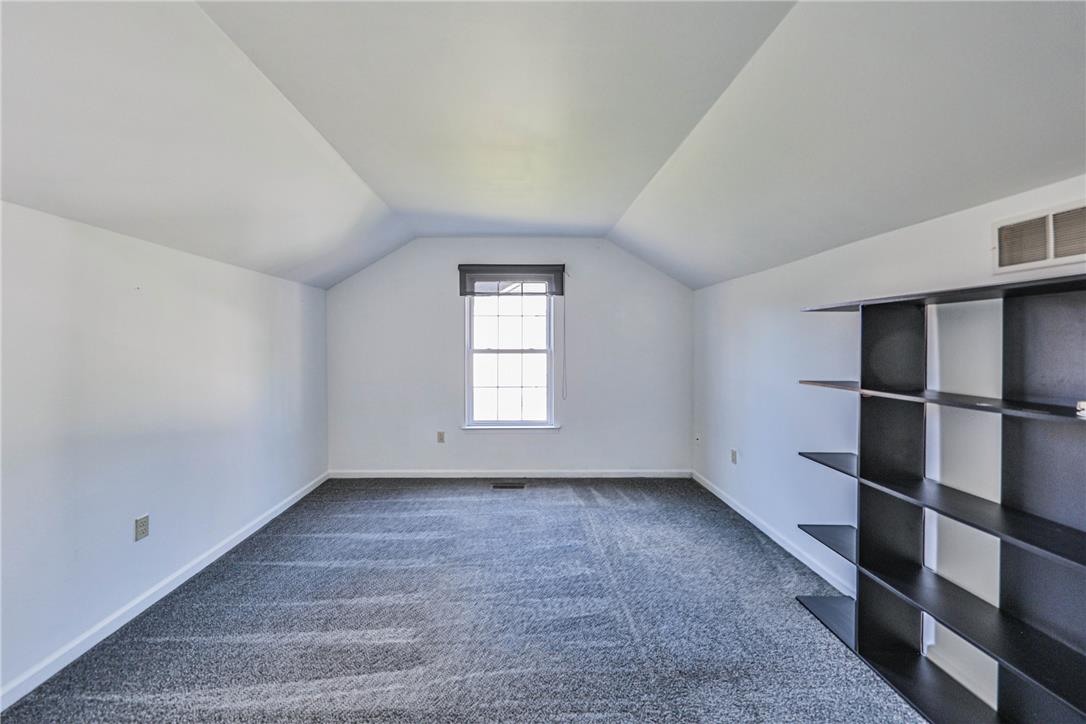
Slanted ceilings frame this carpeted upstairs room featuring a single window.
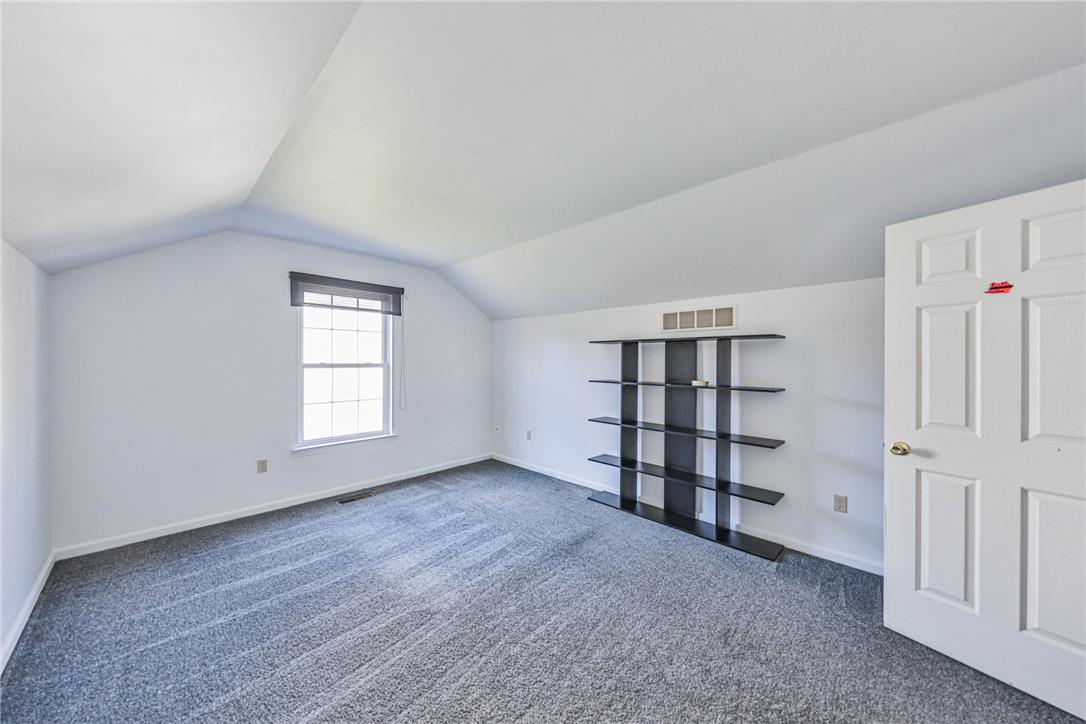
Slanted ceilings and plush wall-to-wall carpeting define this versatile upper-level space.
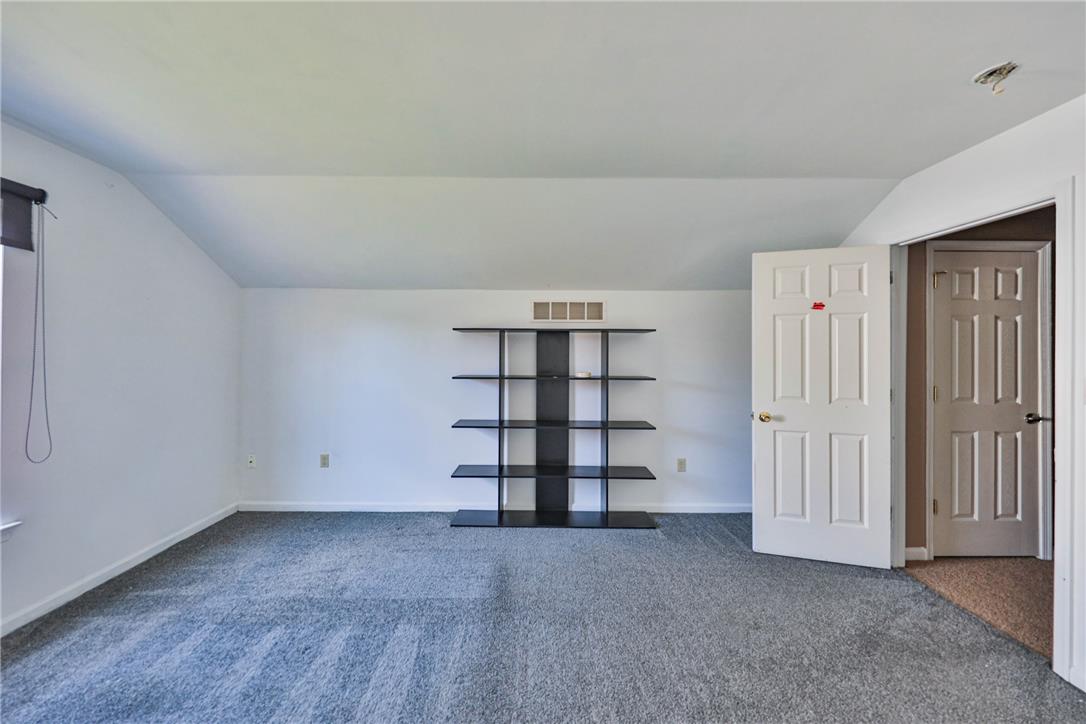
Slanted ceilings and textured carpeting define this versatile upper-level room.
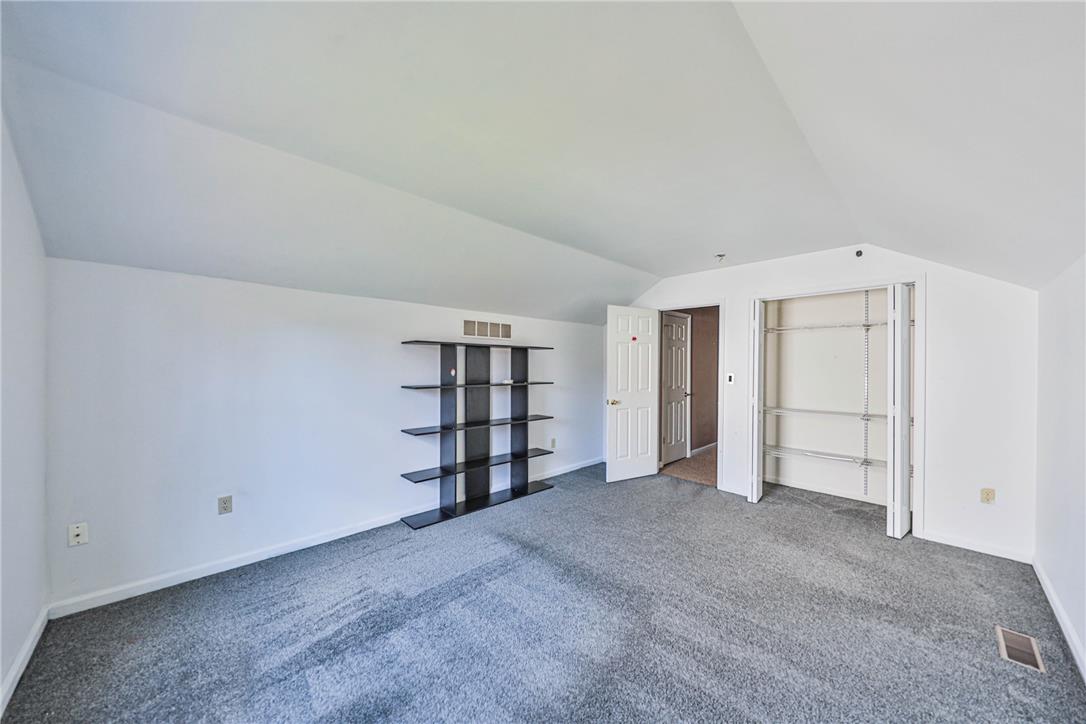
Slanted ceilings and plush wall-to-wall carpeting define this versatile upper-level bonus space.
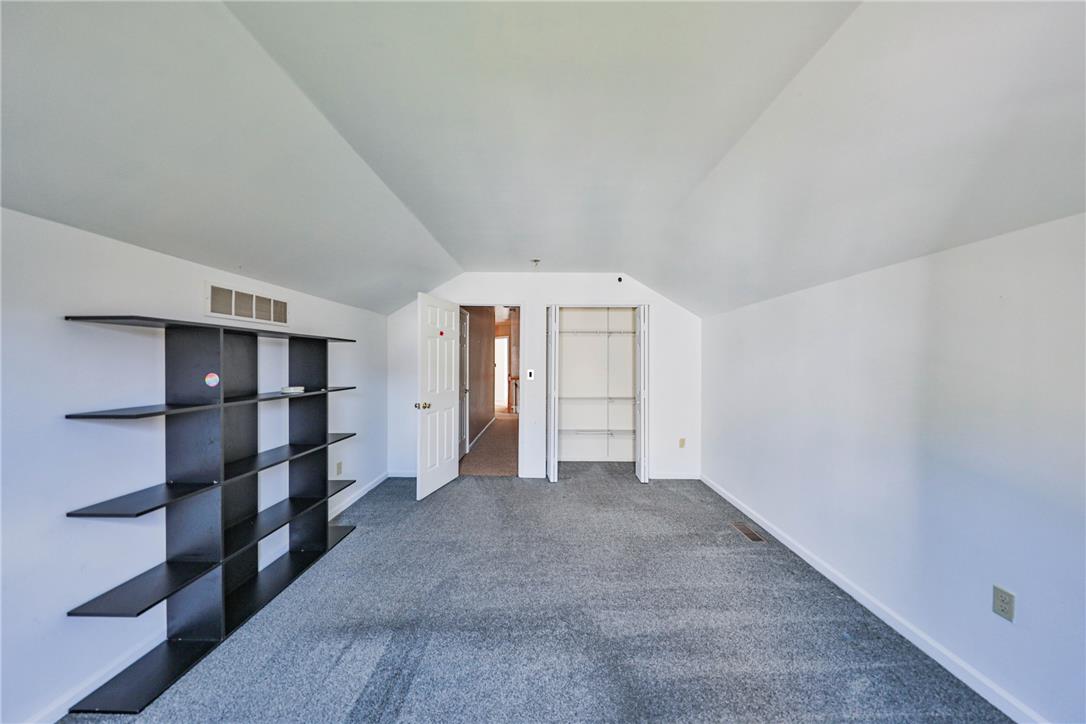
Sloped ceilings and wall-to-wall carpeting create a cozy and inviting upper-level space.
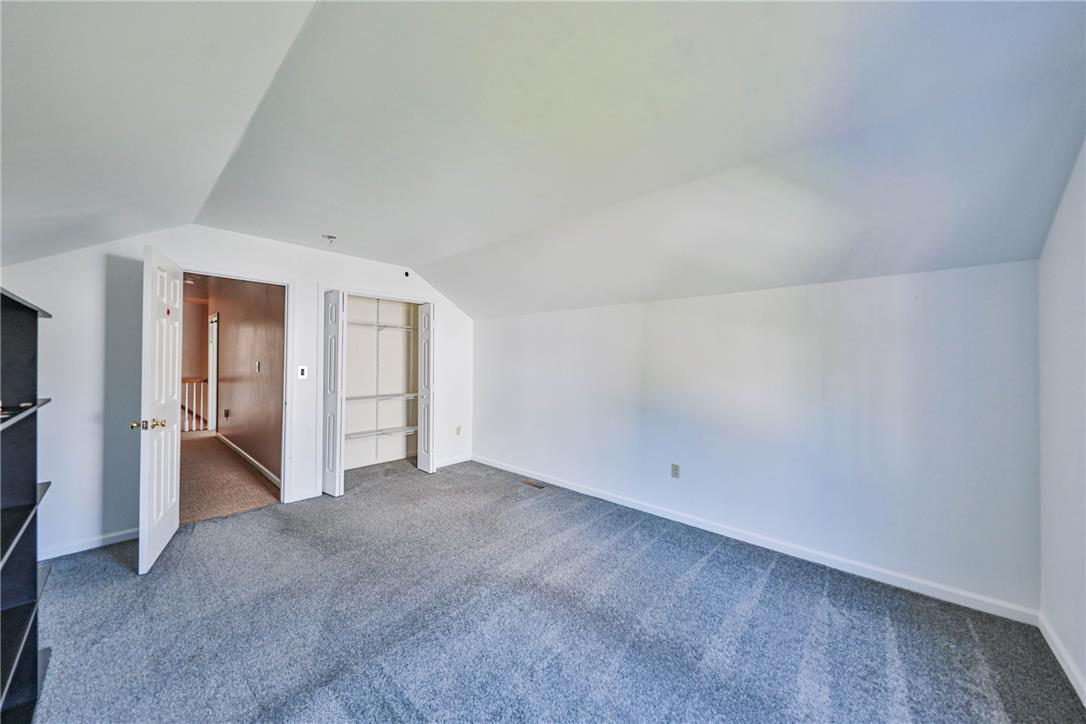
Slanted ceilings and plush wall-to-wall carpeting define this comfortable upper-level room.
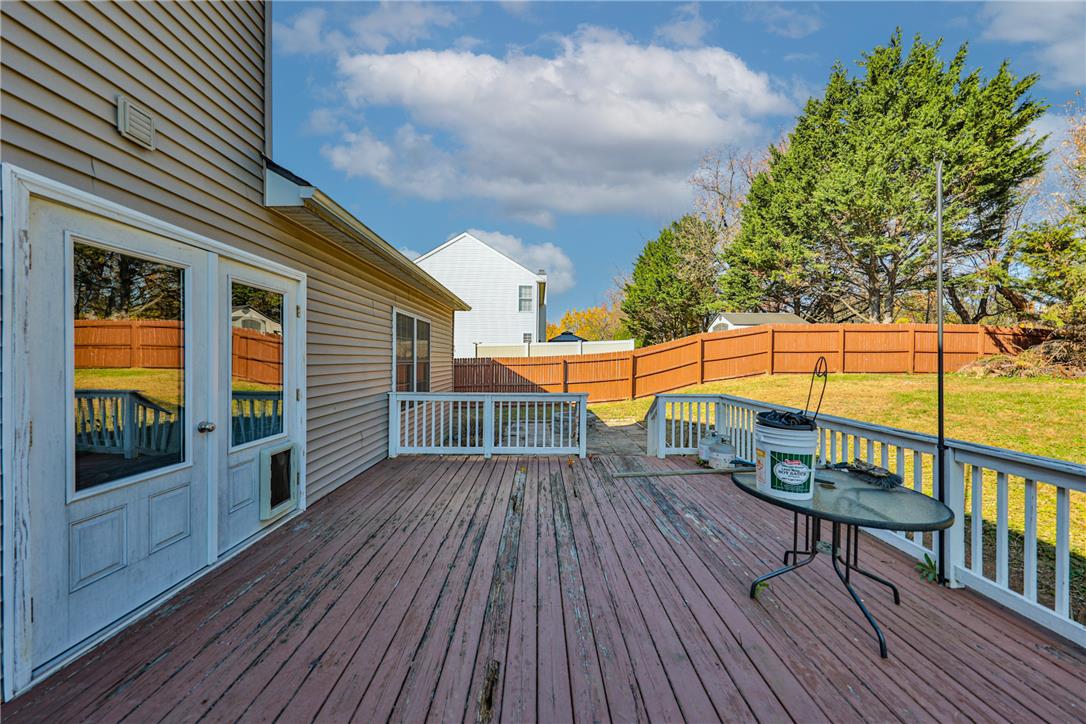
An expansive wooden deck overlooks the fenced backyard under clear blue skies.
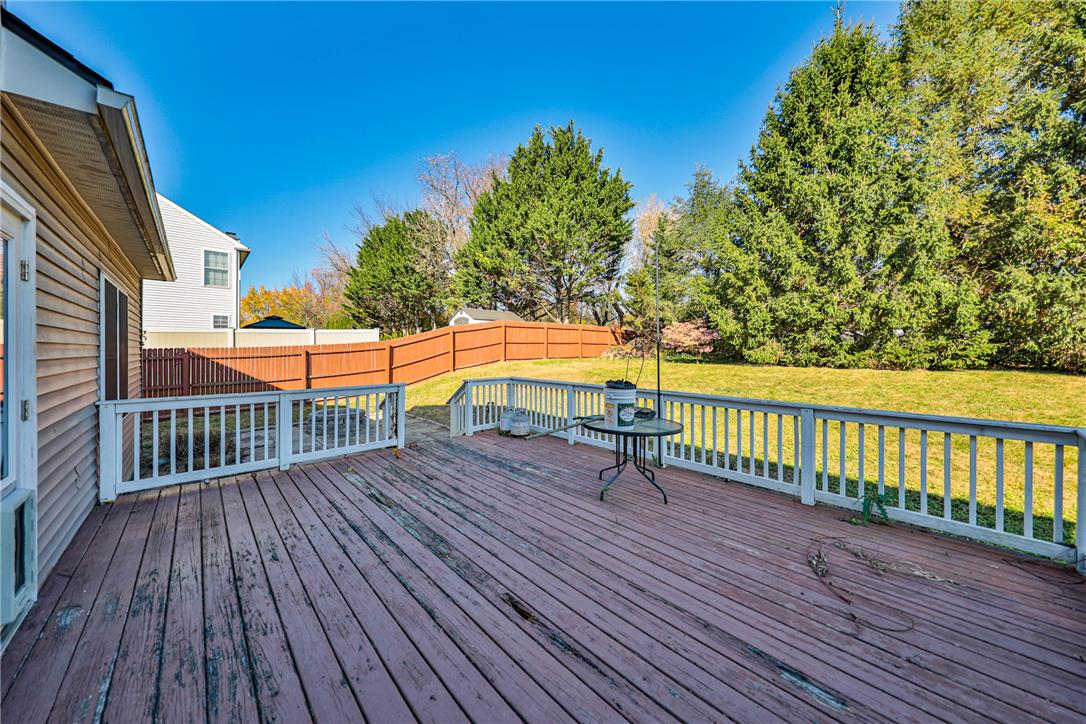
Wooden deck overlooking a grassy lawn enclosed by privacy fencing.
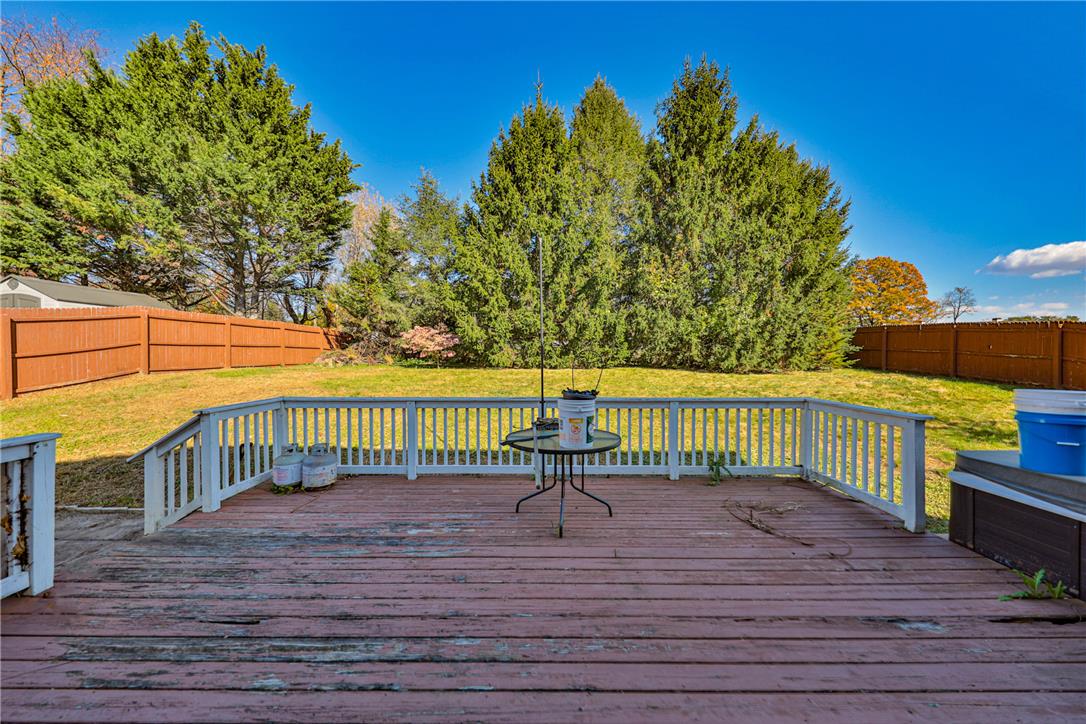
An elevated wooden deck overlooks a spacious, fully fenced backyard lined with mature evergreen trees.
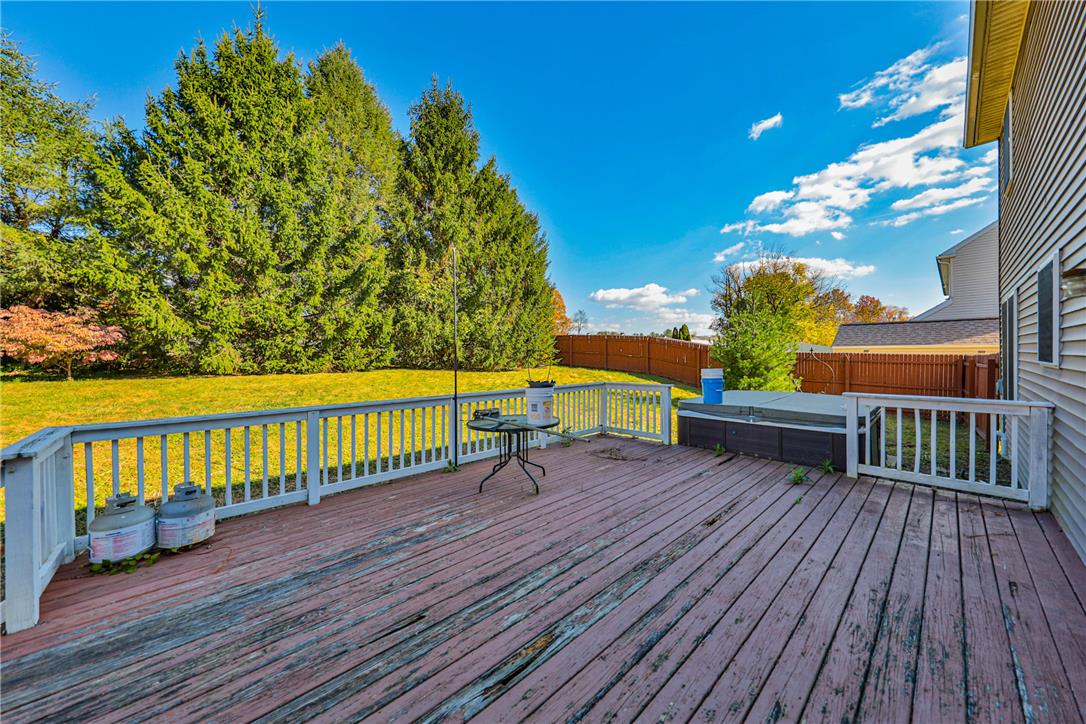
An expansive wooden deck overlooks a grassy backyard bordered by mature trees and privacy fencing.
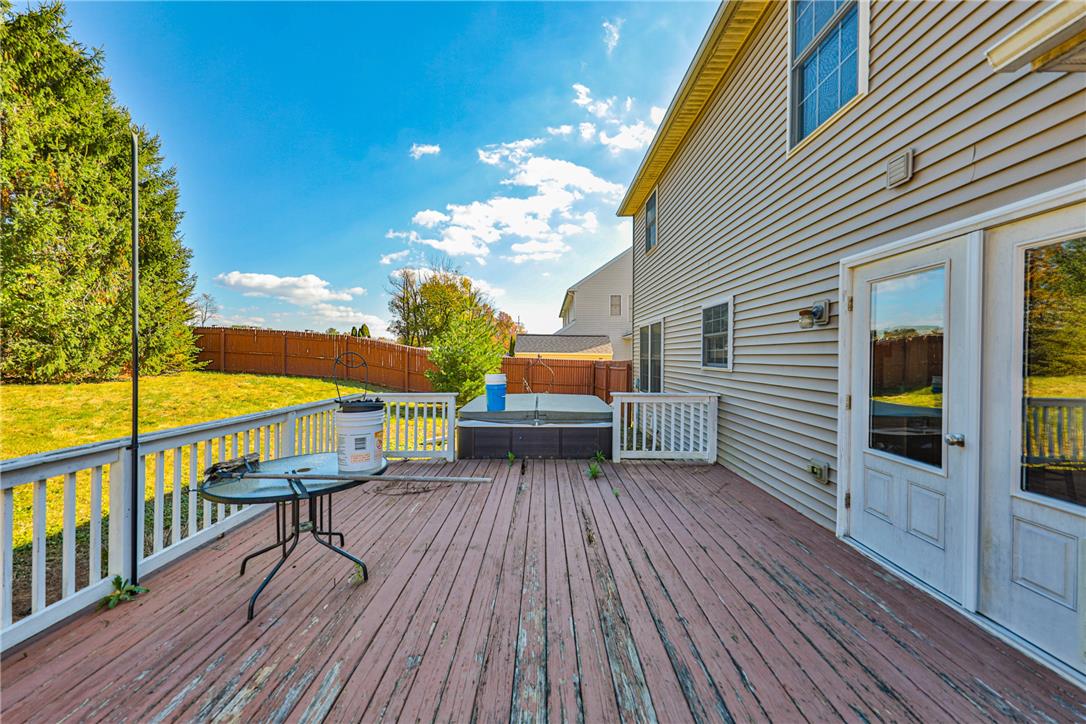
An expansive wooden deck overlooks a grassy backyard enclosed by privacy fencing.
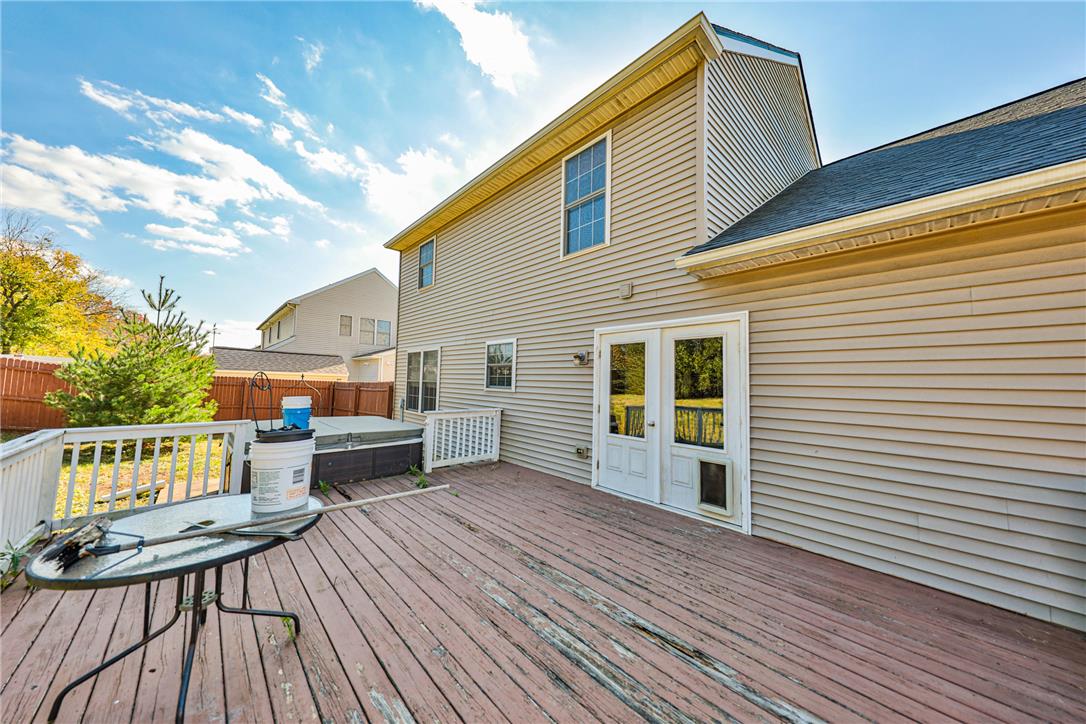
A spacious wooden deck extends from the back of this two-story home.
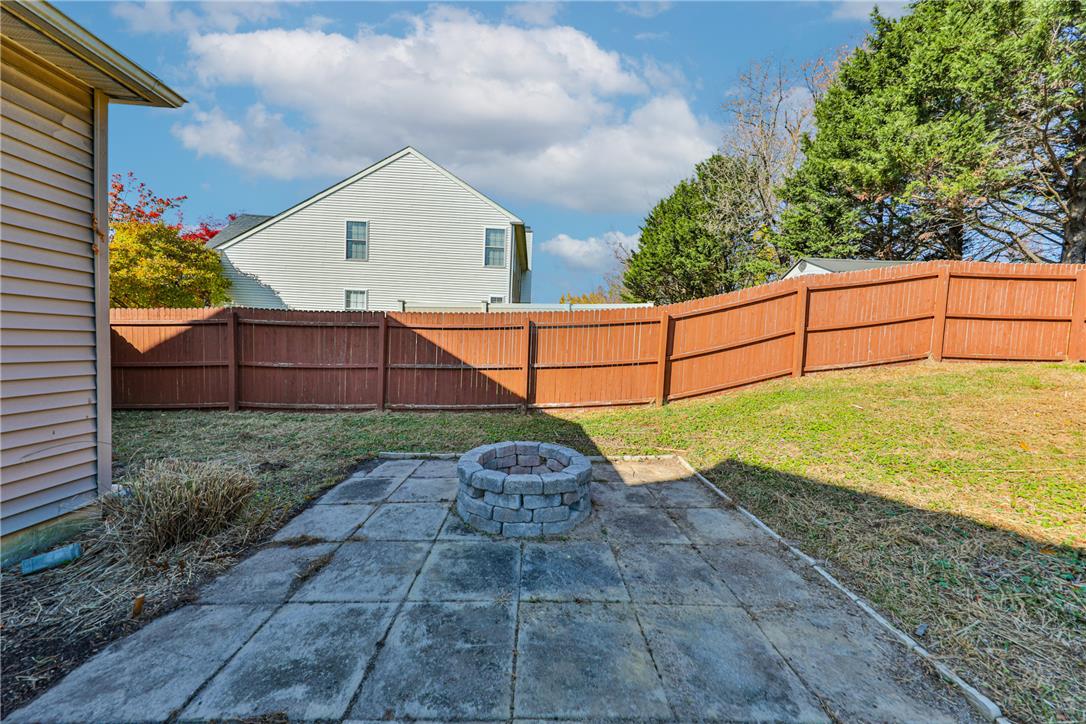
A stone patio area with a built-in fire pit sits enclosed by wood fencing.

Description
** OPEN HOUSE SUNDAY 1-3** WOW! This is The One! Priced Under Market! Bring Your Imagination and Your Elbow Grease! Modern, Spacious 4 Bed 3 Bath Colonial in a Prime location! Just a Little TLC will make this Home Shine!!! Priced For Condition and priced to MOVE! (Sold As Is) Great Neighborhood, Great Yard, Spacious Layout, Nice Basement, Primary Suite, Here is your Chance To Buy Below Market and Make This Home Your Own! BETTER HURRY!!
Details
| MLS # | 786387 |
|---|---|
| Listing Type | For Sale |
| Style | House |
| Sub-Type | Resale |
| Status | Active |
| Year | 2003 |
| Days On Site | 13 |
| Listing Provided By | Lehigh Valley Just Listed LLC | Chris Hoffman |
Features
| Bed(s) | 4 |
|---|---|
| Bath(s) | 3 Total |
| SQ Feet | 2,114 |
| Garage | 2 |
| Basement | Y |
| Story(s) | 2 |
| Zoning | S |
| Acreage | 0.23 |
Parking
| Garage Yes / No | Yes |
|---|---|
| Parking Features | Attached, Garage |
Taxes
| Tax Annual Amount | 6083.57 |
|---|
Area Information
| State | PA |
|---|---|
| County | Lehigh |
| City | Macungie Boro |
| Zip Code | 18062 |
| Area | Lower Macungie |
| Community Name | Hidden Valley Farms |
| Listing VS Median (in Hidden Valley Farms) | |
Price: $420,000 low | high Med: $514,950 sqft: 2,114 low | high Med: 2,403 $ / sqft: $199 low | high Med: $213 On site: 13 low | high Med: 13 | |
Request a showing
Request a showing
Contact
Learn More About This Property

| State | PA |
|---|---|
| County | Lehigh |
| City | Macungie Boro |
| Zip Code | 18062 |
| Area | Lower Macungie |
| Community Name | Hidden Valley Farms |
| Listing VS Median (in Hidden Valley Farms) | |
Price: $420,000 low | high Med: $514,950 sqft: 2,114 low | high Med: 2,403 $ / sqft: $199 low | high Med: $213 On site: 13 low | high Med: 13 | |
Nearby Listings (Within 1/2 mile)
Price: $315K - $525K
sqft: 1,500 - 2,500
Listing Updated: November 2, 2026 at 12:59:12 AM PST
