203 Vine Street,Pen Argyl Boro, PA 18072
Pen Argyl Boro, PA 18072

Description
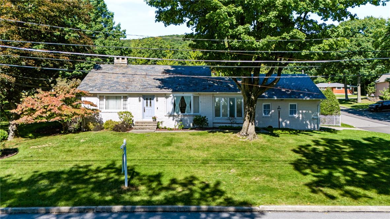
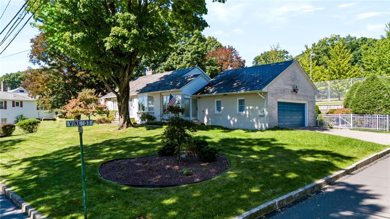
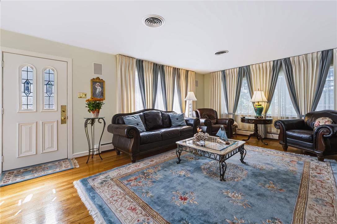
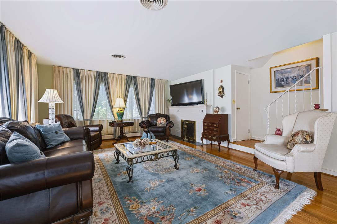
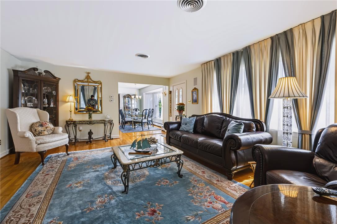
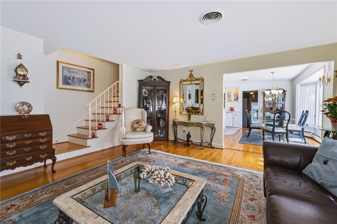
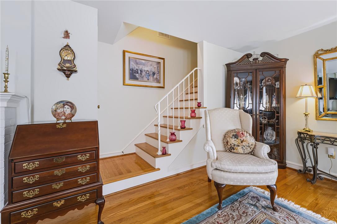
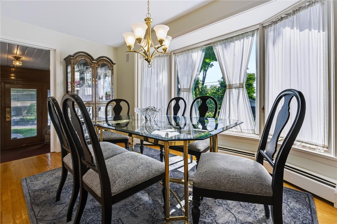
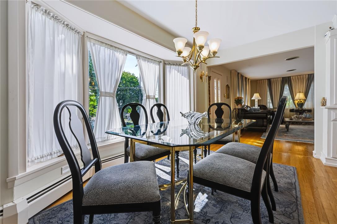
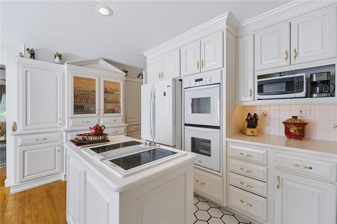
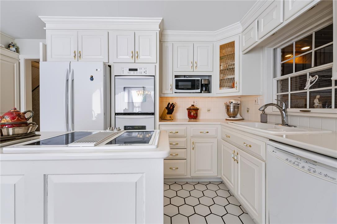
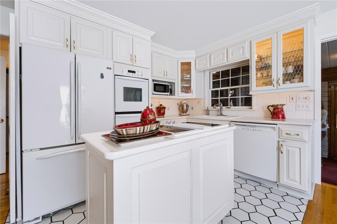
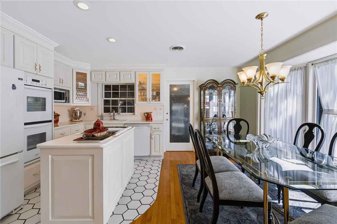
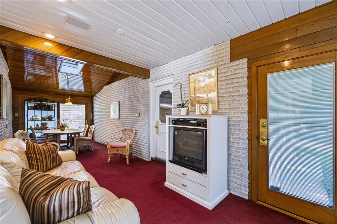
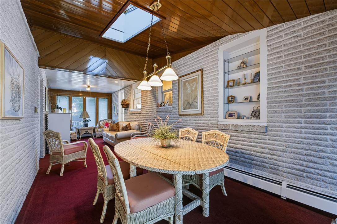
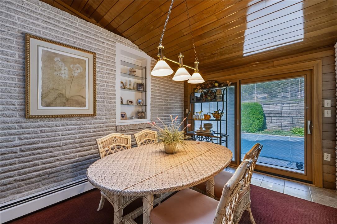
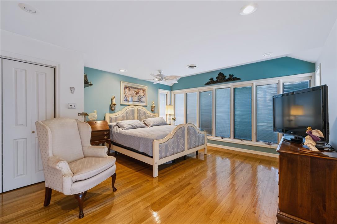
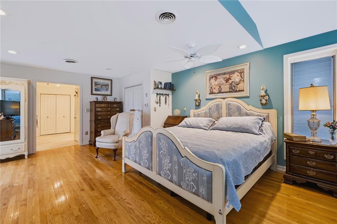
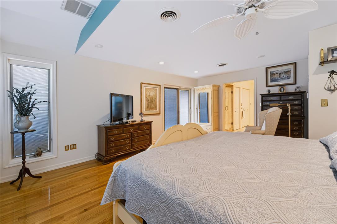
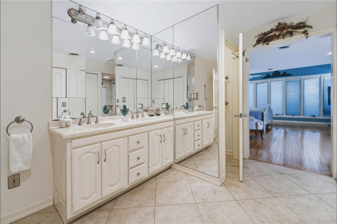
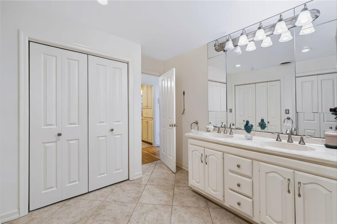
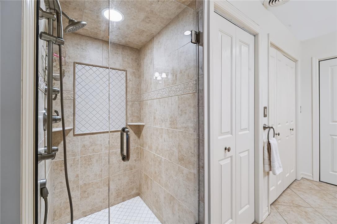
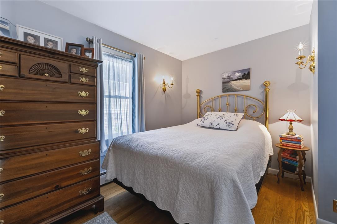
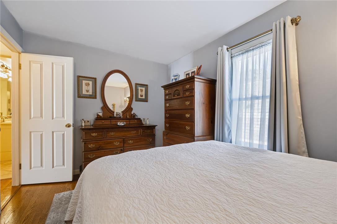
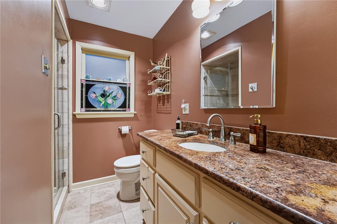
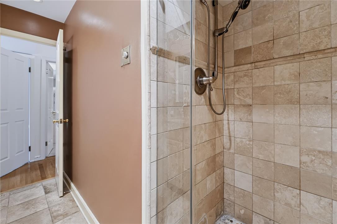
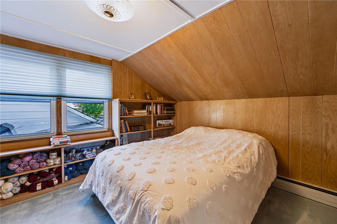
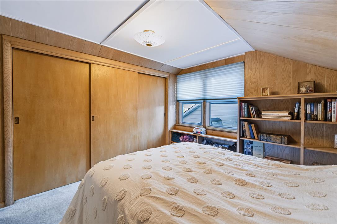
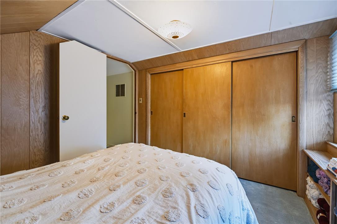
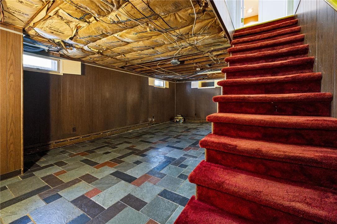
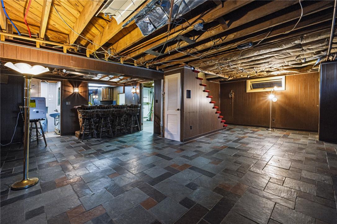
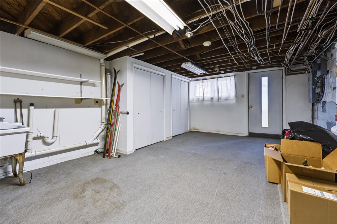
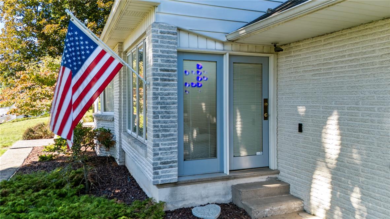
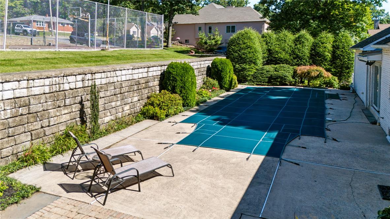
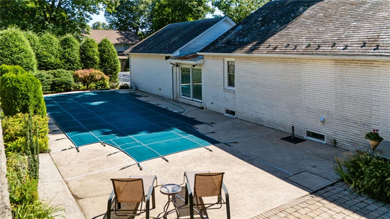
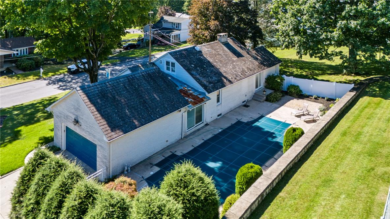
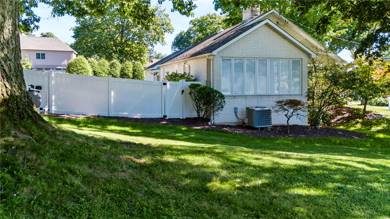
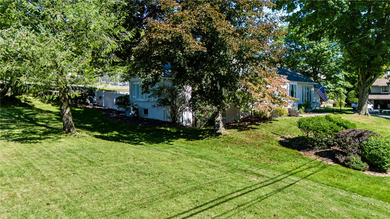
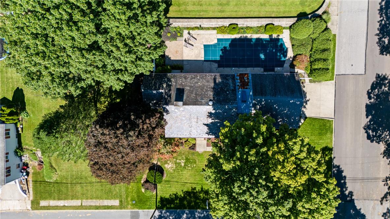
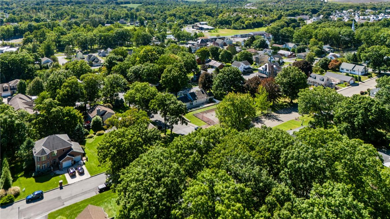
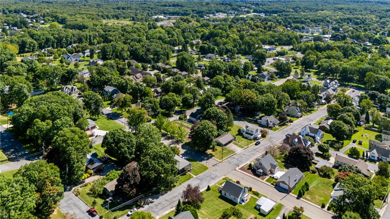
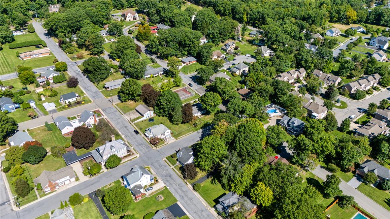
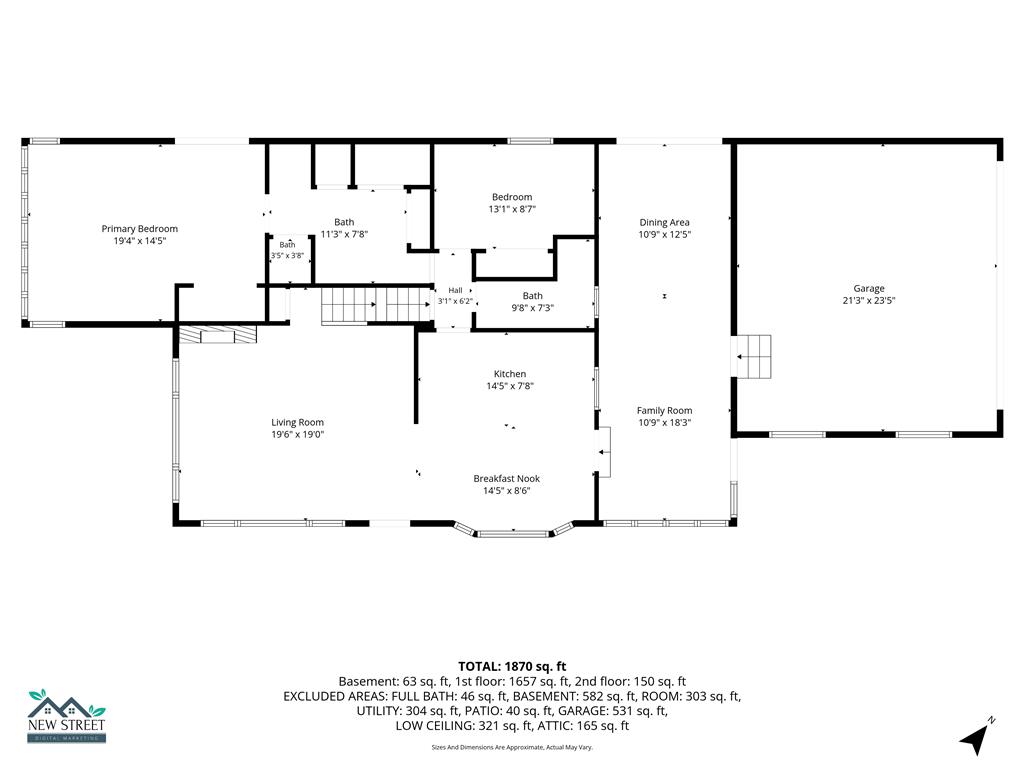
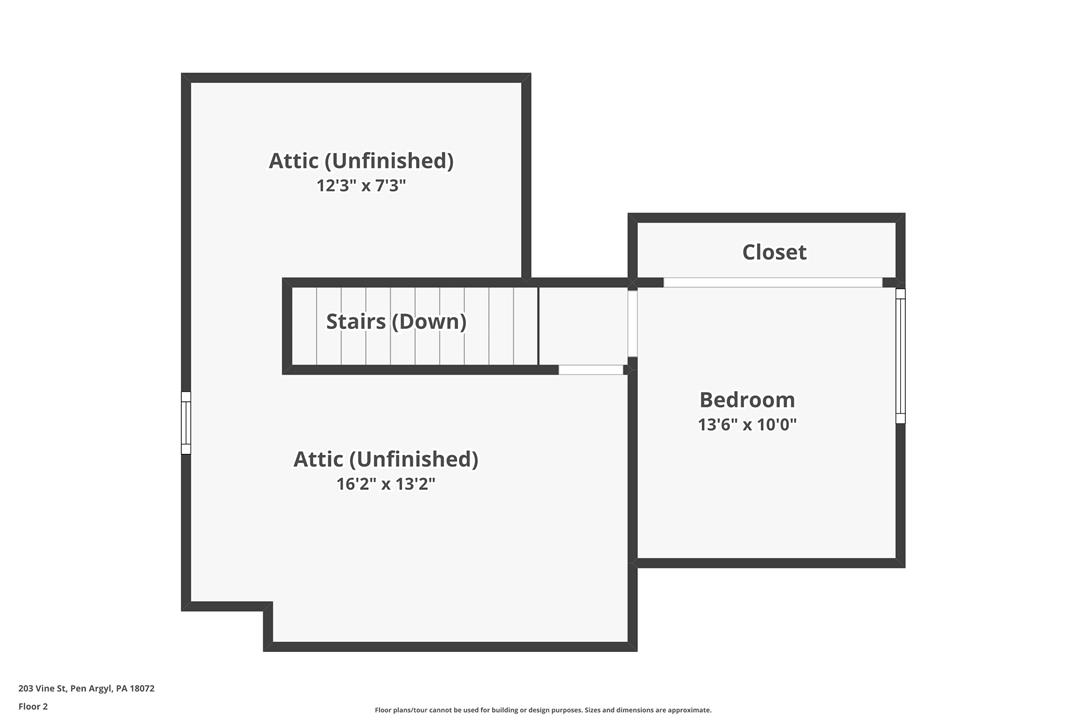
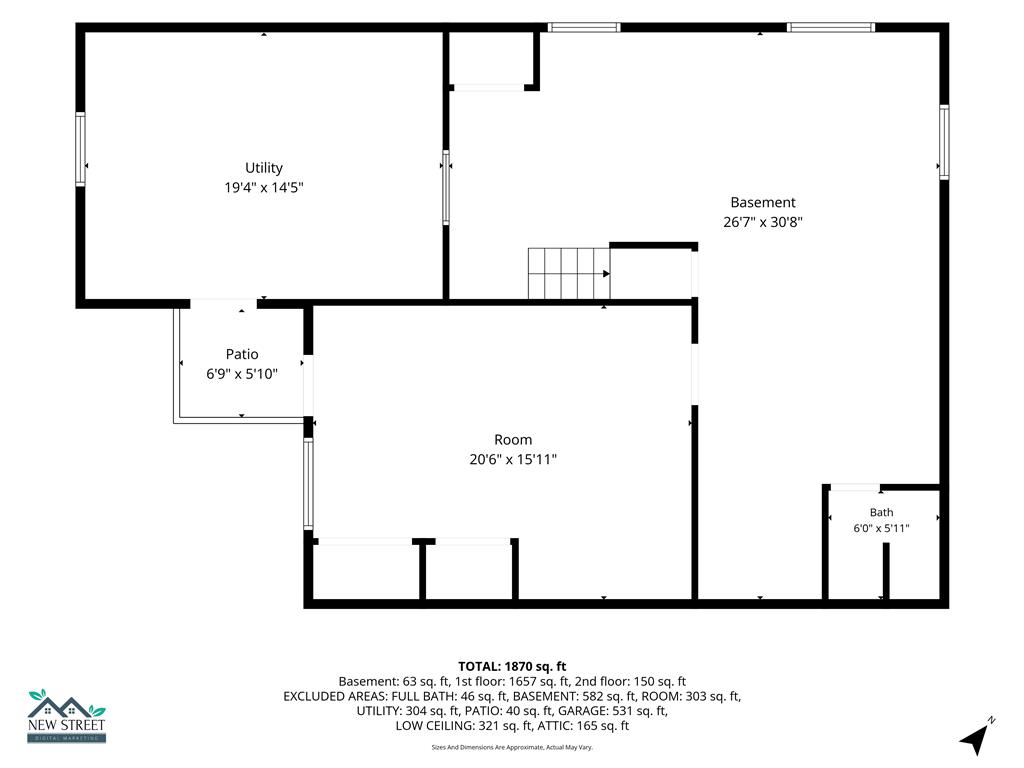
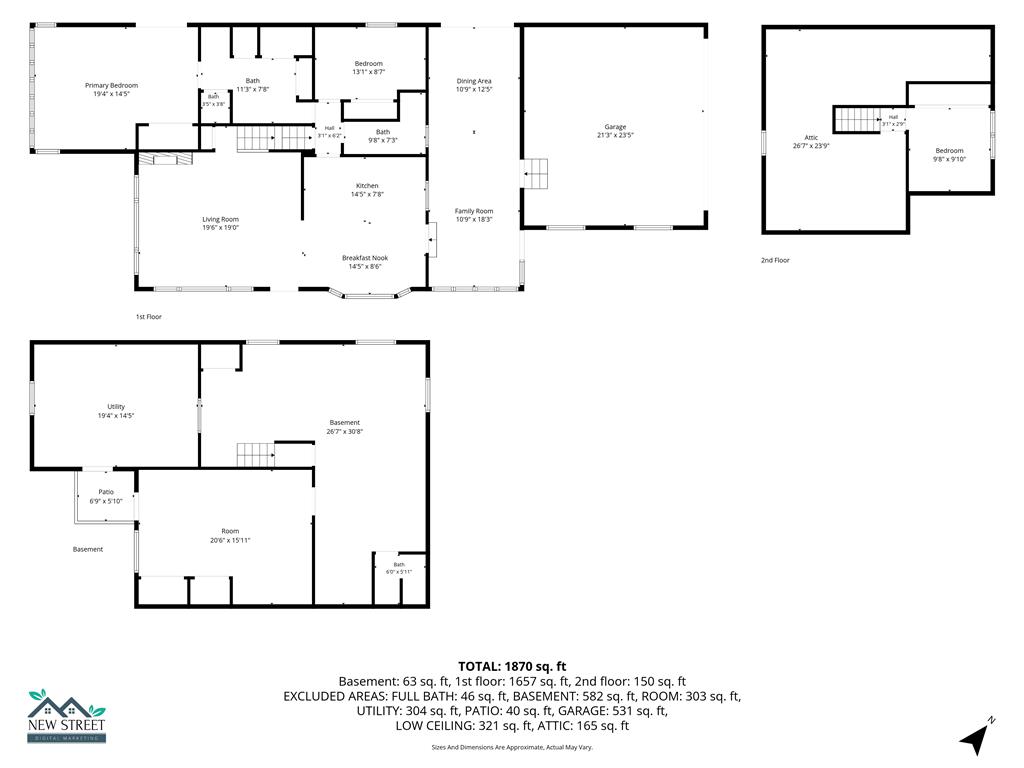
Step inside this beautifully maintained Cape Cod home, lovingly cared for by its original owners and offering nearly 2,000 square feet of comfortable living space. From the inviting interior to the incredible backyard, this property features the layout, updates, and amenities to make everyday living feel special. The main level welcomes you with a cozy enclosed porch that serves as a fantastic gathering space, complete with convenient entry to both the two-car garage and the backyard. The semi-modern kitchen is both stylish and functional, boasting built-in cabinetry, tile flooring, a tile backsplash, and under-cabinet lighting. Meal prep is a breeze thanks to the double oven and Jenn-Air island cooktop. Flowing seamlessly into the spacious living room, a cozy wood-burning fireplace serves as the focal point. The main floor also includes a refreshed full bath with a granite-topped vanity and tiled shower, as well as a remodeled Primary Suite that acts as a true retreat. The suite features a private bath with double vanity, updated lighting, radiant heated flooring, three closets, convenient main-level laundry, and direct access to the backyard and pool area. Upstairs, you will find a bright bedroom alongside a large, dedicated storage room. Additional living space continues downstairs in the finished basement-complete with a built-in bar that is ideal for game nights, entertaining, or extra room to spread out. Step outside into your fully fenced outdoor oasis featuring an in-ground pool and spa-perfect for summer gatherings, relaxing weekends, and making memories. Featuring 3 bedrooms, 3 full baths, a two-car garage, and a desirable neighborhood setting, this home combines original-owner pride, thoughtful updates, and an unbeatable backyard retreat!
Details
| MLS # | 784470 |
|---|---|
| Listing Type | For Sale |
| Style | House |
| Sub-Type | Resale |
| Status | Active |
| Year | 1955 |
| Days On Site | 31 |
| Listing Provided By | Coldwell Banker Hearthside | Nick Smith |
Features
| Bed(s) | 3 |
|---|---|
| Bath(s) | 3 Total |
| SQ Feet | 2,735 |
| Garage | 2 |
| Basement | Y |
| Pool | Yes |
| Story(s) | 1 |
| Zoning | 25R10 |
| Acreage | 0.24 |
Exterior
| Lot Features | Corner Lot, Flat |
|---|
Parking
| Garage Yes / No | Yes |
|---|---|
| Parking Features | Attached, Garage |
Taxes
| Tax Annual Amount | 6364.8 |
|---|
Area Information
| State | PA |
|---|---|
| County | Northampton |
| City | Pen Argyl Boro |
| Zip Code | 18072 |
| Area | Pen Argyl |
| Community Name | Not in Development |
| Listing VS Median (in Not in Development) | |
Price: $429,000 low | high Med: $299,000 sqft: 2,735 low | high Med: 1,959 $ / sqft: $157 low | high Med: $153 On site: 31 low | high Med: 2 | |
Request a showing
Request a showing
Contact
Learn More About This Property

| State | PA |
|---|---|
| County | Northampton |
| City | Pen Argyl Boro |
| Zip Code | 18072 |
| Area | Pen Argyl |
| Community Name | Not in Development |
| Listing VS Median (in Not in Development) | |
Price: $429,000 low | high Med: $299,000 sqft: 2,735 low | high Med: 1,959 $ / sqft: $157 low | high Med: $153 On site: 31 low | high Med: 2 | |