New Listing
205 S 22nd St,PHILADELPHIA, PA 19103
PHILADELPHIA, PA 19103

Description
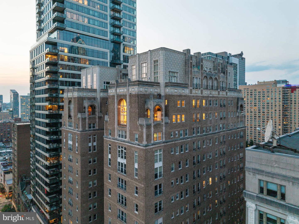
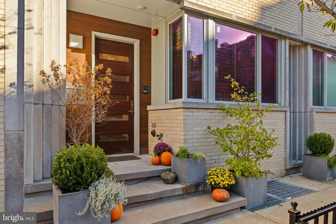
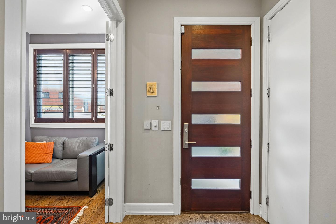
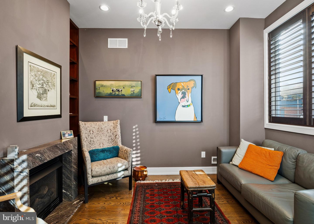
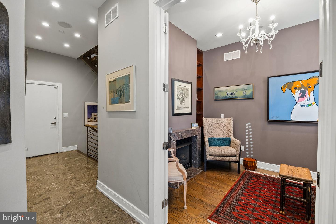
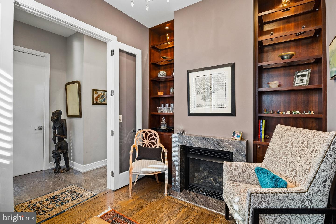
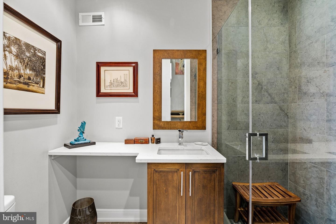
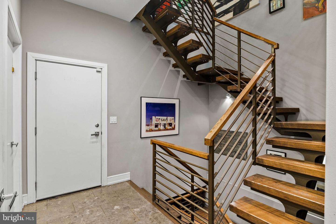
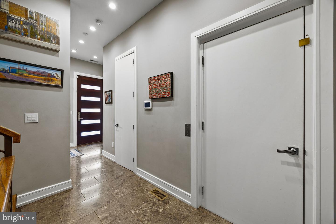
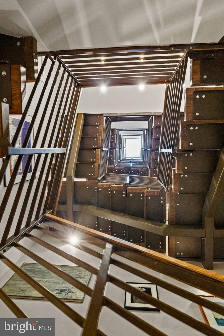
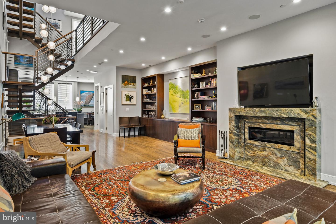
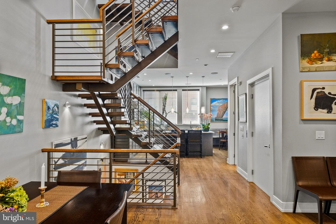
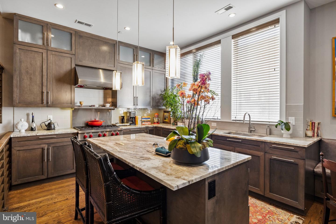
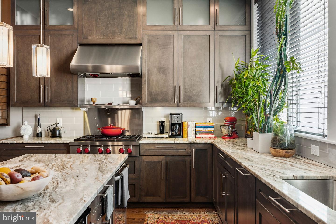
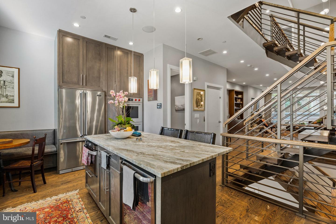
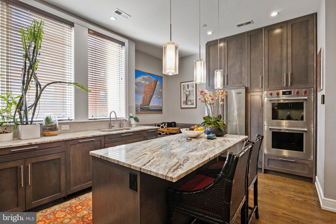
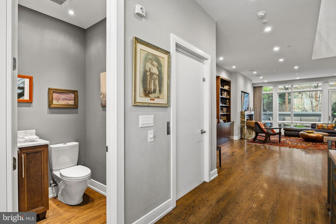
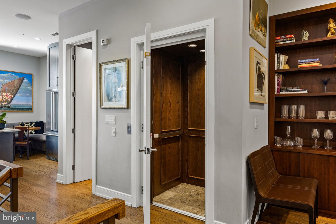
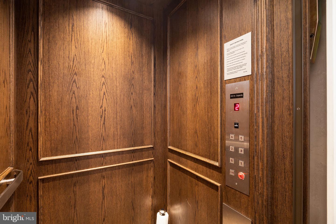
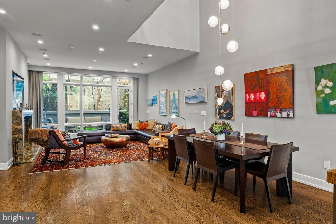
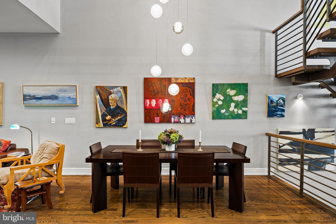
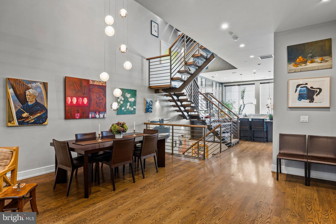
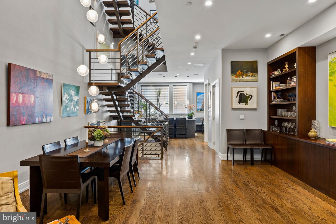
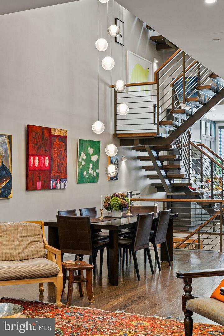
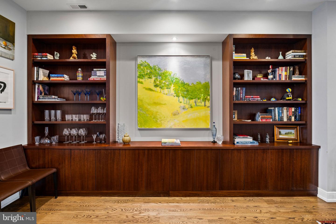
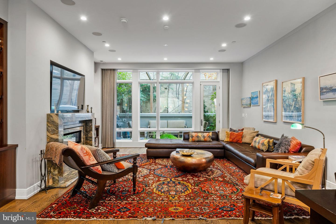
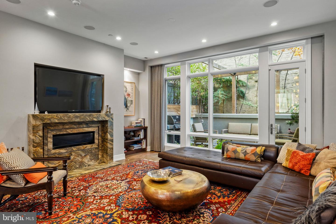
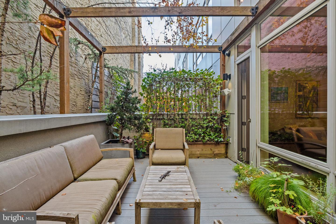
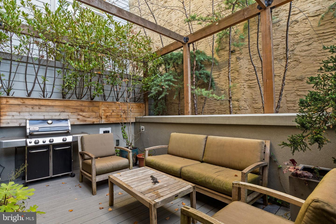
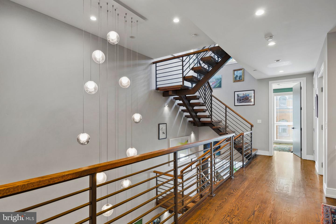
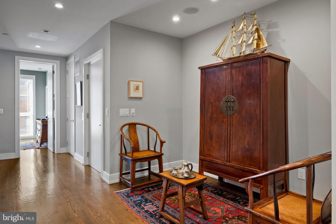
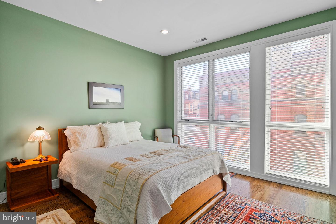
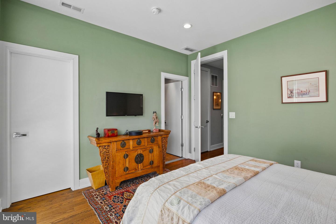
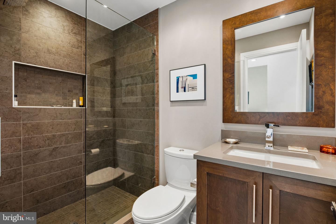
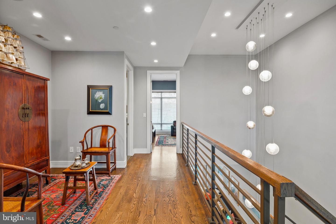
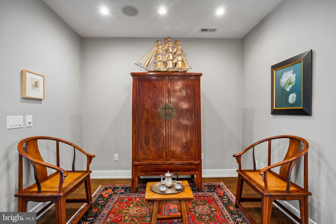
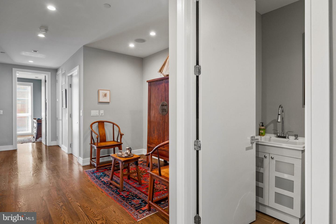
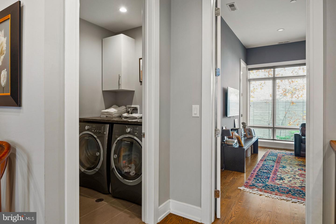
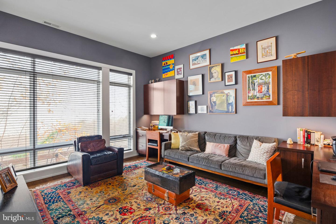
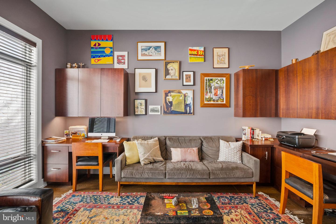
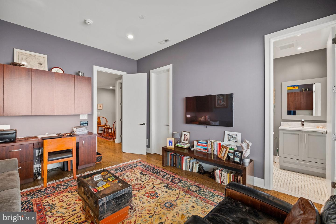
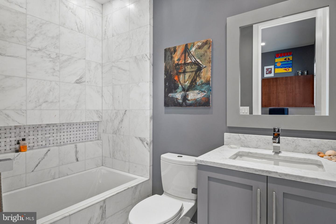
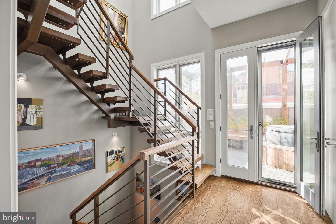
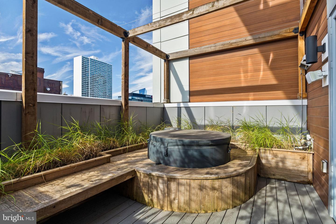
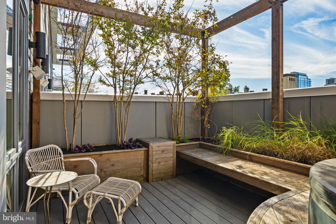
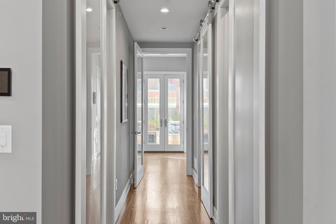
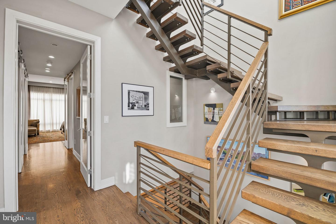
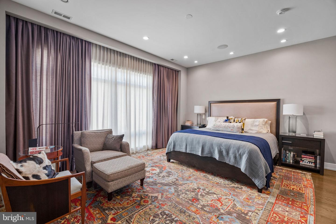
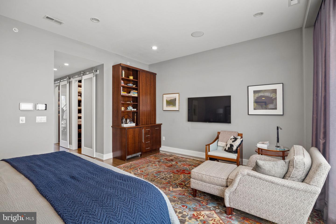
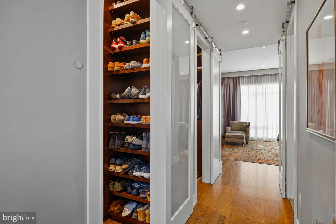
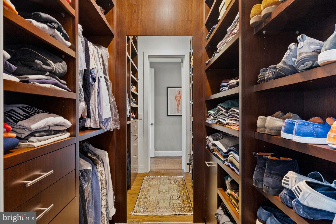
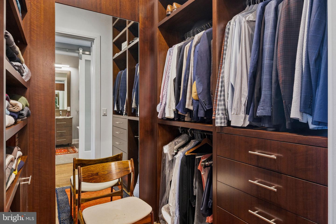
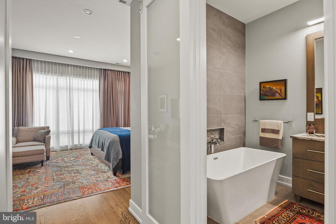
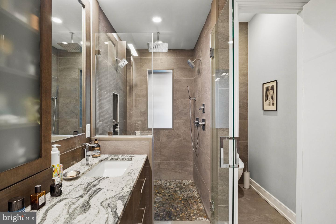
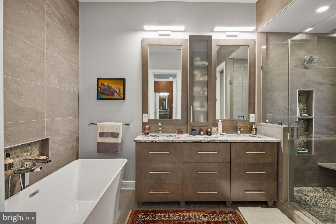
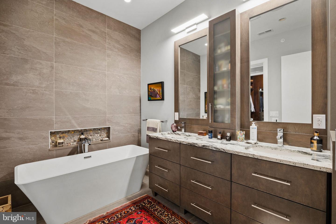
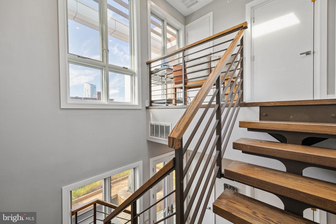
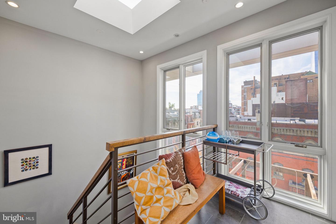
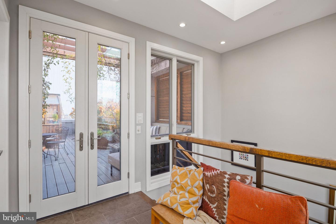
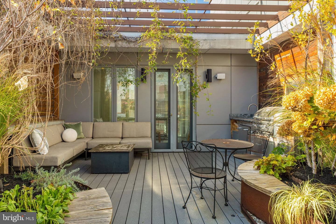
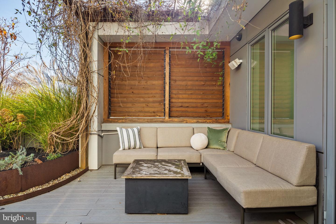
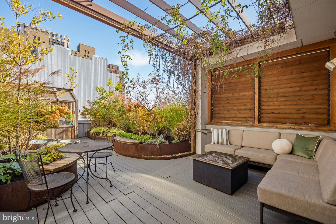
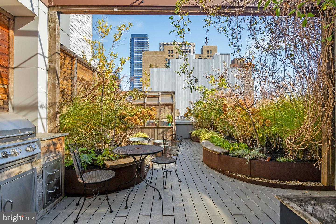
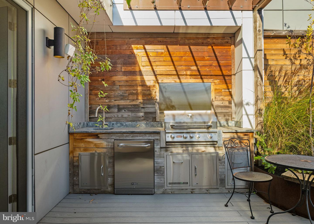
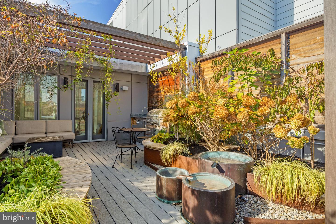
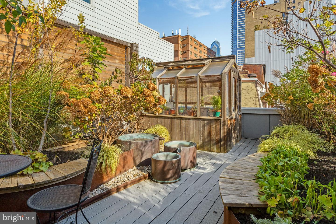
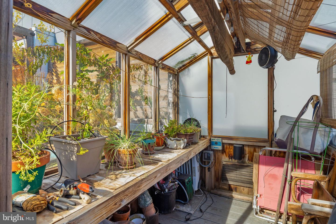
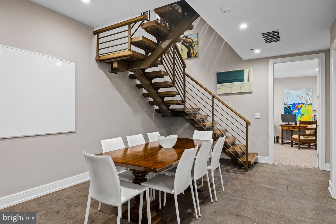
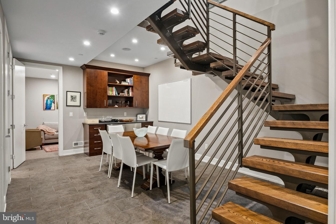
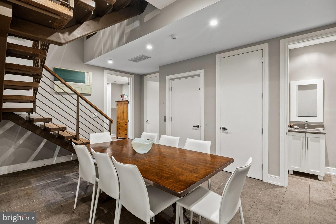
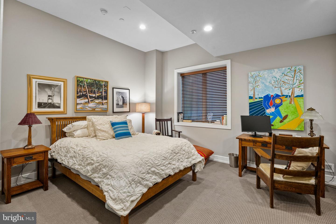
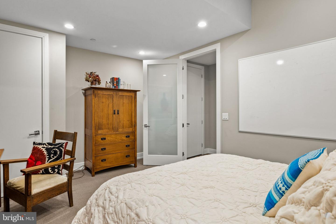
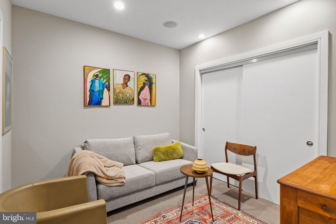
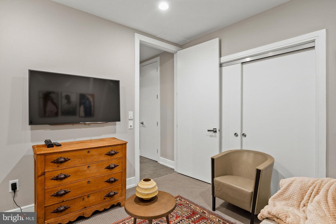
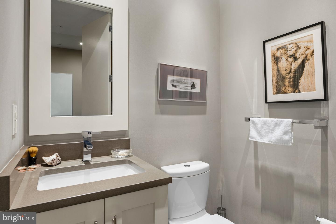
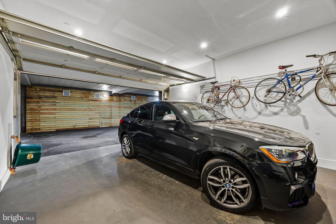
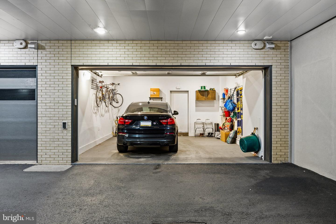
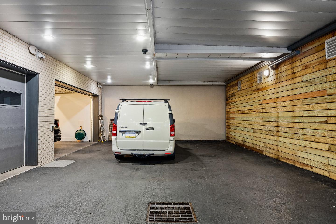
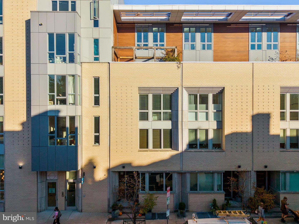
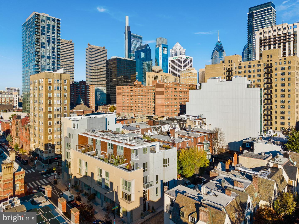
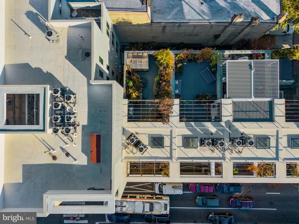
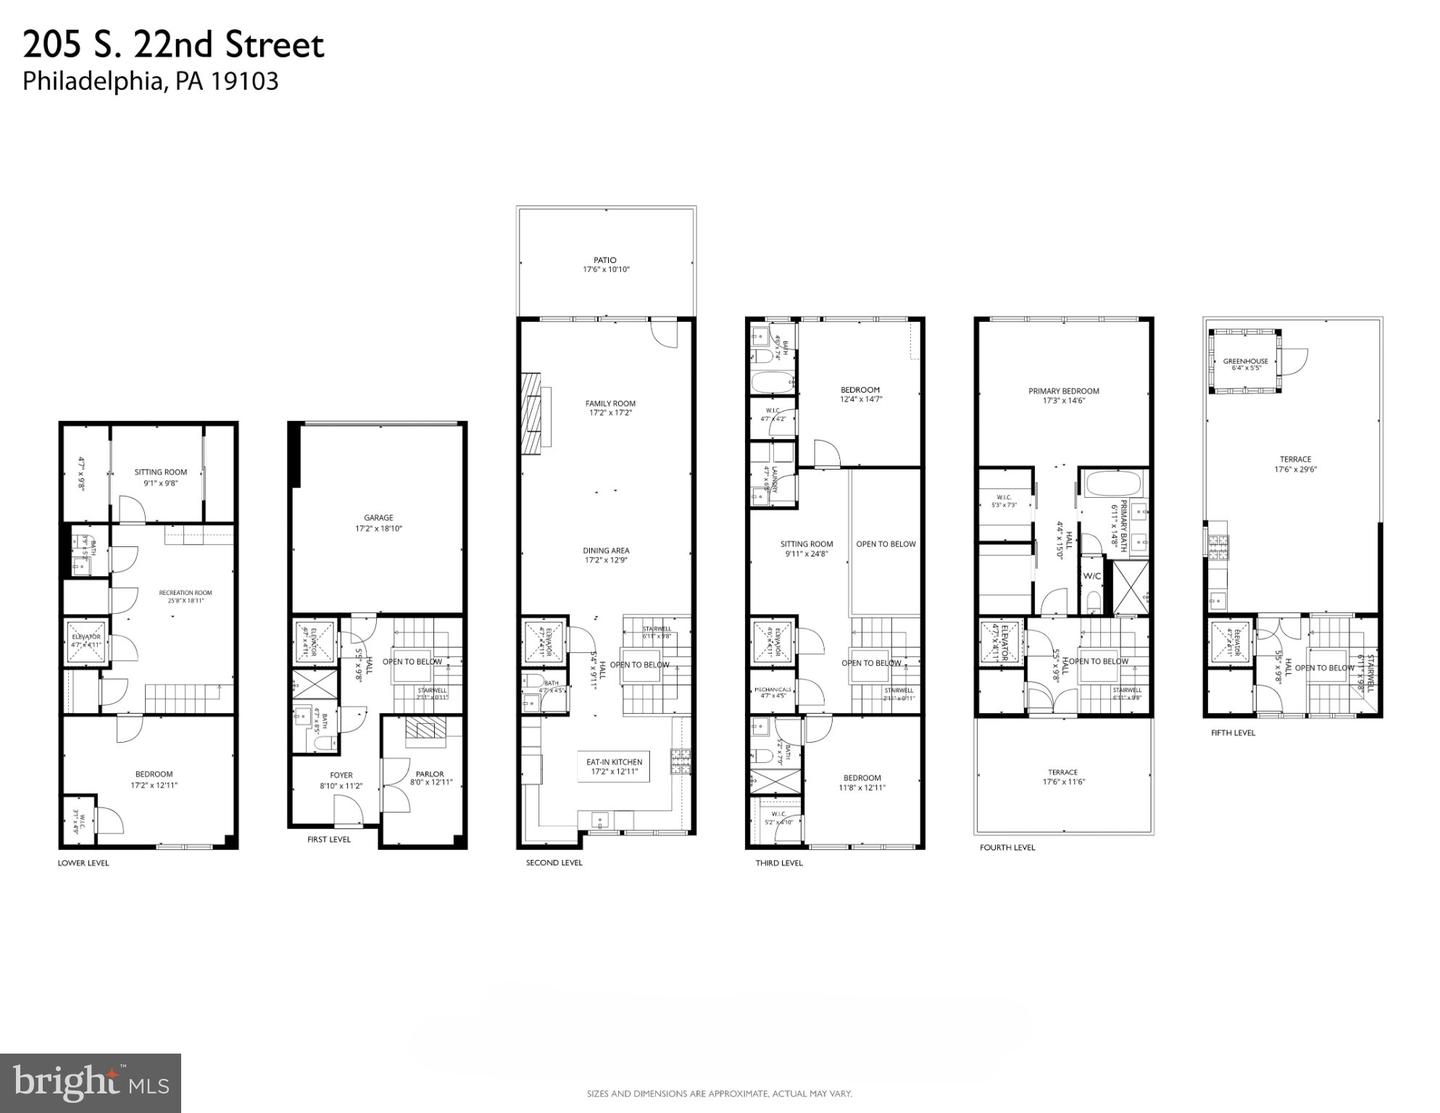
Distinguished by striking contemporary architecture, richly appointed interiors, and an extraordinary collection of outdoor spaces, this exceptional end-unit townhouse offers a remarkable residential experience in Philadelphia's Rittenhouse Square neighborhood. Dramatic open spaces and an architecturally striking staircase are complemented by warm wood finishes, extensive custom millwork, elevator access, and the rare convenience of a two-car garage with parking for two additional vehicles. A welcoming entry foyer introduces the home's thoughtfully designed interiors, where glass French doors open to a handsome parlor featuring custom built-in cabinetry and a gas fireplace with a distinctive stone surround. A full bathroom, coat closet, and direct access to the 2-car garage complete the entry level. Above, the principal living floor unfolds around a dramatic open-riser staircase, with soaring ceilings, beautiful hardwood floors, and generous natural light. Positioned at the front of the home, the kitchen is appointed with richly stained wood cabinetry, stone countertops, a suite of Viking appliances, a substantial center island, and a custom built-in breakfast nook. The adjoining dining area features additional custom cabinetry and a striking two-story light fixture, while the spacious living room is anchored by a second gas fireplace with a custom stone surround. An expansive wall of glass opens to a beautifully landscaped private patio, extending the living space outdoors. The next level accommodates two bedrooms, each with its own en-suite bathroom, along with a conveniently located laundry room. An open central sitting area overlooks the dramatic spaces below and offers flexibility for a home office, study, or additional lounge. Occupying the entire fourth level, the primary suite is a beautifully appointed private retreat. The generously proportioned bedroom features custom cabinetry with space for an espresso station, while two walk-in closets are fitted with extensive custom storage. The luxurious primary bathroom is finished in natural stone, with dual vanities, a freestanding soaking tub, and an oversized glass-enclosed shower. A private terrace with a Softub hot tub provides an inviting outdoor extension of the suite, with views across the surrounding cityscape. At the top of the home, an extraordinary rooftop garden offers a setting unlike most urban outdoor spaces. Beautifully landscaped and fully hardscaped, this expansive retreat features distinct areas for lounging and dining, an outdoor kitchen, a traditional glass greenhouse, Belgian copper fountain, and fire-pit. Mature plantings, thoughtfully arranged seating areas, and the surrounding skyline create a wonderful environment for entertaining, gardening, or simply enjoying the outdoors. The finished lower level offers additional flexibility, with a central recreation area featuring custom cabinetry and a wine refrigerator. Two adjoining rooms provide opportunities for guest accommodations, a home office, or media space, while a powder room completes the level. Natural light reaches the front room through window wells. Throughout the residence, extensive custom millwork, integrated audio, custom lighting, and smart-home technology complement the home's architectural detailing. An elevator connects the various levels, while the end-unit configuration and parking for up to four vehicles provide exceptional convenience in the heart of Center City. Ideally situated in Rittenhouse Square, the home enjoys easy access to the neighborhood's renowned restaurants, boutiques, and cultural destinations, along with the green spaces of Rittenhouse Square and the Schuylkill River Trail. With its distinctive architecture, beautifully customized interiors, and remarkable outdoor amenities, this residence offers a compelling combination of sophisticated city living and the comforts of a substantial private home.
Details
| MLS # | PAPH2686714 |
|---|---|
| Listing Type | For Sale |
| Style | Condominium |
| HOA Dues | $250 |
| Sub-Type | Resale |
| Status | Active-bright |
| Year | 2016 |
| Days On Site | 5 |
| Listing Provided By | Compass Pennsylvania, LLC | Sean W Kaplan |
Features
| Bed(s) | 4 |
|---|---|
| Bath(s) | 6 Total |
| SQ Feet | 4,200 |
| Garage | 2 |
| Basement | Y |
| Story(s) | 5 |
| Zoning | RMX3 |
| Acreage | 0.03 |
Interior
| Cooling | Central A/C, Zoned |
|---|---|
| Heating Yes / No | Yes |
| Heating | Forced Air, Zoned |
| Interior Features | Elevator |
Exterior
| Construction Materials | Masonry |
|---|---|
| Foundation Details | Other |
Parking
| Garage Yes / No | Yes |
|---|---|
| Parking Features | Concrete Driveway |
Taxes
| Tax Annual Amount | 29665 |
|---|
Area Information
| State | PA |
|---|---|
| County | PHILADELPHIA PA |
| City | PHILADELPHIA |
| Zip Code | 19103 |
| Area | 19103 (19103) |
| Community Name | RITTENHOUSE SQUARE |
| School District | PHILADELPHIA CITY |
| Listing VS Median (in RITTENHOUSE SQUARE) | |
Price: $3,475,000 low | high Med: $99,000 sqft: 4,200 low | high Med: 445 $ / sqft: $827 low | high Med: $222 On site: 5 low | high Med: 175 | |
Market Activity 19103
Request a showing
Request a showing
Contact
Learn More About This Property

| State | PA |
|---|---|
| County | PHILADELPHIA PA |
| City | PHILADELPHIA |
| Zip Code | 19103 |
| Area | 19103 (19103) |
| Community Name | RITTENHOUSE SQUARE |
| School District | PHILADELPHIA CITY |
| Listing VS Median (in RITTENHOUSE SQUARE) | |
Price: $3,475,000 low | high Med: $99,000 sqft: 4,200 low | high Med: 445 $ / sqft: $827 low | high Med: $222 On site: 5 low | high Med: 175 | |