
 New Listing

Description
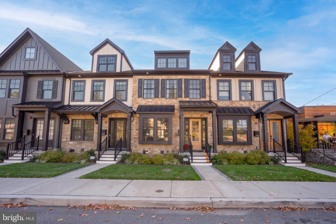
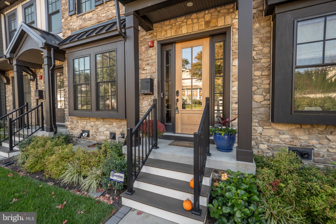
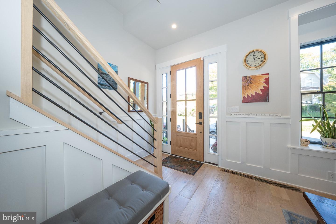
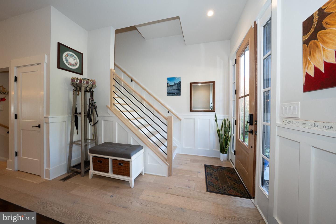
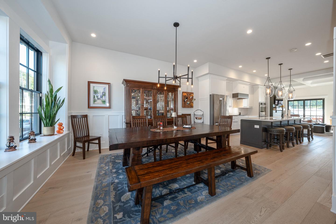
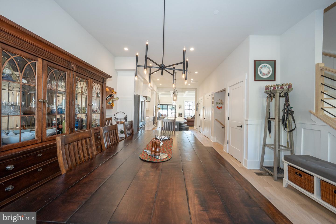
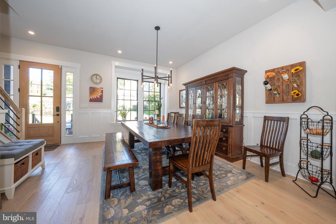
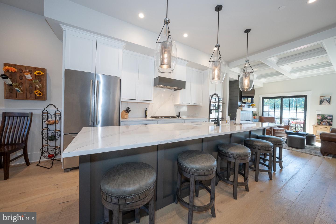
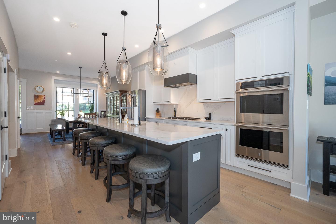
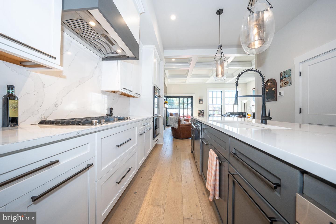
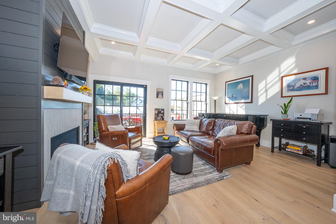
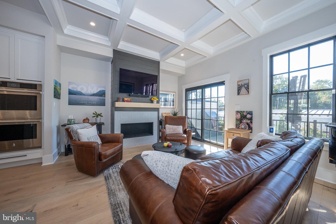
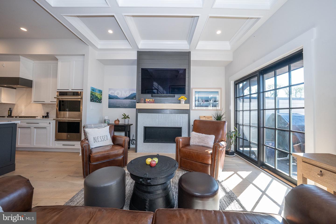
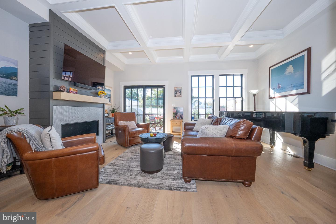
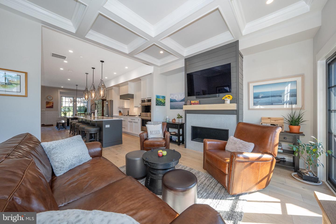
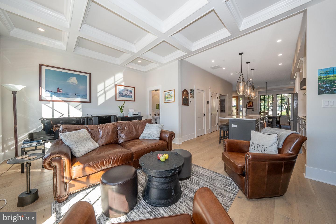
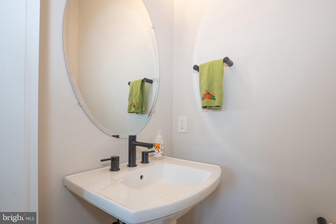
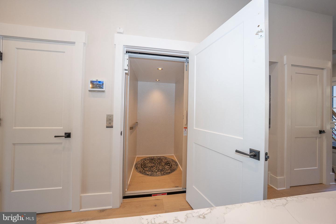
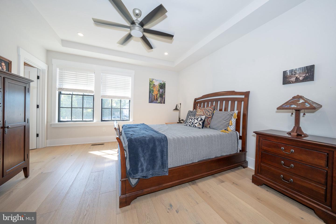
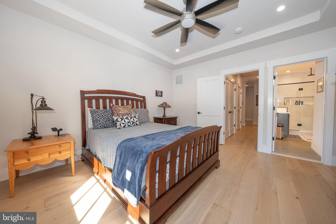
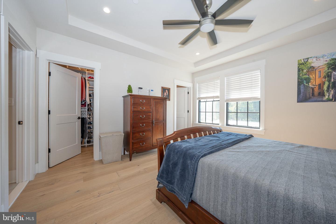
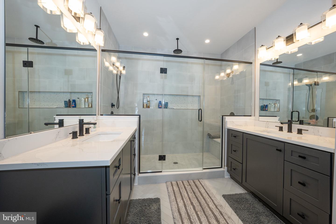
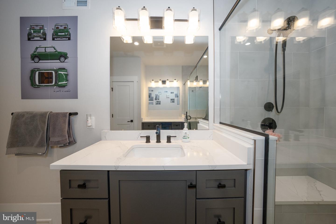
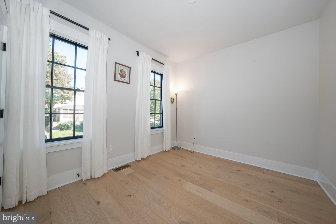
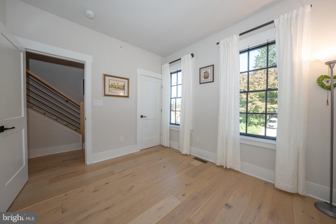
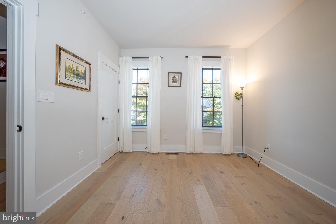
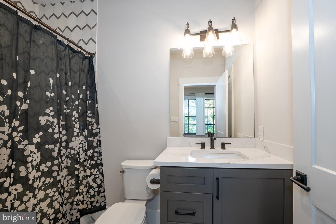
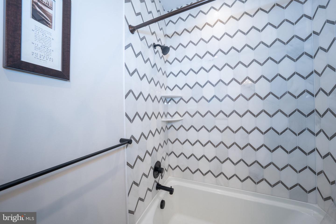
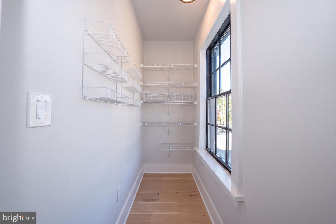
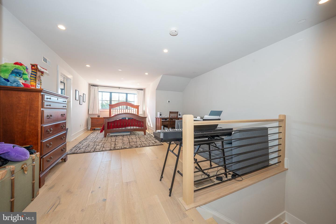
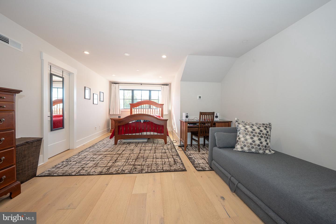
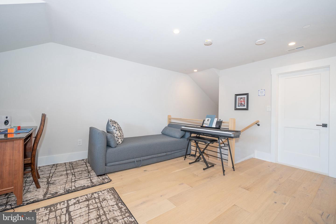
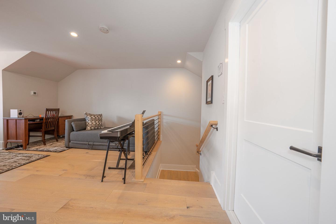
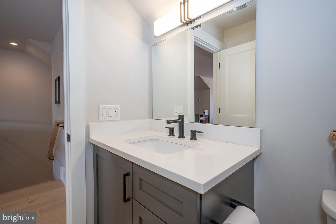
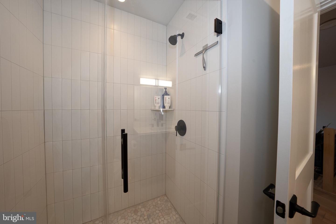
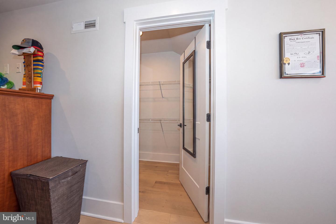
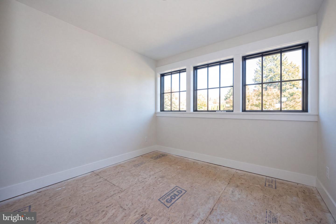
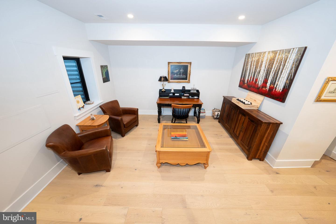
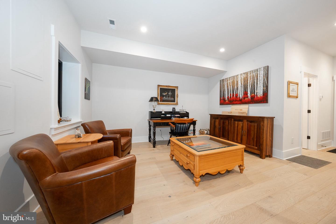
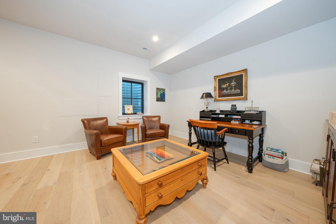
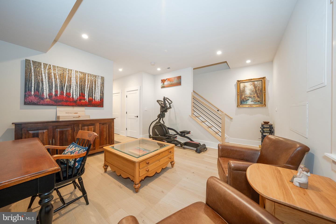
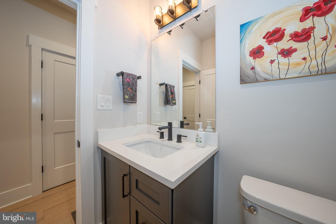
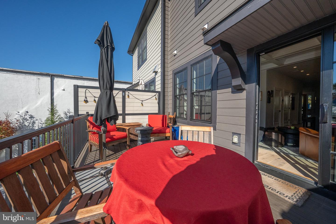
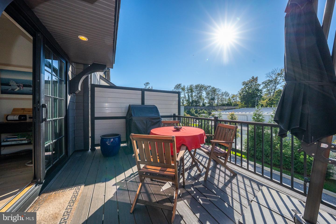
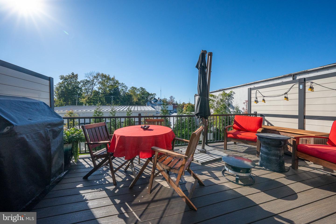
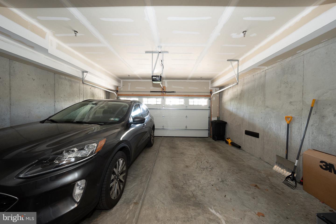
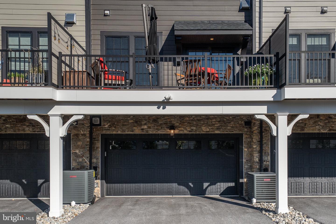
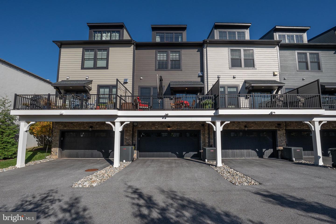
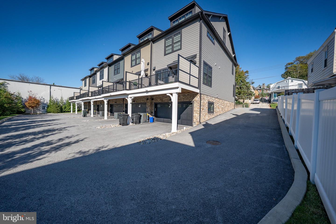
Welcome to 206 N Aberdeen Avenue, Unit E, a lovely nearly-new townhome located in the exclusive Rockwell on Aberdeen community. Built in 2022, this "Walk-to-Wayne" home offers approximately 3,000 square feet of open and light living space. The open-concept main level has a large formal dining area, a gourmet chef's kitchen with ample and tall cabinets, an oversized center island, premium appliances and easy flow into a large living room with gas fireplace and access to the private deck. The main floor showcases soaring 10-foot ceilings, wide-plank hardwood flooring, elegant woodwork and lots of light. Enjoy outdoor relaxation on the private composite deck. The 3-stop elevator allows for effortless access from the basement to the main and second floors. The second floor has two large bedrooms with two full bathrooms. The primary bedroom has two walk-in closets with built-in shelves and drawers and a spa-like en-suite bath with double vanities and a huge walk-in shower. The second bedroom has it's own en-suite bathroom with soaking tub and large walk-in closet. The large third floor loft includes it's own bath with walk-in shower and plenty additional storage. The finished daylight, lower level includes another half bath and access to the large 2-car garage and additional driveway parking. Located in the award winning Radnor School District and walking distance to all that downtown Wayne has to offer, as well as the SEPTA train station, this luxury, low-maintenance townhome is move-in ready and waiting for you. Schedule your appointment today!
Details
| MLS # | PADE2126222 |
|---|---|
| Listing Type | For Sale |
| Style | Condominium |
| HOA Dues | $267 |
| Sub-Type | Resale |
| Status | Active-bright |
| Year | 2022 |
| Days On Site | 5 |
| Listing Provided By | BHHS Fox & Roach Wayne-Devon | Dianne Giombetti |
Features
| Bed(s) | 3 |
|---|---|
| Bath(s) | 5 Total |
| SQ Feet | 3,100 |
| Garage | 2 |
| Basement | Y |
| Story(s) | 3 |
| Zoning | R10 |
| Acreage | 0.05 |
Interior
| Cooling | Central A/C |
|---|---|
| Heating Yes / No | Yes |
| Heating | Forced Air |
| Interior Features | Combination Kitchen/Dining, Combination Dining/Living, Floor Plan - Open, Kitchen - Island, Primary Bath(s), Walk-in Closet(s), Upgraded Countertops, Wood Floors |
Exterior
| Construction Materials | Stone, Hardi Plank Type |
|---|---|
| Foundation Details | Permanent |
Parking
| Garage Yes / No | Yes |
|---|
Taxes
| Tax Annual Amount | 24829 |
|---|
Area Information
| State | PA |
|---|---|
| County | DELAWARE PA |
| City | WAYNE |
| Zip Code | 19087 |
| Area | Radnor Twp (10436) |
| Community Name | NONE AVAILABLE |
| School District | RADNOR TOWNSHIP |
| High School | RADNOR H |
| Listing VS Median (in NONE AVAILABLE) | |
Price: $1,200,000 low | high Med: $339,900 sqft: 3,100 low | high Med: 1,376 $ / sqft: $387 low | high Med: $248 On site: 5 low | high Med: 32.5 | |
Market Activity 19087
Request a showing
Request a showing
Contact
Learn More About This Property

| State | PA |
|---|---|
| County | DELAWARE PA |
| City | WAYNE |
| Zip Code | 19087 |
| Area | Radnor Twp (10436) |
| Community Name | NONE AVAILABLE |
| School District | RADNOR TOWNSHIP |
| High School | RADNOR H |
| Listing VS Median (in NONE AVAILABLE) | |
Price: $1,200,000 low | high Med: $339,900 sqft: 3,100 low | high Med: 1,376 $ / sqft: $387 low | high Med: $248 On site: 5 low | high Med: 32.5 | |
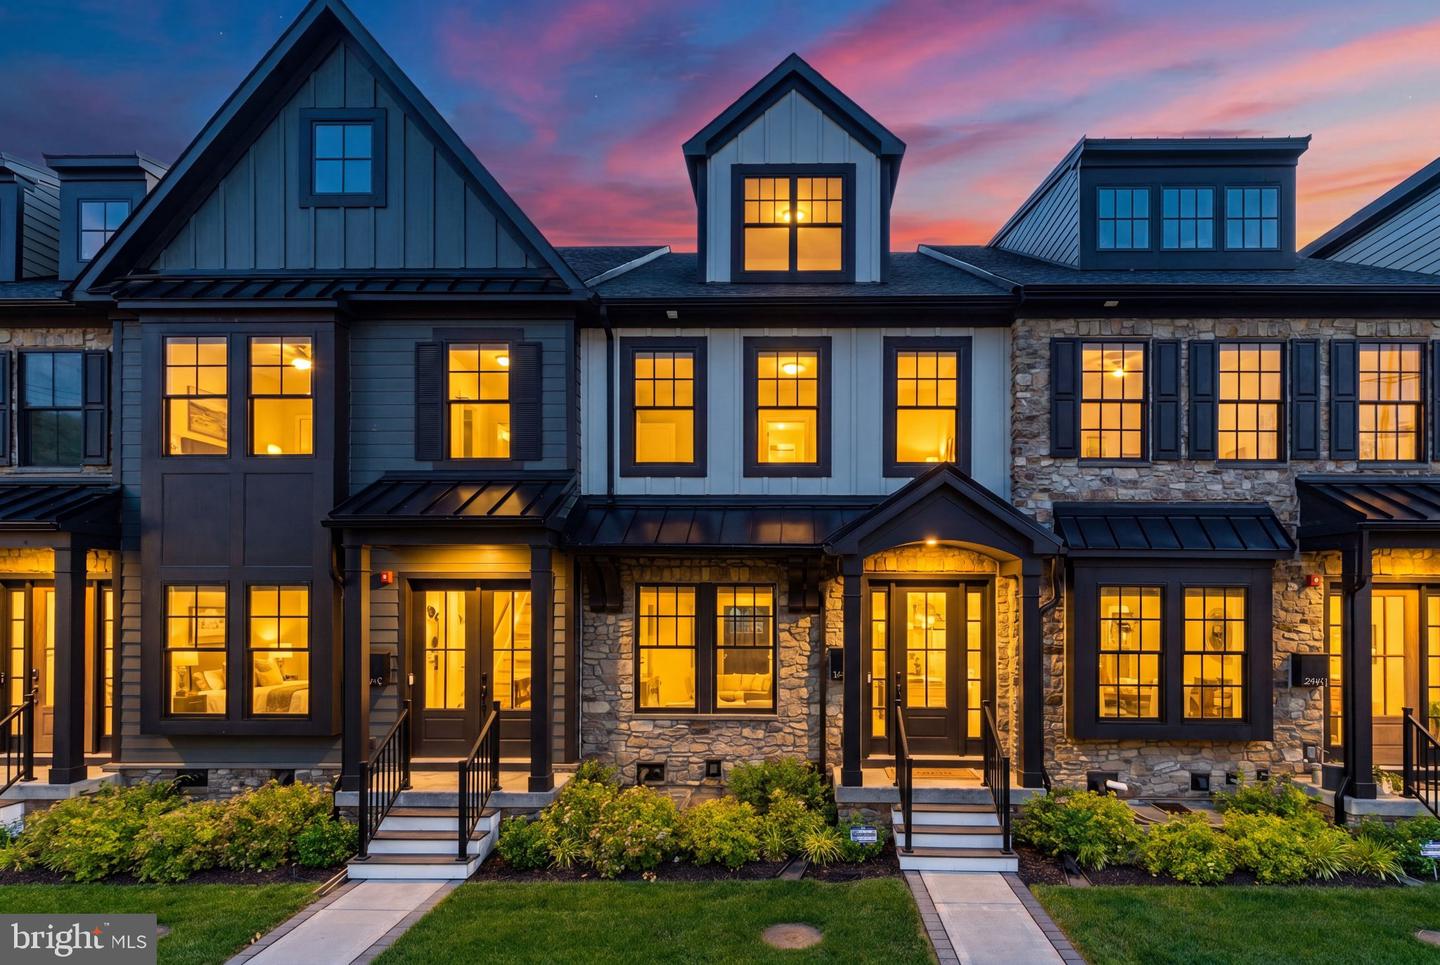 | $1,250,000206 N Aberdeen Ave #dWayne, PA 19087 |
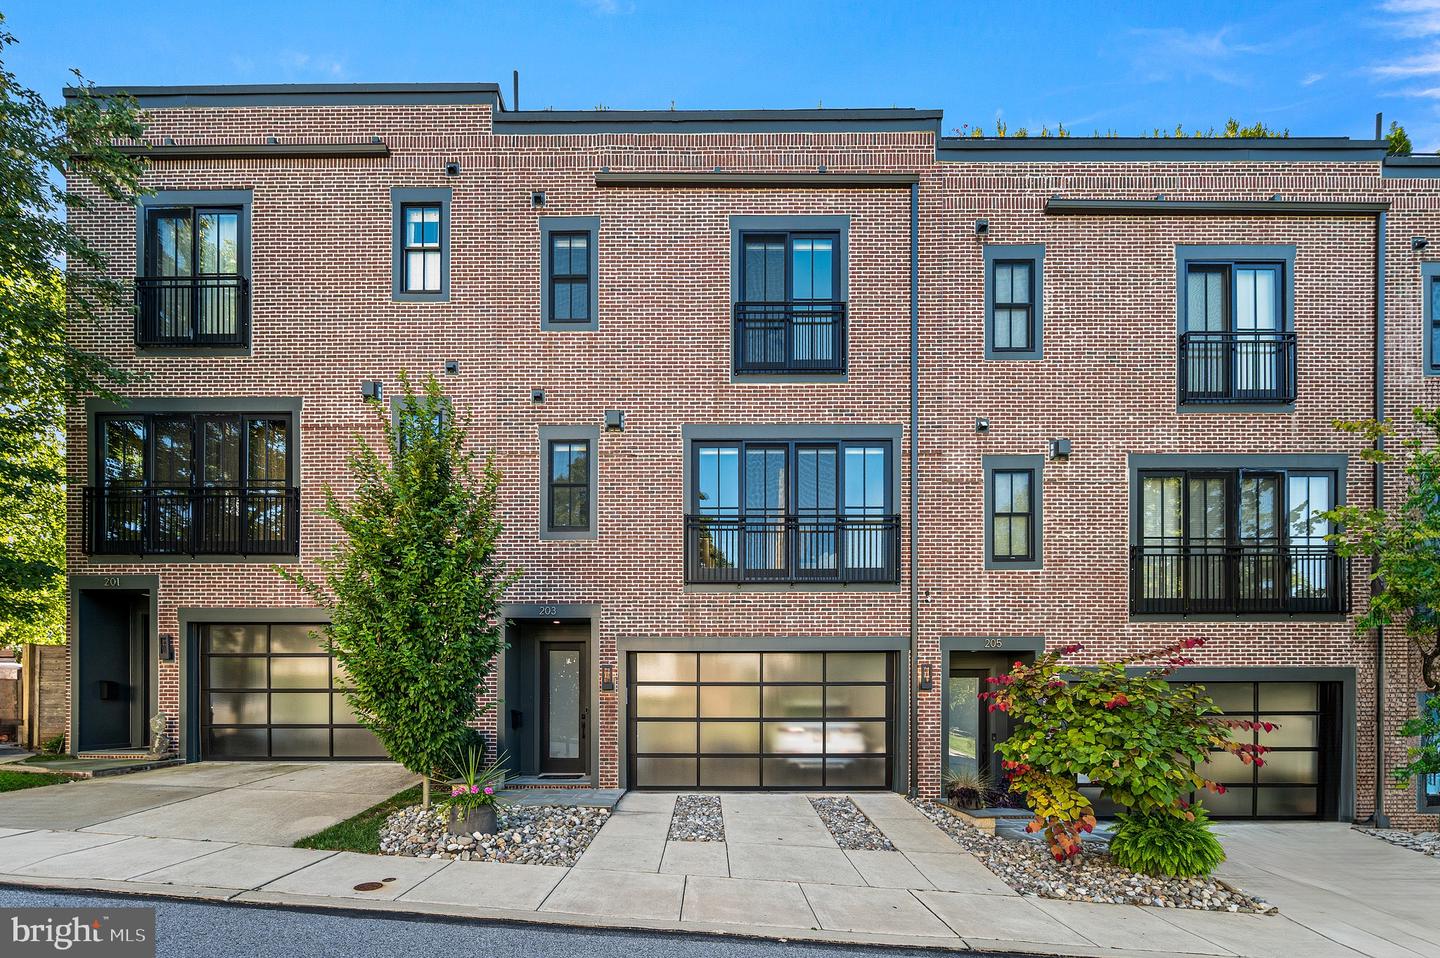 | $1,250,000203 Willow AveWayne, PA 19087 |
