
Description
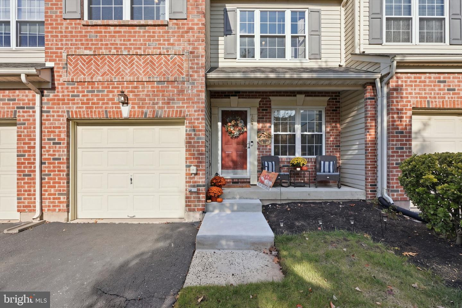
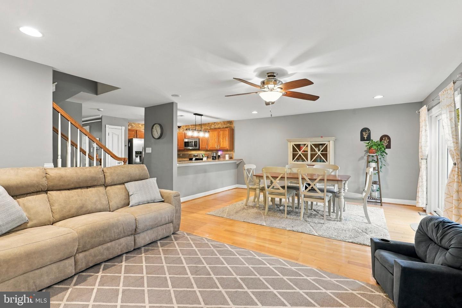
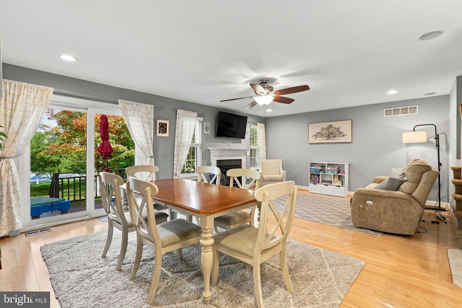
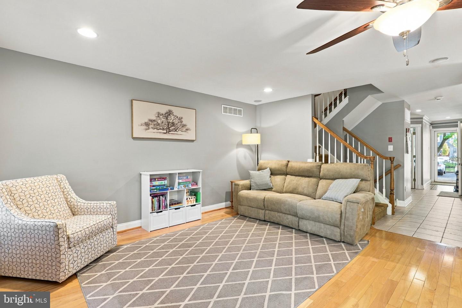
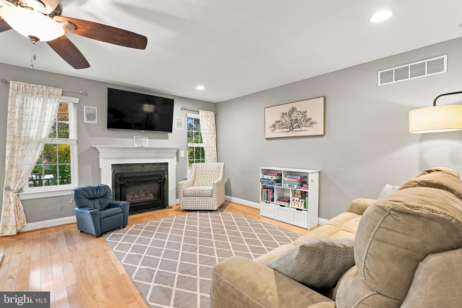
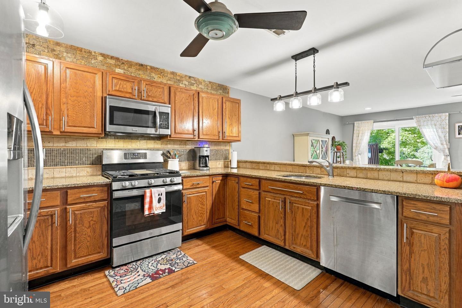
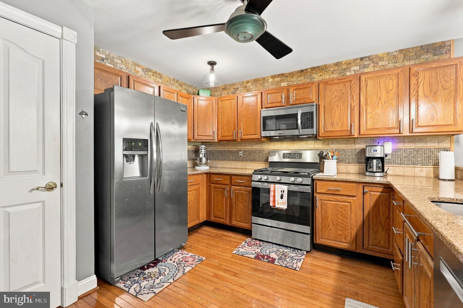
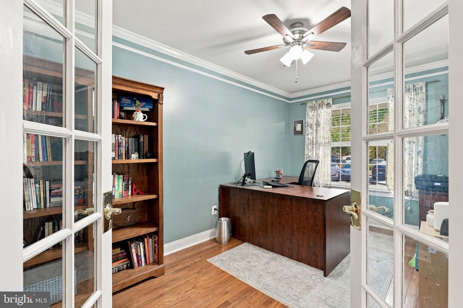
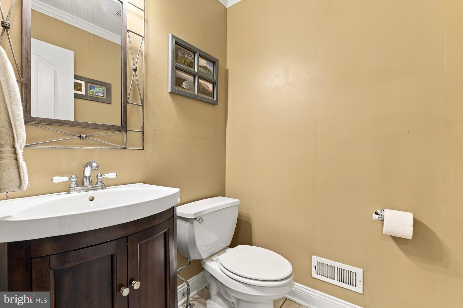
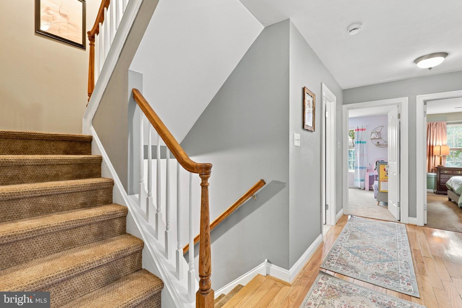
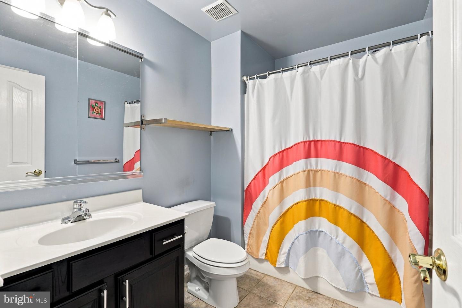
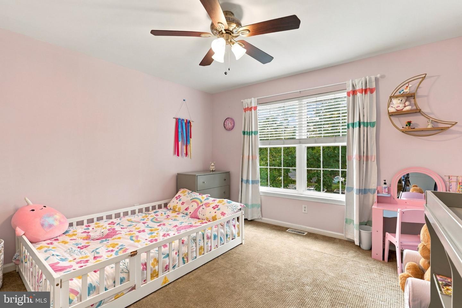
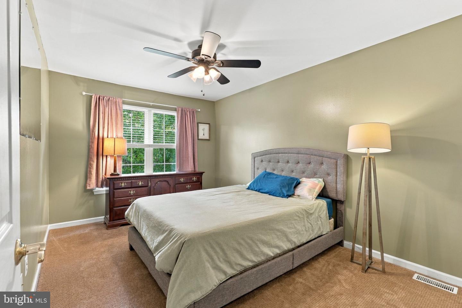
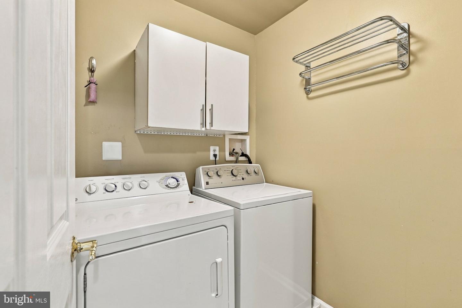
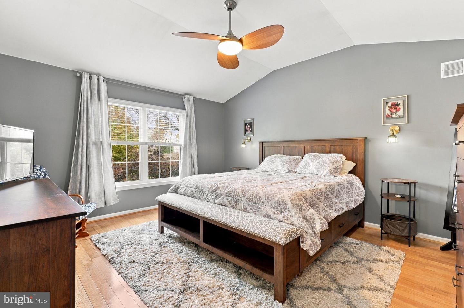
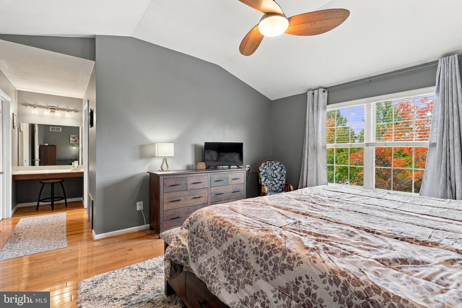
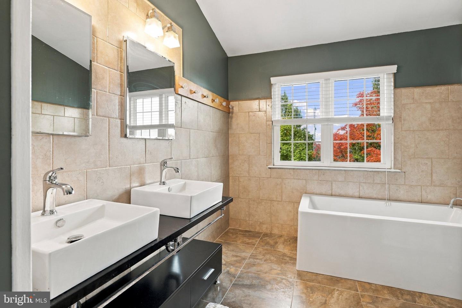
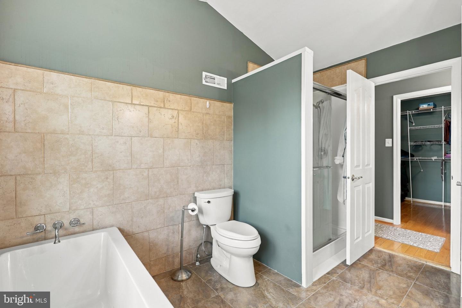
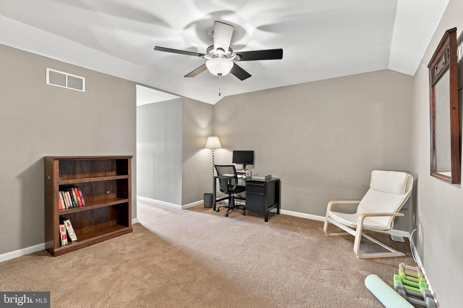
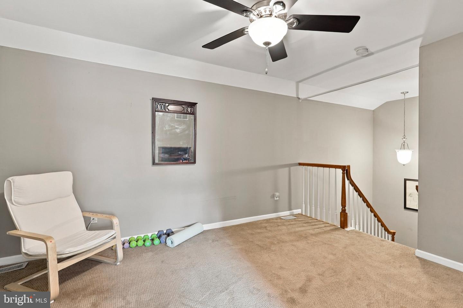
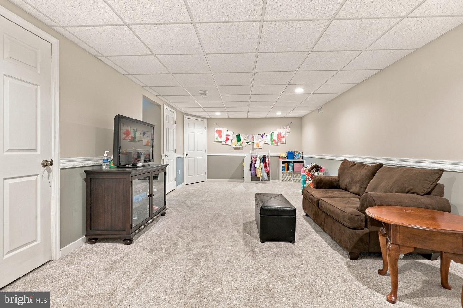
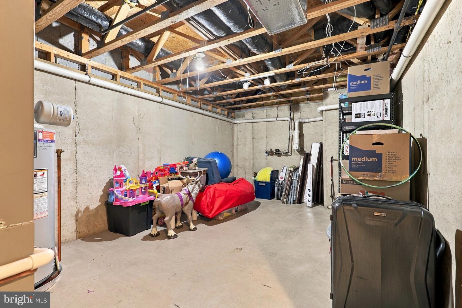
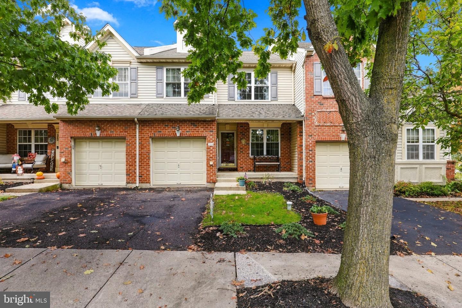
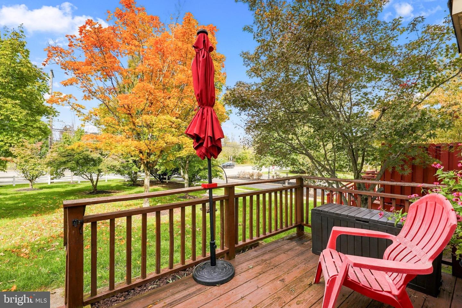
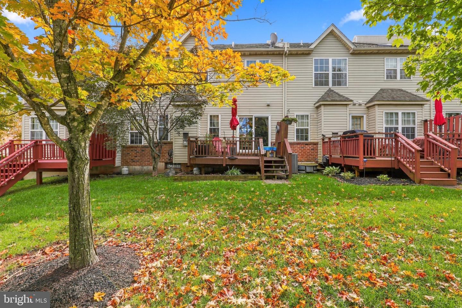
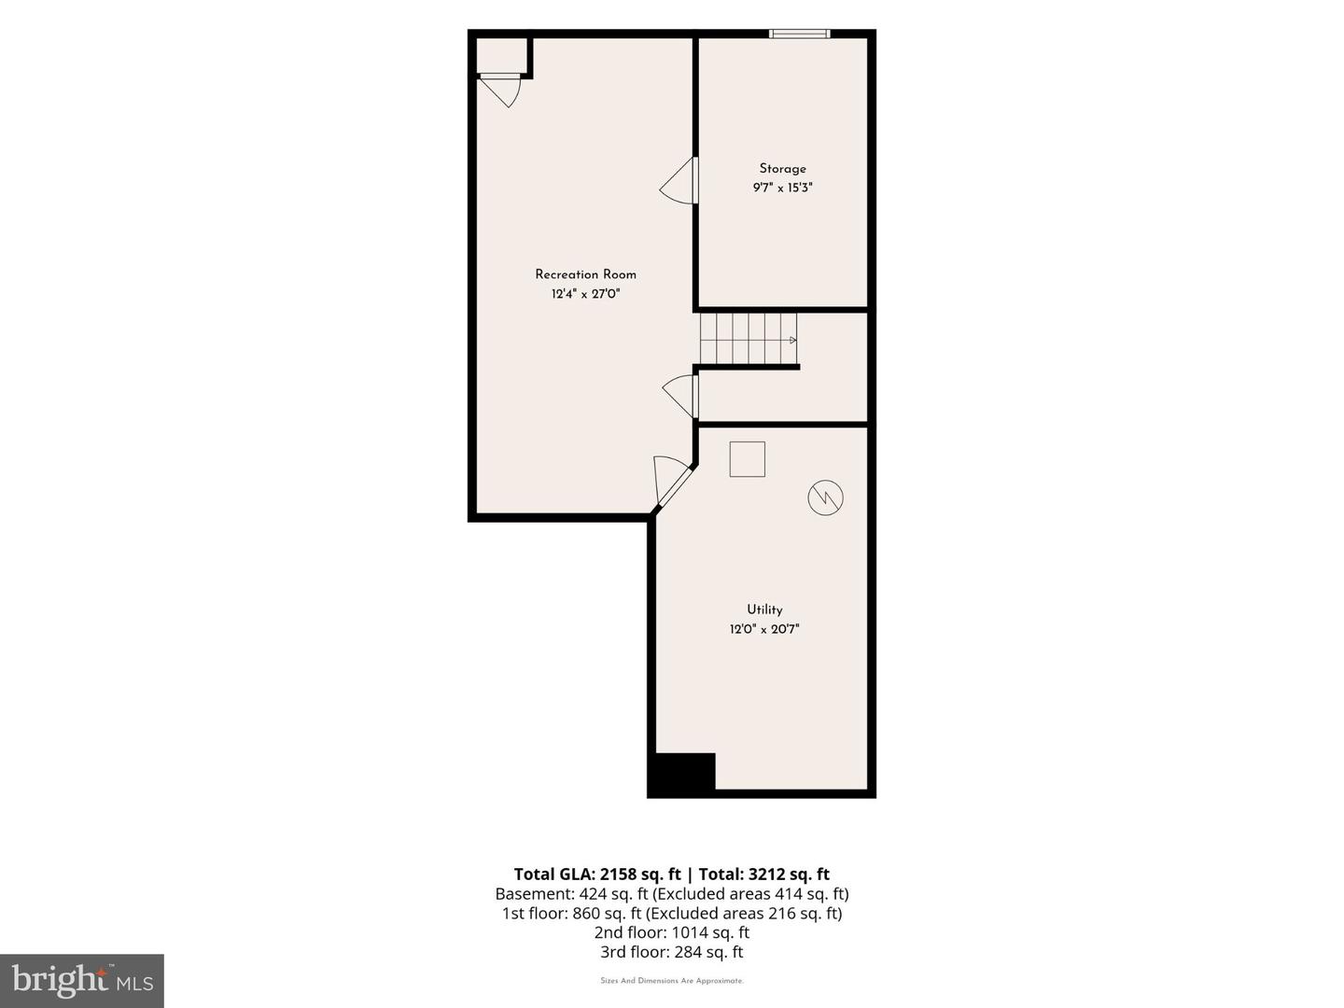
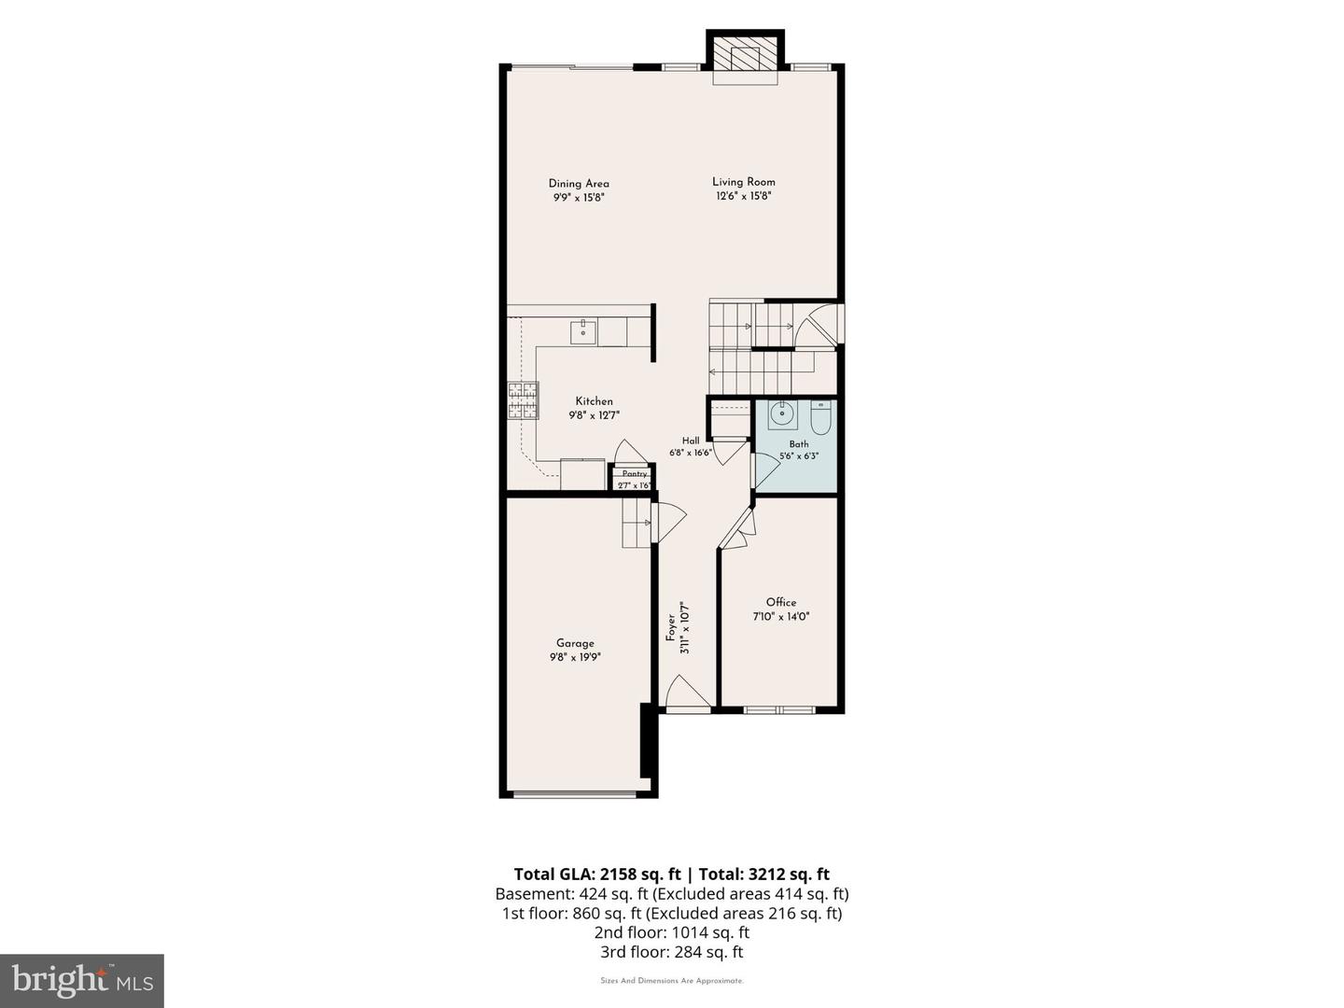
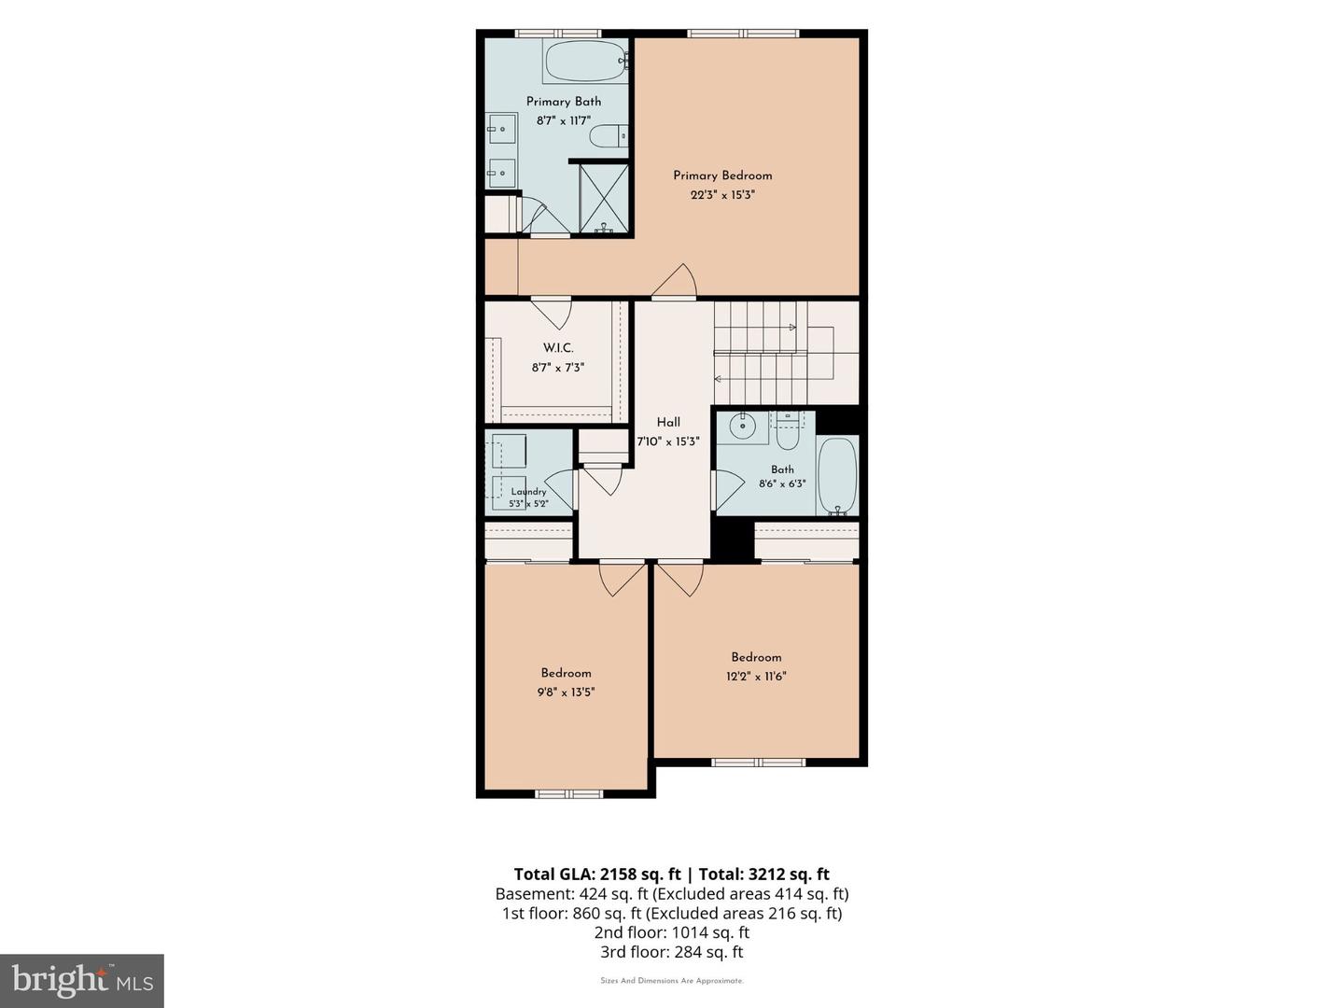
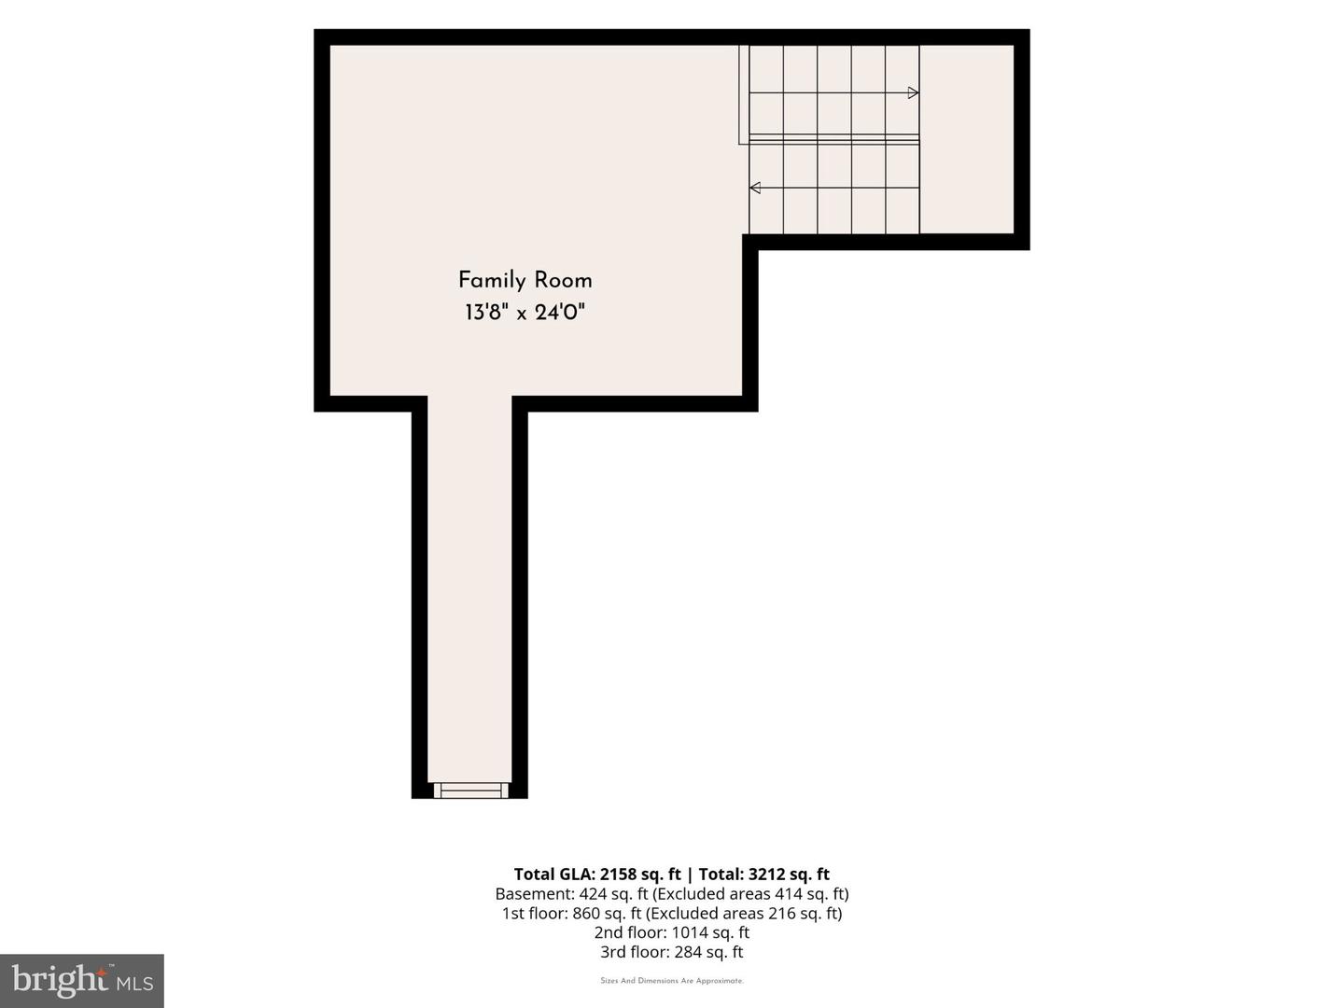
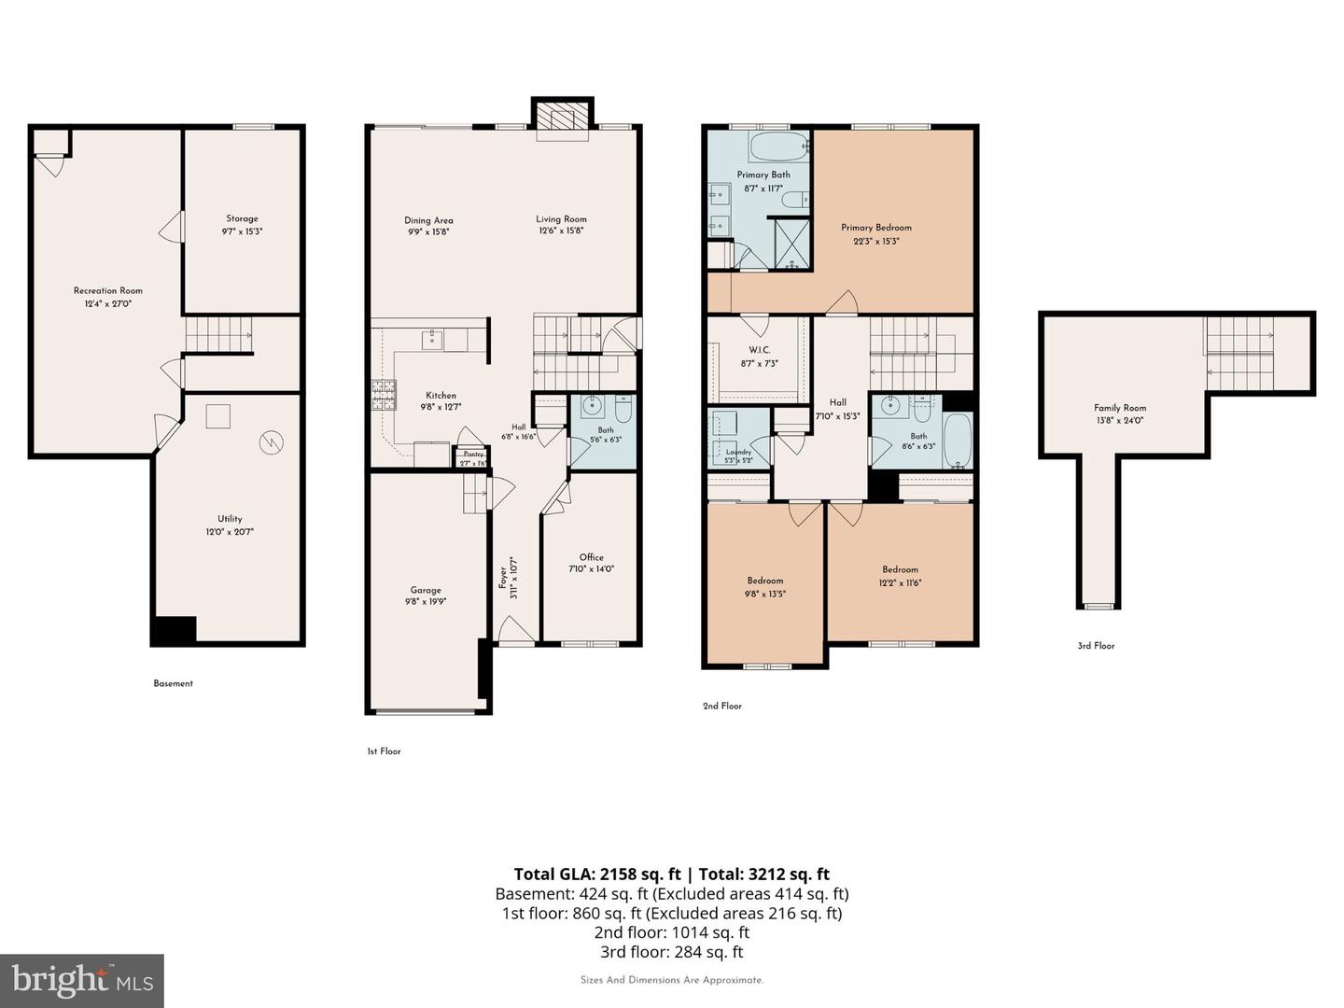
Welcome to 213 Wyncote Court! Offering 3 bedrooms, 2.5 baths, a finished loft, and a finished basement, this spacious townhome combines comfort, storage, and versatility to make it your own. Step inside to discover a separate room with glass-paneled French doors, perfect for a home office, den, or quiet retreat. Wood flooring flows through the open living and dining areas, where sliding doors lead to an outdoor deck ideal for morning coffee or al fresco dining. The kitchen features wood cabinetry, stainless steel appliances, and a breakfast bar that opens to the adjoining living/dining space. Upstairs, a spacious primary suite features a vaulted ceiling, walk-in closet, and separate vanity area. The private bath includes double sinks, a soaking tub, and a separate shower. Two additional well-sized bedrooms, a full hall bath, and convenient second-floor laundry complete this level. The finished loft offers flexible space for hobbies, work, or relaxation, while the finished basement provides even more room for entertaining and everyday living, plus abundant storage. A one-car garage adds to the convenience. Enjoy a fantastic location with everyday essentials like Starbucks and Walgreens within walking distance, along with quick access to the Pennsylvania Turnpike and other major routes. With shopping, dining, and commuter conveniences nearby, this home offers the space you need and the location you'll love. Schedule your showing today!
Details
| MLS # | PAMC2197510 |
|---|---|
| Listing Type | For Sale |
| Style | Condominium |
| HOA Dues | $193 |
| Sub-Type | Resale |
| Status | Active Under Contract-bright |
| Year | 1999 |
| Days On Site | 27 |
| Listing Provided By | Vince Bevivino Real Estate, LLC | Tara M Bevivino |
Features
| Bed(s) | 3 |
|---|---|
| Bath(s) | 3 Total |
| SQ Feet | 1,945 |
| Garage | 1 |
| Basement | Y |
| Story(s) | 3 |
| Zoning | RESIDENTIAL |
| Acreage | 0.09 |
Interior
| Cooling | Central A/C |
|---|---|
| Heating Yes / No | Yes |
| Heating | Central, Forced Air |
| Interior Features | Bathroom - Stall Shower, Bathroom - Soaking Tub, Ceiling Fan(s), Combination Kitchen/Living, Crown Moldings, Family Room Off Kitchen, Floor Plan - Open, Primary Bath(s), Walk-in Closet(s), Wood Floors |
| Appliances | Built-In Microwave, Dishwasher, Disposal, Dryer, Oven/Range - Gas, Refrigerator, Stainless Steel Appliances, Washer |
Exterior
| Exterior Features | Sidewalks |
|---|---|
| Construction Materials | Vinyl Siding |
| Foundation Details | Concrete Perimeter |
Parking
| Garage Yes / No | Yes |
|---|
Taxes
| Tax Annual Amount | 7123 |
|---|
Area Information
| State | PA |
|---|---|
| County | MONTGOMERY PA |
| City | LANSDALE |
| Zip Code | 19446 |
| Area | Towamencin Twp (10653) |
| Community Name | WILLIAMSBURG VILLA |
| School District | NORTH PENN |
| Listing VS Median (in WILLIAMSBURG VILLA) | |
Price: $465,000 low | high Med: $472,450 sqft: 1,945 low | high Med: 1,881 $ / sqft: $239 low | high Med: $252 On site: 27 low | high Med: 26 | |
Market Activity 19446
Request a showing
Request a showing
Contact
Learn More About This Property

| State | PA |
|---|---|
| County | MONTGOMERY PA |
| City | LANSDALE |
| Zip Code | 19446 |
| Area | Towamencin Twp (10653) |
| Community Name | WILLIAMSBURG VILLA |
| School District | NORTH PENN |
| Listing VS Median (in WILLIAMSBURG VILLA) | |
Price: $465,000 low | high Med: $472,450 sqft: 1,945 low | high Med: 1,881 $ / sqft: $239 low | high Med: $252 On site: 27 low | high Med: 26 | |