New Listing
22 Springlea Ln,CHESTER SPRINGS, PA 19425
CHESTER SPRINGS, PA 19425

Description
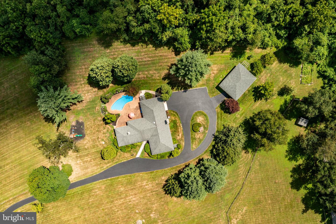
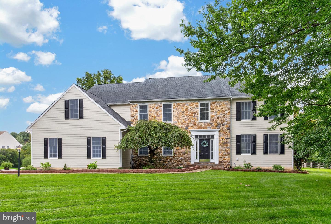
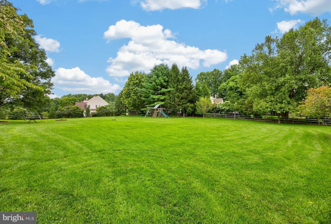
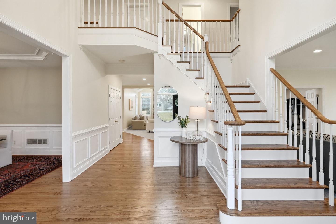
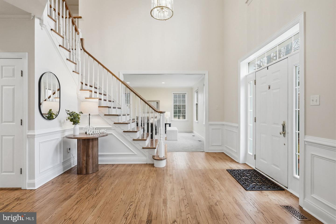
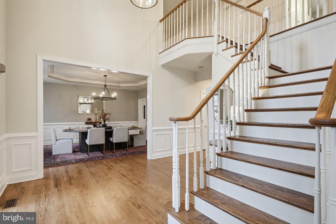
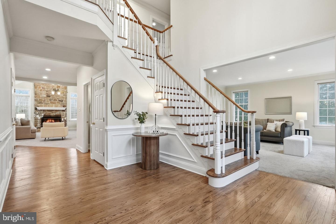
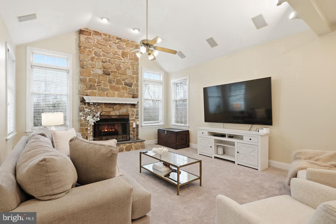
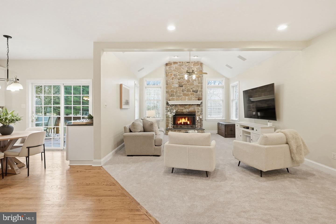
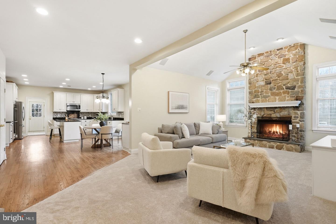
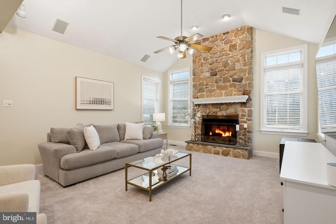
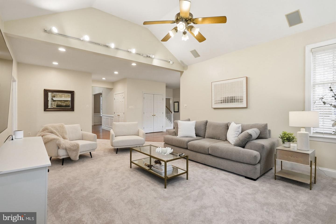
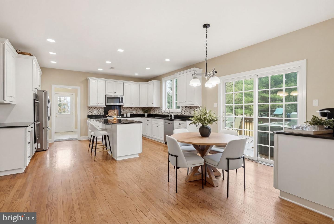
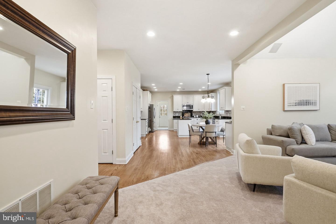
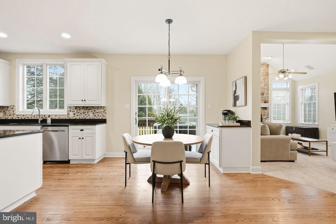
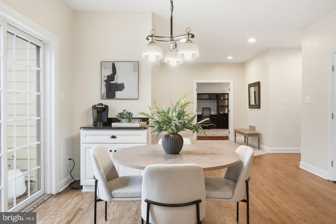
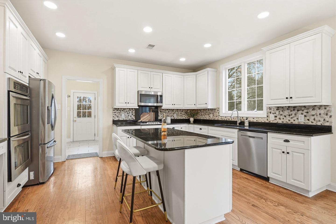
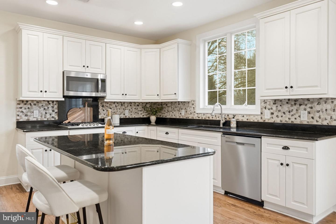
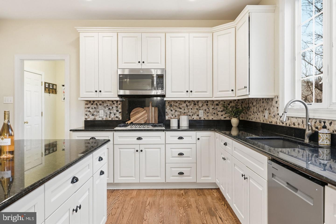
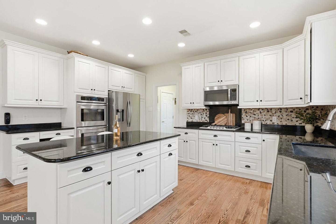
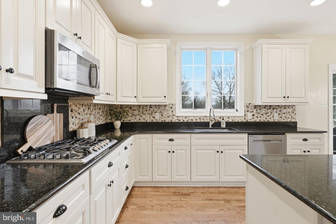
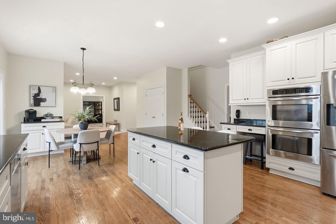
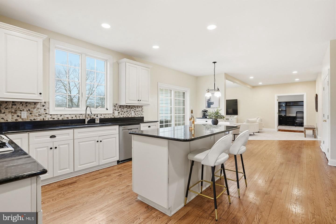
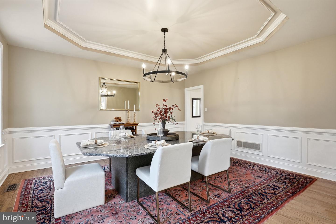
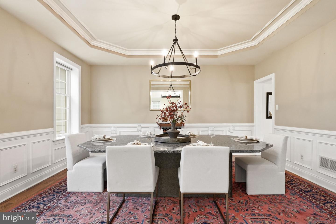
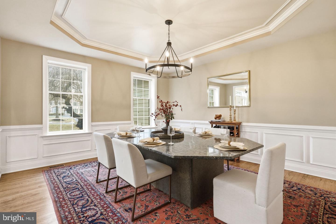
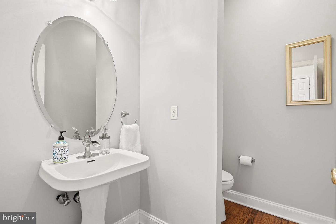
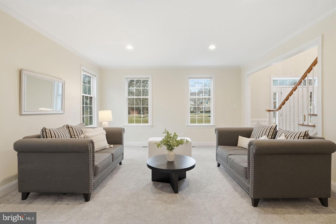
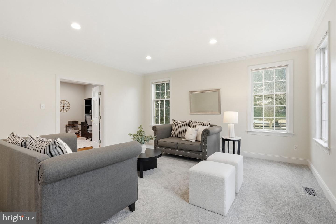
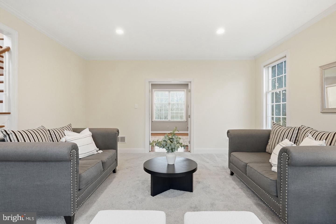
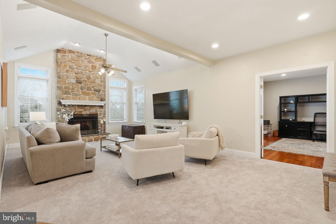
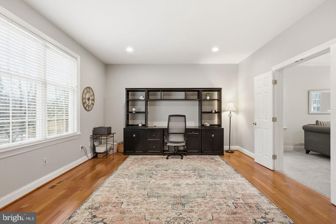
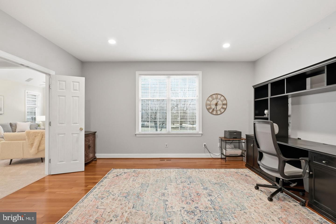
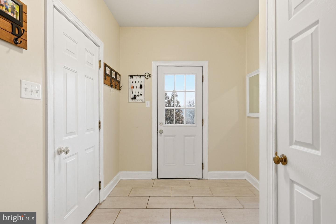
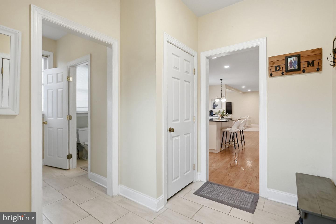
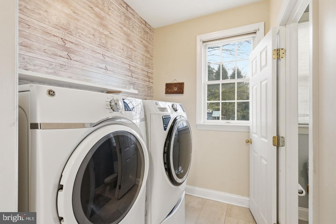
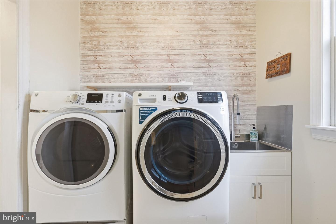
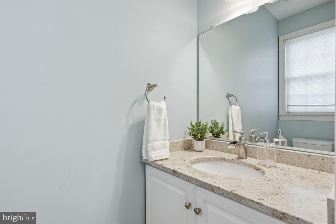
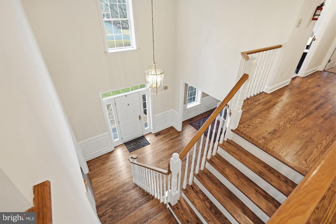
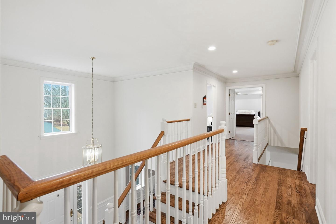
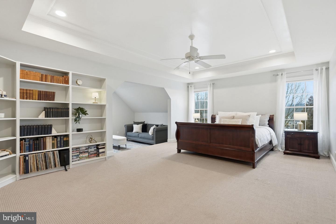
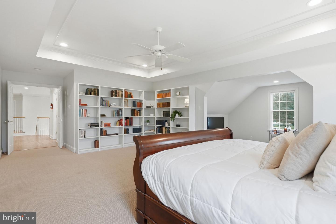
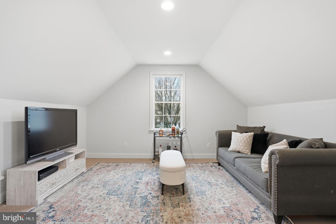
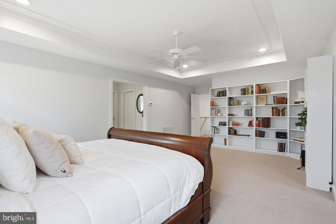
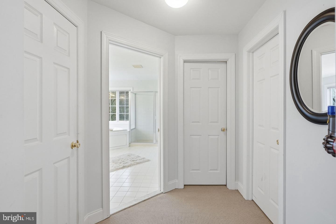
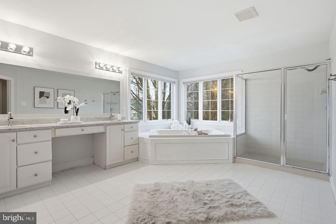
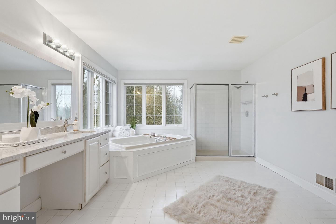
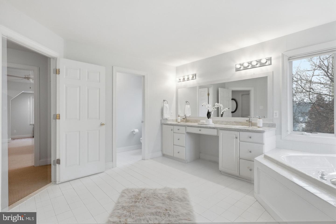
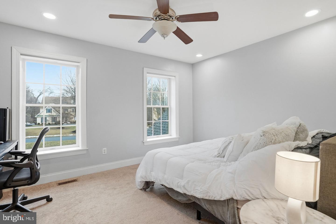
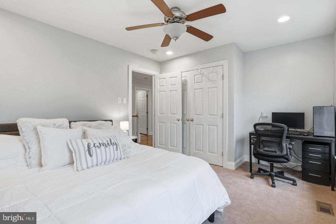
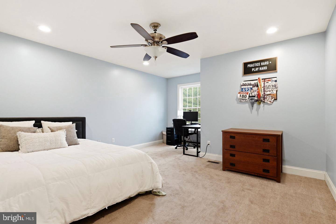
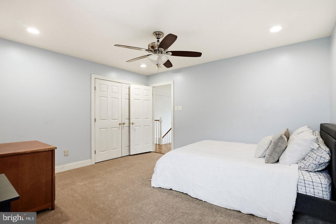
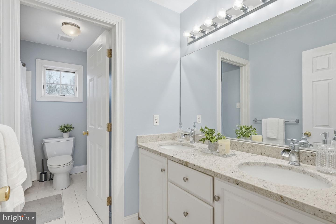
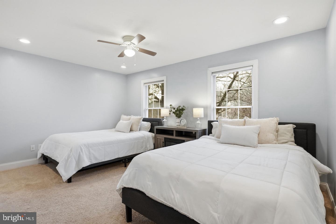
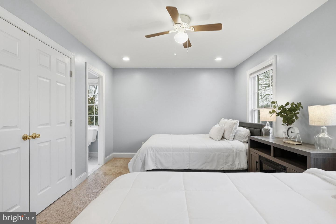
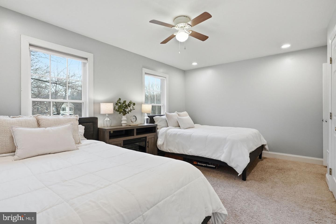
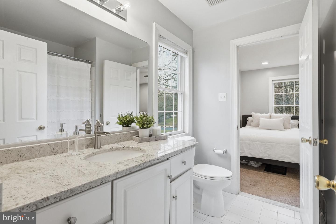
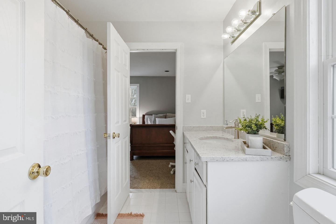
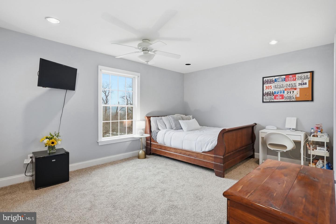
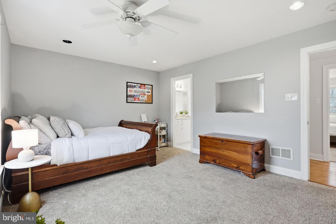
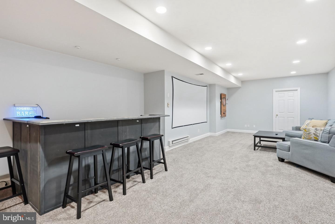
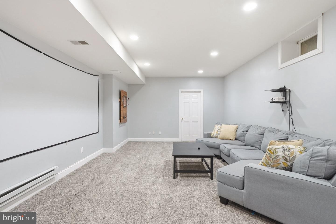
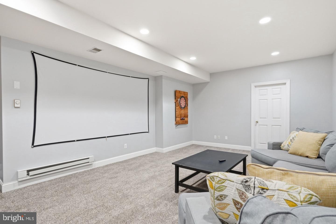
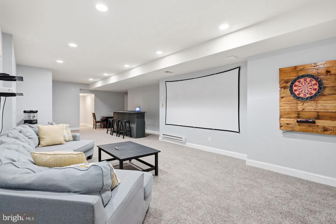
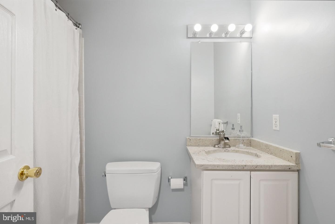
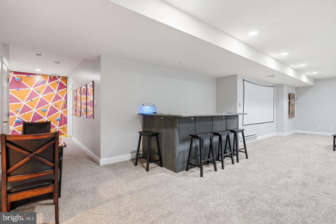
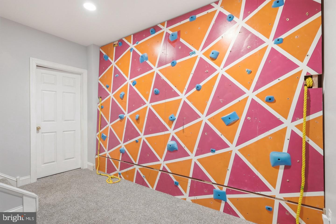
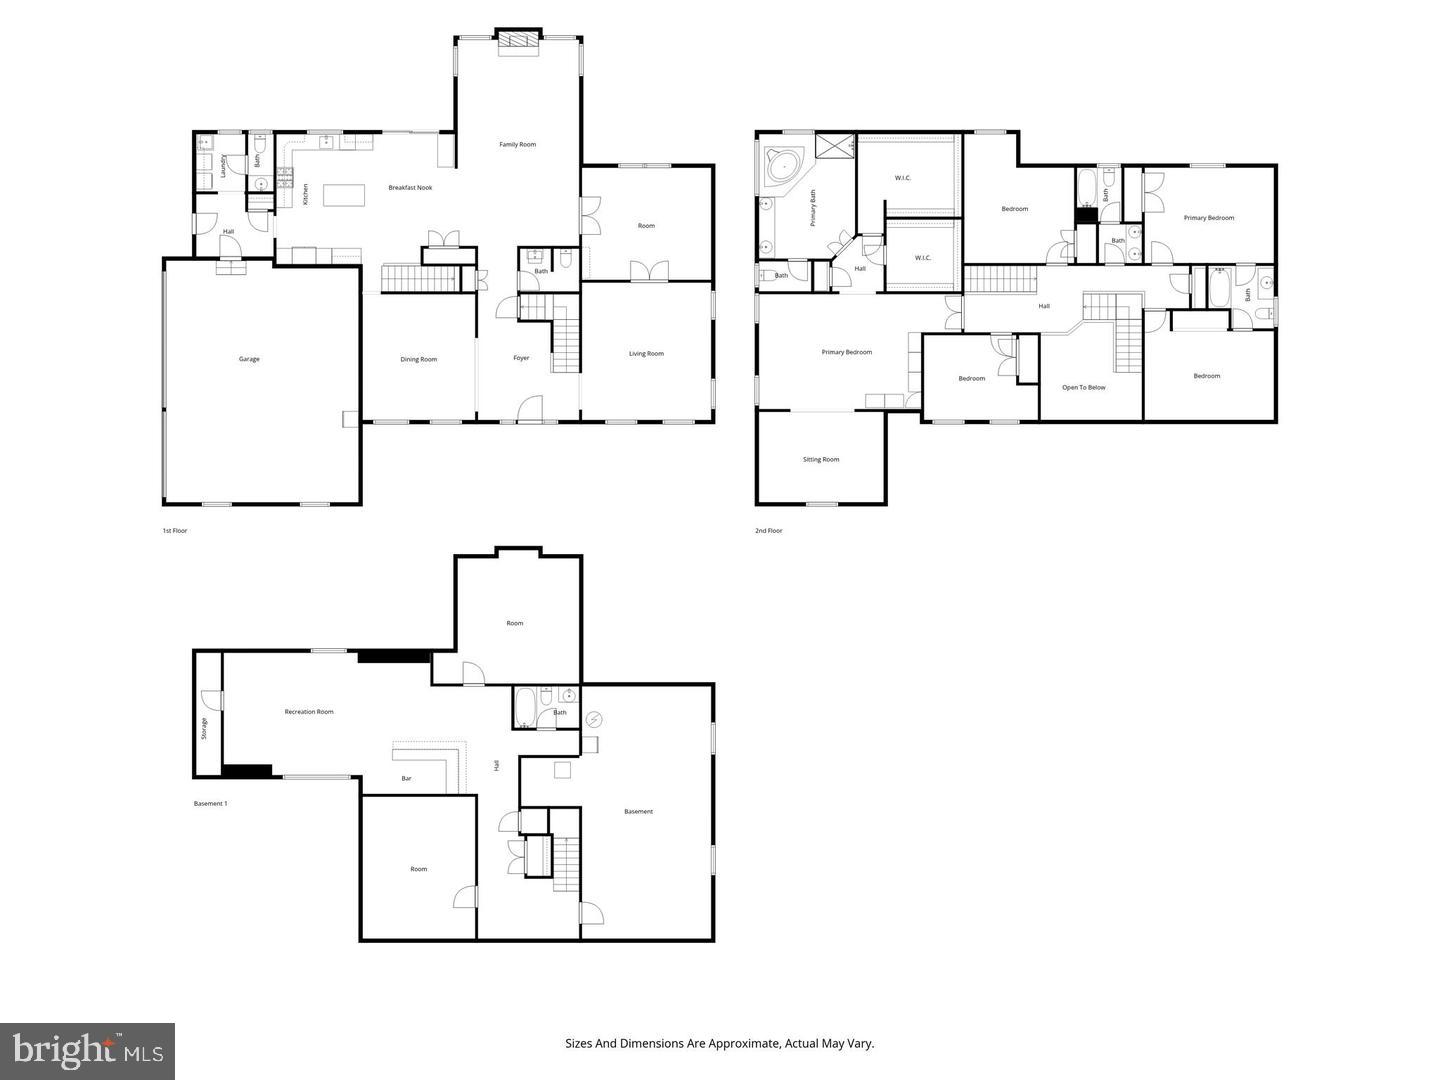
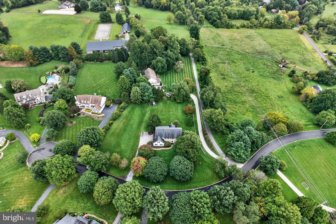
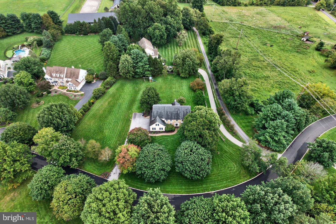
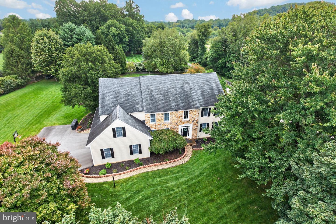
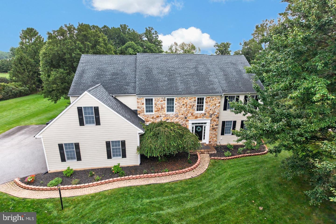
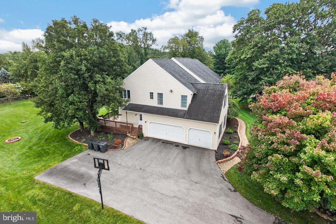
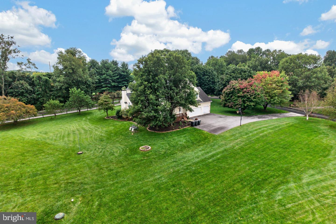
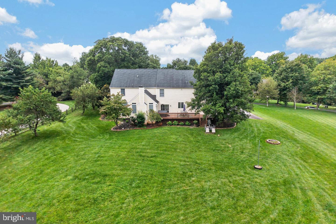
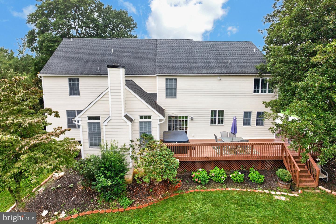
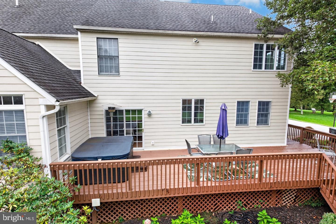
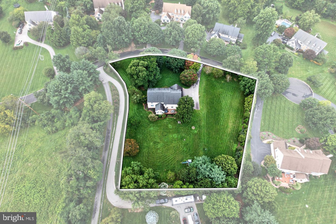
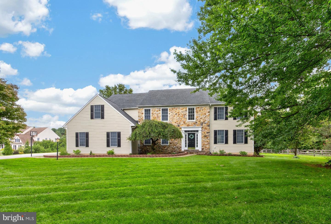
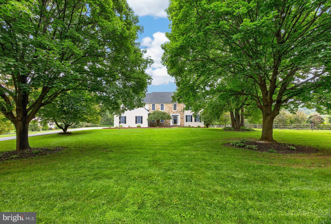
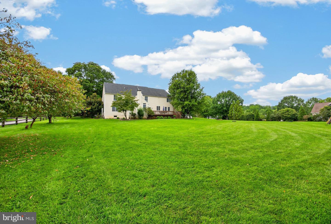
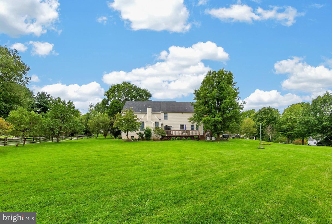
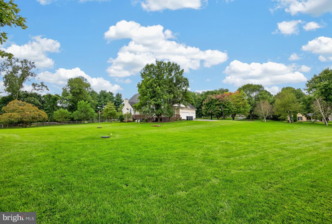
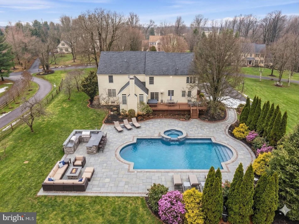
Tucked away on a quiet cul-de-sac in the desirable Chester Springs community of Springlea, this exceptional home offers over 5,000 square feet of living space on a rare 1.44-acre flat lot in a sought-after no-HOA neighborhood. With 5 bedrooms, 4 full bathrooms, and 2 powder rooms, the home is designed for both everyday comfort and effortless entertaining. Sun-filled living spaces, generous room sizes, and a flowing layout create a warm and inviting feel throughout the main level, while offering the flexibility today's buyers are looking for. The finished lower level adds even more versatility with ample space for a media room, home gym, playroom, guest space, or entertaining area. Outside, the backyard is truly a standout feature. The expansive level lot offers endless possibilities whether you envision a future pool, outdoor kitchen, sports court, gardens, or your own private retreat. Opportunities for this much usable outdoor space are hard to find. Located in the established Springlea community, residents enjoy spacious homesites, privacy, and the freedom of no HOA, all while being just minutes from top-rated schools, scenic trails, dining, shopping, and major commuter routes. A rare combination of space, functionality, and privacy in the heart of Chester Springs. AI photo to show what pool will look like is added to photos.
Details
| MLS # | PACT2138832 |
|---|---|
| Listing Type | For Sale |
| Style | House |
| Sub-Type | Resale |
| Status | Active-bright |
| Year | 1999 |
| Days On Site | 5 |
| Listing Provided By | Keller Williams Real Estate -Exton | Erica A Walker |
Features
| Bed(s) | 5 |
|---|---|
| Bath(s) | 6 Total |
| SQ Feet | 5,100 |
| Garage | 3 |
| Basement | Y |
| Story(s) | 2 |
| Zoning | RES |
| Acreage | 1.44 |
Interior
| Cooling | Central A/C |
|---|---|
| Heating Yes / No | Yes |
| Heating | Forced Air |
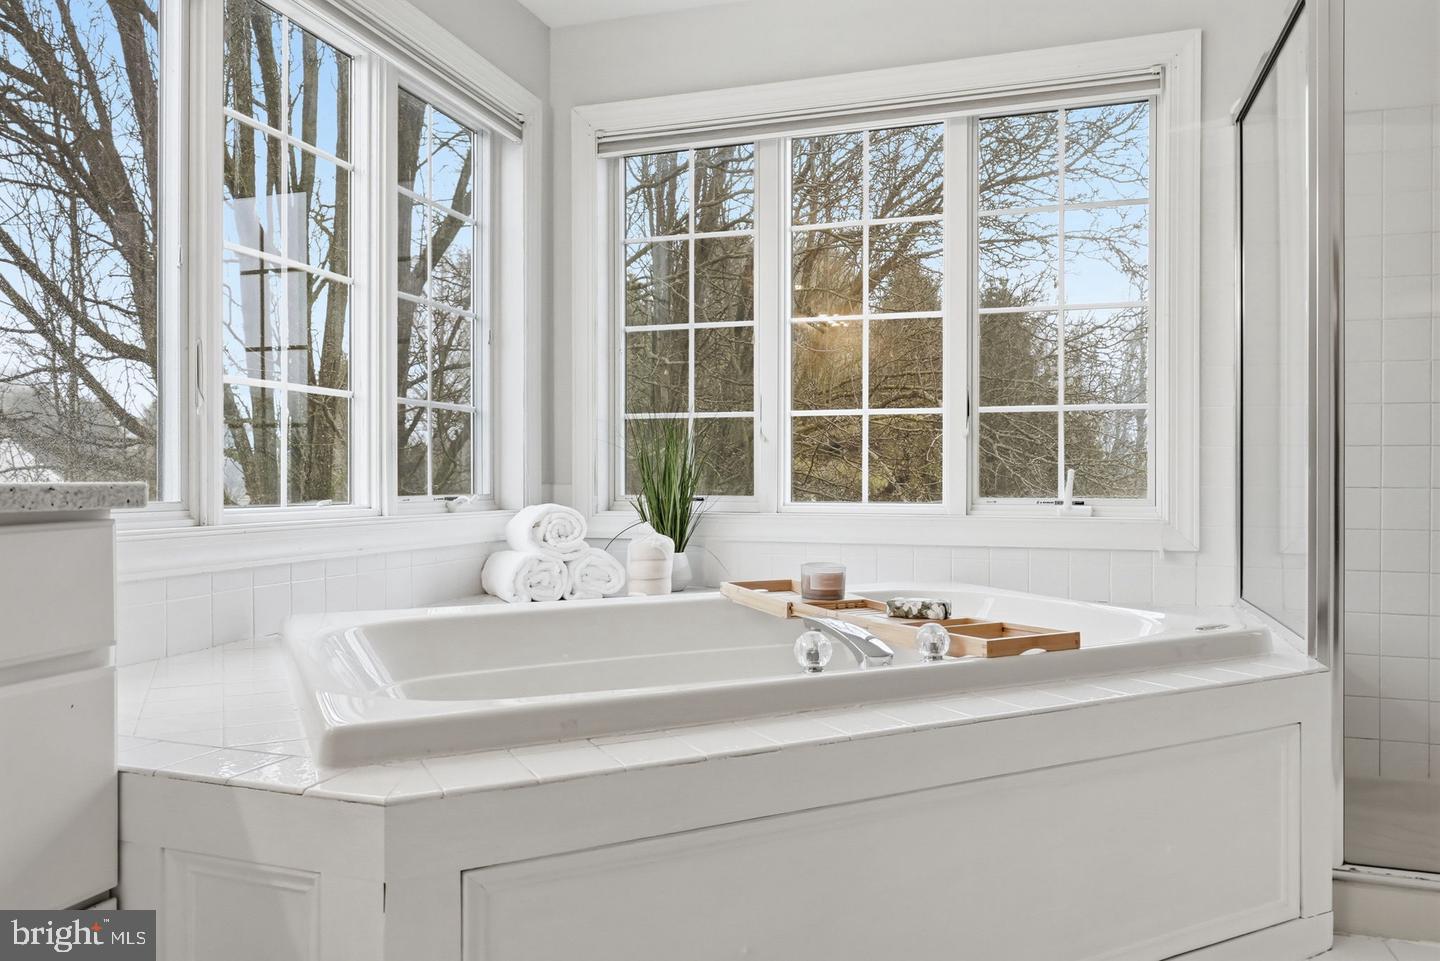
| Interior Features | Additional Stairway, Bar, Bathroom - Soaking Tub, Bathroom - Stall Shower, Bathroom - Walk-In Shower, Breakfast Area, Ceiling Fan(s), Crown Moldings, Dining Area, Double/Dual Staircase, Family Room Off Kitchen, Floor Plan - Open, Formal/Separate Dining Room, Kitchen - Eat-In, Kitchen - Island, Pantry, Primary Bath(s), Recessed Lighting, Store/Office, Walk-in Closet(s), Wood Floors |
| Appliances | Stainless Steel Appliances |
Exterior
| Exterior Features | Hot Tub |
|---|---|
| Construction Materials | Hardi Plank Type, Stone |
| Foundation Details | Concrete Perimeter |
Parking
| Garage Yes / No | Yes |
|---|
Taxes
| Tax Annual Amount | 14532 |
|---|
Area Information
| State | PA |
|---|---|
| County | CHESTER PA |
| City | CHESTER SPRINGS |
| Zip Code | 19425 |
| Area | West Vincent Twp (10325) |
| Community Name | SPRINGLEA |
| School District | OWEN J ROBERTS |
| Listing VS Median (in SPRINGLEA) | |
Price: $1,099,900 low | high Med: $1,099,900 sqft: 5,100 low | high Med: 5,100 $ / sqft: $216 low | high Med: $216 On site: 5 low | high Med: 5 | |
Market Activity 19425
Request a showing
Request a showing
Contact
Learn More About This Property

| State | PA |
|---|---|
| County | CHESTER PA |
| City | CHESTER SPRINGS |
| Zip Code | 19425 |
| Area | West Vincent Twp (10325) |
| Community Name | SPRINGLEA |
| School District | OWEN J ROBERTS |
| Listing VS Median (in SPRINGLEA) | |
Price: $1,099,900 low | high Med: $1,099,900 sqft: 5,100 low | high Med: 5,100 $ / sqft: $216 low | high Med: $216 On site: 5 low | high Med: 5 | |