

Description
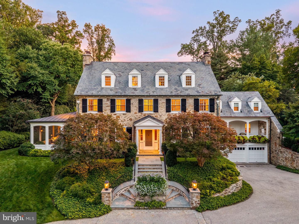
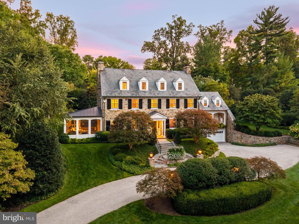
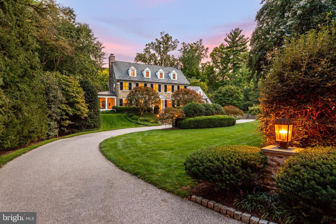
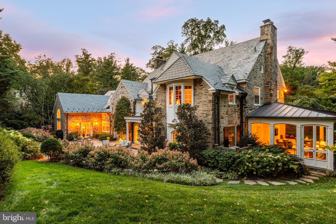
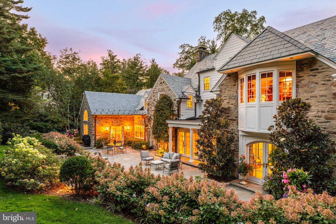
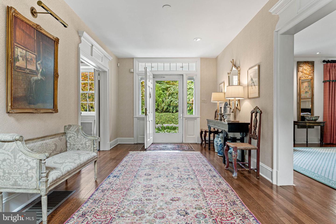
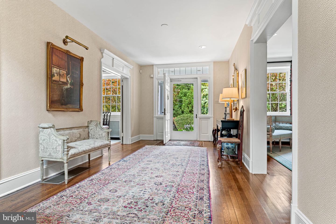
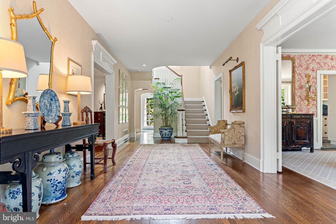
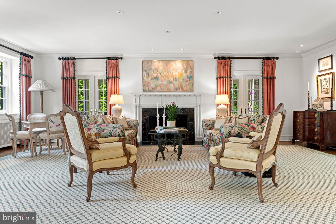
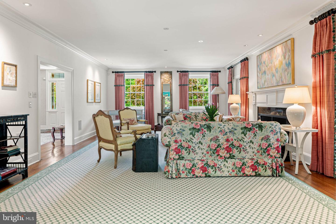
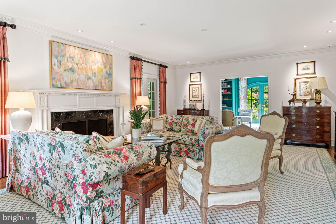
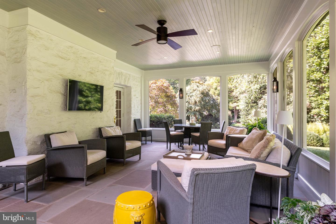
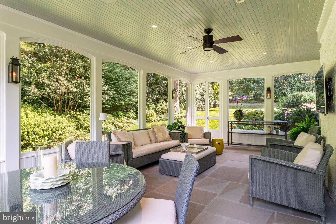
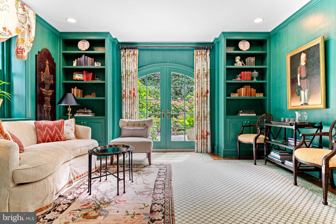
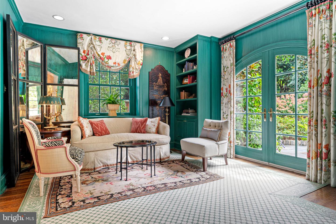
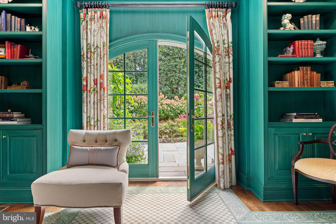
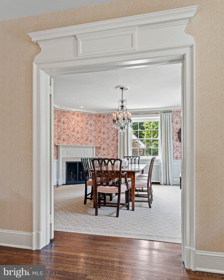
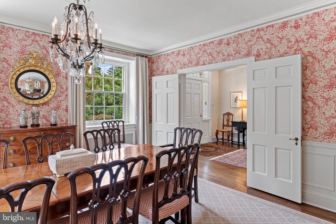
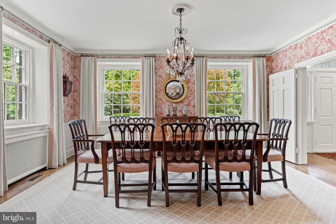
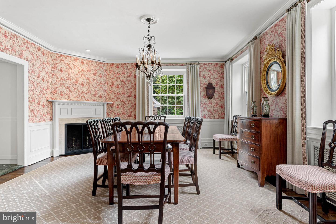
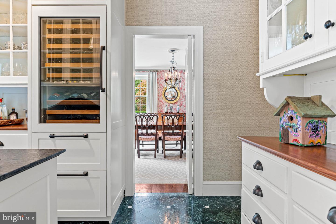
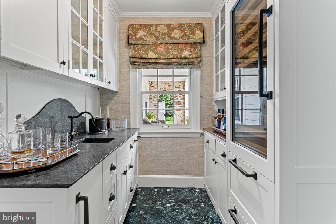
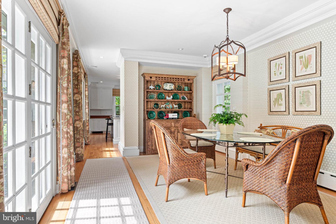
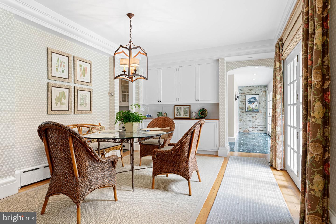
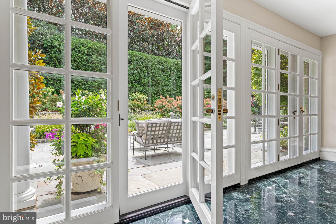
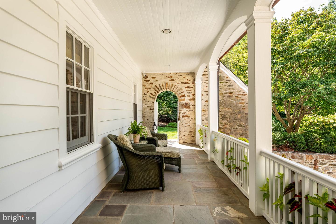
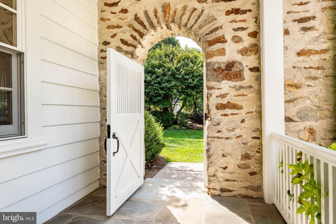
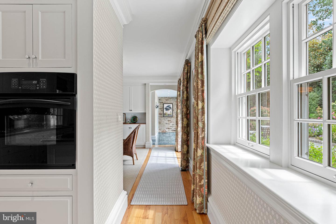
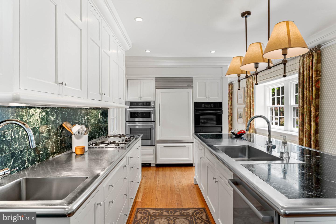
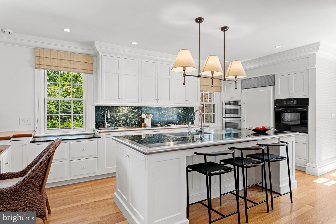
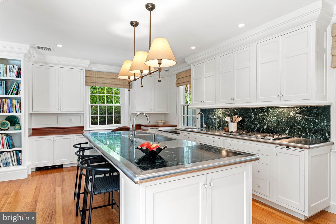
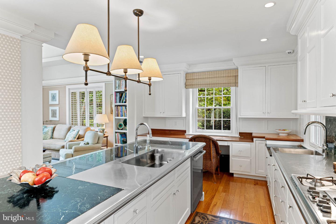
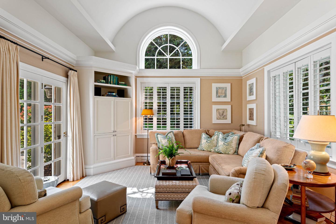
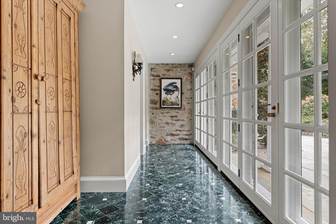
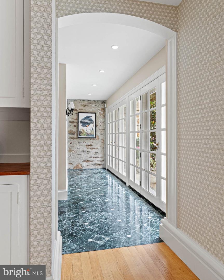
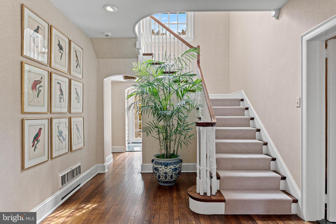
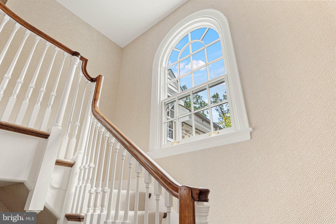
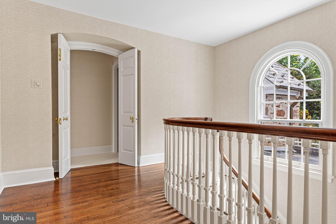
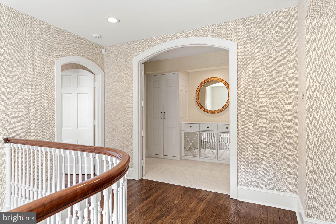
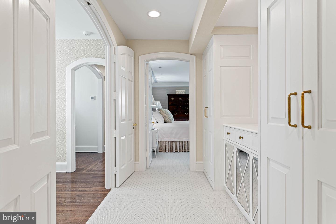
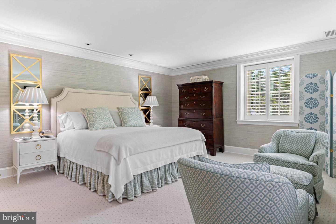
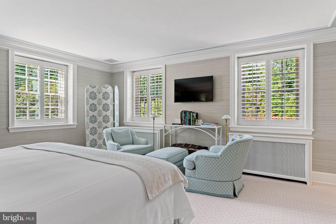
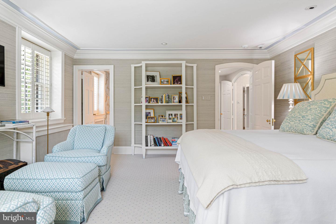
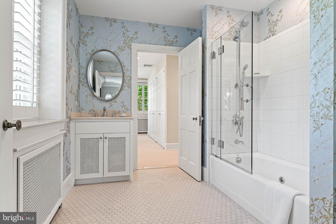
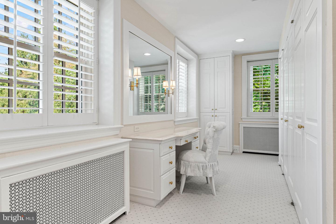
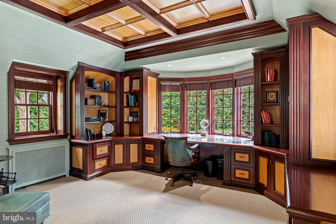
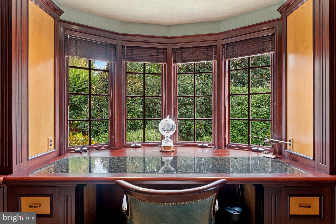
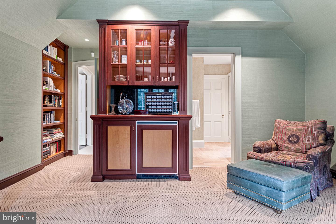
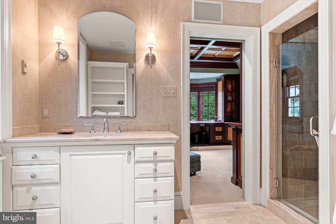
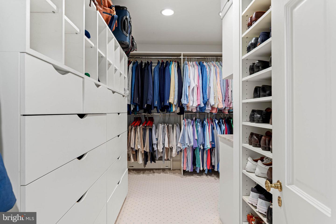
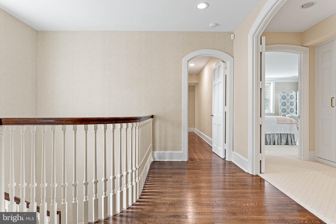
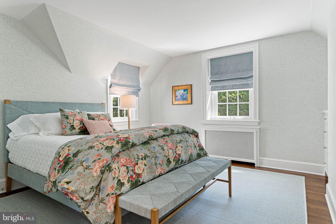
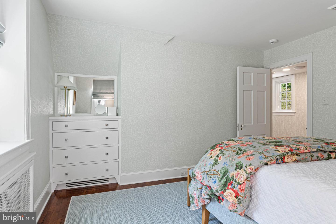
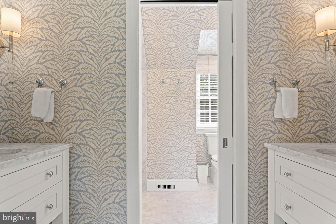
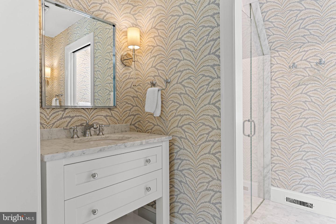
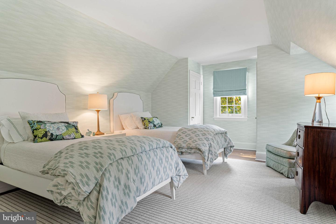
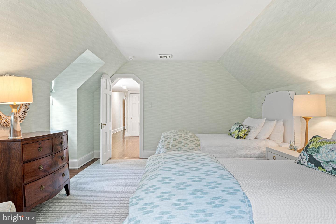
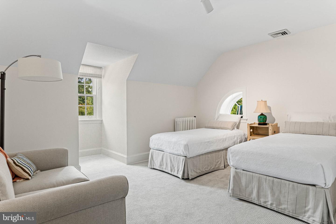
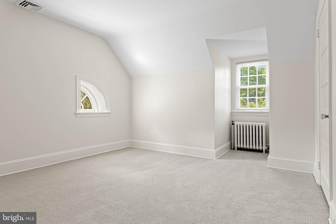
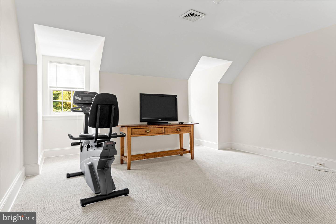
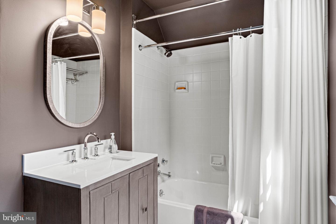
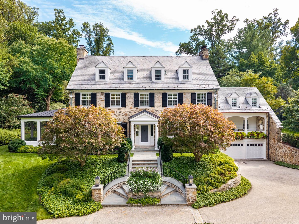
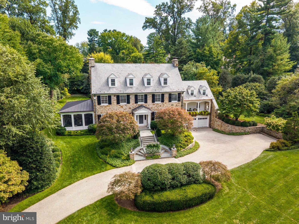
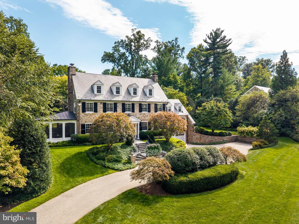
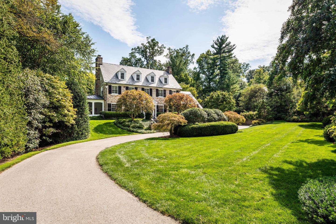
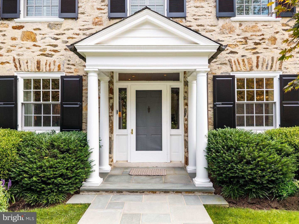
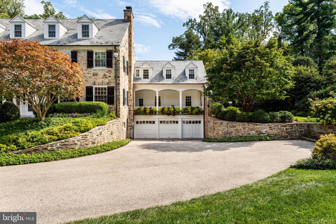
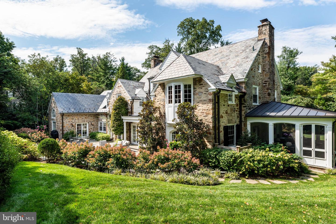
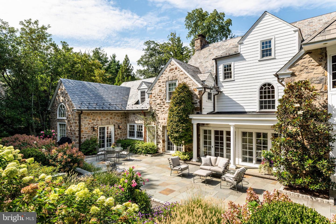
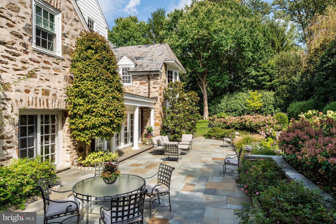
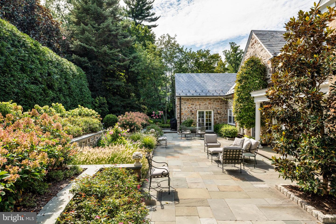
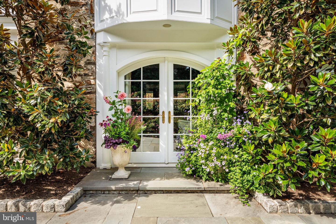
A North Haverford treasure. Welcome to 221 Rose Lane, a stately center-hall Colonial combining privacy, timeless architecture and walkability to Haverford town center and Merion Cricket Club. Rarely does a home of this caliber come to market-premier in location, beauty and condition, with extraordinary pride of ownership throughout.Twin curved flagstone stairways sweep around a raised central garden, creating a striking sense of arrival and setting the tone for the exquisite detailing throughout the home. Step into a wide center hall, where warm hardwood floors, gracious proportions and an elegant open staircase introduce timeless architecture and glorious natural light. Distinctive wallcoverings, custom millwork and thoughtful finishes lend warmth and individuality throughout.The gracious living room is anchored by a carved mantel and framed by deep window sills and French doors. Step outside to a dreamy large screened porch with heated stone floors-an idyllic place to listen to cicadas on early fall evenings or watch the game with the family. Also off the living room, arched doors introduce a striking study finished in emerald green. Custom built-ins frame an oversized window, while arched French doors open to the expansive Pennsylvania bluestone terrace and pristine gardens.A large dining room features a fireplace, exquisite millwork and windows on multiple exposures, with generous scale for entertaining. In the adjoining butler's pantry, original cabinetry has been supplemented with custom glass-front cabinetry designed to match. Richly veined stone, a butler's sink, wine refrigerator, beverage drawers, ice maker and dishwasher make the space as functional as it is beautiful.The kitchen pairs timeless white cabinetry with dramatic dark stone countertops and backsplash. A Sub-Zero refrigerator, abundant storage and an oversized center island with seating create a highly functional workspace. An inviting breakfast room is framed by French doors overlooking the manicured backyard. Across the room, another door opens to a covered front porch with exposed stone and a graceful arch-the perfect setting for morning coffee.The kitchen flows into a family room with a soaring barrel-vaulted ceiling and dramatic arched window. Custom built-ins, plantation shutters and multiple sets of French doors enhance its architectural character. Sunlight pours in, while terrace and garden access creates an effortless connection between indoors and out.The grand two-story staircase rises to the second floor, where double doors reveal a sumptuous primary suite. Two private bathrooms, a dressing room with fitted closets and an additional large walk-in closet create a luxurious retreat. An adjoining office with tall coffered ceilings, windows on three sides and a small wet bar offers a private place to work or unwind. Second-floor laundry completes this portion of the home. Farther down the hall, two beautifully appointed bedrooms occupy a private wing and share an updated bathroom, all executed with impeccable taste.A light-filled back staircase continues to the third floor, where three generously sized bedrooms share a hall bathroom, complemented by a cedar closet.Unparalleled stewardship at every turn. All casement windows have been replaced; the slate roof is in impeccable condition; and the composite shutters will never require repainting. The flagstone front steps were rebuilt with heating coils beneath, while the pristine rear terrace incorporates a sophisticated drainage system. The boiler, all air-conditioning units and water heater have been replaced within the past ten years.Mature perimeter trees provide privacy, and exquisite landscaping creates beauty at every turn. A private gate to Booth Lane enhances the home's walkability to Haverford town center. An attached three-car garage provides everyday convenience. Commuters dream with easy access to major roadways and the sought-after Lower Merion School District.
Details
| MLS # | PAMC2194828 |
|---|---|
| Listing Type | For Sale |
| Style | House |
| Sub-Type | Resale |
| Status | Pending-bright |
| Year | 1928 |
| Days On Site | 48 |
| Listing Provided By | Compass Pennsylvania, LLC | Sarah West |
Features
| Bed(s) | 6 |
|---|---|
| Bath(s) | 5 Total |
| SQ Feet | 5,922 |
| Garage | 3 |
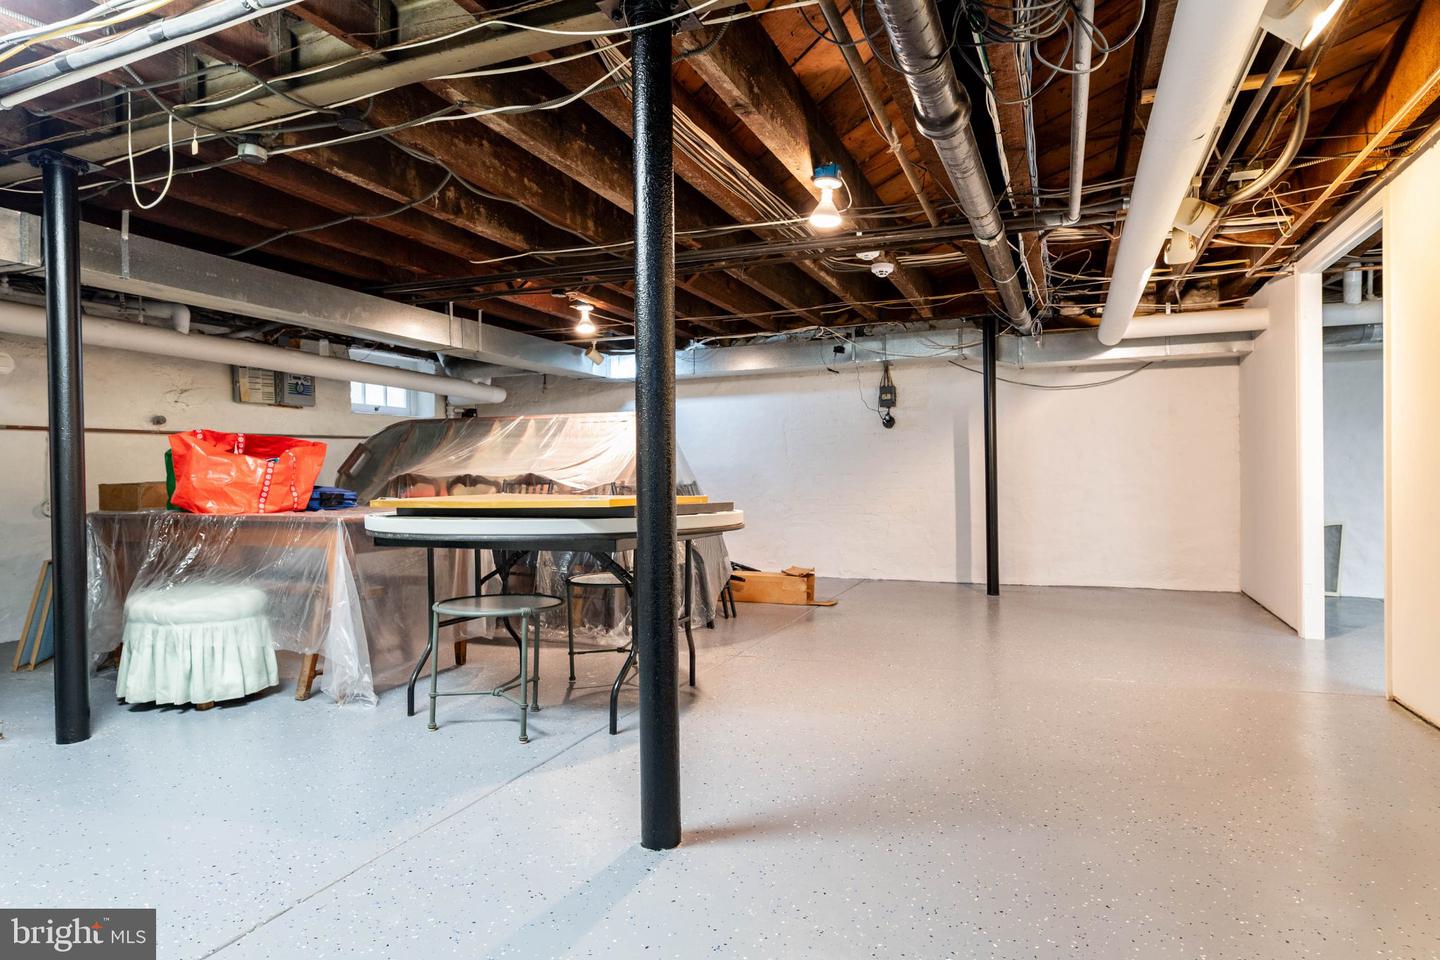
| Basement | Y |
| Story(s) | 3 |
| Zoning | RESID |
| Acreage | 0.77 |
Interior
| Cooling | Central A/C |
|---|---|
| Heating Yes / No | Yes |
| Heating | Central |
Exterior
| Roof | Pitched, Slate |
|---|---|
| Construction Materials | Stone |
| Foundation Details | Stone |
| Lot Features | Corner |
Parking
| Garage Yes / No | Yes |
|---|
Taxes
| Tax Annual Amount | 42070 |
|---|
Area Information
| State | PA |
|---|---|
| County | MONTGOMERY PA |
| City | HAVERFORD |
| Zip Code | 19041 |
| Area | Lower Merion Twp (10640) |
| Community Name | NONE AVAILABLE |
| School District | LOWER MERION |
| Listing VS Median (in NONE AVAILABLE) | |
Price: $3,895,000 low | high Med: $350,000 sqft: 5,922 low | high Med: 1,570 $ / sqft: $658 low | high Med: $231 On site: 48 low | high Med: 87 | |
Market Activity 19041
Request a showing
Request a showing
Contact
Learn More About This Property

| State | PA |
|---|---|
| County | MONTGOMERY PA |
| City | HAVERFORD |
| Zip Code | 19041 |
| Area | Lower Merion Twp (10640) |
| Community Name | NONE AVAILABLE |
| School District | LOWER MERION |
| Listing VS Median (in NONE AVAILABLE) | |
Price: $3,895,000 low | high Med: $350,000 sqft: 5,922 low | high Med: 1,570 $ / sqft: $658 low | high Med: $231 On site: 48 low | high Med: 87 | |
