
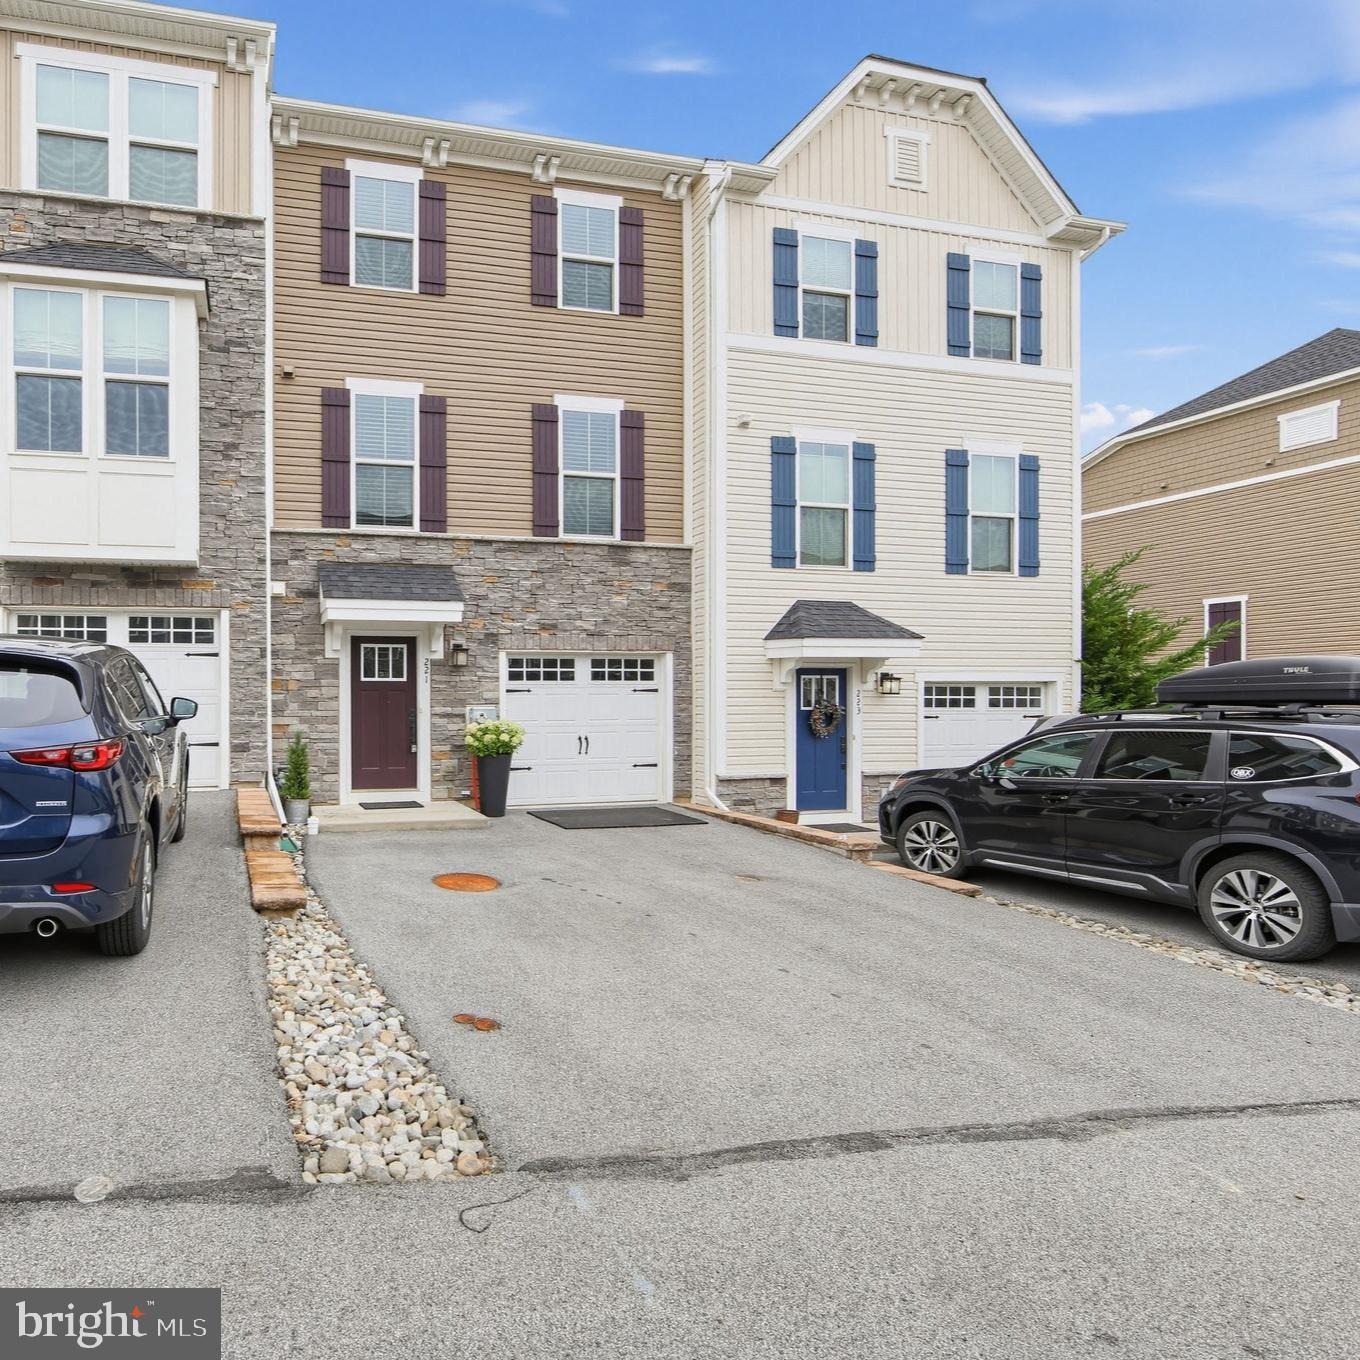
221 Sugar Maple Sq,DOWNINGTOWN, PA 19335
DOWNINGTOWN, PA 19335

Description
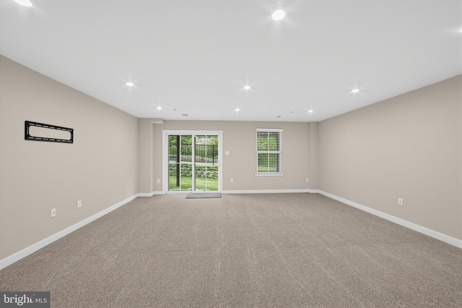
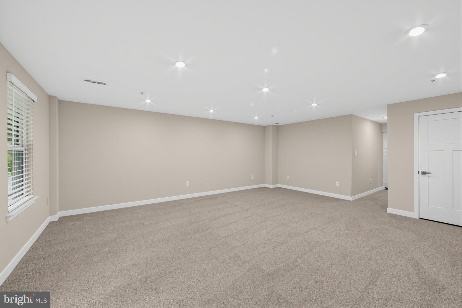
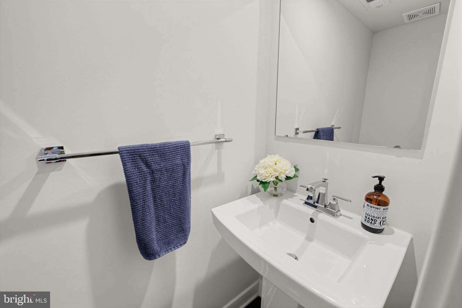
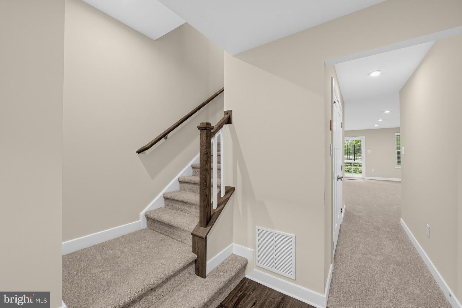
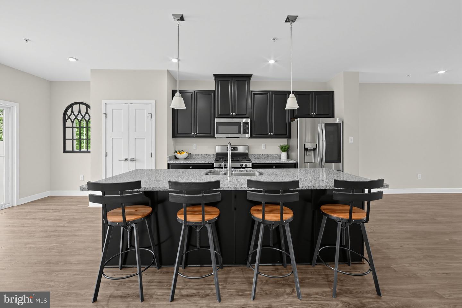
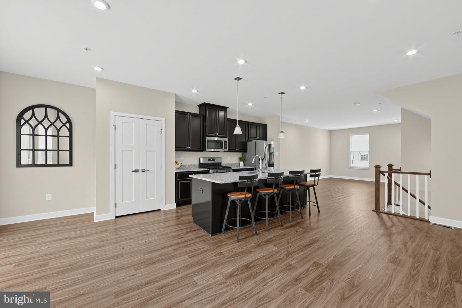
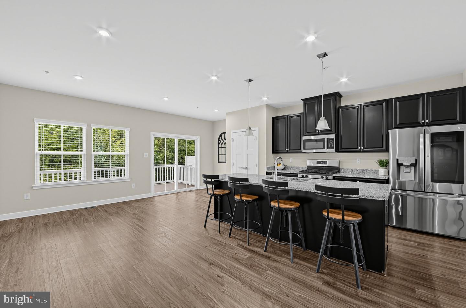
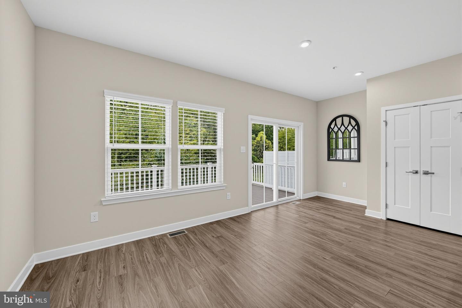
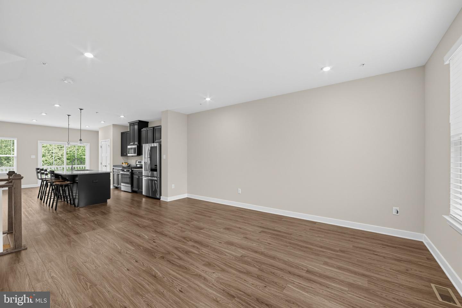
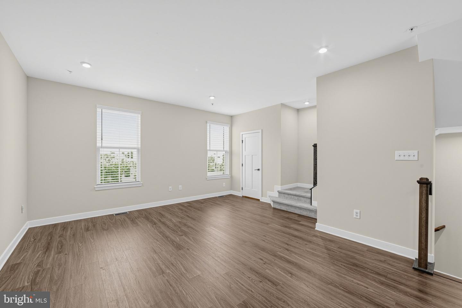
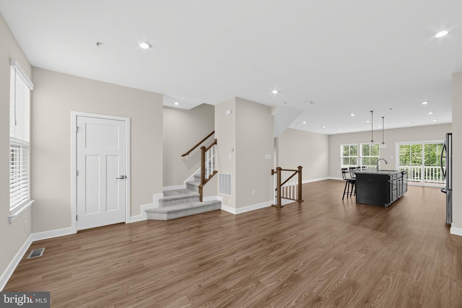
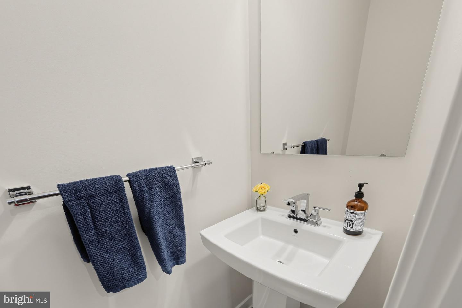
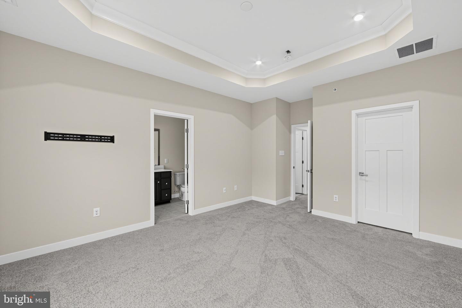
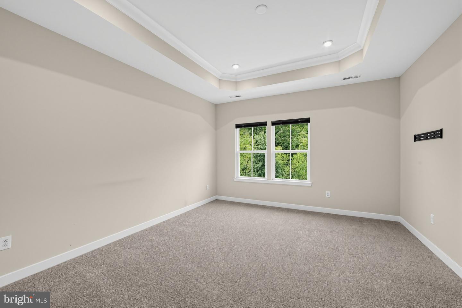
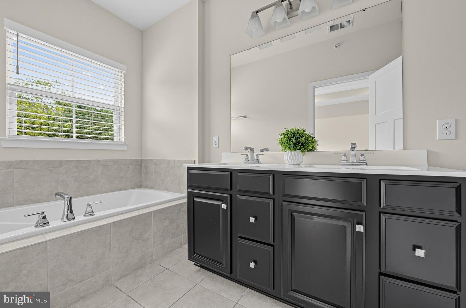
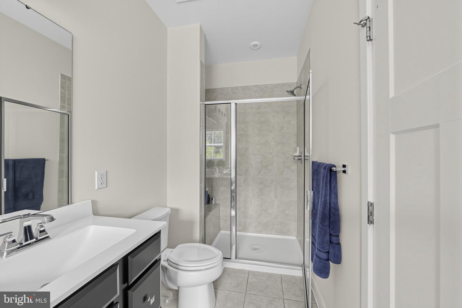
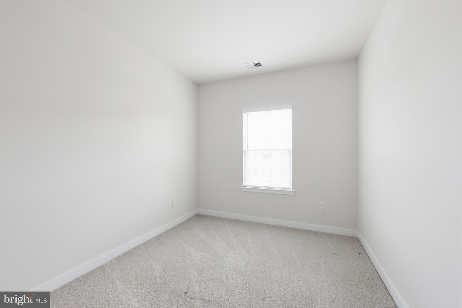
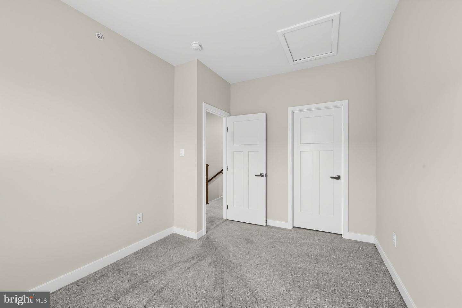
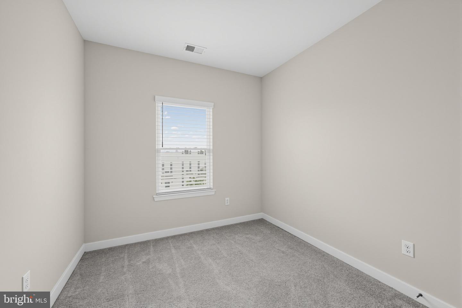
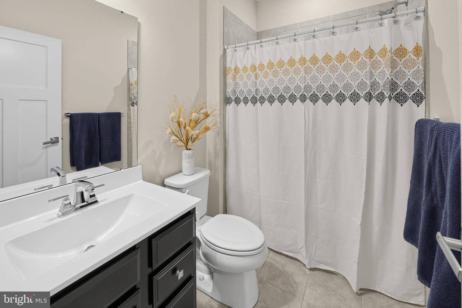
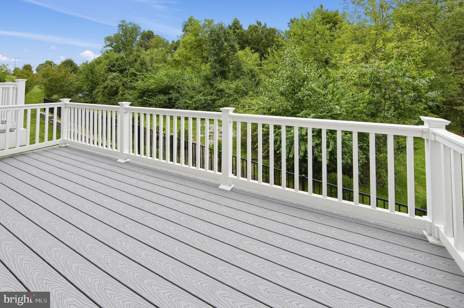
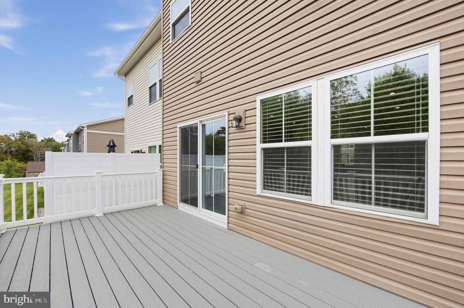
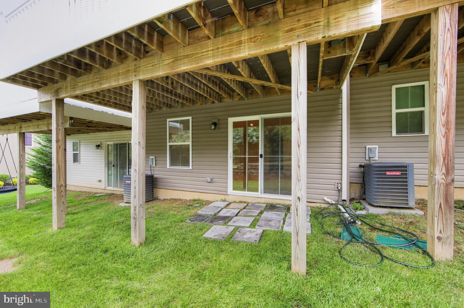
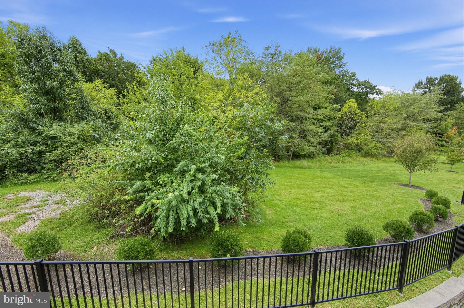
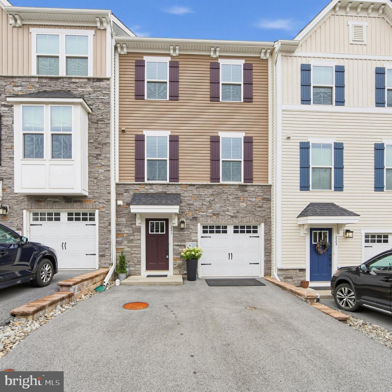
Five-year-young townhome in Downingtown School District with a low monthly HOA. With three finished levels, blinds throughout, a bathroom on every floor, and a bright, open layout, this move-in-ready home offers plenty of space to relax, entertain, and make it your own.The entry level welcomes you with a spacious living area featuring new carpeting and direct access to the backyard. Ideal for a family room, home office, gym, or recreation space, this versatile level also includes a convenient half bath and garage access.At the heart of the main level is a kitchen featuring stainless steel appliances, granite counters, gas stove/oven, a large island with comfortable seating for four. The open layout provides ample room for dining and additional seating, while the adjoining living room offers a welcoming gathering space. Step outside onto the generous Trex deck to enjoy outdoor dining or unwind overlooking open space,greenery and privacy. A second half bath completes this level.Upstairs, the primary suite features a tray ceiling, walk-in closet, and private bath with a double vanity, glass-enclosed shower, and separate soaking tub. Two additional bedrooms, a full hall bath, and a conveniently located laundry area complete the upper level.Just minutes from shopping, parks, walking trails, and major commuter routes, this home brings together comfort, convenience, and flexible living space in a desirable location. Flexible financing options may be available, subject to eligibility and approval.
Details
| MLS # | PACT2136498 |
|---|---|
| Listing Type | For Sale |
| Style | Condominium |
| HOA Dues | $127 |
| Sub-Type | Resale |
| Status | Active-bright |
| Year | 2021 |
| Days On Site | 47 |
| Listing Provided By | Coldwell Banker Realty | Catherine G McClatchy |
Features
| Bed(s) | 3 |
|---|---|
| Bath(s) | 4 Total |
| SQ Feet | 1,765 |
| Garage | 1 |
| Story(s) | 3 |
| Zoning | RESIDENTIAL |
| Acreage | 0.02 |
| Property View | Trees, Woods |
Interior
| Cooling | Central A/C |
|---|---|
| Heating Yes / No | Yes |
| Heating | Forced Air |
| Interior Features | Bathroom - Walk-In Shower, Breakfast Area, Carpet, Ceiling Fan(s), Combination Kitchen/Dining, Combination Kitchen/Living, Crown Moldings, Dining Area, Family Room Off Kitchen, Floor Plan - Open, Kitchen - Eat-In, Kitchen - Island, Pantry, Recessed Lighting, Walk-in Closet(s), Window Treatments, Wood Floors, Primary Bath(s), Bathroom - Tub Shower, Bathroom - Soaking Tub |
Exterior
| Construction Materials | Stone, Vinyl Siding |
|---|---|
| Foundation Details | Concrete Perimeter |
Parking
| Garage Yes / No | Yes |
|---|---|
| Parking Features | Asphalt Driveway |
Taxes
| Tax Annual Amount | 8020 |
|---|
Area Information
| State | PA |
|---|---|
| County | CHESTER PA |
| City | DOWNINGTOWN |
| Zip Code | 19335 |
| Area | East Brandywine Twp (10330) |
| Community Name | MAPLEVIEW |
| School District | DOWNINGTOWN AREA |
| Elementary School | BRANDYWINE WALLACE |
| High School | DOWNINGTOWN HS WEST CAMPUS |
| Listing VS Median (in MAPLEVIEW) | |
Price: $475,000 low | high Med: $475,000 sqft: 1,765 low | high Med: 1,765 $ / sqft: $269 low | high Med: $269 On site: 47 low | high Med: 47 | |
Market Activity 19335
Request a showing
Request a showing
Contact
Learn More About This Property

| State | PA |
|---|---|
| County | CHESTER PA |
| City | DOWNINGTOWN |
| Zip Code | 19335 |
| Area | East Brandywine Twp (10330) |
| Community Name | MAPLEVIEW |
| School District | DOWNINGTOWN AREA |
| Elementary School | BRANDYWINE WALLACE |
| High School | DOWNINGTOWN HS WEST CAMPUS |
| Listing VS Median (in MAPLEVIEW) | |
Price: $475,000 low | high Med: $475,000 sqft: 1,765 low | high Med: 1,765 $ / sqft: $269 low | high Med: $269 On site: 47 low | high Med: 47 | |
