

Description
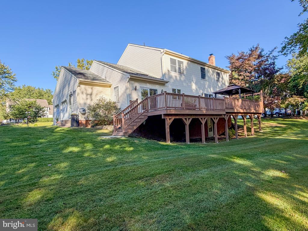
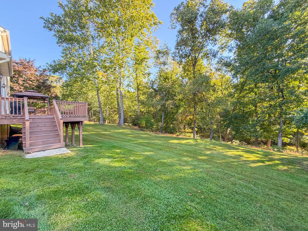
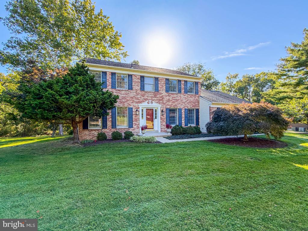
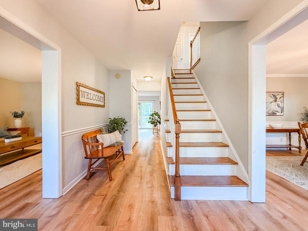
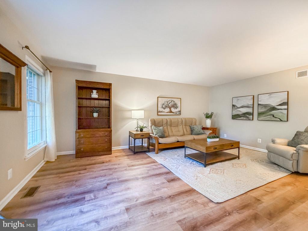
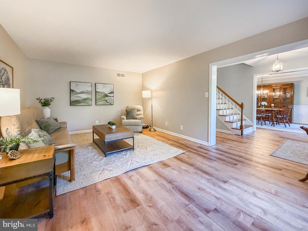
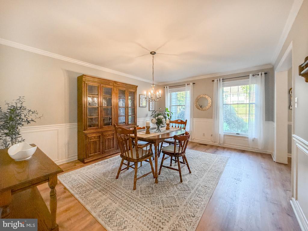
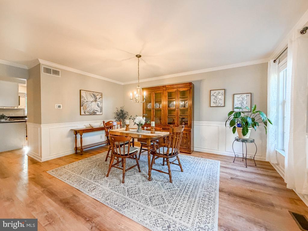
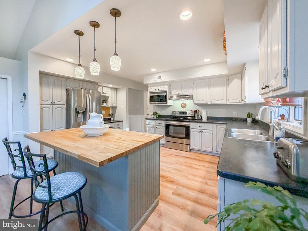
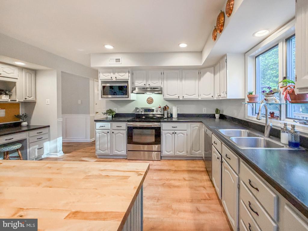
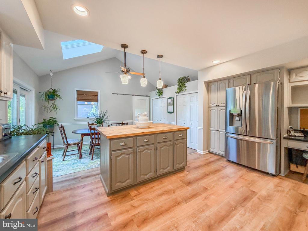
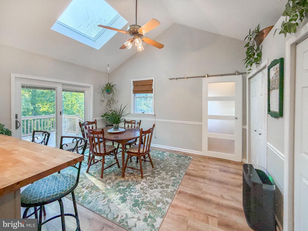
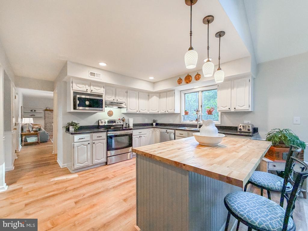
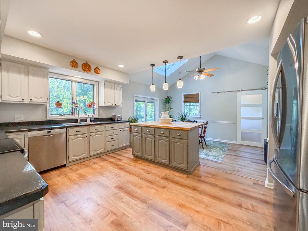
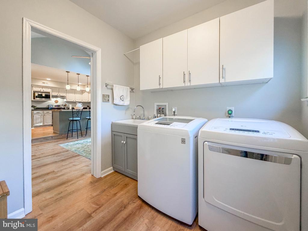
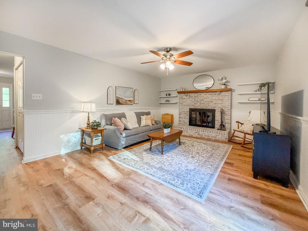
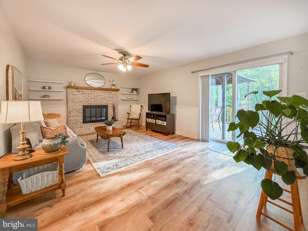
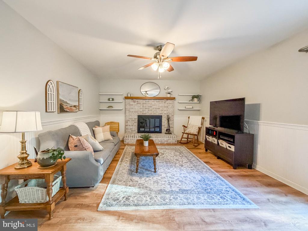
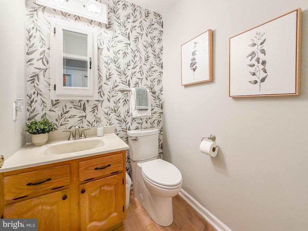
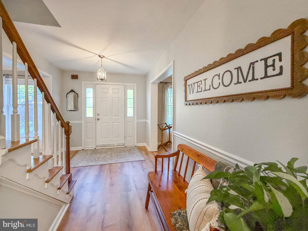
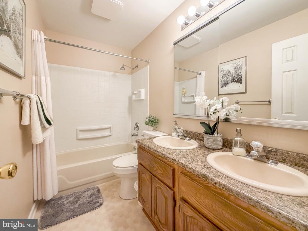
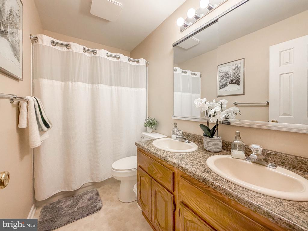
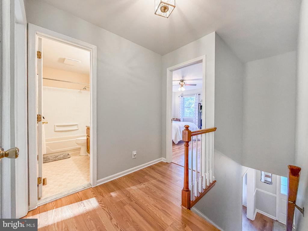
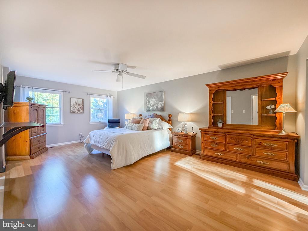
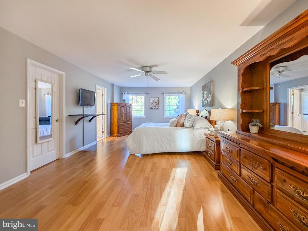
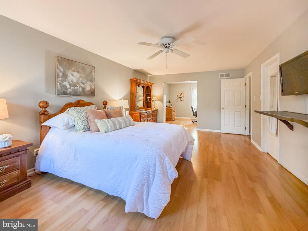
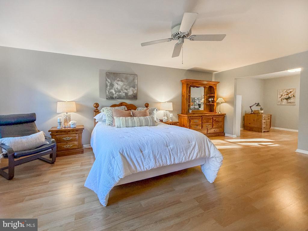
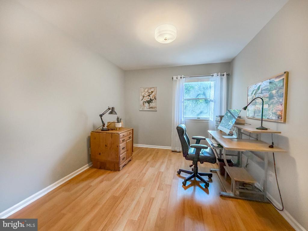
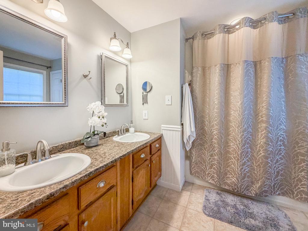
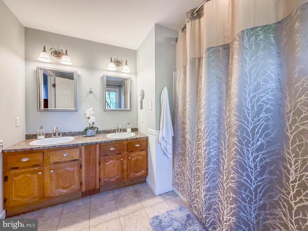
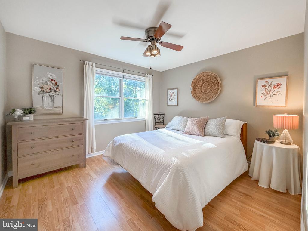
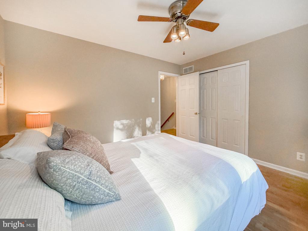
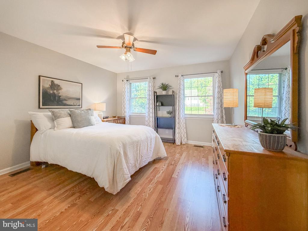
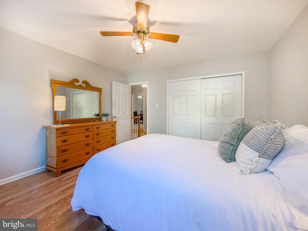
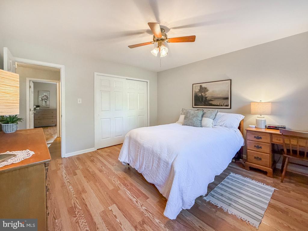
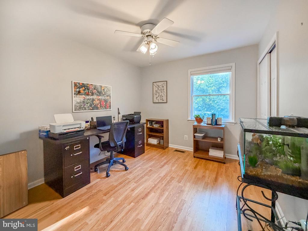
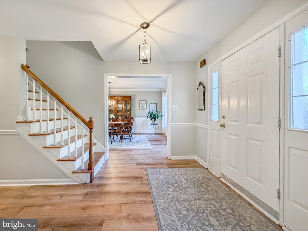
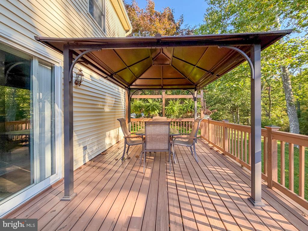
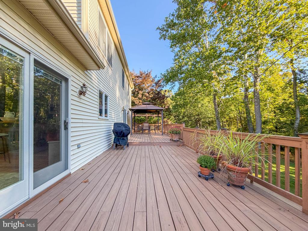
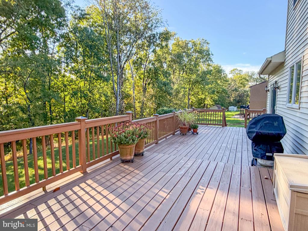
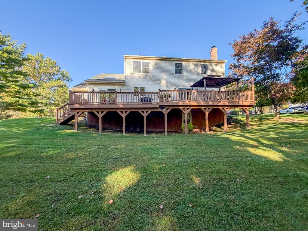
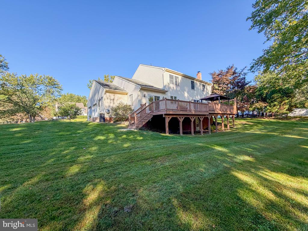
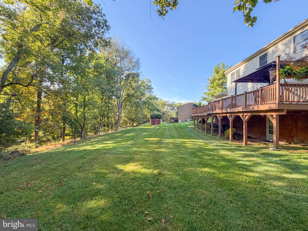
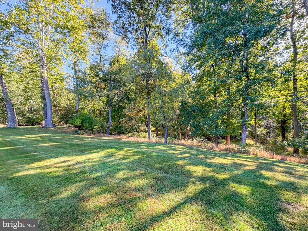
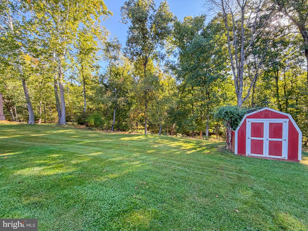
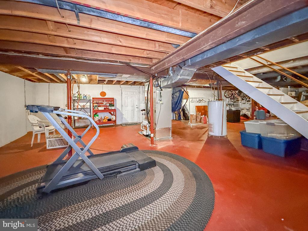
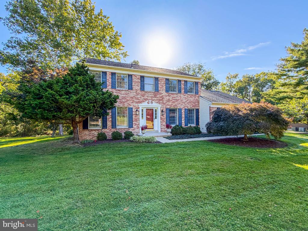
In the Devonshire Meadows neighborhood, this house with its beautiful brick front has well-proportioned rooms, a great floor plan, lots of closets and storage, including an unfinished lower level walk-out. Sitting back from the road it has attractive, mature landscaping and a 2-car side garage. Across the rear property line is densely wooded land that ensures privacy, and the eastern exposure welcomes the morning sun into the primary living spaces. A spacious home for comfortable daily living and entertaining, inside and outside, it has four bedrooms, two full bathrooms, and one half bath. Lots of space for cooking, casual and formal dining, relaxing, and playing. A large 2-level deck across the rear, with a gazebo over one section, is a special feature that adds to this home's appeal. Exceptional room sizes give you the opportunity to envision how you would create your very own special home, in a great location with great schools.
Details
| MLS # | PABU2131302 |
|---|---|
| Listing Type | For Sale |
| Style | House |
| HOA Dues | $42 |
| Sub-Type | Resale |
| Status | Active-bright |
| Year | 1987 |
| Days On Site | 16 |
| Listing Provided By | Keller Williams Real Estate-Doylestown | Hazel M Smith |
Features
| Bed(s) | 4 |
|---|---|
| Bath(s) | 3 Total |
| SQ Feet | 2,775 |
| Garage | 2 |
| Basement | Y |
| Story(s) | 3 |
| Zoning | R1 |
| Acreage | 0.65 |
| Property View | Garden, Lawn, Trees, Woods |
Interior
| Rooms Total | 14 |
|---|---|
| Cooling | Central A/C |
| Heating Yes / No | Yes |
| Heating | 90% Forced Air, Baseboard - Electric |
| Interior Features | Attic, Bathroom - Tub Shower, Bathroom - Soaking Tub, Breakfast Area, Butlers Pantry, Ceiling Fan(s), Dining Area, Family Room Off Kitchen, Floor Plan - Traditional, Formal/Separate Dining Room, Kitchen - Eat-In, Kitchen - Island, Kitchen - Table Space, Recessed Lighting, Wood Floors |
| Window Features | Insulated |
| Appliances | Stainless Steel Appliances |
Exterior
| Exterior Features | Exterior Lighting, Sidewalks, Street Lights |
|---|---|
| Roof | Shingle |
| Security Features | Security System |
| Construction Materials | Frame, Masonry, Concrete, Brick Front |
| Foundation Details | Block |
| Lot Features | Backs - Open Common Area, Backs - Parkland, Backs to Trees |
Parking
| Garage Yes / No | Yes |
|---|---|
| Parking Features | Paved Driveway |
Utilities
| Utilities | Cable TV, Propane |
|---|
Taxes
| Tax Annual Amount | 10670 |
|---|
Area Information
| State | PA |
|---|---|
| County | BUCKS PA |
| City | NEWTOWN |
| Zip Code | 18940 |
| Area | Newtown Twp (10129) |
| Community Name | DEVONSHIRE ESTATE |
| School District | COUNCIL ROCK |
| High School | COUNCIL ROCK HIGH SCHOOL NORTH |
| Listing VS Median (in DEVONSHIRE ESTATE) | |
Price: $900,000 low | high Med: $900,000 sqft: 2,775 low | high Med: 2,775 $ / sqft: $324 low | high Med: $324 On site: 16 low | high Med: 16 | |
Market Activity 18940
Request a showing
Request a showing
Contact
Learn More About This Property

| State | PA |
|---|---|
| County | BUCKS PA |
| City | NEWTOWN |
| Zip Code | 18940 |
| Area | Newtown Twp (10129) |
| Community Name | DEVONSHIRE ESTATE |
| School District | COUNCIL ROCK |
| High School | COUNCIL ROCK HIGH SCHOOL NORTH |
| Listing VS Median (in DEVONSHIRE ESTATE) | |
Price: $900,000 low | high Med: $900,000 sqft: 2,775 low | high Med: 2,775 $ / sqft: $324 low | high Med: $324 On site: 16 low | high Med: 16 | |
