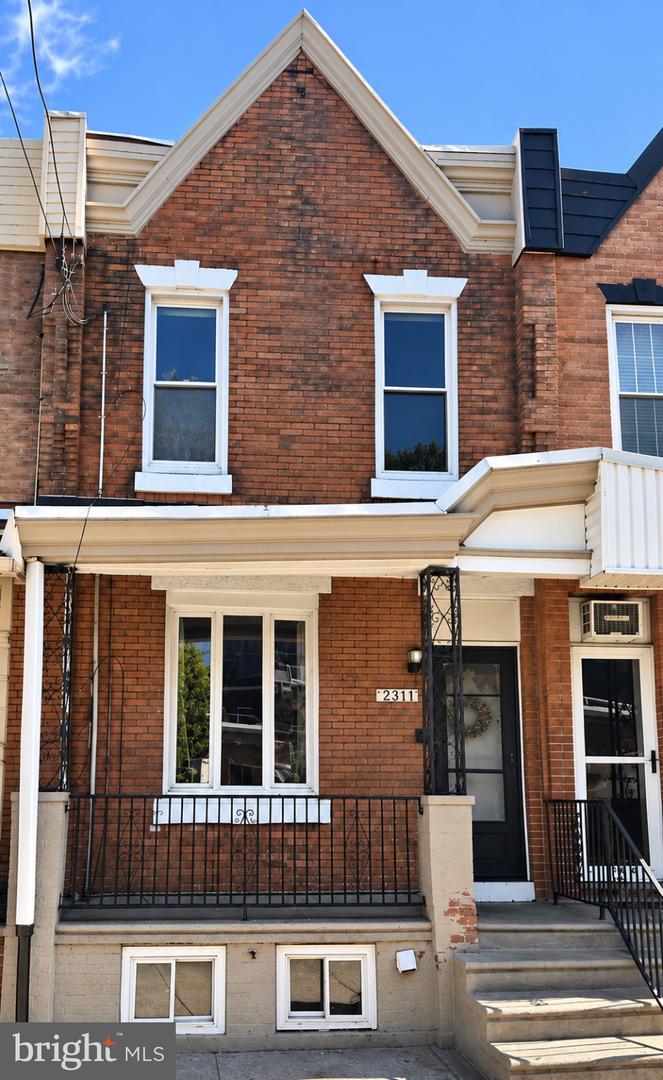
2311 S American St,PHILADELPHIA, PA 19148
PHILADELPHIA, PA 19148

Description
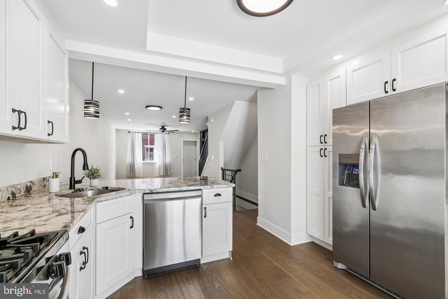
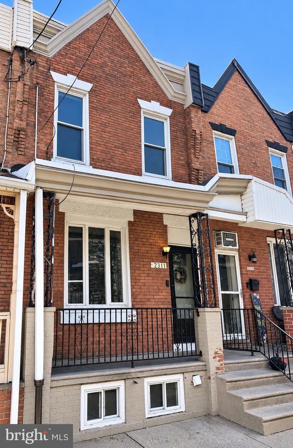
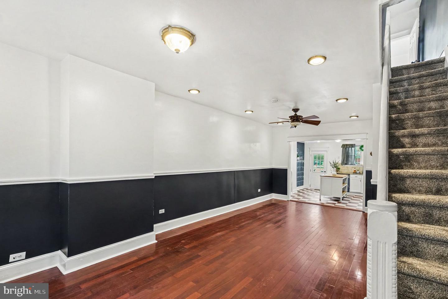
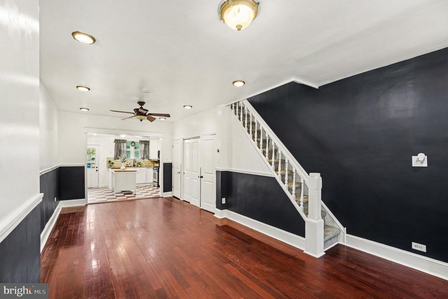
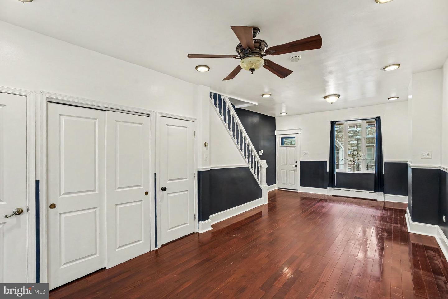
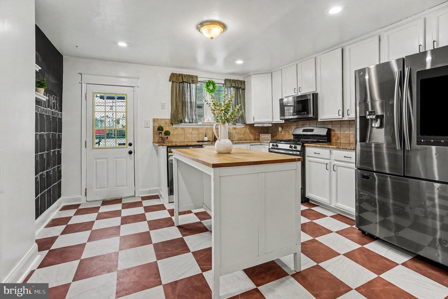
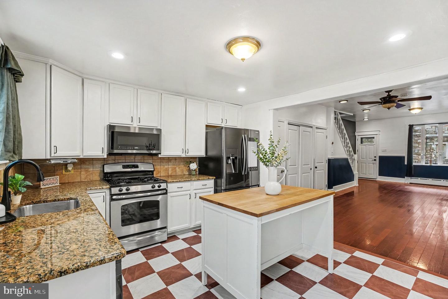
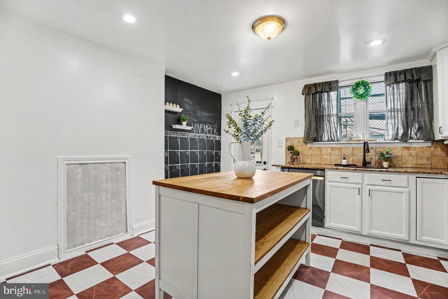
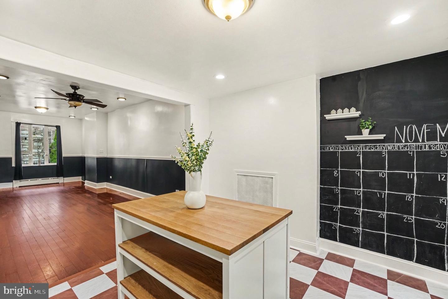
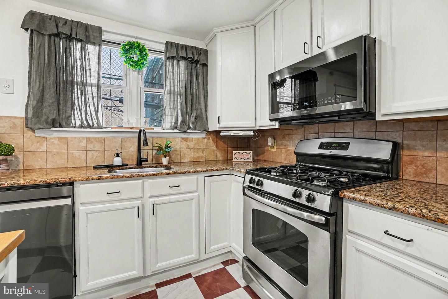
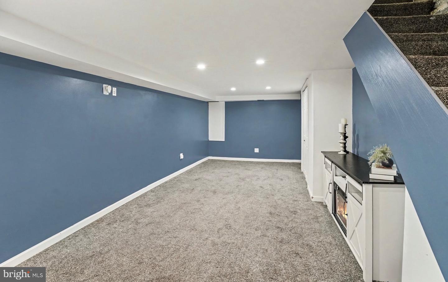
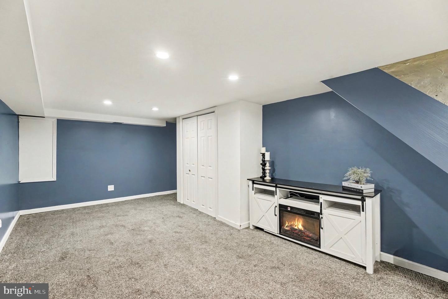
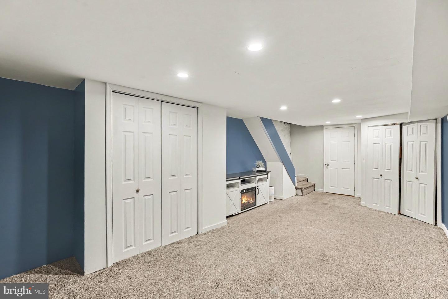
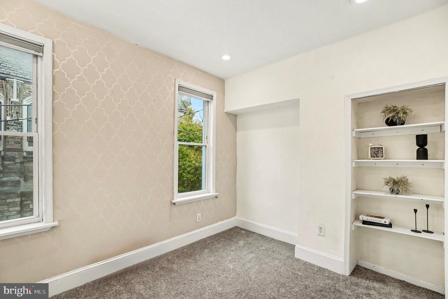
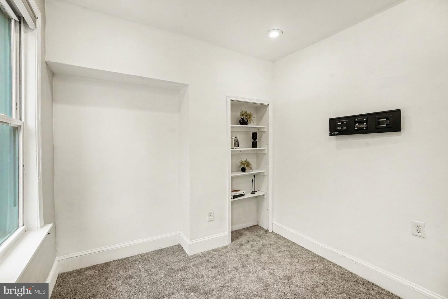
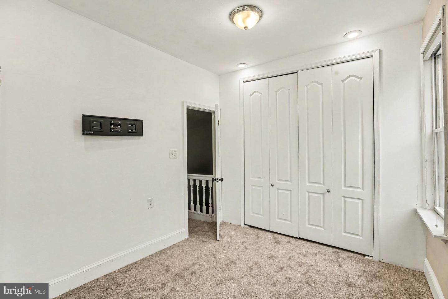
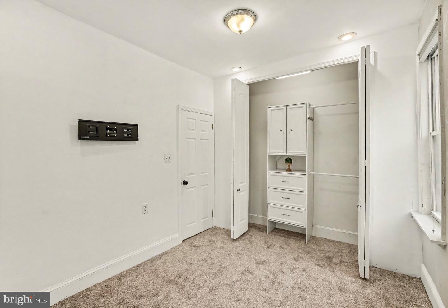
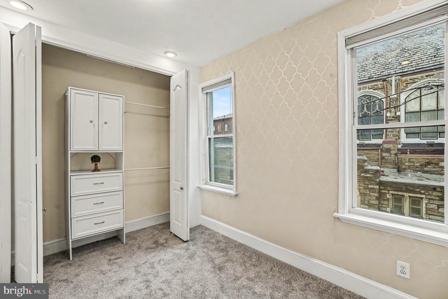
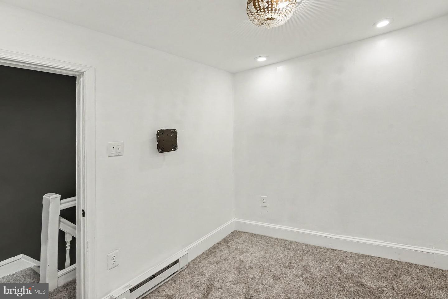
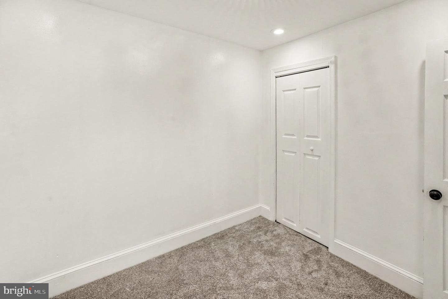
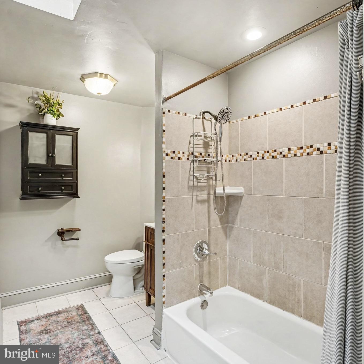
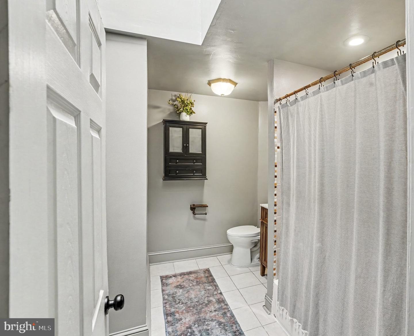
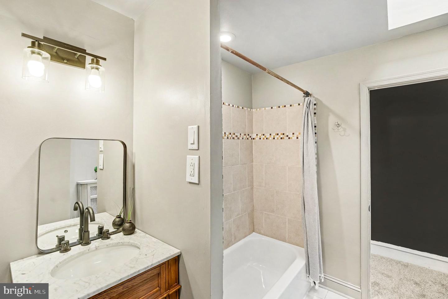
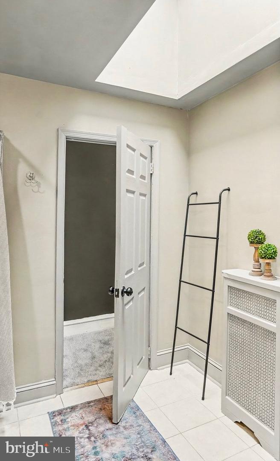
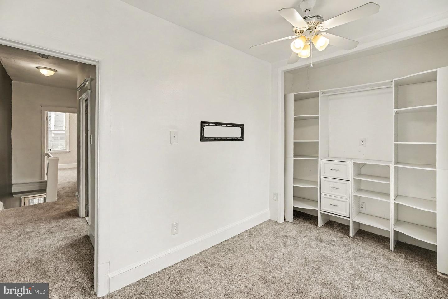
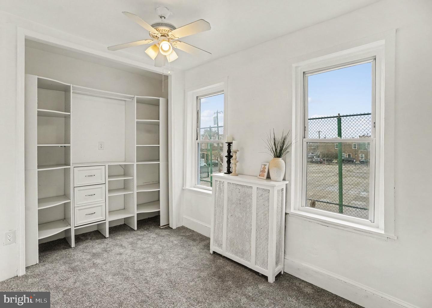
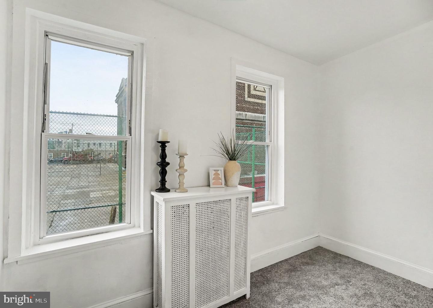
Looking for a place to call your own with room for whatever comes next? Welcome to 2311 S. American Street! This charming home offers three spacious bedrooms, a fully finished basement, and plenty of storage throughout. Step inside to a welcoming, straight through living and dining area featuring two closets with generous shelving and space. The open kitchen offers a gas range and a smart refrigerator. Need a little extra room? You've got it! The finished basement, completed in 2021, offers endless possibilities for a playroom, home office, workout area, or cozy movie nights. A separate laundry area adds everyday convenience. Upstairs, you'll find three generously sized bedrooms with brand new carpeting, built-in closet storage, and additional shelving, along with a spacious full bathroom featuring a bathtub. Outside, the low maintenance backyard is ready for your personal touch! Conveniently located next to Sharswood Elementary School, with a neighborhood bakery across the street and nearby playgrounds, shopping, neighborhood churches, and easy highway access. Additional improvements include professional roof resealing and coating completed in May 2026. With flexible living spaces, thoughtful storage, and room to make it your own, this home is ready for its next chapter. It could be yours!
Details
| MLS # | PAPH2686048 |
|---|---|
| Listing Type | For Sale |
| Style | Condominium |
| Sub-Type | Resale |
| Status | Active-bright |
| Year | 1920 |
| Days On Site | 16 |
| Listing Provided By | EveryHome Realtors | Jessica Dunae Remaley |
Features
| Bed(s) | 3 |
|---|---|
| Bath(s) | 1 Total |
| SQ Feet | 1,316 |
| Basement | Y |
| Story(s) | 3 |
| Zoning | RSA5 |
| Acreage | 0.02 |
Interior
| Cooling | Window Unit(s) |
|---|---|
| Heating Yes / No | Yes |
| Heating | Radiant |
| Interior Features | Floor Plan - Open, Kitchen - Eat-In, Skylight(s), Ceiling Fan(s), Carpet, Wood Floors, Bathroom - Tub Shower |
| Appliances | Built-In Microwave, Dishwasher, Dryer, Oven/Range - Gas, Refrigerator, Washer |
Exterior
| Exterior Features | Exterior Lighting, Sidewalks |
|---|---|
| Construction Materials | Masonry |
| Foundation Details | Concrete Perimeter |
Parking
| Garage Yes / No | No |
|---|
Utilities
| Utilities | Cable TV Available, Natural Gas Available, Sewer Available, Water Available |
|---|
Taxes
| Tax Annual Amount | 3360 |
|---|
Area Information
| State | PA |
|---|---|
| County | PHILADELPHIA PA |
| City | PHILADELPHIA |
| Zip Code | 19148 |
| Area | 19148 (19148) |
| Community Name | WHITMAN |
| School District | PHILADELPHIA CITY |
| Listing VS Median (in WHITMAN) | |
Price: $312,900 low | high Med: $275,000 sqft: 1,316 low | high Med: 1,138 $ / sqft: $238 low | high Med: $242 On site: 16 low | high Med: 199 | |
Market Activity 19148
Request a showing
Request a showing
Contact
Learn More About This Property

| State | PA |
|---|---|
| County | PHILADELPHIA PA |
| City | PHILADELPHIA |
| Zip Code | 19148 |
| Area | 19148 (19148) |
| Community Name | WHITMAN |
| School District | PHILADELPHIA CITY |
| Listing VS Median (in WHITMAN) | |
Price: $312,900 low | high Med: $275,000 sqft: 1,316 low | high Med: 1,138 $ / sqft: $238 low | high Med: $242 On site: 16 low | high Med: 199 | |