2361 N Hope St,PHILADELPHIA, PA 19133
PHILADELPHIA, PA 19133

Description
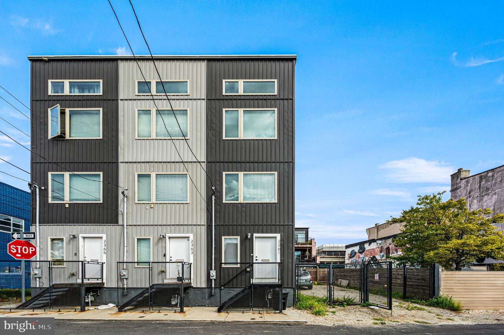
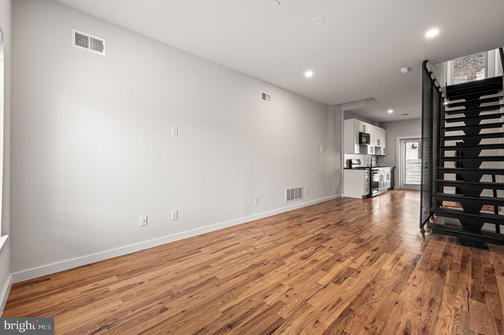
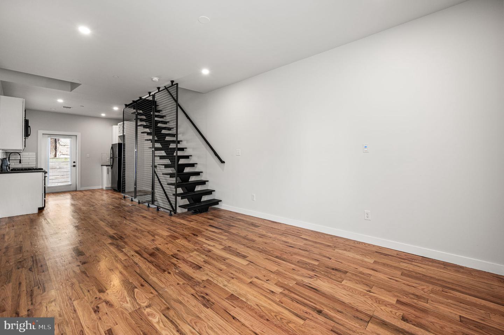
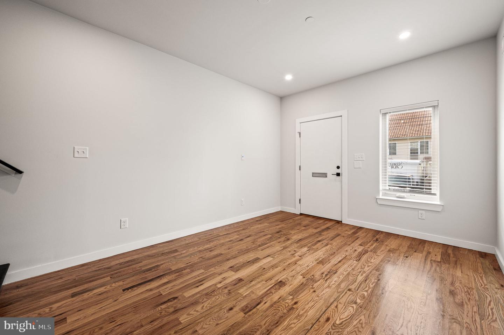
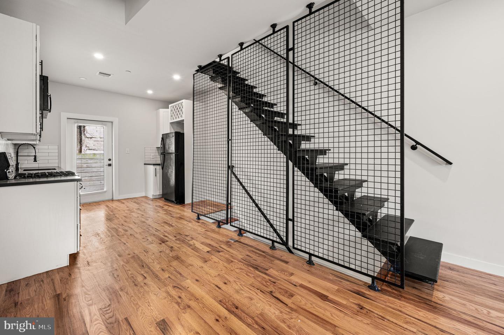
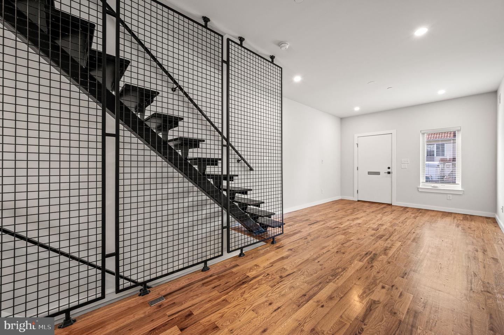
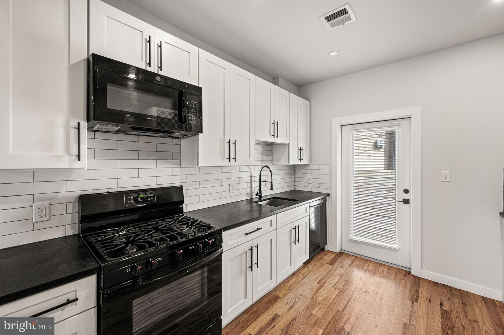
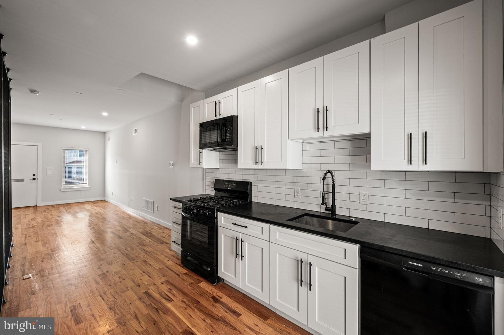
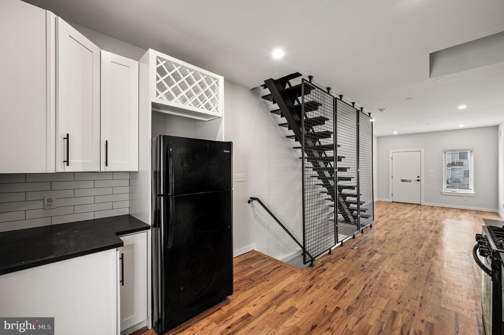
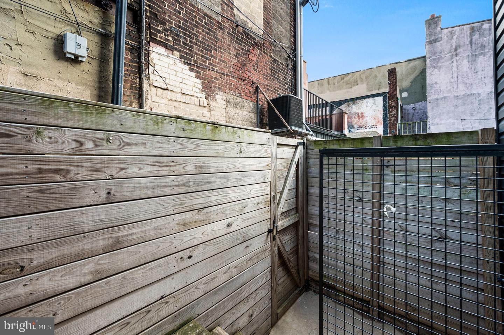
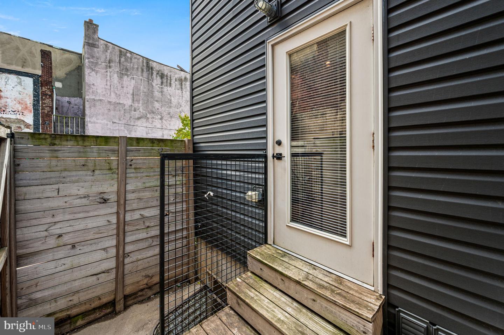
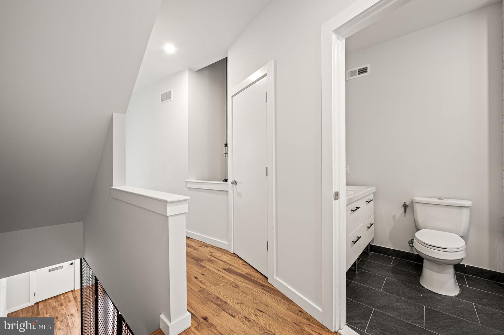
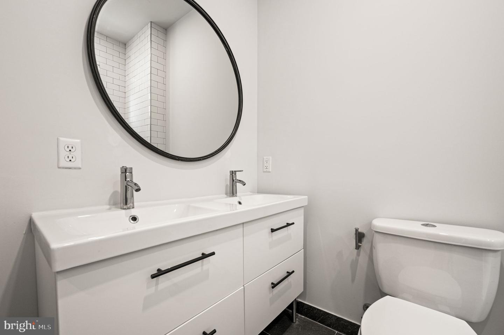
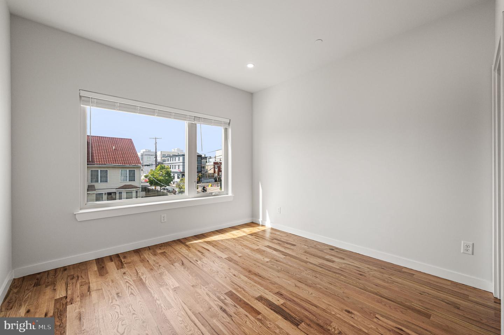
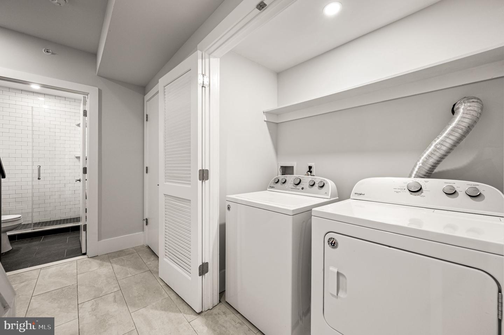
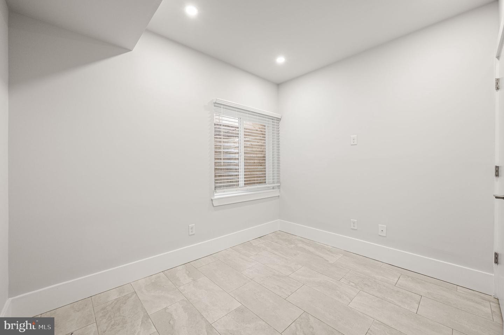
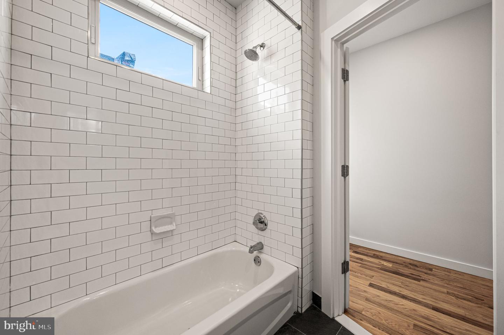
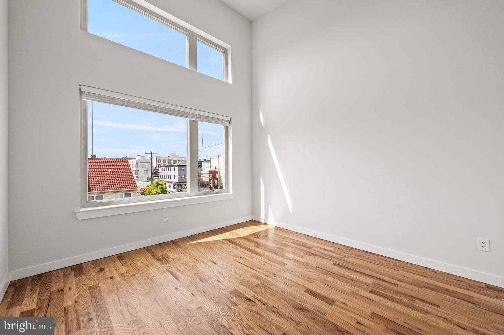
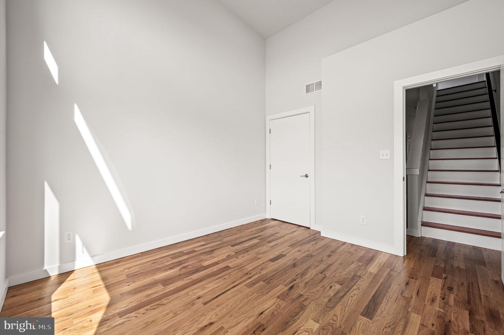
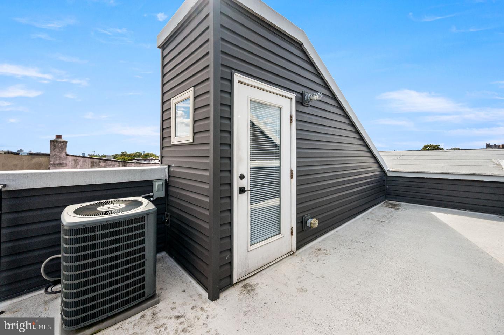
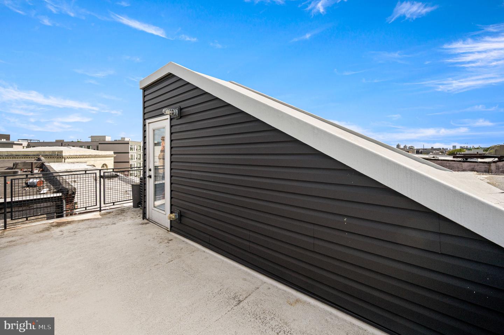
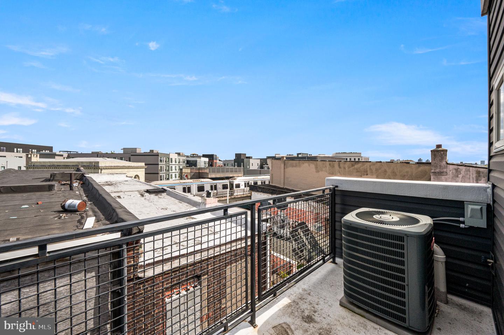
Welcome to this stylish 2020-built townhome in the vibrant Olde Kensington / West Kensington neighborhood. This thoughtfully designed 3-bedroom, 3-full-bath home offers modern living with high-end finishes and excellent city access. Solid natural wood floors run throughout the home. An architectural floating staircase with a custom floor-to-ceiling metal mesh wall creates a striking focal point and open, airy feel as you move between levels. The layout provides flexible living: -Third floor offers a full bedroom w/ vaulted ceiling, transom windows and a walk-in closet, along with a full bathroom w/ double vanity and a spacious hall closet. -Second floor offers a full bedroom w/ large casement windows and a walk-in closet, along with a full bathroom w/ double vanity and a spacious hall closet. -The lower level includes a third full bedroom and full bathroom, complete with an egress window that brings in natural sunlight. A full laundry room is also located on this level for convenience. This space is open to the 1st floor providing a ease transition to the rest of the house. -Top it all off with a private roof deck offering city views-perfect for relaxing or entertaining. Location & Convenience -Enjoy easy access to the Market-Frankford Line (the El) at the nearby York-Dauphin station - just a short walk away-for quick rides to Center City, University City, and beyond. -The neighborhood and adjacent Fishtown offer a growing mix of bars, restaurants, cafes, and local spots, with abundant options for dining, coffee, and nightlife within easy reach. -Street parking is generally available in the area. This move-in-ready 2020 home combines contemporary design, practical multi-level living, outdoor space with views, and strong transit and lifestyle amenities-ideal for buyers seeking modern city living, bedrooms separated by floors, with an urban feel.
Details
| MLS # | PAPH2666194 |
|---|---|
| Listing Type | For Sale |
| Style | Condominium |
| Sub-Type | Resale |
| Status | Active-bright |
| Year | 2020 |
| Days On Site | 52 |
| Listing Provided By | RE/MAX One Realty | Keith Dailey |
Features
| Bed(s) | 3 |
|---|---|
| Bath(s) | 3 Total |
| SQ Feet | 1,560 |
| Basement | Y |
| Story(s) | 3 |
| Zoning | RSA5 |
| Acreage | 0.01 |
Interior
| Cooling | Central A/C |
|---|---|
| Heating Yes / No | Yes |
| Heating | Energy Star Heating System, Forced Air, Central |
| Interior Features | Floor Plan - Open, Recessed Lighting, Upgraded Countertops, Walk-in Closet(s), Window Treatments, Wood Floors |
| Window Features | Energy Efficient |
| Appliances | Built-In Microwave, Built-In Range, Dishwasher, Disposal, Dryer, Refrigerator, Washer, Water Heater |
Exterior
| Exterior Features | Roof Deck |
|---|---|
| Roof | Flat, Fiberglass, Asphalt, Pitched |
| Construction Materials | Advanced Framing, Spray Foam Insulation, Vinyl Siding |
| Foundation Details | Concrete Perimeter |
Parking
| Garage Yes / No | No |
|---|
Utilities
| Utilities | Natural Gas Available, Electric Available, Cable TV |
|---|
Taxes
| Tax Annual Amount | 1072 |
|---|
Area Information
| State | PA |
|---|---|
| County | PHILADELPHIA PA |
| City | PHILADELPHIA |
| Zip Code | 19133 |
| Area | 19133 (19133) |
| Community Name | SOUTH KENSINGTON |
| School District | THE SCHOOL DISTRICT OF PHILADELP |
| Listing VS Median (in SOUTH KENSINGTON) | |
Price: $299,500 low | high Med: $1,875 sqft: 1,560 low | high Med: 1,642 $ / sqft: $192 low | high Med: $1 On site: 52 low | high Med: 16 | |
Market Activity 19133
Request a showing
Request a showing
Contact
Learn More About This Property

| State | PA |
|---|---|
| County | PHILADELPHIA PA |
| City | PHILADELPHIA |
| Zip Code | 19133 |
| Area | 19133 (19133) |
| Community Name | SOUTH KENSINGTON |
| School District | THE SCHOOL DISTRICT OF PHILADELP |
| Listing VS Median (in SOUTH KENSINGTON) | |
Price: $299,500 low | high Med: $1,875 sqft: 1,560 low | high Med: 1,642 $ / sqft: $192 low | high Med: $1 On site: 52 low | high Med: 16 | |