2426 S Sartain St,PHILADELPHIA, PA 19148
PHILADELPHIA, PA 19148
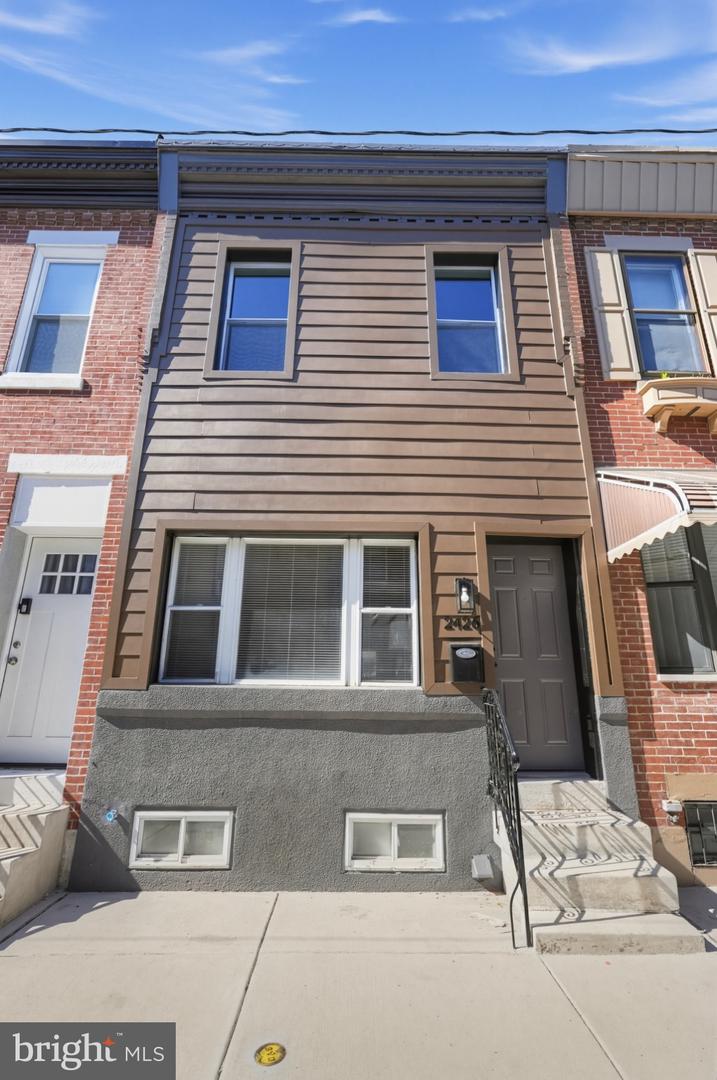

Description
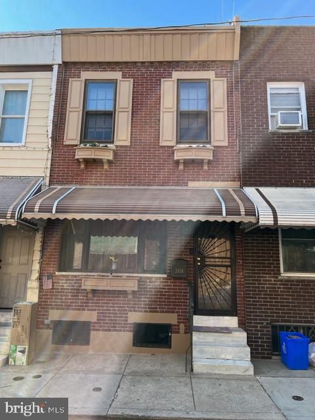
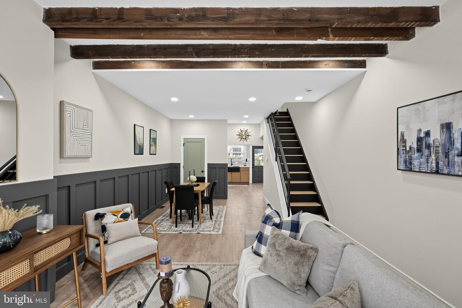
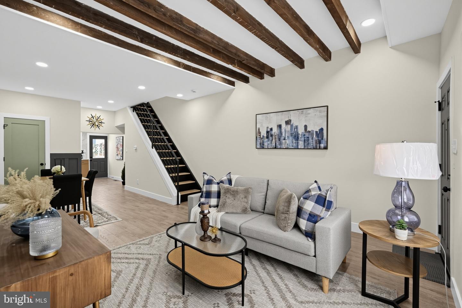
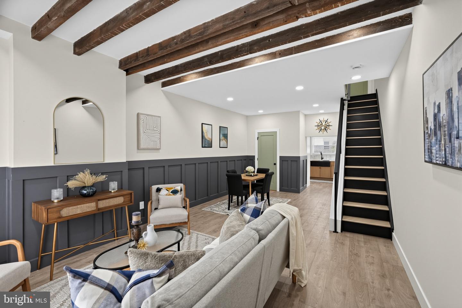
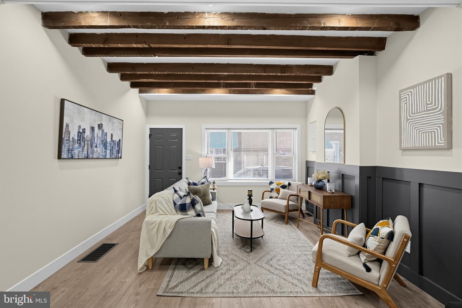
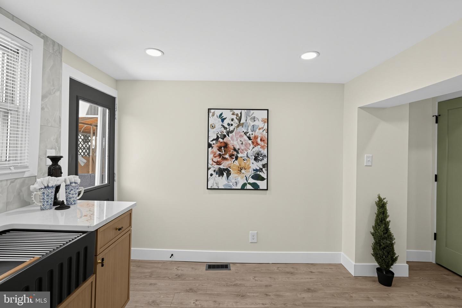
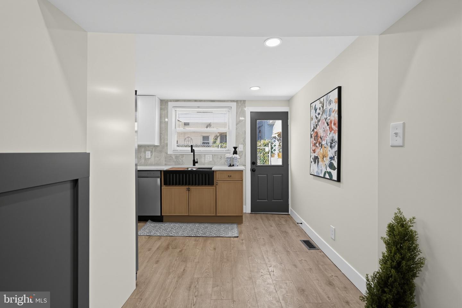
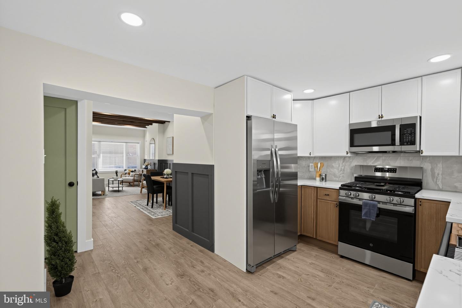
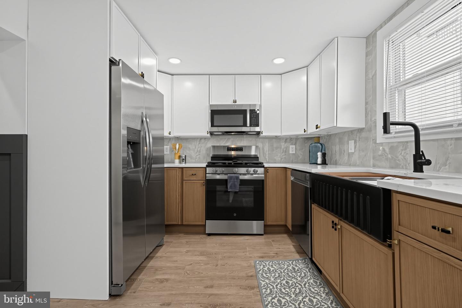
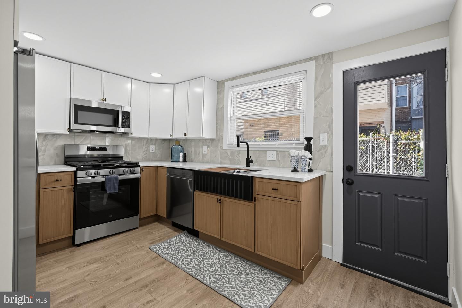
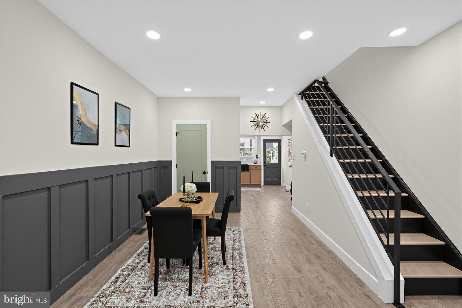
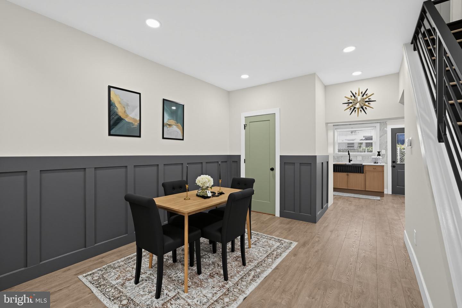
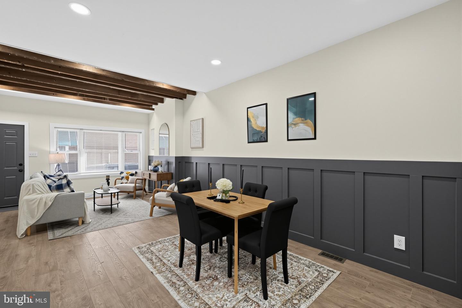
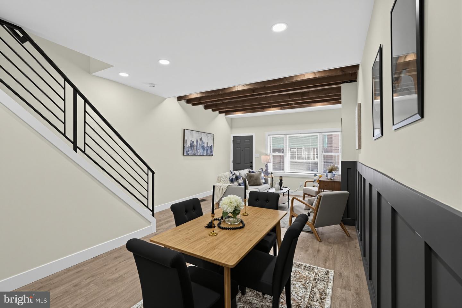
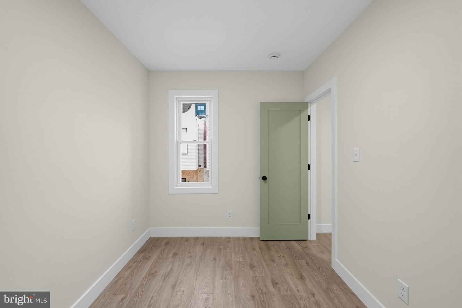
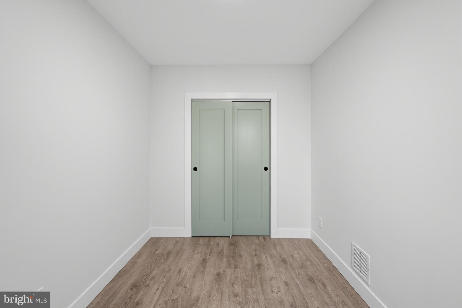
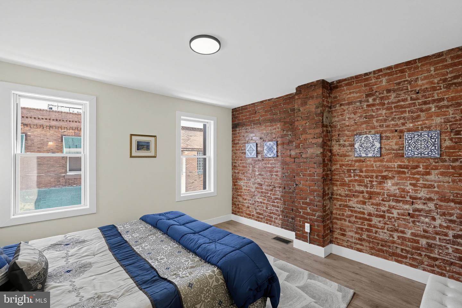
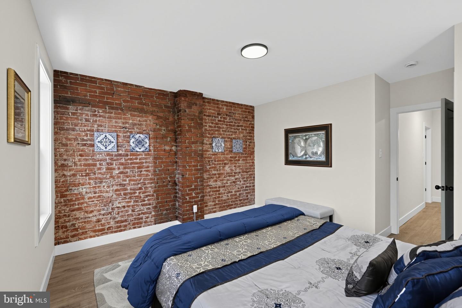
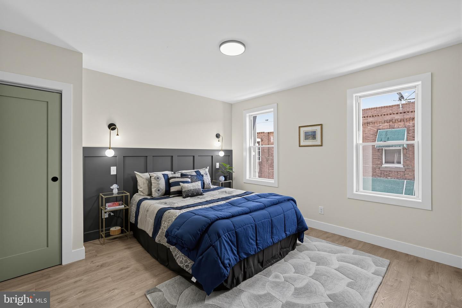
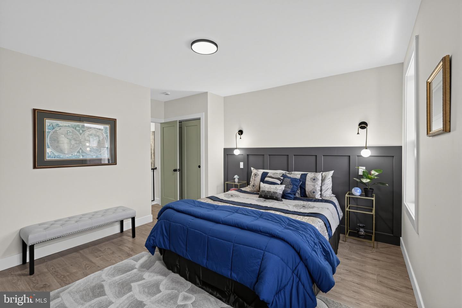
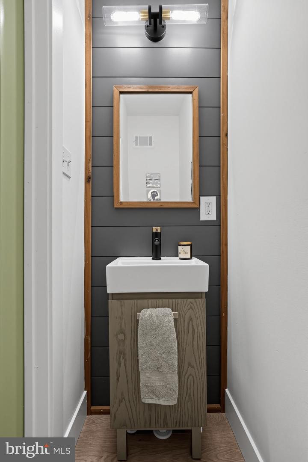
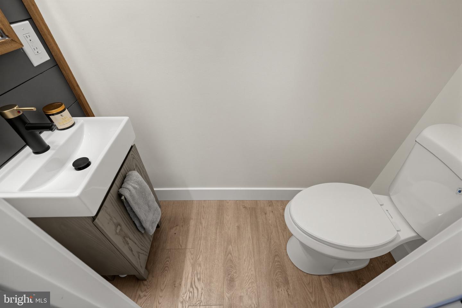
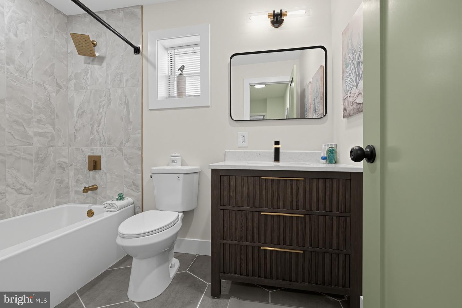
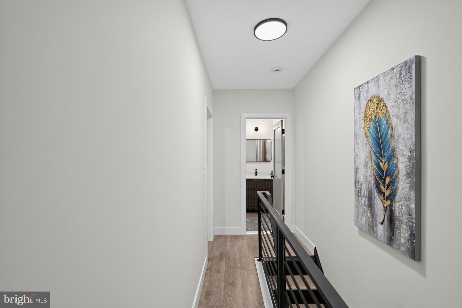
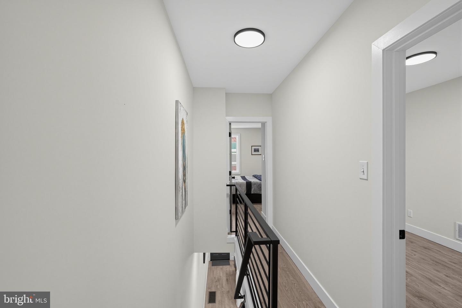
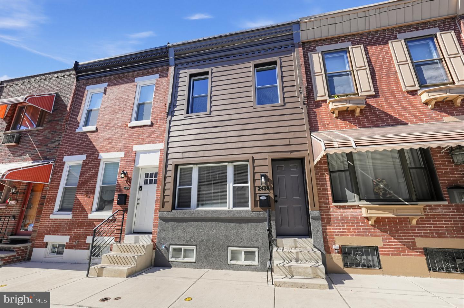
Welcome to 2426 South Sartain Street, a beautifully renovated 2-bedroom, 1.5-bathroom home that perfectly blends modern luxury with rustic charm! From the moment you step inside, you'll be impressed by the thoughtfully designed finishes and stylish architectural details throughout. The inviting living room features brand-new laminate wood flooring, dramatic charcoal accent walls, and stunning exposed ceiling beams that create a unique rustic-industrial feel. A beautifully designed staircase with rich wood treads and contrasting black risers adds another eye-catching architectural element. The open living and dining areas flow seamlessly into the gorgeous, fully renovated kitchen, featuring sophisticated two-tone cabinetry with light wood-tone lowers and crisp white uppers, elegant white granite countertops, a charming farmhouse-style sink, and a striking ceramic tile backsplash that extends all the way to the ceiling. Chic designer hardware and stainless steel appliances complete this stunning kitchen. The main level also features a stylishly renovated powder room with a bold accent wall and modern finishes. Upstairs, you'll find two spacious bedrooms, both featuring brand-new laminate wood flooring. The primary bedroom showcases a beautiful exposed brick accent wall, adding warmth, character, and a touch of urban sophistication. The newly renovated full bathroom is equally impressive, featuring elegant ceramic tile flooring, a beautifully tiled shower surround, a sleek modern vanity, and sophisticated gold-tone fixtures and hardware that give the space a luxurious, spa-inspired feel. With its distinctive architectural accents, stylish designer finishes, and extensive renovations throughout, this home offers the perfect combination of character and contemporary living. Schedule your showing today and experience everything this beautifully updated home has to offer!
Details
| MLS # | PAPH2684196 |
|---|---|
| Listing Type | For Sale |
| Style | Condominium |
| Sub-Type | Resale |
| Status | Active-bright |
| Year | 1920 |
| Days On Site | 24 |
| Listing Provided By | Rosedale Real Estate LLC | Ryan A Lockstein |
Features
| Bed(s) | 2 |
|---|---|
| Bath(s) | 2 Total |
| SQ Feet | 840 |
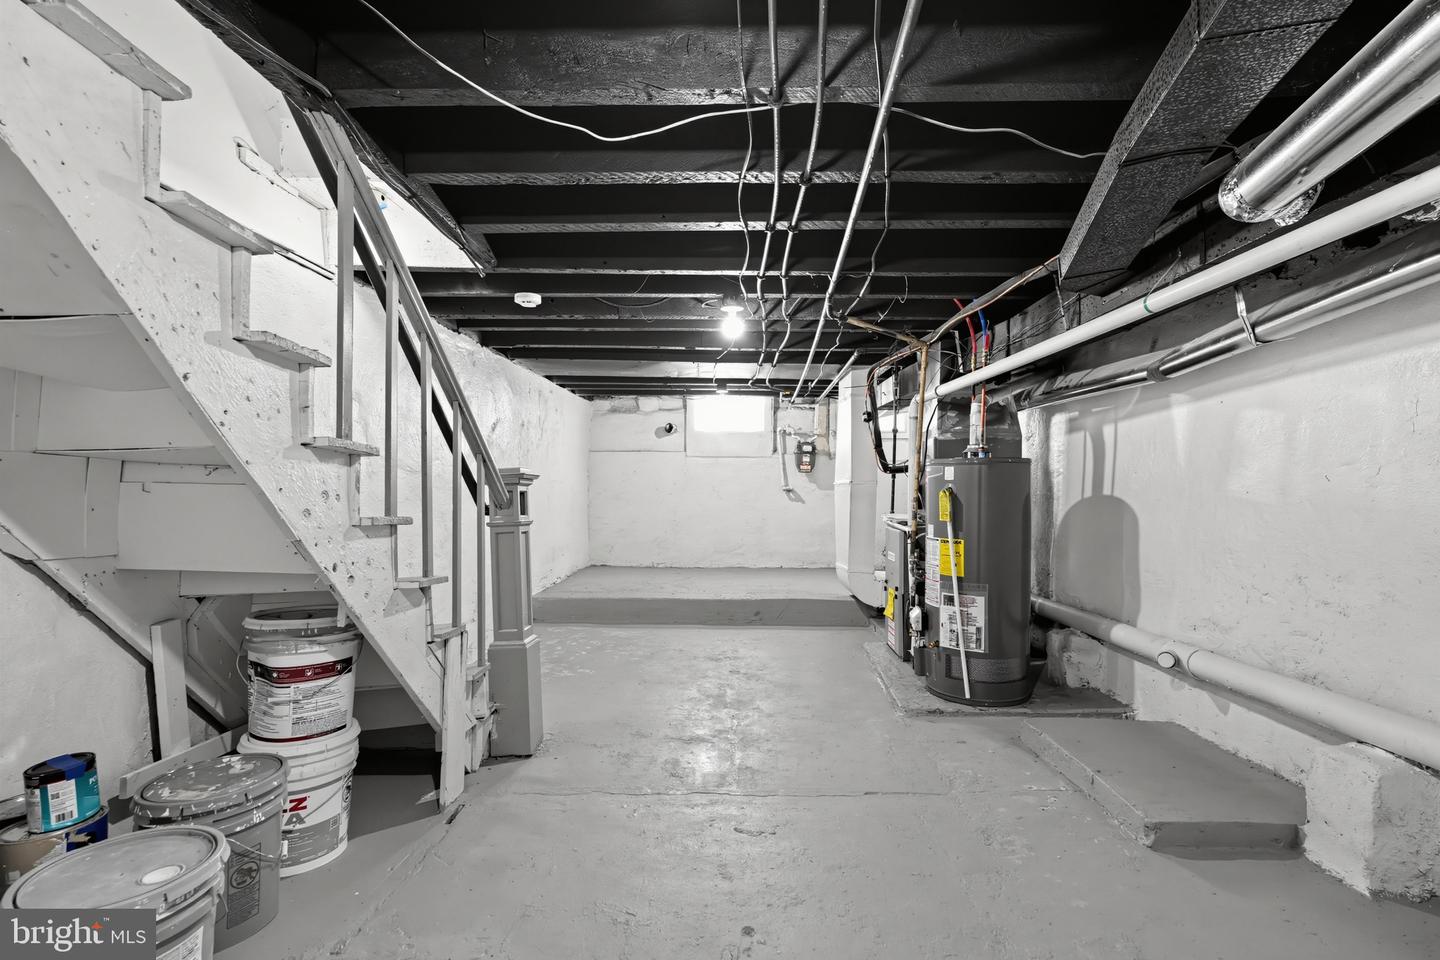
| Basement | Y |
| Story(s) | 2 |
| Zoning | RSA5 |
| Acreage | 0.02 |
Interior
| Cooling | Central A/C |
|---|---|
| Heating Yes / No | Yes |
| Heating | Forced Air |
Exterior
| Construction Materials | Masonry |
|---|---|
| Foundation Details | Concrete Perimeter |
Parking
| Garage Yes / No | No |
|---|
Taxes
| Tax Annual Amount | 2977 |
|---|
Area Information
| State | PA |
|---|---|
| County | PHILADELPHIA PA |
| City | PHILADELPHIA |
| Zip Code | 19148 |
| Area | 19148 (19148) |
| Community Name | LOWER MOYAMENSING |
| School District | PHILADELPHIA CITY |
| Listing VS Median (in LOWER MOYAMENSING) | |
Price: $329,900 low | high Med: $235,000 sqft: 840 low | high Med: 994 $ / sqft: $393 low | high Med: $236 On site: 24 low | high Med: 153 | |
Market Activity 19148
Request a showing
Request a showing
Contact
Learn More About This Property

| State | PA |
|---|---|
| County | PHILADELPHIA PA |
| City | PHILADELPHIA |
| Zip Code | 19148 |
| Area | 19148 (19148) |
| Community Name | LOWER MOYAMENSING |
| School District | PHILADELPHIA CITY |
| Listing VS Median (in LOWER MOYAMENSING) | |
Price: $329,900 low | high Med: $235,000 sqft: 840 low | high Med: 994 $ / sqft: $393 low | high Med: $236 On site: 24 low | high Med: 153 | |