2429-41 Locust St #319,PHILADELPHIA, PA 19103
PHILADELPHIA, PA 19103

Description
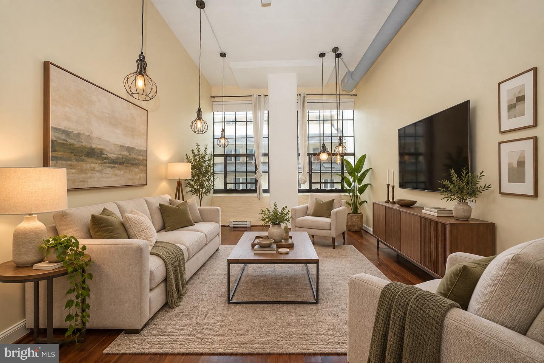
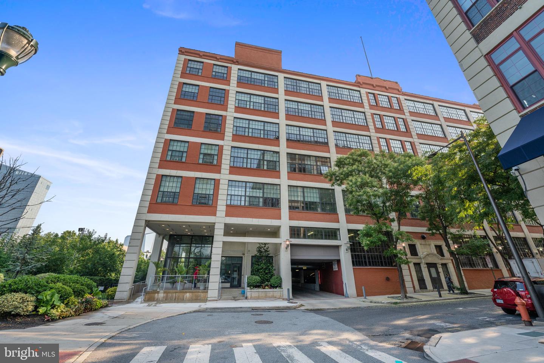
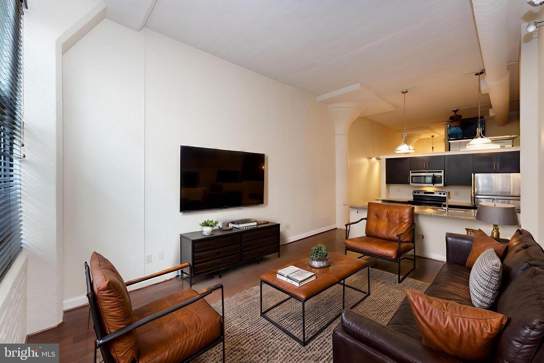
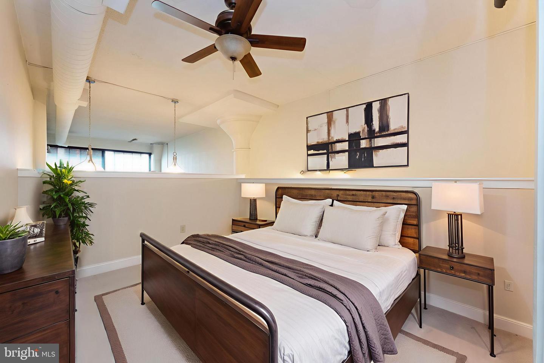
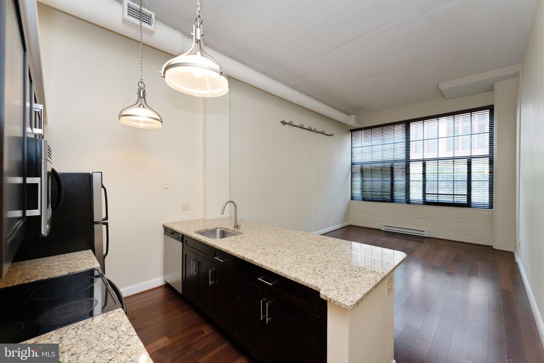
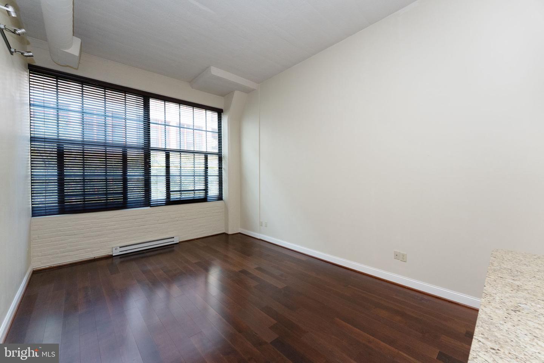
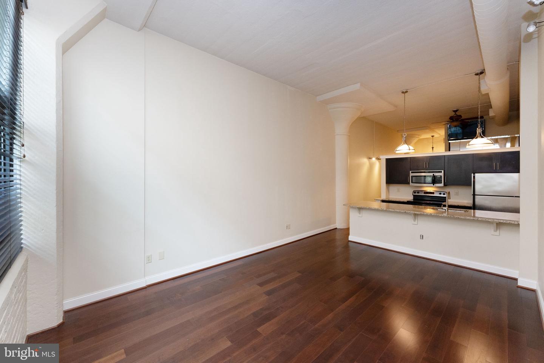
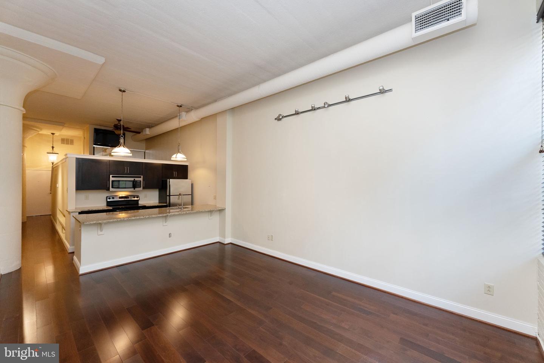
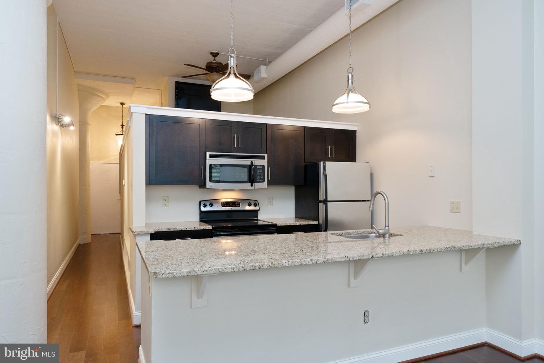
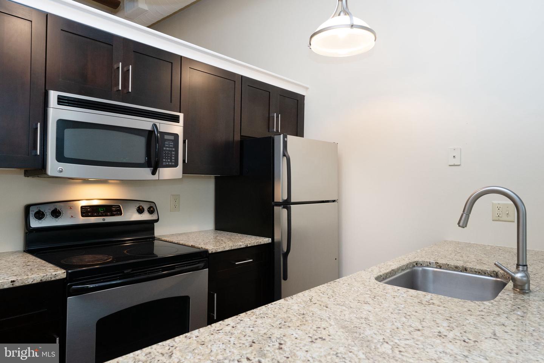
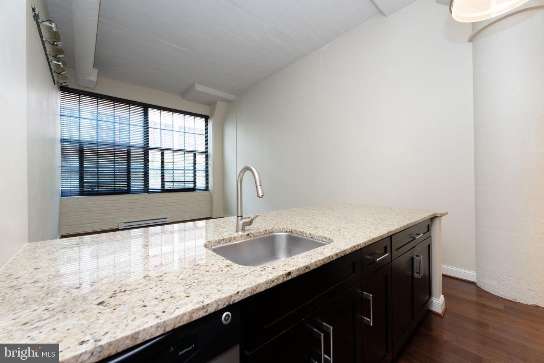
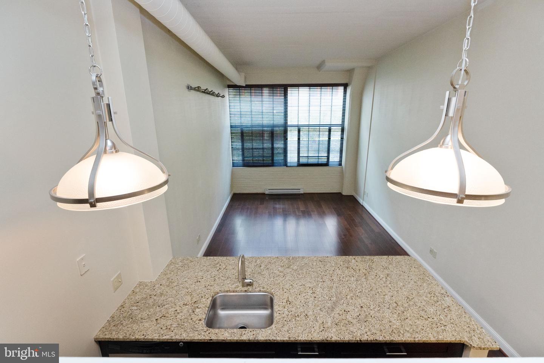
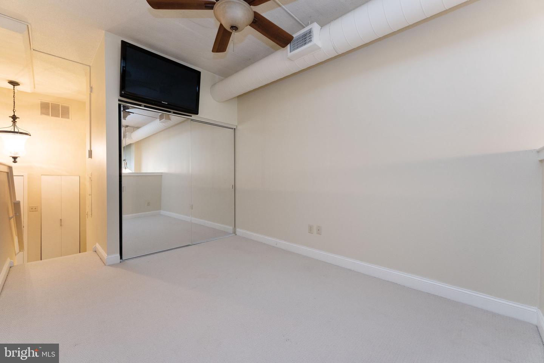
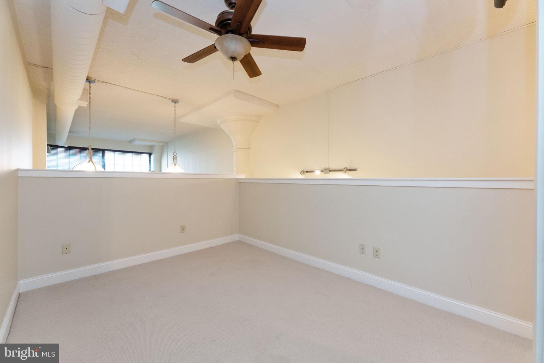
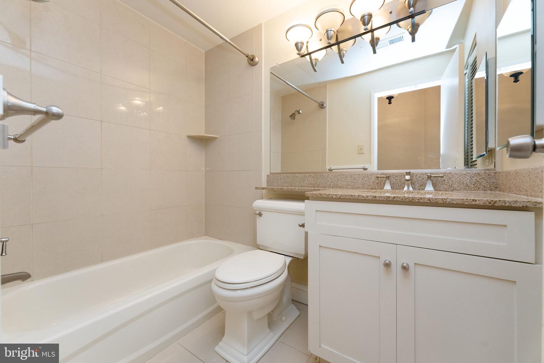
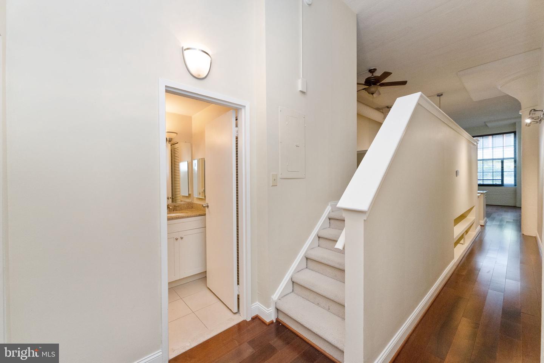
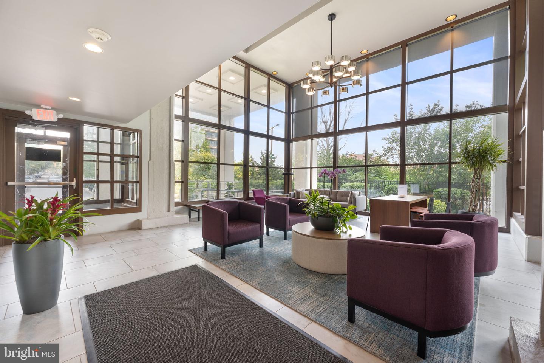
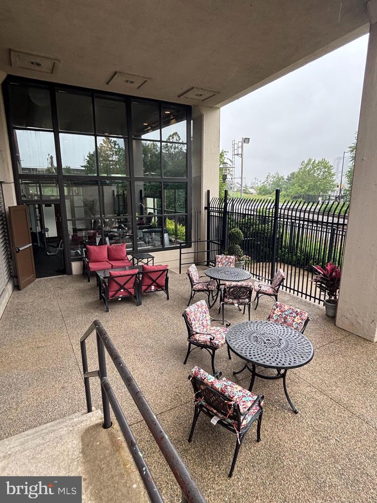
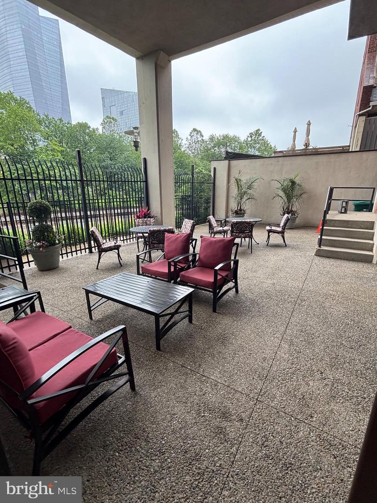
Step into elevated city living with this stunning, light-filled one-bedroom loft in the highly desirable Locust Point building. Bathed in southern exposure, this airy residence features dramatic 18-foot ceilings and oversized windows that pour natural light across an open, thoughtfully designed floor plan-perfectly balancing industrial character with modern sophistication. Rich hardwood floors flow throughout the main living space, leading to a sleek, contemporary kitchen outfitted with granite countertops, stainless steel appliances, and ample room for both everyday living and entertaining. The lofted bedroom offers a private retreat, while the full bath and in-unit washer and dryer provide everyday convenience. Additional highlights include central air, generous closet space, and a private, secured storage unit just steps away. Residents of Locust Point enjoy a host of premium amenities, including a newly renovated lobby with inviting lounge areas, an elevator, a fully equipped fitness center, bike storage, on-site management, and a terrific outdoor patio area. Ideally located just off the Schuylkill River Trail and within walking distance to Rittenhouse Square, Fitler Square, Penn, Drexel, CHOP, and 30th Street Station, this condo offers the ultimate blend of urban convenience and outdoor lifestyle. A rare opportunity to own a true loft in one of Philadelphia's most sought-after communities-schedule your showing today.
Details
| MLS # | PAPH2598708 |
|---|---|
| Listing Type | For Sale |
| Style | Condominium |
| Building Name | LOCUST POINT |
| HOA Dues | $490 |
| Sub-Type | Resale |
| Status | Active-bright |
| Year | 1900 |
| Days On Site | 193 |
| Listing Provided By | Keller Williams Real Estate-Blue Bell | Patrick T McGowan |
Features
| Bed(s) | 1 |
|---|---|
| Bath(s) | 1 Total |
| SQ Feet | 654 |
| Story(s) | 1 |
| Zoning | CMX4 |
| Property View | City, Street, Trees, Woods |
Interior
| Cooling | Central A/C |
|---|---|
| Heating Yes / No | Yes |
| Heating | Baseboard - Electric, Forced Air |
| Interior Features | Built-Ins, Carpet, Combination Kitchen/Living, Elevator, Floor Plan - Open, Kitchen - Gourmet, Sprinkler System, Bathroom - Tub Shower, Upgraded Countertops, Window Treatments, Wood Floors |
| Furnished | No |
| Appliances | Dishwasher, Dryer, Microwave, Oven/Range - Electric, Stainless Steel Appliances, Washer, Water Heater |
Exterior
| Exterior Features | Exterior Lighting, Sidewalks, Street Lights |
|---|---|
| Roof | Flat |
| Construction Materials | Brick, Brick Front, Concrete |
| Foundation Details | Concrete Perimeter, Pillar/Post/Pier |
Parking
| Garage Yes / No | No |
|---|
Taxes
| Tax Annual Amount | 4442 |
|---|
Area Information
| State | PA |
|---|---|
| County | PHILADELPHIA PA |
| City | PHILADELPHIA |
| Zip Code | 19103 |
| Area | 19103 (19103) |
| Community Name | FITLER SQUARE |
| School District | PHILADELPHIA CITY |
| Listing VS Median (in FITLER SQUARE) | |
Price: $299,900 low | high Med: $425,000 sqft: 654 low | high Med: 814 $ / sqft: $459 low | high Med: $522 On site: 193 low | high Med: 42 | |
Market Activity 19103
Request a showing
Request a showing
Contact
Learn More About This Property

| State | PA |
|---|---|
| County | PHILADELPHIA PA |
| City | PHILADELPHIA |
| Zip Code | 19103 |
| Area | 19103 (19103) |
| Community Name | FITLER SQUARE |
| School District | PHILADELPHIA CITY |
| Listing VS Median (in FITLER SQUARE) | |
Price: $299,900 low | high Med: $425,000 sqft: 654 low | high Med: 814 $ / sqft: $459 low | high Med: $522 On site: 193 low | high Med: 42 | |