New Listing

Description
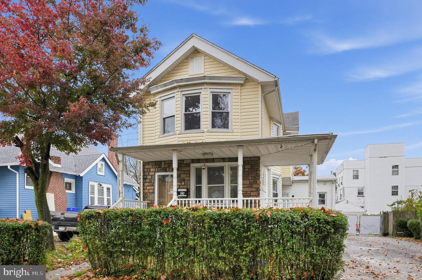
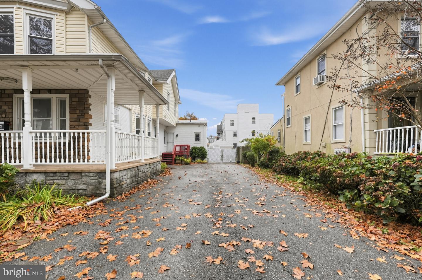
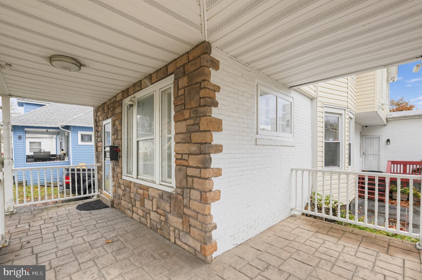
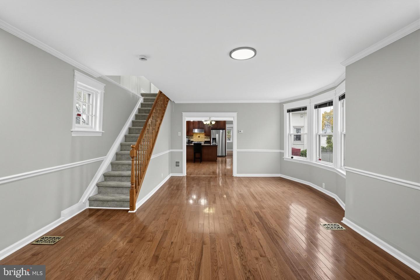
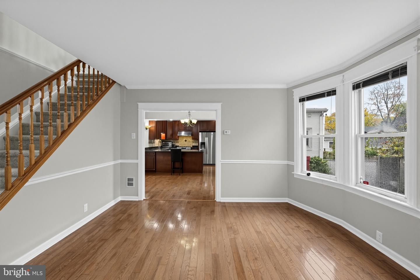
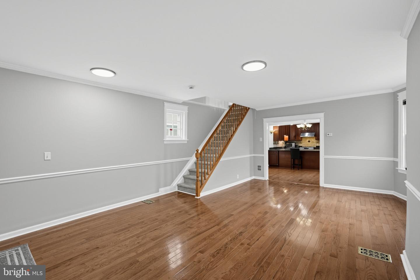
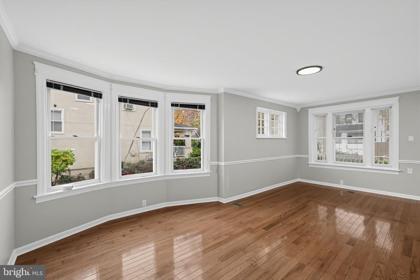
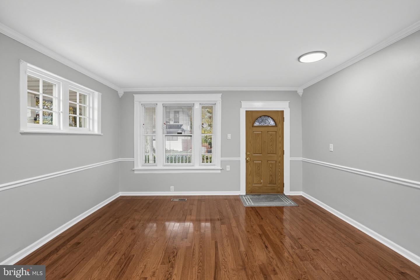
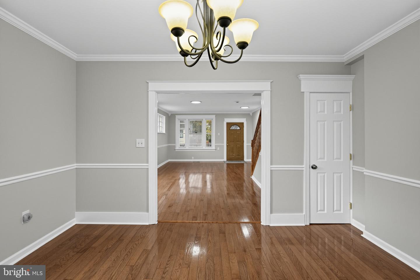
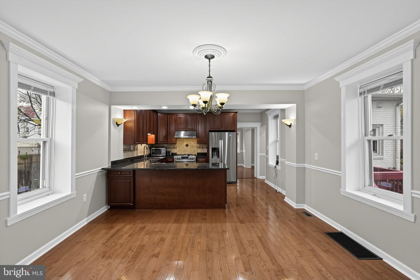
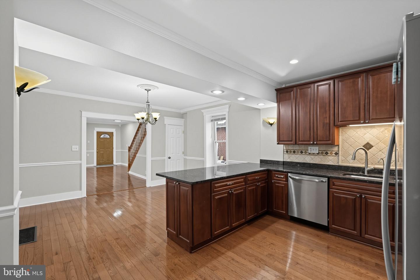
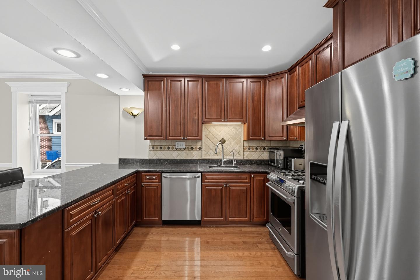
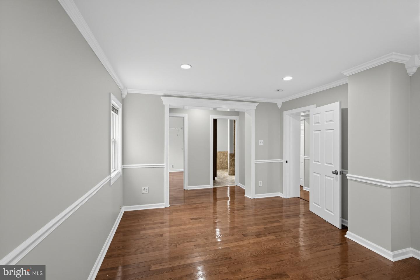
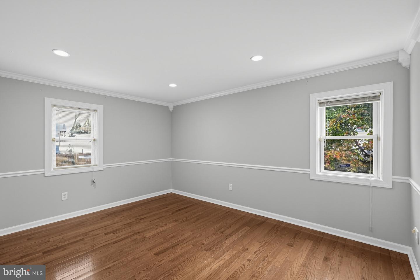
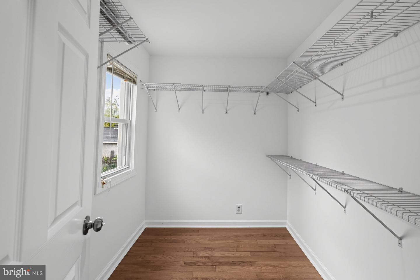
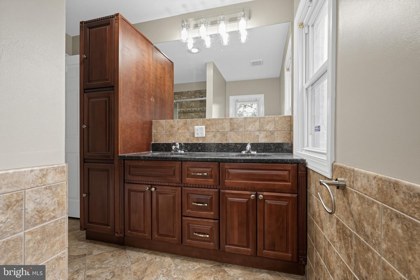
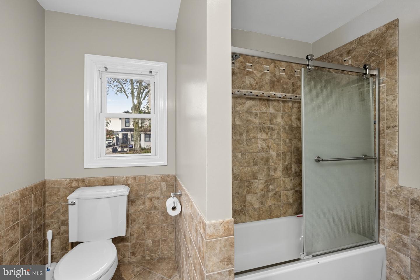
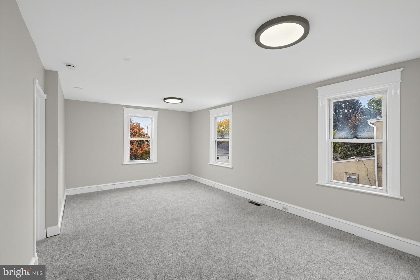
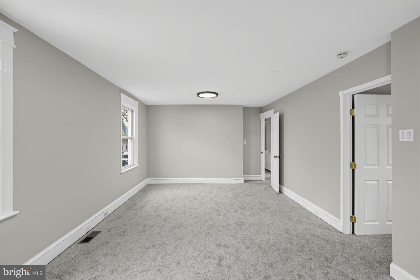
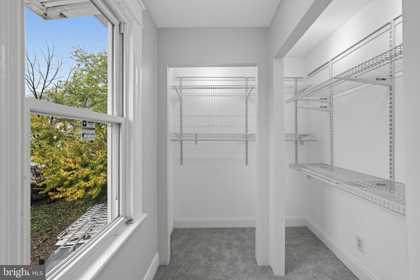
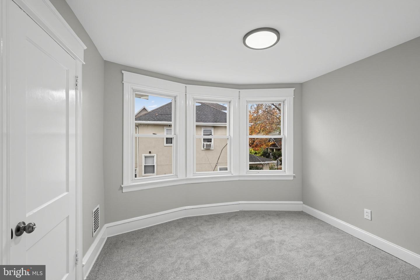
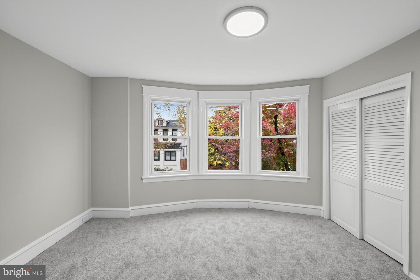
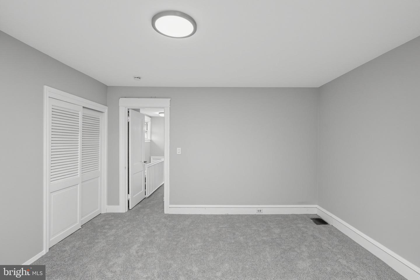
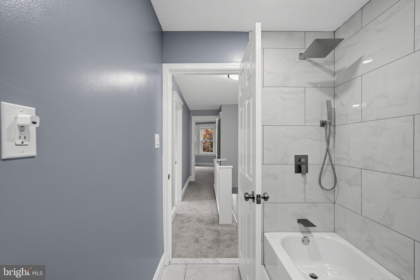
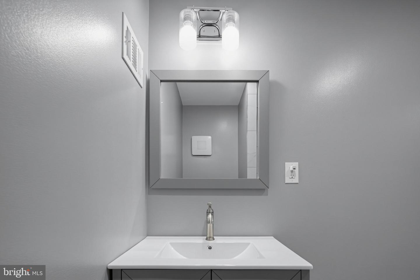
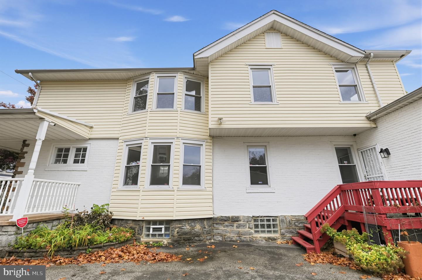
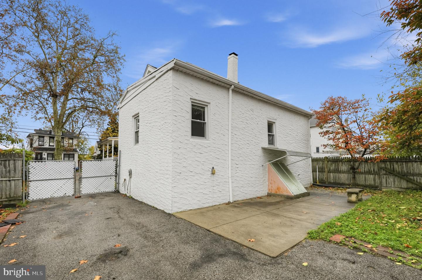
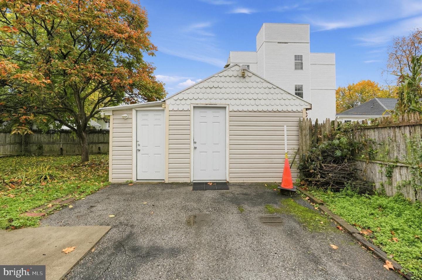
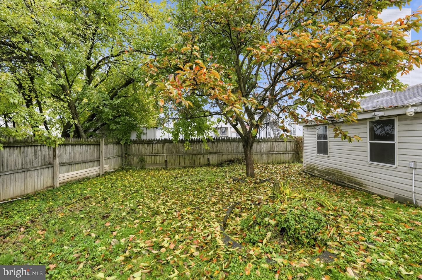
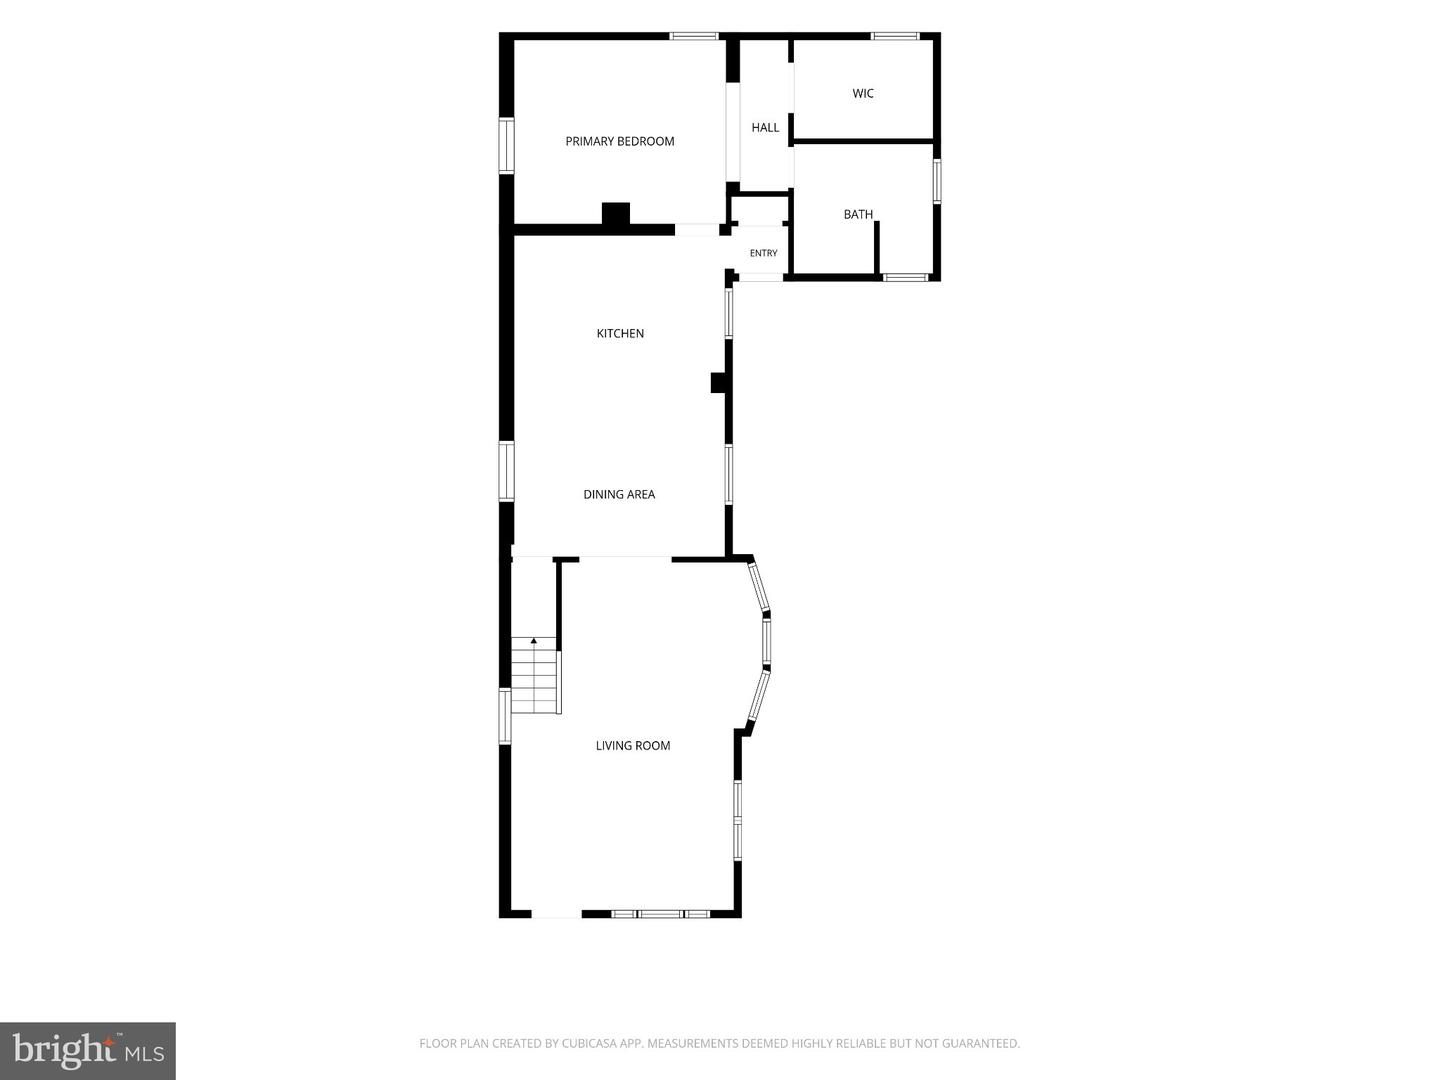
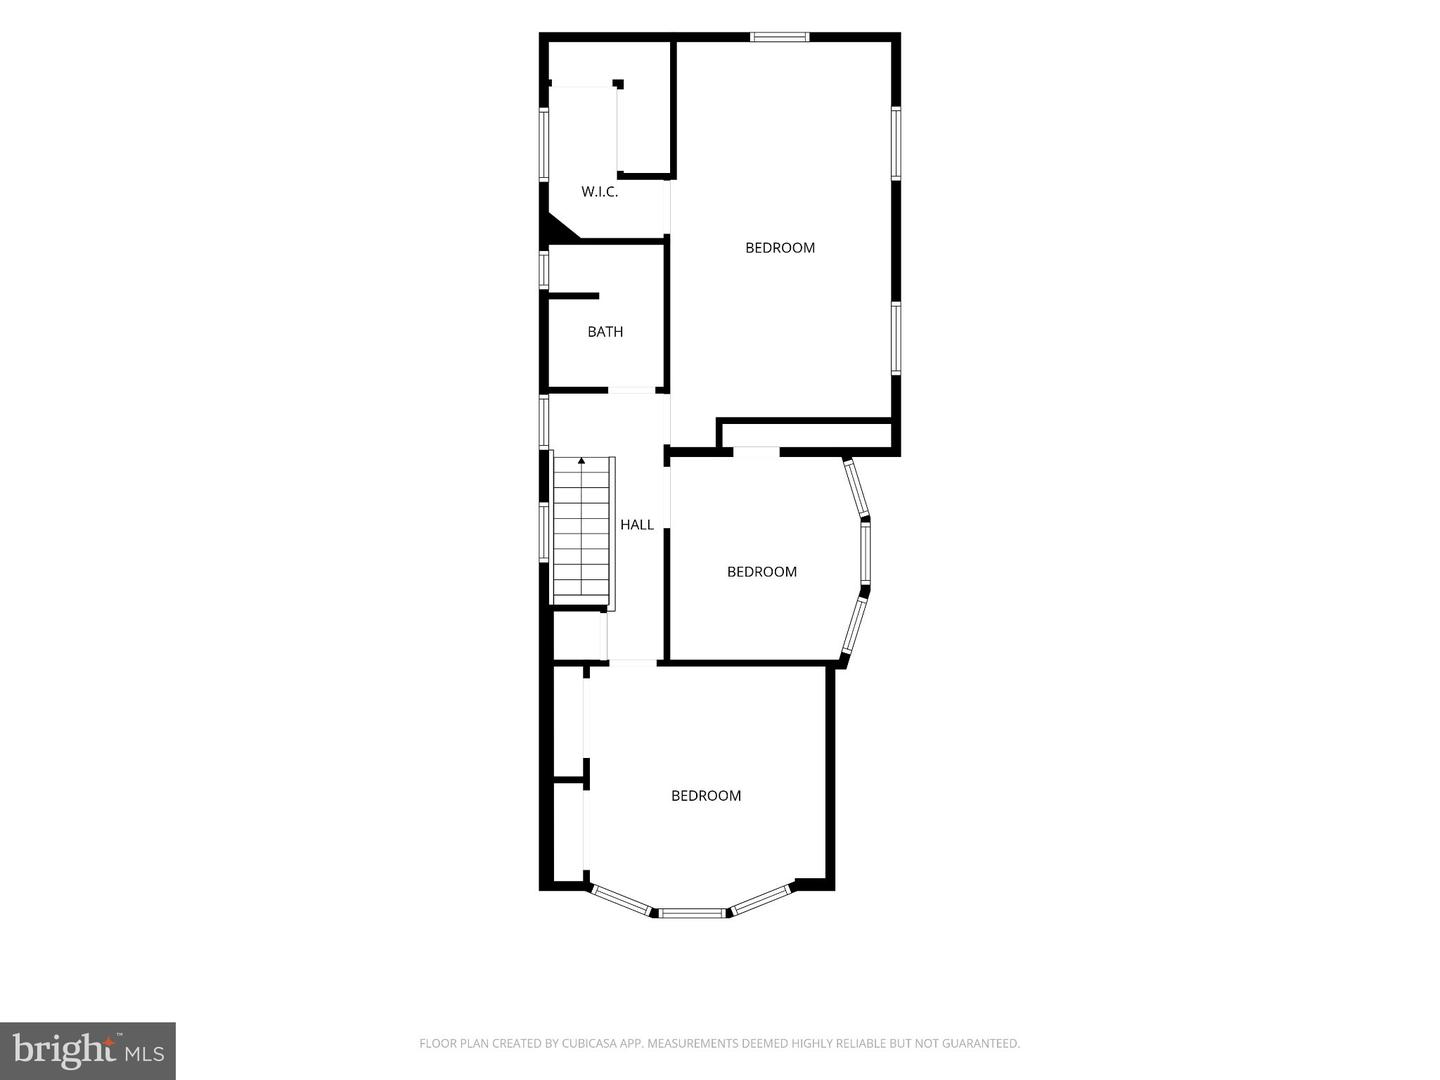
This charming 4-bedroom, 2-full-bath home offers flexible living space, thoughtful updates, and exceptional off-street parking on a quiet street with no through traffic. A spacious wraparound front porch welcomes you into this inviting home filled with character and natural light.The living room features hardwood floors, crown molding, chair rail, recessed lighting, and plenty of windows. The adjoining dining area leads to the kitchen with a decorative ceramic tile backsplash, 6-burner gas stove, breakfast bar, and recessed lighting. A convenient closet near the side entrance offers additional pantry or coat storage.The first-floor primary suite features hardwood flooring, crown molding, chair rail, a walk-in closet, and a private bathroom with double sinks, tub/shower, and linen cabinet. Upstairs are three additional bedrooms with new carpeting, including an exceptionally spacious bedroom with a walk-in closet that could serve as an alternative primary bedroom. A full hall bathroom with a rainfall showerhead and a deep linen closet complete the second floor.The unfinished basement offers generous storage, laundry facilities with a utility sink, and Bilco door access. Recent improvements include newer A/C, a 2024 hot water heater, new sump pump, and fresh paint and flooring throughout much of the home. Outside, enjoy the wraparound porch, side deck, backyard with patio and two persimmon trees, and detached garage with electricity and workshop space plus attached storage shed. The expansive driveway provides private parking for approximately 8 cars. Conveniently located near shopping, dining, parks, public transportation, and historic downtown Lansdowne, this home combines comfort, versatility, and convenience. A one-year America's Preferred Home Warranty is included with the sale for added peace of mind.
Details
| MLS # | PADE2127350 |
|---|---|
| Listing Type | For Sale |
| Style | House |
| Sub-Type | Resale |
| Status | Active-bright |
| Year | 1925 |
| Days On Site | 2 |
| Listing Provided By | Keller Williams Real Estate-Blue Bell | Jane M. Maslowski |
Features
| Bed(s) | 4 |
|---|---|
| Bath(s) | 2 Total |
| SQ Feet | 1,971 |
| Basement | Y |
| Story(s) | 2 |
| Zoning | RESIDENTIAL |
| Acreage | 0.15 |
Interior
| Cooling | Central A/C |
|---|---|
| Heating Yes / No | Yes |
| Heating | Forced Air |
| Interior Features | Bathroom - Tub Shower, Breakfast Area, Carpet, Chair Railings, Combination Kitchen/Dining, Crown Moldings, Entry Level Bedroom, Kitchen - Eat-In, Primary Bath(s), Recessed Lighting, Walk-in Closet(s), Wood Floors |
| Appliances | Dishwasher, Disposal, Dryer - Electric, Oven - Self Cleaning, Oven/Range - Gas, Refrigerator, Stainless Steel Appliances, Six Burner Stove, Washer - Front Loading, Water Heater |
Exterior
| Exterior Features | Sidewalks |
|---|---|
| Security Features | Exterior Cameras |
| Construction Materials | Masonry, Frame |
| Foundation Details | Concrete Perimeter |
Parking
| Garage Yes / No | No |
|---|---|
| Parking Features | Asphalt Driveway, Private |
Taxes
| Tax Annual Amount | 7574 |
|---|
Area Information
| State | PA |
|---|---|
| County | DELAWARE PA |
| City | LANSDOWNE |
| Zip Code | 19050 |
| Area | East Lansdowne Boro (10417) |
| Community Name | FERNWOOD |
| School District | WILLIAM PENN |
| Elementary School | E LANSDOWN |
| High School | PENN WOOD |
| Listing VS Median (in FERNWOOD) | |
Price: $349,900 low | high Med: $227,450 sqft: 1,971 low | high Med: 1,586 $ / sqft: $178 low | high Med: $145 On site: 2 low | high Med: 54 | |
Market Activity 19050
Request a showing
Request a showing
Contact
Learn More About This Property

| State | PA |
|---|---|
| County | DELAWARE PA |
| City | LANSDOWNE |
| Zip Code | 19050 |
| Area | East Lansdowne Boro (10417) |
| Community Name | FERNWOOD |
| School District | WILLIAM PENN |
| Elementary School | E LANSDOWN |
| High School | PENN WOOD |
| Listing VS Median (in FERNWOOD) | |
Price: $349,900 low | high Med: $227,450 sqft: 1,971 low | high Med: 1,586 $ / sqft: $178 low | high Med: $145 On site: 2 low | high Med: 54 | |