
Description
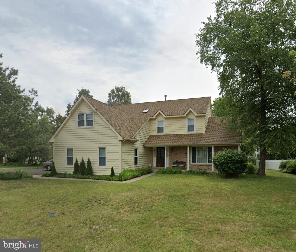
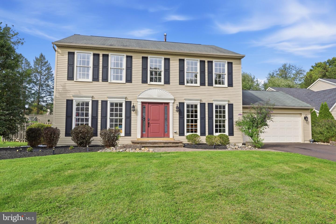
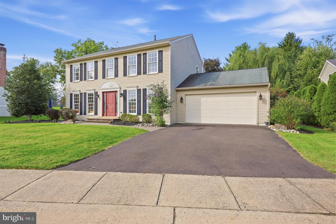
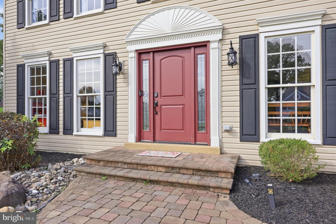
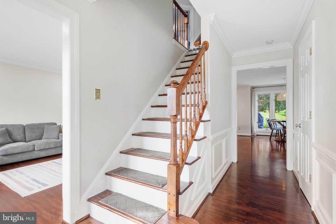
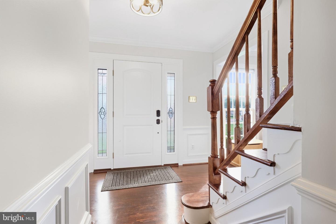
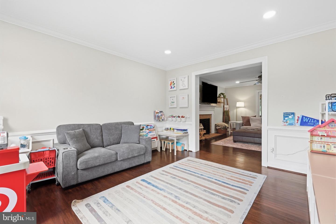
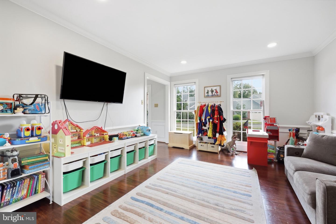
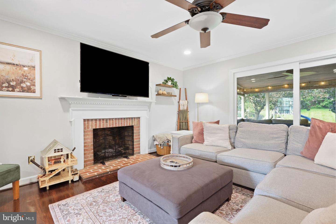
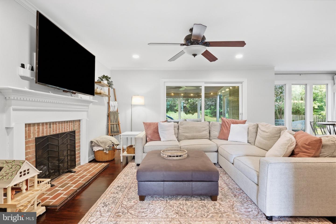
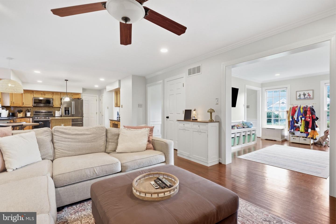
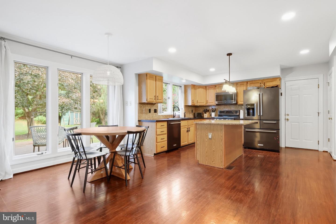
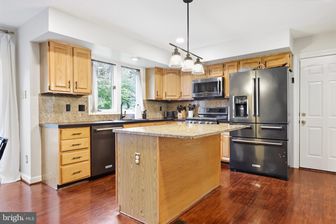
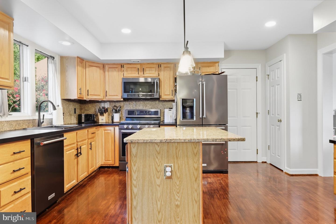
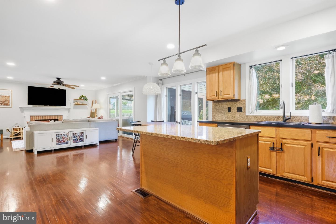
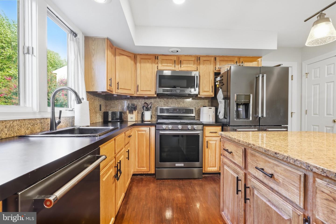
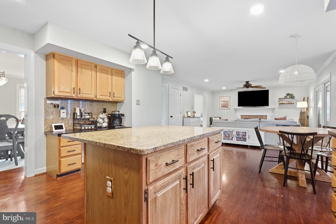
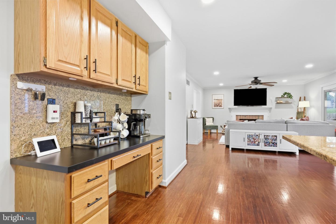
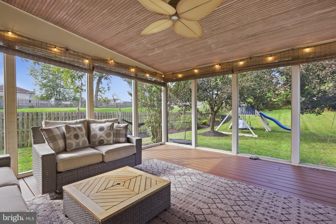
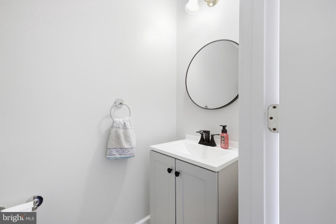
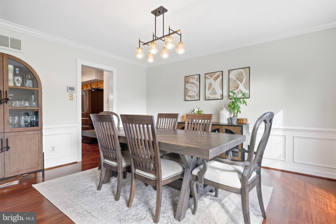
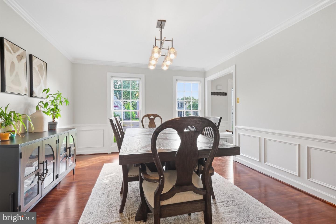
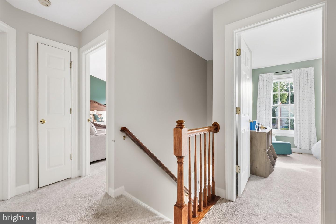
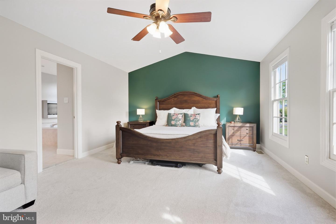
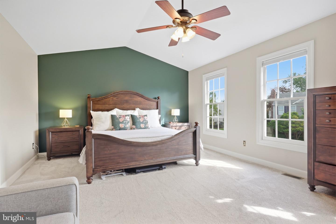
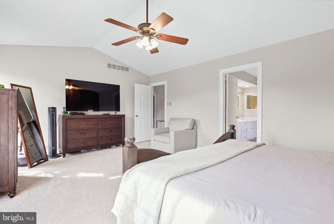
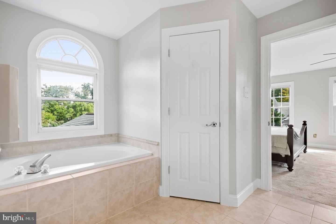
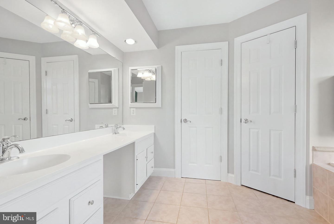
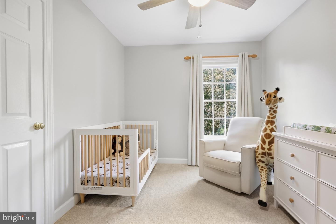
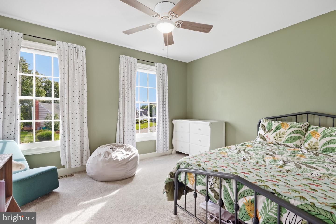
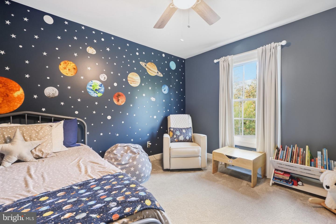
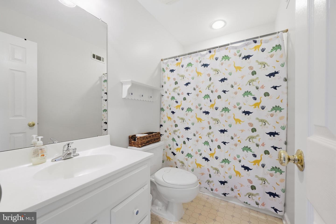
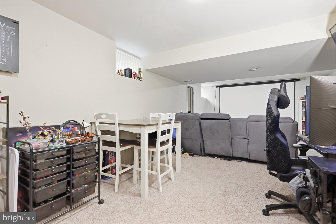
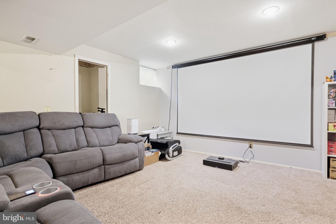
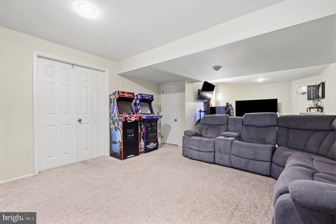
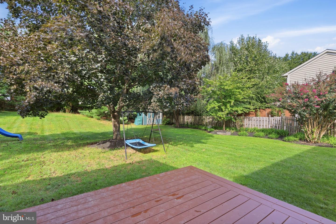
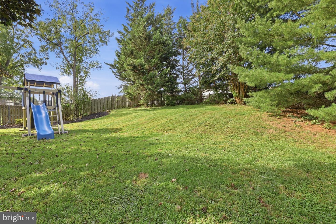
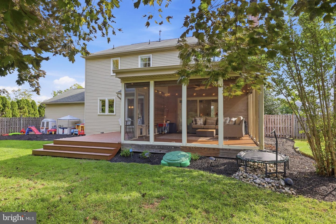
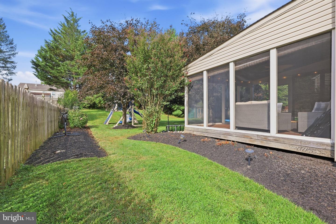
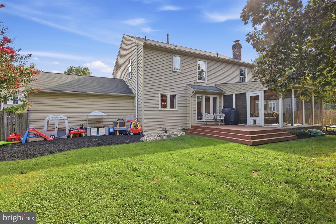
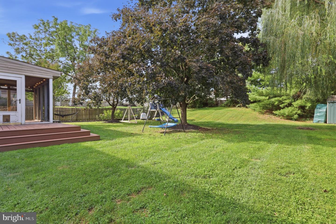
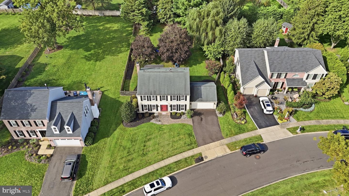
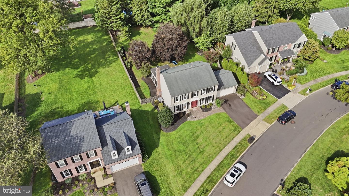
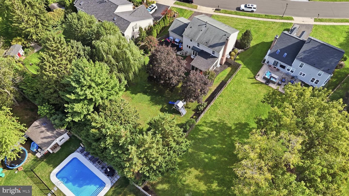
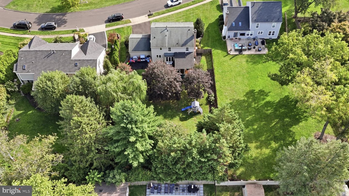
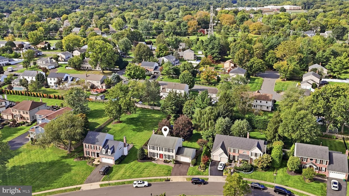
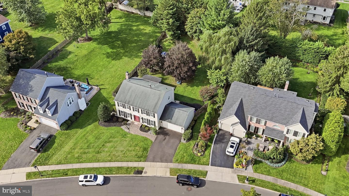
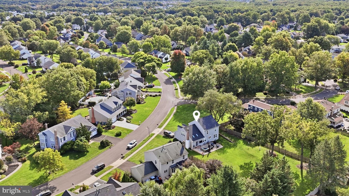
Welcome to this spacious Colonial-style home offering 4 bedrooms and 2½ baths, with plenty of room for everyone. As you enter, you're greeted by beautiful hardwood floors that flow throughout the main level. The inviting layout features a family room with a fireplace, a formal dining room and living room, both accented with crown molding and wainscoting, plus a bright sunroom perfect for relaxing or enjoying the views of the backyard. The large kitchen is designed for both everyday living and entertaining, featuring a center island with pendant lighting, a breakfast area, and recessed lighting. Upstairs, the spacious primary suite boasts a cathedral ceiling and a private bath complete with a soaking tub and water closet. The finished basement provides additional living space with a versatile bonus/game room, offering plenty of possibilities for recreation, hobbies, or gatherings. Outside, enjoy the fenced backyard with mature shade trees and a deck conveniently located off the sunroom-perfect for outdoor entertaining or relaxing. Ideally located near Middletown Community Park with easy access to major thoroughfares, this home offers comfort, space, and convenience. Buyer and/or Agent to please verify all sq. footage.
Details
| MLS # | PABU2132254 |
|---|---|
| Listing Type | For Sale |
| Style | House |
| HOA Dues | $440 |
| Sub-Type | Resale |
| Status | Active-bright |
| Year | 1990 |
| Days On Site | 44 |
| Listing Provided By | Keller Williams Real Estate - Newtown | Graceann Tinney |
Features
| Bed(s) | 4 |
|---|---|
| Bath(s) | 3 Total |
| SQ Feet | 2,660 |
| Garage | 2 |
| Basement | Y |
| Story(s) | 2 |
| Zoning | R1 |
| Acreage | 0.36 |
Interior
| Rooms Total | 13 |
|---|---|
| Cooling | Central A/C |
| Heating Yes / No | Yes |
| Heating | Forced Air |
| Interior Features | Kitchen - Island, Recessed Lighting, Floor Plan - Traditional, Formal/Separate Dining Room, Breakfast Area, Ceiling Fan(s), Family Room Off Kitchen, Wainscotting, Upgraded Countertops |
| Appliances | Built-In Microwave, Dishwasher, Dryer, Oven/Range - Electric, Refrigerator, Washer, Water Heater |
Exterior
| Exterior Features | Sidewalks |
|---|---|
| Roof | Shingle |
| Construction Materials | Frame |
| Foundation Details | Concrete Perimeter |
| Lot Features | Front Yard, Rear Yard |
Parking
| Garage Yes / No | Yes |
|---|
Utilities
| Utilities | Cable TV |
|---|
Taxes
| Tax Annual Amount | 11291 |
|---|
Area Information
| State | PA |
|---|---|
| County | BUCKS PA |
| City | LANGHORNE |
| Zip Code | 19047 |
| Area | Middletown Twp (10122) |
| Community Name | LAUREL OAKS |
| School District | NESHAMINY |
| Listing VS Median (in LAUREL OAKS) | |
Price: $850,000 low | high Med: $849,500 sqft: 2,660 low | high Med: 2,674 $ / sqft: $320 low | high Med: $318 On site: 44 low | high Med: 34 | |
Market Activity 19047
Request a showing
Request a showing
Contact
Learn More About This Property

| State | PA |
|---|---|
| County | BUCKS PA |
| City | LANGHORNE |
| Zip Code | 19047 |
| Area | Middletown Twp (10122) |
| Community Name | LAUREL OAKS |
| School District | NESHAMINY |
| Listing VS Median (in LAUREL OAKS) | |
Price: $850,000 low | high Med: $849,500 sqft: 2,660 low | high Med: 2,674 $ / sqft: $320 low | high Med: $318 On site: 44 low | high Med: 34 | |