2552 N 25th St,PHILADELPHIA, PA 19132
PHILADELPHIA, PA 19132

Description
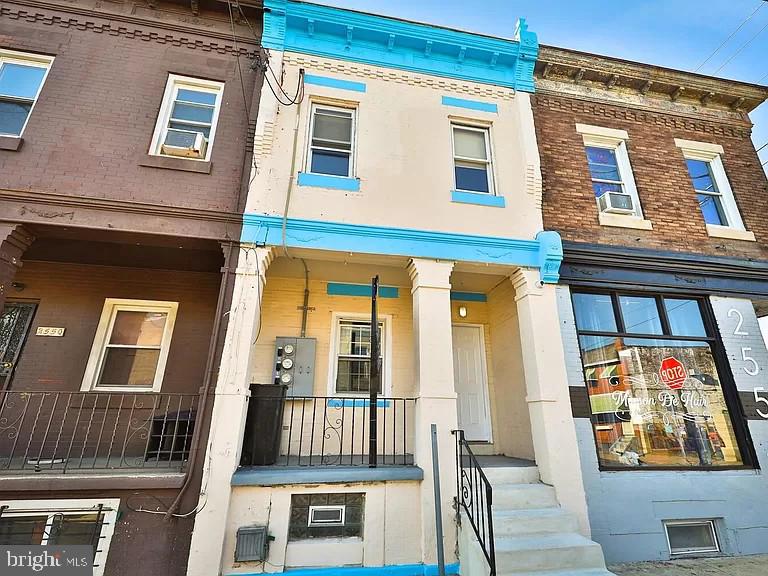
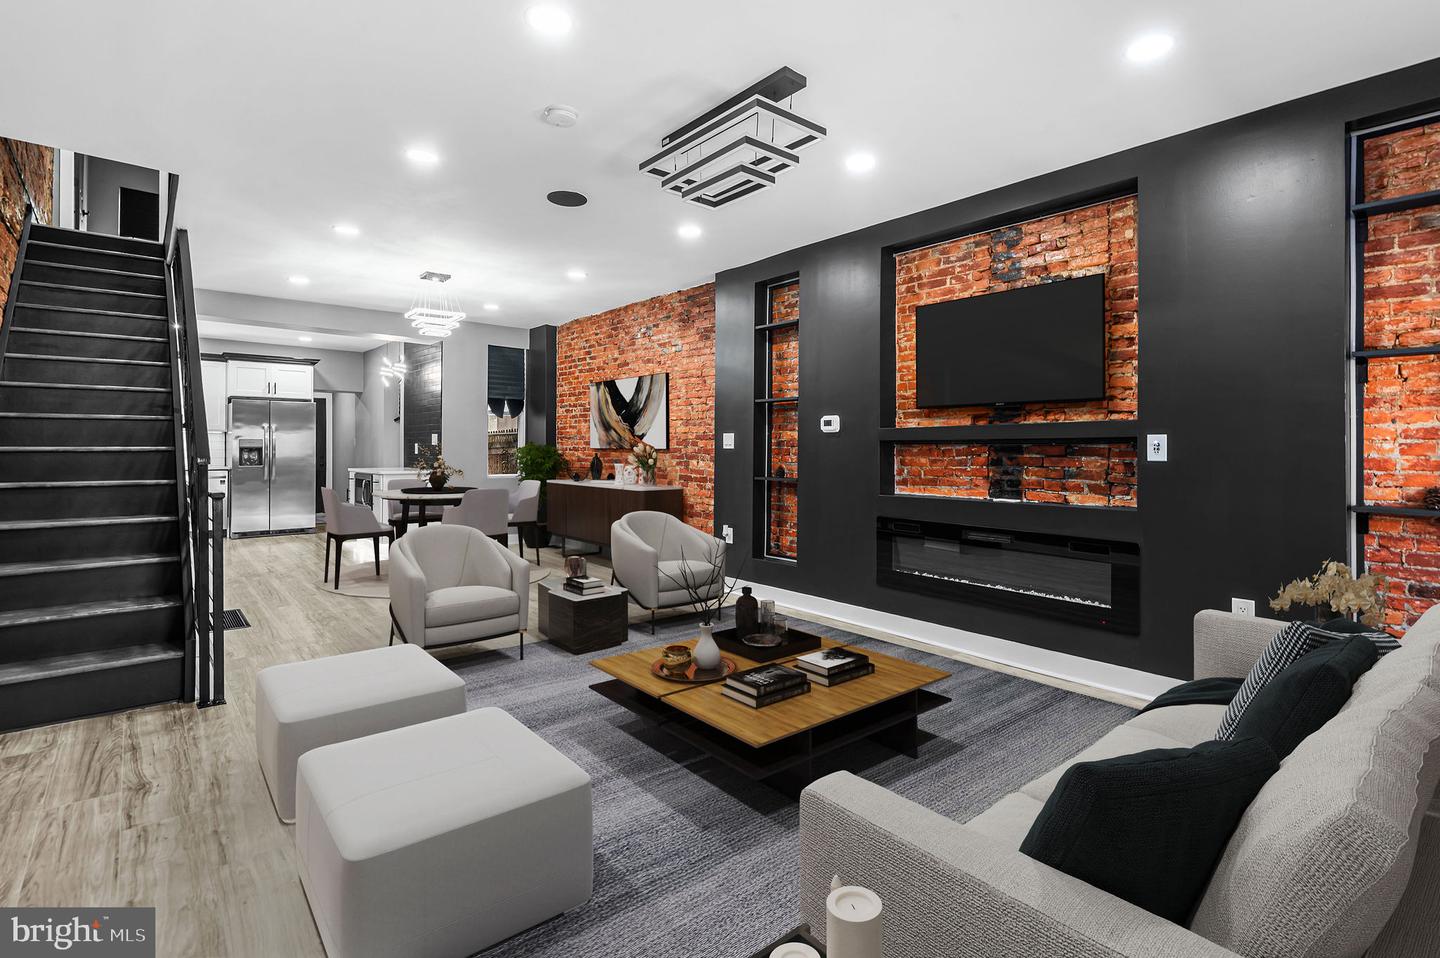
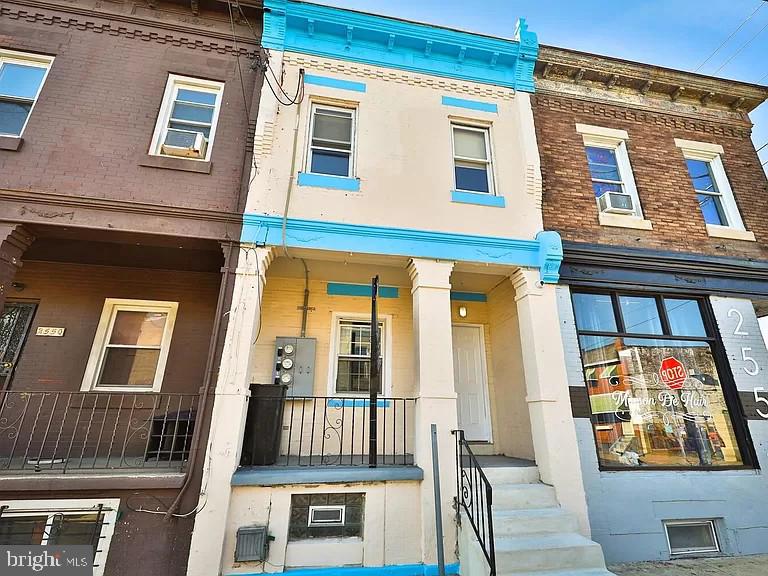
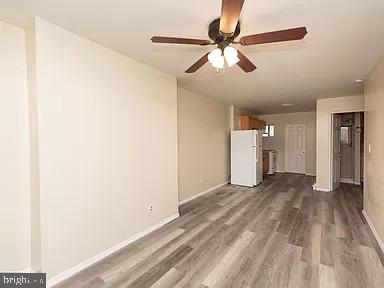
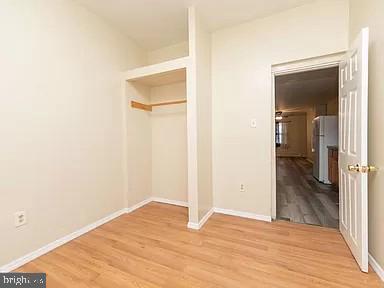
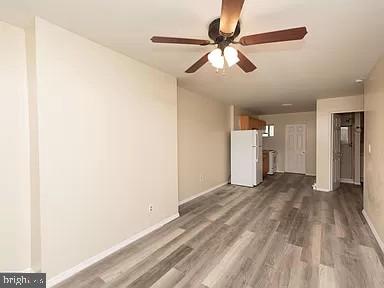
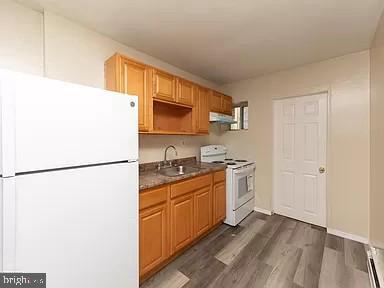
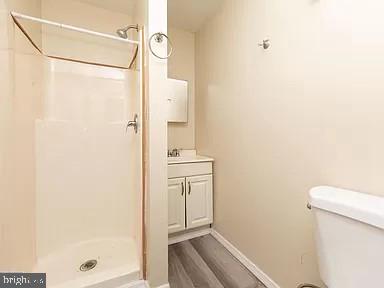
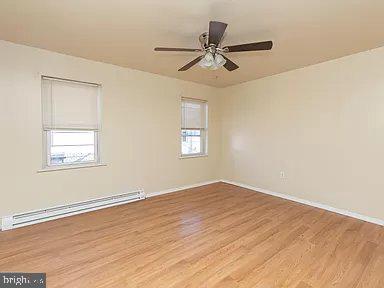
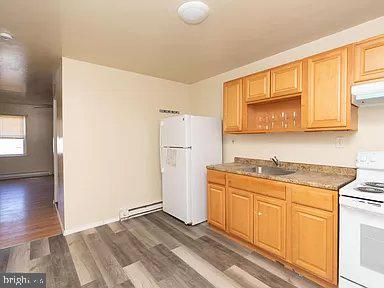
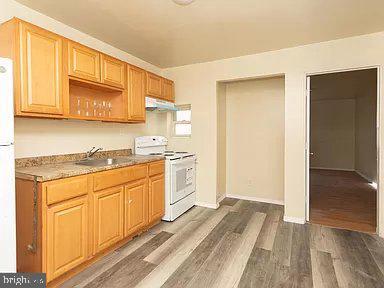
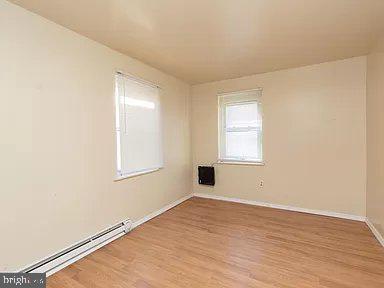
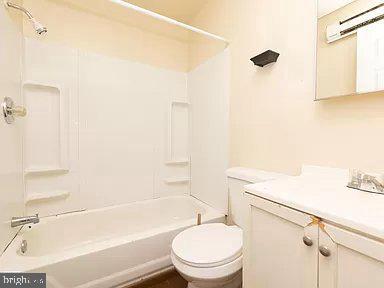
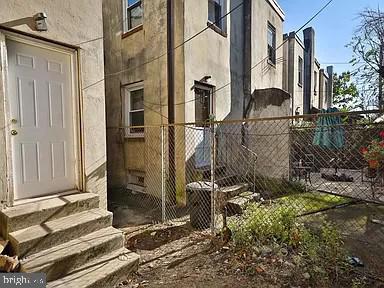
Built in 1915 and set for major renovations in 2024, this interior row townhouse boasts a solid masonry construction and a total finished area of 1,280 sq ft. Interior features include luxury vinyl plank flooring, ceiling fans, and an eat-in kitchen equipped with essential appliances such as an electric oven/range and refrigerator. The layout includes an entry-level bedroom, enhancing its appeal for rental opportunities. The unfinished basement offers additional storage or potential for future development, maximizing the property's utility. Externally, the property features sidewalks and a small patio, ideal for outdoor relaxation. The urban location provides easy access to local amenities and public transportation, enhancing its attractiveness to potential tenants. On-street parking is available, adding convenience for residents. With a lot size of just 0.02 acres, this property is manageable yet strategically positioned for urban living. The anticipated renovations in 2024 will further increase its value, making it a compelling choice for investors looking to capitalize on the growing demand in the area. The property is currently structured to minimize owner expenses, covering insurance, taxes, and trash collection, ensuring a streamlined investment experience. Don't miss this opportunity to secure a valuable asset in a thriving urban market.
Details
| MLS # | PAPH2683048 |
|---|---|
| Listing Type | For Sale |
| Sub-Type | Resale |
| Status | Active-bright |
| Year | 1915 |
| Days On Site | 28 |
| Listing Provided By | Compass Pennsylvania, LLC | Janradliz Ishtar Melo |
Features
| SQ Feet | 1,280 |
|---|---|
| Basement | Y |
| Story(s) | 2 |
| Units | 2 |
| Zoning | RSA5 |
| Acreage | 0.02 |
| Property View | Street |
Interior
| Rooms Total | 8 |
|---|---|
| Cooling | Ceiling Fan(s), Window Unit(s) |
| Heating Yes / No | Yes |
| Heating | Baseboard - Electric |
| Interior Features | Ceiling Fan(s), Entry Level Bedroom, Kitchen - Eat-In |
| Appliances | Oven/Range - Electric, Refrigerator, Water Heater |
Exterior
| Exterior Features | Sidewalks |
|---|---|
| Roof | Asphalt |
| Construction Materials | Masonry |
| Foundation Details | Brick/Mortar |
Parking
| Garage Yes / No | No |
|---|
Utilities
| Utilities | Water Available, Sewer Available, Electric Available |
|---|
Taxes
| Tax Annual Amount | 2204 |
|---|
Area Information
| State | PA |
|---|---|
| County | PHILADELPHIA PA |
| City | PHILADELPHIA |
| Zip Code | 19132 |
| Area | 19132 (19132) |
| Community Name | STRAWBERRY MANSION |
| School District | PHILADELPHIA CITY |
| Listing VS Median (in STRAWBERRY MANSION) | |
Price: $210,000 low | high Med: $119,900 sqft: 1,280 low | high Med: 1,416 $ / sqft: $164 low | high Med: $85 On site: 28 low | high Med: 100 | |
Market Activity 19132
Request a showing
Request a showing
Contact
Learn More About This Property

| State | PA |
|---|---|
| County | PHILADELPHIA PA |
| City | PHILADELPHIA |
| Zip Code | 19132 |
| Area | 19132 (19132) |
| Community Name | STRAWBERRY MANSION |
| School District | PHILADELPHIA CITY |
| Listing VS Median (in STRAWBERRY MANSION) | |
Price: $210,000 low | high Med: $119,900 sqft: 1,280 low | high Med: 1,416 $ / sqft: $164 low | high Med: $85 On site: 28 low | high Med: 100 | |