
 New Listing
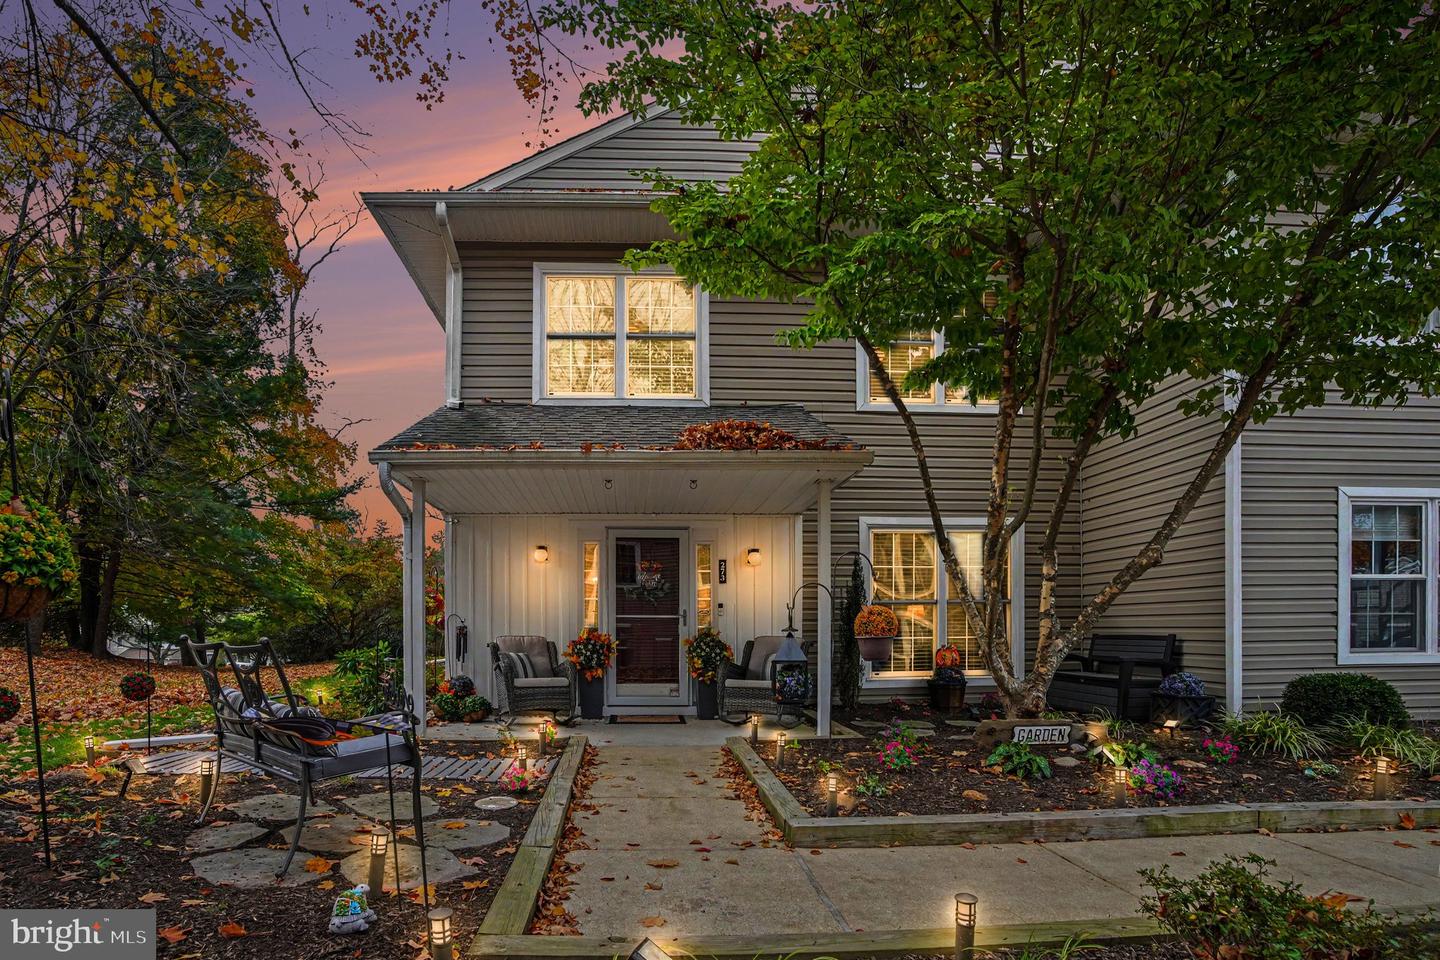
273 Stanton Ct #273,GLEN MILLS, PA 19342
GLEN MILLS, PA 19342

Description
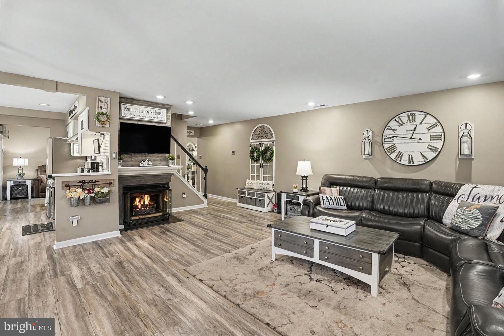
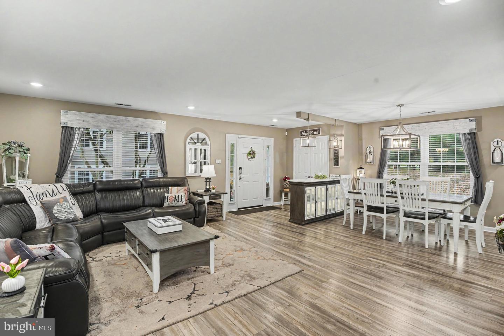
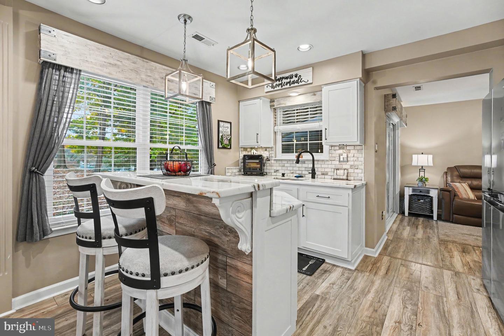
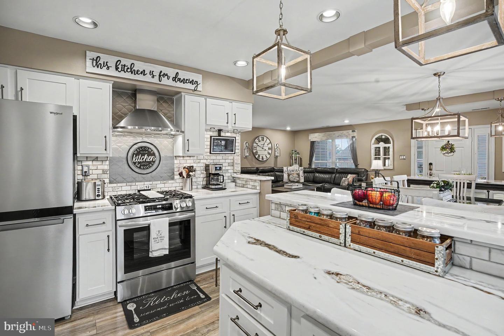
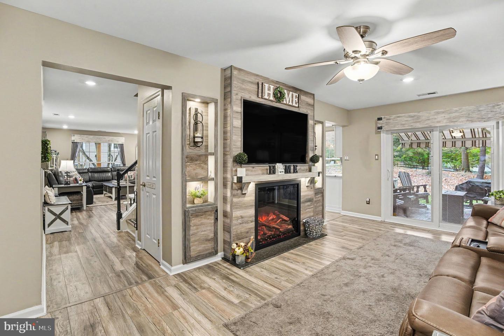
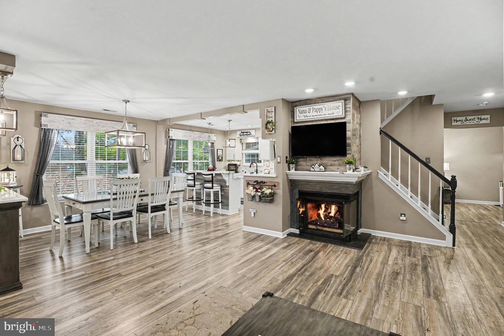
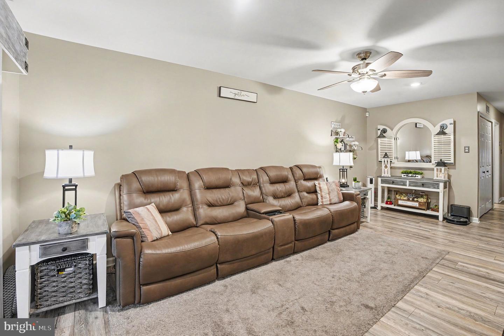
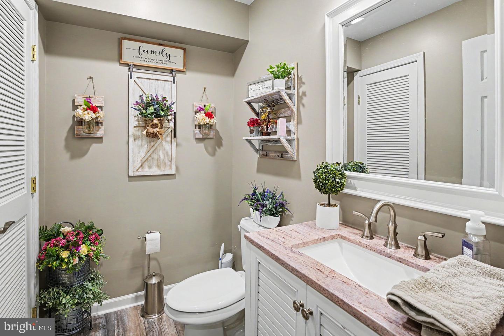
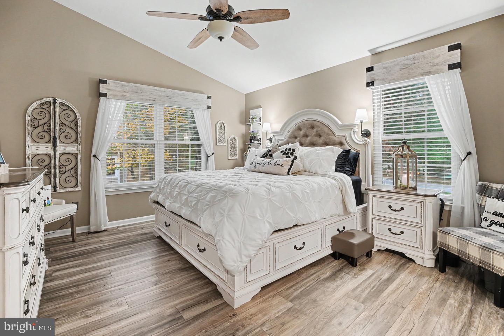
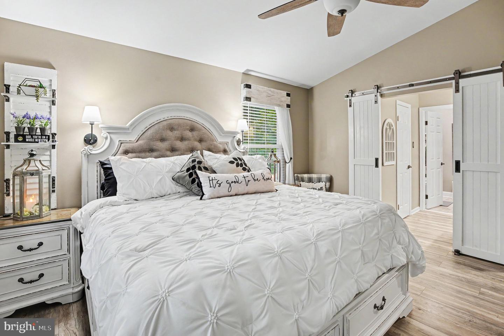
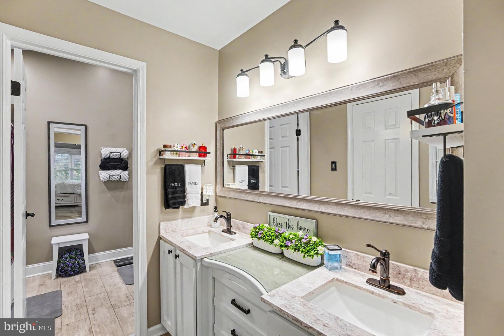
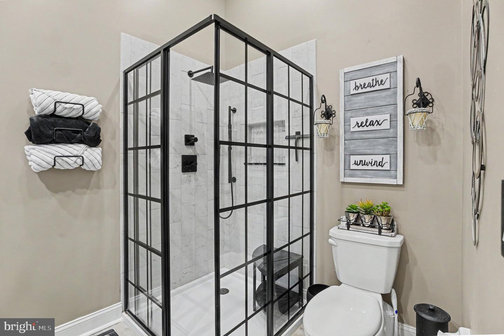
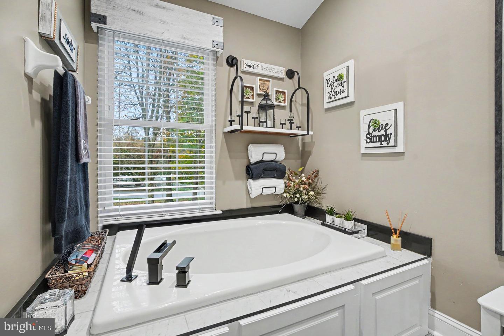
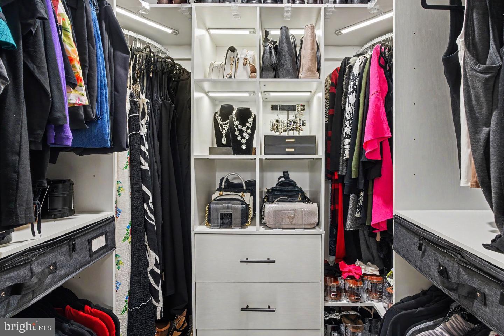
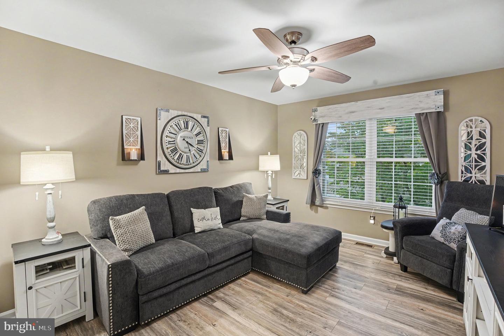
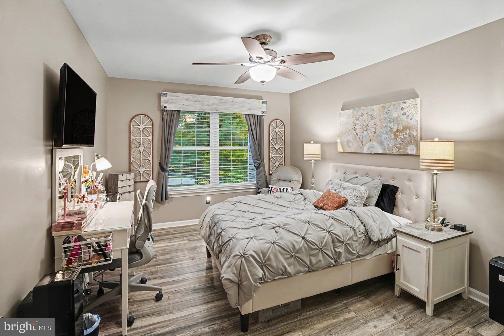
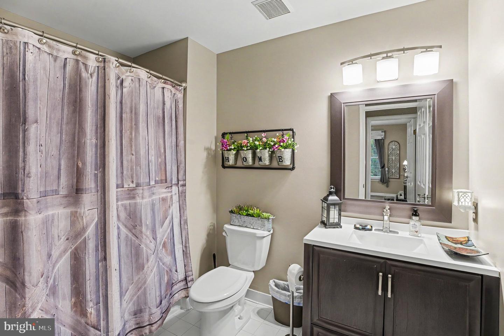
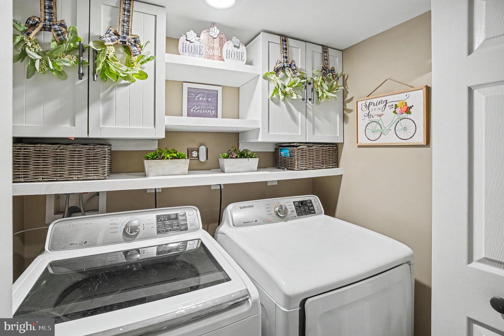
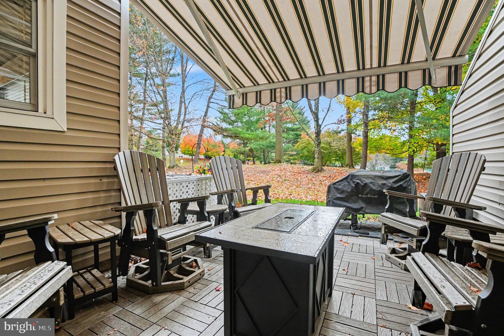
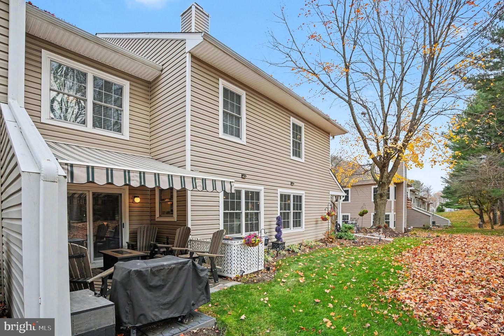
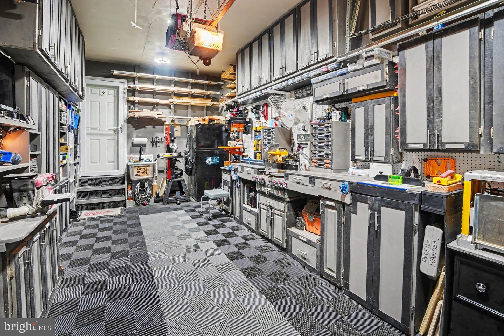
Welcome to 273 Stanton Court, an exceptionally upgraded end-unit townhome in desirable Darlington Woods within the Garnet Valley School District! Extensively renovated with luxury finishes, custom built-ins and exceptional storage, this home is anything but ordinary.The inviting entry features updated flooring, a customized coat closet and illuminated cabinetry with Dolomite countertops and pendant lighting. The spacious living room showcases a gas fireplace with granite surround and mantel, while the adjoining dining room offers custom window treatments. The completely reimagined kitchen is a showstopper, opened for a bright, functional layout with white cabinetry, custom doors and hardware, gorgeous Dolomite countertops and matching windowsills, tile backsplash and a center island with pendant lights and a distinctive flooring-accent kickplate. Enjoy a gas range, 2025 stainless appliances, microwave drawer, custom hood with metal backsplash and stainless sink with black pull-down faucet. Sliding doors with built-in blinds open to an expanded patio with motorized retractable awning.A widened doorway leads to the inviting family room, complete with a heated electric fireplace, granite accents, custom cabinetry and built-ins, recessed lighting and TV area. The updated powder room features a Corian-topped vanity, while the beautifully customized laundry room offers abundant cabinetry and shelving.Even the utility spaces impress! The garage entry has built-in shoe storage, and the renovated attached garage includes extensive cabinets, pegboard organization, utility sink, full-size refrigerator, upgraded electrical and ventilation. Above, a reinforced, fully floored attic with lighting and pull-down aluminum stairs provides outstanding additional storage.Upstairs, the spacious primary suite features a vaulted ceiling, updated lighting, custom doors and an expertly organized closet with drawers, shelving, lighting and door storage. The spa-inspired primary bath has been completely renovated with a dual-sink vanity, custom drawers, beautiful lighting, and a tiled corner shower with black-framed glass, niche, rainfall showerhead, handheld wand and matte black fixtures. A separate soaking tub with granite surround and decorative wall panels completes the retreat. Two additional bright bedrooms feature ceiling fans and customized closet systems, including a walk-in closet in bedroom two. Two customized hall linen closets and an updated full bath with tile flooring, espresso vanity and tiled tub surround complete the second floor.Major improvements include premium replacement doors and windows throughout, new AC and furnace, tankless water heater, 200-amp electrical panel, newer garage door, upgraded flooring and lighting, custom blinds, Alexa-compatible smart lighting, Flo by Moen leak detection, built-in safe and custom pantry storage. The kitchen was remodeled in 2025, with bathroom renovations completed in 2019.Darlington Woods residents enjoy a pool, clubhouse, fitness center, tennis courts, pickle ball, and maintained common areas, all convenient to Glen Mills shopping, dining and major routes. With its desirable end-unit setting, walking distance to the amenities, thoughtful design and extensive high-end upgrades, 273 Stanton Court is a rare find. Schedule your private showing!
Details
| MLS # | PADE2127452 |
|---|---|
| Listing Type | For Sale |
| Style | Condominium |
| HOA Dues | $435 |
| Sub-Type | Resale |
| Status | Active-bright |
| Year | 1991 |
| Listing Provided By | Keller Williams Real Estate - Media | Brooke May-Lynch |
Features
| Bed(s) | 3 |
|---|---|
| Bath(s) | 3 Total |
| SQ Feet | 2,024 |
| Garage | 1 |
| Story(s) | 2 |
| Zoning | R |
| Acreage | 0.03 |
Interior
| Cooling | Central A/C |
|---|---|
| Heating Yes / No | Yes |
| Heating | Forced Air |
| Interior Features | Primary Bath(s), Kitchen - Island, Ceiling Fan(s), Bathroom - Stall Shower, Breakfast Area |
| Appliances | Built-In Range, Oven - Self Cleaning, Dishwasher, Refrigerator, Disposal, Energy Efficient Appliances, Built-In Microwave |
Exterior
| Exterior Features | Sidewalks, Street Lights, Exterior Lighting |
|---|---|
| Roof | Shingle |
| Construction Materials | Vinyl Siding |
| Foundation Details | Slab |
| Lot Features | Corner, Trees/Wooded, Rear Yard |
Parking
| Garage Yes / No | Yes |
|---|---|
| Parking Features | Paved Driveway |
Utilities
| Utilities | Cable TV |
|---|
Taxes
| Tax Annual Amount | 6825 |
|---|
Area Information
| State | PA |
|---|---|
| County | DELAWARE PA |
| City | GLEN MILLS |
| Zip Code | 19342 |
| Area | Chester Heights Boro (10406) |
| Community Name | DARLINGTON WOODS |
| School District | GARNET VALLEY |
| Elementary School | GARNET VALLEY |
| High School | GARNET VALLEY |
| Listing VS Median (in DARLINGTON WOODS) | |
Price: $625,000 low | high Med: $360,000 sqft: 2,024 low | high Med: 1,348 $ / sqft: $309 low | high Med: $267 | |
Market Activity 19342
Request a showing
Request a showing
Contact
Learn More About This Property

| State | PA |
|---|---|
| County | DELAWARE PA |
| City | GLEN MILLS |
| Zip Code | 19342 |
| Area | Chester Heights Boro (10406) |
| Community Name | DARLINGTON WOODS |
| School District | GARNET VALLEY |
| Elementary School | GARNET VALLEY |
| High School | GARNET VALLEY |
| Listing VS Median (in DARLINGTON WOODS) | |
Price: $625,000 low | high Med: $360,000 sqft: 2,024 low | high Med: 1,348 $ / sqft: $309 low | high Med: $267 | |
