

Description
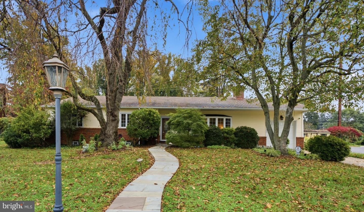
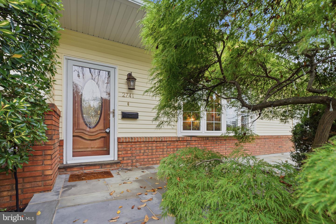
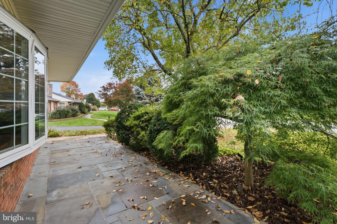
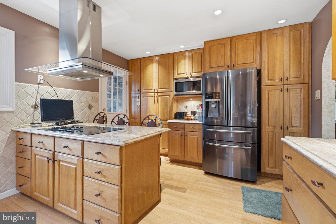
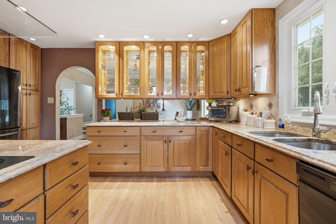
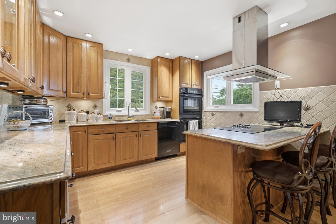
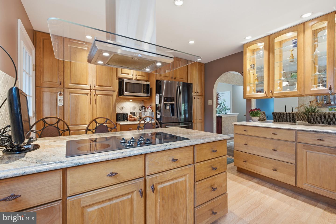
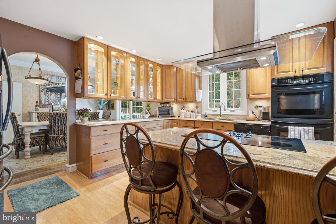
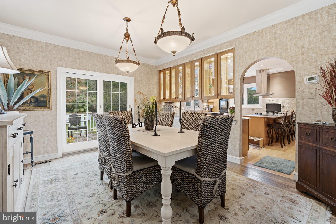
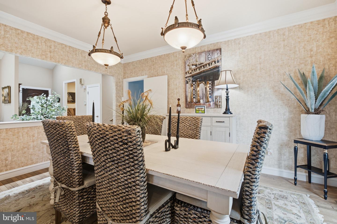
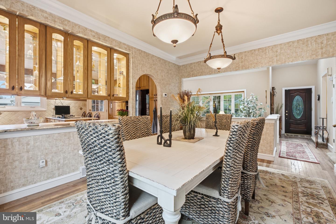
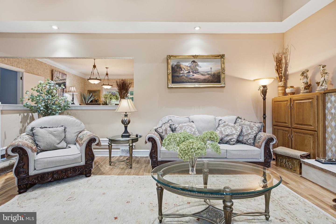
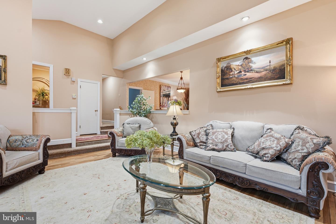
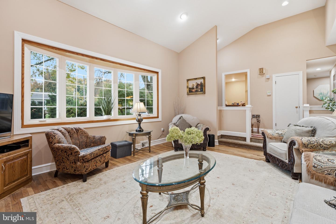
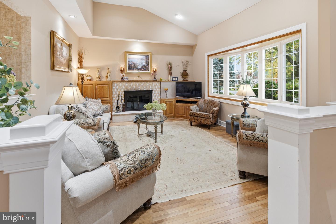
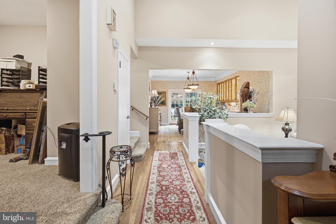
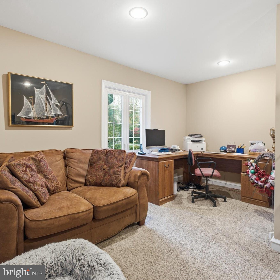
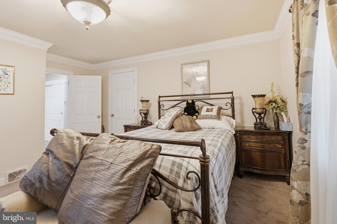
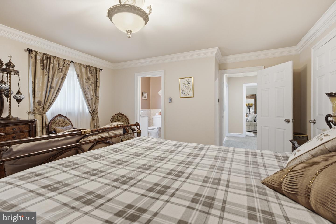
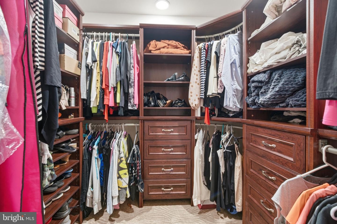
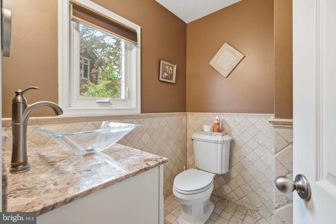
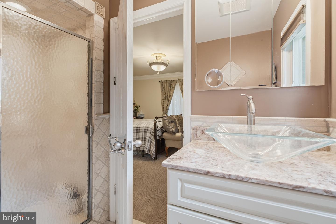
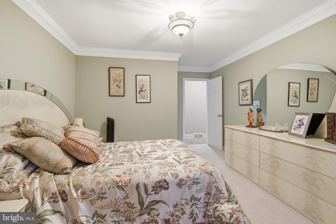
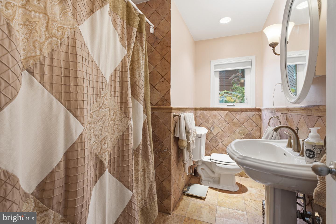
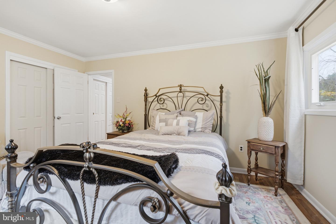
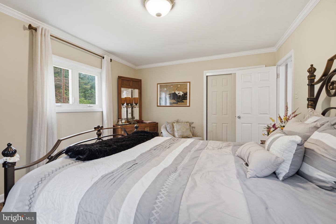
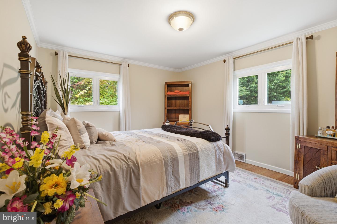
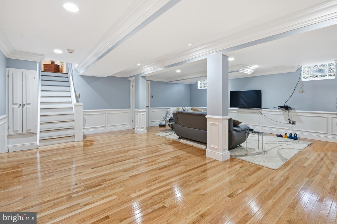
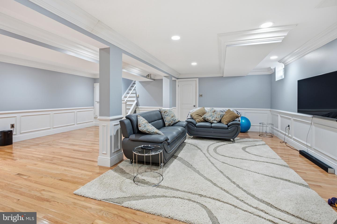
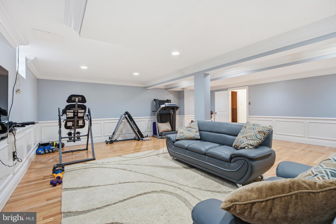
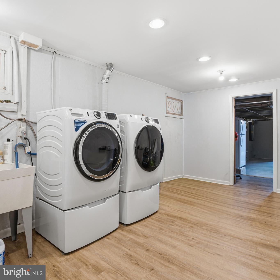
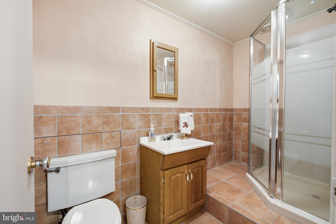
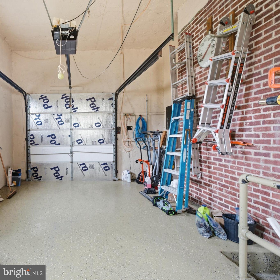
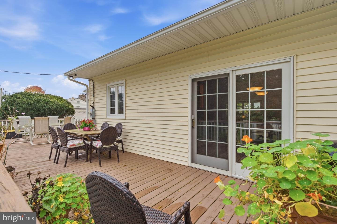
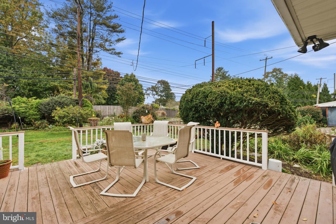
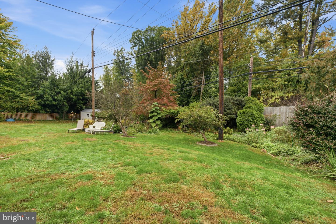
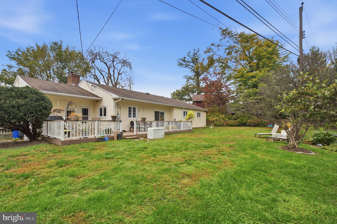
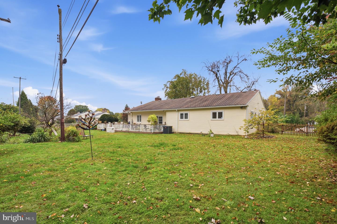
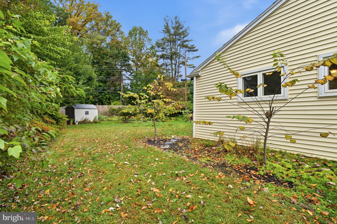
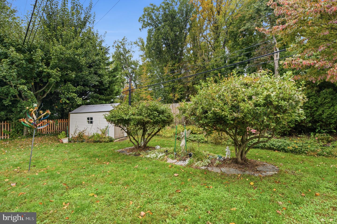
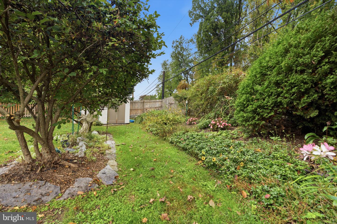
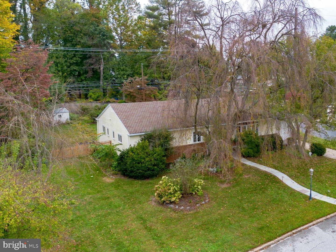
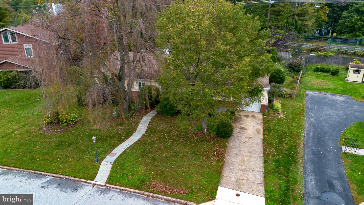
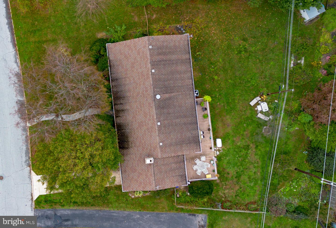
Welcome to 2741 Sunnybrook Lane, where light-filled interiors, beautifully landscaped outdoor spaces, and the ease of ranch living come together in Ardmore's sought-after Merion Golf Manor neighborhood. Meticulously maintained, this 3-bedroom, 3-bathroom residence offers generous spaces for entertaining alongside comfortable places to unwind. A stone paver walkway leads to the front entrance, opening to a living room distinguished by a vaulted ceiling, recessed lighting, and a welcoming fireplace. The adjoining dining room features patio doors to an expansive deck, extending the entertaining space outdoors with views of the landscaped, fenced backyard. The updated kitchen offers rich wood cabinetry, granite countertops, ample counter space, and a large pantry. An adjacent mudroom provides direct backyard access. The primary suite includes a private bath and generous closet space, while two additional bedrooms and a versatile bonus room offer flexibility for a home office, sitting room, or potential fourth bedroom. The finished lower level provides a spacious family room with engineered hardwood flooring, a full bathroom, and a dedicated laundry room. A substantial unfinished area accommodates storage, and the garage features a freshly painted floor. Outside, established plantings and a colorful mix of annuals and perennials frame the backyard. The expansive deck invites morning coffee, al fresco dining, and relaxed evenings. A new HVAC system, home generator and a 40-year architectural roof add to the home's appeal. Located in the School District of Haverford Township, the home is convenient to Merion Golf Club, downtown Ardmore, Suburban Square, and the Ardmore Farmers Market. Nearby Ardmore Junction serves SEPTA's Norristown High Speed Line, while Ardmore Station offers direct Regional Rail service to Center City. Enjoy a beautifully maintained home with flexible living spaces and access to the shopping, dining, and transportation that make Ardmore such a desirable Main Line destination.
Details
| MLS # | PADE2127132 |
|---|---|
| Listing Type | For Sale |
| Style | House |
| Sub-Type | Resale |
| Status | Active Under Contract-bright |
| Year | 1957 |
| Days On Site | 8 |
| Listing Provided By | Keller Williams Main Line | Colleen Whitlock |
Features
| Bed(s) | 3 |
|---|---|
| Bath(s) | 3 Total |
| SQ Feet | 1,965 |
| Garage | 1 |
| Basement | Y |
| Story(s) | 2 |
| Zoning | RES |
| Acreage | 0.27 |
Interior
| Cooling | Central A/C |
|---|---|
| Heating Yes / No | Yes |
| Heating | 90% Forced Air |
Exterior
| Roof | Architectural Shingle |
|---|---|
| Construction Materials | Combination |
| Foundation Details | Concrete Perimeter |
Parking
| Garage Yes / No | Yes |
|---|---|
| Parking Features | Private |
Taxes
| Tax Annual Amount | 11368 |
|---|
Area Information
| State | PA |
|---|---|
| County | DELAWARE PA |
| City | ARDMORE |
| Zip Code | 19003 |
| Area | Haverford Twp (10422) |
| Community Name | MERION GOLF MANOR |
| School District | HAVERFORD TOWNSHIP |
| Elementary School | COOPERTOWN |
| High School | HAVERFORD SENIOR |
| Listing VS Median (in MERION GOLF MANOR) | |
Price: $850,000 low | high Med: $850,000 sqft: 1,965 low | high Med: 1,965 $ / sqft: $433 low | high Med: $433 On site: 8 low | high Med: 8 | |
Market Activity 19003
Request a showing
Request a showing
Contact
Learn More About This Property

| State | PA |
|---|---|
| County | DELAWARE PA |
| City | ARDMORE |
| Zip Code | 19003 |
| Area | Haverford Twp (10422) |
| Community Name | MERION GOLF MANOR |
| School District | HAVERFORD TOWNSHIP |
| Elementary School | COOPERTOWN |
| High School | HAVERFORD SENIOR |
| Listing VS Median (in MERION GOLF MANOR) | |
Price: $850,000 low | high Med: $850,000 sqft: 1,965 low | high Med: 1,965 $ / sqft: $433 low | high Med: $433 On site: 8 low | high Med: 8 | |
