

Description
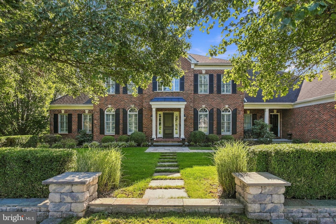
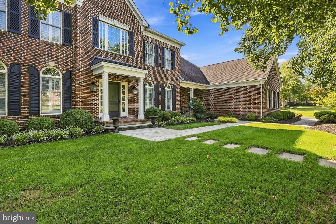
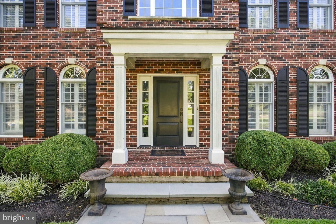
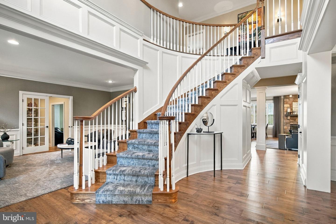
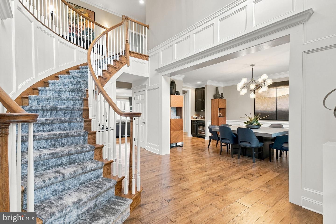
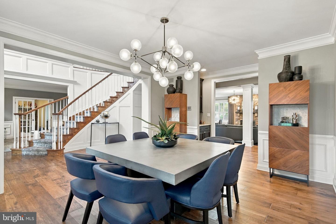
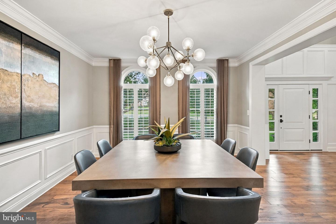
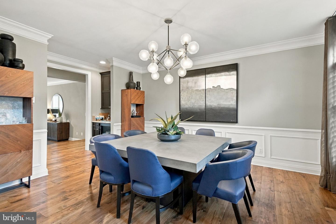
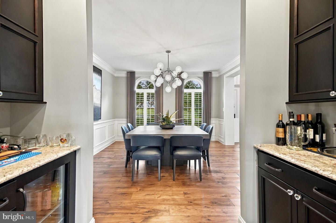
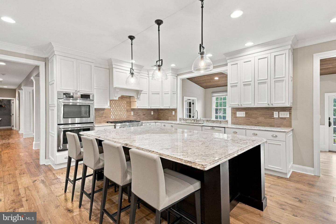
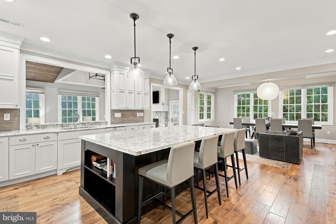
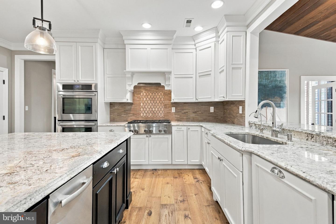
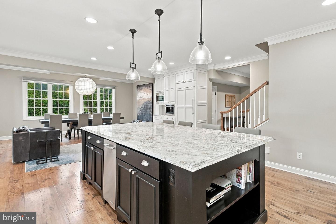
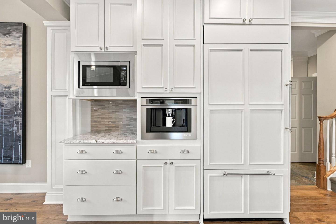
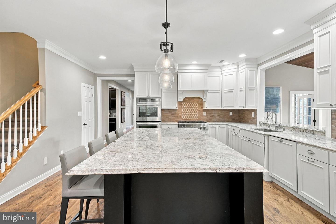
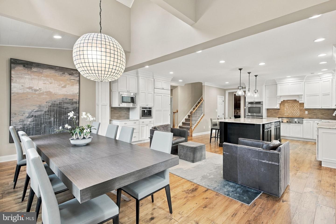
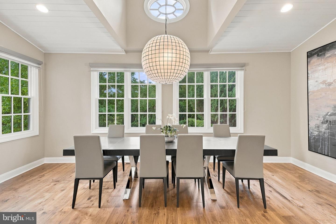
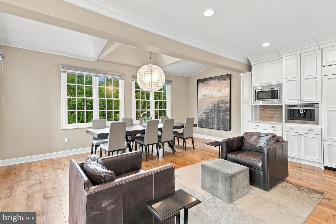
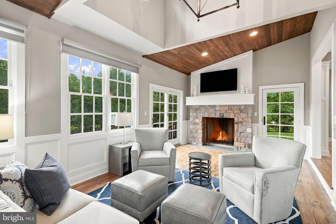
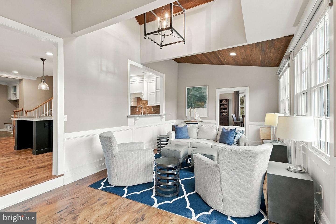
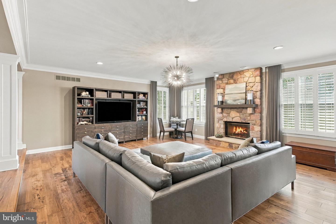
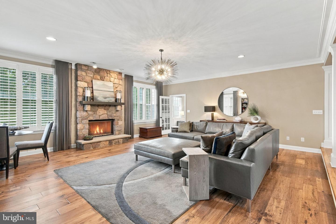
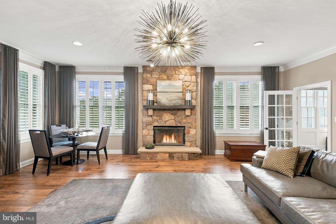
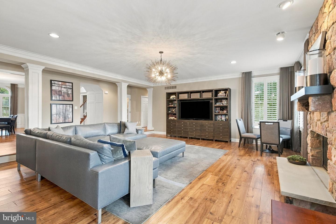
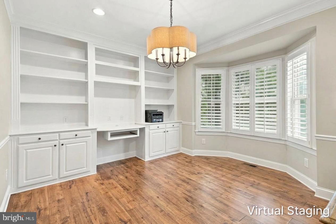
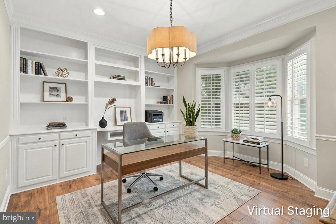
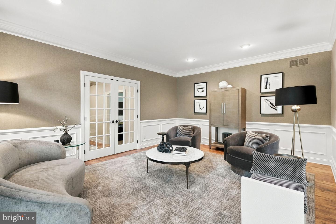
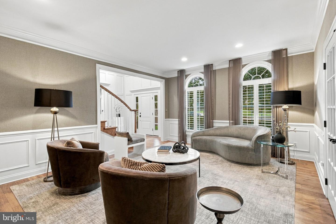
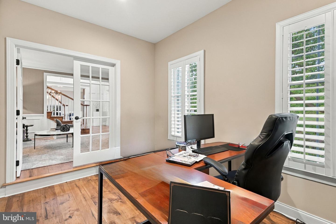
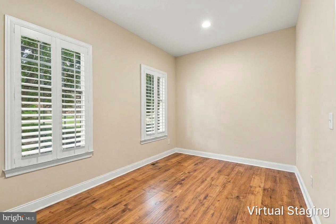
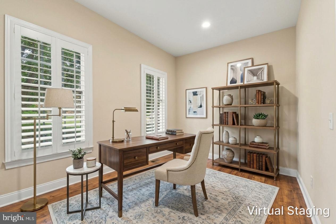
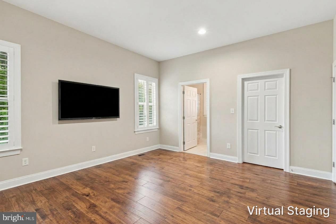
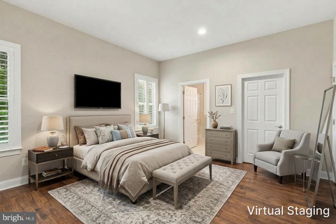
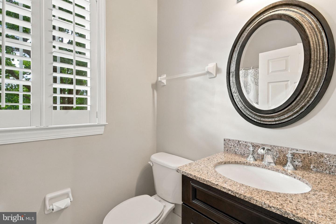
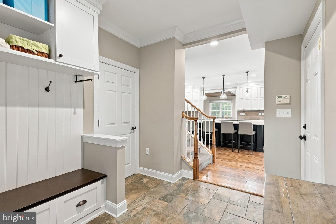
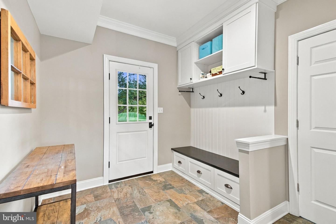
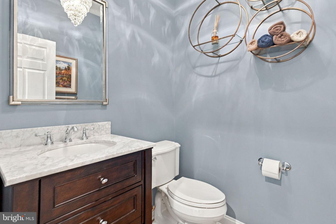
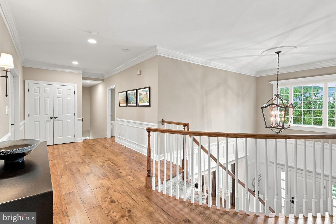
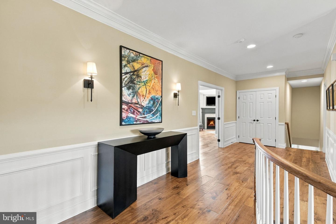
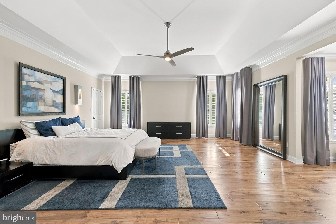
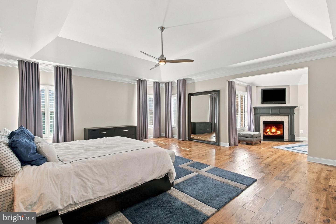
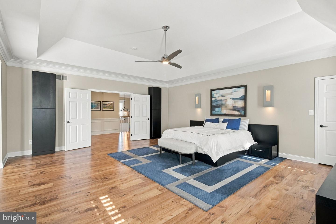
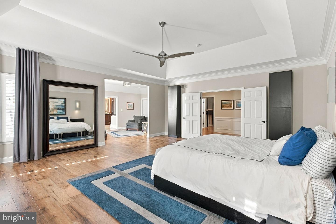
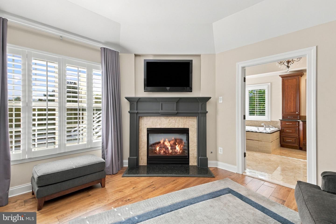
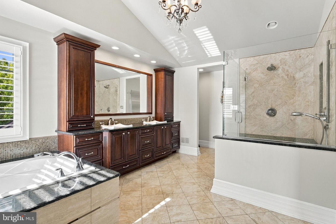
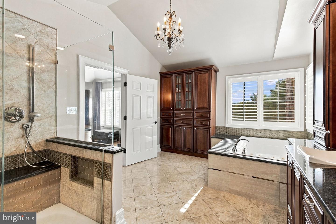
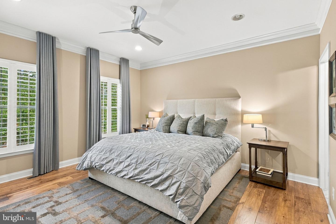
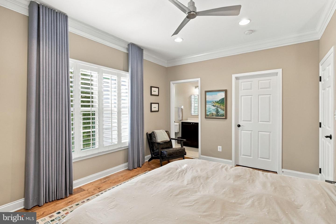
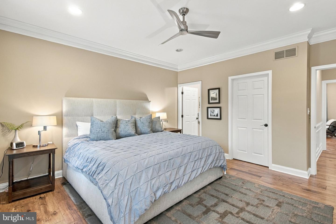
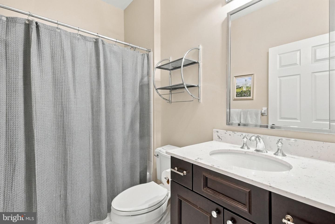
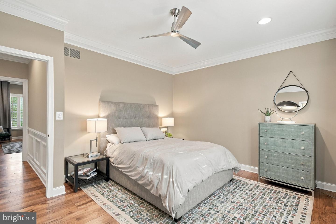
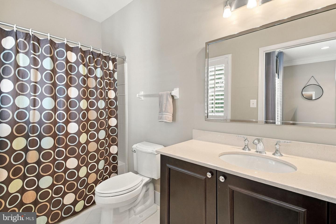
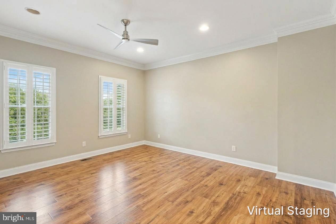
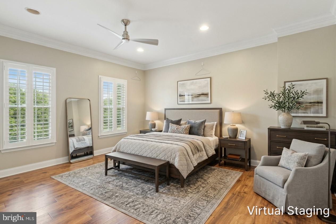
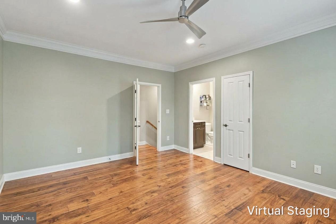
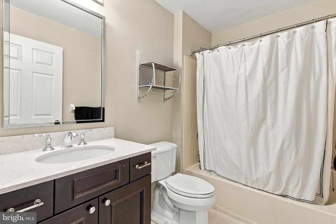
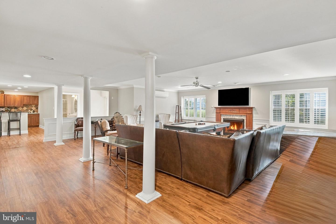
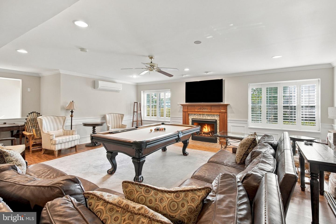
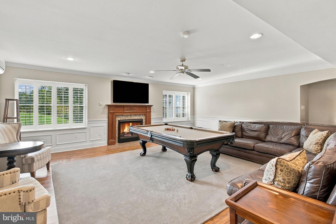
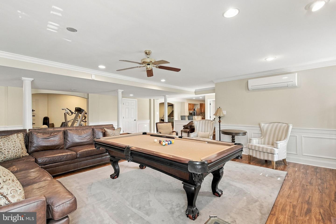
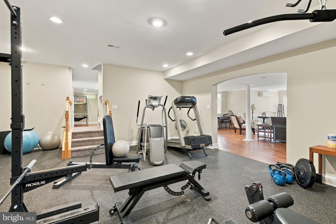
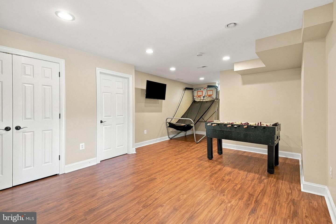
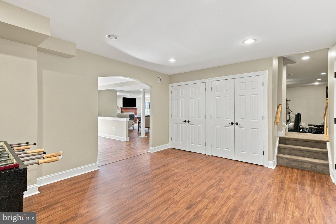
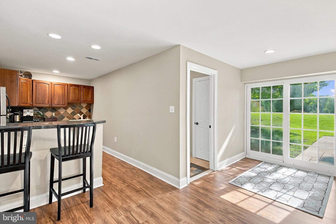
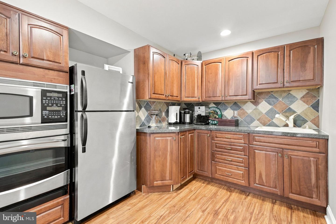
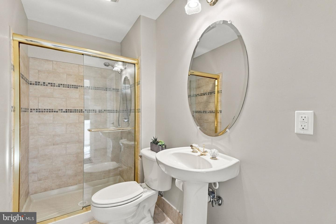
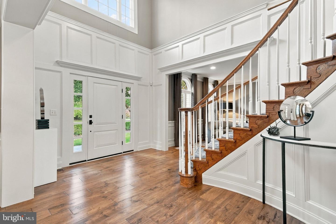
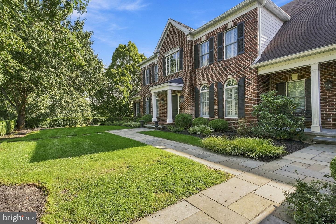
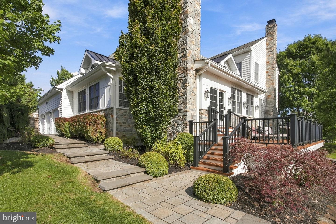
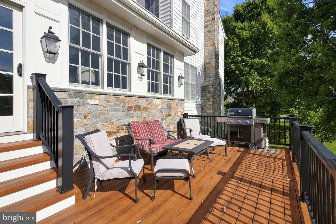
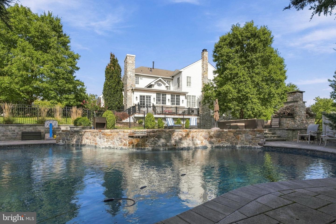
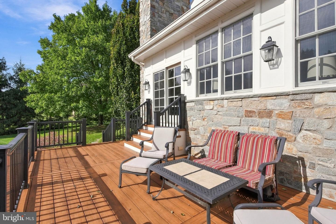
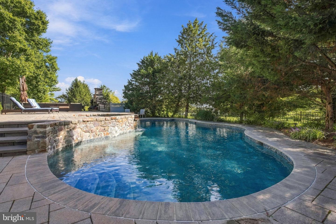
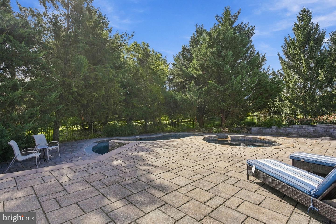
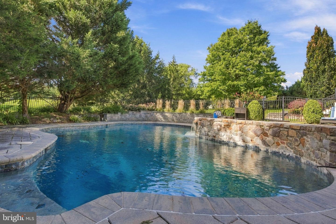
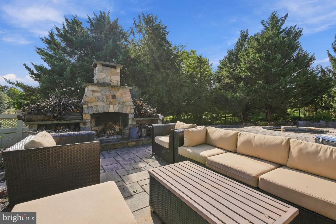
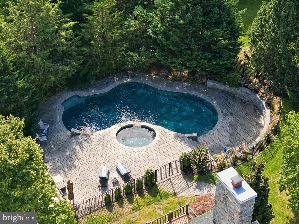
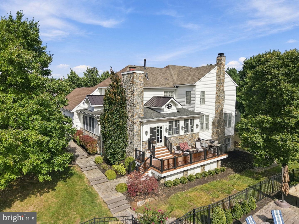
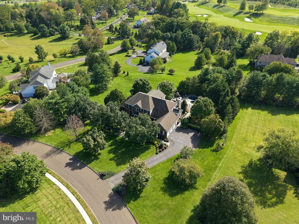
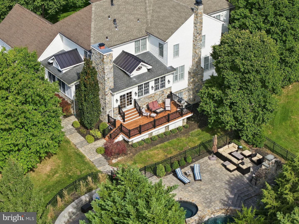
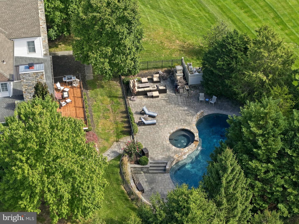
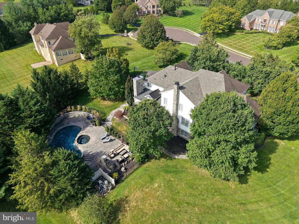
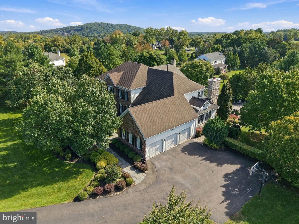
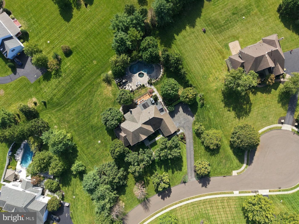
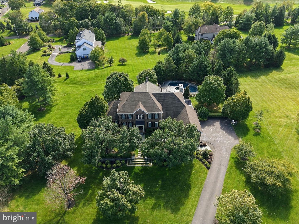
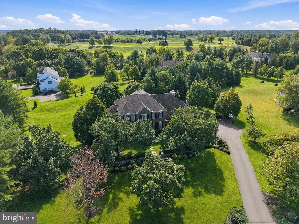
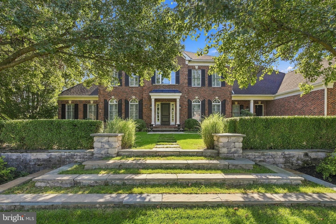
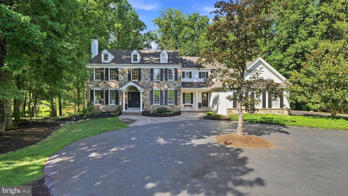
Thoughtfully appointed, this exceptional Meadow Wood residence presents like a model home, with extensive upgrades throughout. Commanding a picture-perfect setting beside Jericho National Golf Club, this remarkable property presents a rare opportunity to enjoy refined luxury, elegant architectural details, and exceptional spaces designed for effortless indoor-outdoor entertaining. Every detail has been carefully considered, from the custom gourmet kitchen and lustrous hardwood floors to the updated HVAC system, dual water heaters, two energy-efficient heat pumps, and beautifully enhanced pool area with newer hardscaping, an upper deck, and a dramatic stone fireplace. A soaring two-story foyer creates an unforgettable first impression, opening to gracious formal living and dining rooms framed by a grand staircase, exquisite custom millwork, and finely crafted molding. The expansive Gathering Room, anchored by a handsome stone fireplace, invites effortless relaxation, while the private office with French doors and built-in bookshelves offers an ideal work-from-home retreat. At the heart of the home, the chef's kitchen pairs custom cabinetry and high-end appliances with a generous center island, built-in coffee bar, and granite countertops. A sun-drenched, vaulted Breakfast Nook and charming Morning Room with a stone fireplace make everyday living feel extraordinary. The main level also offers a highly desirable fifth bedroom with a walk-in closet, full bath, and study area: an exceptional option for an in-law suite or extended family. Upstairs, the luxurious Primary Bedroom Suite is a true sanctuary, featuring a tray ceiling, two walk-in closets, a separate Sitting Room with a fireplace, and a sumptuous, spa-like bath. Three additional bedrooms, each with a private en-suite bath, provide comfort and privacy for family and guests. The bright, finished walk-out lower level elevates the home's entertainment appeal with a game room, exercise area, media room with a gas fireplace, kitchen, and full bath, plus direct access to the pool. Outside, a freeform heated pool, saltwater hot tub, and inviting stone fireplace create an irresistible four-season retreat. An expansive paver patio, lush, mature landscaping, and elegant wrought-iron fencing surround this private oasis, offering a resort-caliber setting for memorable gatherings and quiet relaxation alike. Additional highlights include nine-foot ceilings, arched transom windows, a covered entry, custom wainscoting and columns, a three-car garage, a premium cul-de-sac lot, and a flagstone walkway. Offering an exceptional blend of luxury, versatility, and extensive updates in desirable Upper Makefield Township, this one-of-a-kind residence is an opportunity not to be missed.
Details
| MLS # | PABU2134274 |
|---|---|
| Listing Type | For Sale |
| Style | House |
| HOA Dues | $1,000 |
| Sub-Type | Resale |
| Status | Active Under Contract-bright |
| Year | 2001 |
| Days On Site | 19 |
| Listing Provided By | Gina Spaziano Real Estate & Concierge Services | Gina Spaziano |
Features
| Bed(s) | 5 |
|---|---|
| Bath(s) | 7 Total |
| SQ Feet | 7,341 |
| Garage | 3 |
| Basement | Y |
| Pool | Yes |
| Story(s) | 2 |
| Zoning | CM |
| Acreage | 1.11 |
| Property View | Trees, Woods |
Interior
| Cooling | Central A/C |
|---|---|
| Heating Yes / No | Yes |
| Heating | Forced Air |
| Interior Features | Primary Bath(s), Kitchen - Island, Butlers Pantry, Ceiling Fan(s), Bathroom - Stall Shower, Dining Area, Entry Level Bedroom, Recessed Lighting, Wood Floors, Formal/Separate Dining Room, Breakfast Area, Bathroom - Jetted Tub, Wine Storage, Window Treatments, Wet/Dry Bar, Upgraded Countertops, Walk-in Closet(s), Water Treat System, Pantry, Kitchenette, Kitchen - Table Space, Kitchen - Gourmet, Kitchen - Eat-In, Floor Plan - Open, Family Room Off Kitchen, Crown Moldings, Combination Kitchen/Living, Combination Kitchen/Dining, Combination Dining/Living, Bar, Additional Stairway, Curved Staircase |
Exterior
| Exterior Features | Extensive Hardscape, Exterior Lighting |
|---|---|
| Construction Materials | Frame |
| Foundation Details | Other |
Parking
| Garage Yes / No | Yes |
|---|
Taxes
| Tax Annual Amount | 23411 |
|---|
Area Information
| State | PA |
|---|---|
| County | BUCKS PA |
| City | NEW HOPE |
| Zip Code | 18938 |
| Area | Upper Makefield Twp (10147) |
| Community Name | MEADOW WOOD |
| School District | COUNCIL ROCK |
| Listing VS Median (in MEADOW WOOD) | |
Price: $2,475,000 low | high Med: $525,000 sqft: 7,341 low | high Med: 2,319 $ / sqft: $337 low | high Med: $232 On site: 19 low | high Med: 59 | |
Market Activity 18938
Request a showing
Request a showing
Contact
Learn More About This Property

| State | PA |
|---|---|
| County | BUCKS PA |
| City | NEW HOPE |
| Zip Code | 18938 |
| Area | Upper Makefield Twp (10147) |
| Community Name | MEADOW WOOD |
| School District | COUNCIL ROCK |
| Listing VS Median (in MEADOW WOOD) | |
Price: $2,475,000 low | high Med: $525,000 sqft: 7,341 low | high Med: 2,319 $ / sqft: $337 low | high Med: $232 On site: 19 low | high Med: 59 | |
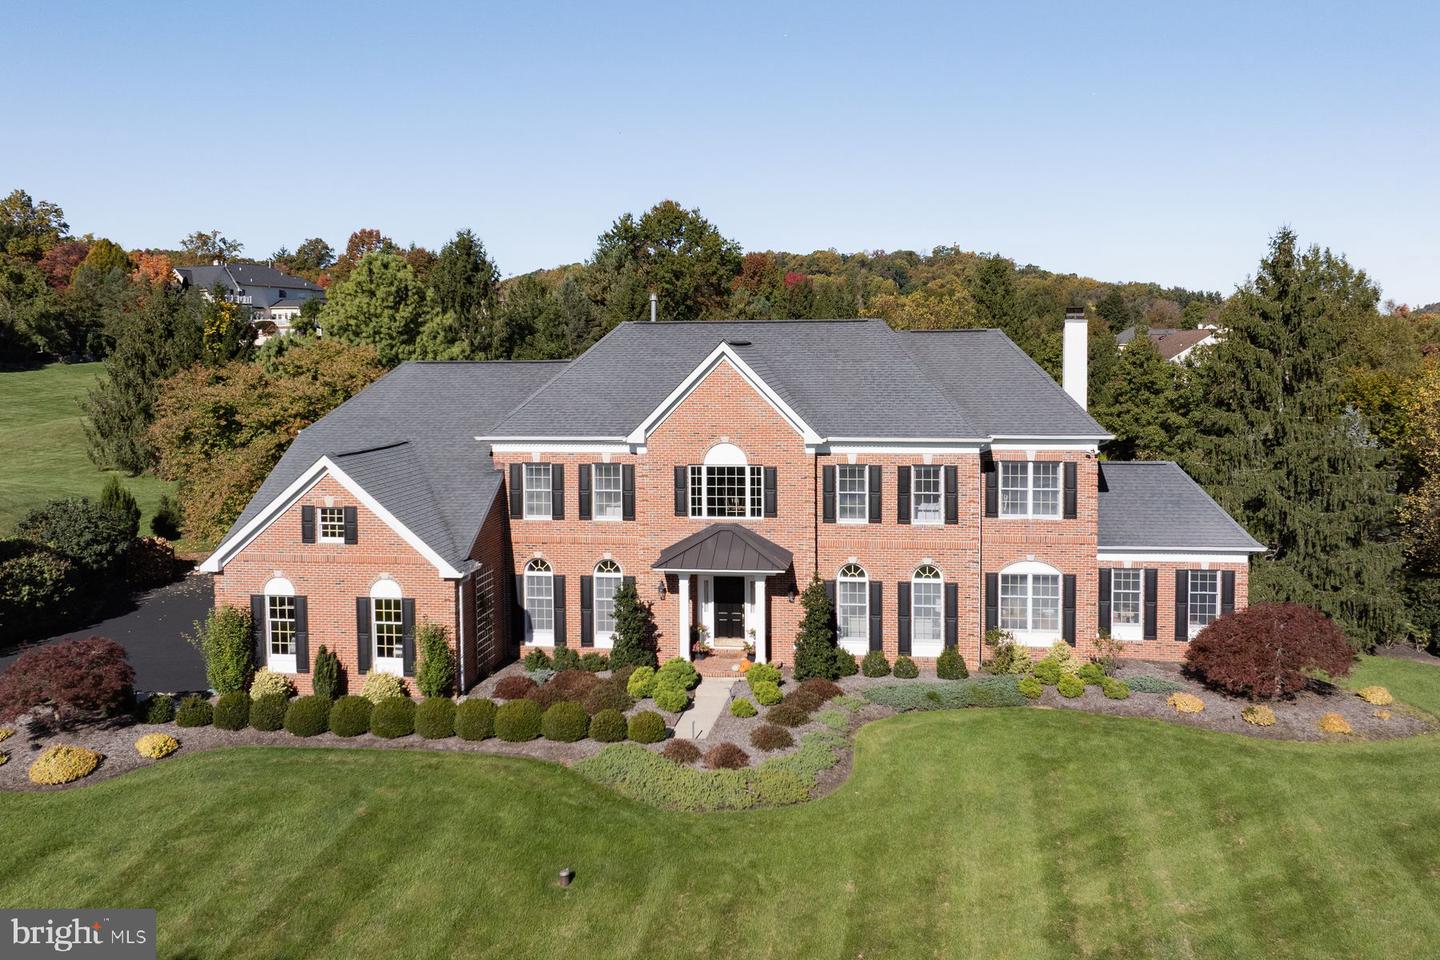 | $2,250,00061 Woodside LnNew Hope, PA 18938 |
 | $1,900,00048 Woodside LnNew Hope, PA 18938 |
