New Listing
3001 Windish St,PHILADELPHIA, PA 19152
PHILADELPHIA, PA 19152

Description
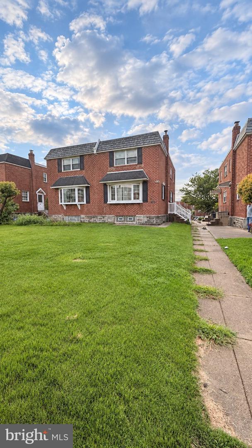
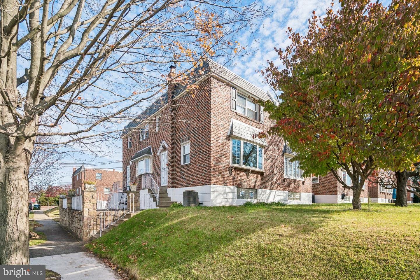
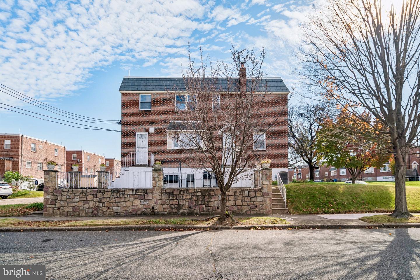
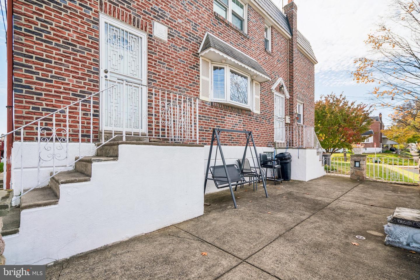
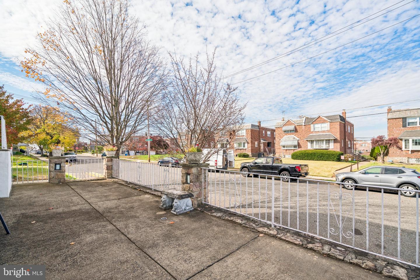
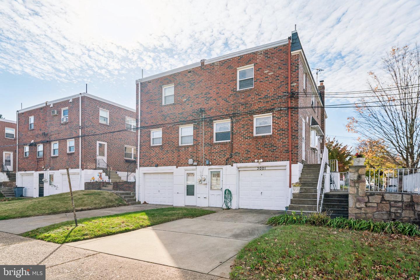
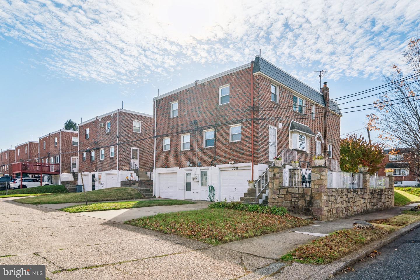
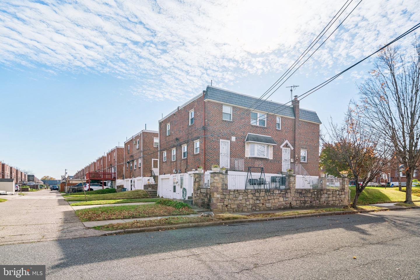
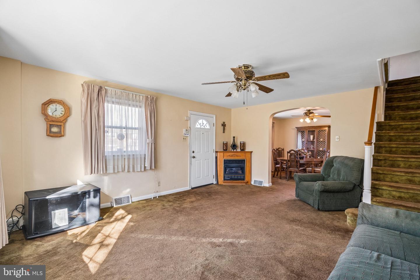
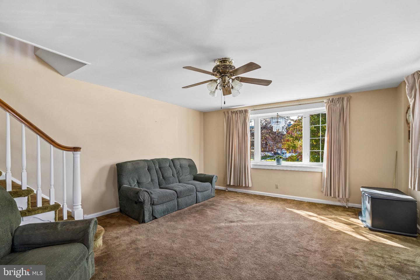
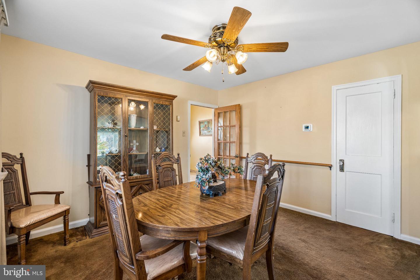
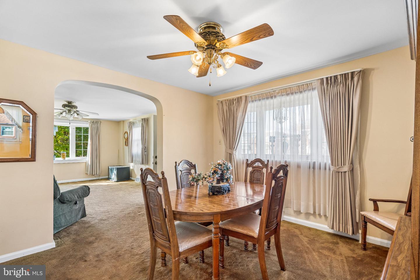
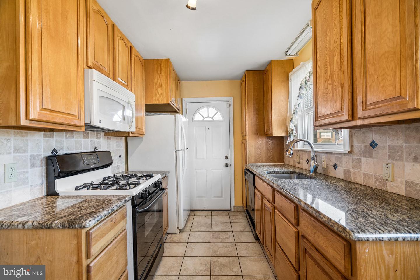
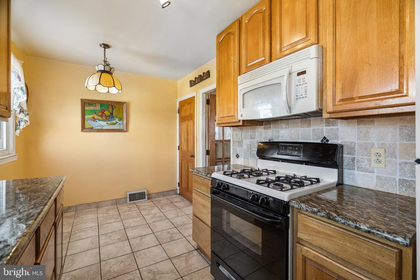
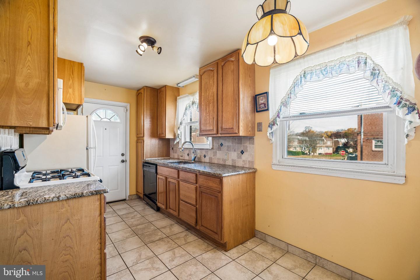
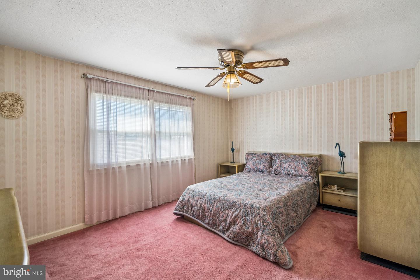
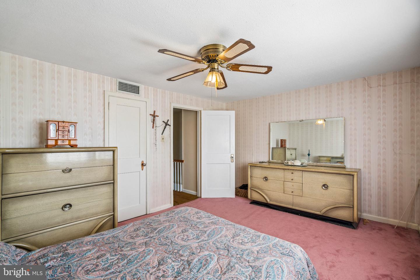
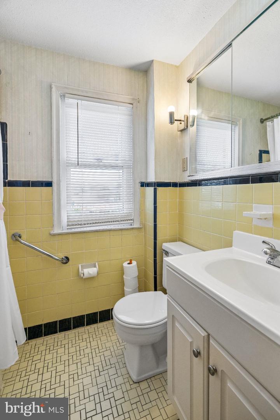
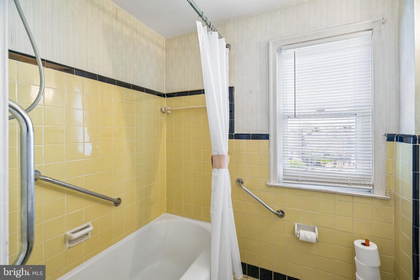
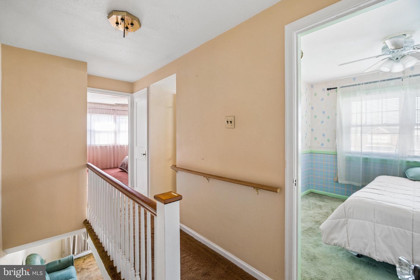
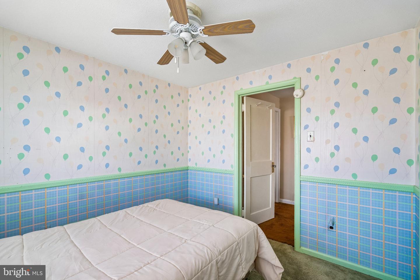
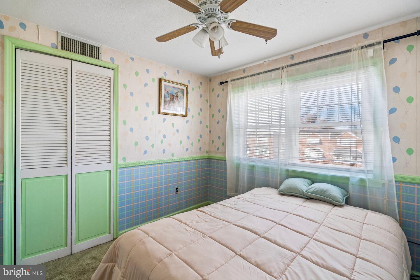
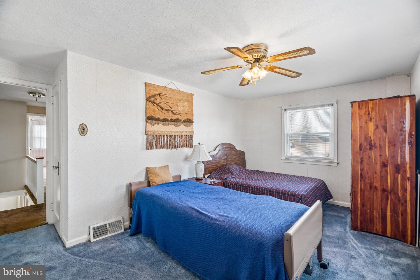
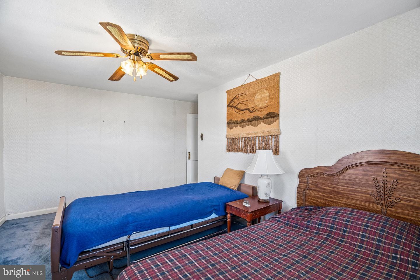
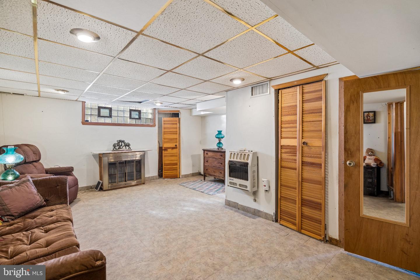
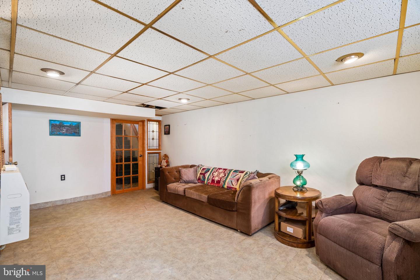
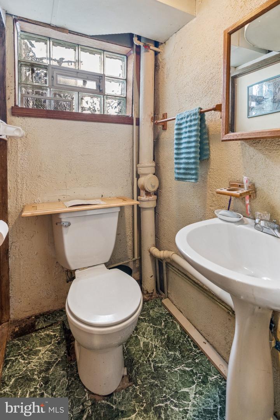
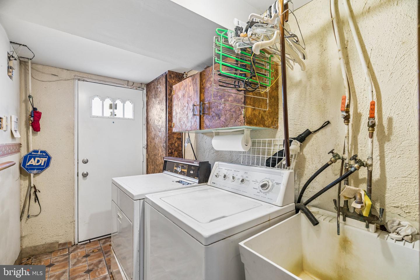
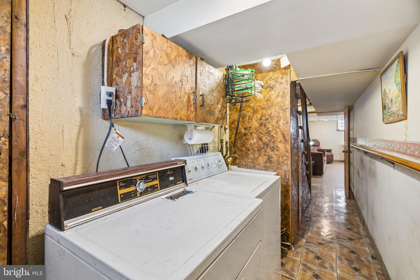
***OPEN HOUSE SUNDAY, NOV 15 FROM 12-2. Welcome to this spacious two-story corner twin offering 3 generously sized bedrooms and 1.5 baths. The first floor offers a remodeled eat-in galley kitchen featuring wood cabinetry, granite countertops, ceramic tile backsplash, essential appliances and a convenient rear door leading to the driveway. The formal living room and dining room are perfect for holiday gatherings. There are two beautiful bay windows that fill the living space with wonderful natural light. There is carpeting throughout, protecting the hardwood floors underneath, ceiling fans in each room and updated exterior doors. Beautiful replacement windows add to the home's nice curb appeal. The finished lower level/fam room provides additional living space, along with a convenient powder room and separate laundry area complete with washer and dryer. Enjoy outdoor entertaining or relaxing on the expansive stone patio. Additional highlights include an attached garage, rear driveway, and a convenient location to schools and shopping with easy access to public transportation. Don't miss this wonderful opportunity to make this Lexington Park home your own.
Details
| MLS # | PAPH2689944 |
|---|---|
| Listing Type | For Sale |
| Style | Condominium |
| Sub-Type | Resale |
| Status | Active-bright |
| Year | 1922 |
| Days On Site | 5 |
| Listing Provided By | Re/Max One Realty | Kathleen M Higgins |
Features
| Bed(s) | 3 |
|---|---|
| Bath(s) | 2 Total |
| SQ Feet | 1,320 |
| Garage | 1 |
| Basement | Y |
| Story(s) | 2 |
| Zoning | RSA3 |
| Acreage | 0.06 |
Interior
| Cooling | Central A/C |
|---|---|
| Heating Yes / No | Yes |
| Heating | Forced Air |
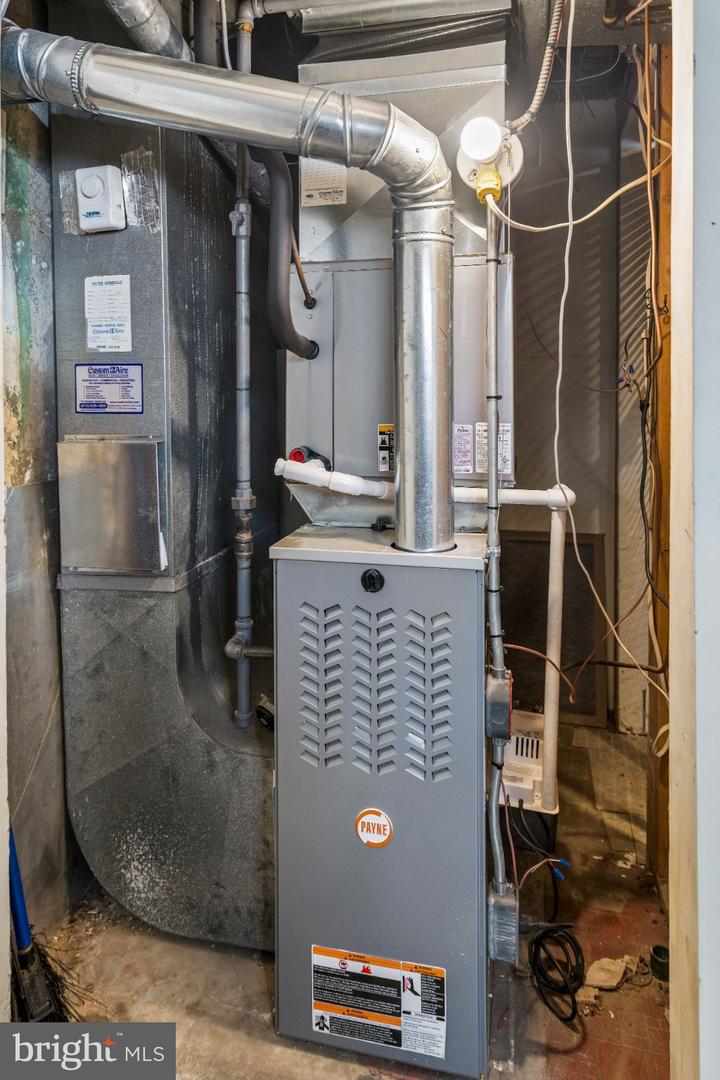
| Interior Features | Ceiling Fan(s), Carpet, Formal/Separate Dining Room, Kitchen - Eat-In, Kitchen - Galley |
| Window Features | Bay/Bow |
| Appliances | Dishwasher, Disposal, Dryer, Microwave, Oven/Range - Gas, Refrigerator, Washer, Water Heater |
Exterior
| Security Features | Electric Alarm |
|---|---|
| Construction Materials | Masonry |
| Foundation Details | Block |
Parking
| Garage Yes / No | Yes |
|---|
Taxes
| Tax Annual Amount | 5137 |
|---|
Area Information
| State | PA |
|---|---|
| County | PHILADELPHIA PA |
| City | PHILADELPHIA |
| Zip Code | 19152 |
| Area | 19152 (19152) |
| Community Name | LEXINGTON PARK |
| School District | PHILADELPHIA CITY |
| High School | LINCOLN ABRAHAM |
| Listing VS Median (in LEXINGTON PARK) | |
Price: $344,900 low | high Med: $353,450 sqft: 1,320 low | high Med: 1,641 $ / sqft: $261 low | high Med: $223 On site: 5 low | high Med: 19.5 | |
Market Activity 19152
Request a showing
Request a showing
Contact
Learn More About This Property

| State | PA |
|---|---|
| County | PHILADELPHIA PA |
| City | PHILADELPHIA |
| Zip Code | 19152 |
| Area | 19152 (19152) |
| Community Name | LEXINGTON PARK |
| School District | PHILADELPHIA CITY |
| High School | LINCOLN ABRAHAM |
| Listing VS Median (in LEXINGTON PARK) | |
Price: $344,900 low | high Med: $353,450 sqft: 1,320 low | high Med: 1,641 $ / sqft: $261 low | high Med: $223 On site: 5 low | high Med: 19.5 | |