
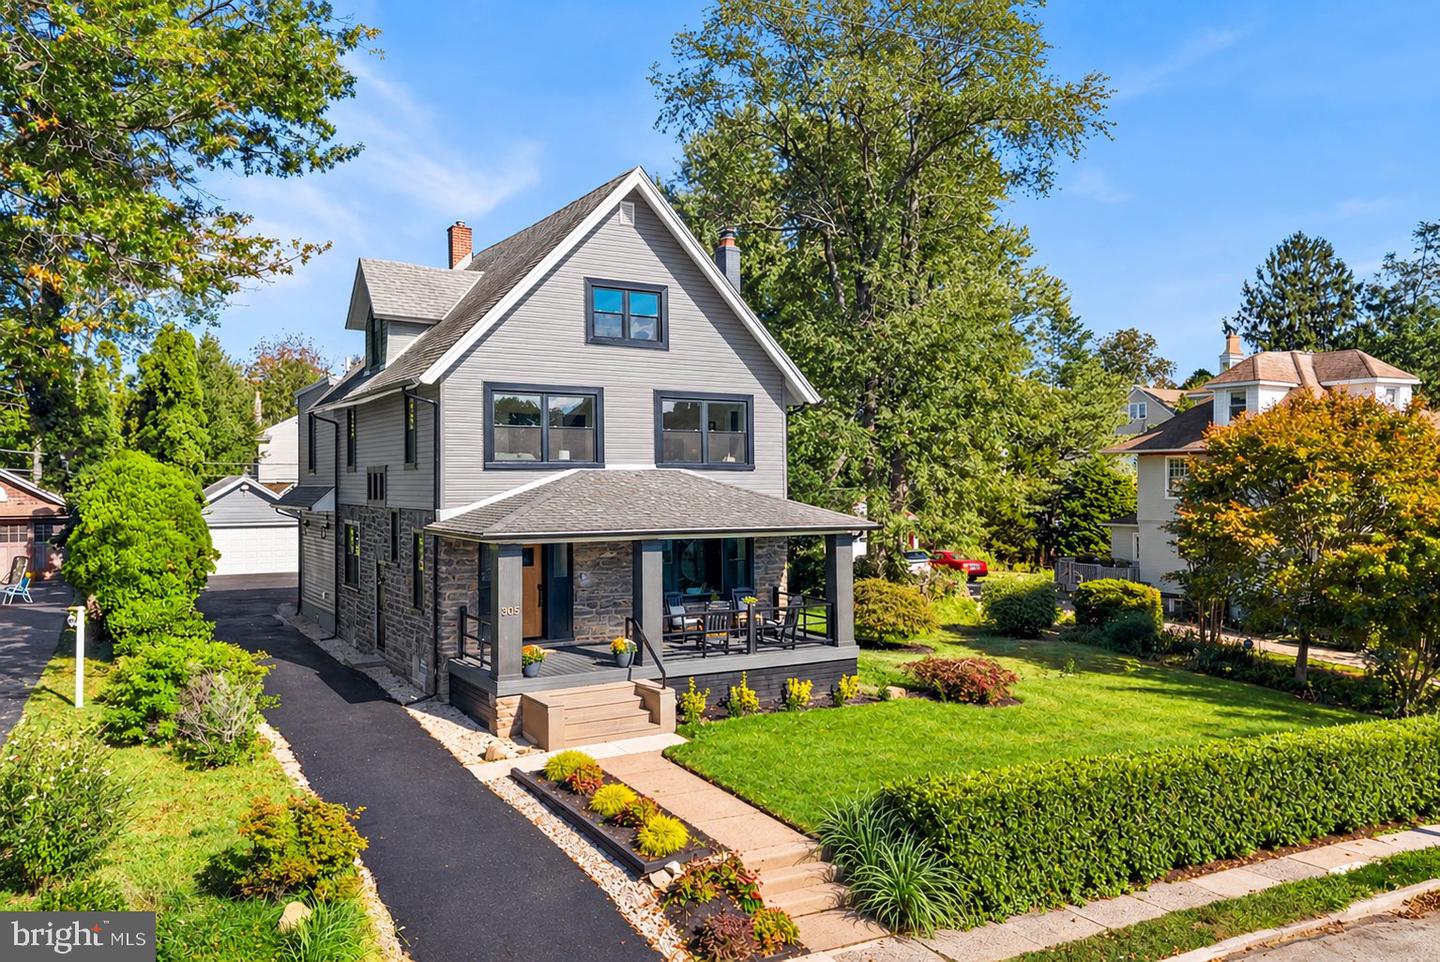
305 Lansdowne Rd,HAVERTOWN, PA 19083
HAVERTOWN, PA 19083

Description
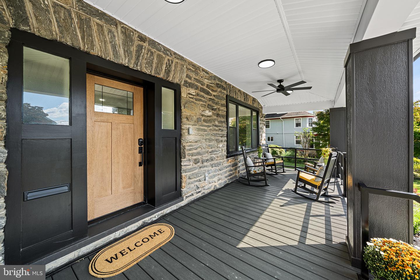
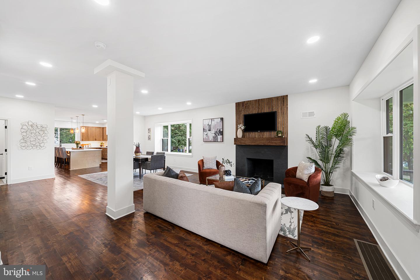
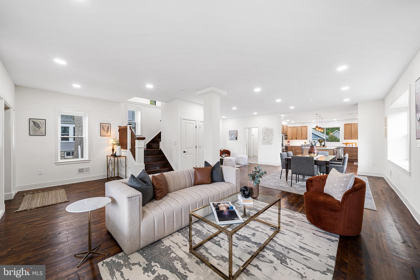
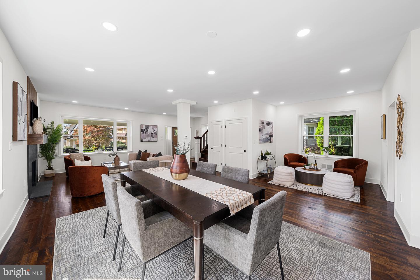
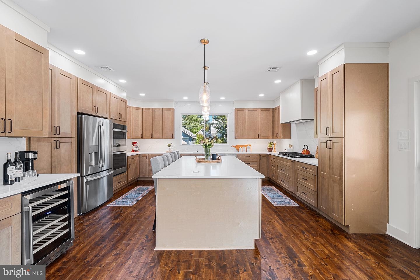
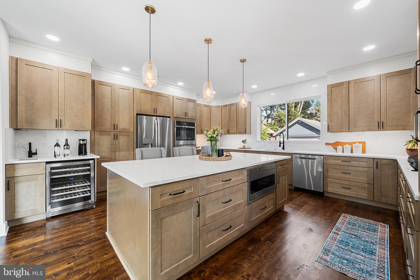
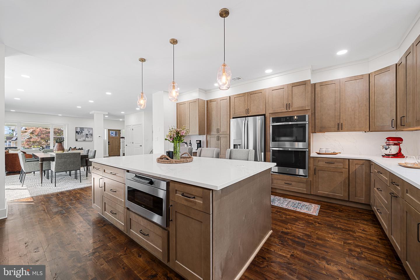
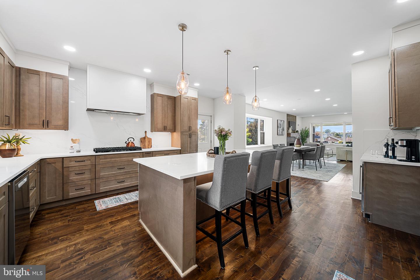
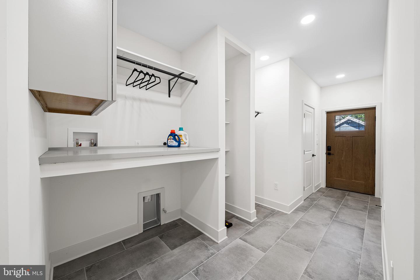
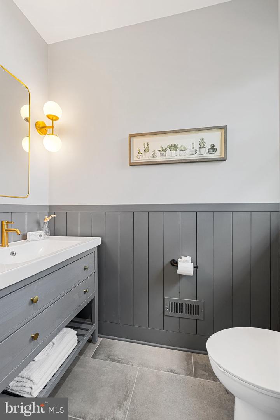
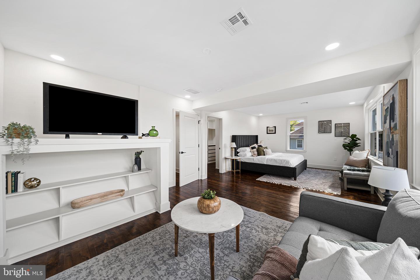
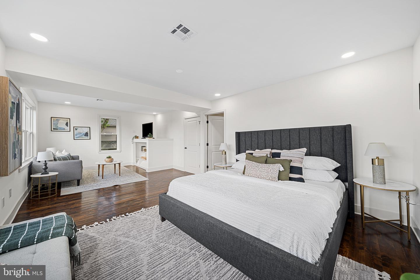
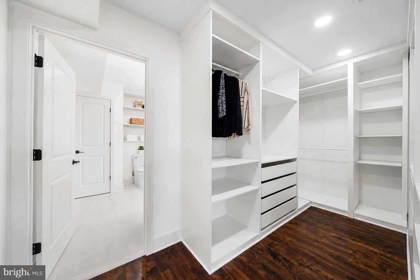
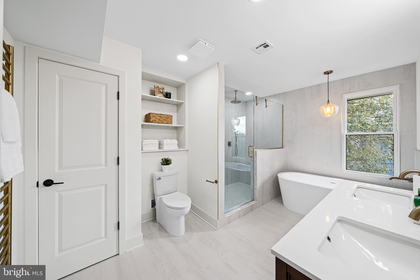
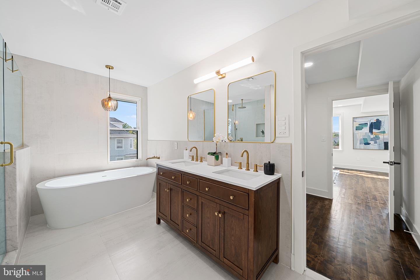
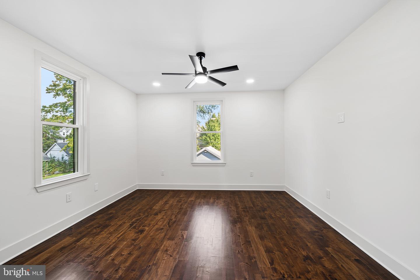
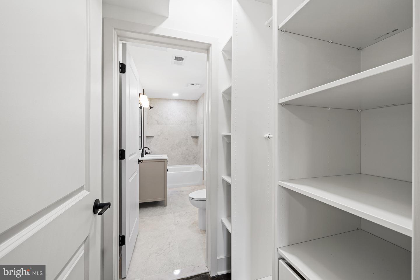
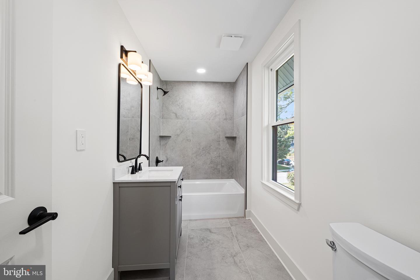
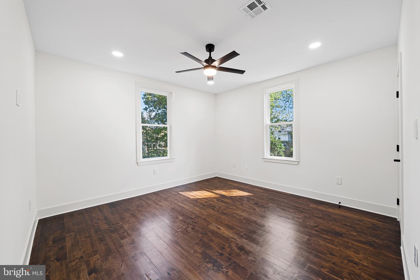
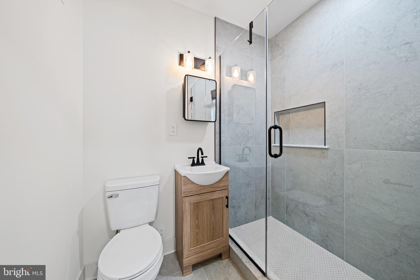
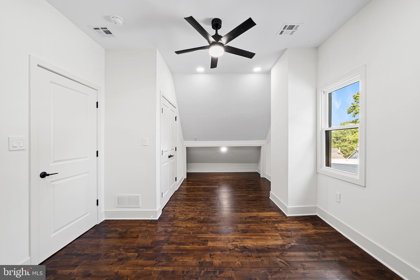
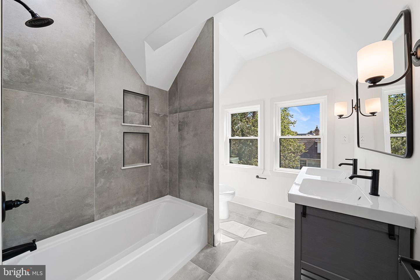
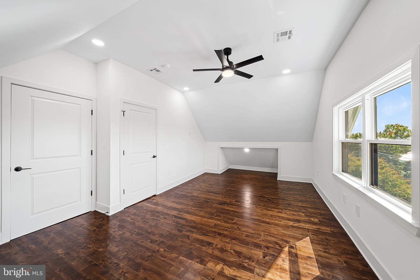
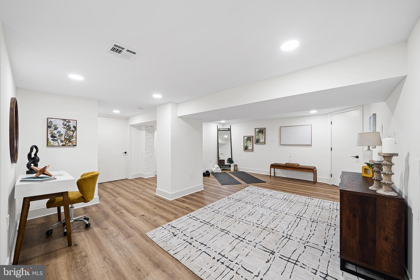
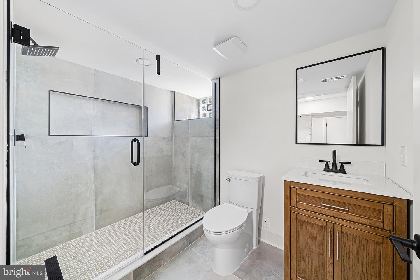
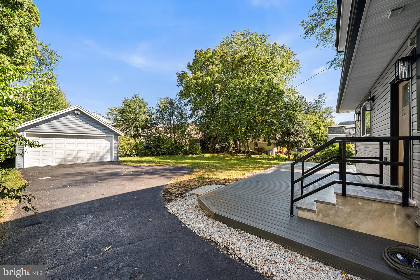
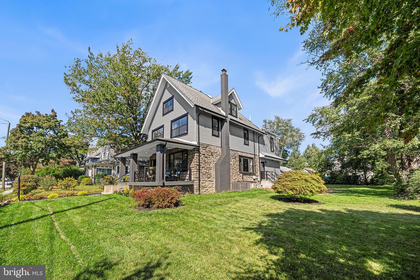
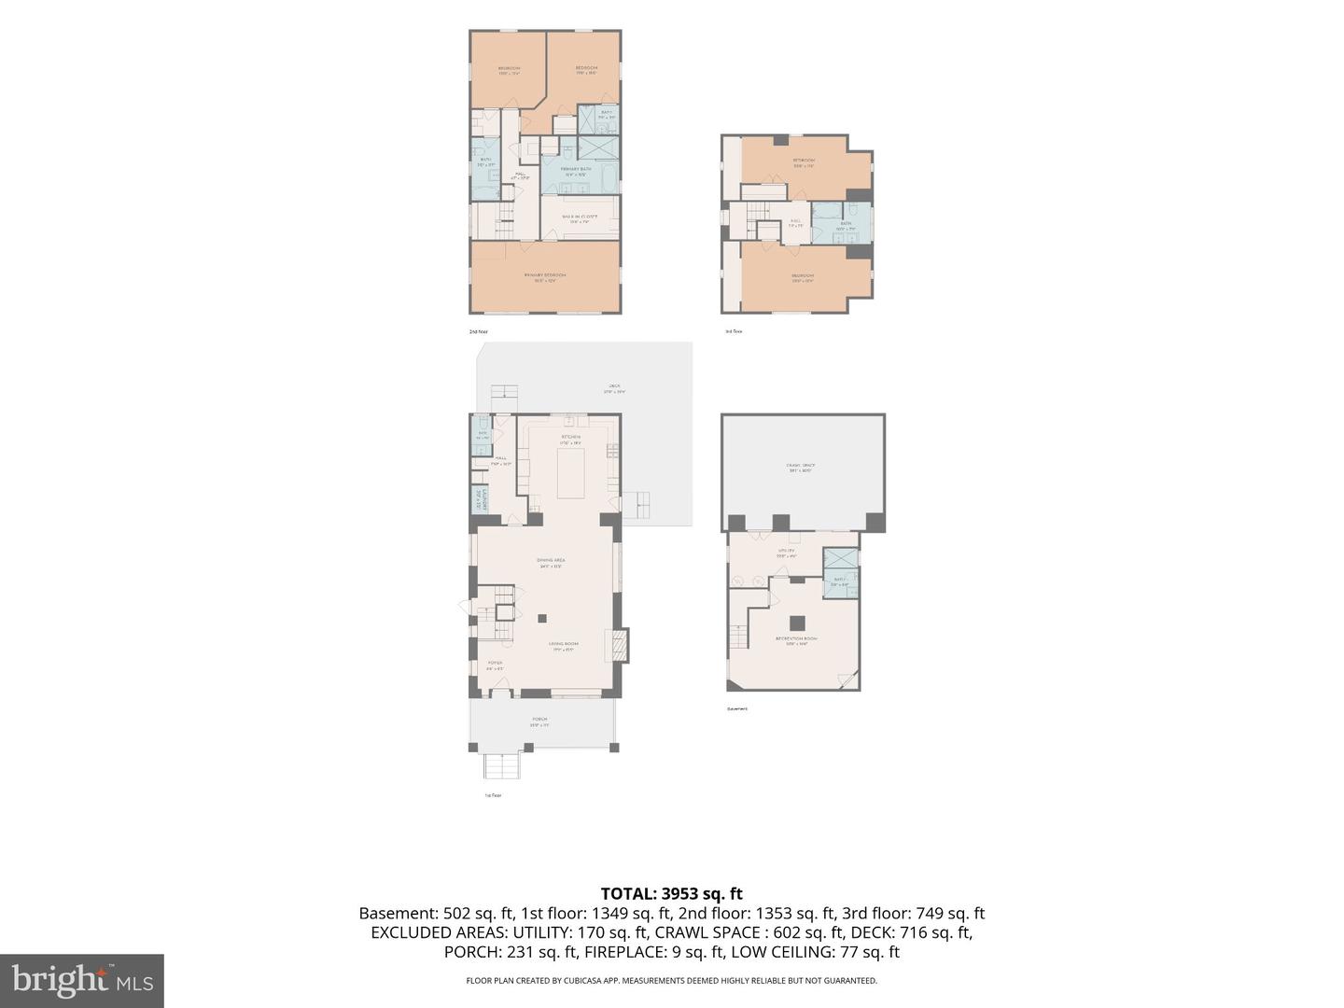
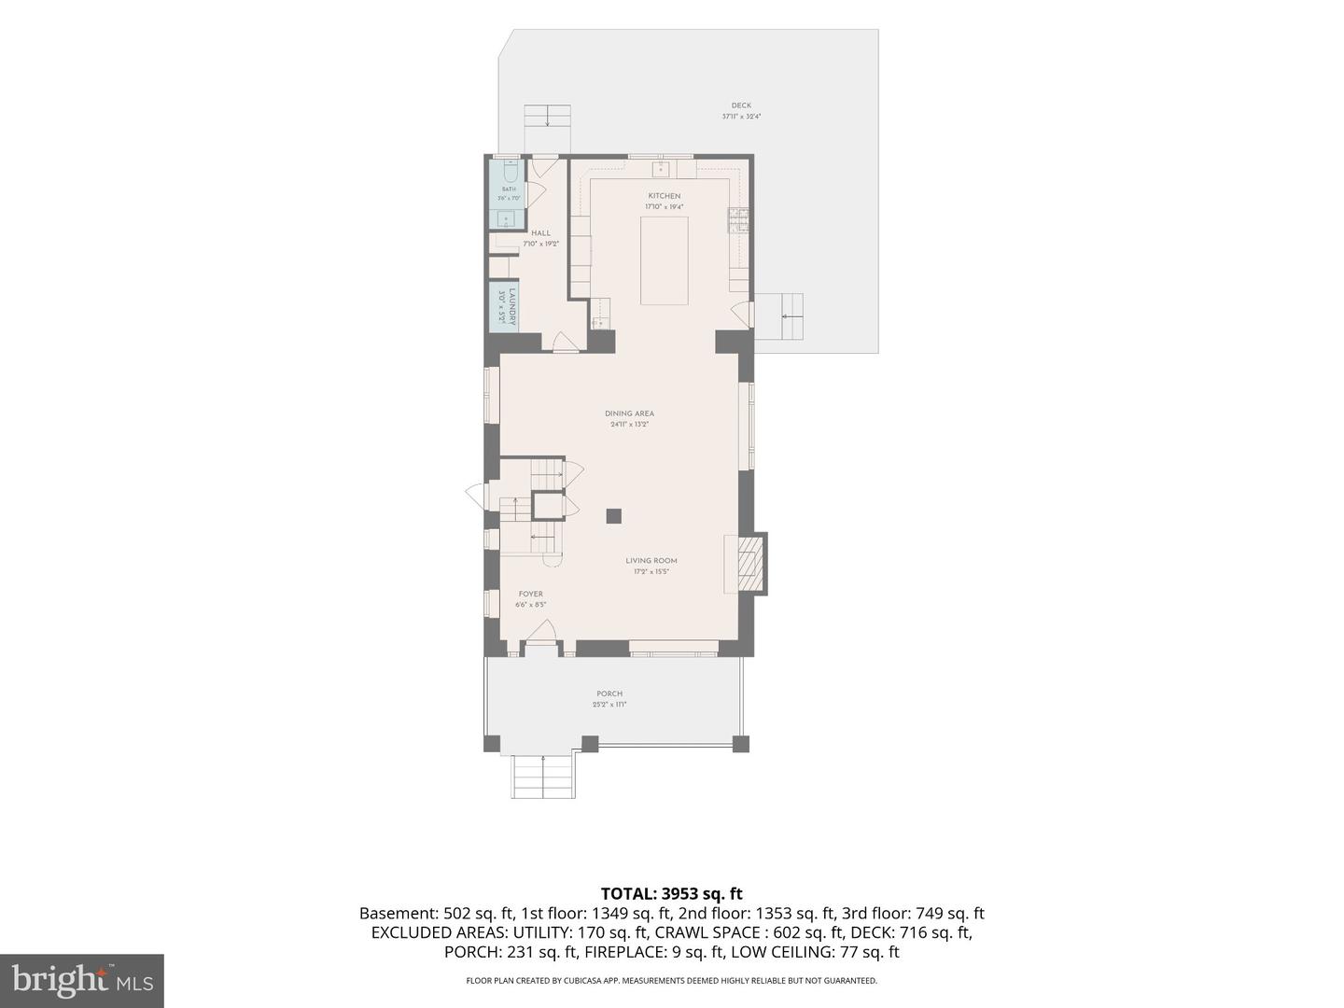
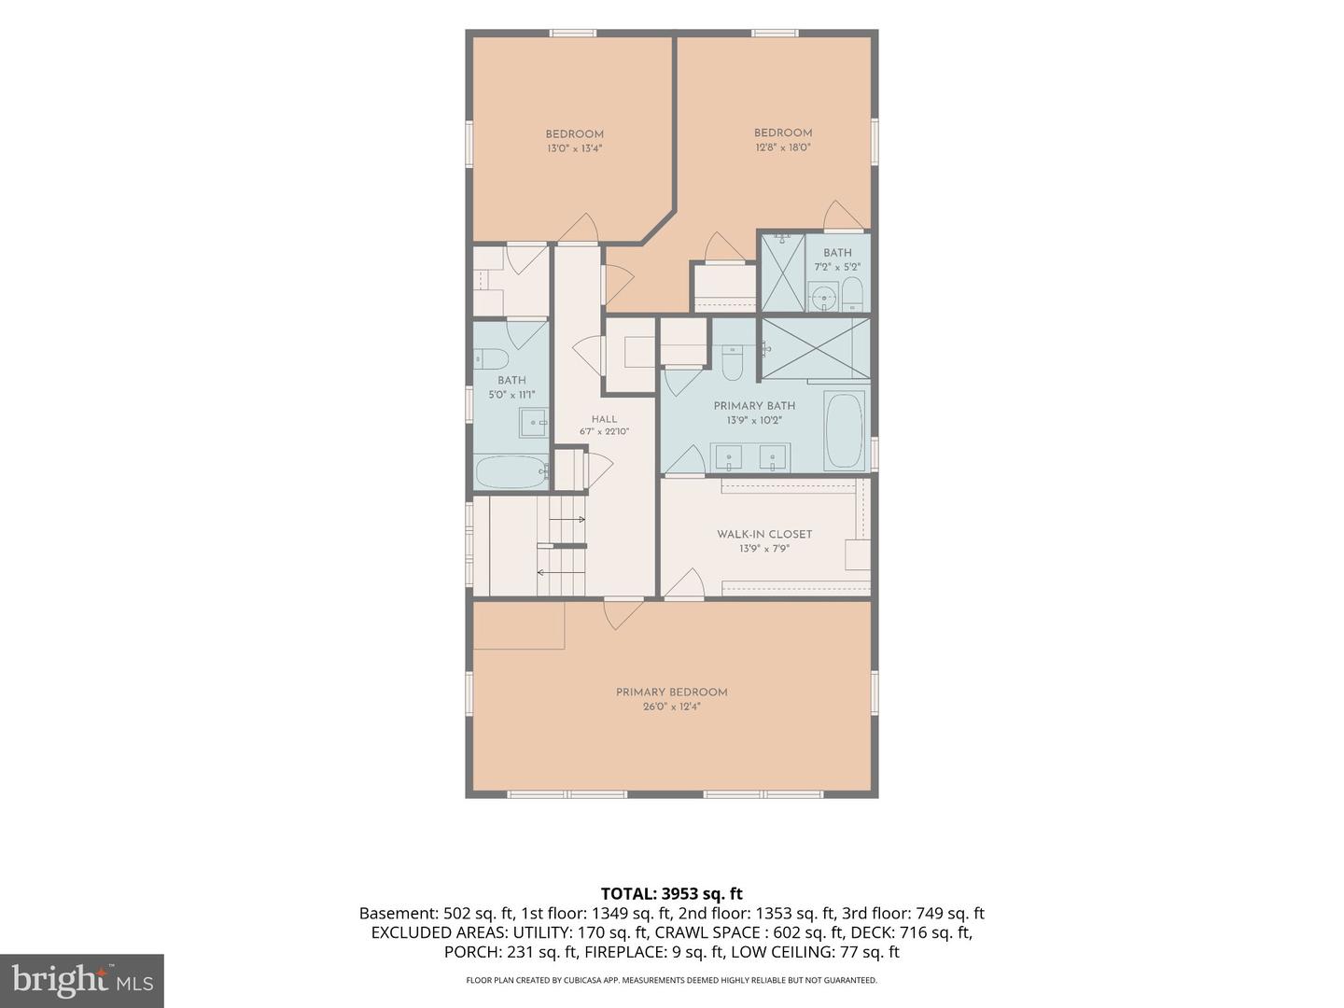
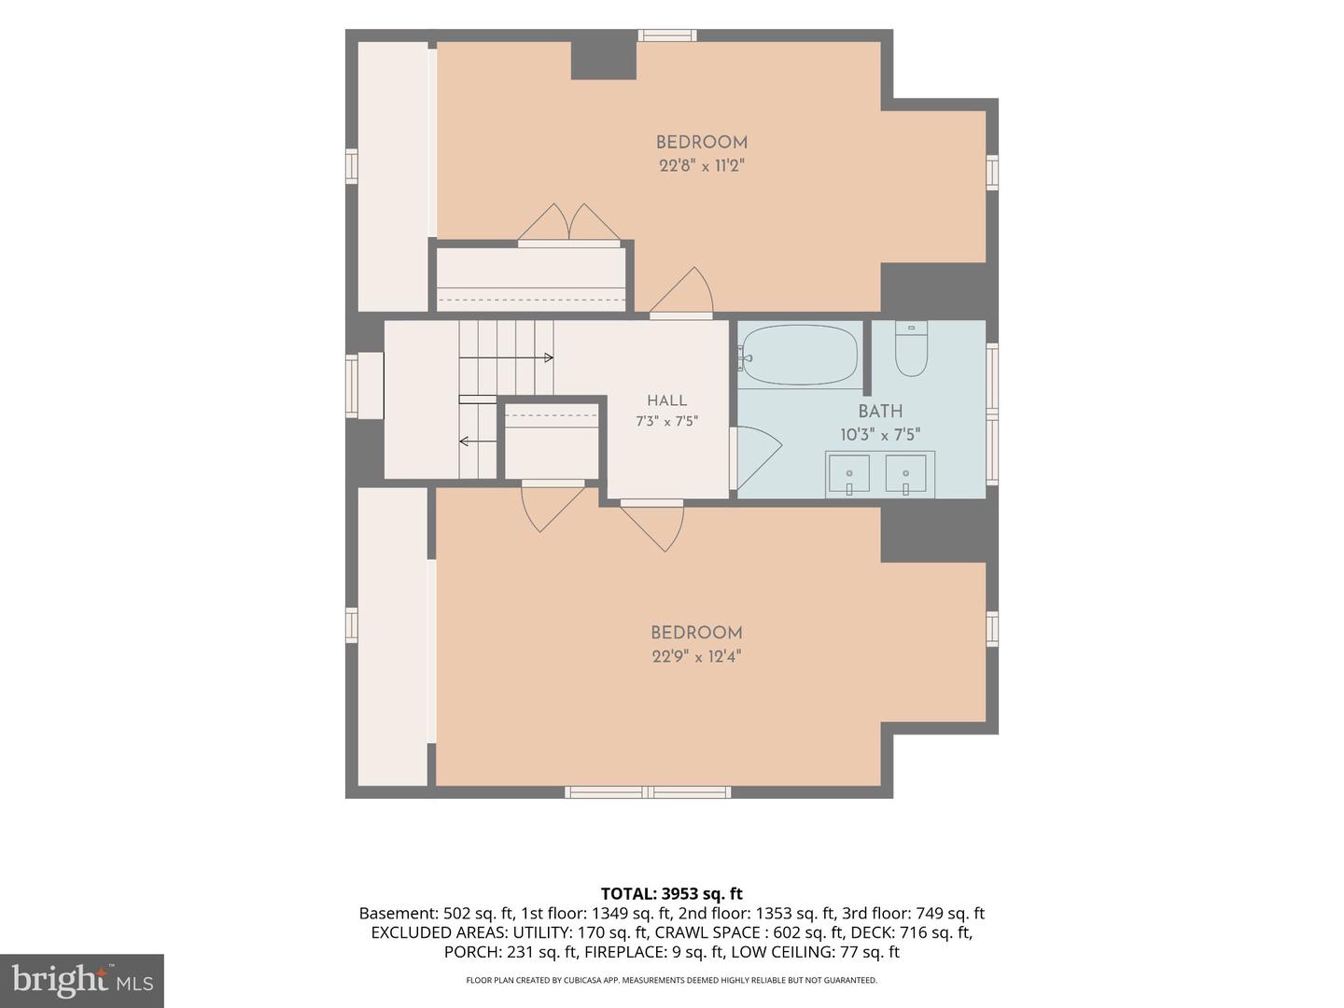
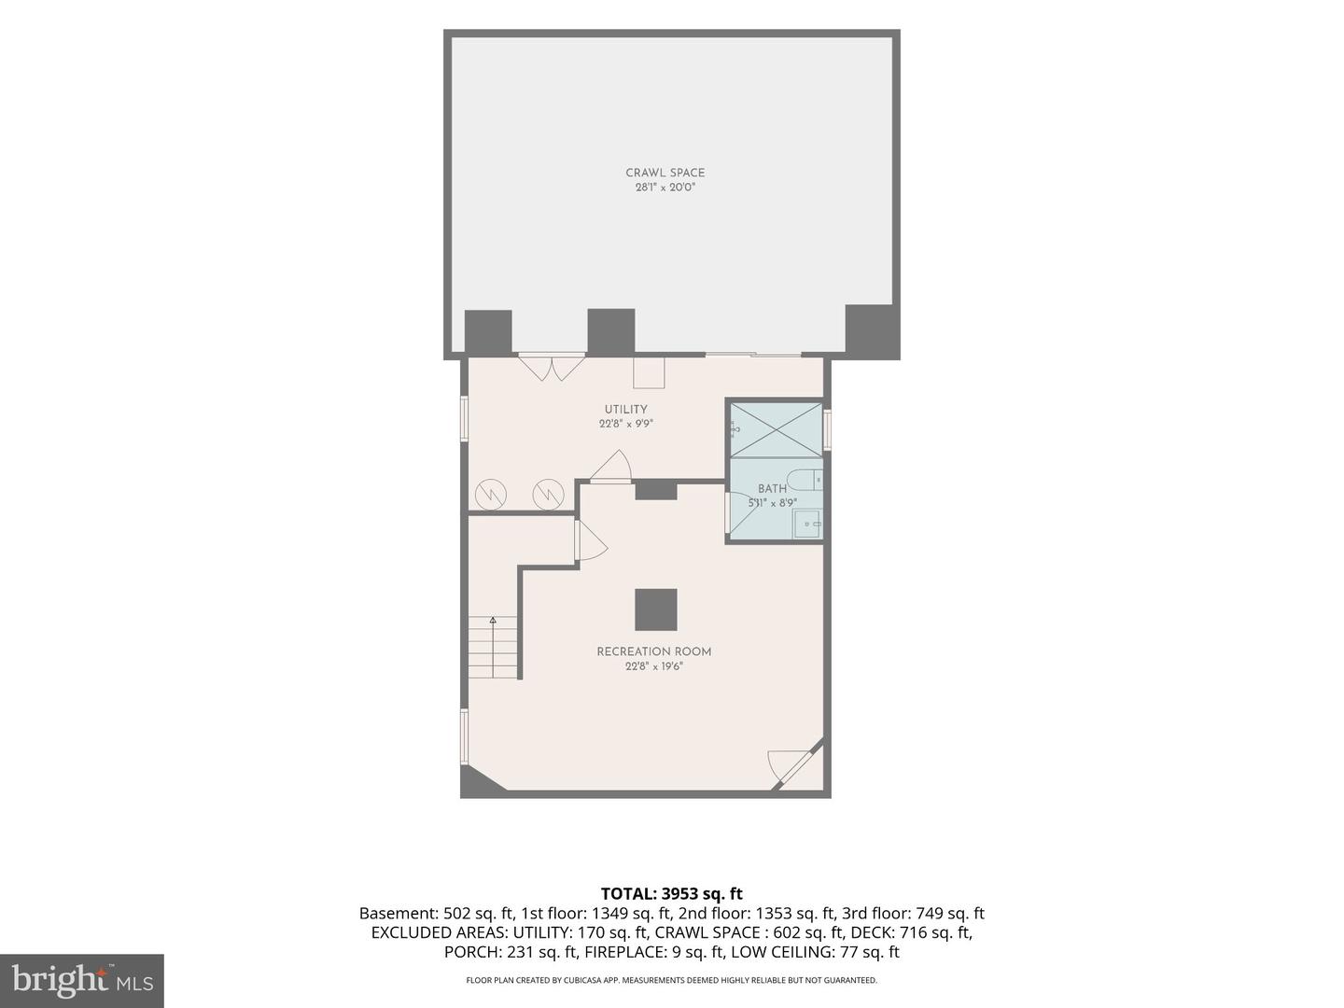
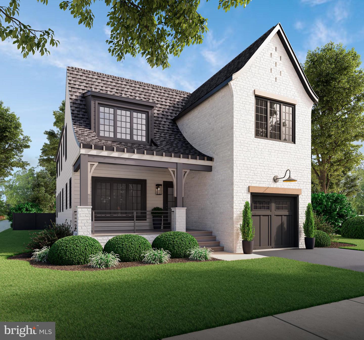
This is the one! Redesigned, reconstructed with a two-story addition, and renovated from top to bottom, this revived 4,000+ square foot home brings a fresh take on classic neighborhood appeal. With 5 bedrooms, 5.5 bathrooms, and thoughtfully designed living space across multiple levels, this home delivers the space, functionality, and modern features today's buyers are looking for. The heart of the home is a massive kitchen anchored by an 8-foot center island. It overlooks the backyard and transitions effortlessly into the open-concept living and dining areas. Whether hosting or enjoying a quiet night in, the layout makes everyday living and entertaining easy. Upstairs, 3 ensuite bedrooms offer added privacy, including a spacious L-shaped primary suite with walk-in closet and a four-piece bath featuring a soaking tub and heated floor. Laundry hookups, additional storage, and a discreetly positioned 1/2 bathroom add convenience to the main level while keeping it guest friendly. The finished lower level offers flexible space for a home office, workout area, or whatever your lifestyle calls for, along with a full bathroom featuring a double shower. Outside, the modern wraparound Trex composite deck overlooks the property's large rear and side yards, creating plenty of room to entertain, play, or simply enjoy the outdoors. The covered front porch offers its own invitation to slow down, take a seat, and stay awhile. Behind the scenes, the home is equipped for modern living with Ethernet wiring throughout every room, Wi-Fi access points on each floor, and strategic prewiring at 8 locations for security camera installation. Dual-zone HVAC allows for separate temperature control in different areas of the home, while the oversized detached 2 car garage is electric vehicle charger-ready. Additional features and conveniences include 9 foot ceilings, birch wood flooring, remote controlled ceiling fans, and recessed lights on dimmer switches throughout the home. All of this, set on a large, open, level lot in the Llanerch section of Havertown, 305 Lansdowne Road is a home designed to accommodate the way you live today, with room to grow into tomorrow.
Details
| MLS # | PADE2124666 |
|---|---|
| Listing Type | For Sale |
| Style | House |
| Sub-Type | Resale |
| Status | Active-bright |
| Year | 1920 |
| Days On Site | 32 |
| Listing Provided By | Keller Williams Main Line | Nafisa Bunch |
Features
| Bed(s) | 5 |
|---|---|
| Bath(s) | 6 Total |
| SQ Feet | 4,625 |
| Garage | 2 |
| Basement | Y |
| Story(s) | 4 |
| Zoning | RESIDENTIAL |
| Acreage | 0.31 |
Interior
| Cooling | Central A/C |
|---|---|
| Heating Yes / No | Yes |
| Heating | 90% Forced Air |
| Interior Features | Additional Stairway, Bathroom - Soaking Tub, Bathroom - Stall Shower, Bathroom - Tub Shower, Bathroom - Walk-In Shower, Breakfast Area, Dining Area, Floor Plan - Open, Kitchen - Gourmet, Kitchen - Island, Primary Bath(s), Recessed Lighting, Upgraded Countertops, Walk-in Closet(s), Wainscotting, Wine Storage, Wood Floors |
| Window Features | Double Hung, Double Pane Windows, Screens |
| Appliances | Cooktop, Dishwasher, Disposal, Icemaker, Oven - Double, Oven/Range - Gas, Range Hood, Refrigerator, Stainless Steel Appliances, Washer/Dryer Hookups Only, Water Heater |
Exterior
| Roof | Asphalt, Shingle |
|---|---|
| Construction Materials | Masonry, Mixed Plumbing, Stone, Vinyl Siding |
| Foundation Details | Crawl Space, Stone |
Parking
| Garage Yes / No | Yes |
|---|---|
| Parking Features | Asphalt Driveway |
Taxes
| Tax Annual Amount | 10513 |
|---|
Area Information
| State | PA |
|---|---|
| County | DELAWARE PA |
| City | HAVERTOWN |
| Zip Code | 19083 |
| Area | Haverford Twp (10422) |
| Community Name | LLANERCH |
| School District | HAVERFORD TOWNSHIP |
| High School | HAVERFORD SENIOR |
| Listing VS Median (in LLANERCH) | |
Price: $1,375,000 low | high Med: $359,500 sqft: 4,625 low | high Med: 1,265 $ / sqft: $297 low | high Med: $287 On site: 32 low | high Med: 35 | |
Market Activity 19083
Request a showing
Request a showing
Contact
Learn More About This Property

| State | PA |
|---|---|
| County | DELAWARE PA |
| City | HAVERTOWN |
| Zip Code | 19083 |
| Area | Haverford Twp (10422) |
| Community Name | LLANERCH |
| School District | HAVERFORD TOWNSHIP |
| High School | HAVERFORD SENIOR |
| Listing VS Median (in LLANERCH) | |
Price: $1,375,000 low | high Med: $359,500 sqft: 4,625 low | high Med: 1,265 $ / sqft: $297 low | high Med: $287 On site: 32 low | high Med: 35 | |
 | $1,375,00040 Fulmer AveHavertown, PA 19083 |
