308 Hampton Cir,GILBERTSVILLE, PA 19525
GILBERTSVILLE, PA 19525

Description
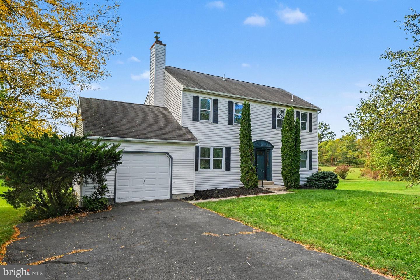
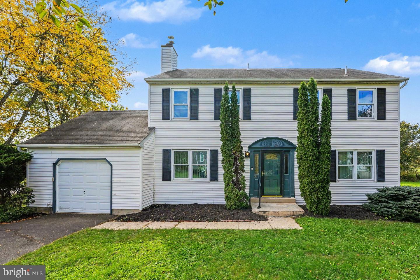
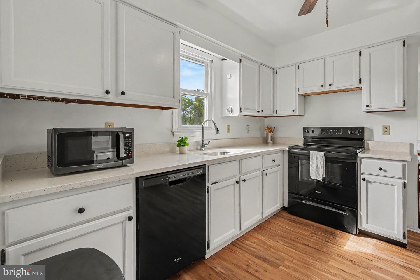
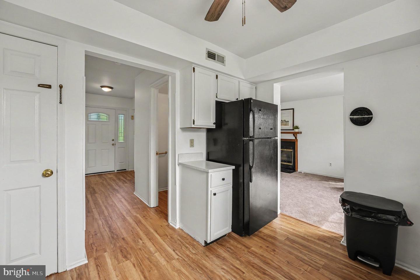
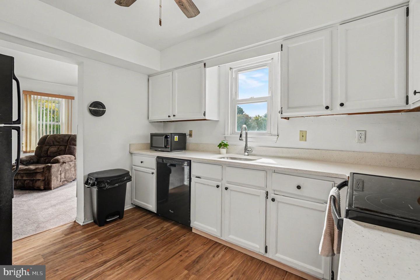
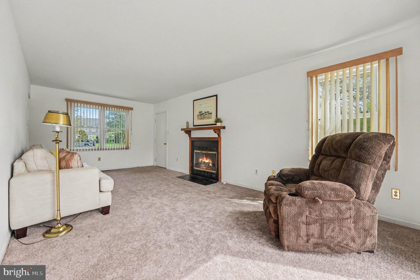
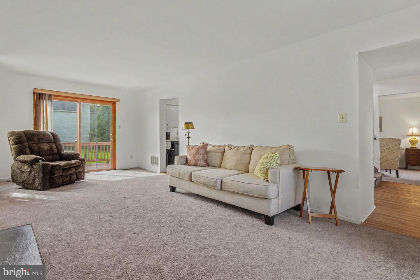
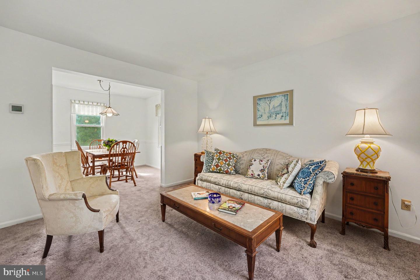
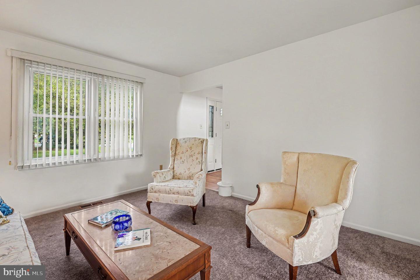
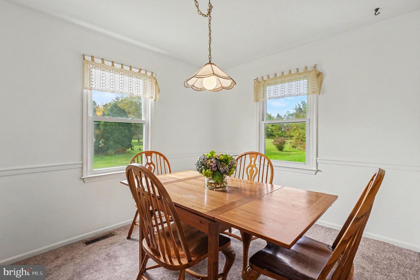
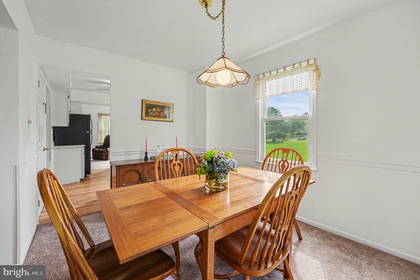
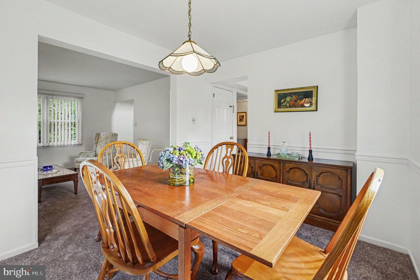
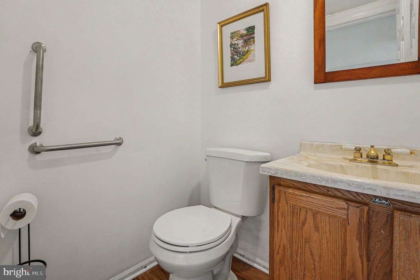
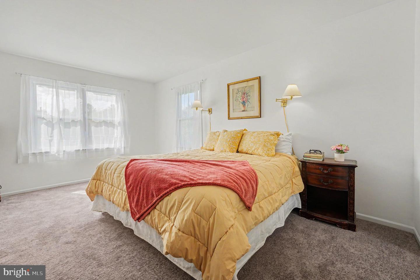
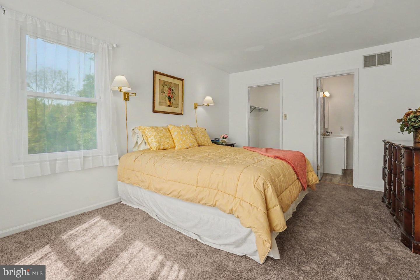
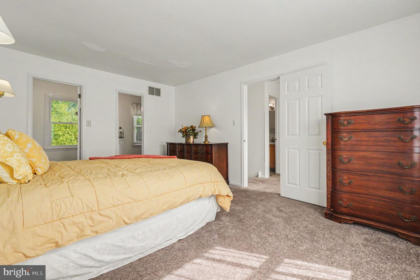
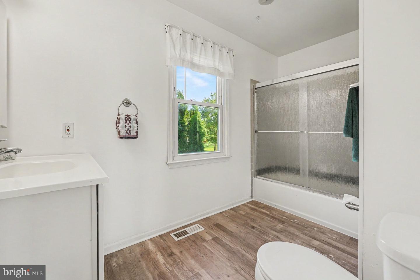
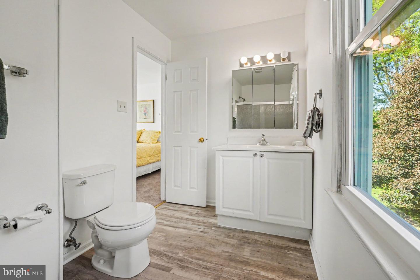
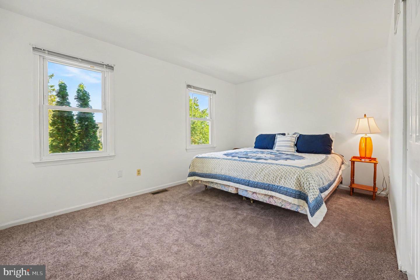
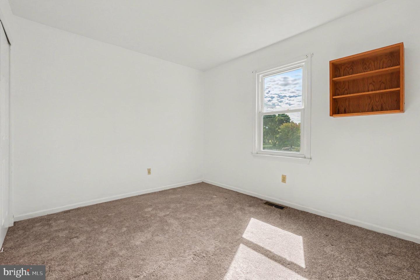
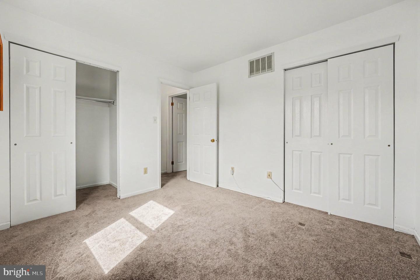
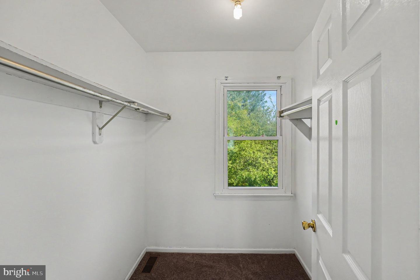
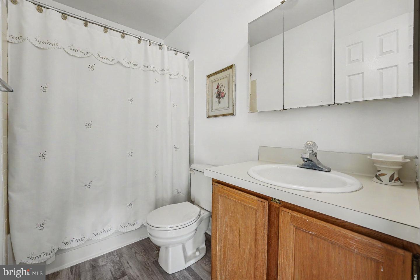
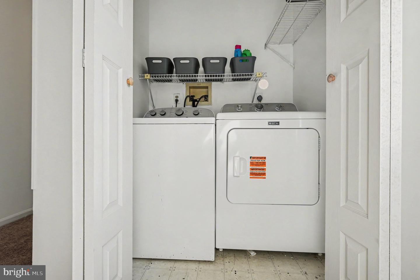
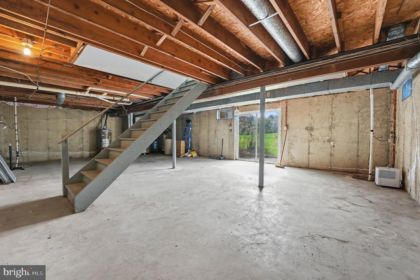
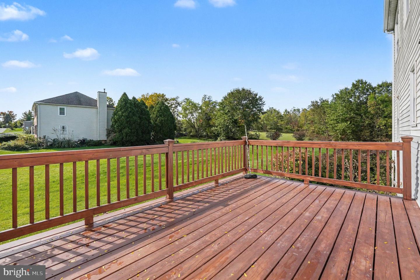
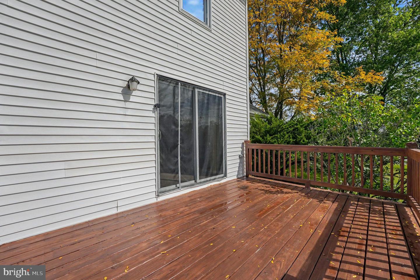
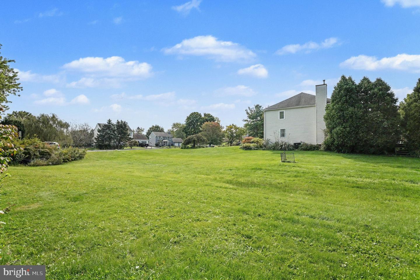
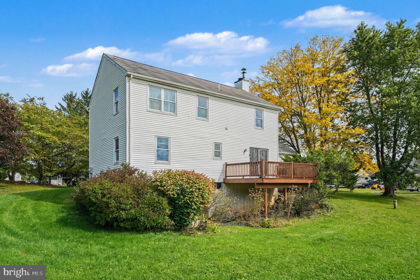
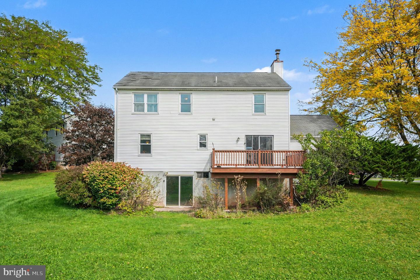
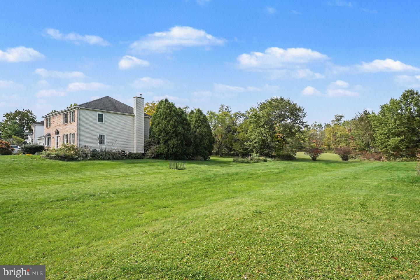
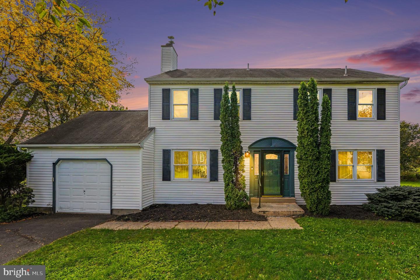
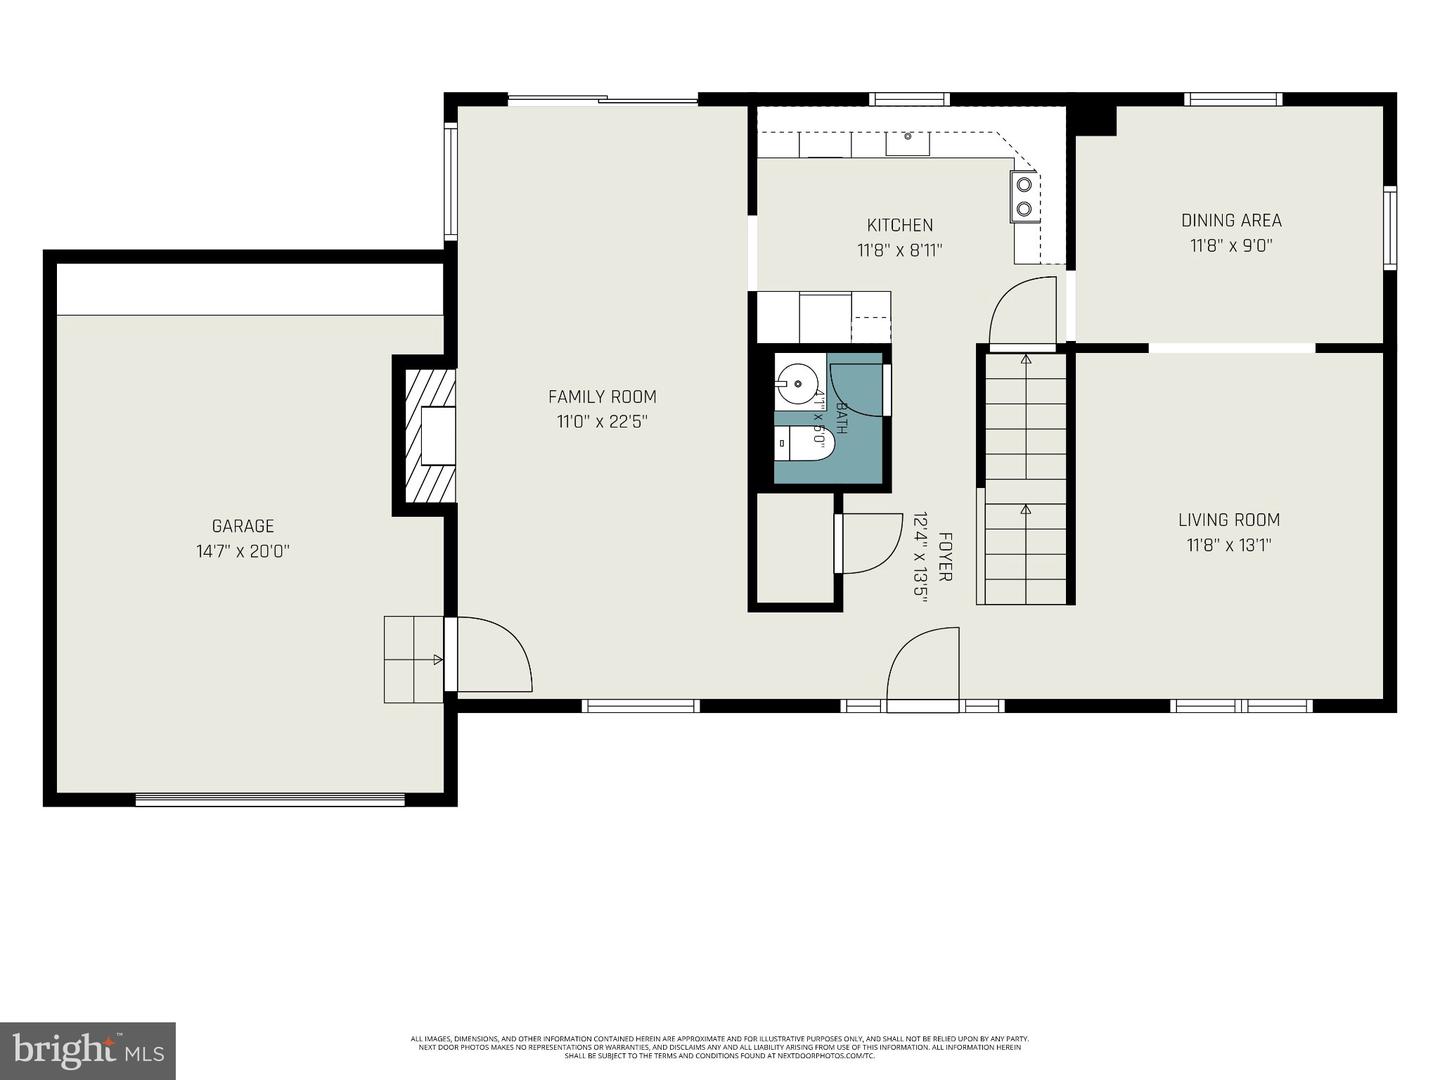
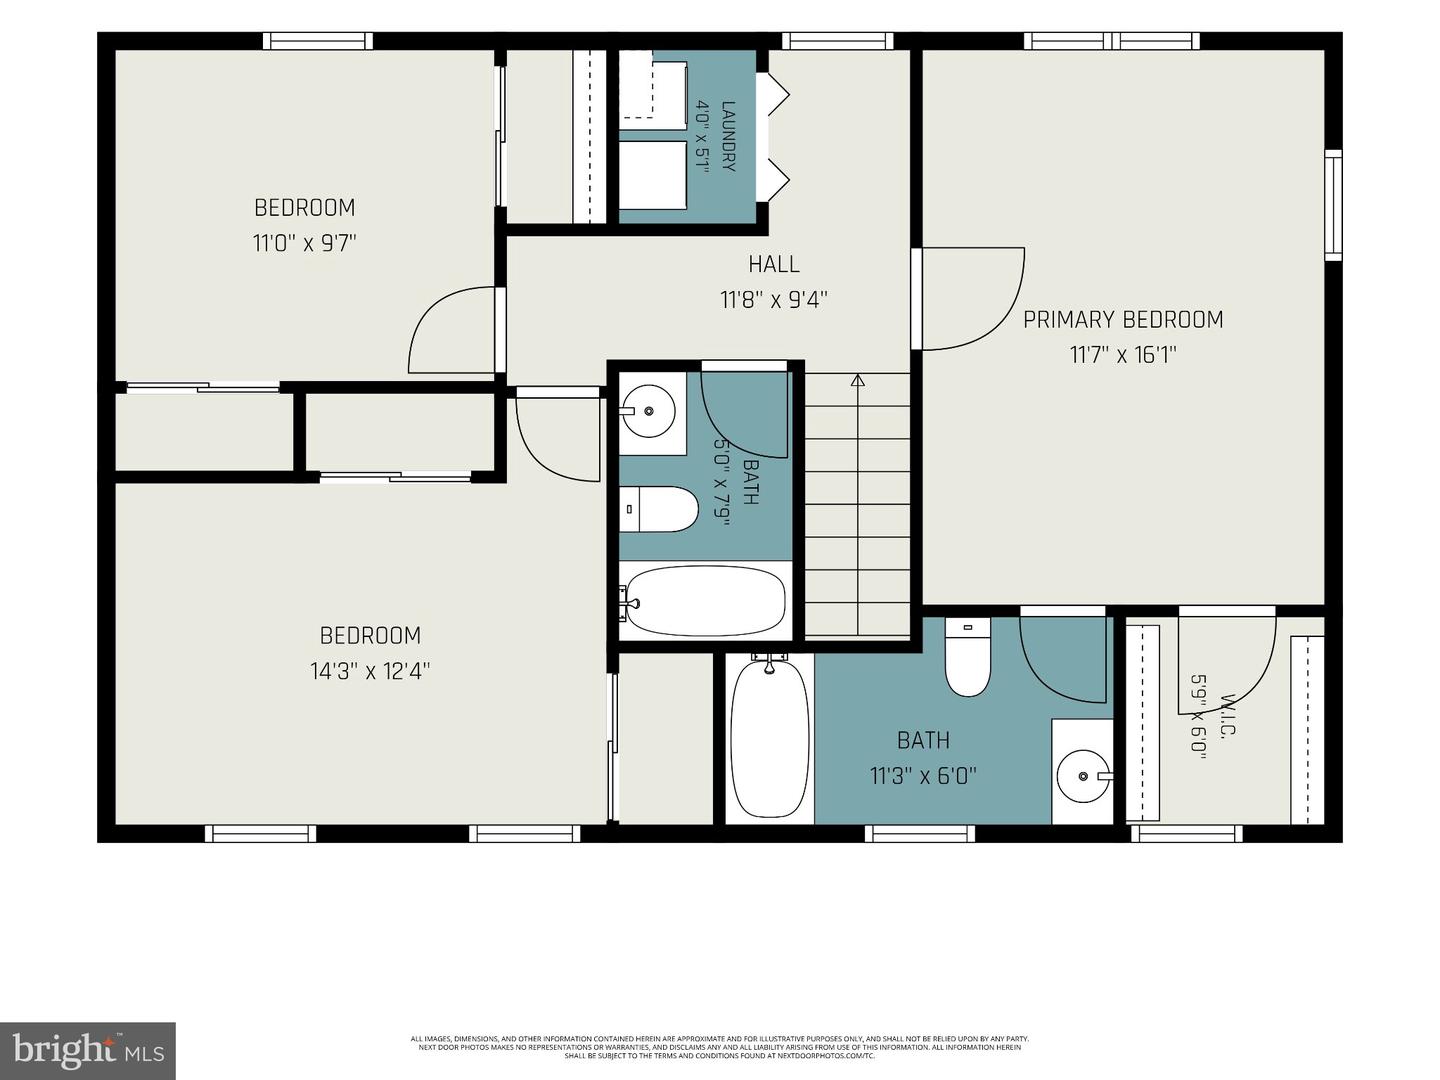
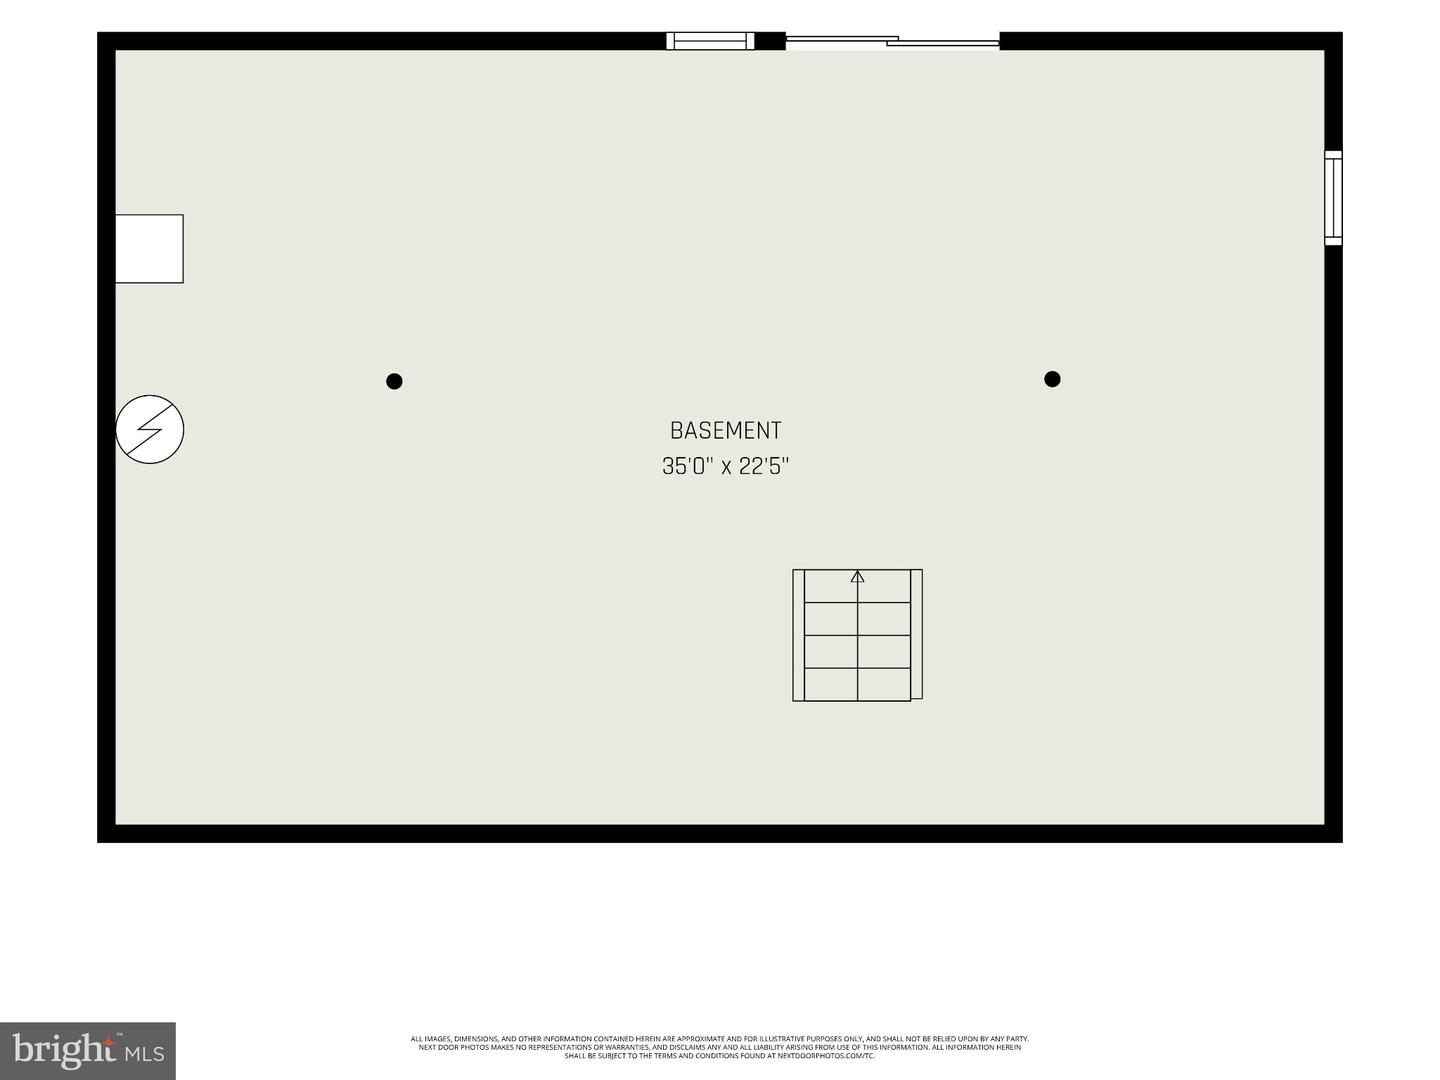
Welcome home to this freshly updated 3-bedroom, 2.5-bath home situated on nearly half an acre in the Boyertown area. With fresh paint, brand-new carpeting and flooring throughout, and several recent improvements, this home is ready for its next owner to move right in and make it their own. The family room offers a comfortable layout with a fireplace that creates a warm and inviting focal point. The kitchen has been refreshed with brand-new granite countertops and a new stove, giving the space a fresh, updated feel. The dining and living areas provide plenty of room for everyday living and entertaining. Upstairs, you'll find three nicely sized bedrooms, including a primary bedroom with its own private bath and oversized walk in closet. Additional highlights include a one-car garage and an unfinished basement offering plenty of storage along with excellent potential for future finished living space. A new sliding glass door in the basement is also scheduled to be installed, providing convenient walkout access to the backyard. Outside, enjoy the brand-new deck overlooking the spacious yard-perfect for relaxing, entertaining, pets, gardening, or simply enjoying the extra outdoor space that comes with nearly half an acre. With brand-new granite countertops, new flooring and carpeting, fresh paint, a new deck, a new stove, and more, much of the work has already been done. Conveniently located in the Boyertown area with easy access to local shopping, dining, schools, and major routes, this home offers a great combination of space, updates, and location, all while tucked away in an established neighborhood with no through traffic.
Details
| MLS # | PAMC2196766 |
|---|---|
| Listing Type | For Sale |
| Style | House |
| Sub-Type | Resale |
| Status | Active-bright |
| Year | 1988 |
| Days On Site | 42 |
| Listing Provided By | Keller Williams Realty Group | Kimberly Berret |
Features
| Bed(s) | 3 |
|---|---|
| Bath(s) | 3 Total |
| SQ Feet | 1,728 |
| Garage | 1 |
| Basement | Y |
| Story(s) | 2 |
| Zoning | RESIDENTIAL |
| Acreage | 0.49 |
Interior
| Cooling | Central A/C |
|---|---|
| Heating Yes / No | Yes |
| Heating | Central |
| Interior Features | Carpet, Ceiling Fan(s), Formal/Separate Dining Room, Upgraded Countertops, Walk-in Closet(s), Primary Bath(s) |
| Appliances | Dishwasher, Oven - Self Cleaning, Oven/Range - Electric, Water Heater |
Exterior
| Construction Materials | Vinyl Siding |
|---|---|
| Foundation Details | Permanent |
Parking
| Garage Yes / No | Yes |
|---|
Taxes
| Tax Annual Amount | 5600 |
|---|
Area Information
| State | PA |
|---|---|
| County | MONTGOMERY PA |
| City | GILBERTSVILLE |
| Zip Code | 19525 |
| Area | Douglass Twp (10632) |
| Community Name | NONE AVAILABLE |
| School District | BOYERTOWN AREA |
| High School | BOYERTOWN AREA SENIOR |
| Listing VS Median (in NONE AVAILABLE) | |
Price: $439,900 low | high Med: $350,000 sqft: 1,728 low | high Med: 1,308 $ / sqft: $255 low | high Med: $268 On site: 42 low | high Med: 38 | |
Market Activity 19525
Request a showing
Request a showing
Contact
Learn More About This Property

| State | PA |
|---|---|
| County | MONTGOMERY PA |
| City | GILBERTSVILLE |
| Zip Code | 19525 |
| Area | Douglass Twp (10632) |
| Community Name | NONE AVAILABLE |
| School District | BOYERTOWN AREA |
| High School | BOYERTOWN AREA SENIOR |
| Listing VS Median (in NONE AVAILABLE) | |
Price: $439,900 low | high Med: $350,000 sqft: 1,728 low | high Med: 1,308 $ / sqft: $255 low | high Med: $268 On site: 42 low | high Med: 38 | |