
Description
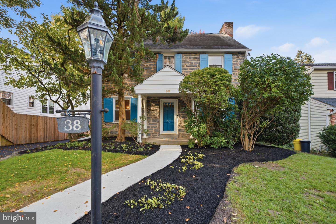
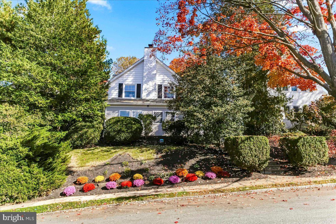
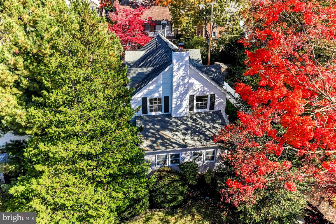
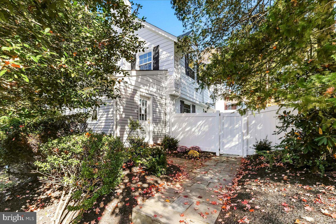
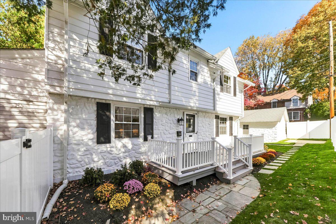
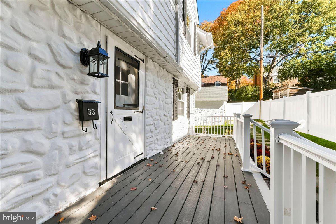
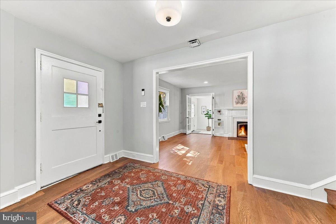
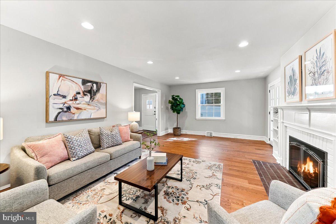
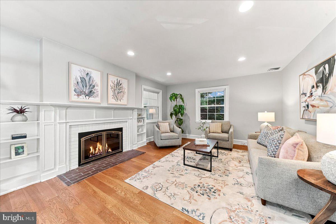
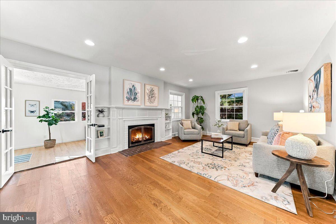
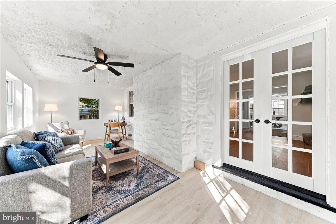
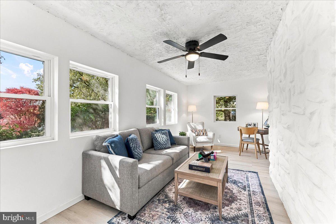
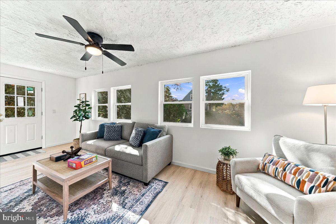
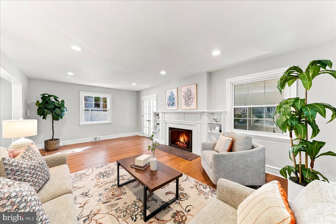
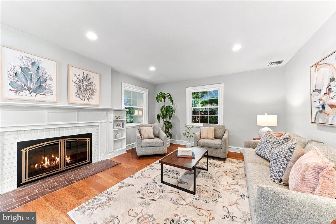
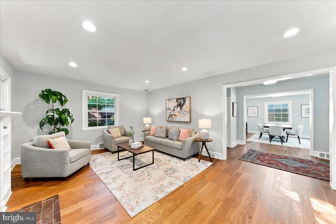
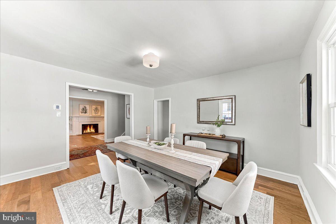
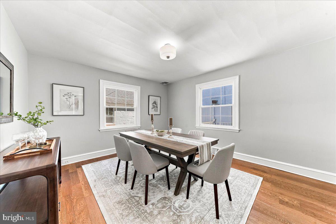
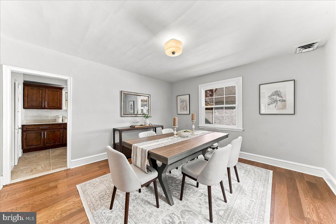
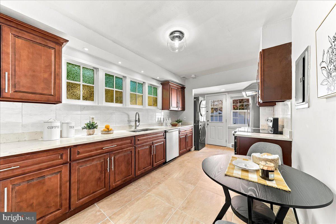
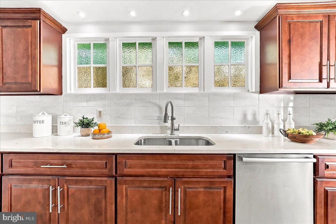
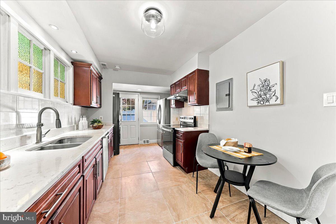
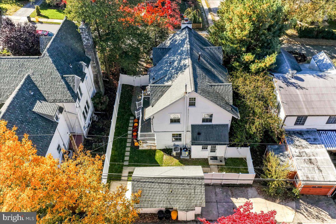
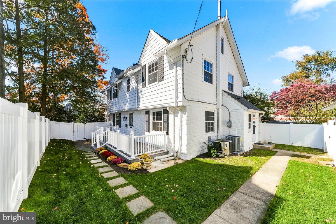
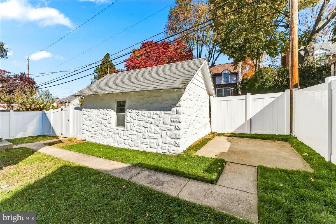
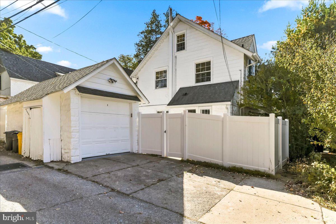
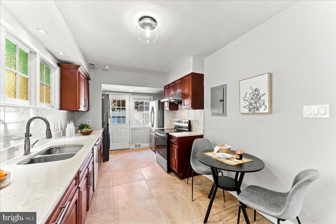
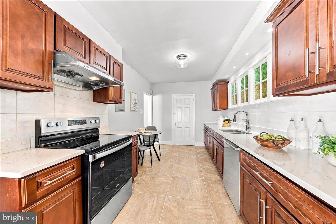
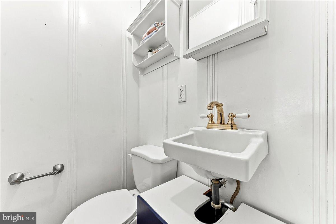
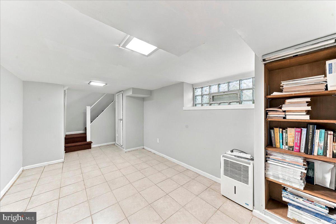
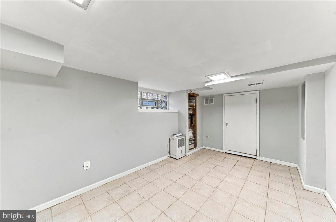
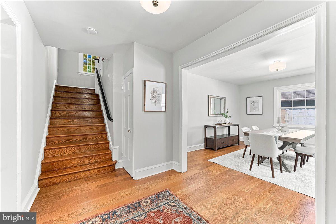
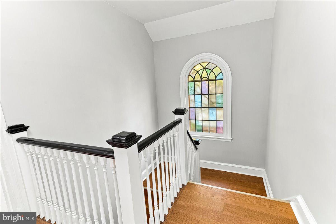
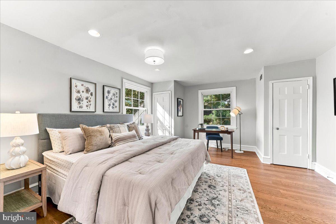
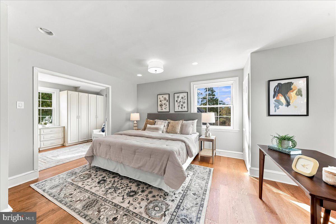
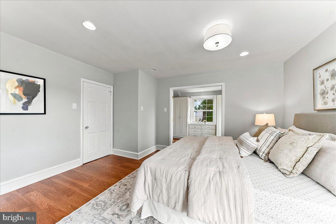
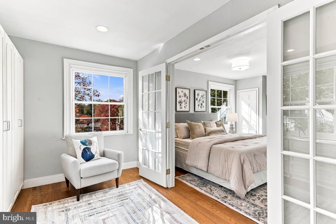
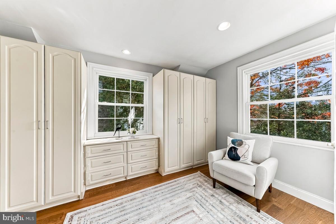
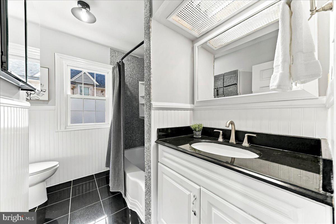
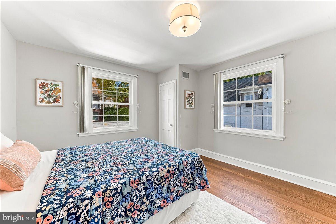
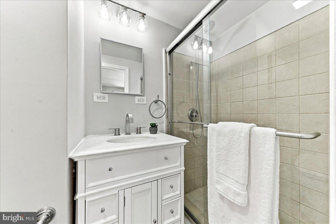
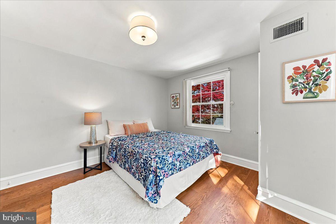
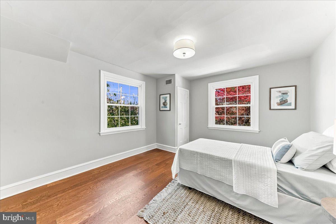
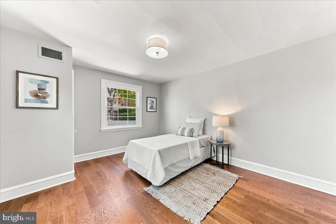
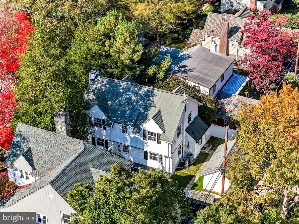
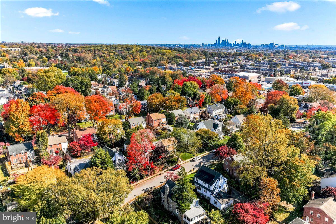
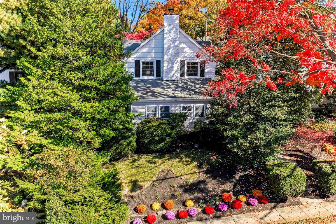
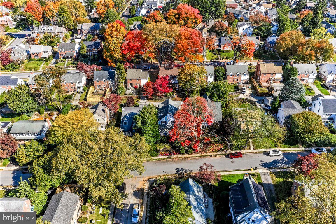
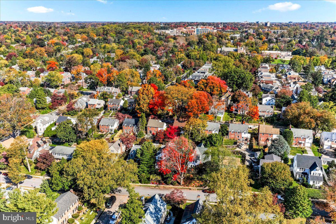
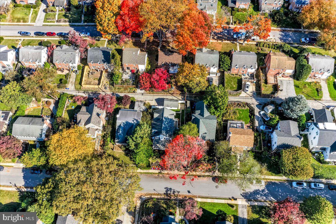
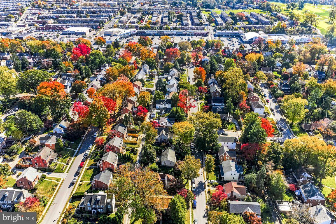
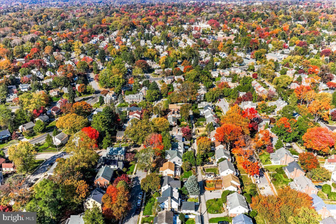
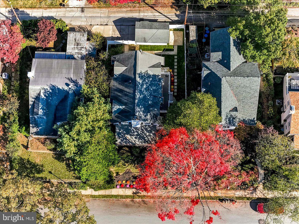
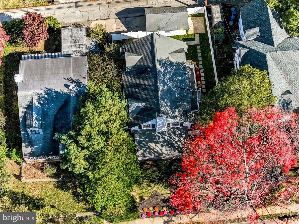
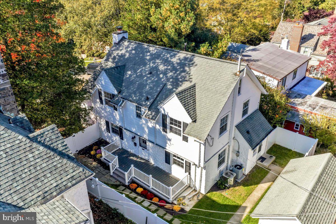
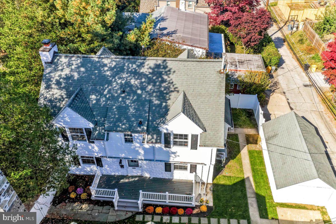
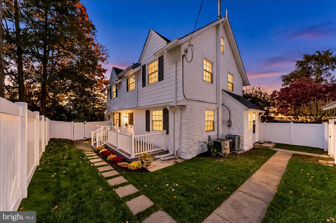
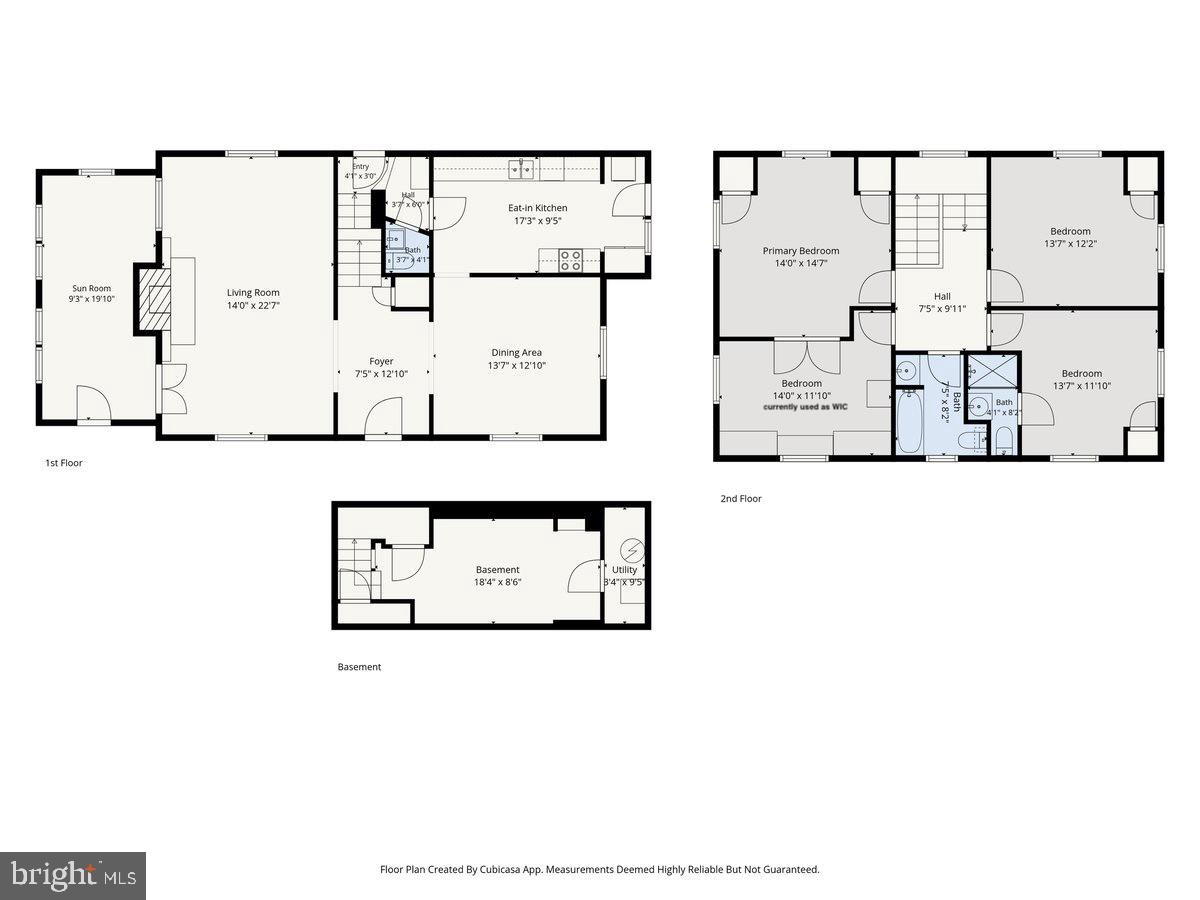
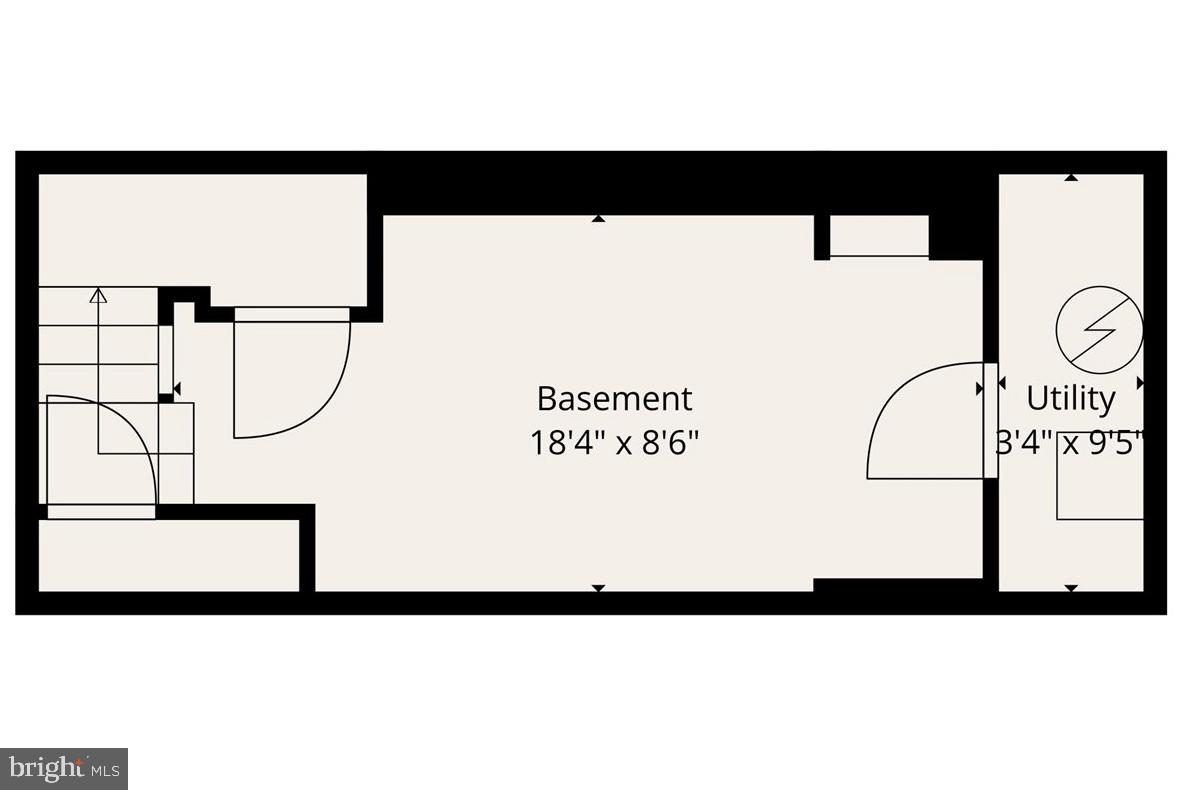
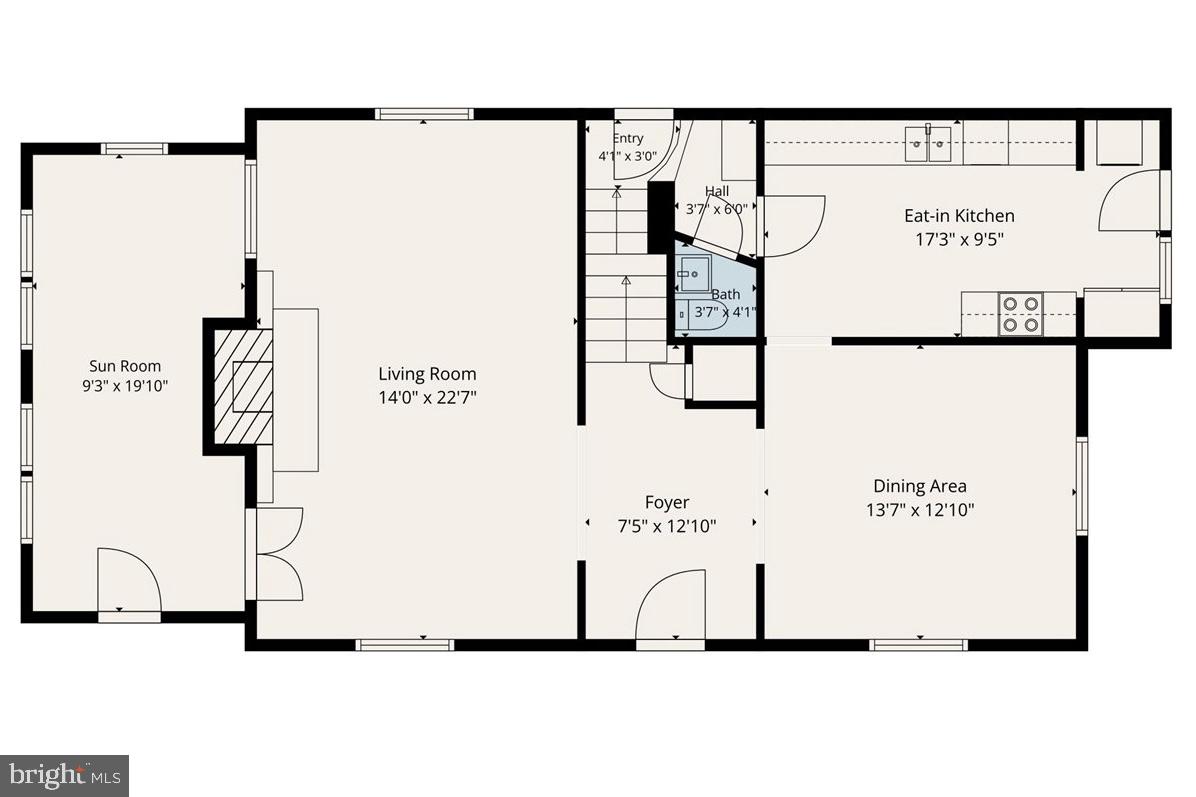
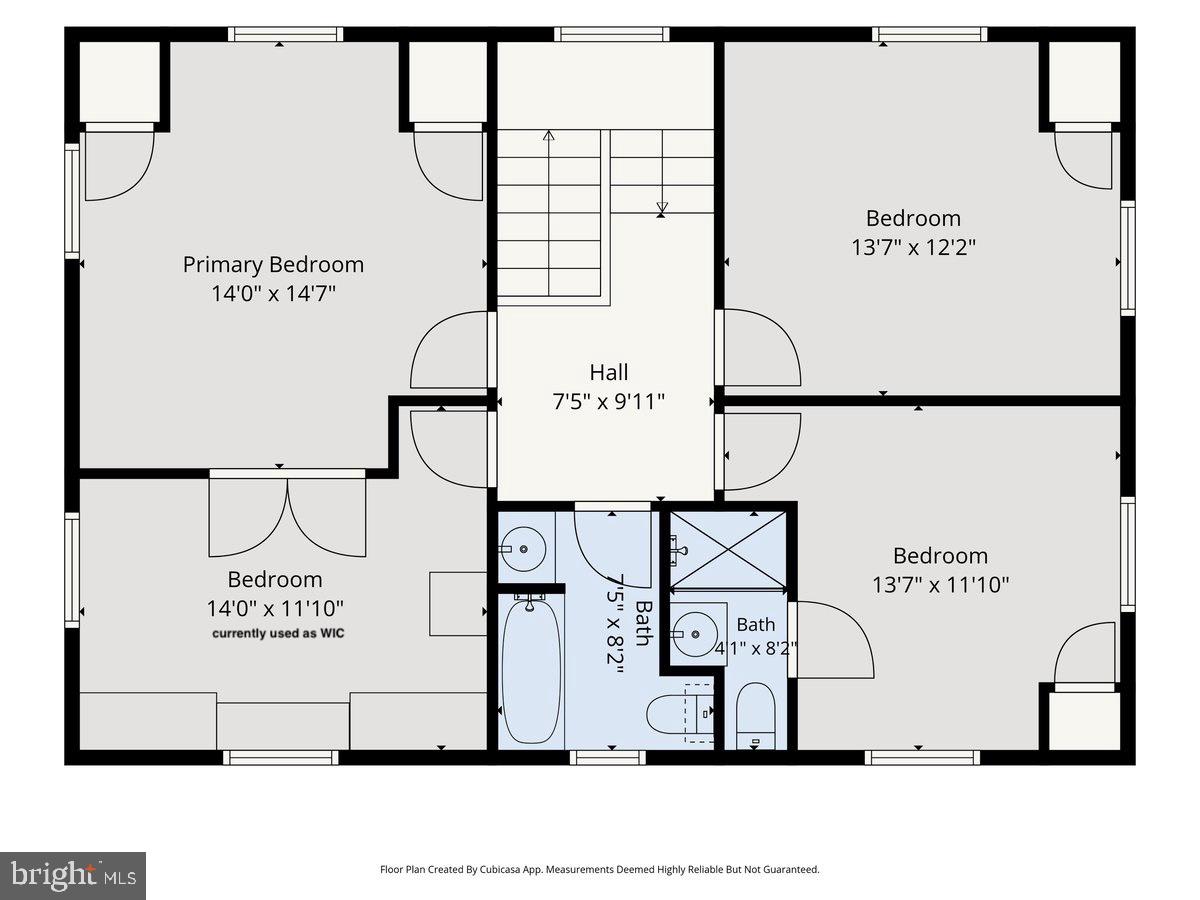
A Rare Main Line Colonial-Beautifully Updated and Move-In Ready! Gracefully set on a serene, tree-lined street in Wynnewood, this classic stone-and-siding Colonial pairs timeless Main Line character with modern comfort. The sun-drenched interior enjoys a desirable southwest exposure, bringing natural light throughout the day. Designer-curated finishes include fresh paint in a soothing neutral palette, new designer-sourced lighting, abundant LED recessed lighting, replacement windows, and an HVAC system updated in 2025-complementing the home's classic architectural details. A gracious, wide center-hall entrance with a beautiful flared staircase opens to the spacious living room, featuring hardwood floors, a wood-burning fireplace flanked by built-in bookshelves, and windows on three exposures. Beyond the living room, the newly created first-floor family room features a wall of windows and a private outside entrance-an ideal setting for a family room, home office, or guest retreat. The large formal dining room is ready for intimate family dinners or grand-scale entertaining. Crystal doorknobs, plaster walls, deep-set windows, graceful arches, and original stained-glass windows preserve the home's enduring charm. The updated eat-in kitchen offers large-format porcelain tile flooring, quartz countertops, abundant soft-close maple cabinetry, and a tile backsplash. Stainless steel appliances include a Whirlpool five-burner range vented to the outside, Samsung French-door refrigerator with water and ice, and Bosch dishwasher. A double sink with sprayer and a full-size stacked Samsung front-loading washer and dryer add everyday convenience. A door from the kitchen provides easy access to the rear yard and garage-perfect for bringing in groceries. A charming first-floor powder room, additional pantry storage, and a guest coat closet complete the first floor. Ascend the elegant staircase to a landing with original stained-glass details. Upstairs, four bedrooms and two full bathrooms are currently arranged to create a spacious primary suite. The suite includes a room-sized dressing room, accessed through French doors; this is bedroom two, currently outfitted with closets for the primary bedroom but easily returned to its original use as a separate bedroom. The full hall bath features floor-to-ceiling granite tile, a tub and shower, a granite-topped vanity, and charming beadboard accents. Bedroom three has a private en-suite bath with porcelain tile flooring, a marble-topped vanity, and a frameless glass stall shower. Bedroom four is generously sized and enjoys serene views of the yard. The finished lower level, with tile flooring, offers flexible space for a playroom, gym, home office, or guest area. A large storage attic provides additional room for seasonal items and more. Outside, enjoy fresh landscaping, new sod, a new Trex deck, and a flagstone walkway. A detached one-car garage is accessed from the rear alley, with additional space for multiple-car parking. With low taxes, this home is a rare opportunity to own a beautifully updated Main Line Colonial in an exceptional location in the award-winning Lower Merion School District. Close to the train, shopping, parks, restaurants, and the library, it's also just a short drive from Center City Philadelphia. Offered for under $1 million, this move-in-ready home is not to be missed. Don't wait-opportunities like this rarely come available.
Details
| MLS # | PAMC2188904 |
|---|---|
| Listing Type | For Sale |
| Style | House |
| Sub-Type | Resale |
| Status | Active-bright |
| Year | 1925 |
| Days On Site | 14 |
| Listing Provided By | Compass Pennsylvania, LLC | Jordan B Wiener |
Features
| Bed(s) | 4 |
|---|---|
| Bath(s) | 3 Total |
| SQ Feet | 2,347 |
| Garage | 1 |
| Basement | Y |
| Story(s) | 2 |
| Zoning | R5 |
| Acreage | 0.11 |
| Property View | Trees, Woods |
Interior
| Cooling | Central A/C |
|---|---|
| Heating Yes / No | Yes |
| Heating | Forced Air, Zoned |
| Interior Features | Kitchen - Eat-In |
| Window Features | Replacement |
Exterior
| Exterior Features | Extensive Hardscape, Play Area, Sidewalks |
|---|---|
| Roof | Shingle |
| Construction Materials | Stone |
| Foundation Details | Stone |
| Lot Features | Private, Rear Yard, Side Yard(s) |
Parking
| Garage Yes / No | Yes |
|---|---|
| Parking Features | Private |
Taxes
| Tax Annual Amount | 8147 |
|---|
Area Information
| State | PA |
|---|---|
| County | MONTGOMERY PA |
| City | WYNNEWOOD |
| Zip Code | 19096 |
| Area | Lower Merion Twp (10640) |
| Community Name | WYNNEWOOD |
| School District | LOWER MERION |
| Listing VS Median (in WYNNEWOOD) | |
Price: $799,000 low | high Med: $677,000 sqft: 2,347 low | high Med: 2,272 $ / sqft: $340 low | high Med: $300 On site: 14 low | high Med: 42 | |
Market Activity 19096
Request a showing
Request a showing
Contact
Learn More About This Property

| State | PA |
|---|---|
| County | MONTGOMERY PA |
| City | WYNNEWOOD |
| Zip Code | 19096 |
| Area | Lower Merion Twp (10640) |
| Community Name | WYNNEWOOD |
| School District | LOWER MERION |
| Listing VS Median (in WYNNEWOOD) | |
Price: $799,000 low | high Med: $677,000 sqft: 2,347 low | high Med: 2,272 $ / sqft: $340 low | high Med: $300 On site: 14 low | high Med: 42 | |