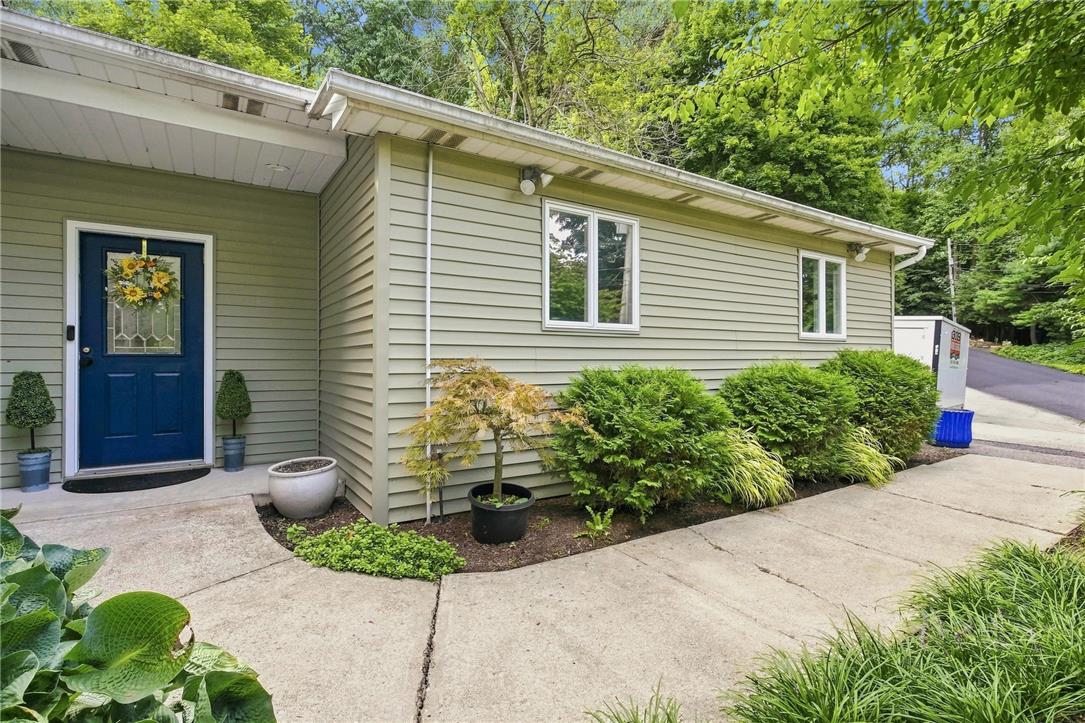
Crisp horizontal siding and a matching walkway define the tidy exterior of this woodland residence.
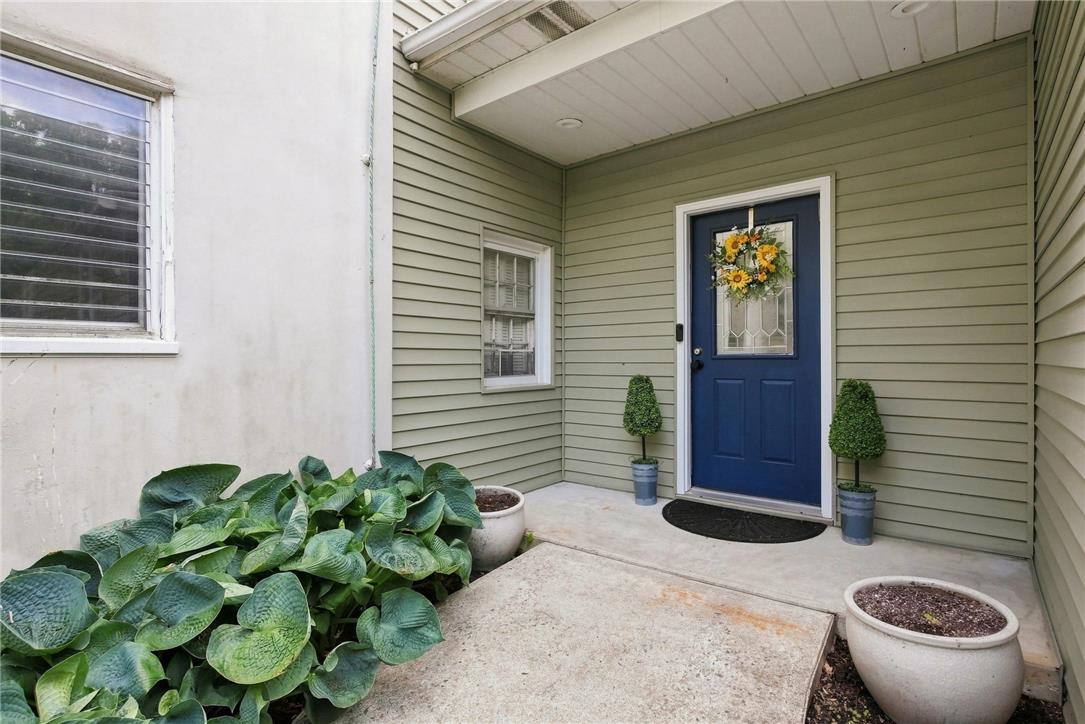
An inviting covered entryway welcomes with neat siding, concrete paving, and a paneled entry door.
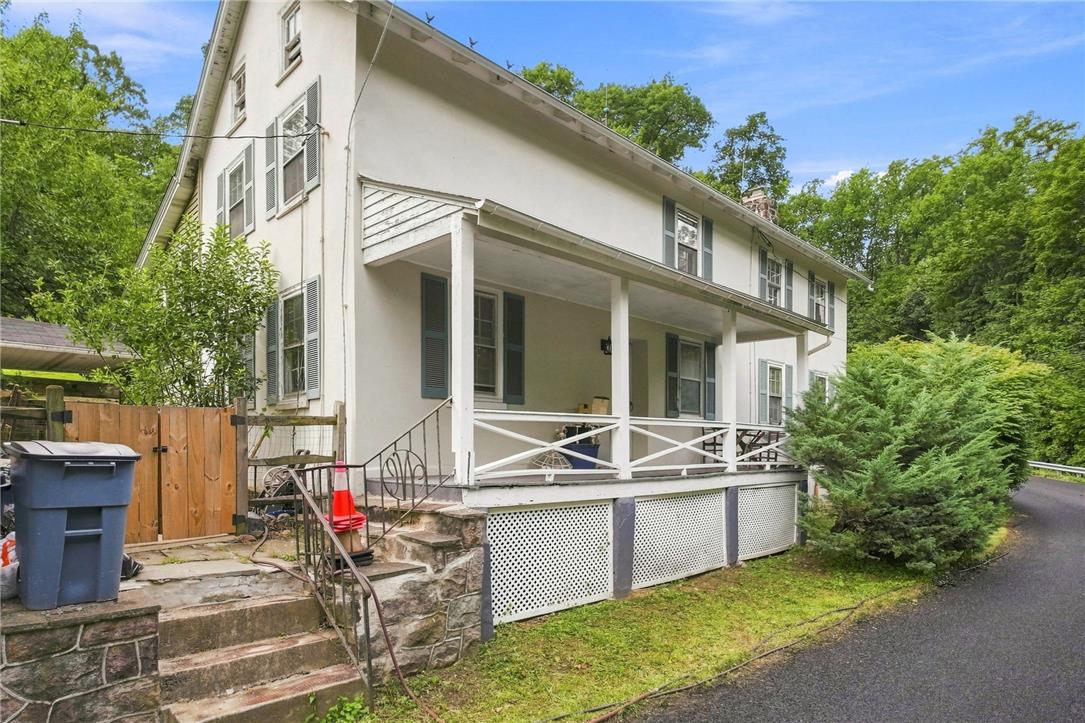
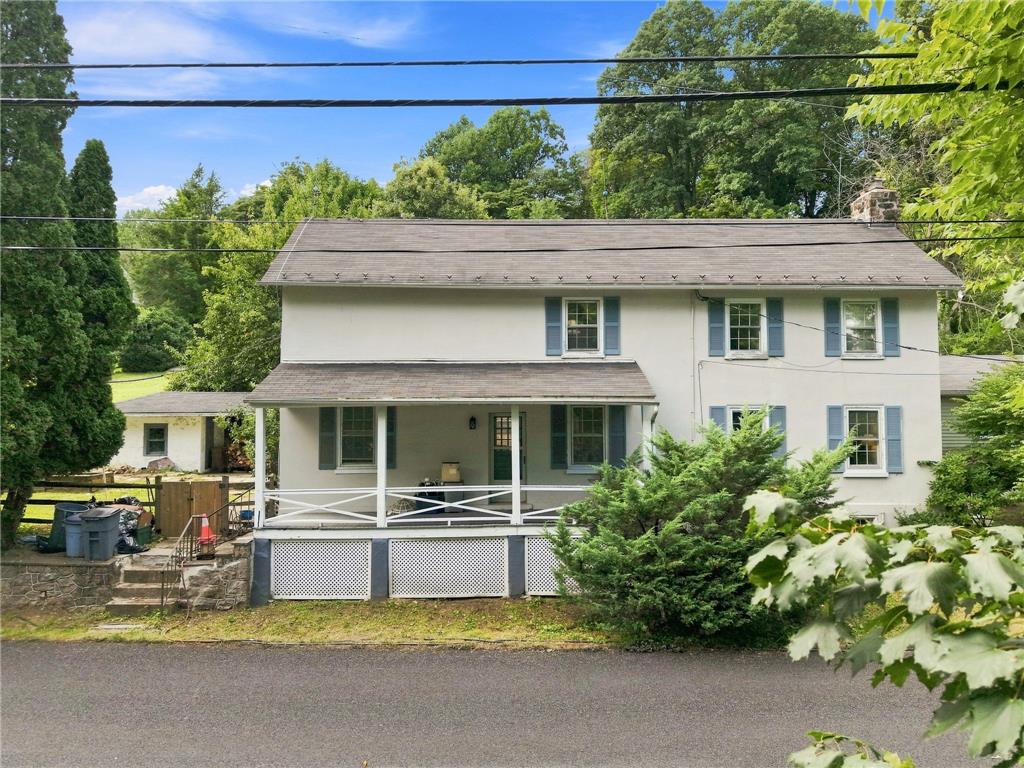
A classic covered front porch welcomes visitors to this charming multi-level home with historic character.
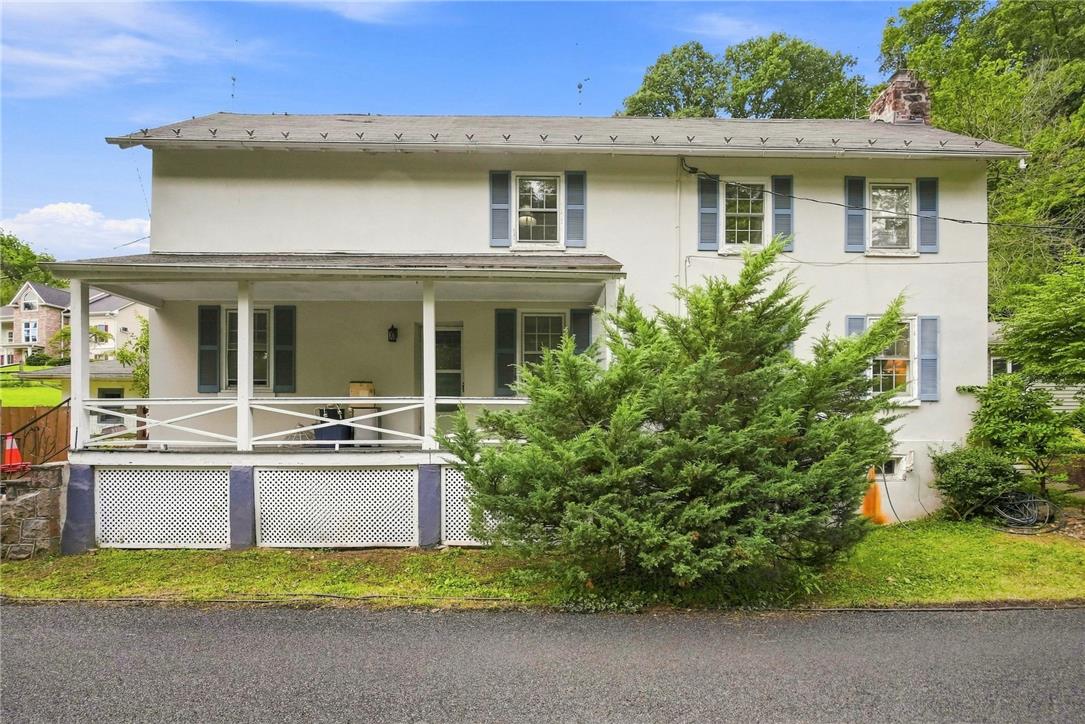
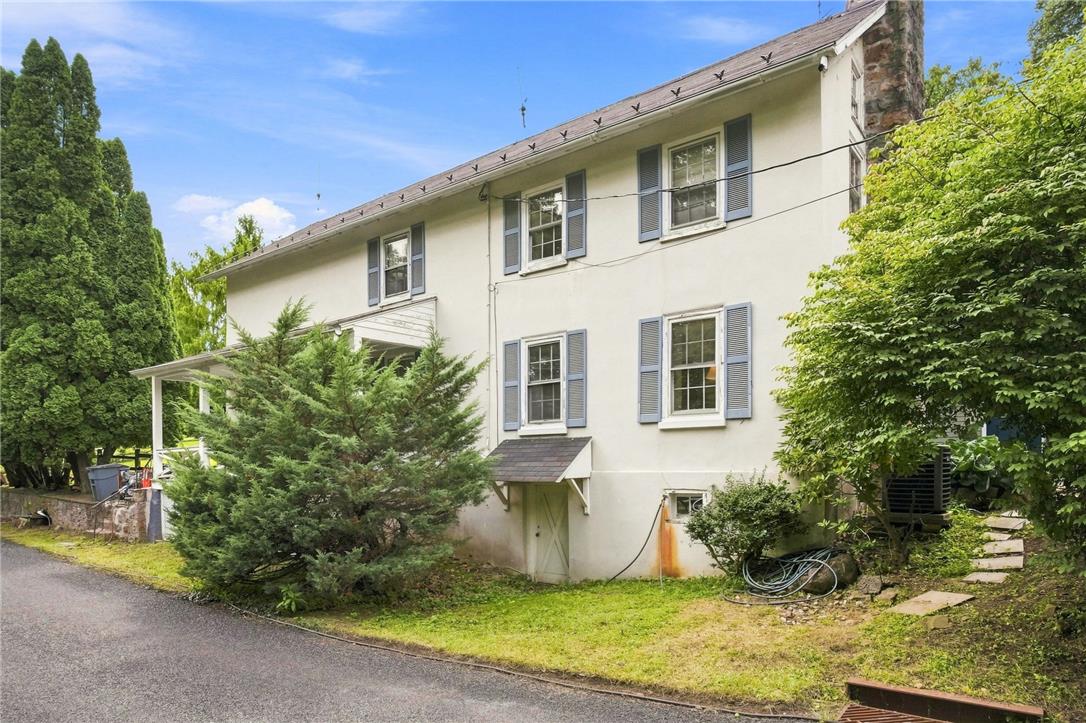
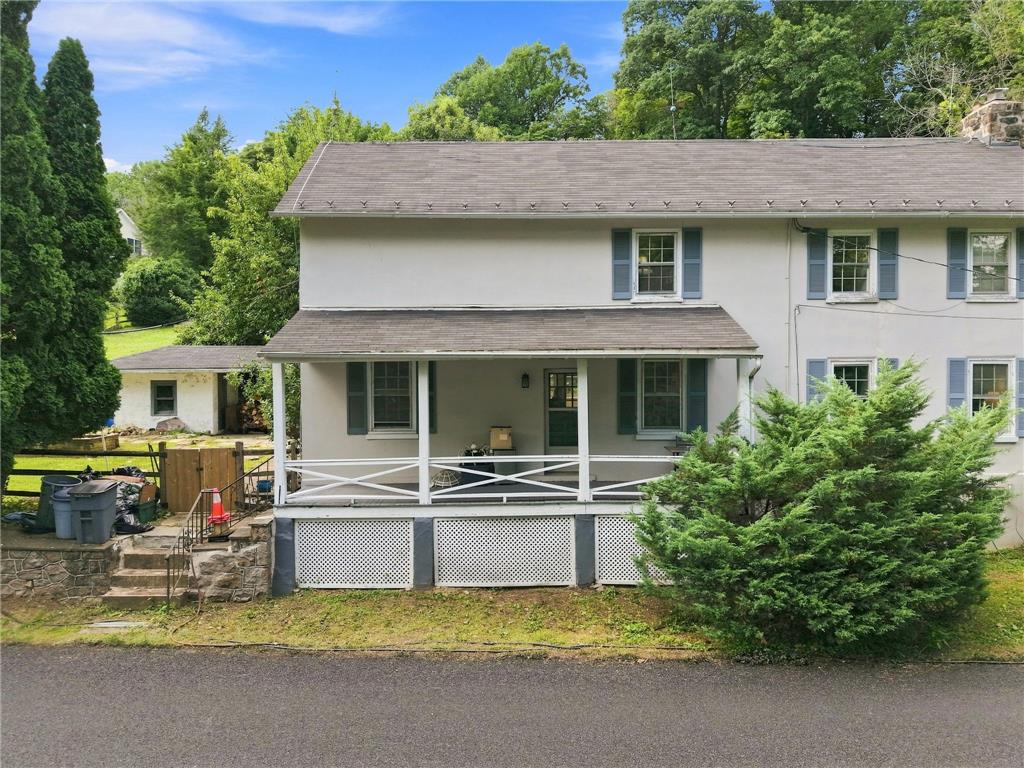
Classic shutters and an inviting covered porch define this traditional two-story home.
Historic exterior charm shines with classic window shutters and stone chimney accents.
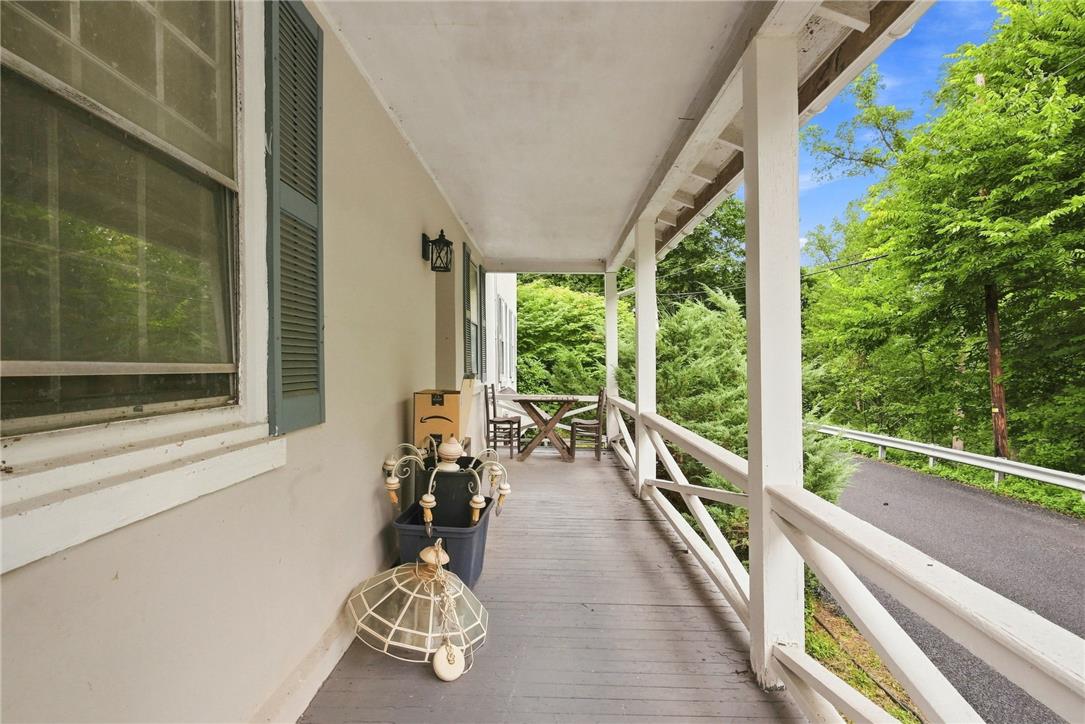
Wooden posts and railings frame a long covered porch overlooking a tree-lined driveway.
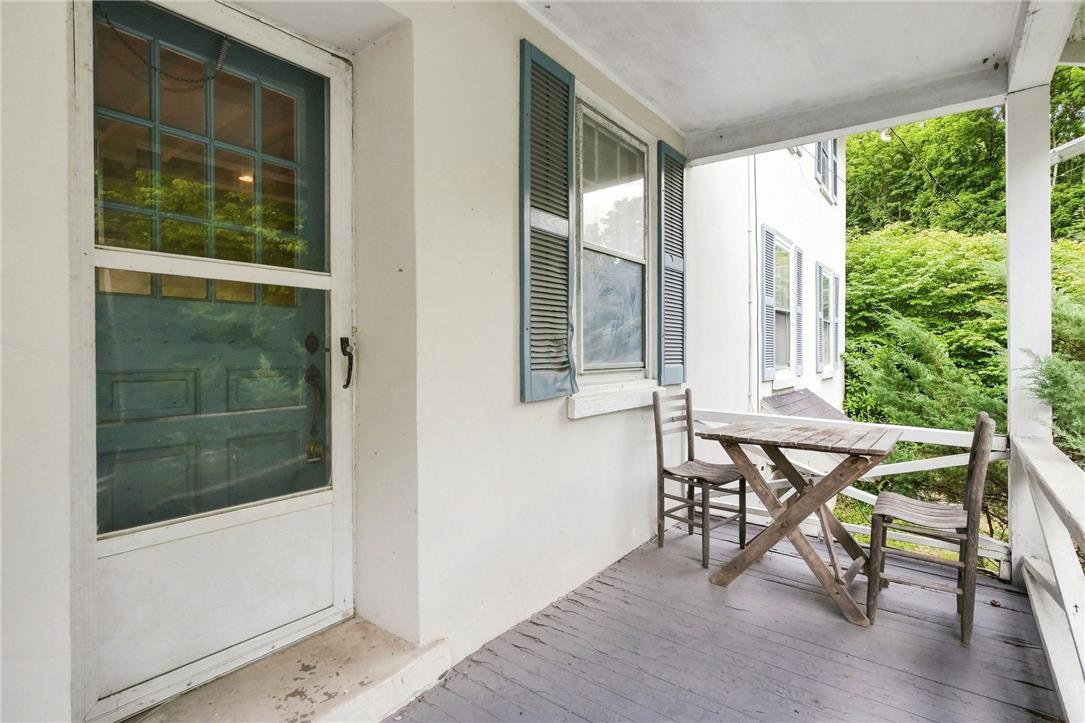
An inviting covered porch features traditional wood shutters and a painted plank floor.
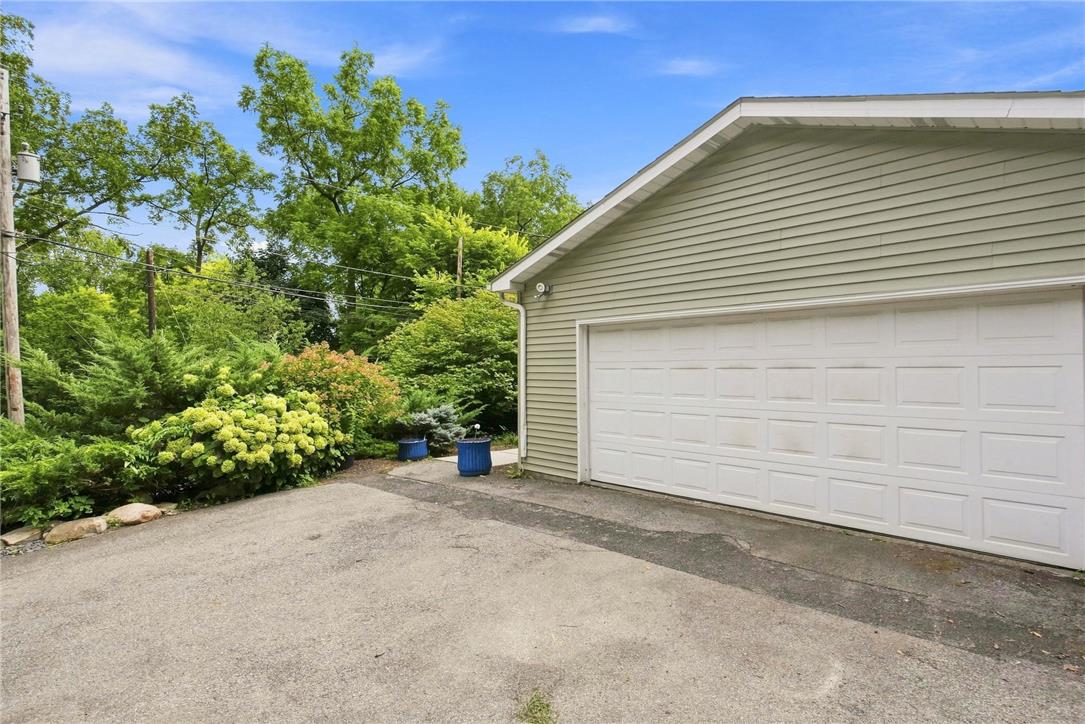
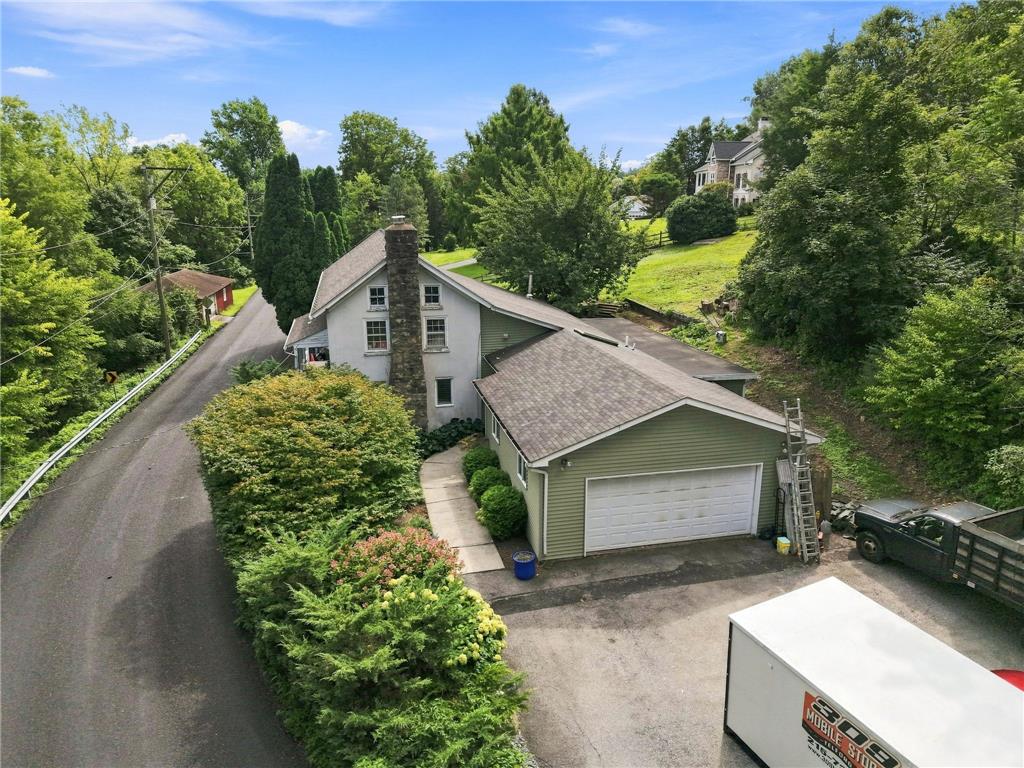
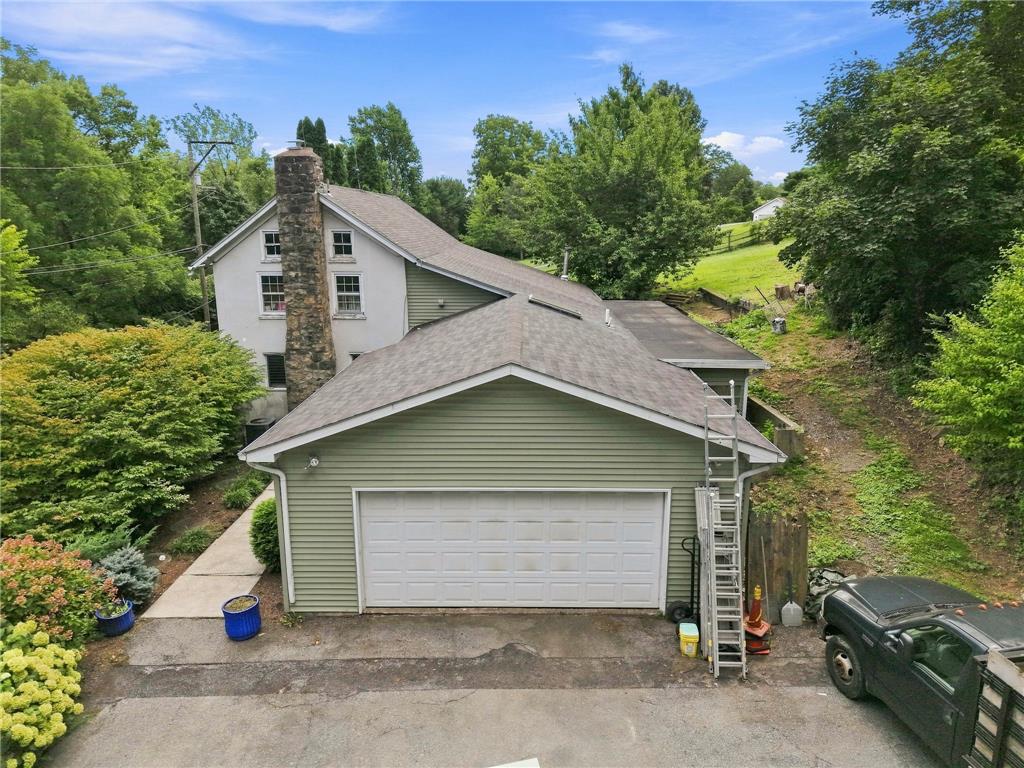
Ample driveway parking leads directly to a detached garage flanked by lush green landscaping.
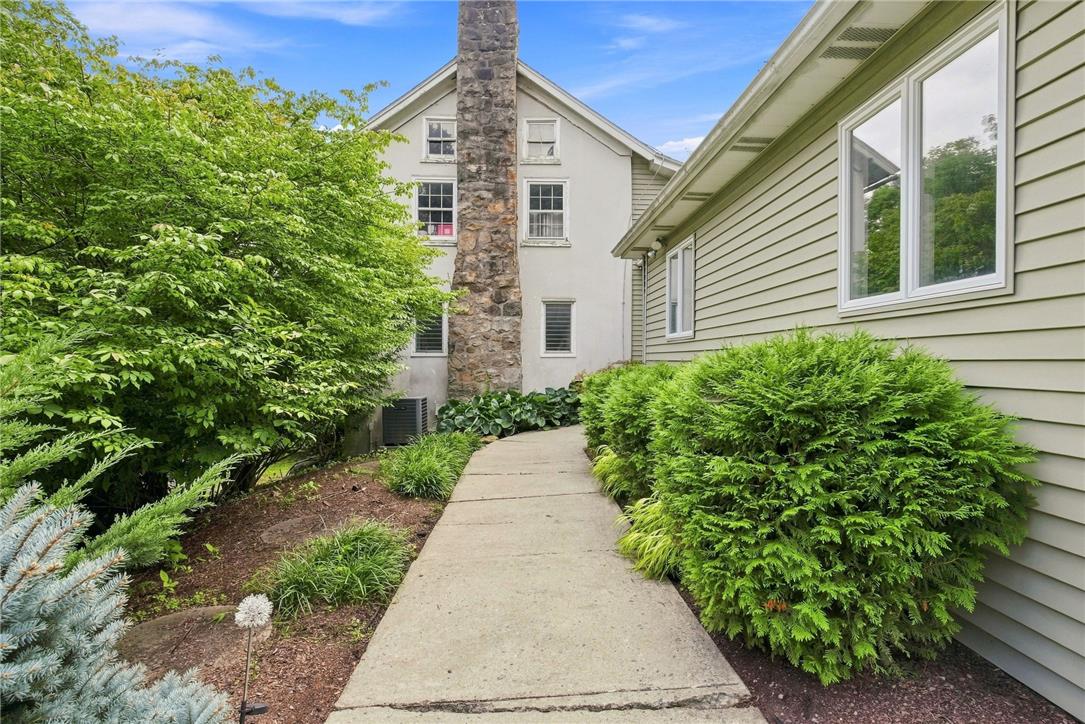
A concrete walkway winds past lush green shrubbery toward a historic stone chimney.
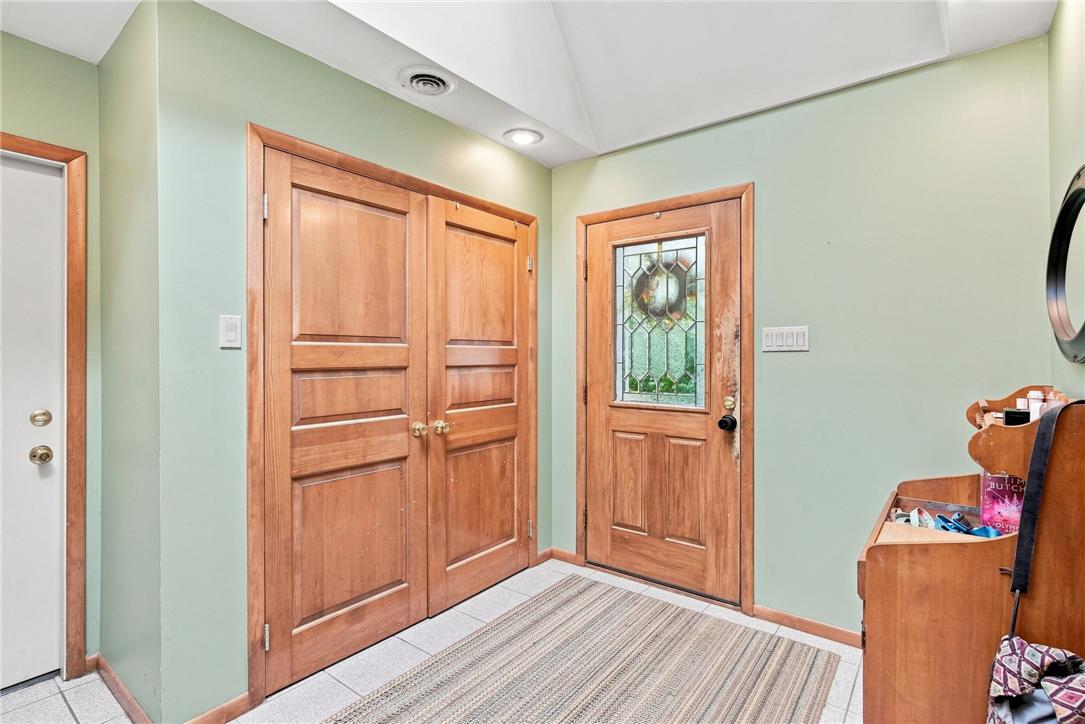
Natural wood doors and tile flooring define this welcoming entrance foyer.
A wooden front entry door leads into an inviting foyer with tile floors.
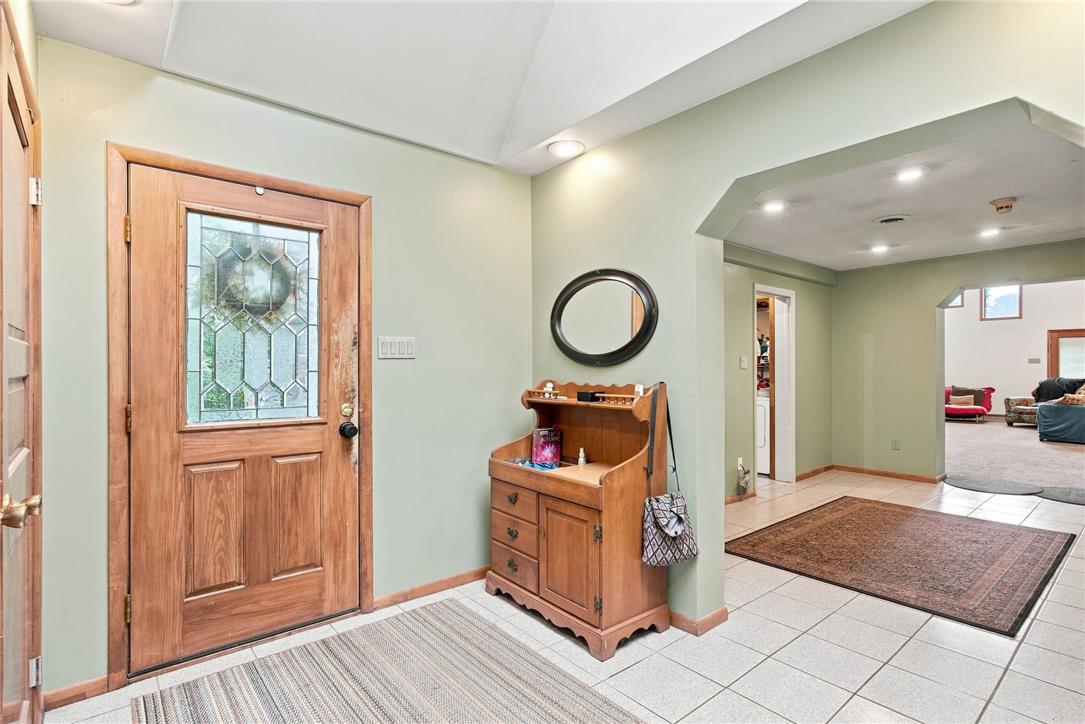
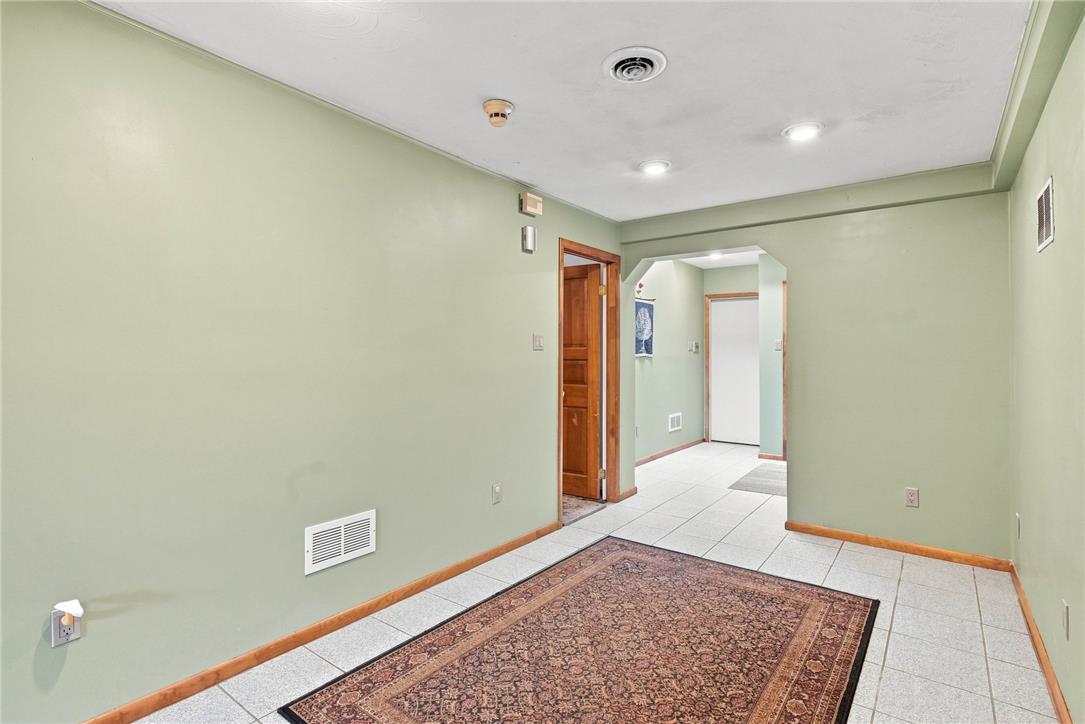
Tiled flooring and an arched doorway connect this versatile entryway to adjacent living areas.
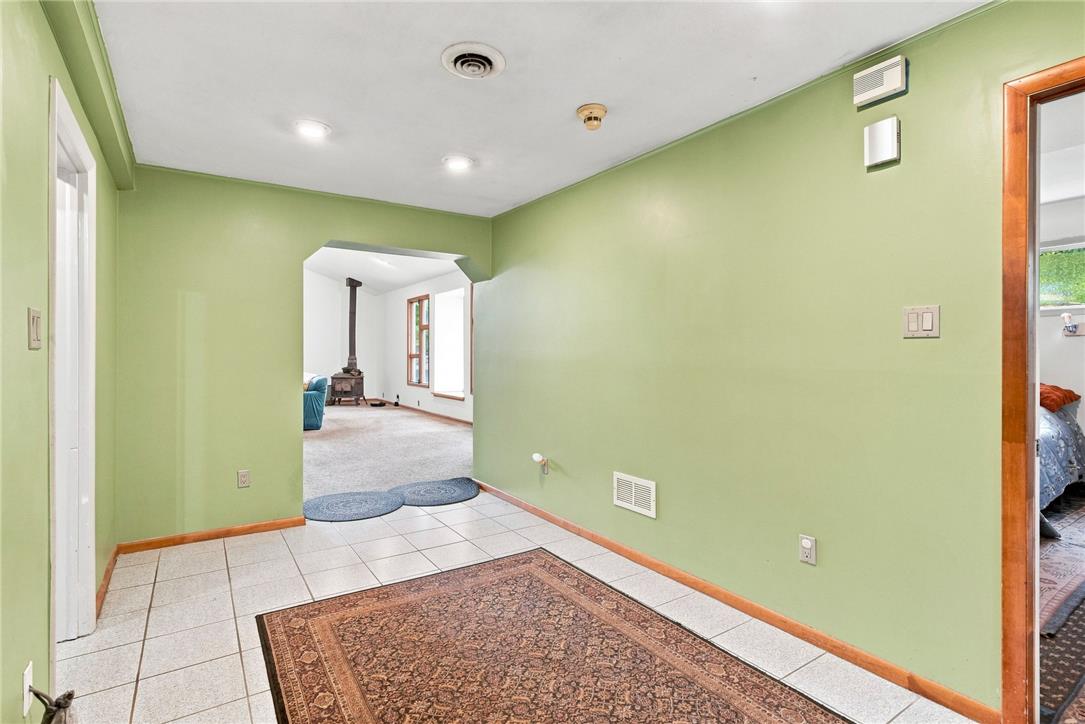
Smooth tiled floors pair with light green walls in this versatile finished basement area.
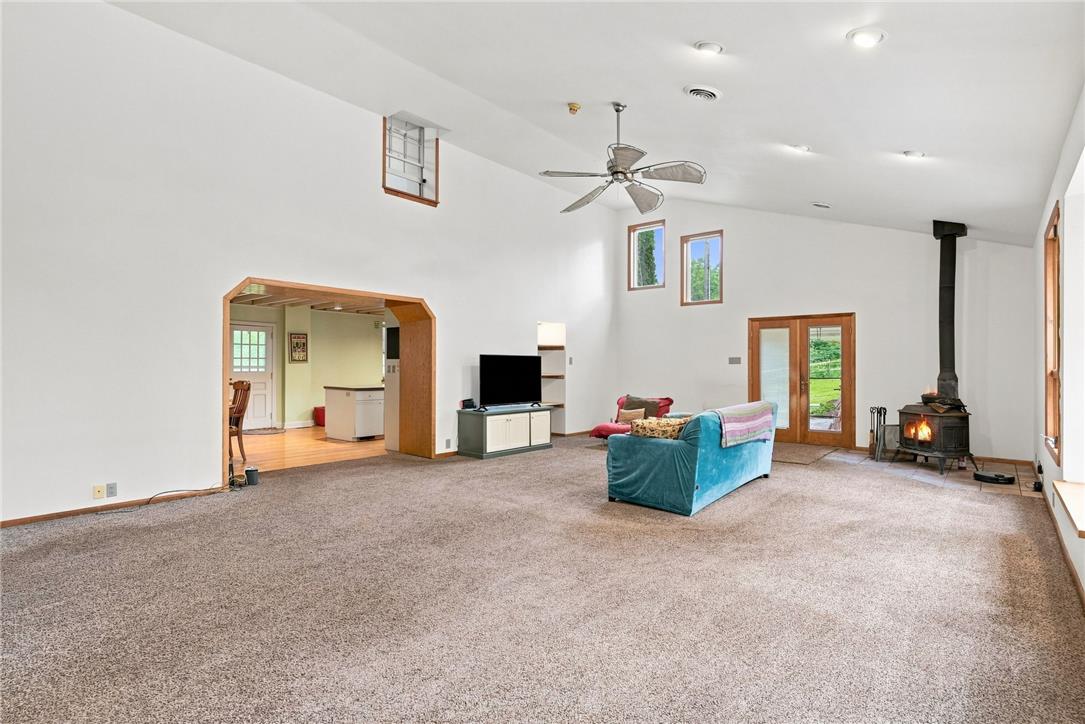
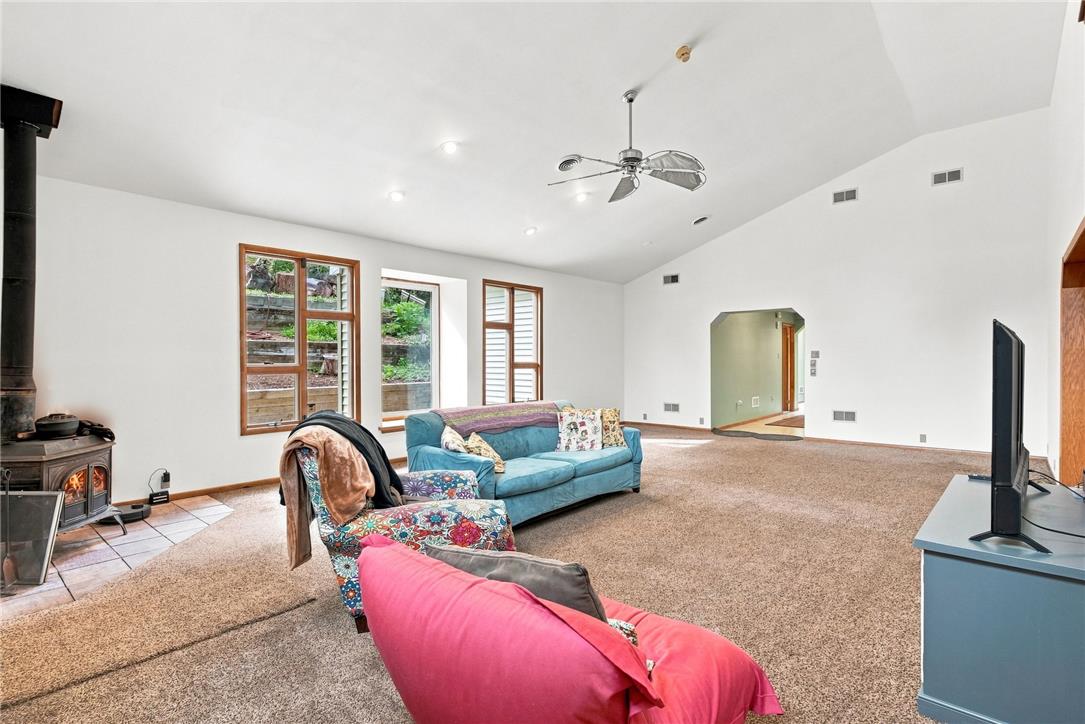
A spacious living room displays carpeted flooring and a wood stove beneath tall vaulted ceilings.
Vaulted ceilings and a classic wood stove anchor this comfortable living area.
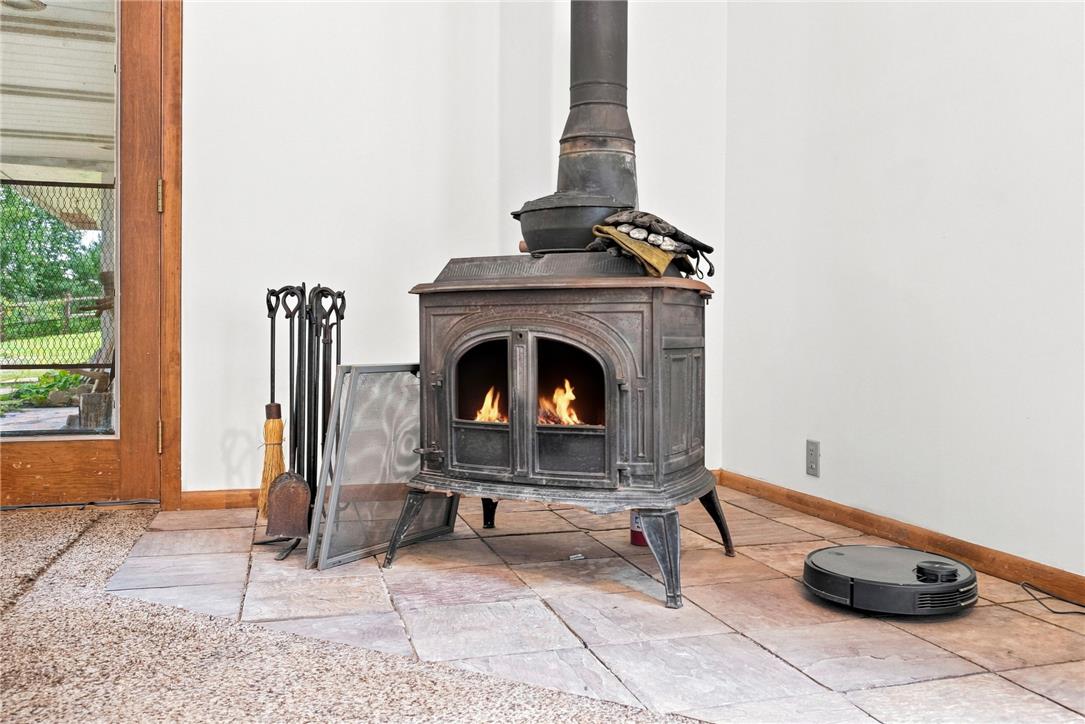
A classic wood stove sits on a raised stone hearth beside glass-paneled doors.
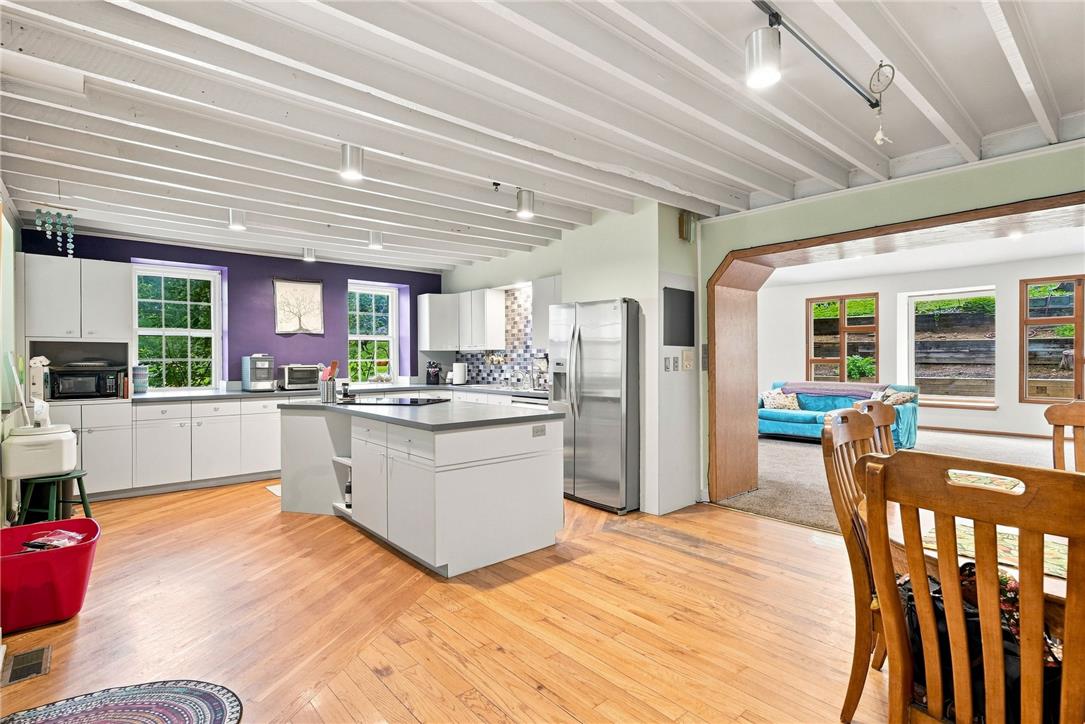
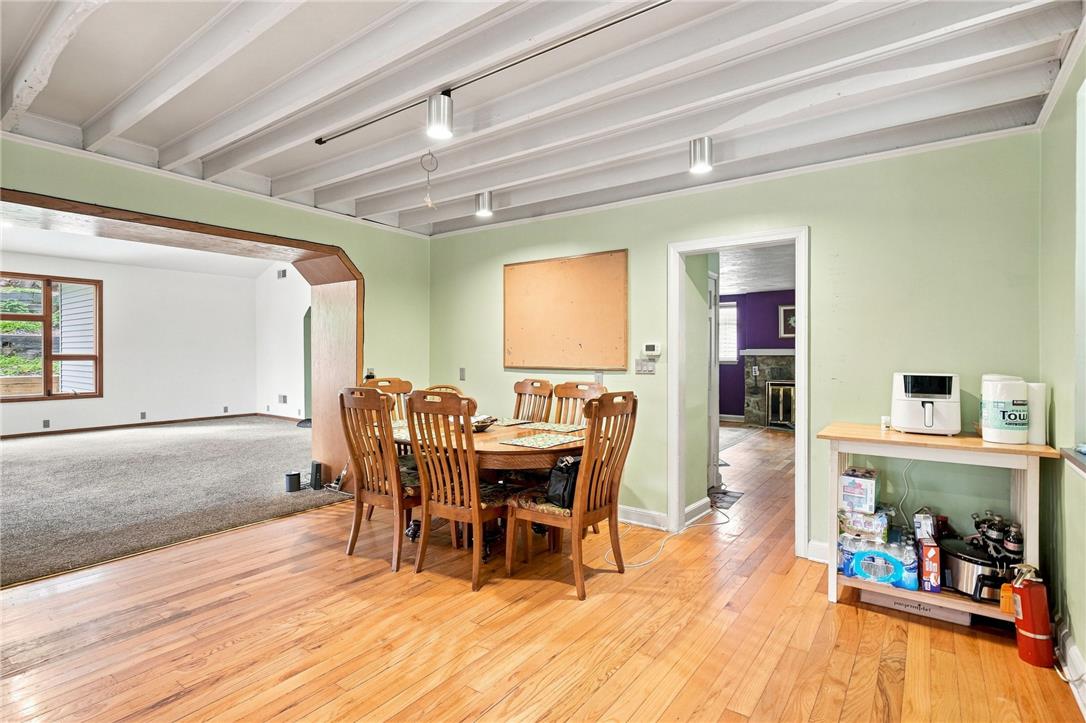
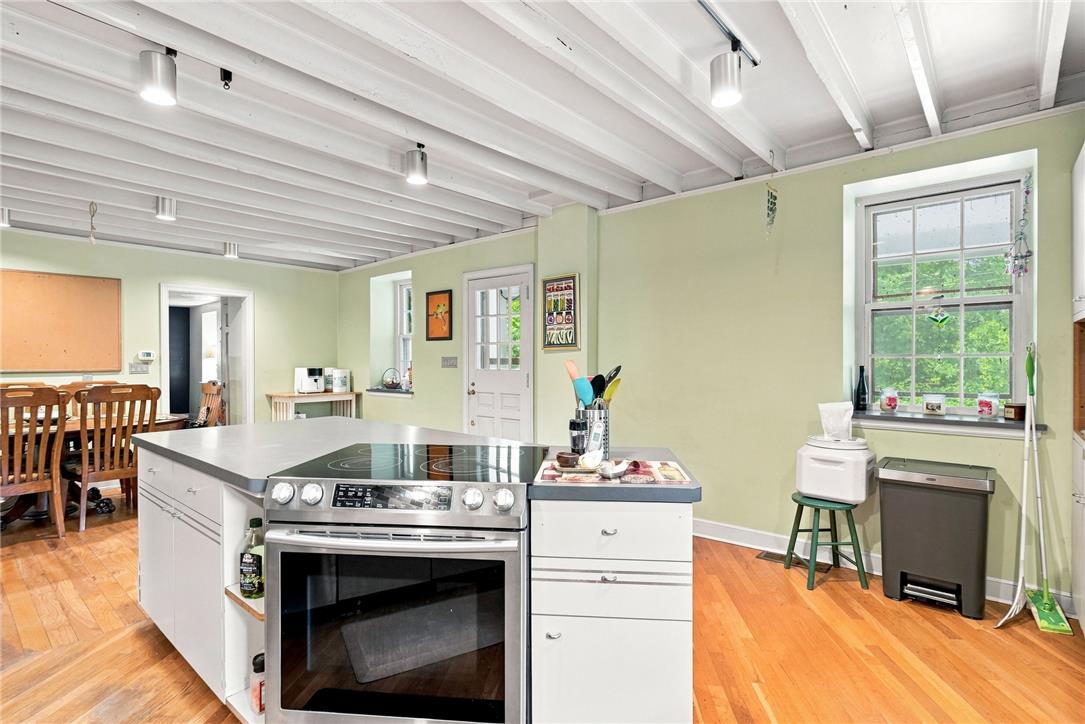
Beamed ceilings and warm wood floors define this spacious open kitchen and dining area.
Exposed ceiling joists and rich hardwood flooring define this versatile dining area.
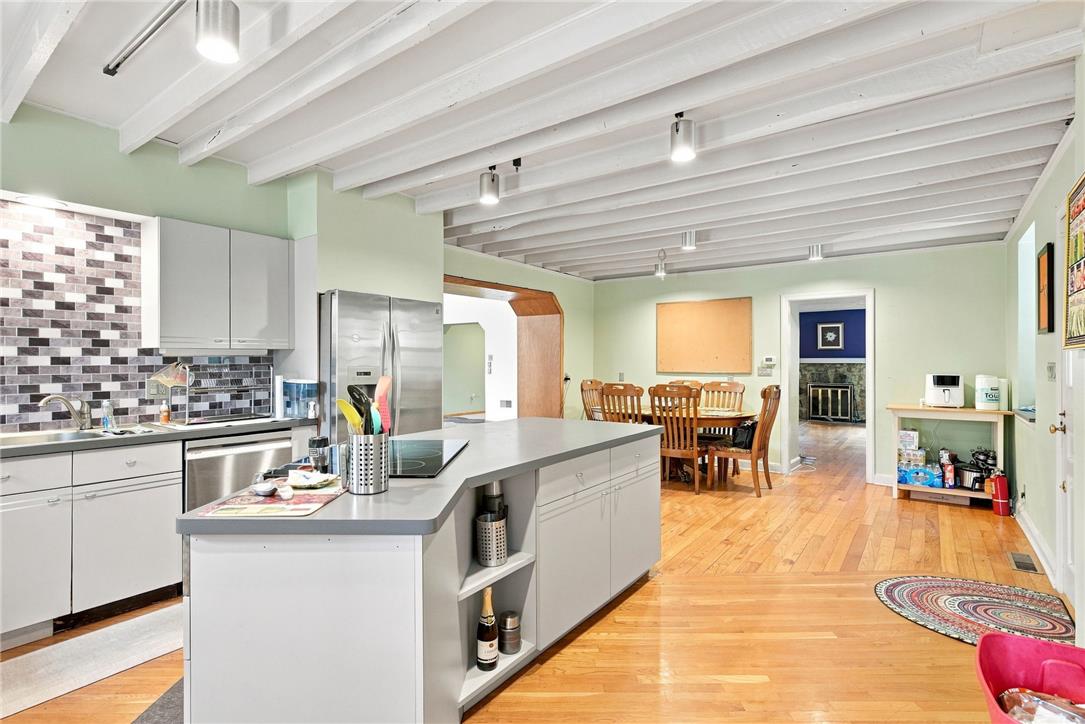
Exposed ceiling beams and rich wood floors anchor this open concept kitchen and dining space.
Exposed ceiling joists and warm hardwood floors define this welcoming kitchen and dining space.
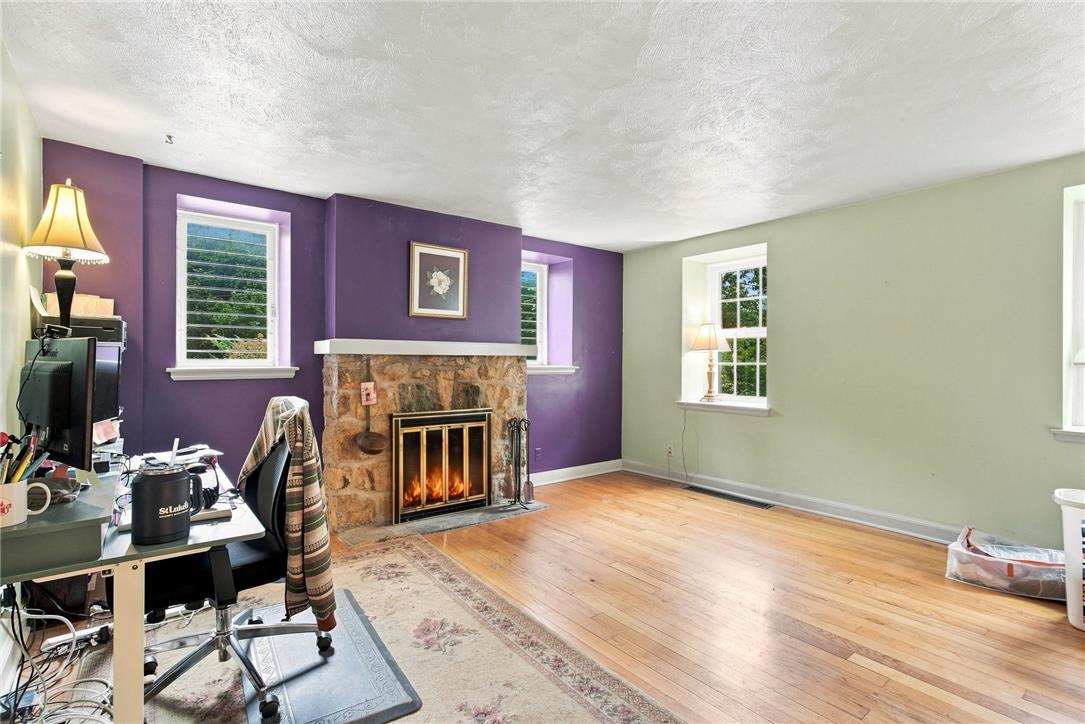
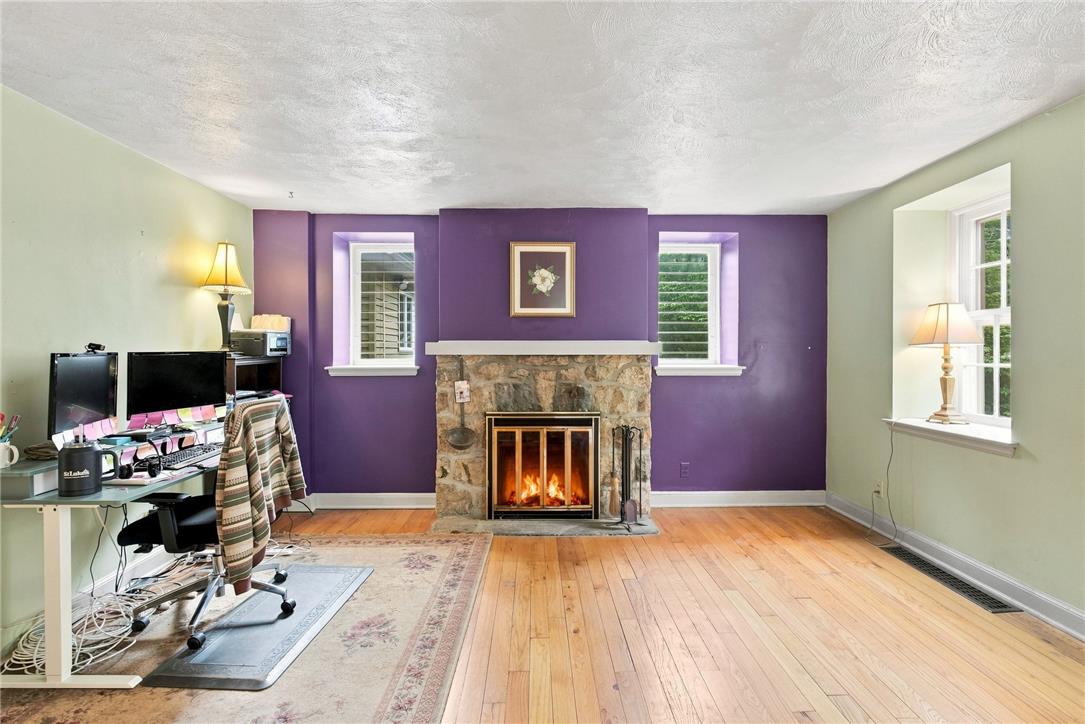
Rich hardwood flooring complements a robust stone fireplace in this versatile living space.
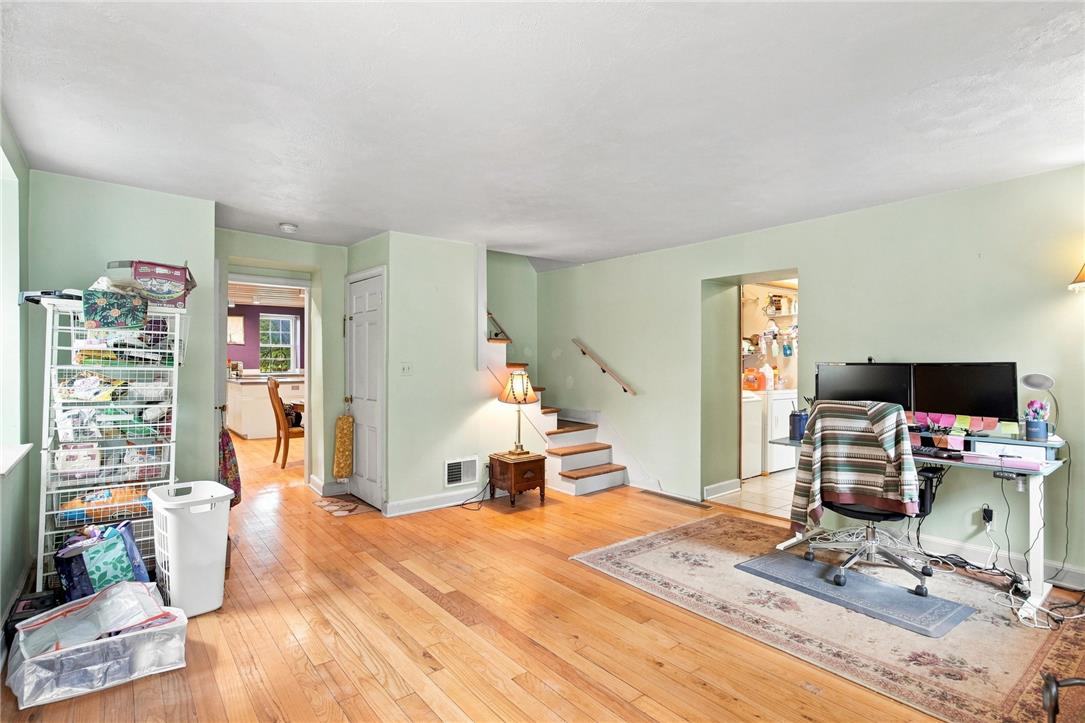
Gleaming hardwood floors run throughout this versatile living area featuring smooth plaster ceilings.
Rich hardwood flooring complements a robust stone fireplace centered in this versatile living space.
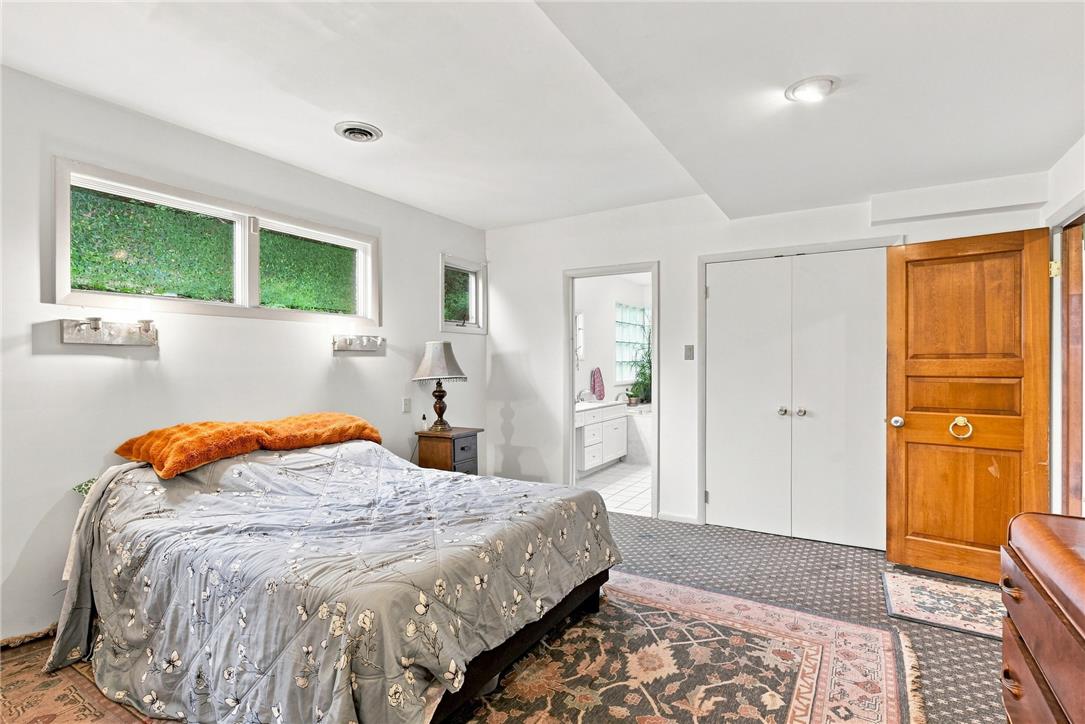
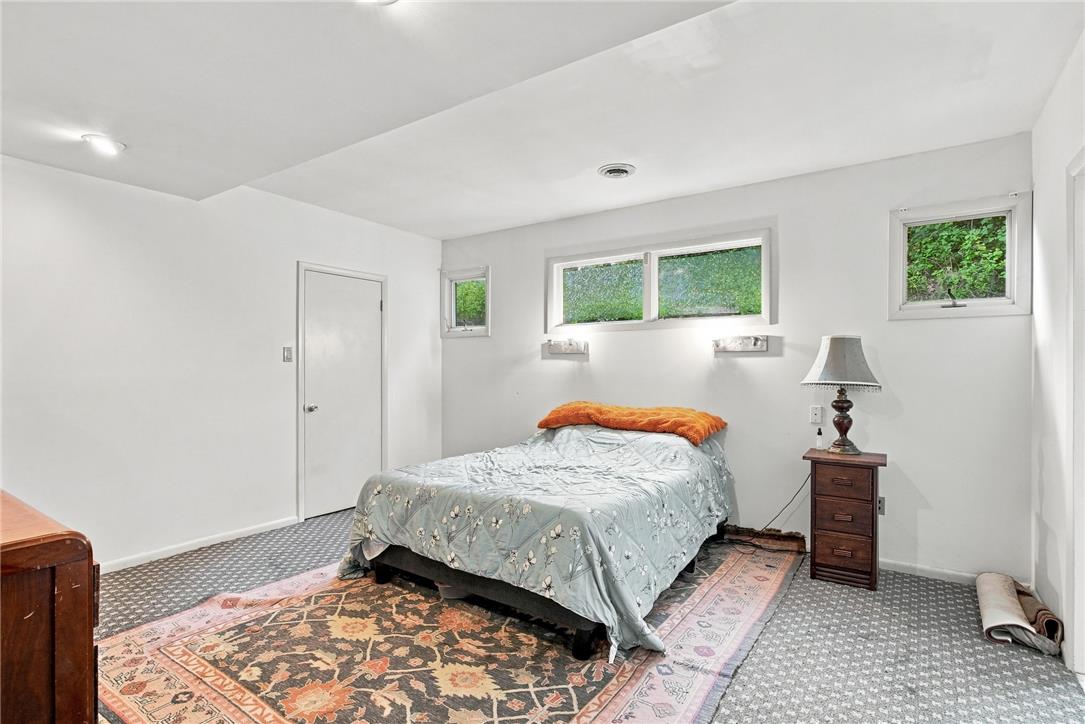
High windows invite natural light into a bedroom featuring textured carpeting and an adjoining bath.
High windows invite natural light into this quiet lower level bedroom with patterned flooring.
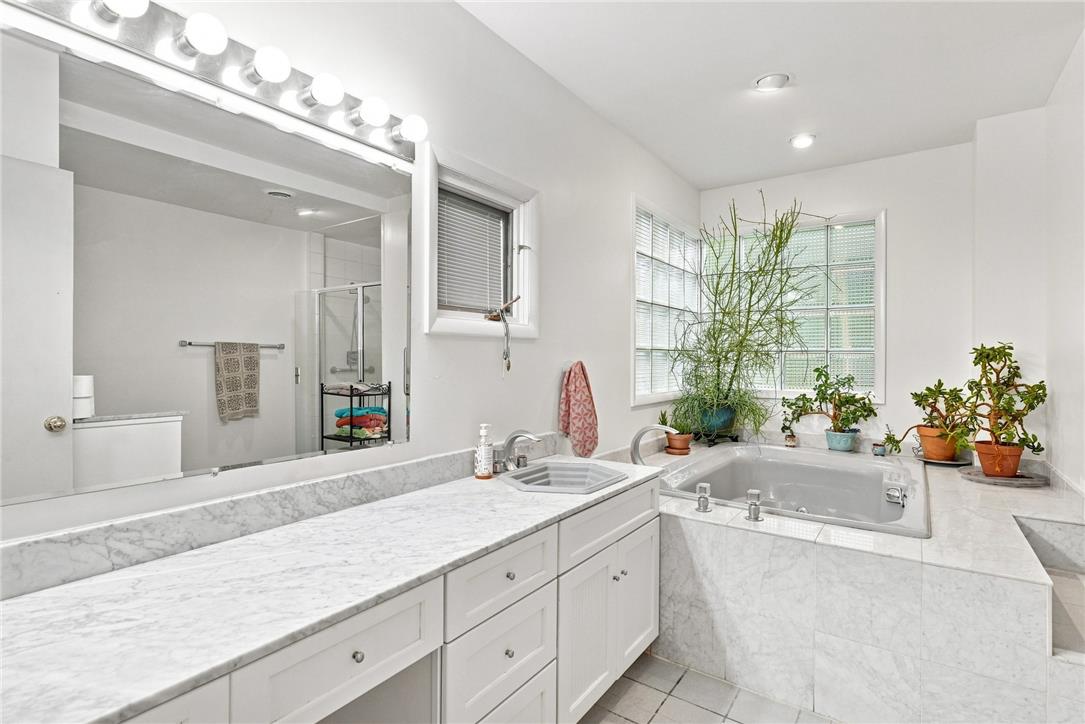
Polished marble countertops and a deep soaking tub anchor this light-filled primary bath.
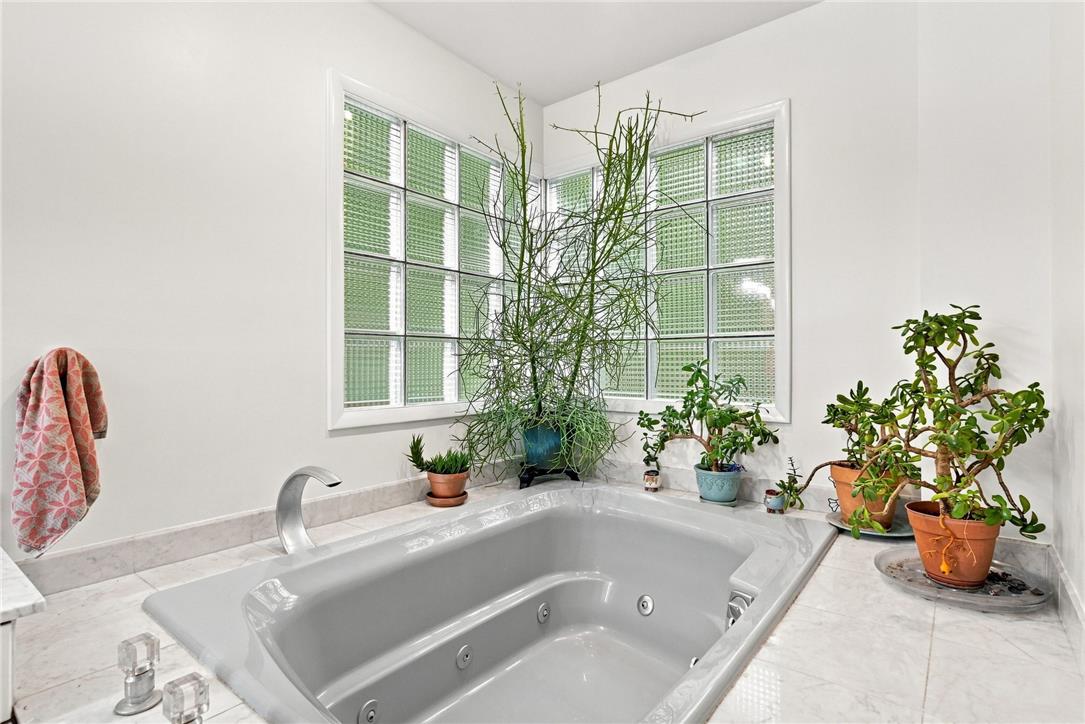
Natural light filters through privacy glass windows directly above the deep soaking tub.
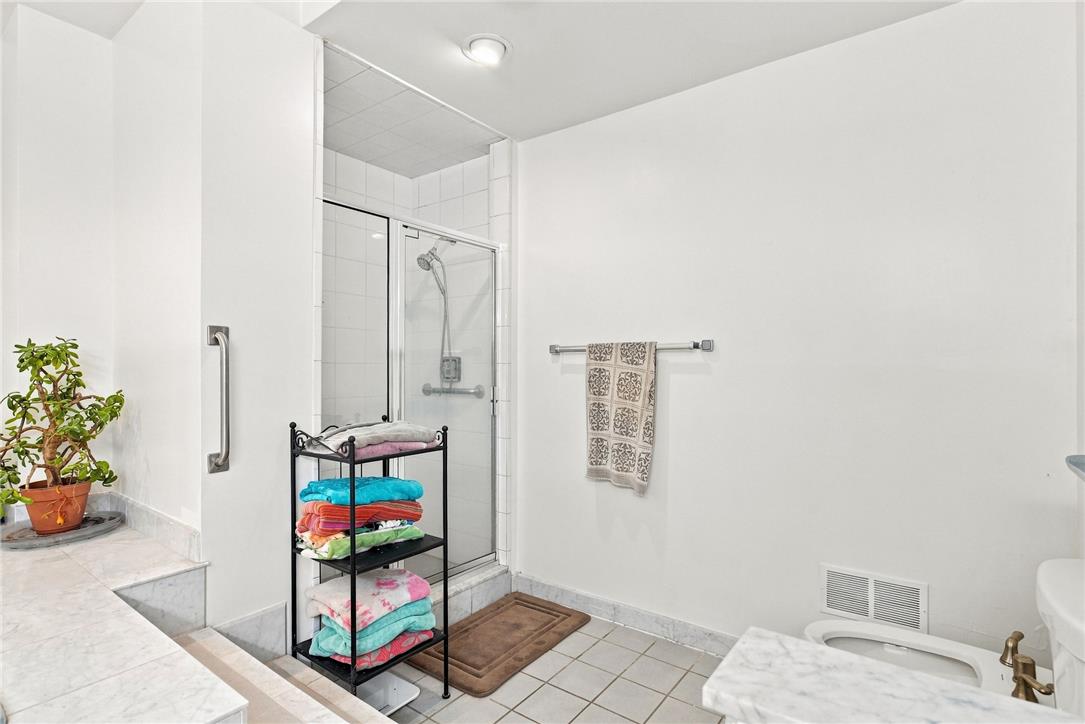
White walls and tiled floors frame a glass-enclosed walk-in shower.
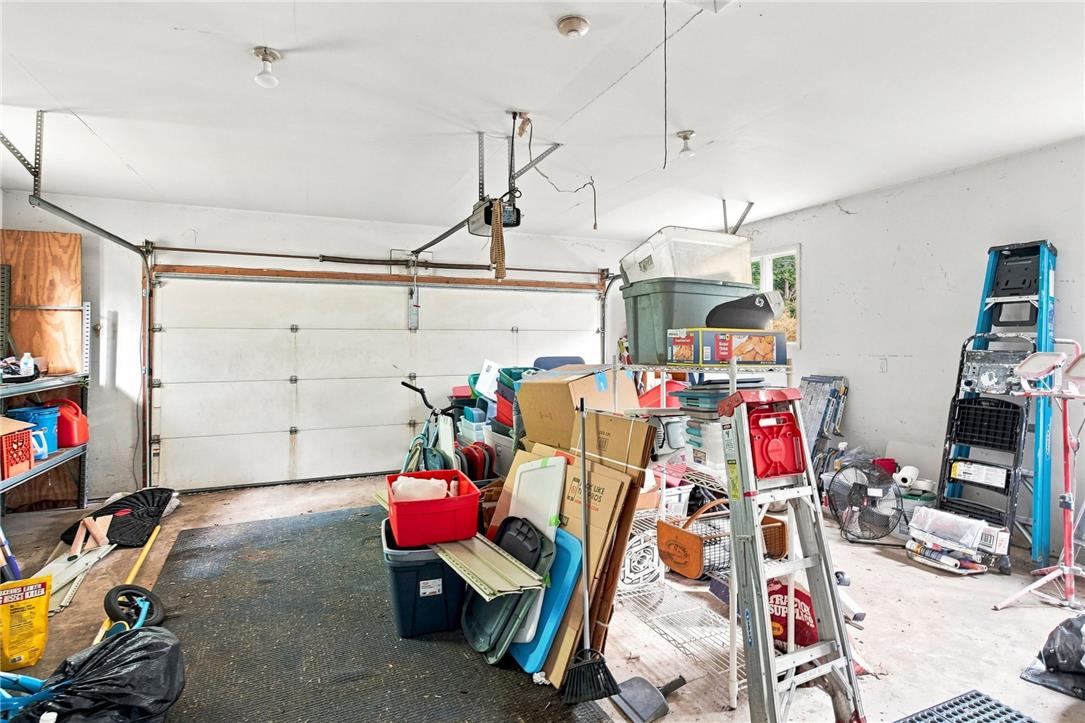
An attached garage provides functional storage space with concrete flooring.
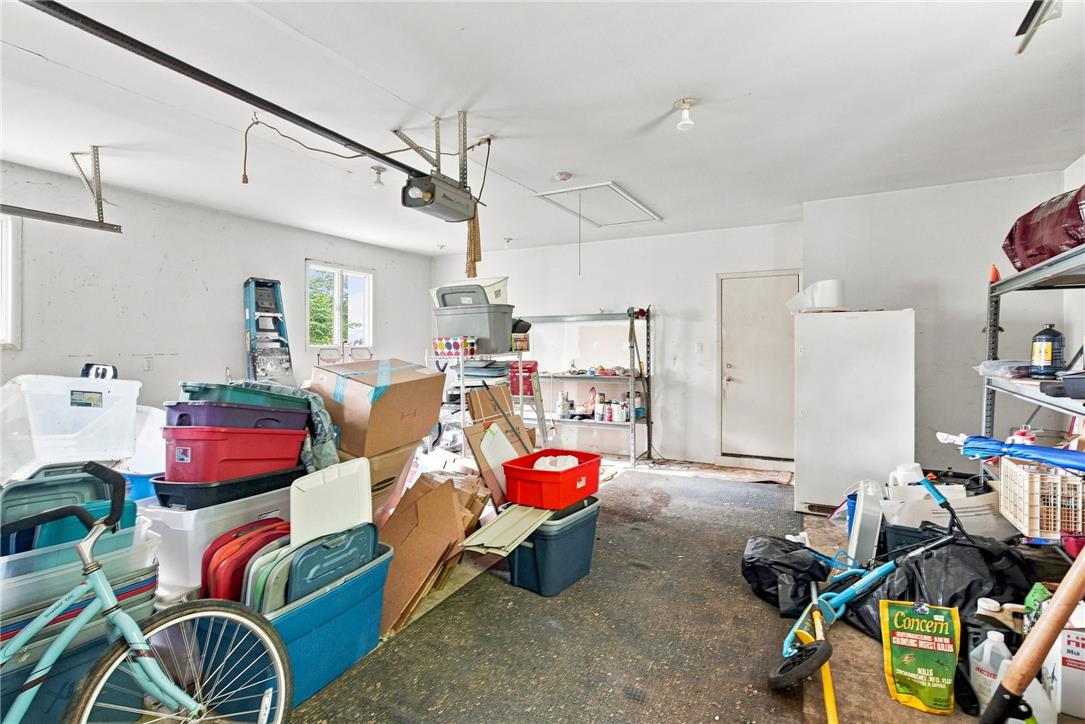
A spacious garage features concrete flooring and a service door leading outside.
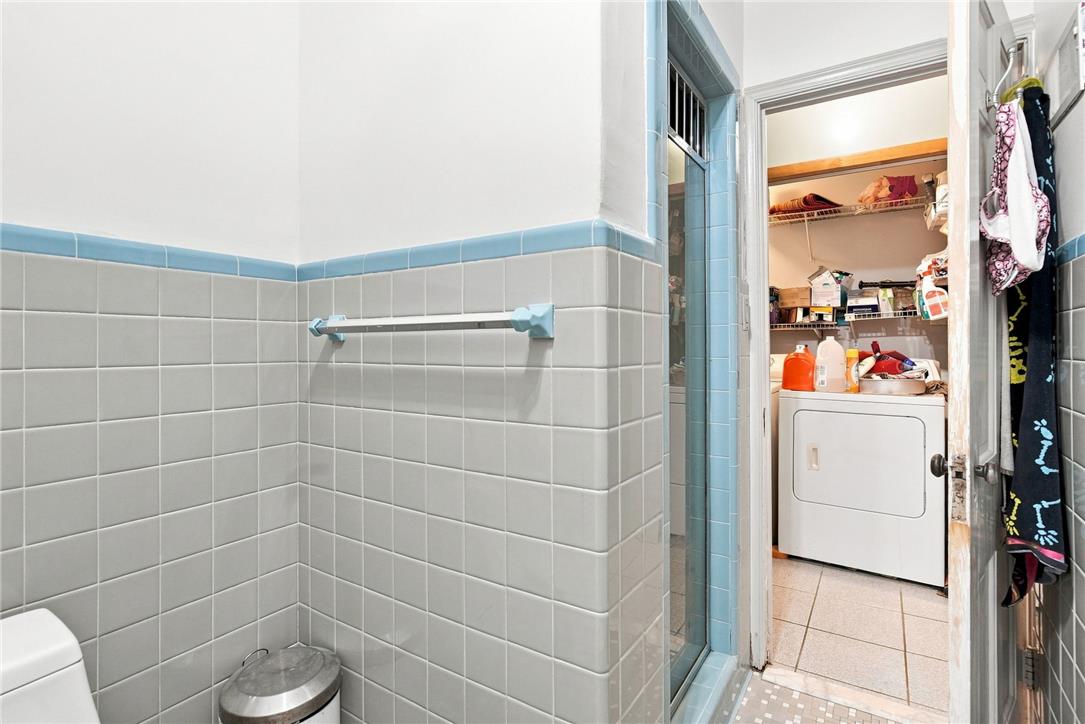
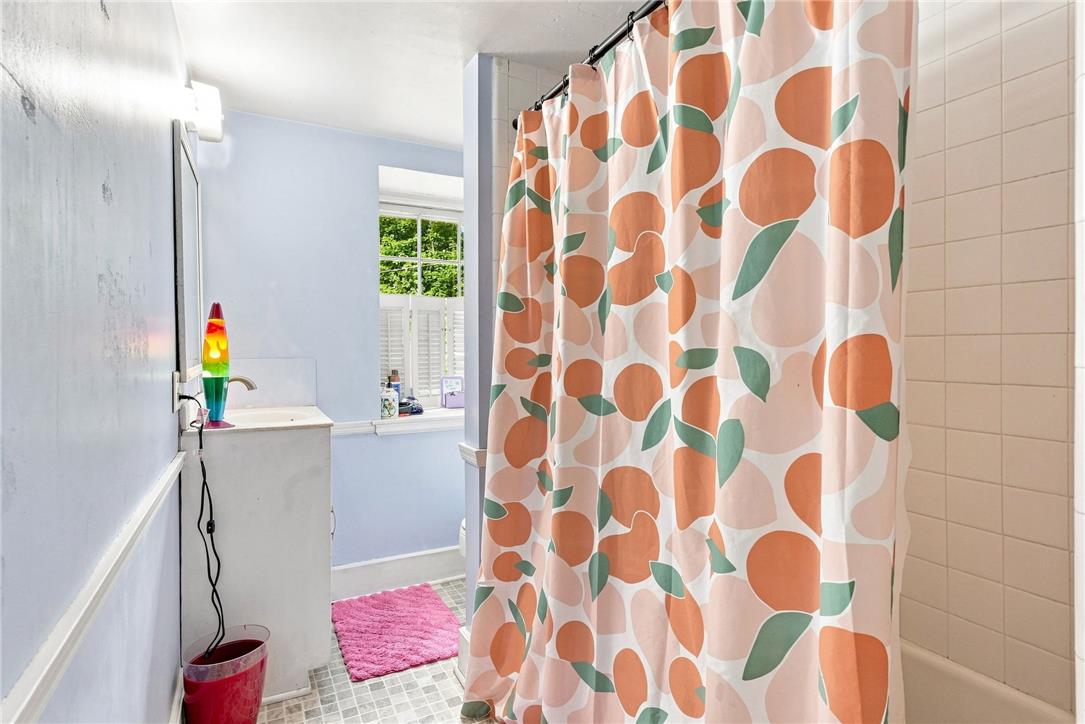
Vintage tile walls define this bathroom space situated adjacent to an in-unit laundry area.
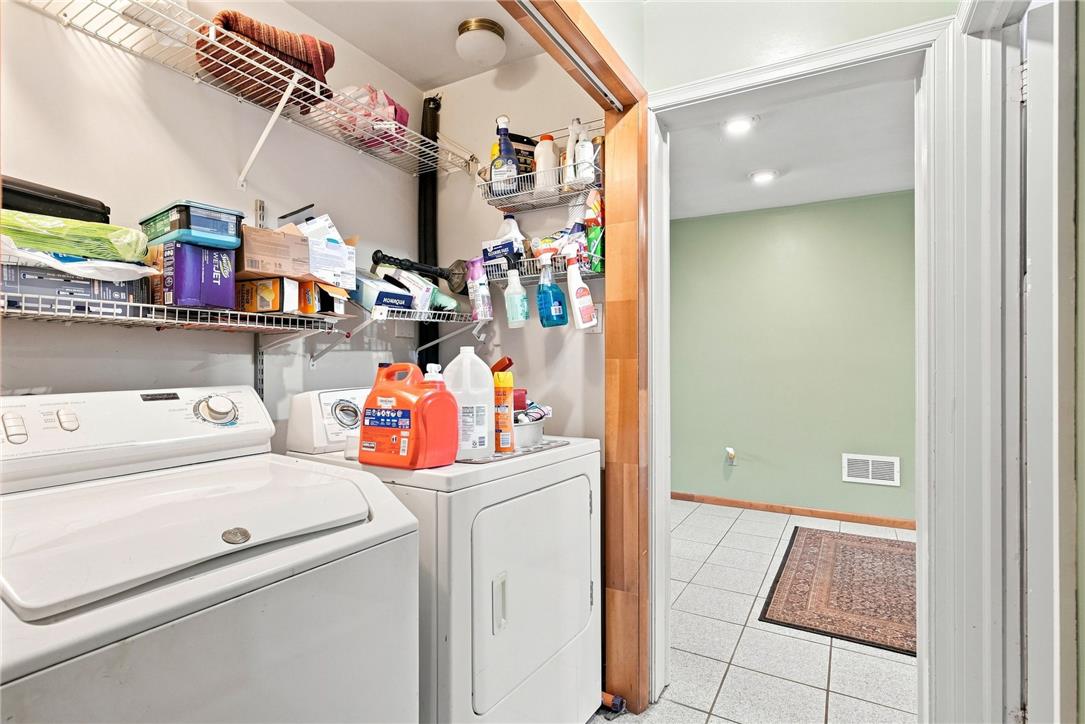
Functional laundry facilities connect seamlessly to an adjacent tiled utility space.
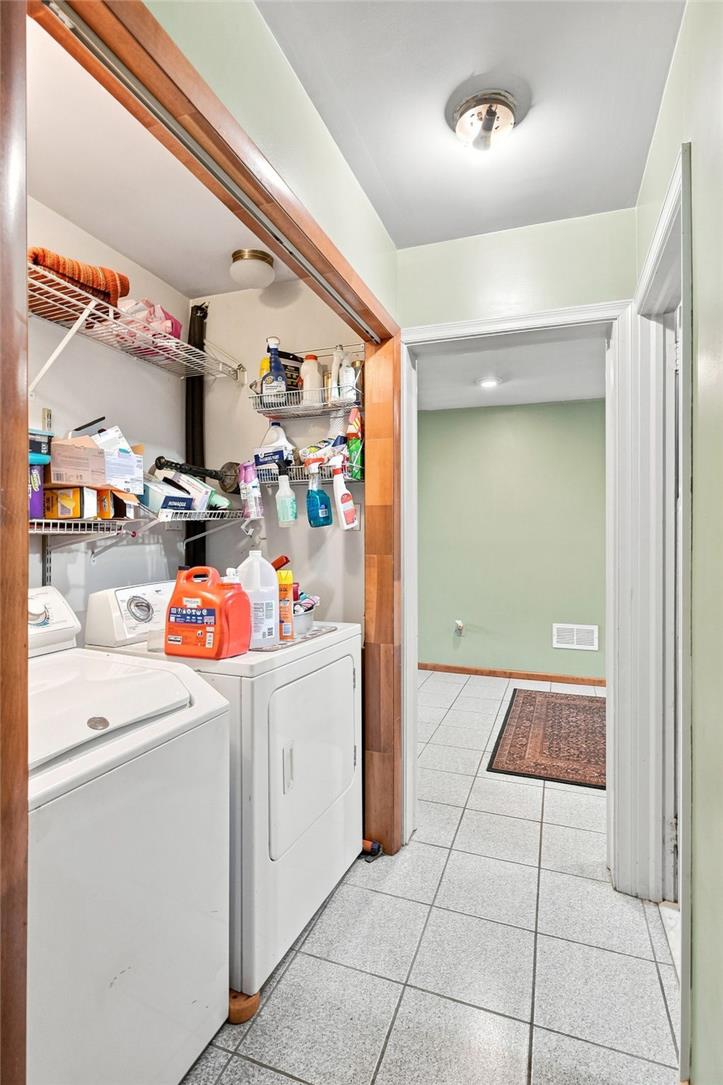
A dedicated laundry nook with tile flooring opens directly to an adjacent hallway.
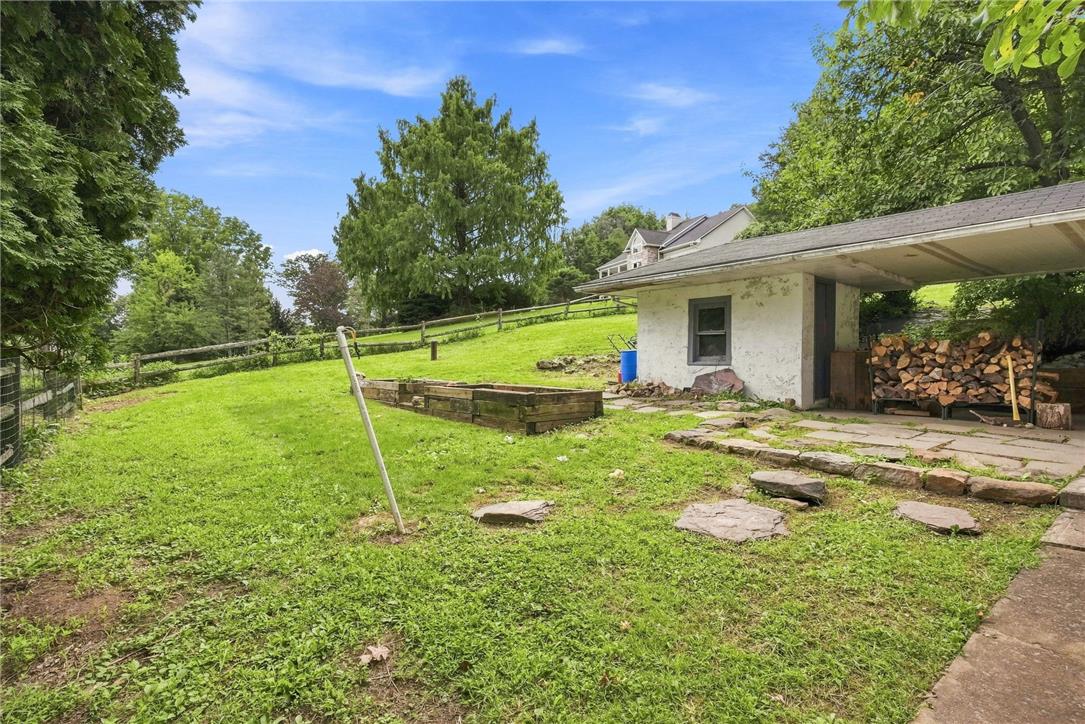
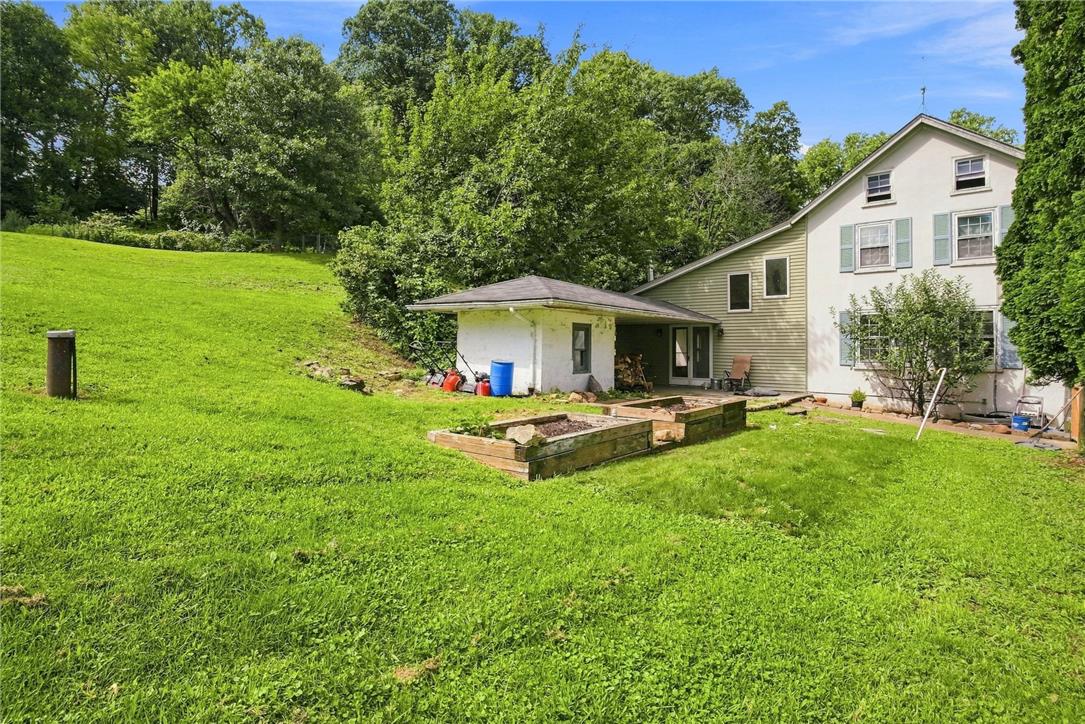
Mature trees frame a rolling green lawn and a rustic stone outbuilding with a wood shed.
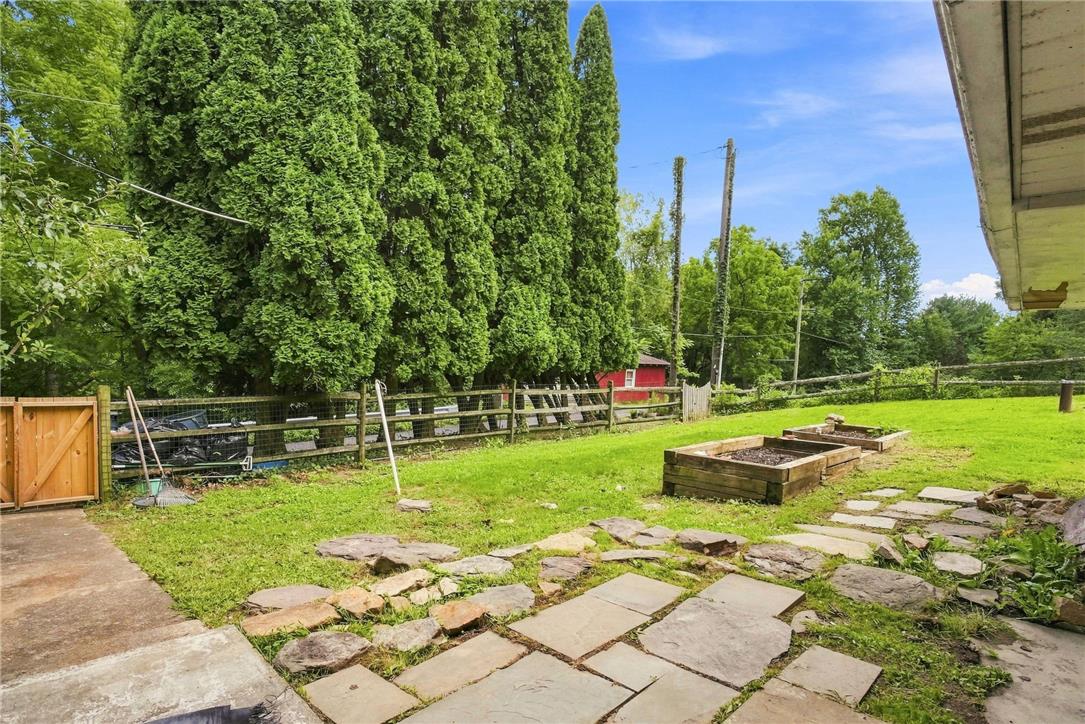
A spacious grassy lawn features flagstone accents, wooden garden beds, and mature perimeter trees.
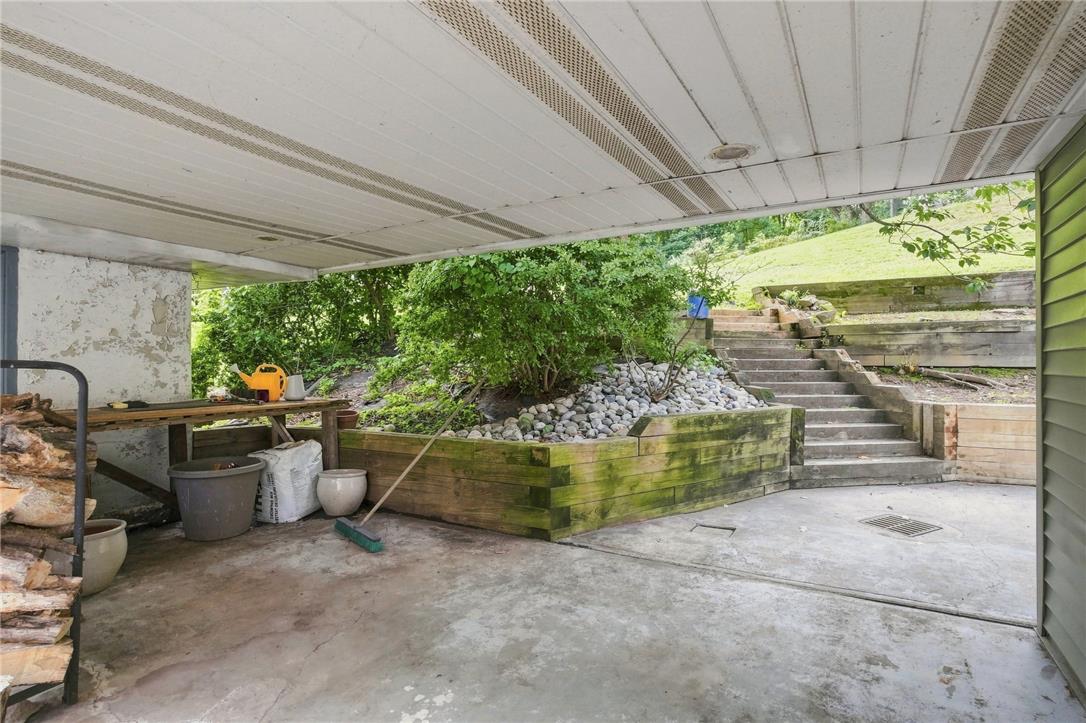
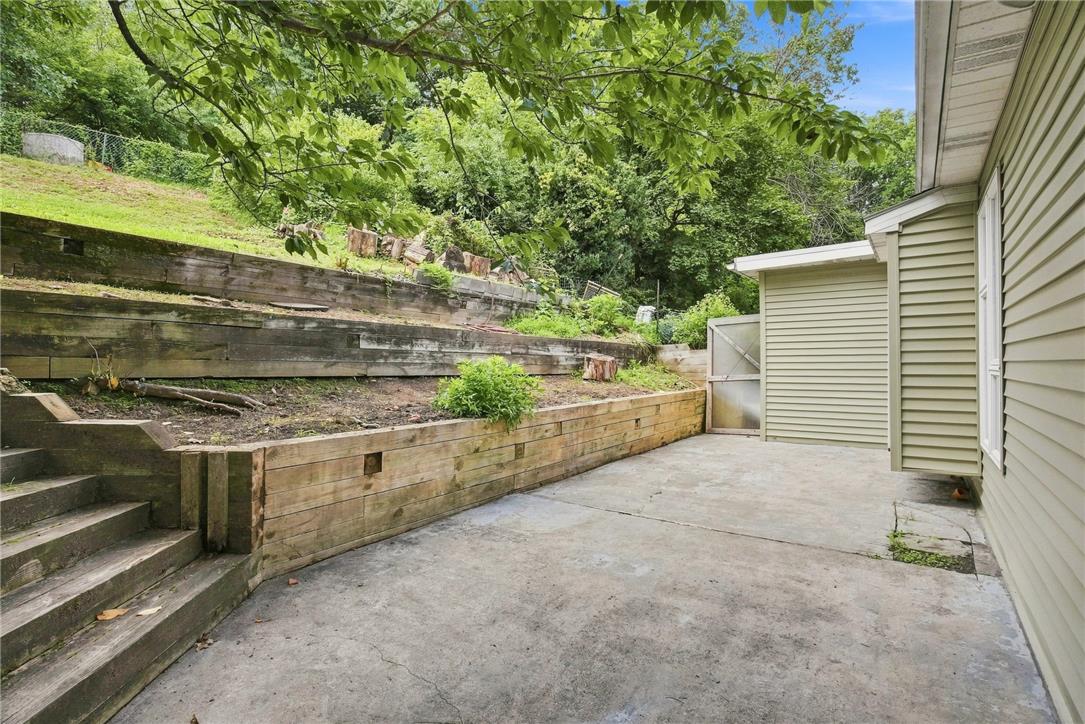
Sheltered concrete patio overlooks tiered wooden retaining walls and steps leading up the grassy slope.
A spacious concrete patio rests alongside tiered wooden retaining walls rising into the lush hillside.
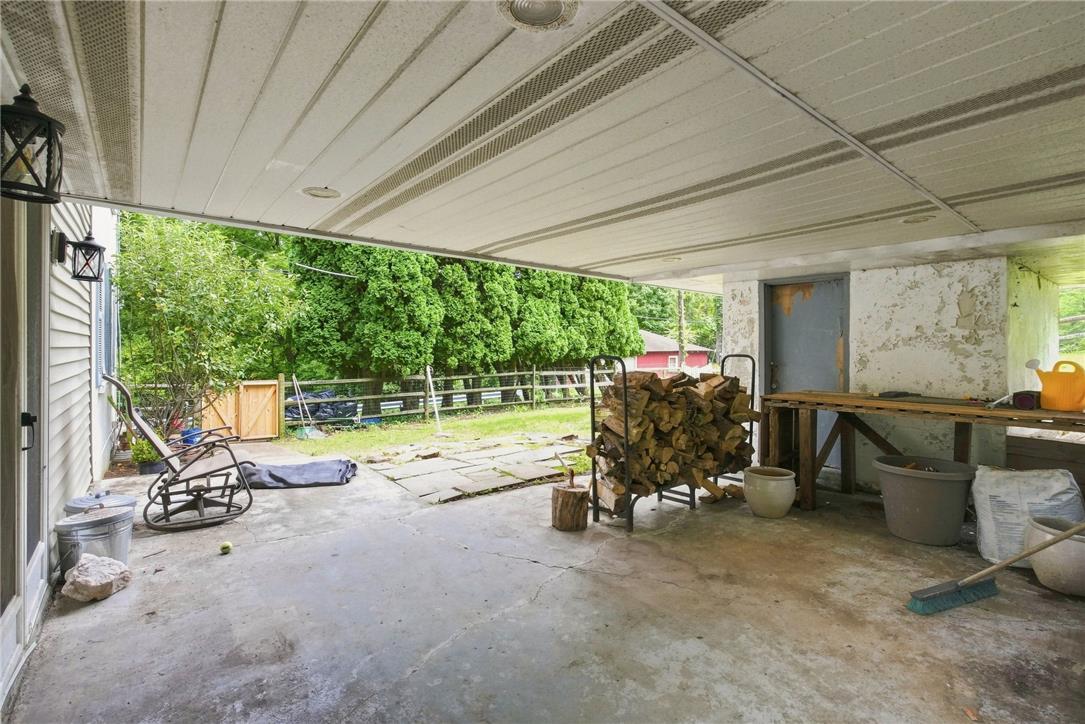
A sheltered concrete patio overlooks the grassy yard bordered by mature trees and fencing.
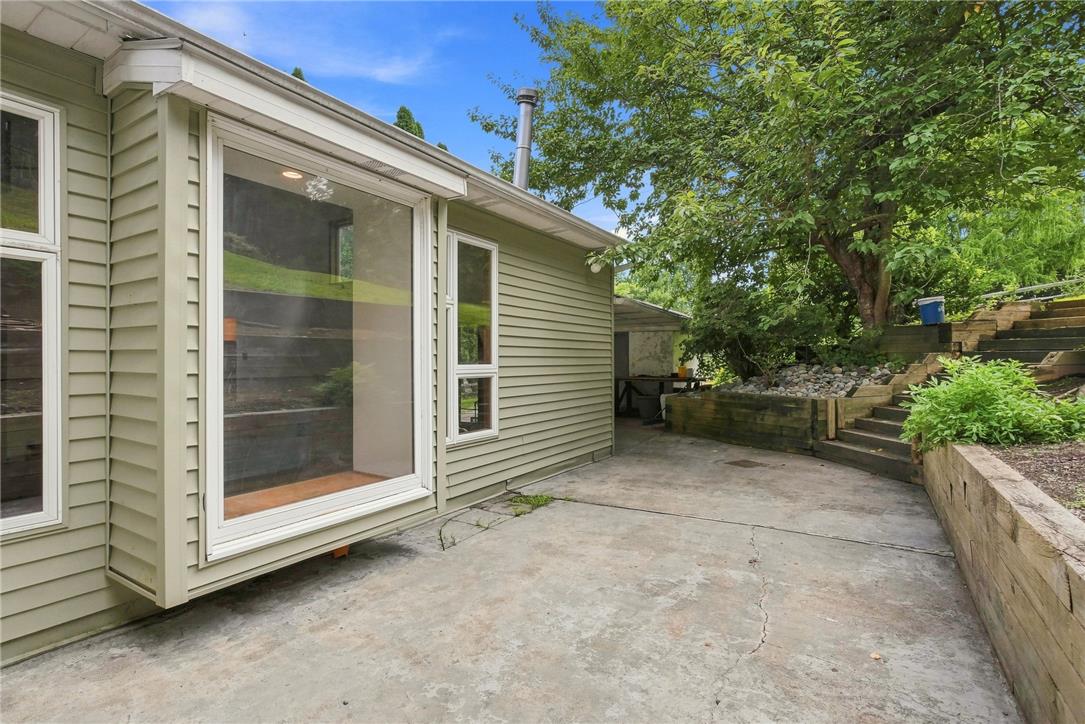
Great Room overlooks the patio connects the lap-sided exterior with terraced garden pathways and mature trees.
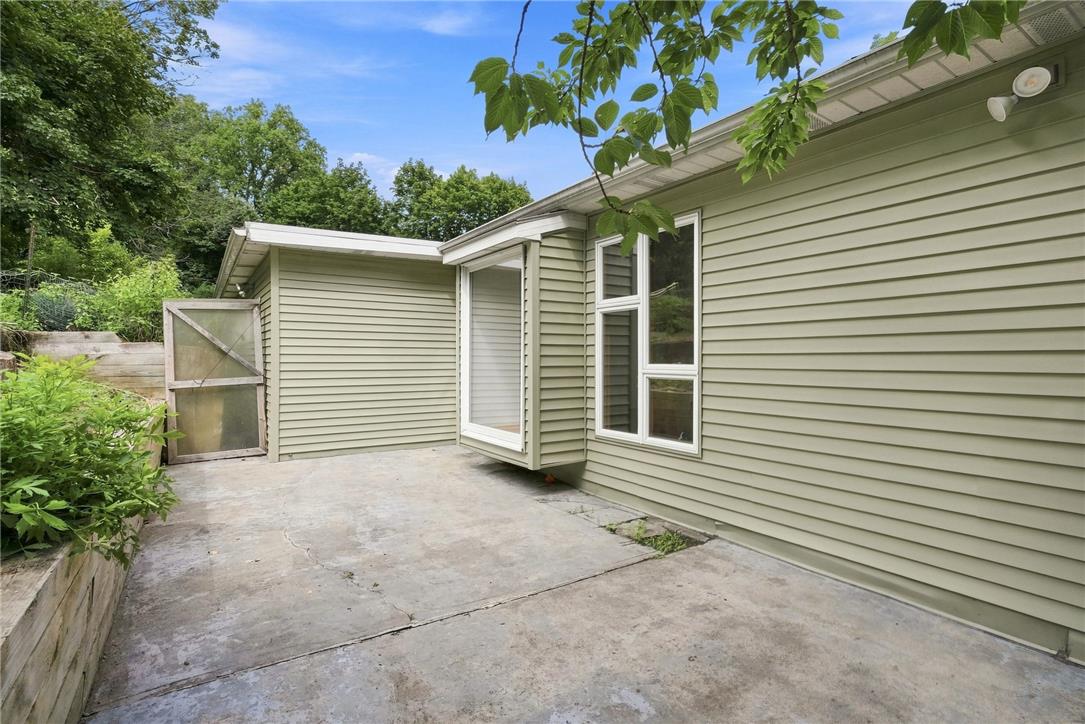
A spacious concrete patio rests along the exterior siding under mature trees.
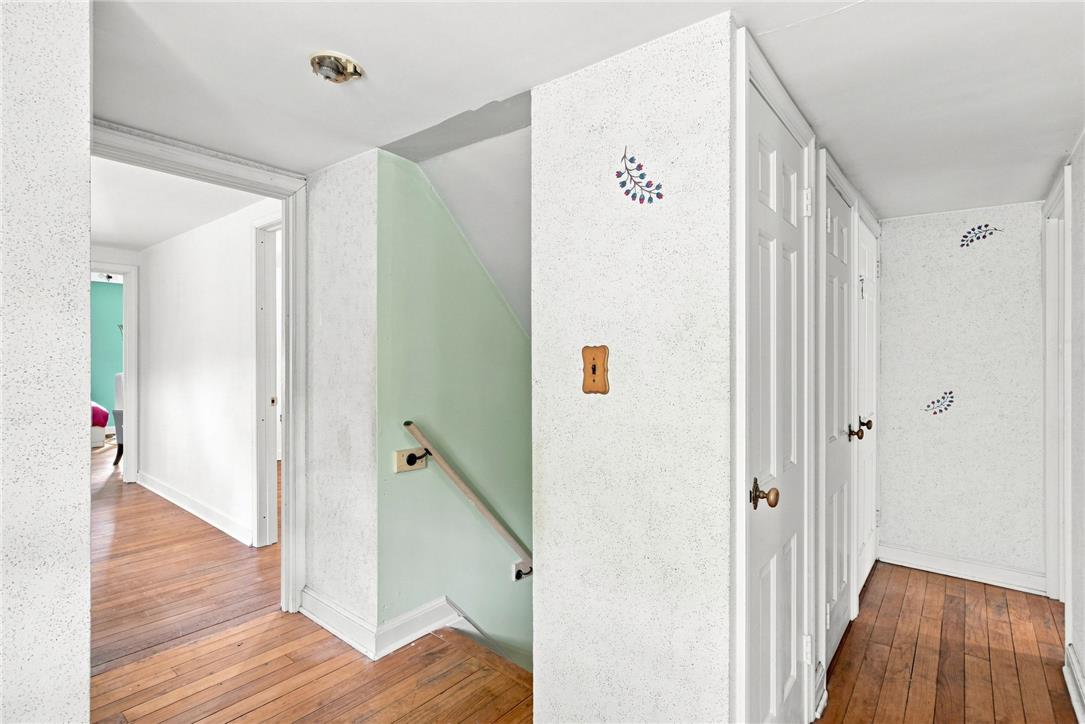
Rich hardwood flooring anchors this central hallway connecting the primary living spaces.
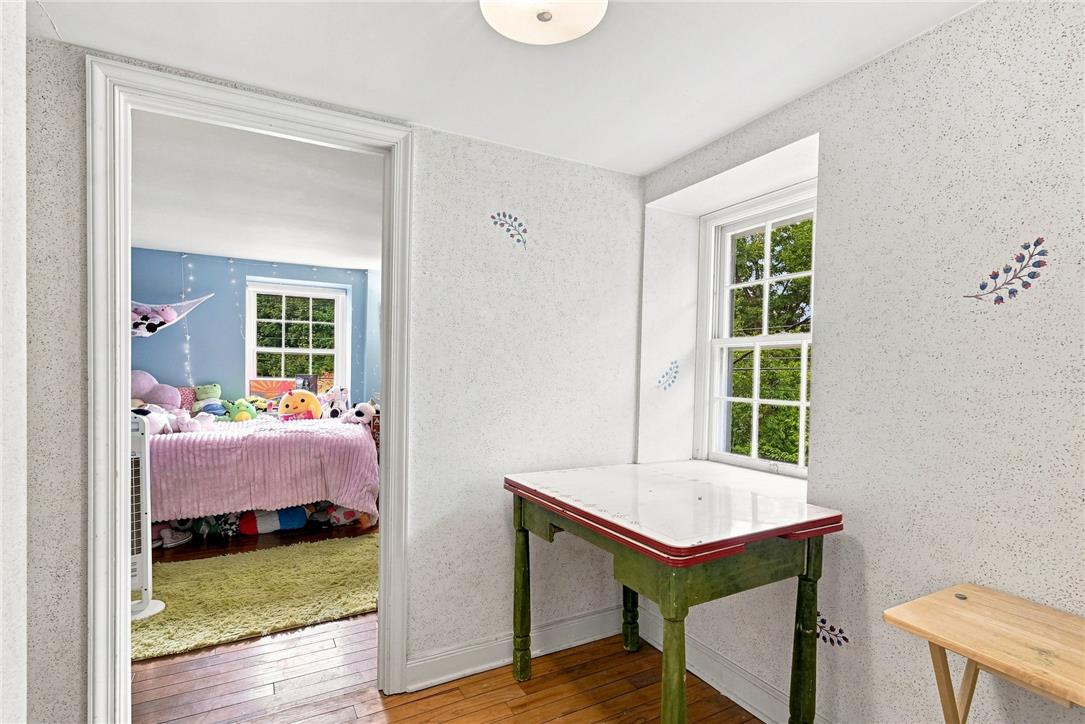
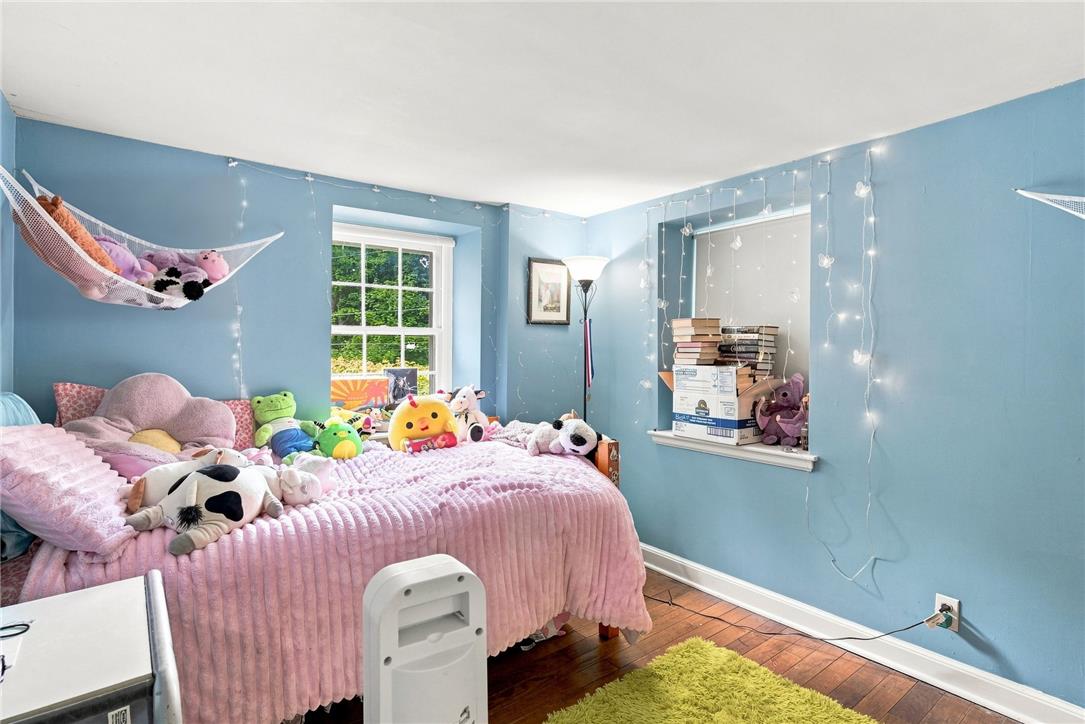
Hardwood floors and deep-set windows bring historic warmth to this versatile upstairs room.
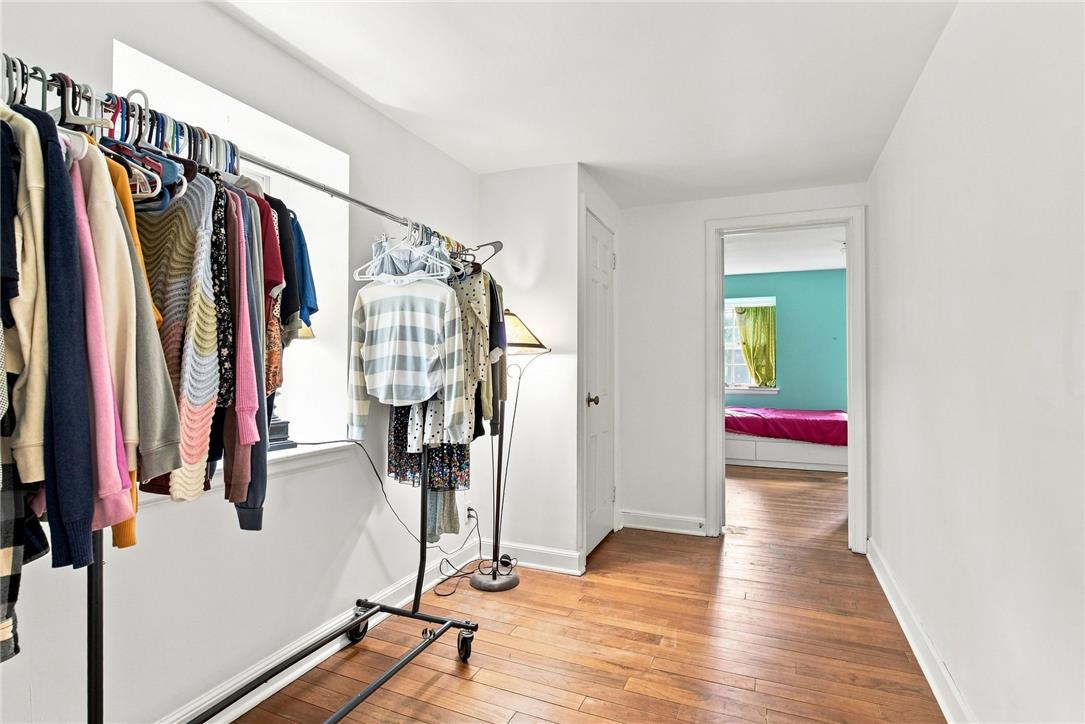
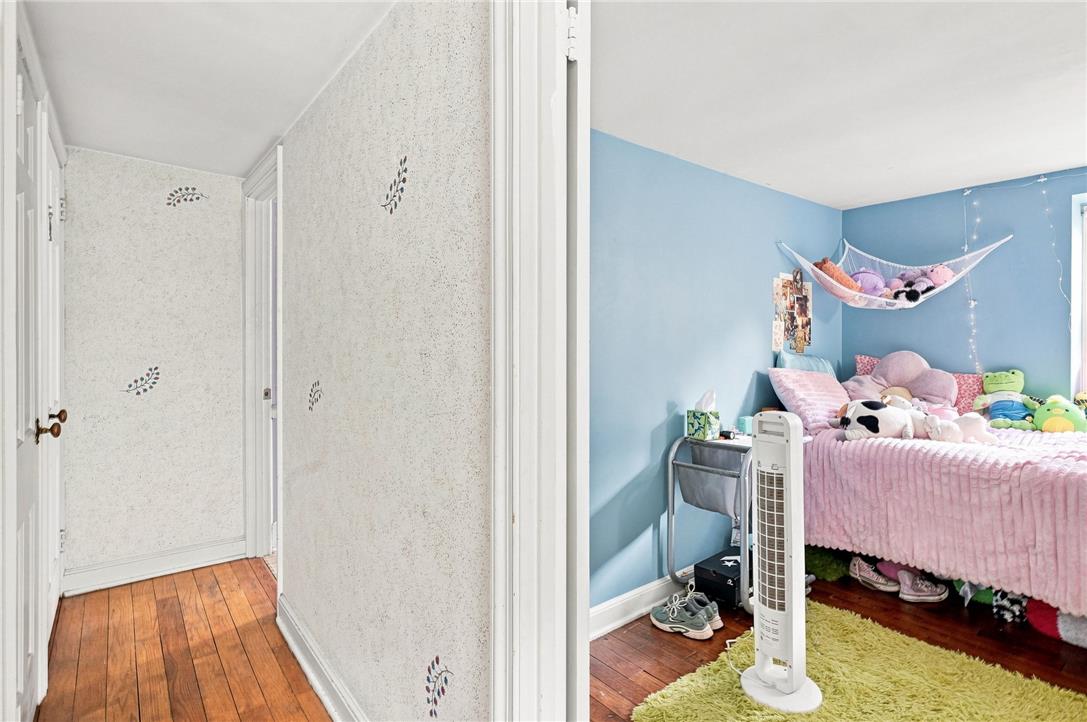
Rich hardwood flooring guides the eye through this bright hallway toward the adjoining bedroom.
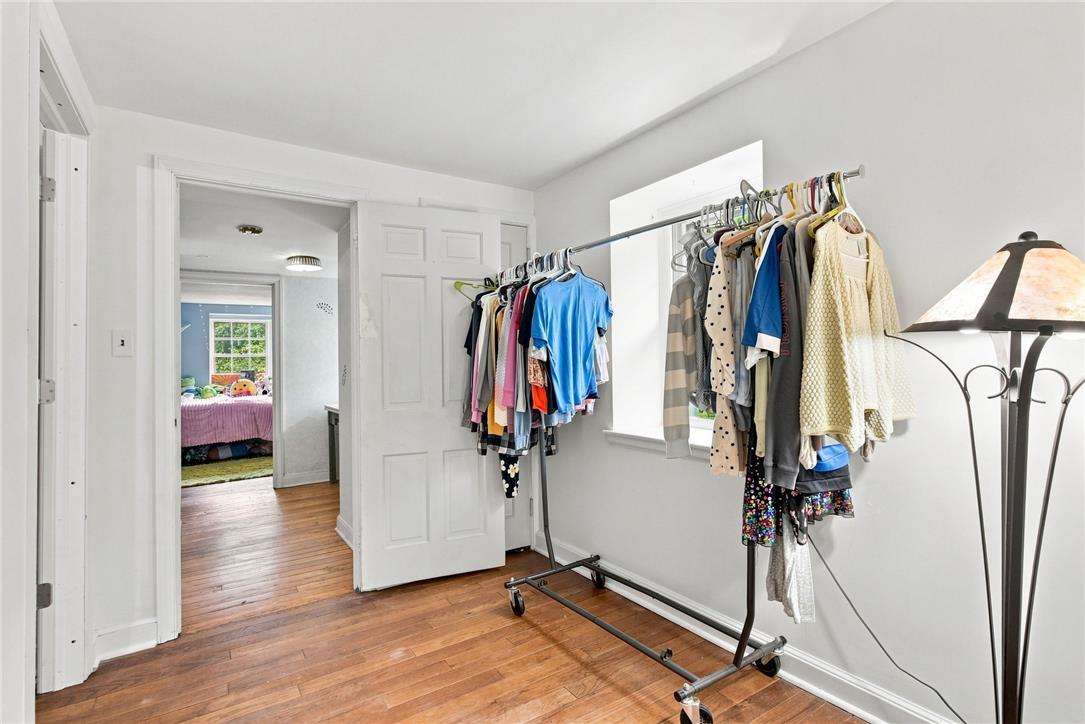
Rich hardwood floors flow through the doorway into the adjoining rooms of this home.
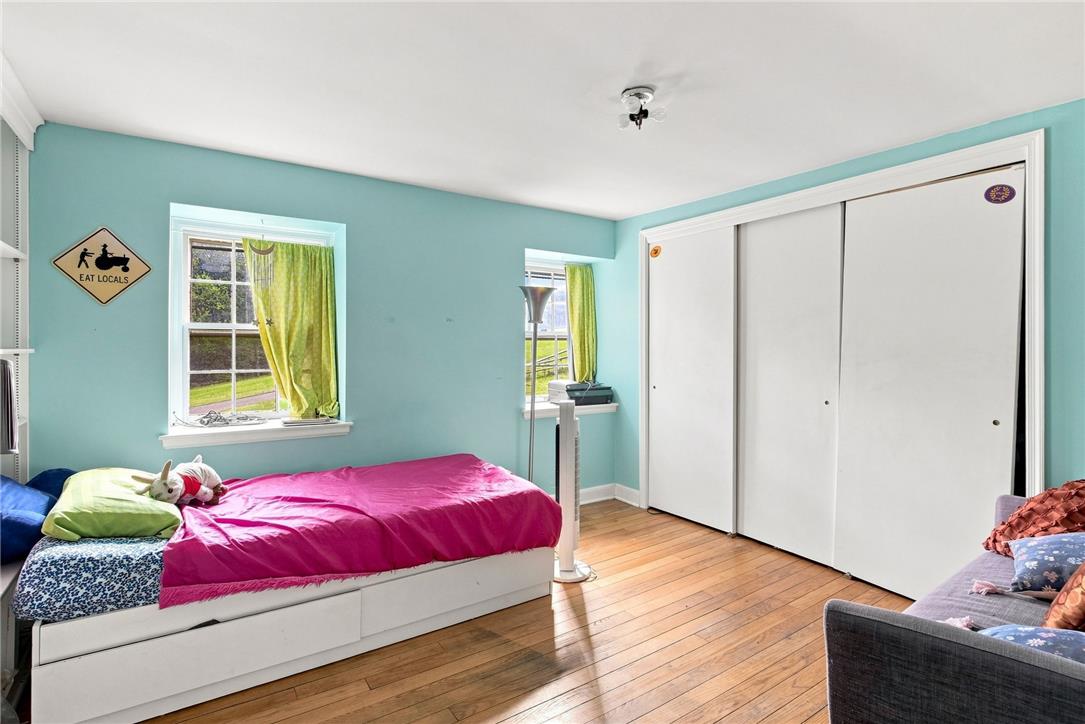
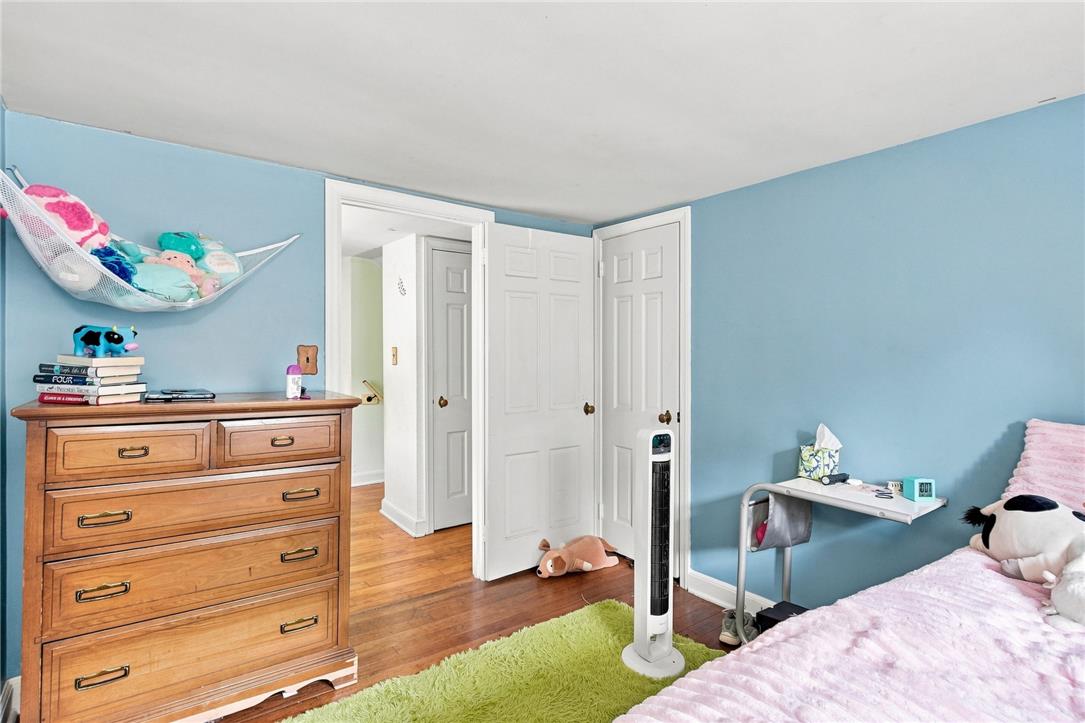
Rich hardwood flooring complements the deep windows and generous closet doors in this bedroom.
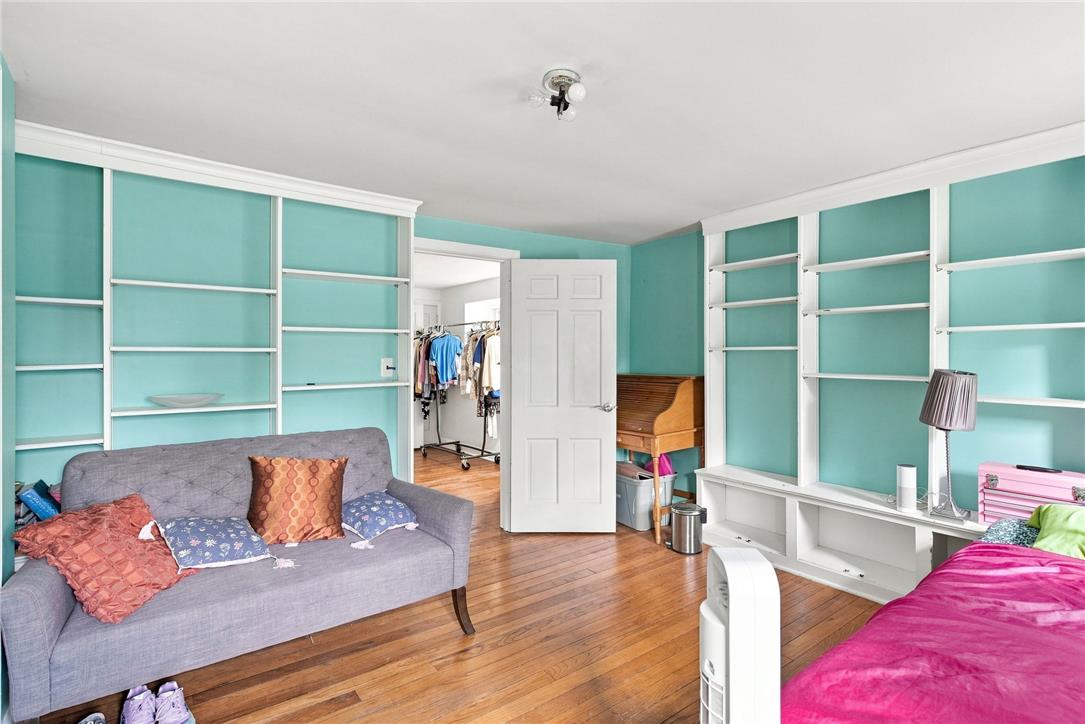
Rich hardwood flooring complements built-in shelving and classic crown molding details in this versatile room.
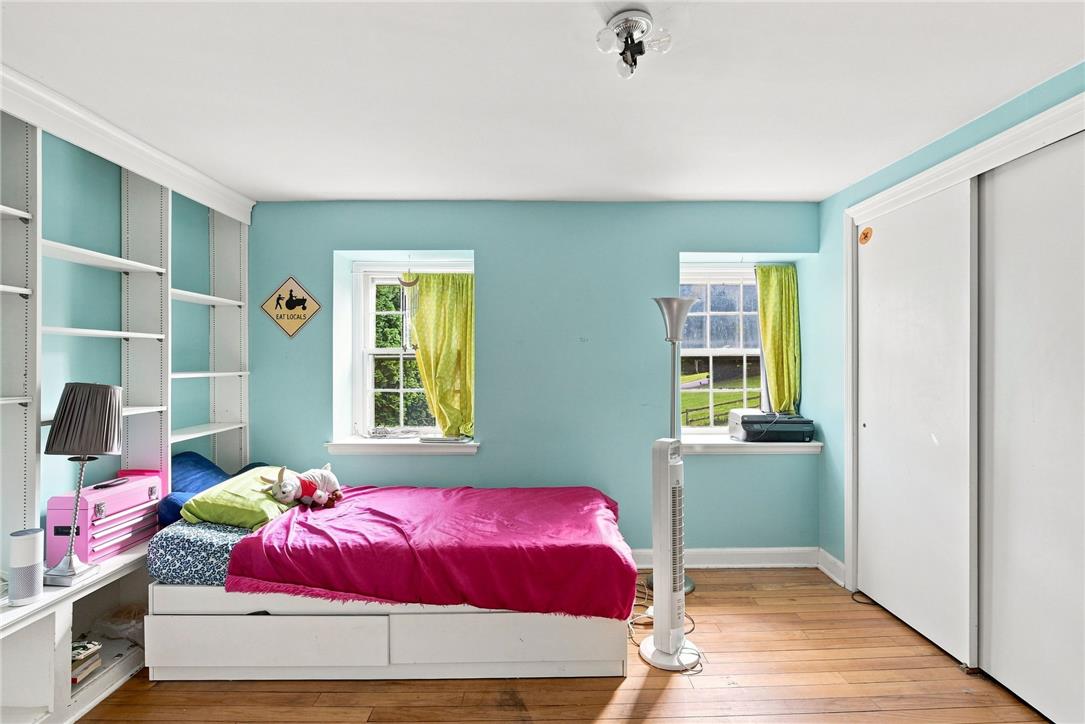
Hardwood floors and built-in shelving anchor this bedroom with deep-set windows overlooking the yard.
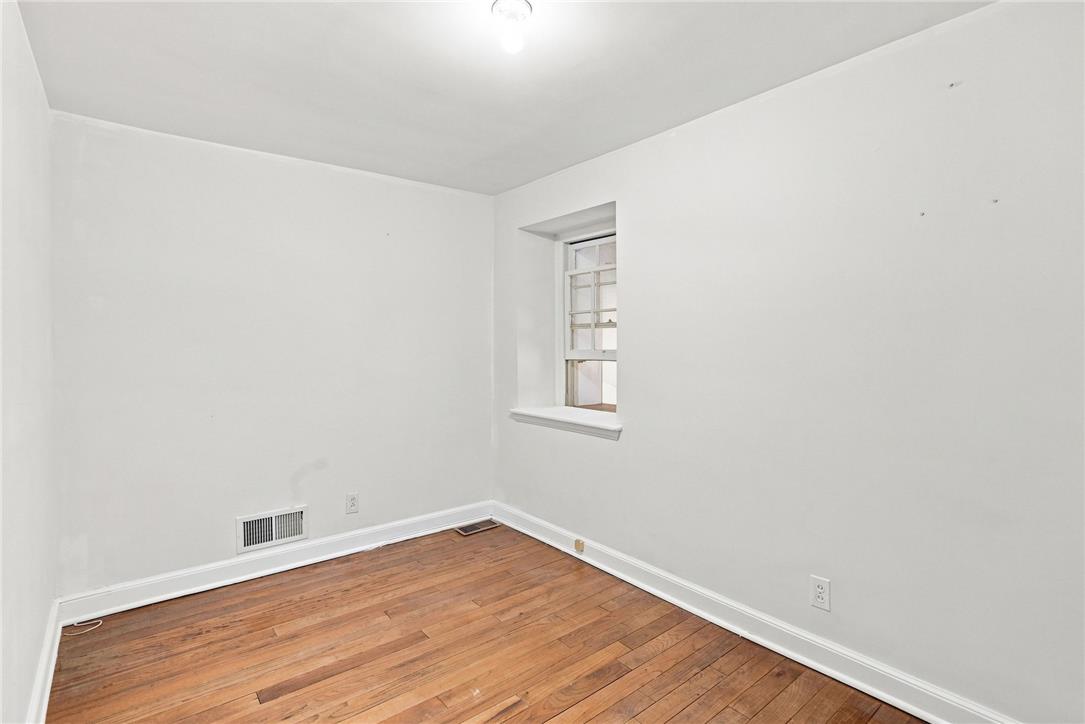
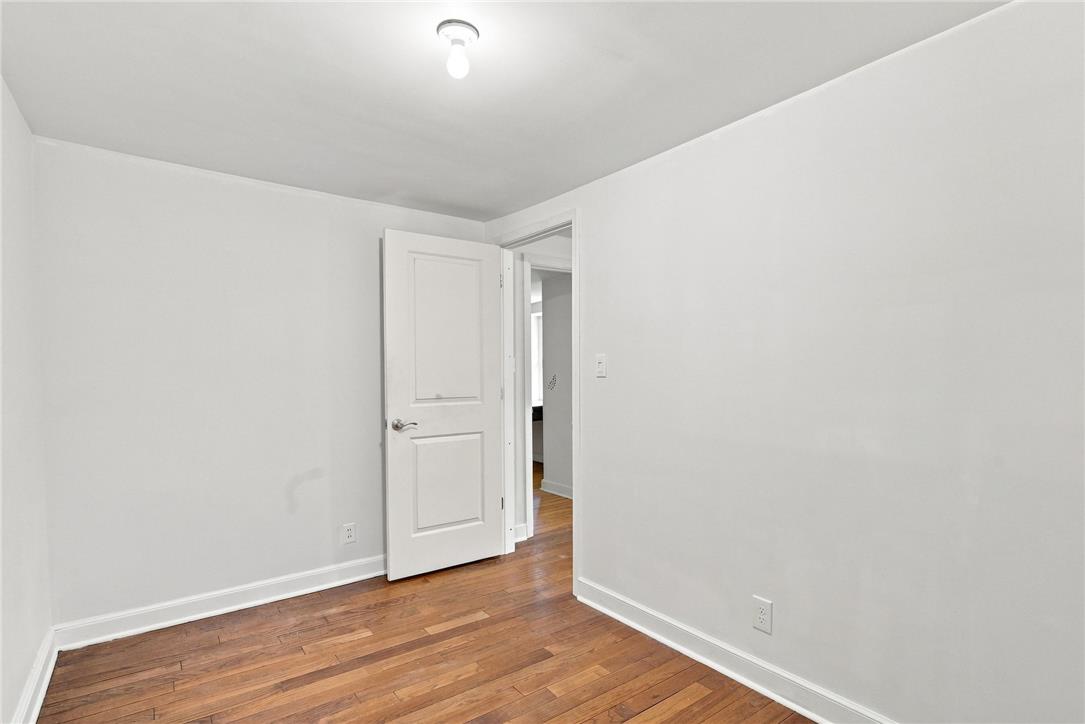
Rich hardwood flooring complements the clean, neutral walls in this versatile room.
Warm hardwood floors contrast beautifully with crisp white walls in this versatile bedroom.
Rich hardwood flooring flows seamlessly from the hallway directly into a light-filled bedroom.
Rich hardwood flooring anchors this cozy space illuminated by deep-set windows.
Rich hardwood floors anchor this light-filled room with clean white millwork.
Classic tile details and original wood flooring highlight this quaint washroom with natural window light.
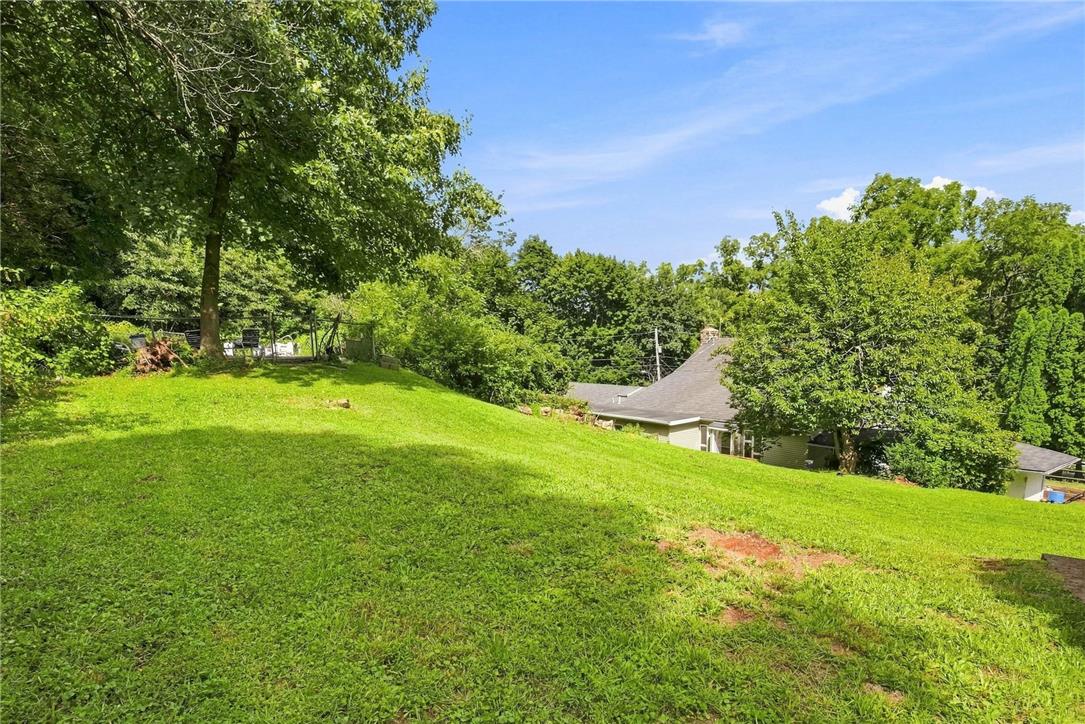
Mature trees frame the sloping green lawn and traditional exterior siding of this country home.
Mature trees frame a rolling green lawn sloping toward the home under a blue sky.
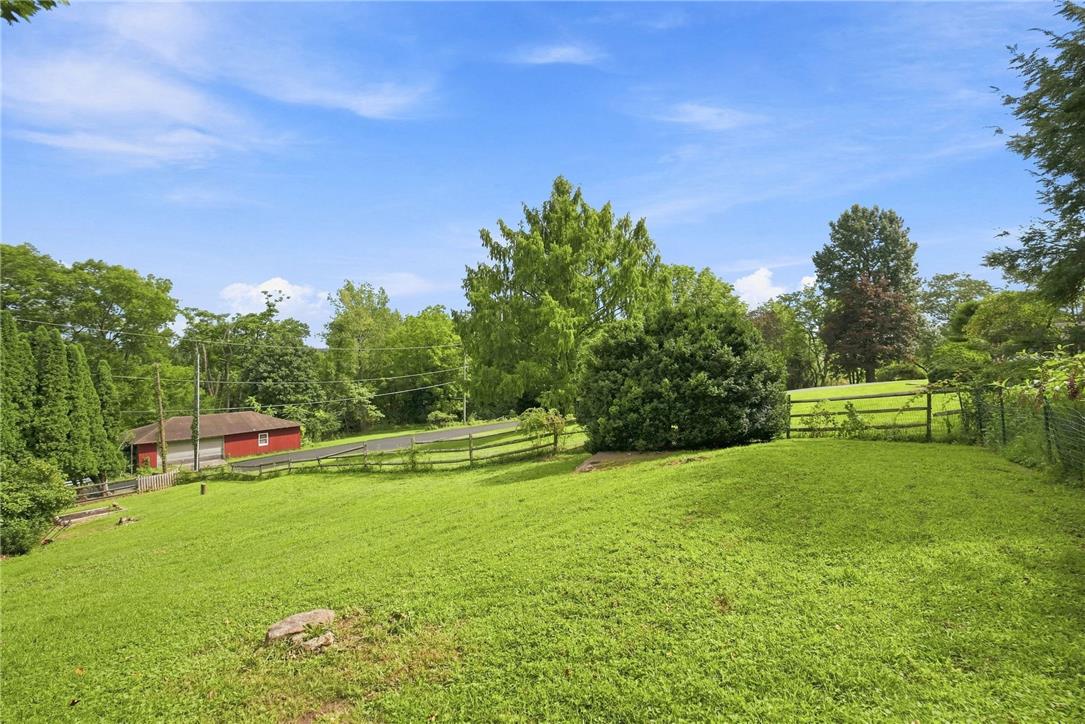
A spacious grassy lawn slopes gently toward mature trees and a scenic wood fence.
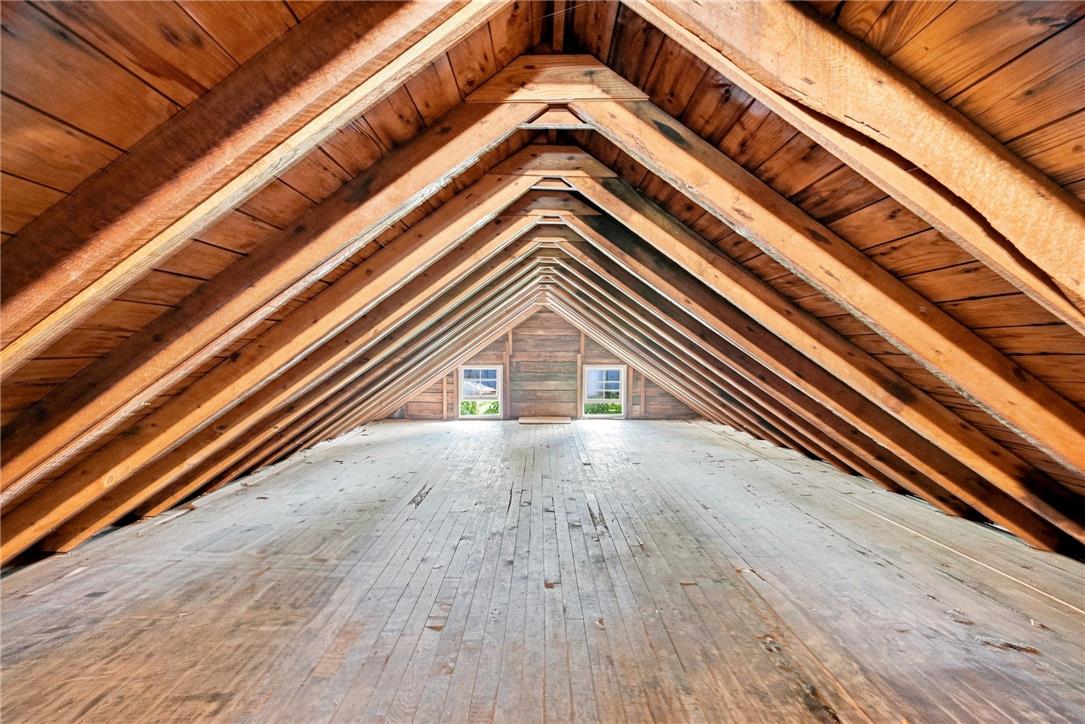
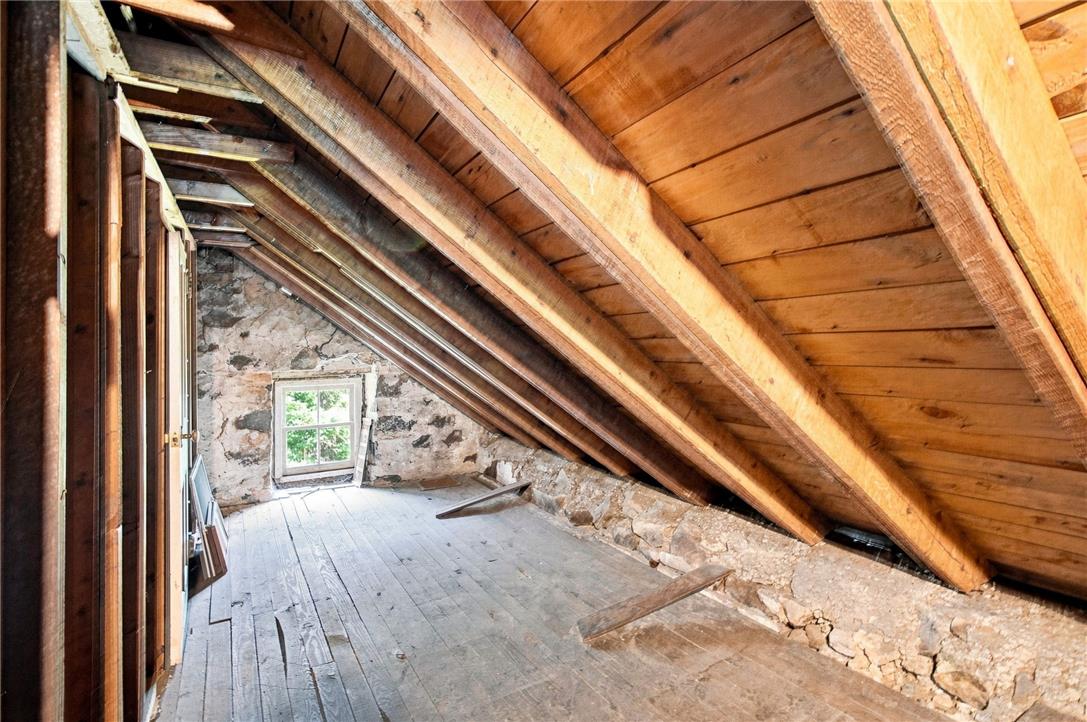
Exposed wooden trusses and rustic plank flooring define this dramatic loft space.
Exposed wood framing and historic stone walls define this rustic attic space.
An unfinished lower level houses essential mechanical systems including a water heater and softener.
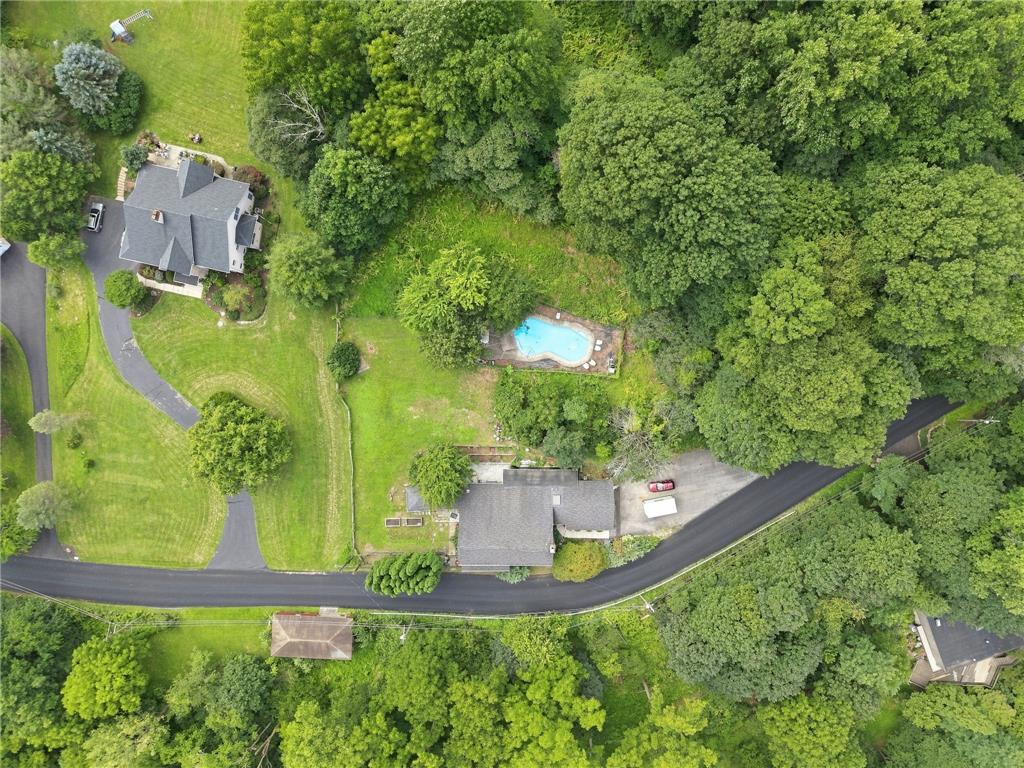
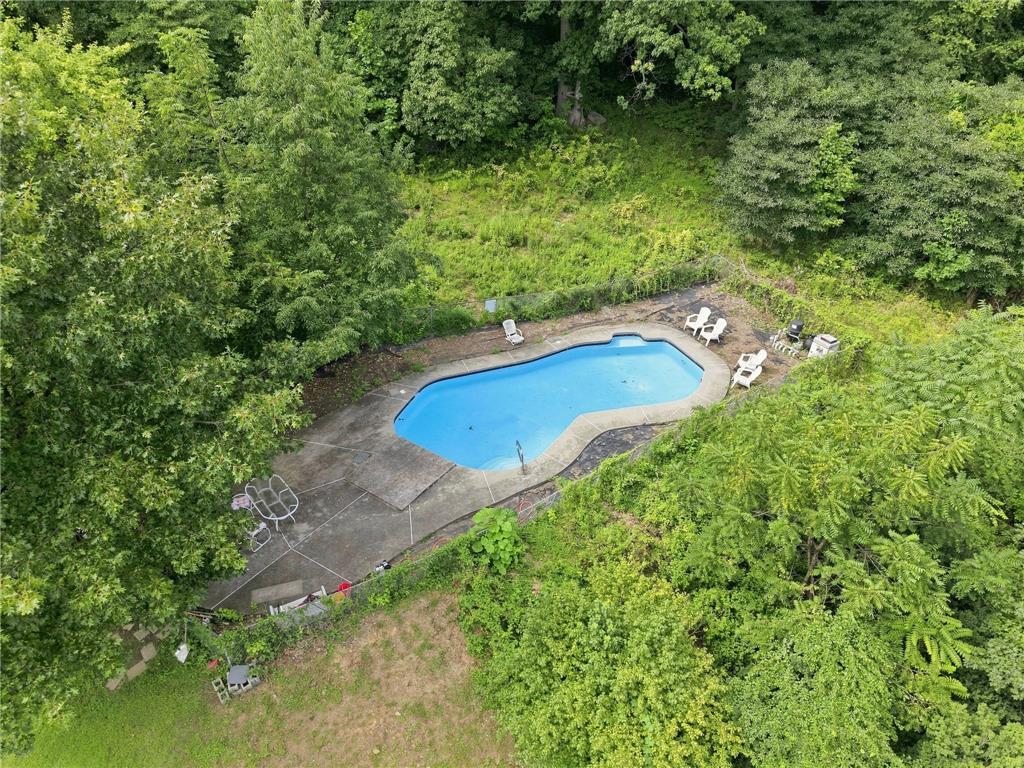
Lush mature trees surround a private swimming pool nestled in a spacious green yard.
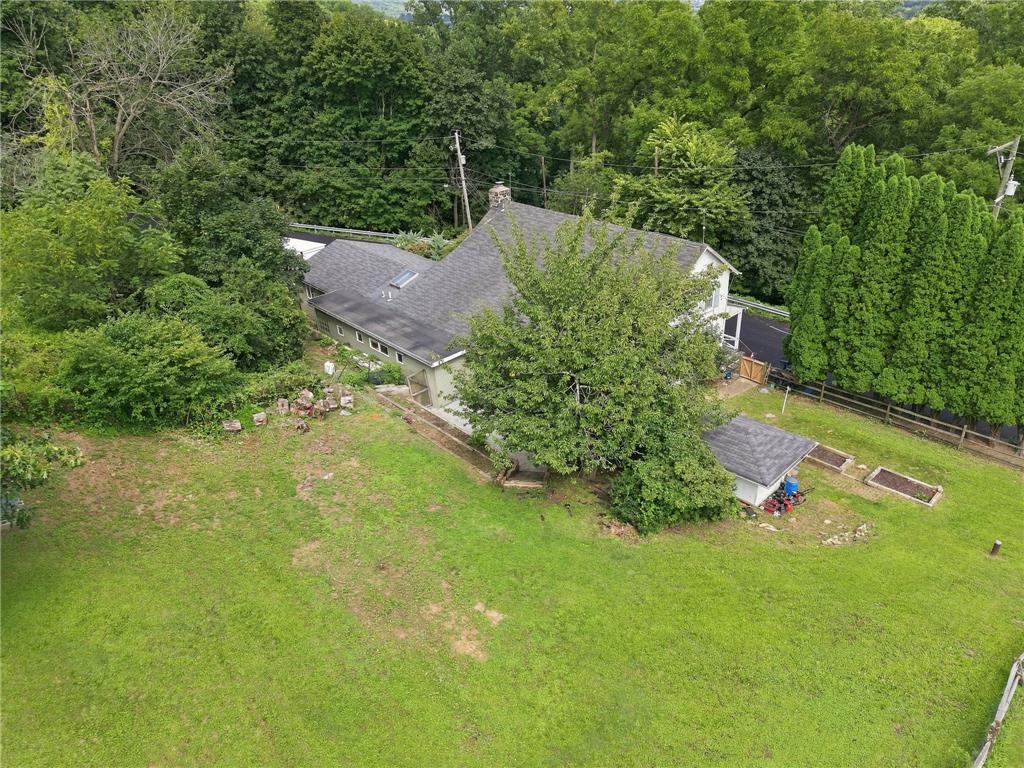
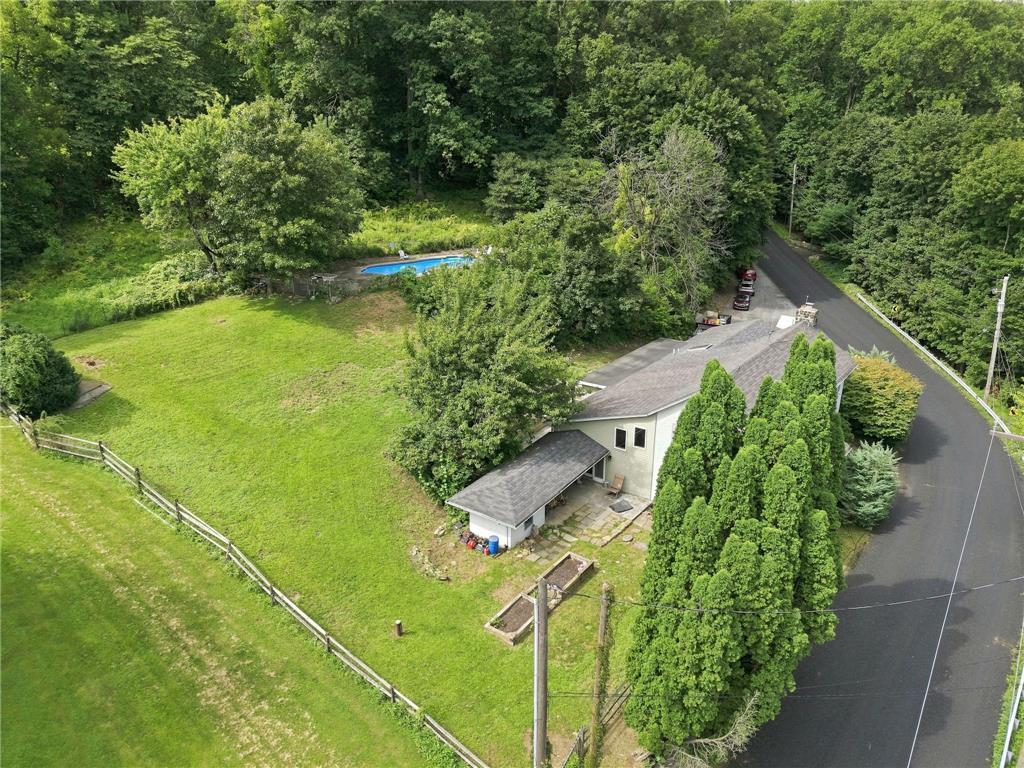
Mature trees frame a private lawn surrounding this multi-level home with an auxiliary outbuilding.
Mature trees frame a private hillside property featuring a paved driveway and fenced yard.
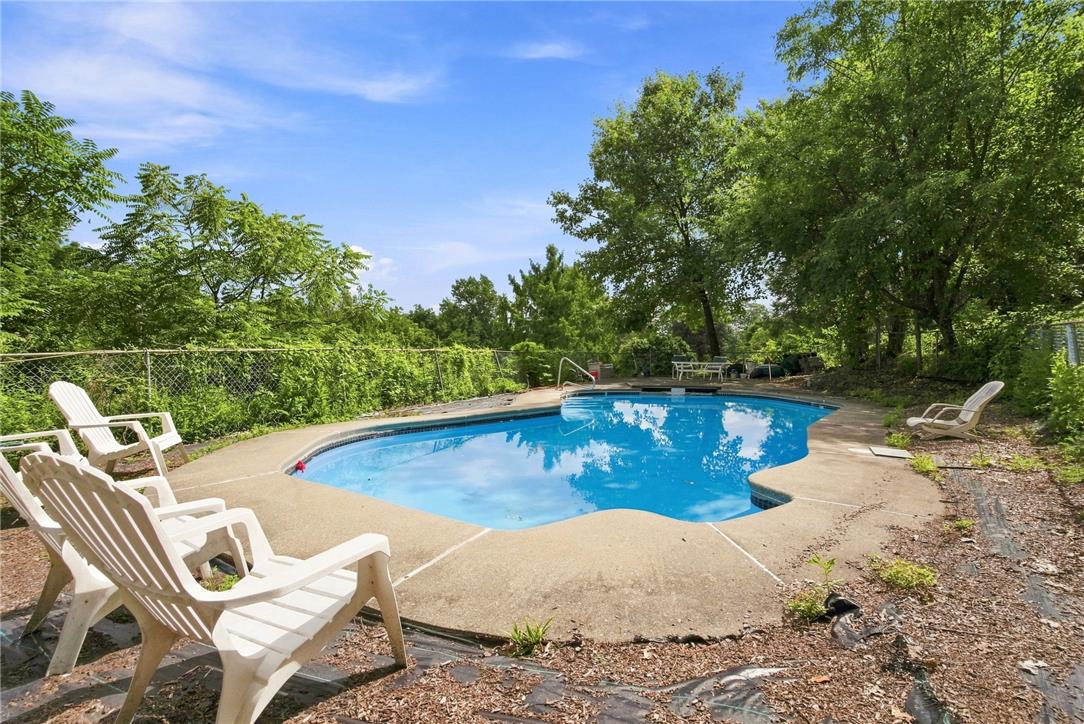
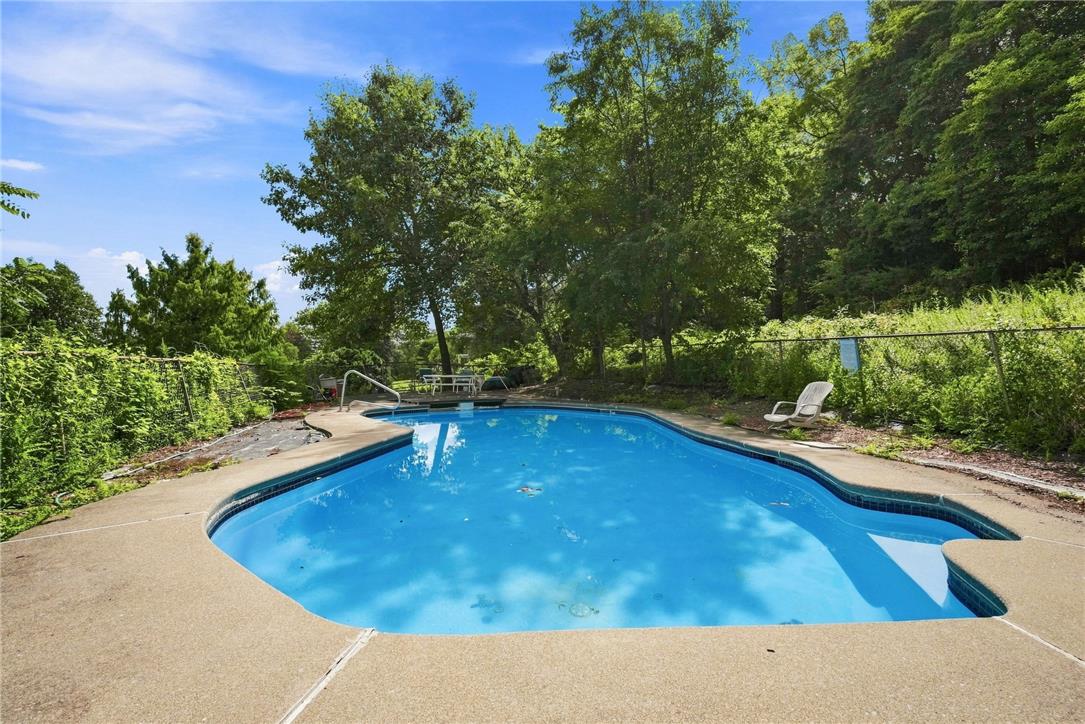
Mature trees frame a private in-ground swimming pool surrounded by concrete decking.
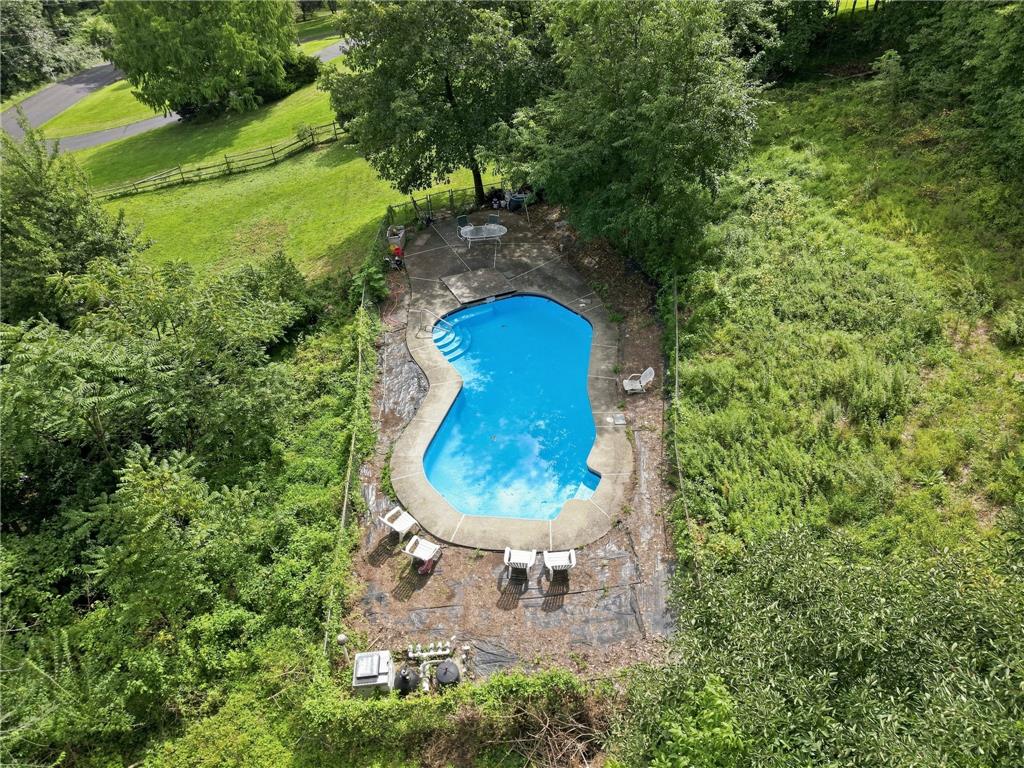
Lush trees surround a private in-ground pool area with a concrete patio.
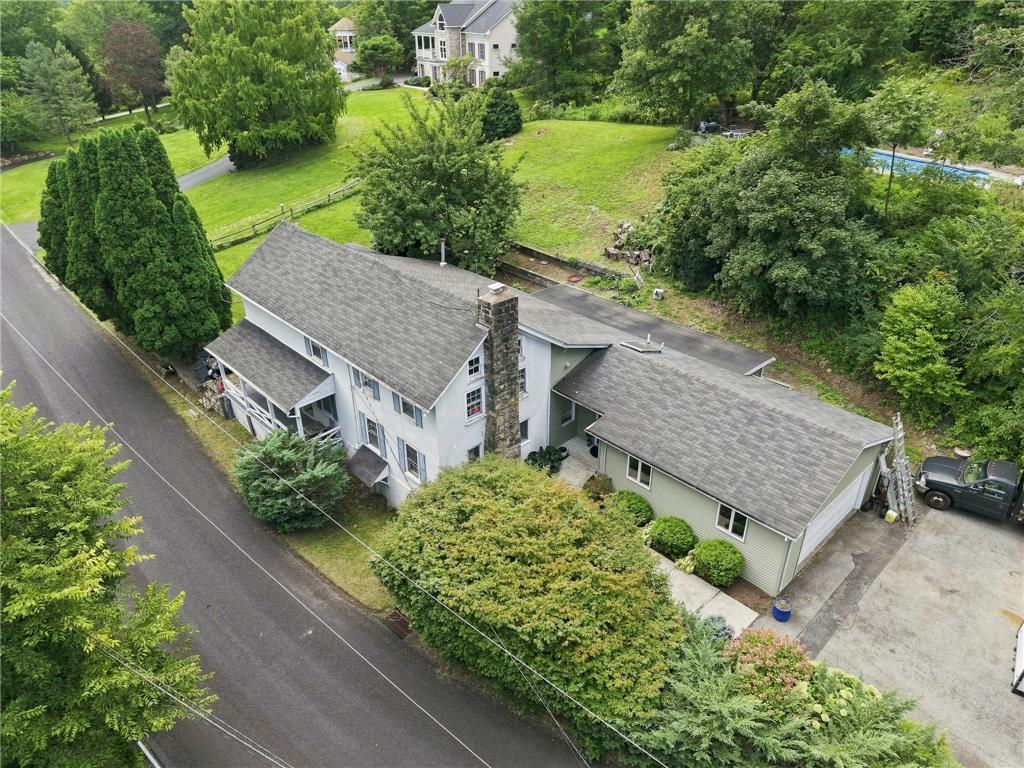
Mature trees and lush foliage frame a classic multi-level residence with attached garage parking.
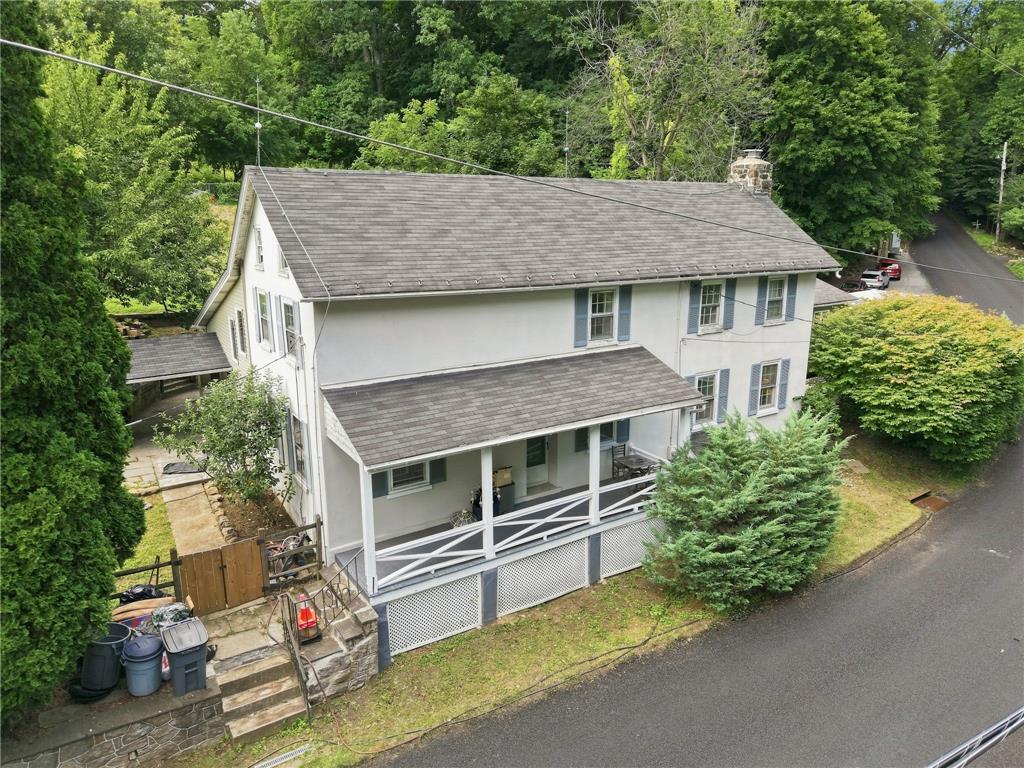
An inviting front porch with lattice skirting highlights this classic multi-level residence.
Mature trees frame a classic exterior featuring a covered front porch and stone-accented steps.
Classic multi-pane windows and a sheltered front porch anchor this traditional two-story exterior design.
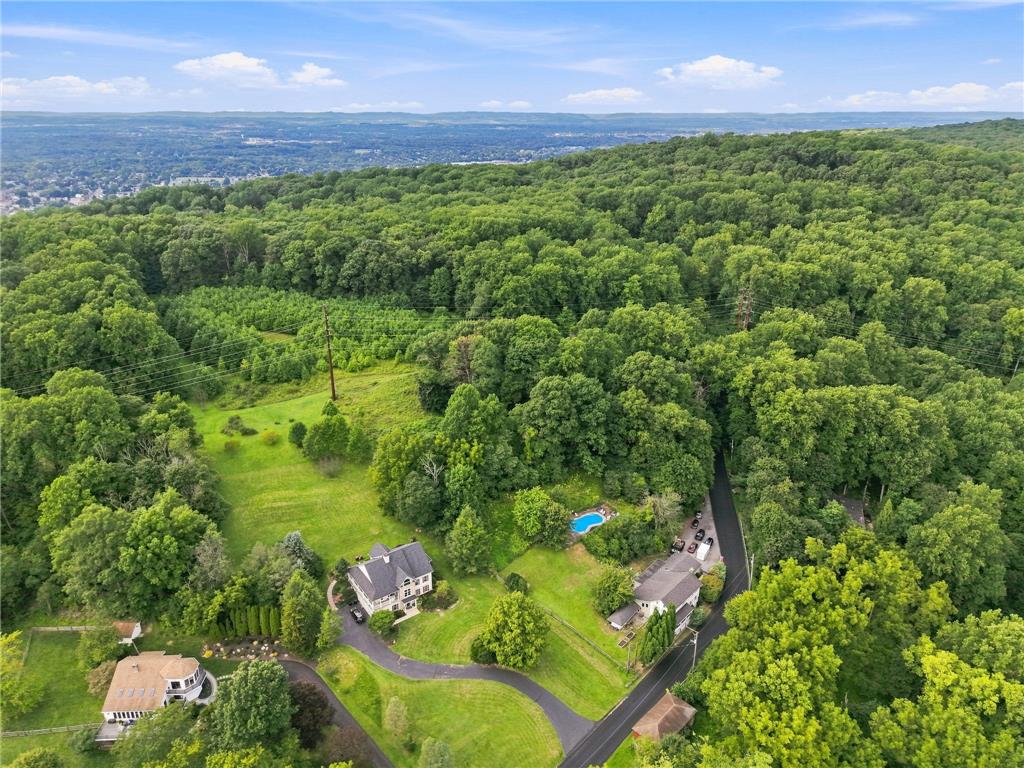
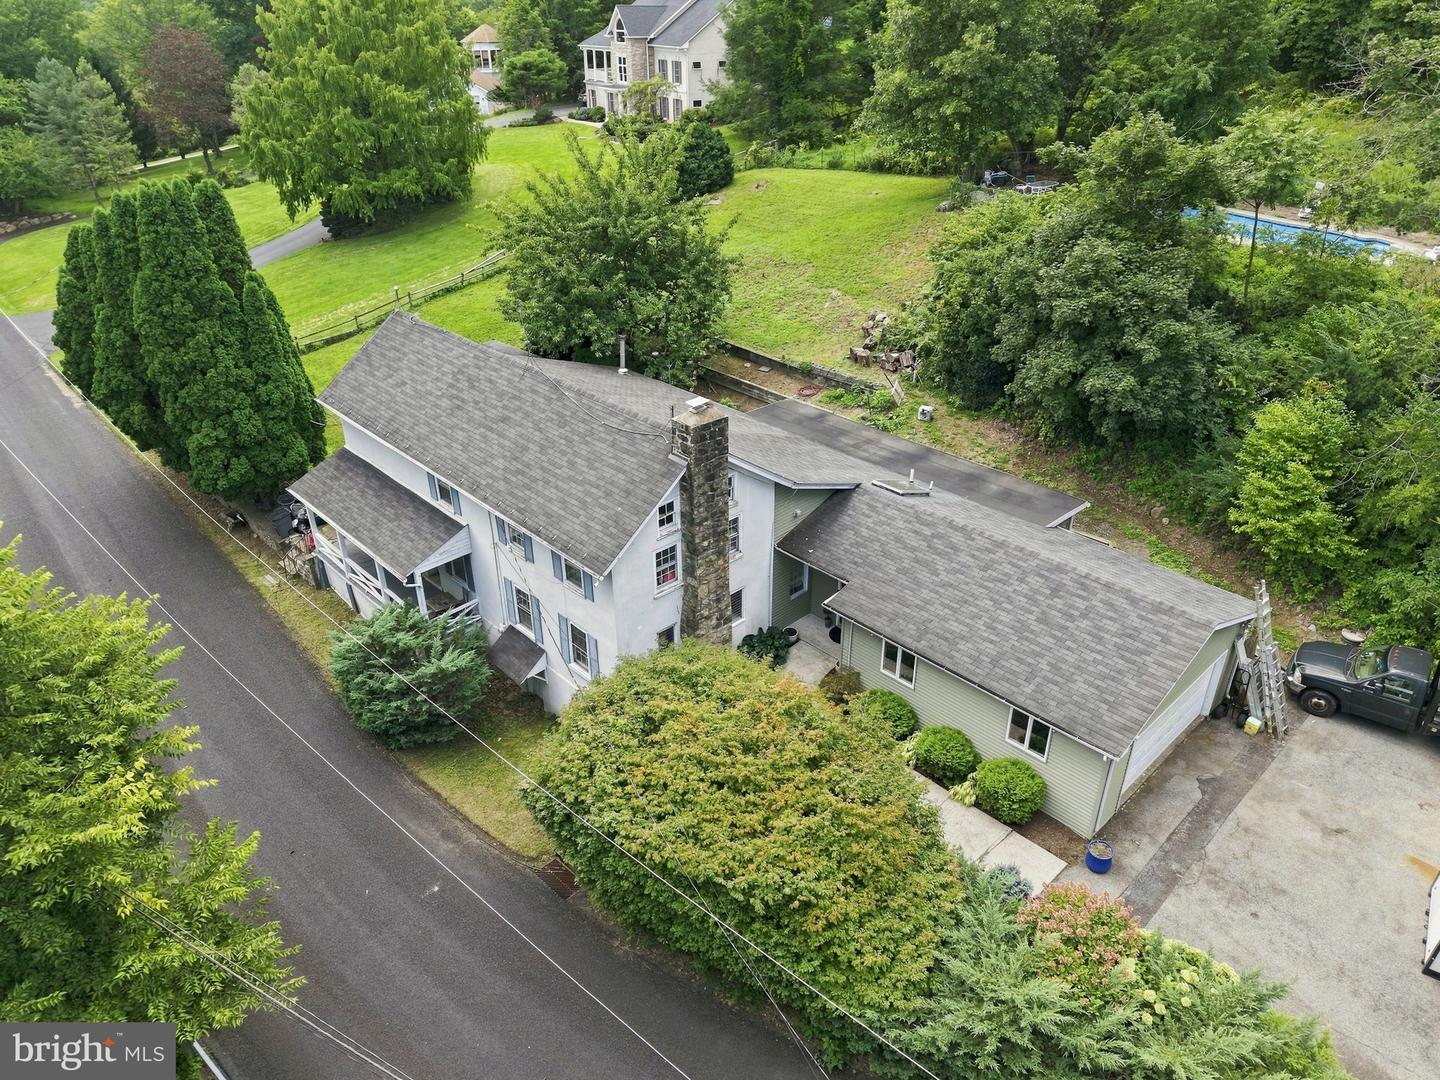
Aerial view reveals a multi-level country home bordered by mature trees and paved roadways.
Mature trees frame a multi-level home featuring an attached garage and stone chimney.
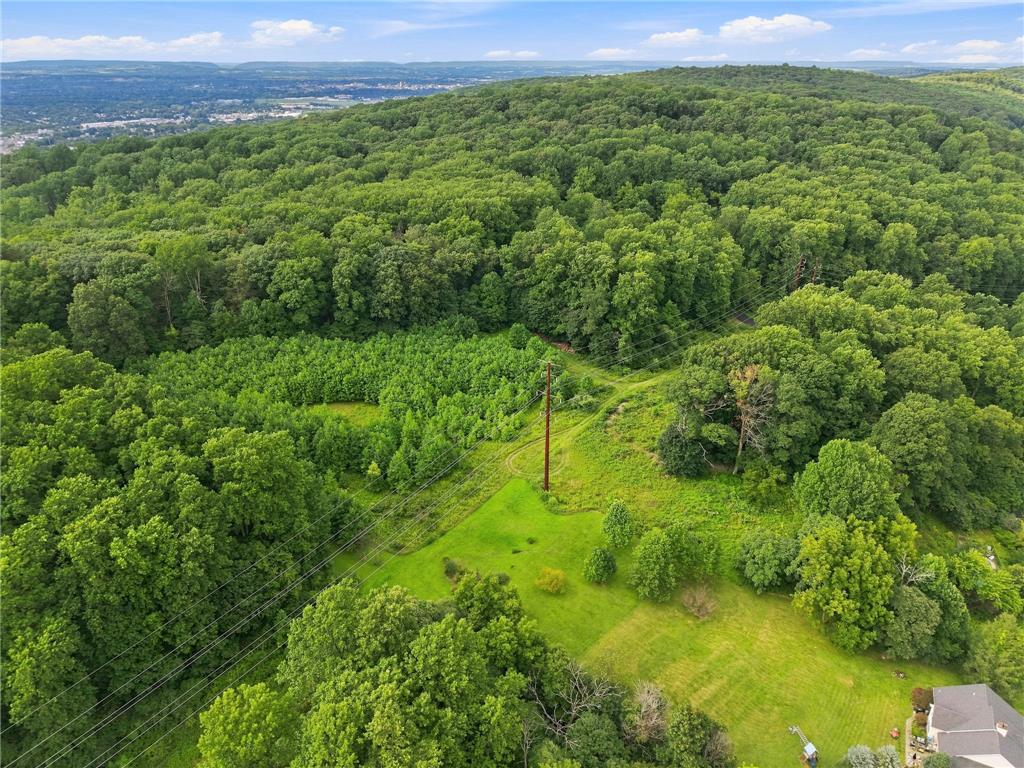
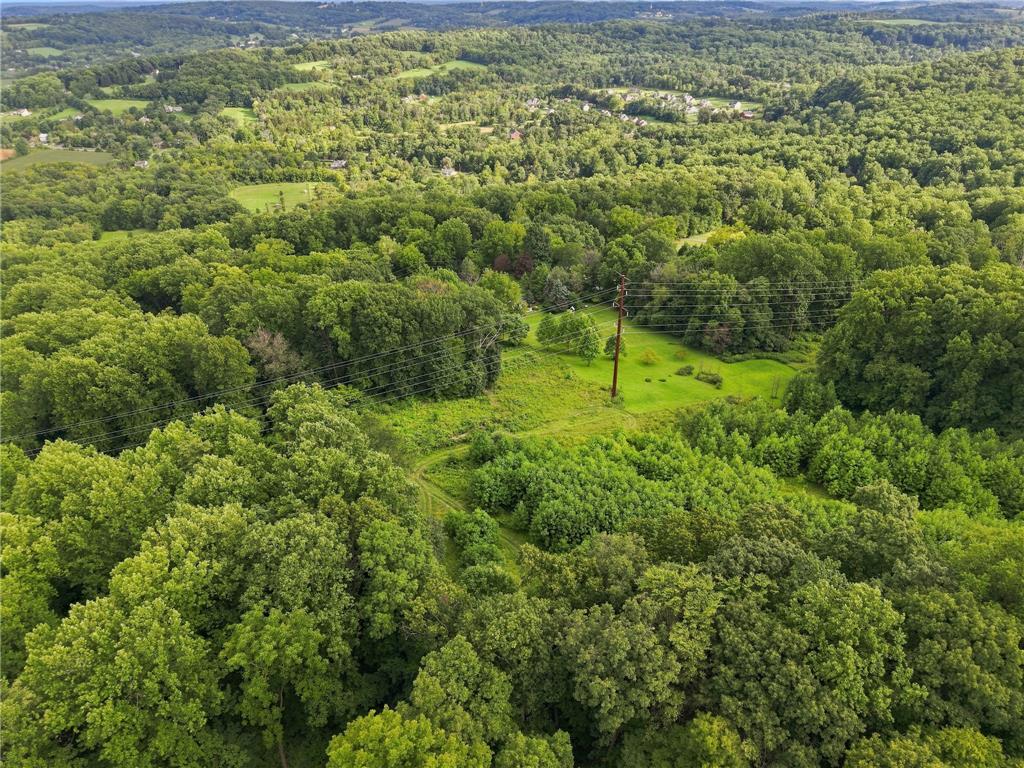
Mature woodlands and open clearings define this expansive hillside landscape overlooking the valley.
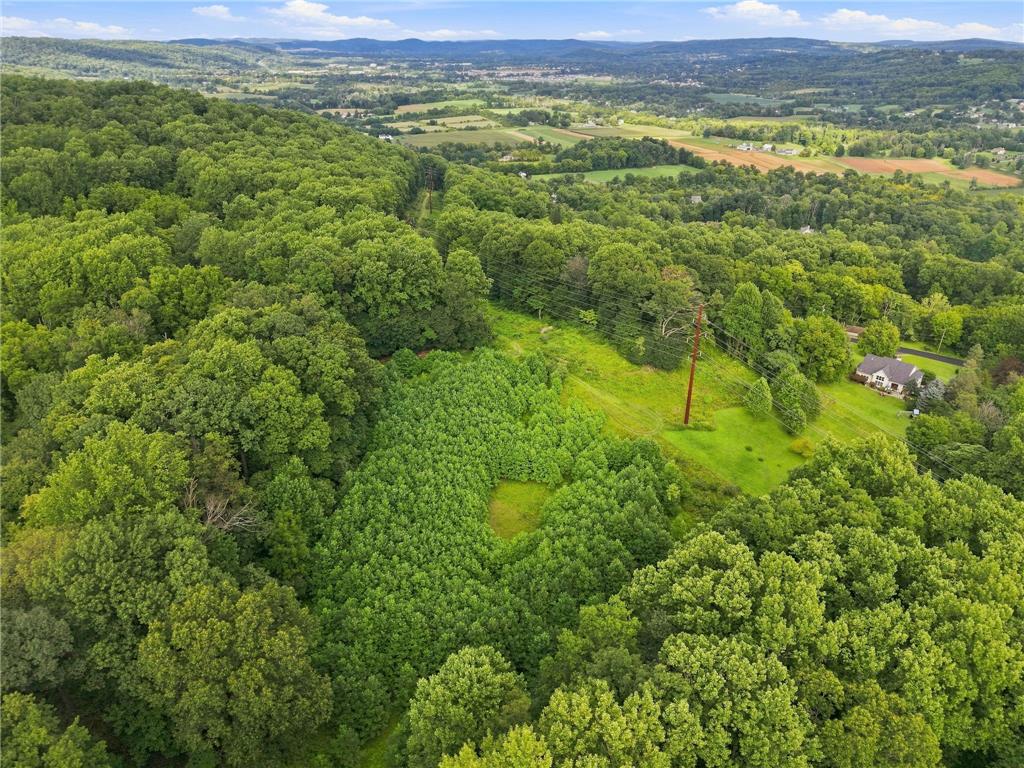
Rolling green hills and dense forests stretch across the picturesque valley landscape.
Wooded hillsides frame a scenic landscape with views stretching toward the distant valley.
Rolling green hills and dense woodlands create a peaceful natural setting.
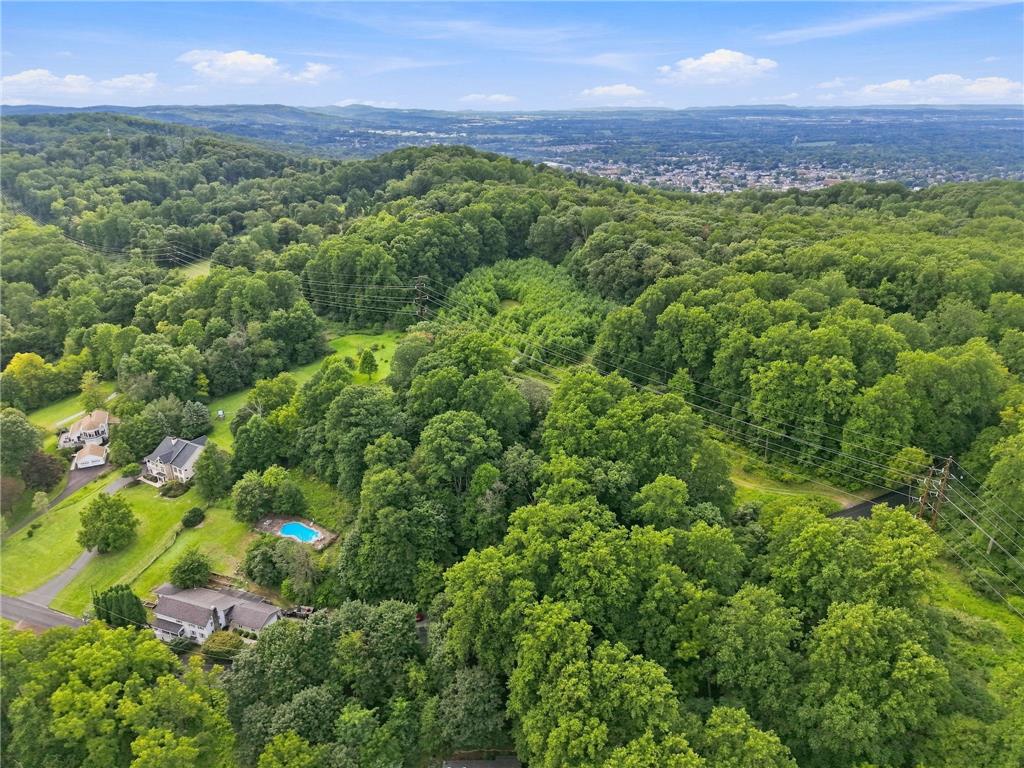
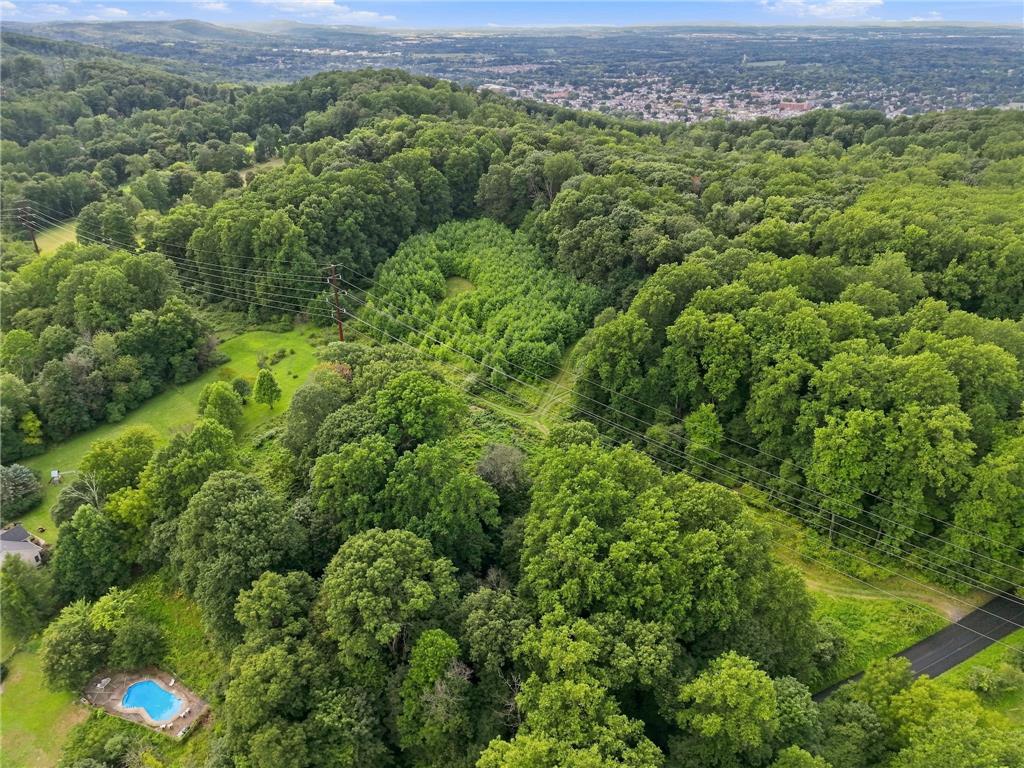
Dense woodlands blanket rolling hillsides overlooking a distant valley community.
Aerial view reveals a private hillside setting surrounded by dense woods and valley views.
Mature trees frame the private in-ground swimming pool and concrete patio.
Mature trees frame a private in-ground pool with concrete surround and fenced perimeter.
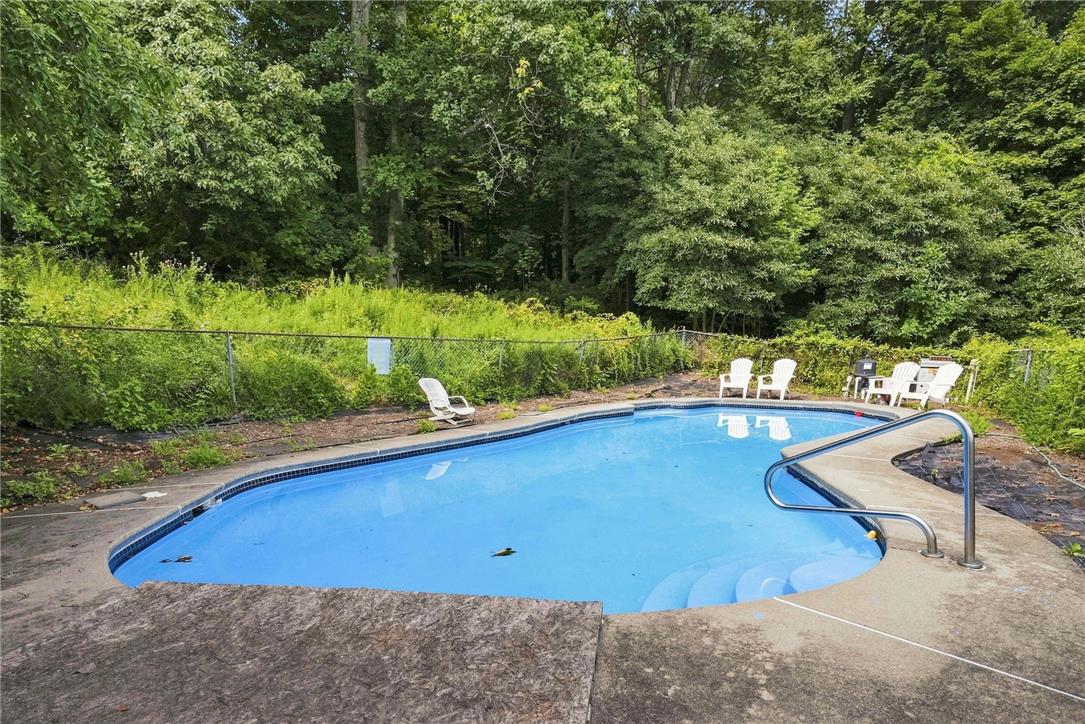
Mature trees frame a private in-ground swimming pool surrounded by concrete decking and chain-link fencing.
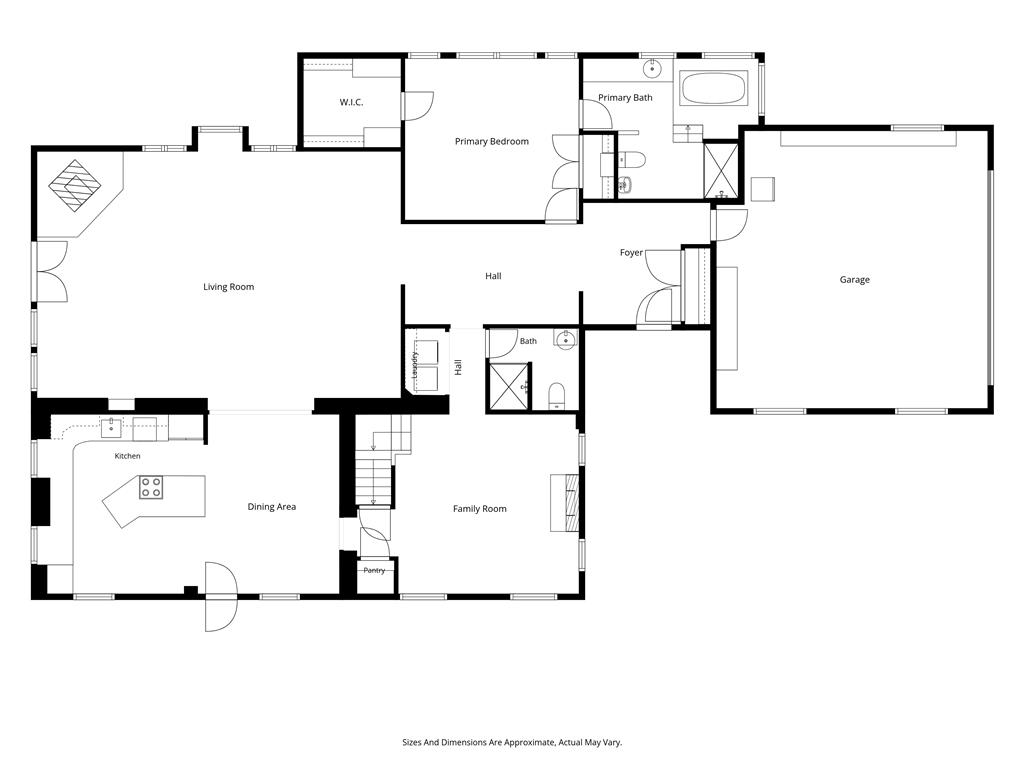
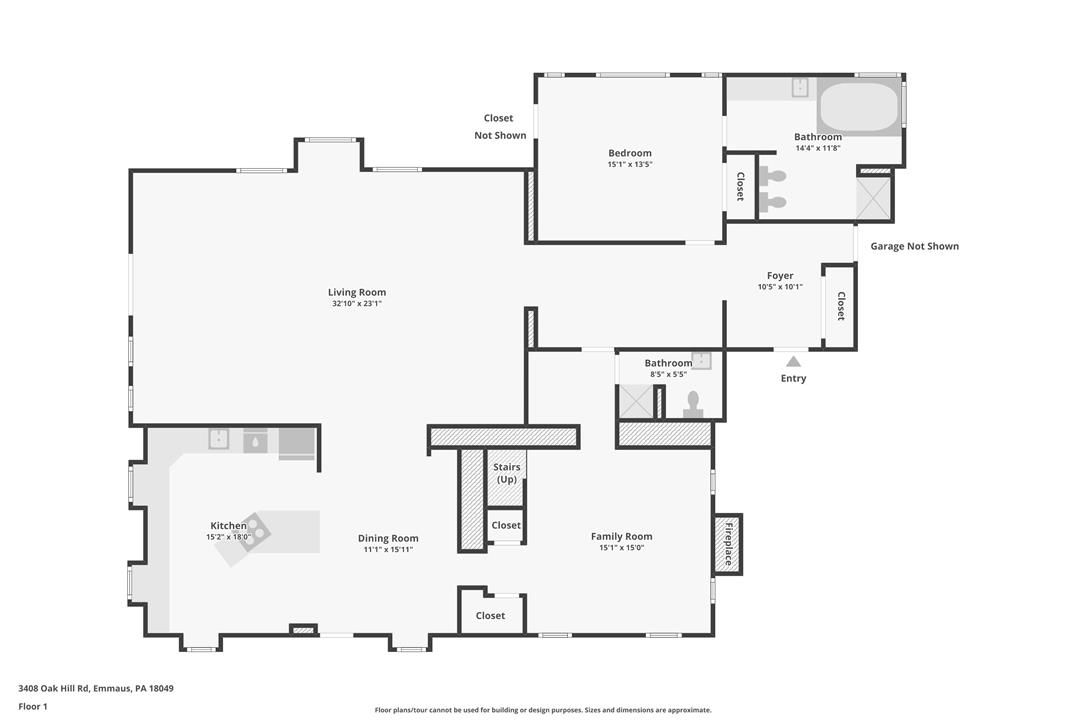
Detailed architectural layout illustrates the flow of this spacious single-level residential floor plan.
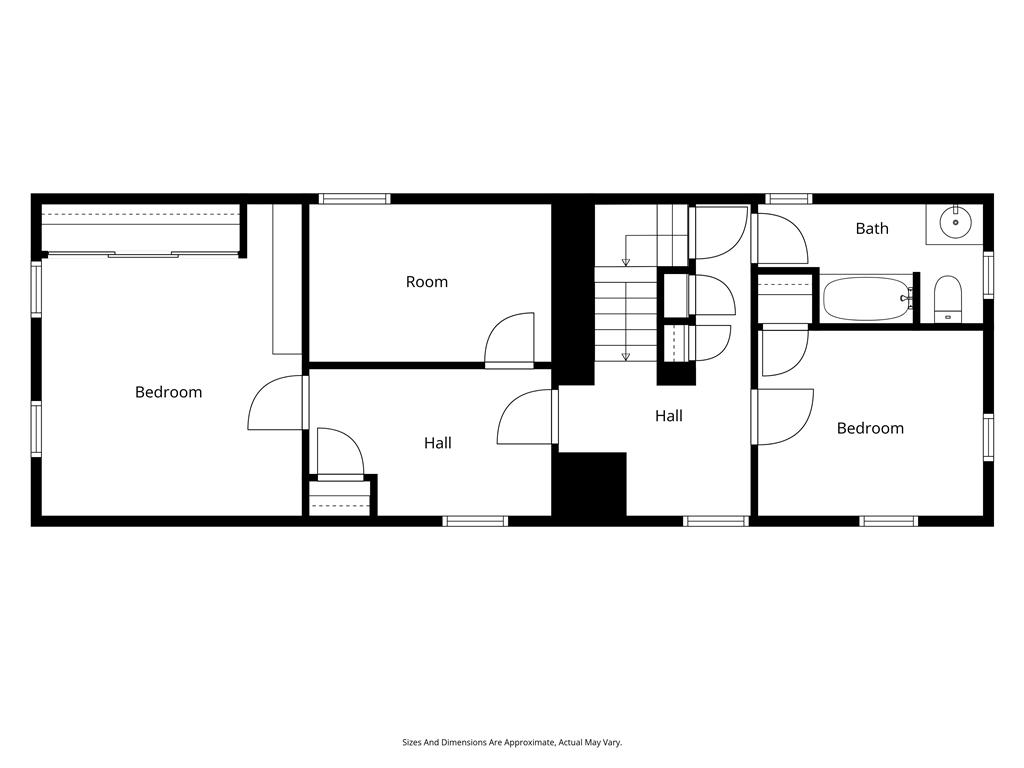
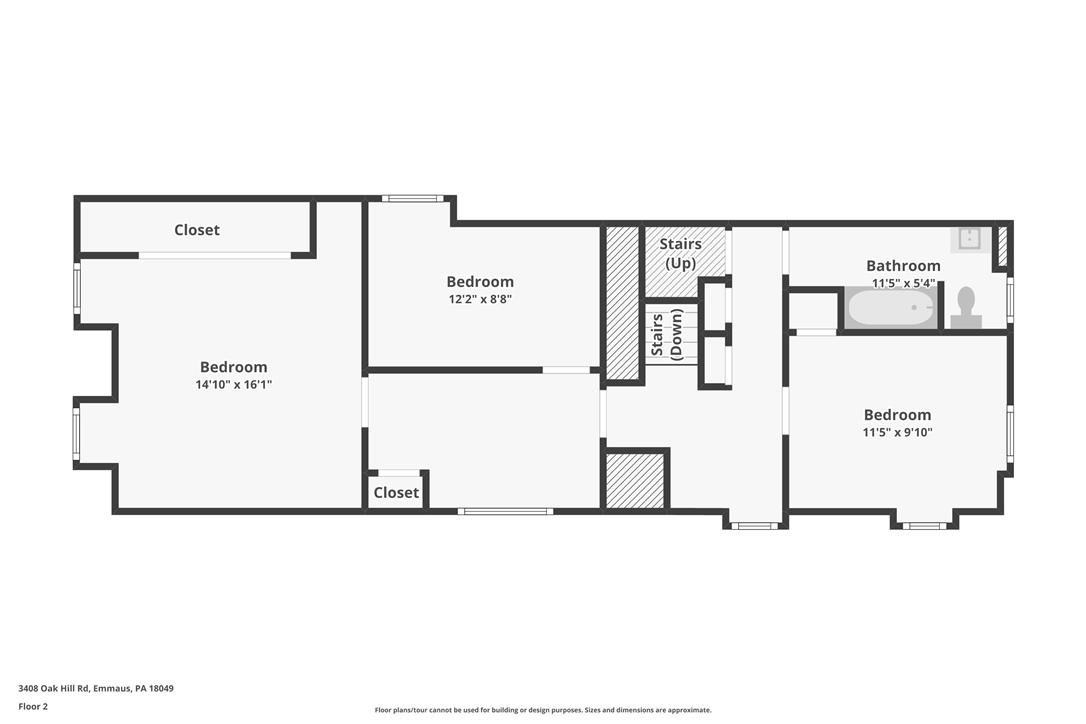
An illustrated floor plan shows the layout of the bedrooms, bathrooms, and hallways.
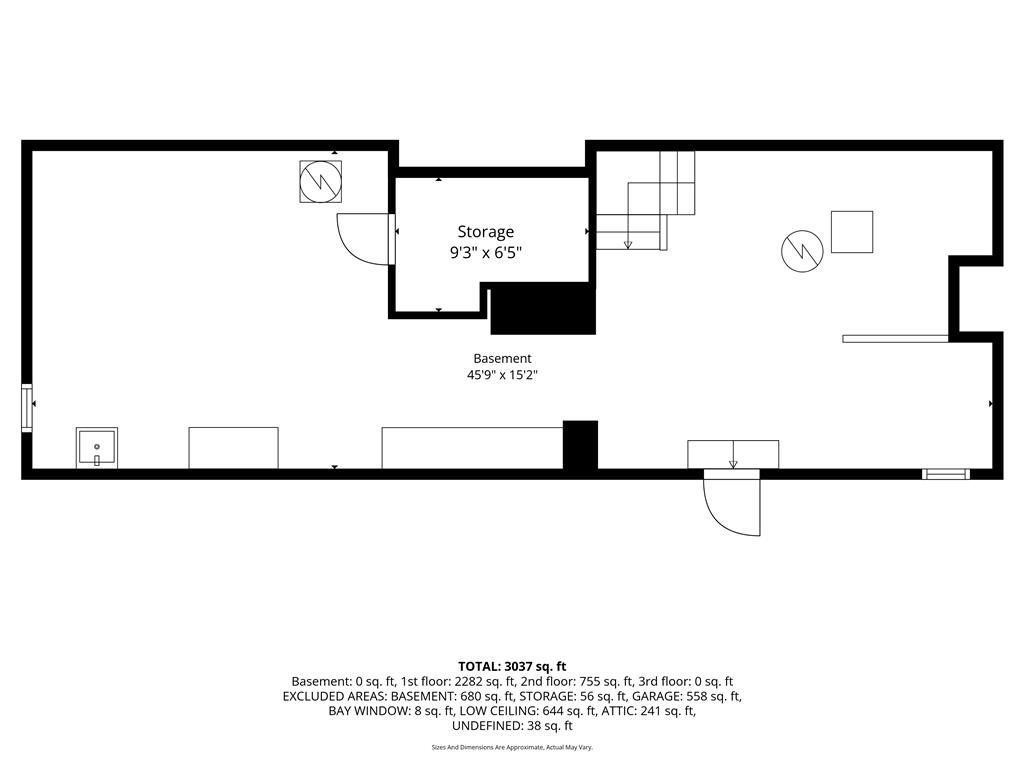
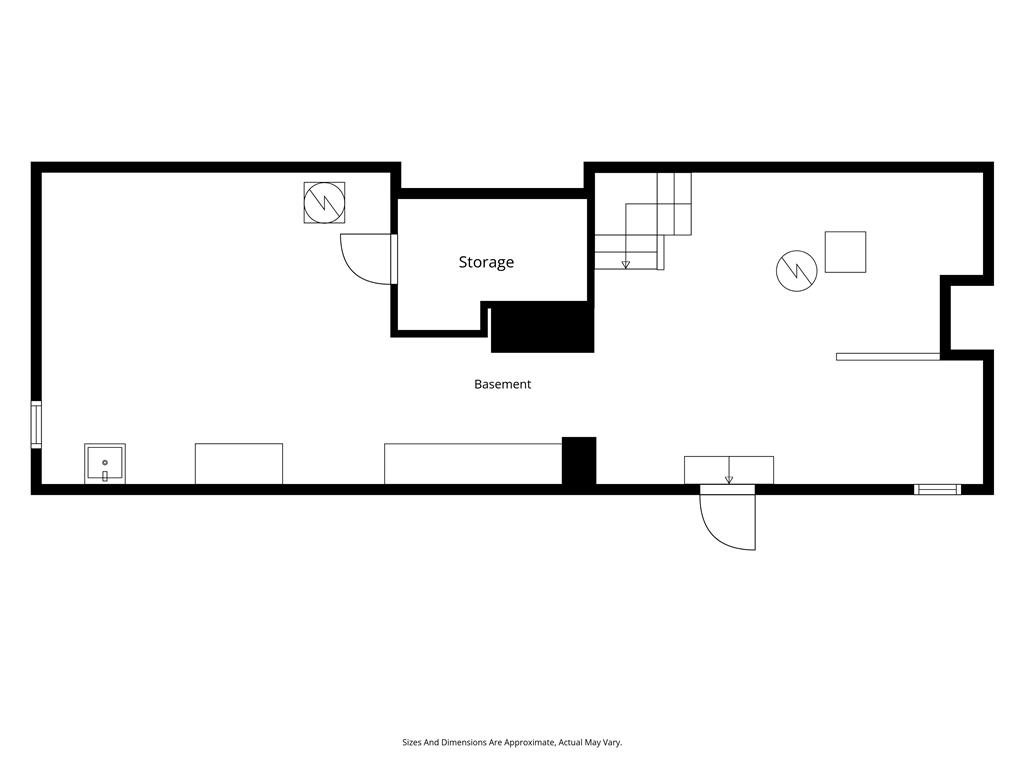
A detailed layout illustrates the dimensions of the basement level and storage area.
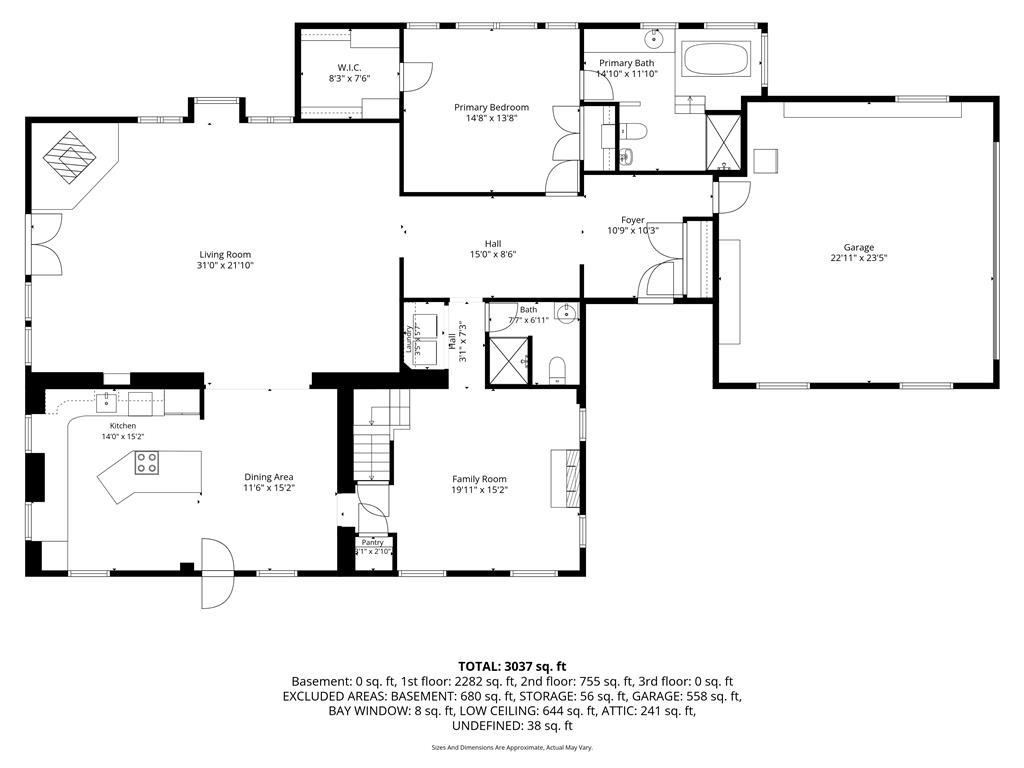
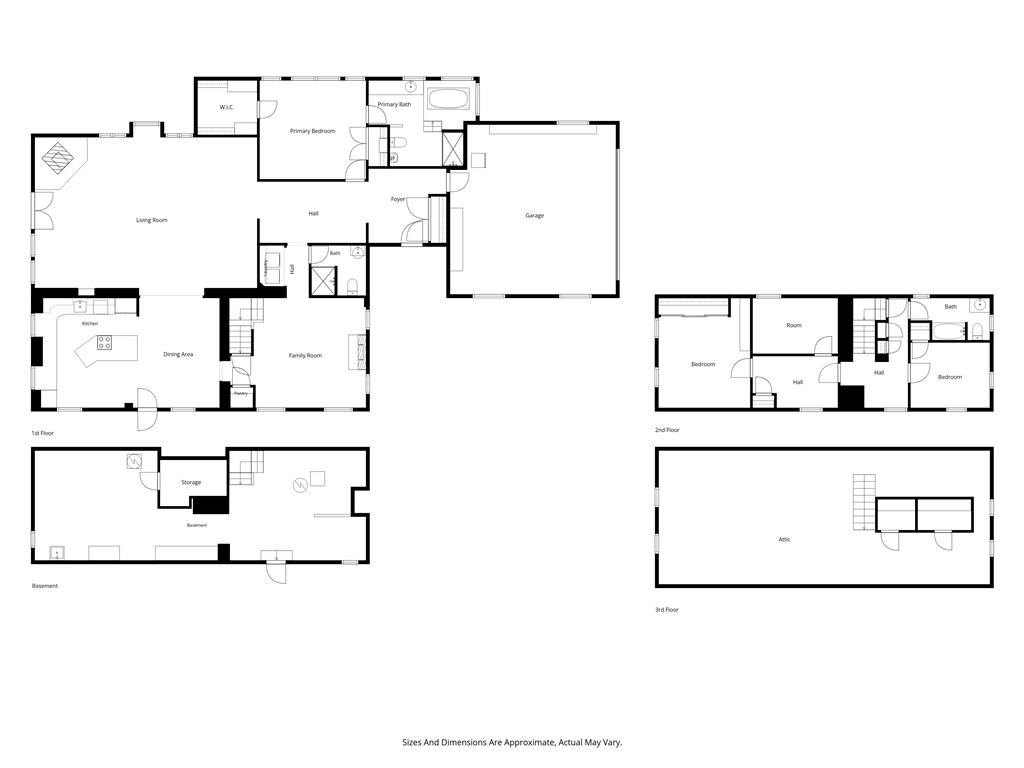
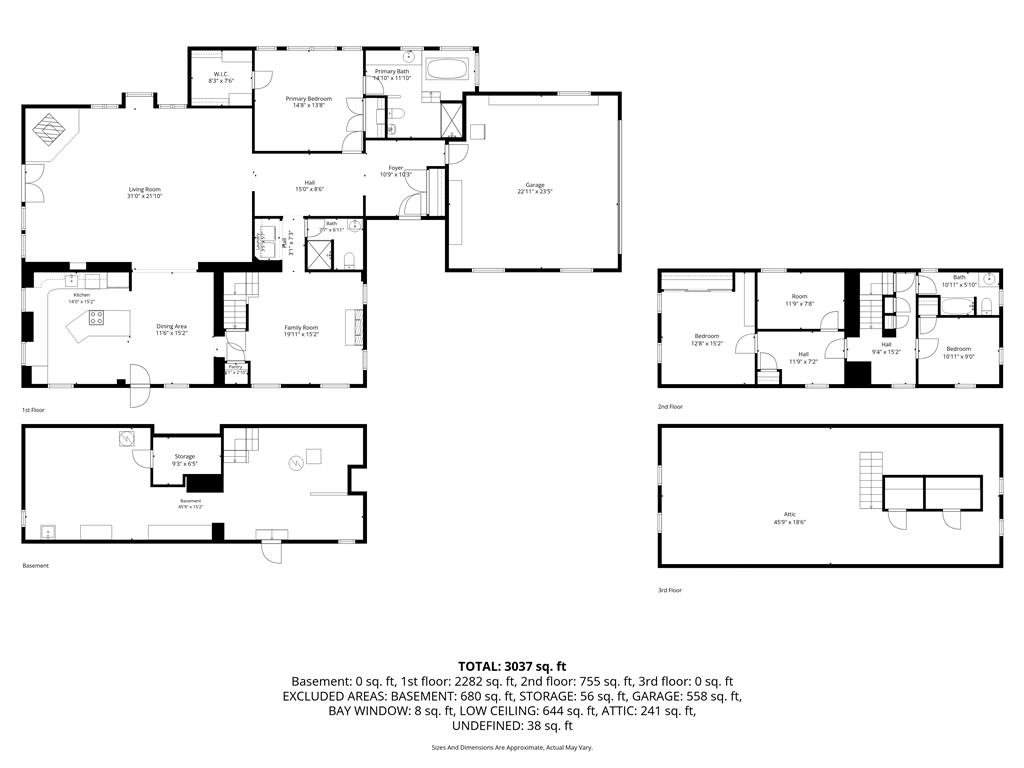
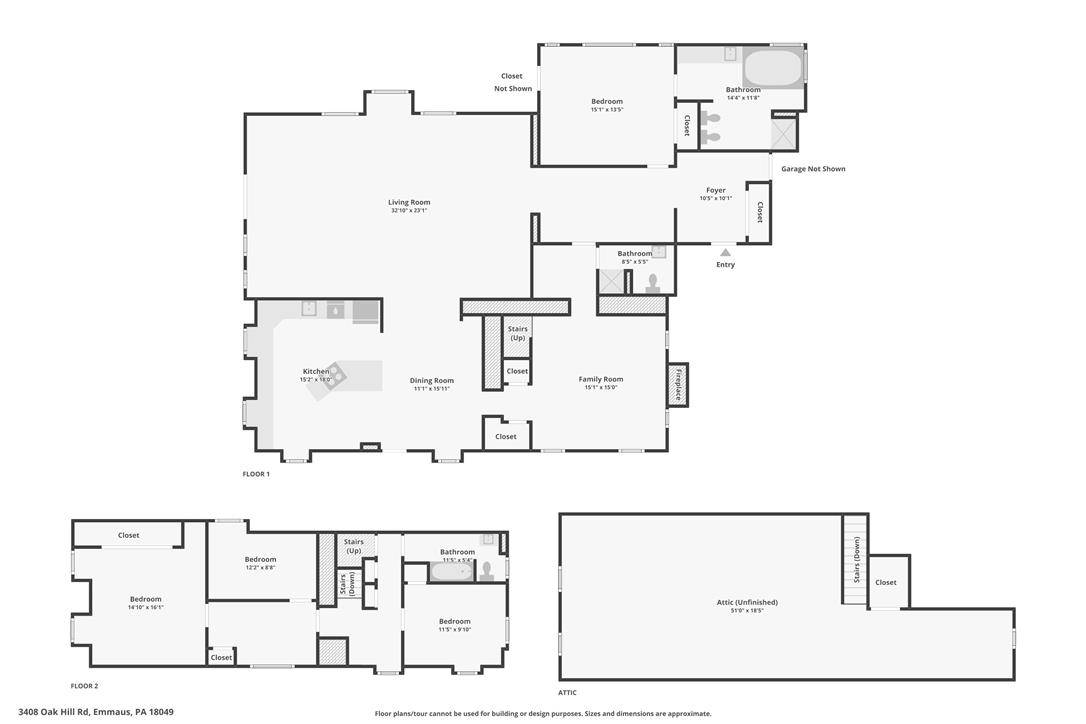
Comprehensive multi-level floor plan showcasing the home layout, room dimensions, and structural flow.
Comprehensive floor plan illustrating the multi-level layout and spatial flow of the entire home.
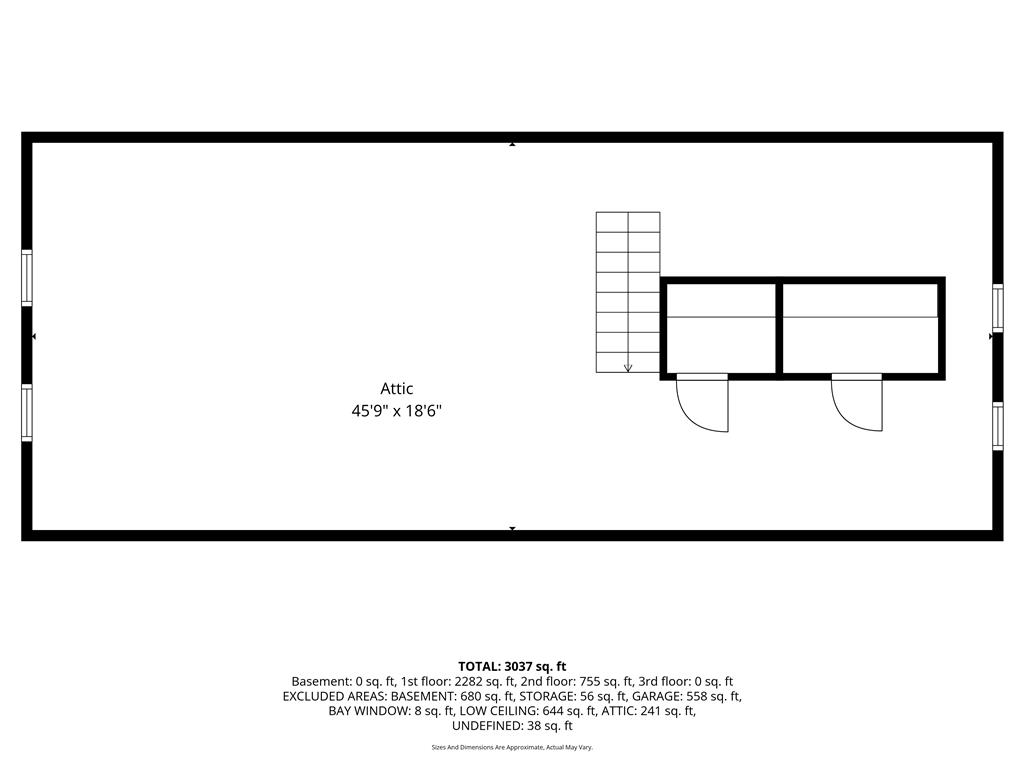
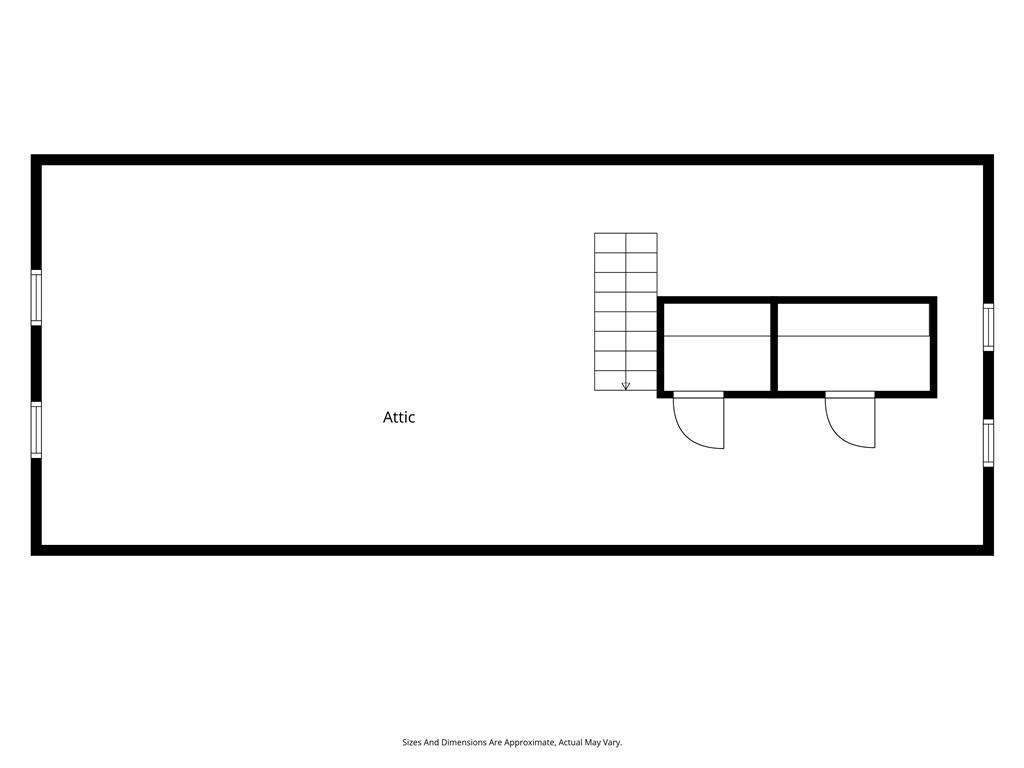
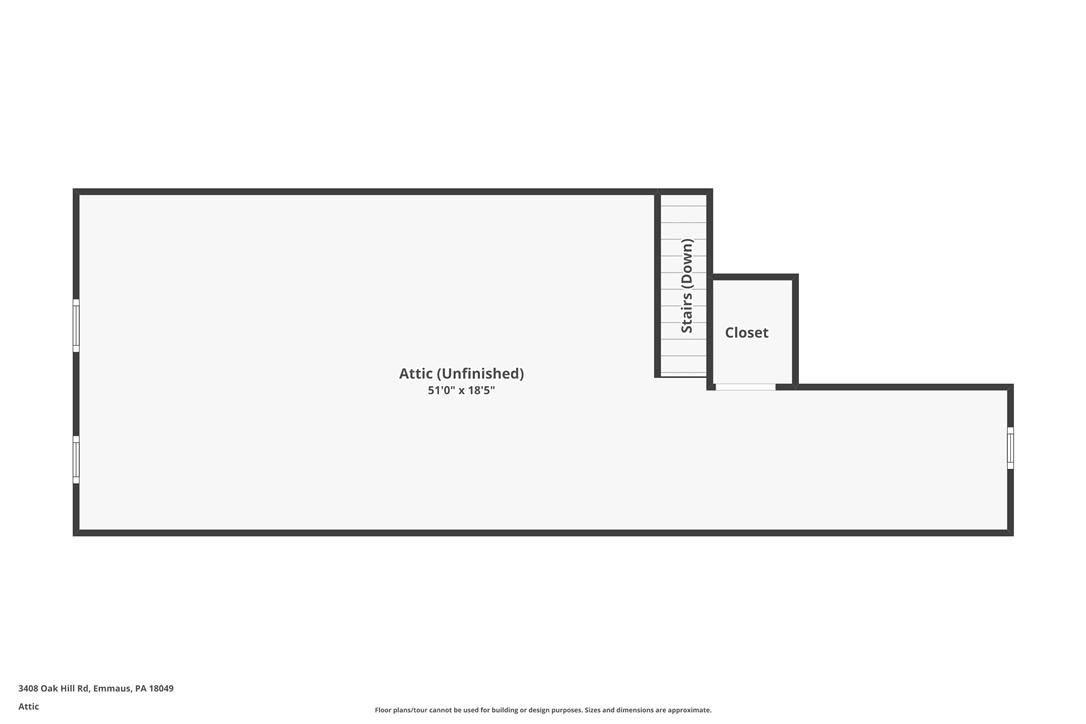
Comprehensive floor plan mapping out the layout and dimensions of the attic level.
An illustrative floor plan reveals the lower-level layout with dedicated storage areas.
An intuitive layout maximizes space and flow throughout this thoughtfully designed residence.
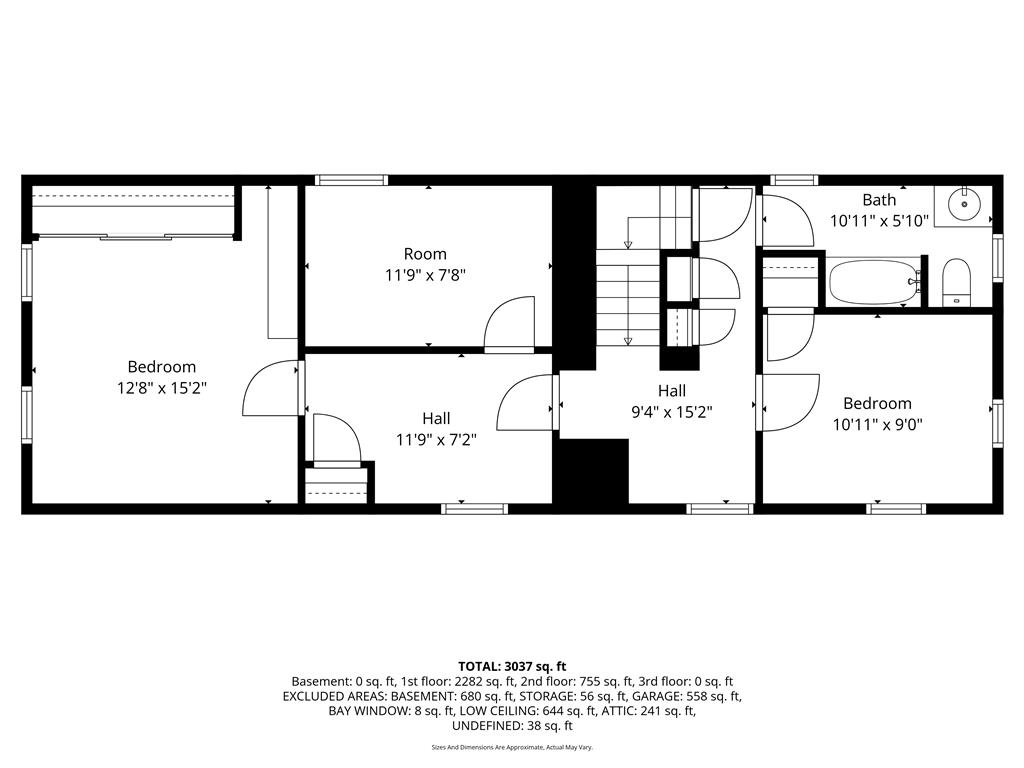
Clear and detailed layout map illustrating the functional flow of the upper-level living spaces.
An organized floor plan outlines the layout and dimensions of the attic level.
An intuitive main-level floor plan highlights a seamless connection between the kitchen and living areas.
Clear and detailed layout representation showcases the functional flow of the second-floor living spaces.
A detailed layout illustrates the generous proportions of the upper-level storage area.
An organized multi-level layout details the flow and dimensions of each residential space.