New Listing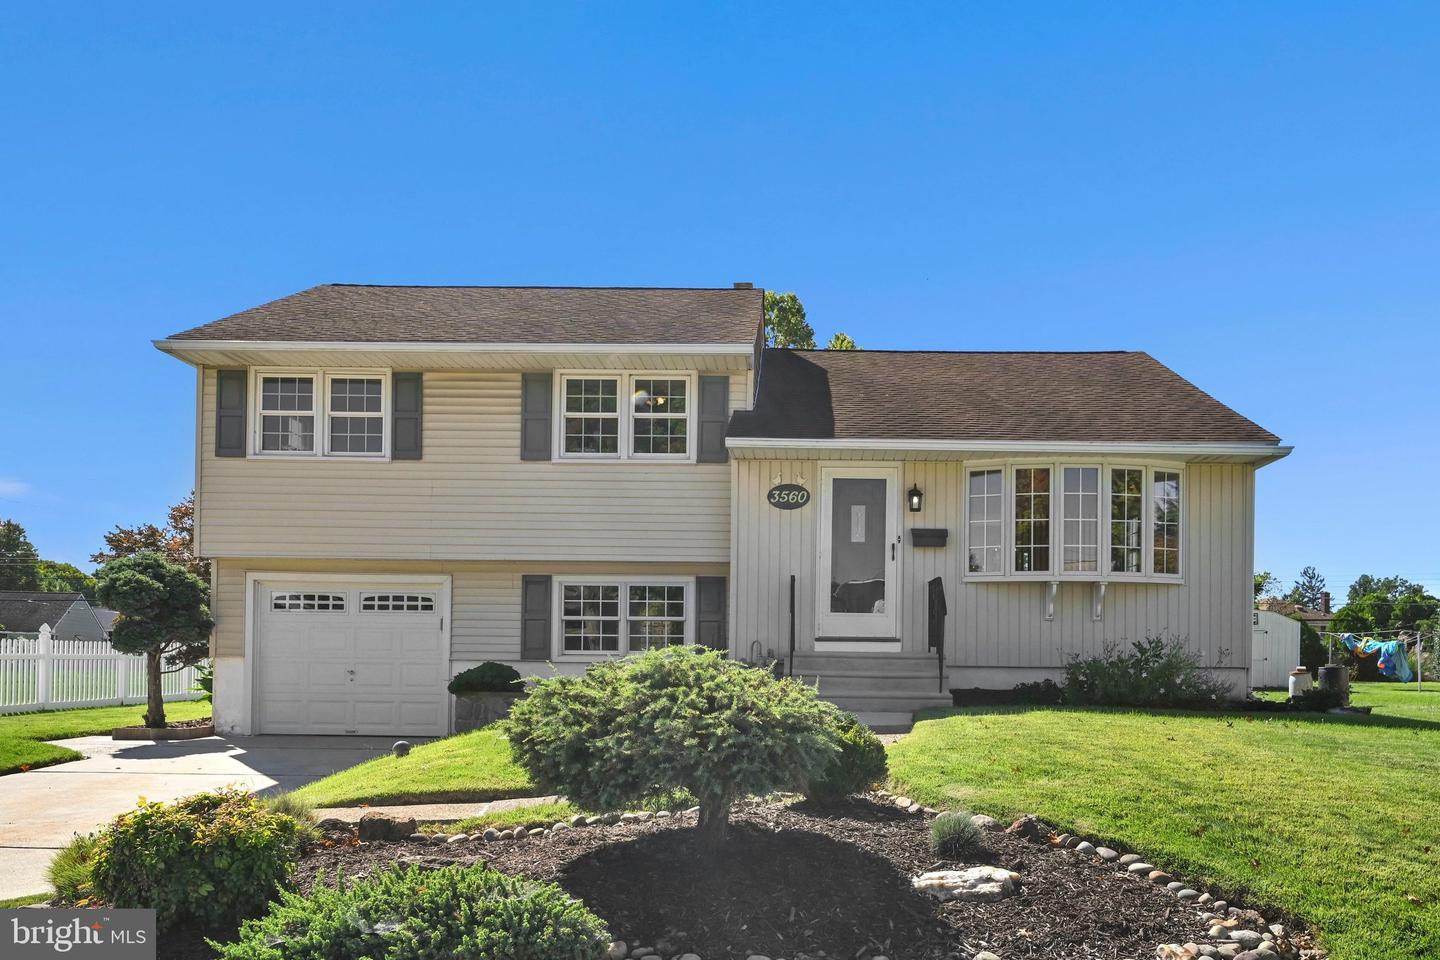
3560 Swiftwater Ln,BROOKHAVEN, PA 19015
BROOKHAVEN, PA 19015

Description
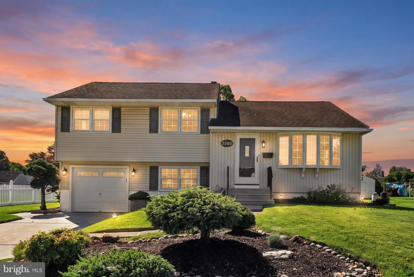
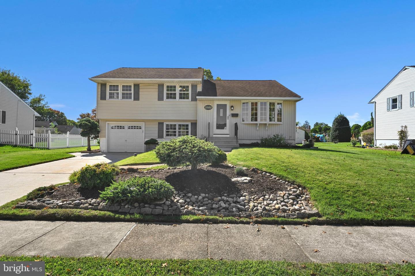
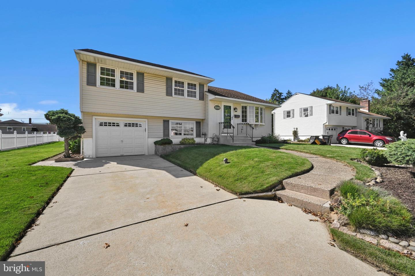
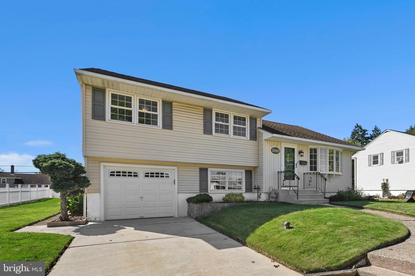
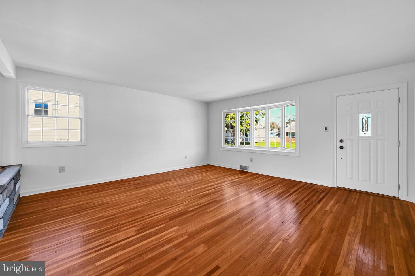
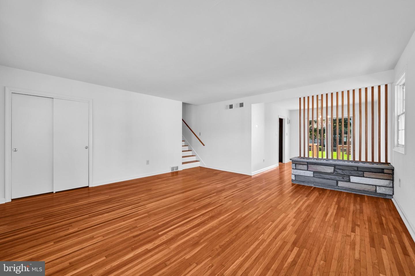
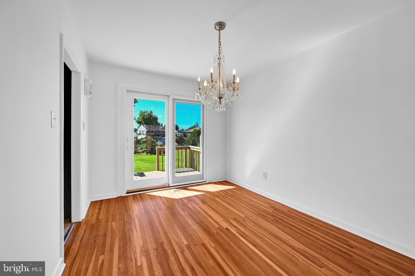
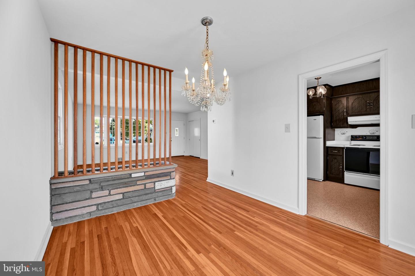
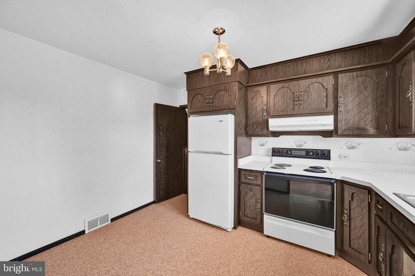
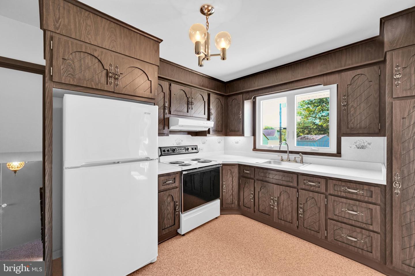
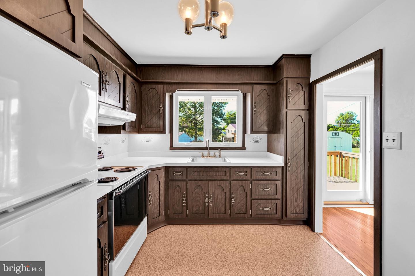
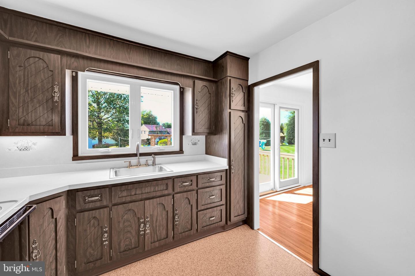
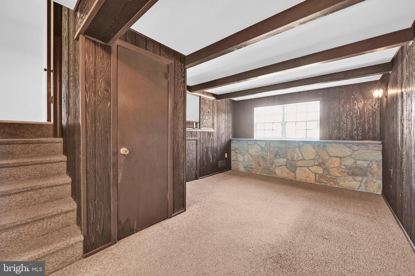
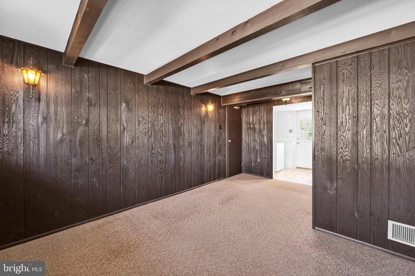
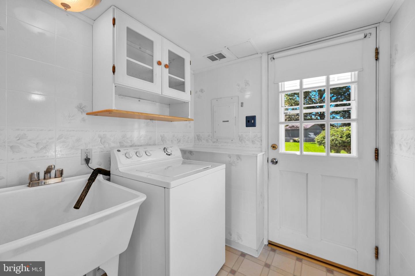
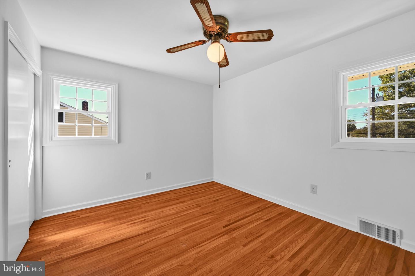
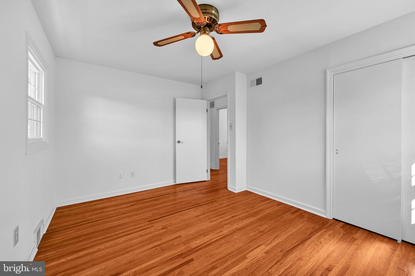
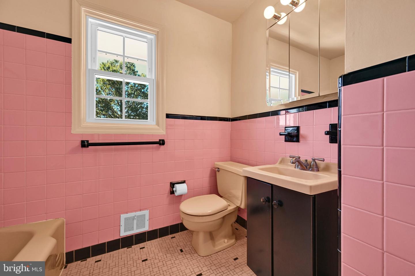
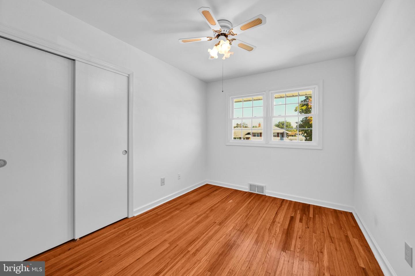
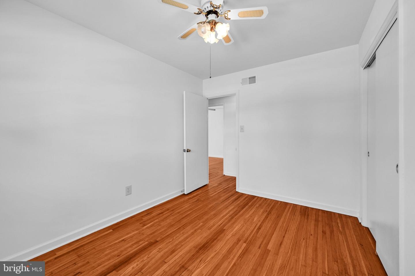
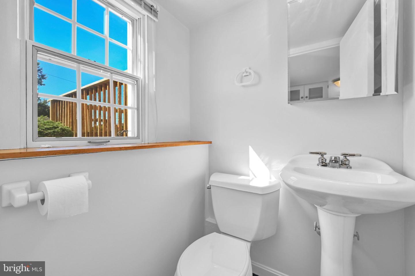
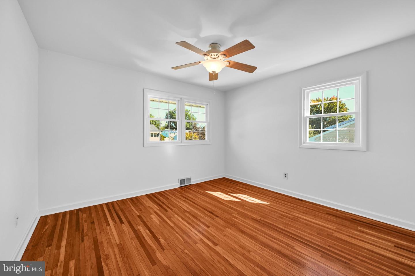
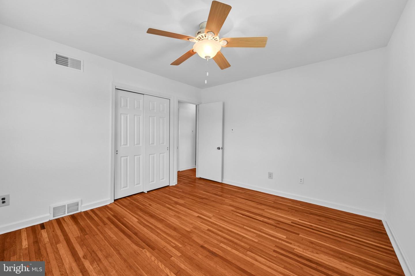
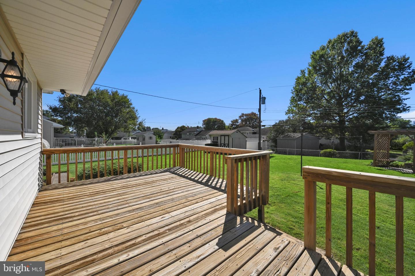
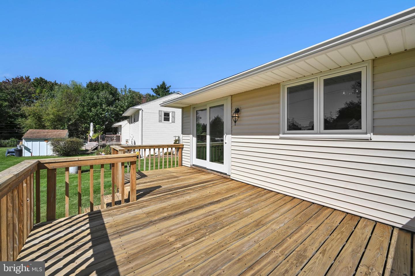
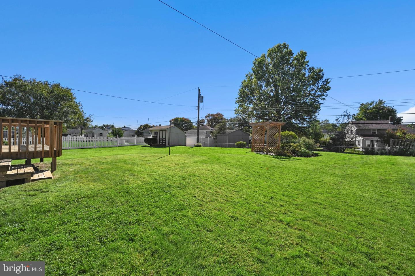
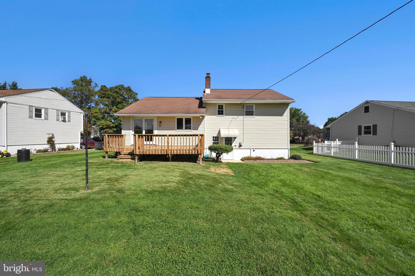
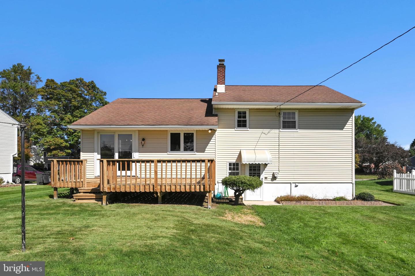
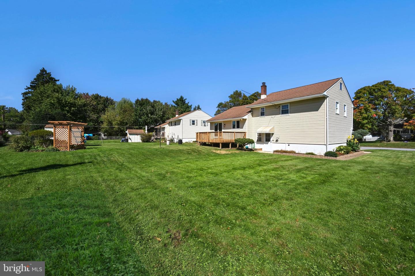
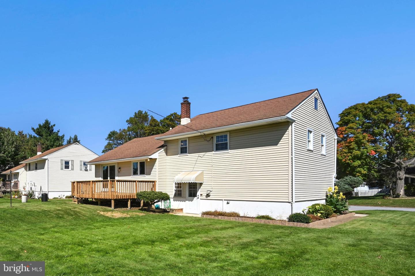
Welcome to 3560 Swiftwater Lane, an impeccably maintained 3-bedroom, 1.5-bath split-level home offering comfortable living space, thoughtful updates, and a spacious yard ready to enjoy. From the moment you arrive, it is evident that this home has been lovingly cared for. The interior has been freshly painted, while the home's major systems have been consistently updated and serviced-providing peace of mind for its next owner. The traditional split-level floor plan offers a generous-sized living room filled with natural light, a separate dining area, and an eat-in kitchen with plenty of room for everyday meals and gatherings. Upstairs, you'll find three nicely sized bedrooms and a full hall bathroom. The lower level provides valuable additional living space and plenty of flexibility to fit your lifestyle. Create a cozy family room, home office, children's playroom, exercise area, craft room, or a combination of spaces-the possibilities are abundant. Outside, the spacious, flat yard is a standout feature, offering plenty of room for recreation, gardening, pets, or entertaining. The rear deck provides the perfect setting for grilling, outdoor dining, and relaxing with family and friends. Located within the Penn-Delco School District, 3560 Swiftwater Lane is a wonderful opportunity for buyers looking for a well-maintained home with space, versatility, and important updates already completed. Move right in, make it your own, and be HOME FOR THE HOLIDAYS!
Details
| MLS # | PADE2125410 |
|---|---|
| Listing Type | For Sale |
| Style | House |
| Sub-Type | Resale |
| Status | Active Under Contract-bright |
| Year | 1956 |
| Days On Site | 6 |
| Listing Provided By | Fizzano Family of Associates LLC | Amy Fizzano Krauter |
Features
| Bed(s) | 3 |
|---|---|
| Bath(s) | 2 Total |
| SQ Feet | 1,425 |
| Garage | 1 |
| Story(s) | 3 |
| Zoning | RESIDENTIAL |
| Acreage | 0.24 |
Interior
| Cooling | Central A/C |
|---|---|
| Heating Yes / No | Yes |
| Heating | Forced Air |
| Interior Features | Attic, Bathroom - Tub Shower, Floor Plan - Traditional, Kitchen - Eat-In, Kitchen - Table Space, Wood Floors |
| Window Features | Double Hung, Replacement |
| Furnished | No |
| Appliances | Dryer, Oven/Range - Gas, Refrigerator, Washer, Water Heater |
Exterior
| Exterior Features | Sidewalks |
|---|---|
| Roof | Shingle |
| Construction Materials | Brick |
| Foundation Details | Crawl Space |
Parking
| Garage Yes / No | Yes |
|---|---|
| Parking Features | Paved Driveway, Private |
Utilities
| Utilities | None |
|---|
Taxes
| Tax Annual Amount | 6302 |
|---|
Area Information
| State | PA |
|---|---|
| County | DELAWARE PA |
| City | BROOKHAVEN |
| Zip Code | 19015 |
| Area | Brookhaven Boro (10405) |
| Community Name | NONE AVAILABLE |
| School District | PENN-DELCO |
| High School | SUN VALLEY |
| Listing VS Median (in NONE AVAILABLE) | |
Price: $375,000 low | high Med: $336,000 sqft: 1,425 low | high Med: 1,093 $ / sqft: $263 low | high Med: $307 On site: 6 low | high Med: 121 | |
Market Activity 19015
Request a showing
Request a showing
Contact
Learn More About This Property

| State | PA |
|---|---|
| County | DELAWARE PA |
| City | BROOKHAVEN |
| Zip Code | 19015 |
| Area | Brookhaven Boro (10405) |
| Community Name | NONE AVAILABLE |
| School District | PENN-DELCO |
| High School | SUN VALLEY |
| Listing VS Median (in NONE AVAILABLE) | |
Price: $375,000 low | high Med: $336,000 sqft: 1,425 low | high Med: 1,093 $ / sqft: $263 low | high Med: $307 On site: 6 low | high Med: 121 | |