
3967 Sawmill Rd,DOYLESTOWN, PA 18902
DOYLESTOWN, PA 18902

Description
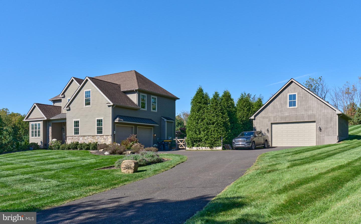
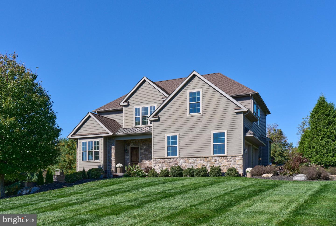
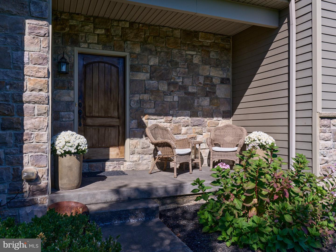
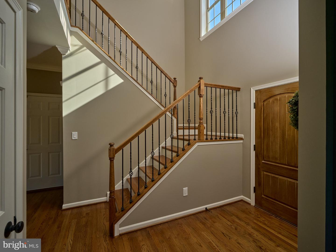
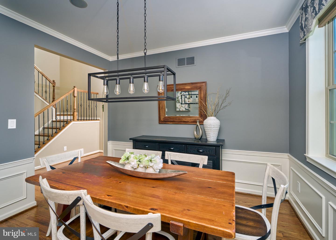
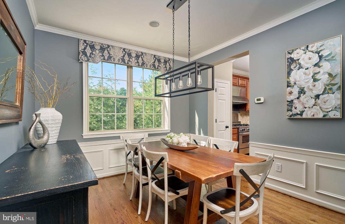
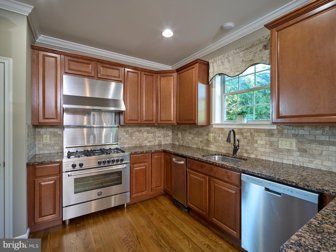
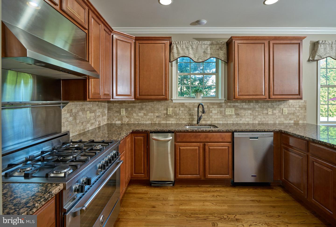
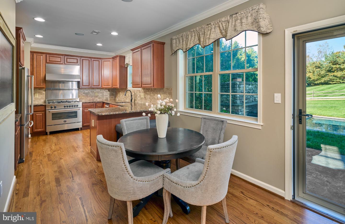
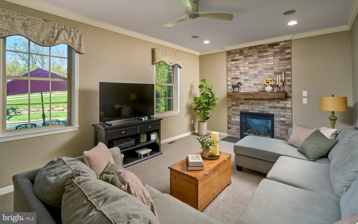
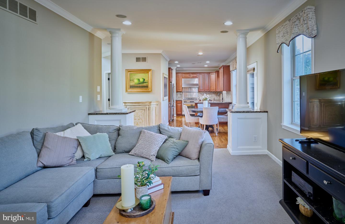
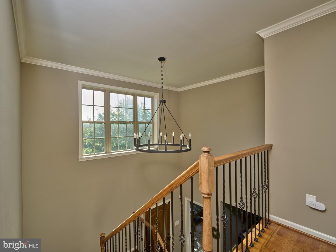
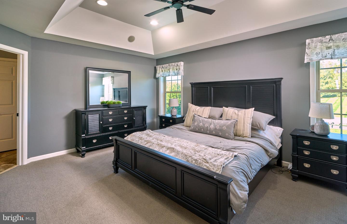
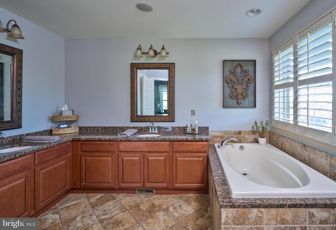
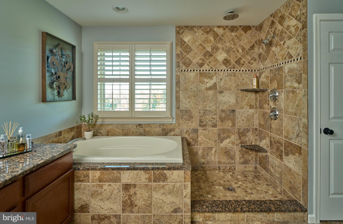
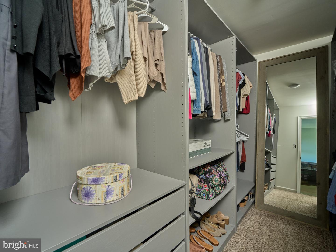
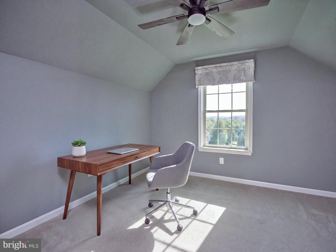
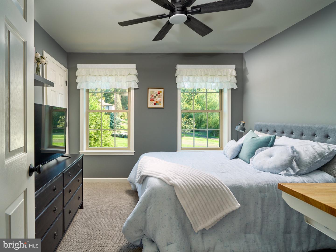
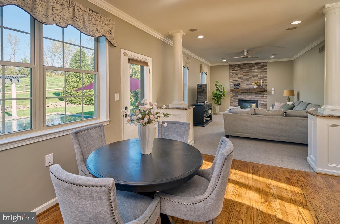
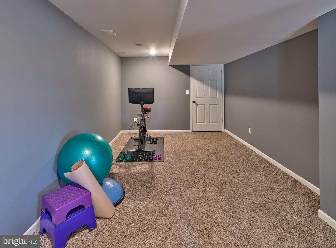
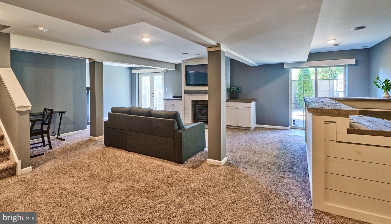
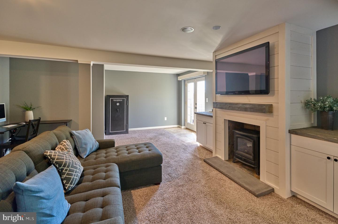
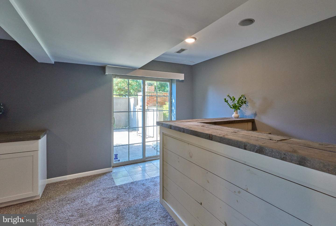
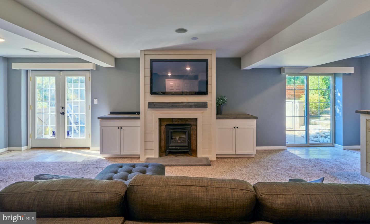
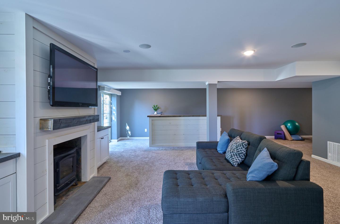
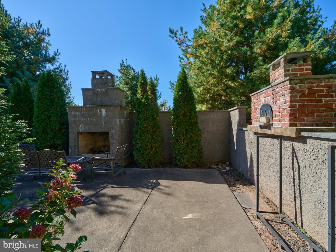
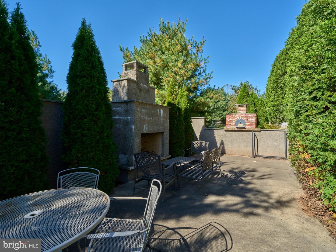
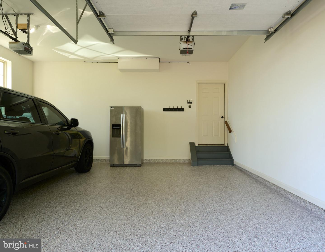
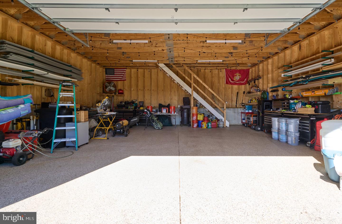
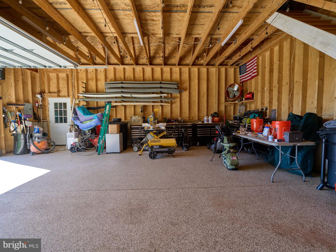
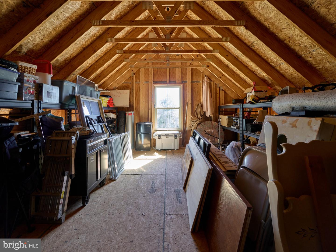
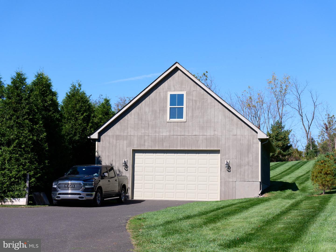
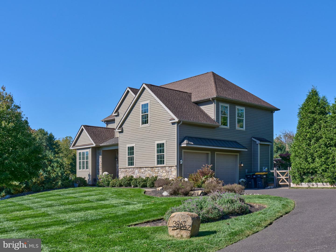
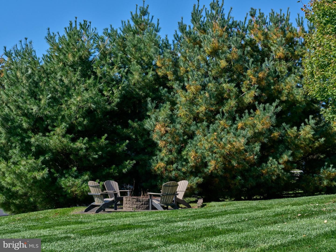
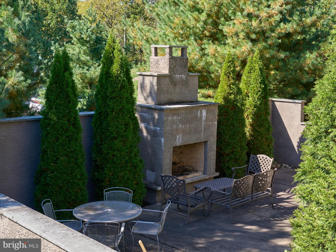
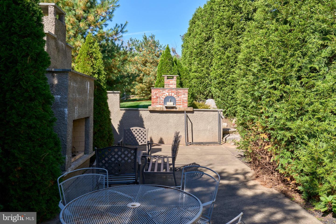
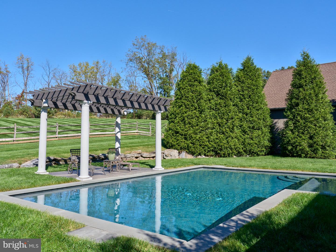
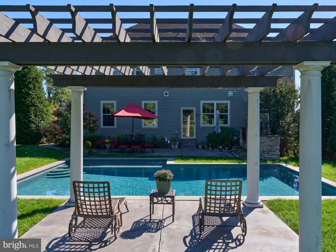
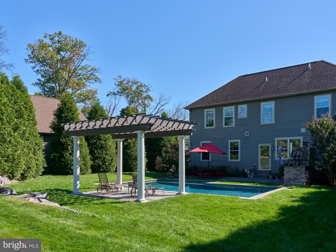
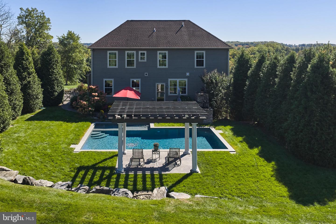
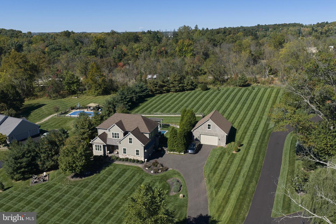
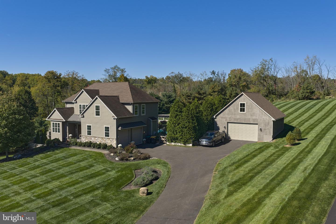
Custom-built and meticulously maintained, this exceptional 4-bedroom, 2.5-bath home is situated on 2 beautifully landscaped acres and offers the perfect blend of luxury, comfort, and outstanding indoor-outdoor living. The outdoor oasis features a pool, two impressive solid poured-concrete, wood-burning fireplaces, a fire pit, a built-in pizza oven crafted from historic brick salvaged from Philadelphia's Third Regiment Armory, and an Argentinian-style grill with an adjustable cooking surface. The lower-level outdoor fireplace stands over 12 feet tall, creating a truly dramatic focal point. Enjoy an Infinity speaker system hardwired throughout the interior and exterior, perfect for entertaining. Inside, the home features beautiful hardwood flooring, two fireplaces, and a spacious primary suite with a soaking tub, walk-in shower, and custom closet. The kitchen features a Bertazzoni propane range with a convection oven. The finished walk-out basement features two sliding glass doors, a bar, and a dedicated exercise area. A rare bonus is the oversized, detached 4-car garage with an MMA resinous flooring system and an unfinished second floor offering tremendous potential for additional living space, a studio, or a private office. Move-in ready and located in the highly regarded Central Bucks Blue Ribbon School District, this remarkable property offers space, character, and amenities that are truly one of a kind!
Details
| MLS # | PABU2133224 |
|---|---|
| Listing Type | For Sale |
| Style | House |
| Sub-Type | Resale |
| Status | Active-bright |
| Year | 2012 |
| Days On Site | 30 |
| Listing Provided By | BHHS Fox & Roach-Doylestown | Gail Brown |
Features
| Bed(s) | 4 |
|---|---|
| Bath(s) | 3 Total |
| SQ Feet | 3,800 |
| Garage | 6 |
| Basement | Y |
| Pool | Yes |
| Story(s) | 2 |
| Zoning | R3 |
| Acreage | 2.03 |
Interior
| Cooling | Central A/C |
|---|---|
| Heating Yes / No | Yes |
| Heating | Central, Heat Pump - Electric Back Up |
| Interior Features | Bar, Bathroom - Soaking Tub, Bathroom - Stall Shower, Bathroom - Tub Shower, Bathroom - Walk-In Shower, Breakfast Area, Carpet, Ceiling Fan(s), Combination Kitchen/Dining, Combination Kitchen/Living, Crown Moldings, Dining Area, Family Room Off Kitchen, Floor Plan - Open, Formal/Separate Dining Room, Kitchen - Eat-In, Primary Bath(s), Recessed Lighting, Sound System, Upgraded Countertops, Walk-in Closet(s), Wet/Dry Bar, Window Treatments |
| Appliances | Built-In Range, Compactor, Cooktop, Cooktop - Down Draft, Dishwasher, Dryer, Range Hood, Refrigerator, Six Burner Stove, Stainless Steel Appliances, Trash Compactor, Washer |
Exterior
| Exterior Features | BBQ Grill, Extensive Hardscape, Gutter System |
|---|---|
| Roof | Shingle |
| Construction Materials | Frame |
| Foundation Details | Concrete Perimeter |
Parking
| Garage Yes / No | Yes |
|---|---|
| Parking Features | Asphalt Driveway, Shared Driveway |
Taxes
| Tax Annual Amount | 9708 |
|---|
Area Information
| State | PA |
|---|---|
| County | BUCKS PA |
| City | DOYLESTOWN |
| Zip Code | 18902 |
| Area | Plumstead Twp (10134) |
| Community Name | ESTATES OF SAWMILL |
| School District | CENTRAL BUCKS |
| Listing VS Median (in ESTATES OF SAWMILL) | |
Price: $1,299,000 low | high Med: $1,299,000 sqft: 3,800 low | high Med: 3,800 $ / sqft: $342 low | high Med: $342 On site: 30 low | high Med: 30 | |
Market Activity 18902
Request a showing
Request a showing
Contact
Learn More About This Property

| State | PA |
|---|---|
| County | BUCKS PA |
| City | DOYLESTOWN |
| Zip Code | 18902 |
| Area | Plumstead Twp (10134) |
| Community Name | ESTATES OF SAWMILL |
| School District | CENTRAL BUCKS |
| Listing VS Median (in ESTATES OF SAWMILL) | |
Price: $1,299,000 low | high Med: $1,299,000 sqft: 3,800 low | high Med: 3,800 $ / sqft: $342 low | high Med: $342 On site: 30 low | high Med: 30 | |
