
Description
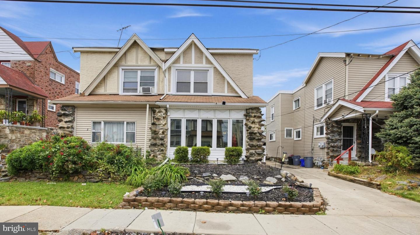
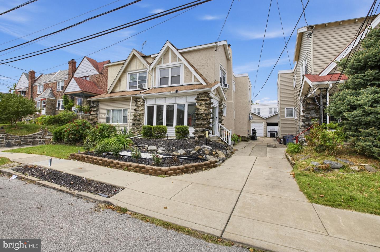
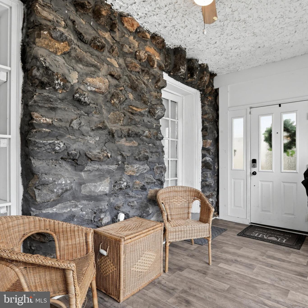
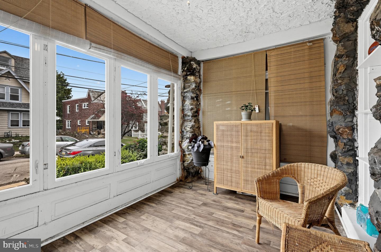
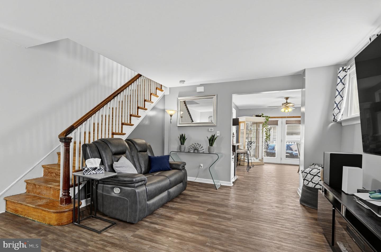
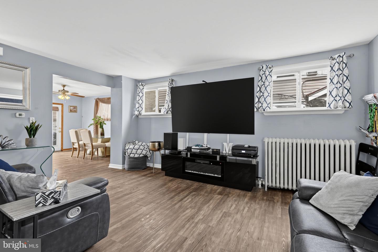
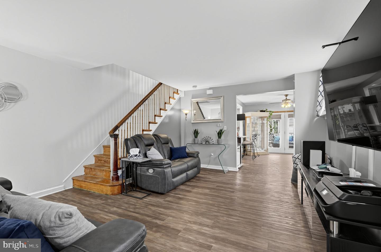
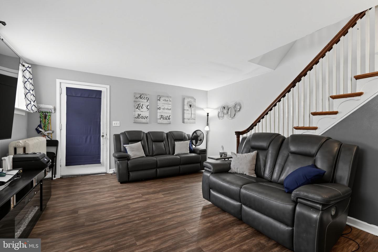
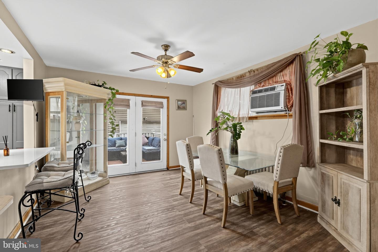
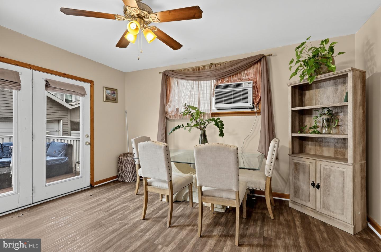
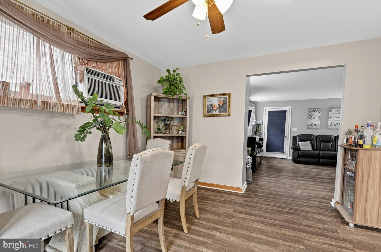
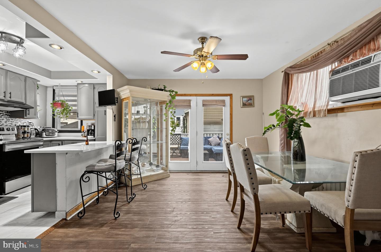
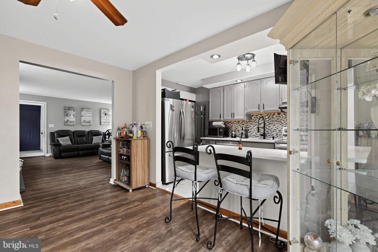
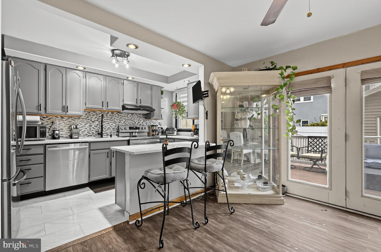
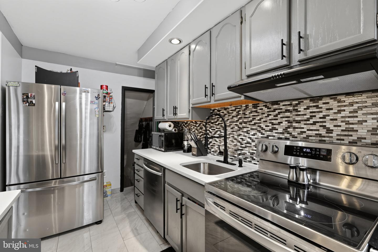
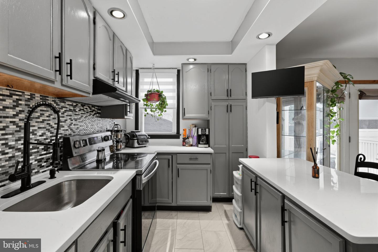
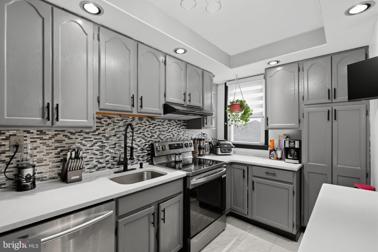
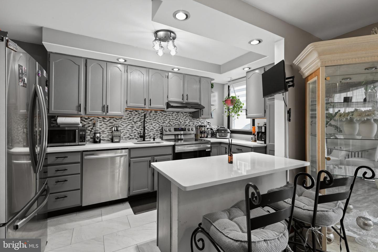
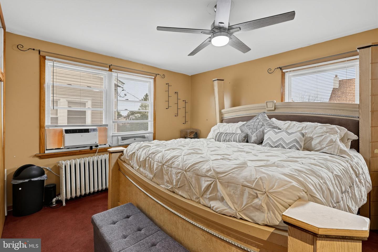
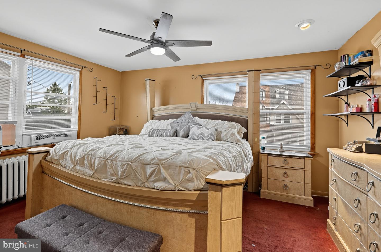
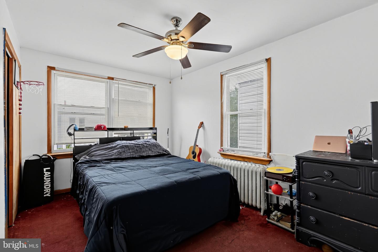
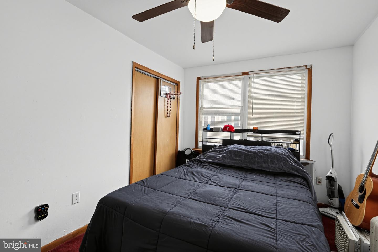
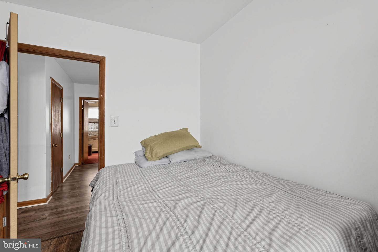
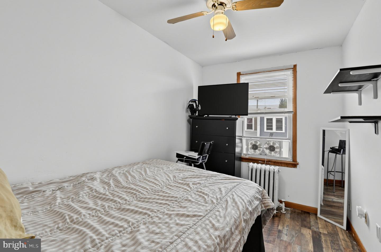
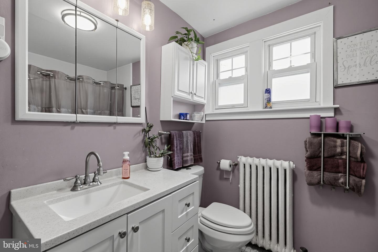
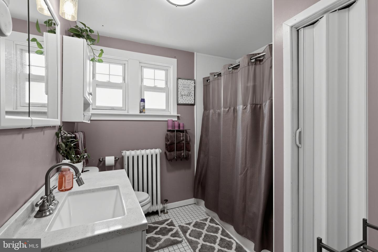
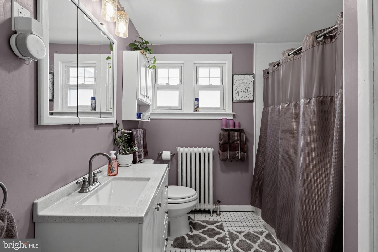
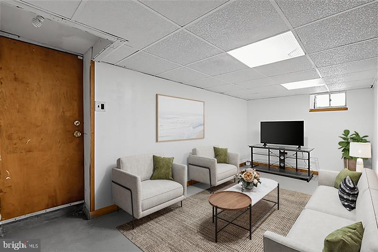
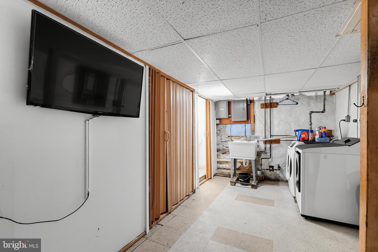
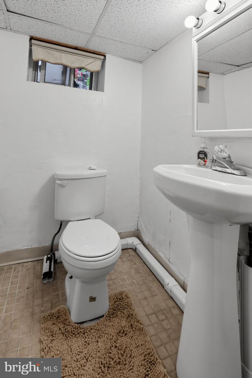
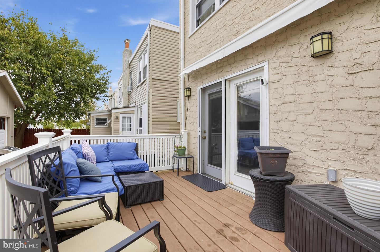
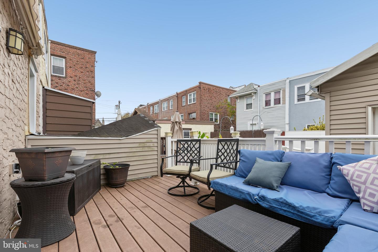
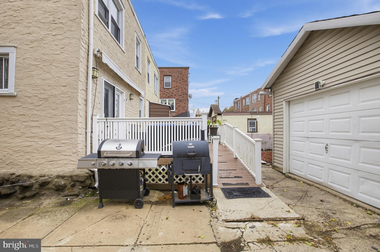
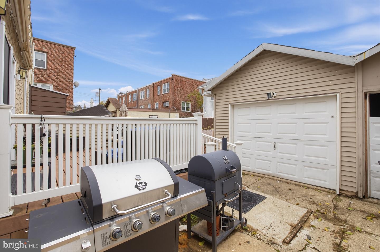
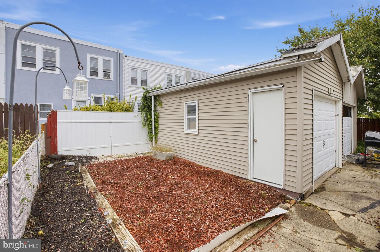
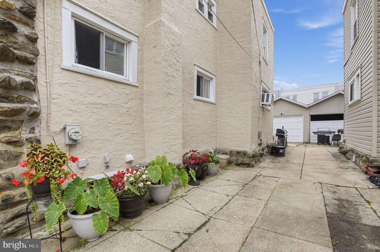
Welcome to 4 Oakley Road in Upper Darby! Featuring exceptional curb appeal with a classic stone and stucco exterior, alongside manicured front and rear lawns, this 3-bedroom, 1.5-bath twin is outfitted with keyless entry for seamless, daily convenience. Step inside to an enclosed front porch that offers flexible living space-ideal for a sunlit home office or a quiet spot for your morning coffee. The main level showcases luxury plank flooring flowing effortlessly from the generously sized, tastefully painted living room into a bright dining area featuring a ceiling fan and direct access to a large rear deck with a retractable awning-perfect for outdoor dining and entertaining. The opened, modern kitchen has been thoughtfully renovated with stainless steel appliances, sleek recessed lighting, a tiled backsplash, a convenient breakfast bar, and ample cabinet and counter space for effortless meal preparation. Upstairs, you will find three bedrooms and a stylishly updated hall bathroom outfitted with a recently installed, deep Bath Fitter tub surround. The full basement expands your living options even further, featuring a finished multi-purpose room, a convenient half bath, a designated laundry area, storage space, and total peace of mind provided by a professional waterproofing system. Outside, enjoy a shared driveway, a 1-car garage, and a cozy rear yard. Located just minutes from major highways, public transit, local public and private schools, shopping, and the new Cobbs Creek Golf Campus, this turn-key property delivers the perfect blend of updates, space, and unbeatable convenience. Schedule your showing today!
Details
| MLS # | PADE2125844 |
|---|---|
| Listing Type | For Sale |
| Style | Condominium |
| Sub-Type | Resale |
| Status | Active-bright |
| Year | 1926 |
| Days On Site | 25 |
| Listing Provided By | Compass Pennsylvania, LLC | Jaimee L Smith |
Features
| Bed(s) | 3 |
|---|---|
| Bath(s) | 2 Total |
| SQ Feet | 1,316 |
| Garage | 1 |
| Basement | Y |
| Story(s) | 2 |
| Zoning | R-10 |
| Acreage | 0.05 |
Interior
| Rooms Total | 7 |
|---|---|
| Cooling | None |
| Heating Yes / No | Yes |
| Heating | Hot Water |
| Interior Features | Bathroom - Tub Shower, Breakfast Area, Ceiling Fan(s), Combination Kitchen/Dining, Dining Area, Floor Plan - Traditional, Kitchen - Island, Upgraded Countertops, Window Treatments |
| Appliances | Dryer, Microwave, Washer, Refrigerator, Stove, Dishwasher, Stainless Steel Appliances |
Exterior
| Roof | Flat, Pitched |
|---|---|
| Construction Materials | Stone, Stucco |
| Foundation Details | Stone |
Parking
| Garage Yes / No | Yes |
|---|---|
| Parking Features | Shared Driveway, Concrete Driveway |
Taxes
| Tax Annual Amount | 4388 |
|---|
Area Information
| State | PA |
|---|---|
| County | DELAWARE PA |
| City | UPPER DARBY |
| Zip Code | 19082 |
| Area | Upper Darby Twp (10416) |
| Community Name | HIGHLAND PARK |
| School District | UPPER DARBY |
| Elementary School | HIGHLAND PARK |
| High School | U DARBY |
| Listing VS Median (in HIGHLAND PARK) | |
Price: $260,000 low | high Med: $307,000 sqft: 1,316 low | high Med: 1,579 $ / sqft: $198 low | high Med: $204 On site: 25 low | high Med: 132 | |
Market Activity 19082
Request a showing
Request a showing
Contact
Learn More About This Property

| State | PA |
|---|---|
| County | DELAWARE PA |
| City | UPPER DARBY |
| Zip Code | 19082 |
| Area | Upper Darby Twp (10416) |
| Community Name | HIGHLAND PARK |
| School District | UPPER DARBY |
| Elementary School | HIGHLAND PARK |
| High School | U DARBY |
| Listing VS Median (in HIGHLAND PARK) | |
Price: $260,000 low | high Med: $307,000 sqft: 1,316 low | high Med: 1,579 $ / sqft: $198 low | high Med: $204 On site: 25 low | high Med: 132 | |