
412 Gilmer Rd,COATESVILLE, PA 19320
COATESVILLE, PA 19320

Description
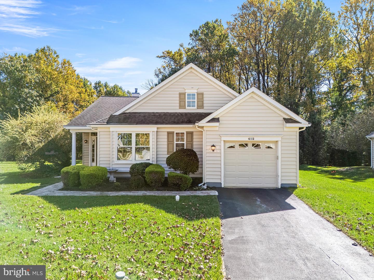
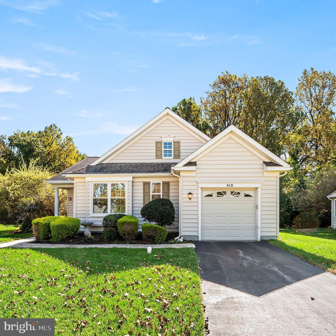
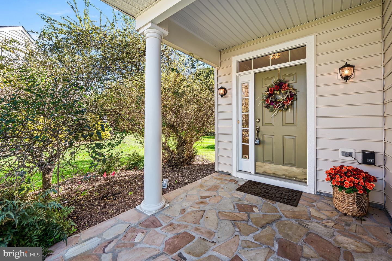
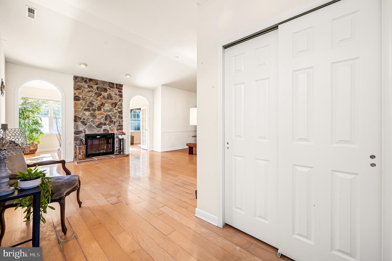
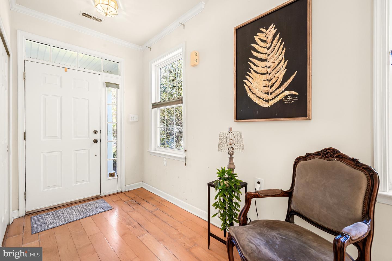
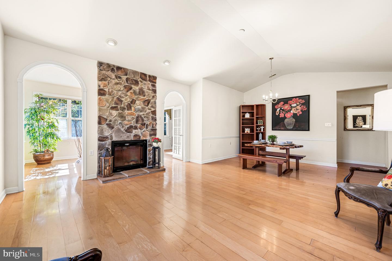
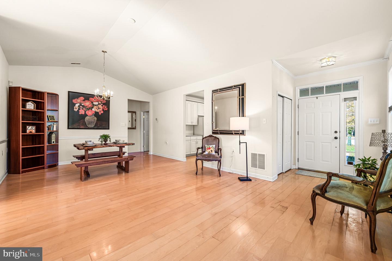
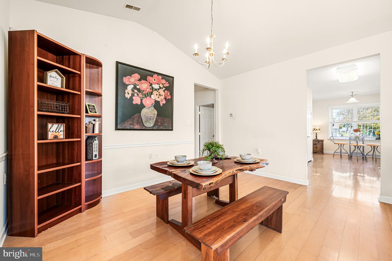
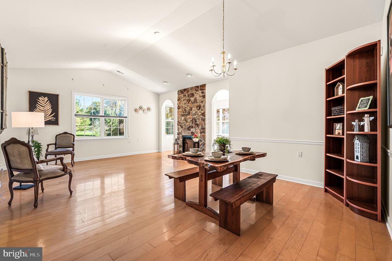
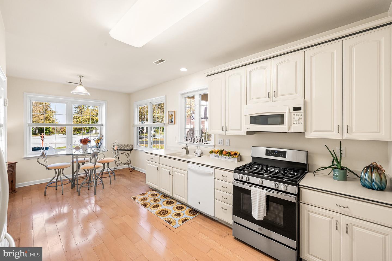
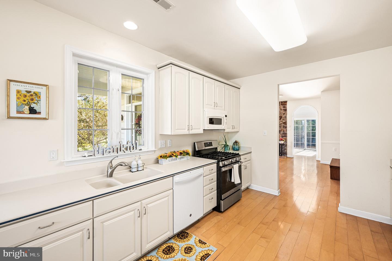
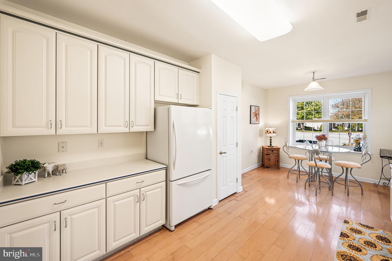
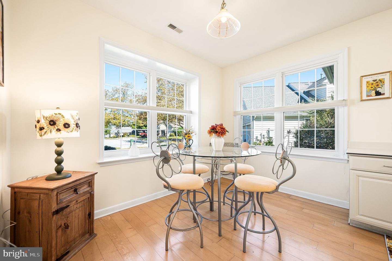
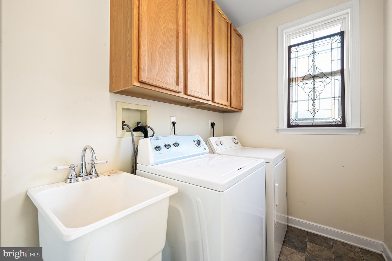
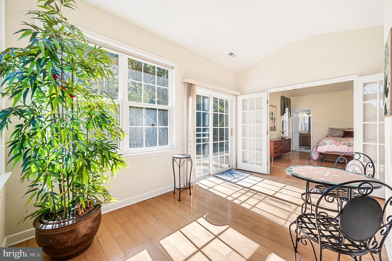
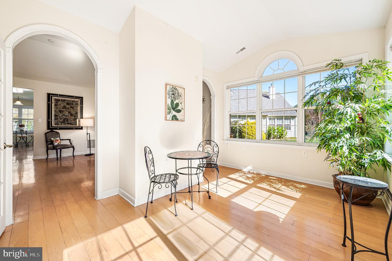
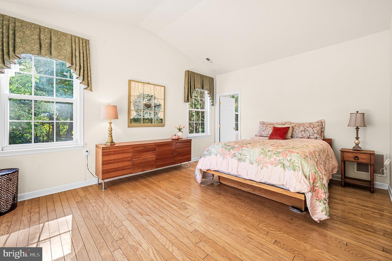
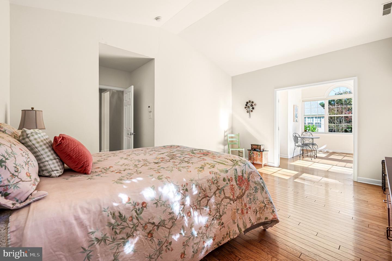
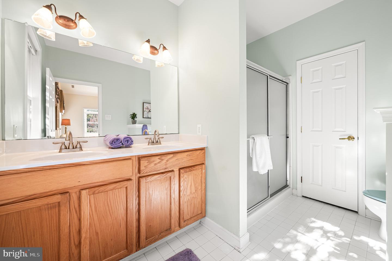
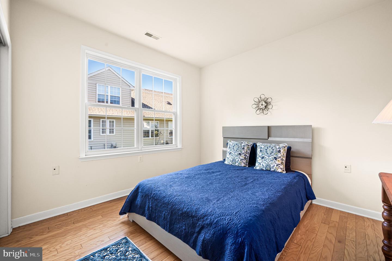
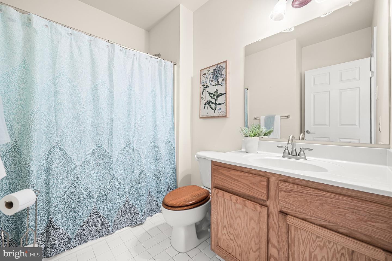
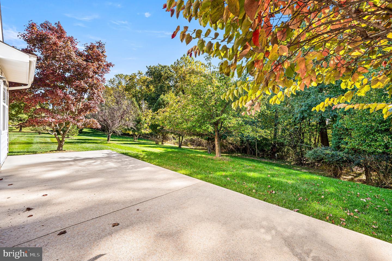
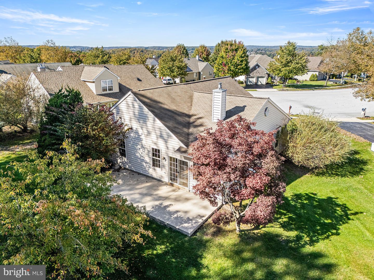
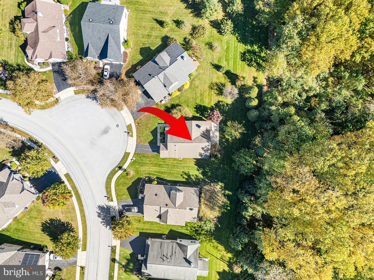
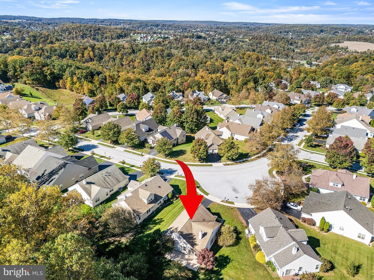
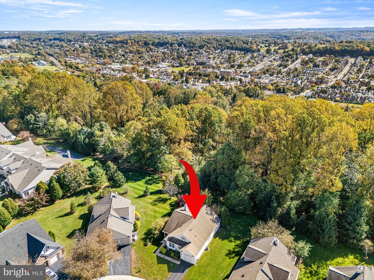
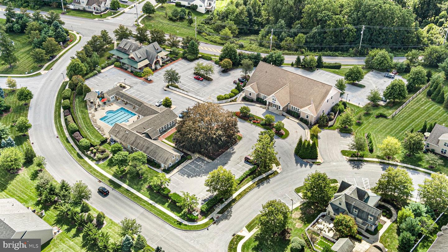
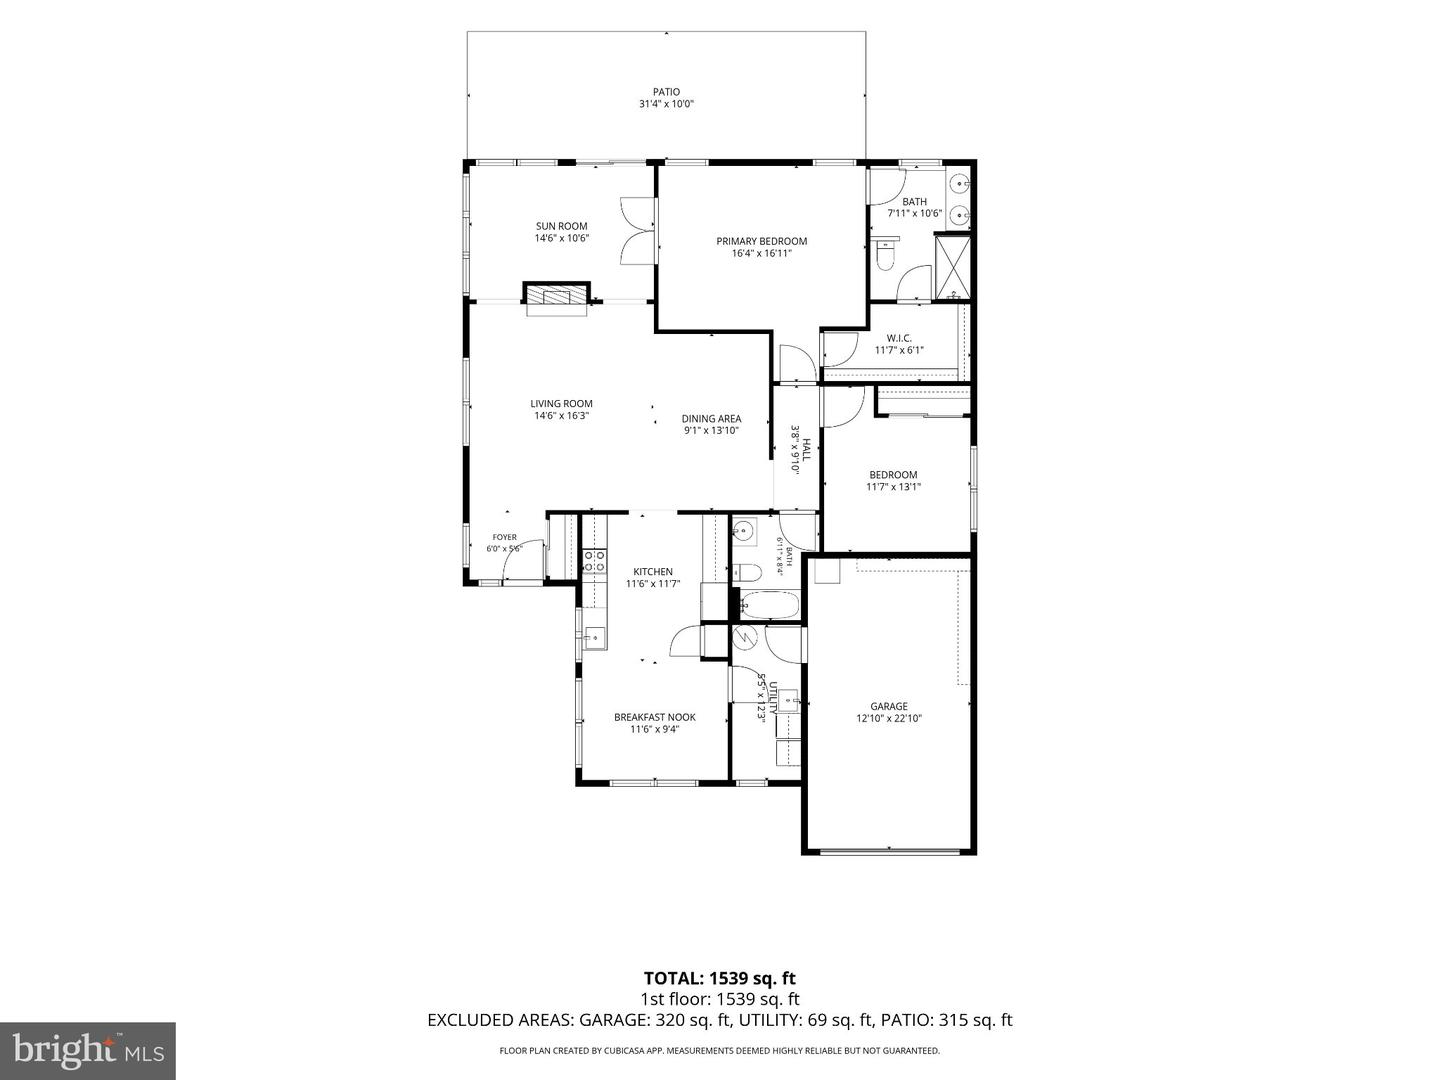
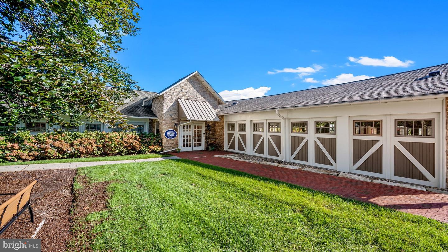
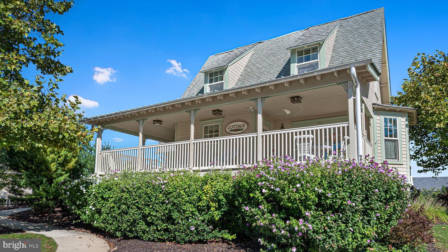
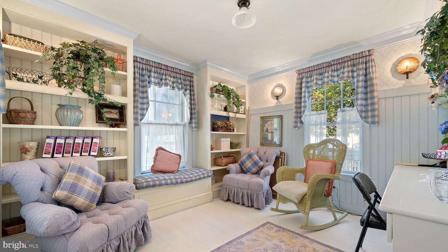
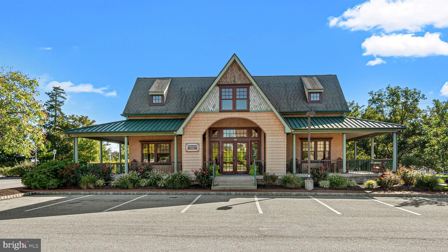
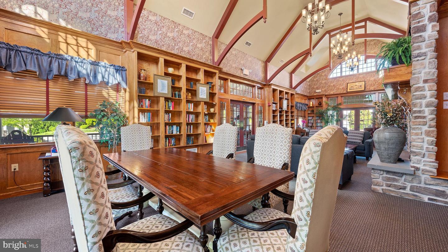
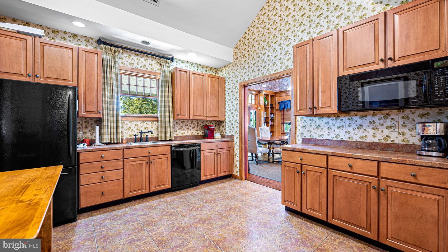
Welcome to 412 Gilmer Road! Situated on one of the highest points in the desirable Hillview community, this charming single-family detached home offers a wonderful combination of privacy, comfort, and convenience in a sought-after 55+ community. Backing to a peaceful wooded setting, a rare find in the neighborhood, this home provides a tranquil backdrop while remaining close to everyday amenities. Enjoy true one-floor living (low-threshold entry in the front) featuring two bedrooms, two baths, and a bright and inviting sunroom. This home has a cozy gas fireplace and an open-concept floor plan designed for comfortable everyday living and entertaining. One of the things I especially love about this home is the natural light. Sunlight fills the living spaces, creating a bright and welcoming atmosphere throughout the day. With its northern exposure, the home offers beautiful glimpses of both morning sunrises and evening sunsets. The kitchen windows are another favorite feature, offering an elevated view of the neighborhood and a wonderful perspective of the changing seasons. With its complimentary architecture, inviting curb appeal, desirable location, and versatile layout, 412 Gilmer Road presents a wonderful opportunity to add your own personal touches and updates to make this home truly yours. I'm excited for you to come see all that 412 Gilmer Road has to offer!
Details
| MLS # | PACT2138240 |
|---|---|
| Listing Type | For Sale |
| Style | House |
| HOA Dues | $282 |
| Sub-Type | Resale |
| Status | Pending-bright |
| Year | 2003 |
| Days On Site | 20 |
| Listing Provided By | KW Greater West Chester | Lauren Stafford |
Features
| Bed(s) | 2 |
|---|---|
| Bath(s) | 2 Total |
| SQ Feet | 1,618 |
| Garage | 1 |
| Story(s) | 1 |
| Zoning | R10 |
| Acreage | 0.24 |
| Property View | Trees, Woods |
Interior
| Rooms Total | 6 |
|---|---|
| Cooling | Central A/C |
| Heating Yes / No | Yes |
| Heating | Forced Air, Heat Pump - Electric Back Up |
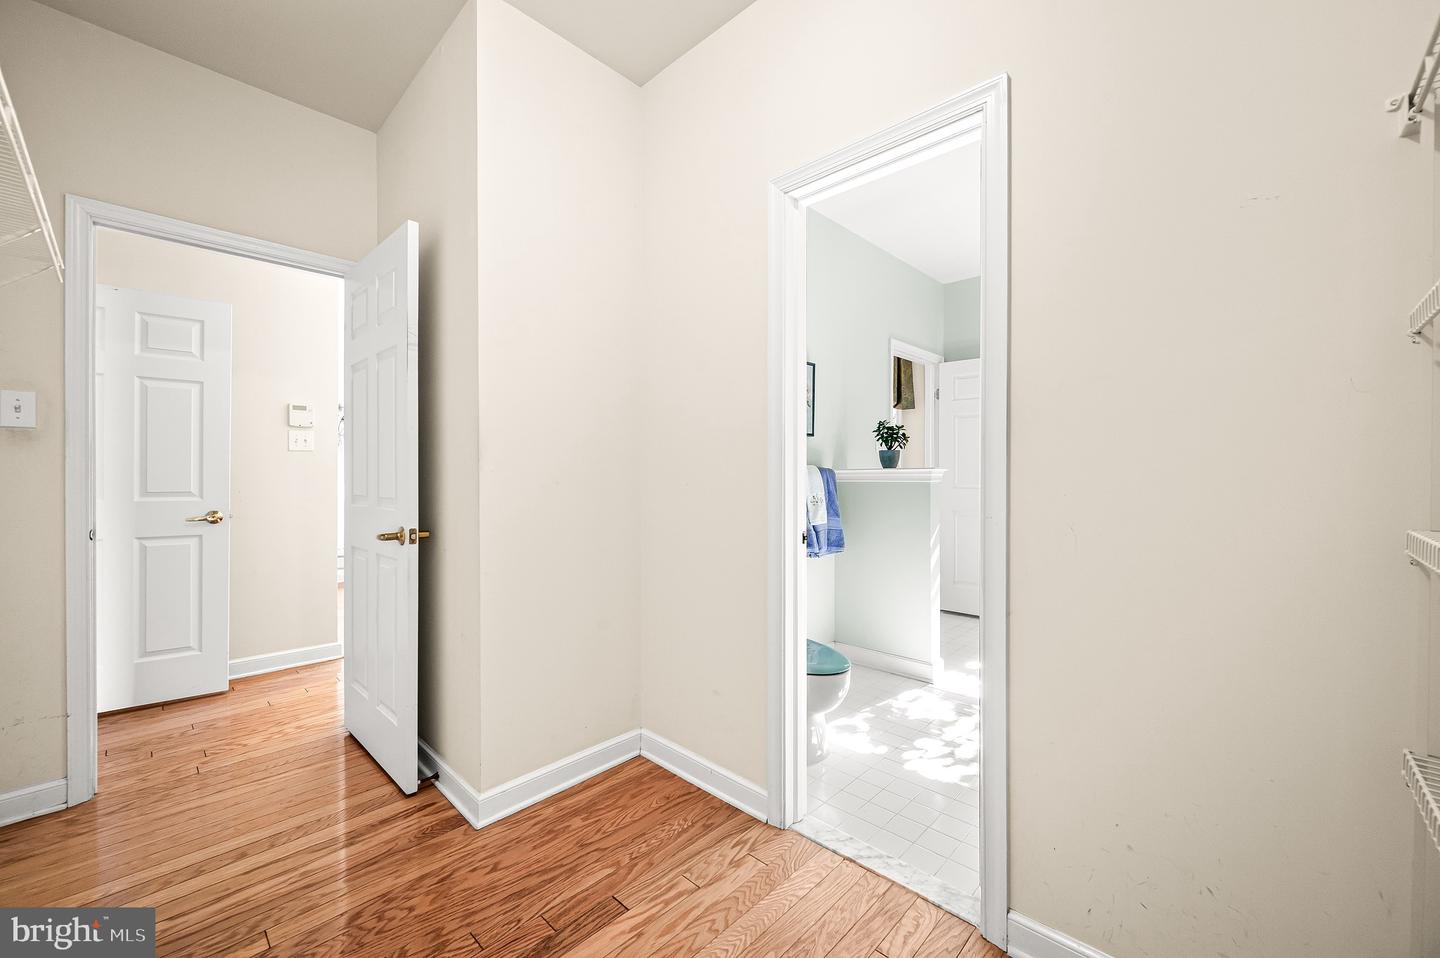
| Interior Features | Bathroom - Tub Shower, Bathroom - Walk-In Shower, Combination Dining/Living, Entry Level Bedroom, Floor Plan - Open, Kitchen - Eat-In, Pantry, Primary Bath(s), Walk-in Closet(s) |
| Furnished | No |
Exterior
| Roof | Asphalt |
|---|---|
| Construction Materials | Tile, Vinyl Siding |
| Foundation Details | Slab |
| Lot Features | Backs to Trees |
Parking
| Garage Yes / No | Yes |
|---|---|
| Parking Features | Paved Driveway |
Taxes
| Tax Annual Amount | 7336 |
|---|
Area Information
| State | PA |
|---|---|
| County | CHESTER PA |
| City | COATESVILLE |
| Zip Code | 19320 |
| Area | Valley Twp (10338) |
| Community Name | VILLAGES AT HILLVIEW |
| School District | COATESVILLE AREA |
| Listing VS Median (in VILLAGES AT HILLVIEW) | |
Price: $430,000 low | high Med: $414,500 sqft: 1,618 low | high Med: 1,919 $ / sqft: $266 low | high Med: $223 On site: 20 low | high Med: 22 | |
Market Activity 19320
Request a showing
Request a showing
Contact
Learn More About This Property

| State | PA |
|---|---|
| County | CHESTER PA |
| City | COATESVILLE |
| Zip Code | 19320 |
| Area | Valley Twp (10338) |
| Community Name | VILLAGES AT HILLVIEW |
| School District | COATESVILLE AREA |
| Listing VS Median (in VILLAGES AT HILLVIEW) | |
Price: $430,000 low | high Med: $414,500 sqft: 1,618 low | high Med: 1,919 $ / sqft: $266 low | high Med: $223 On site: 20 low | high Med: 22 | |
