
415 Spruce St,PHILADELPHIA, PA 19106
PHILADELPHIA, PA 19106

Description
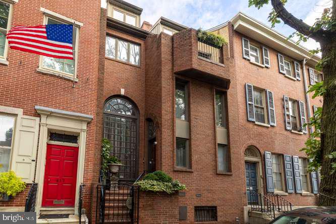
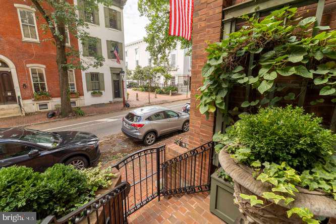
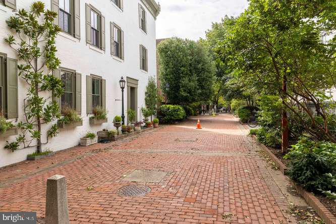
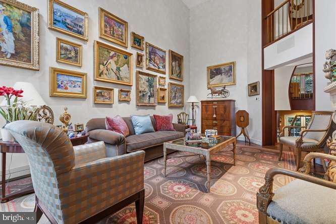
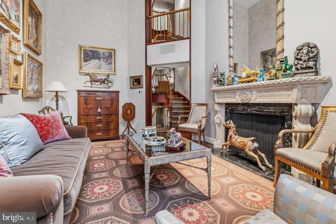
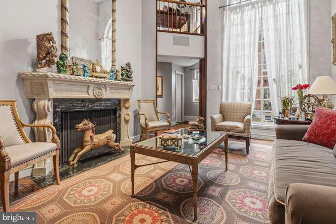
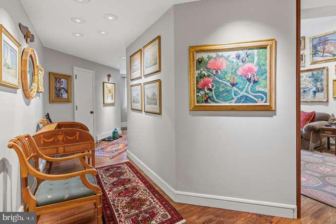
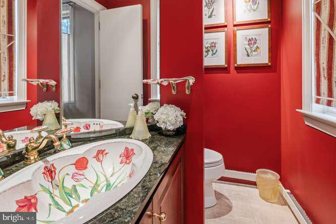
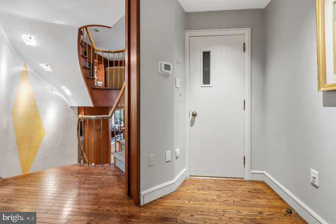
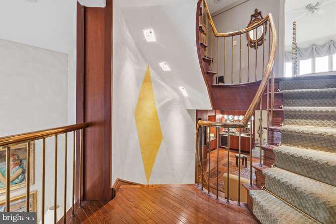
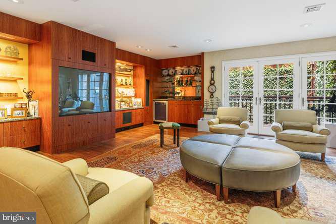
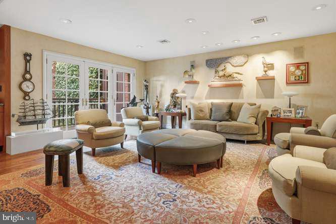
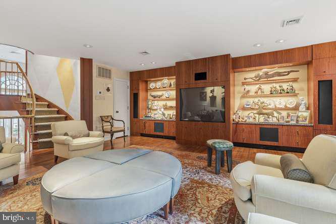
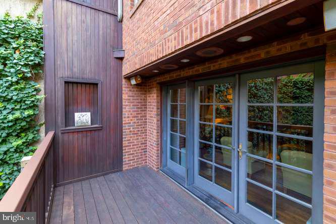
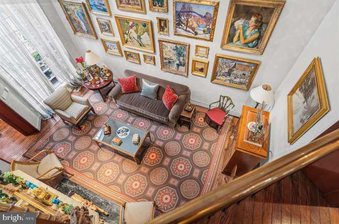
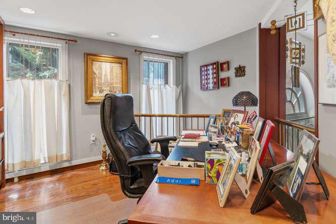
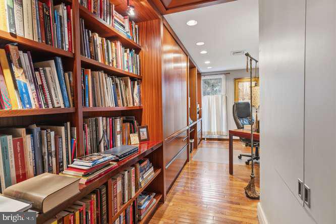
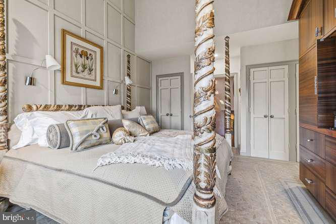
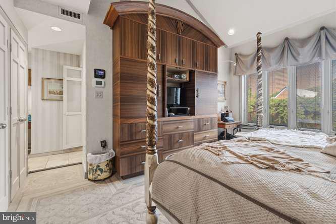
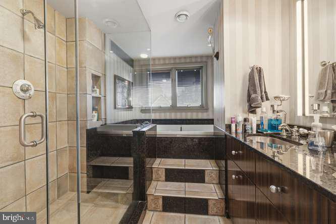
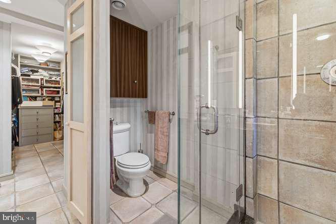
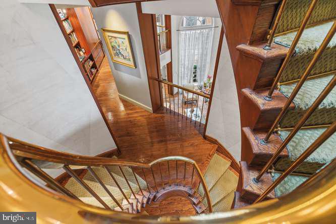
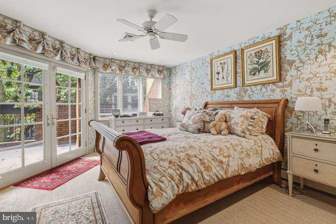
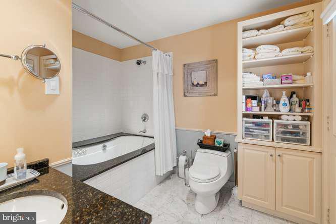
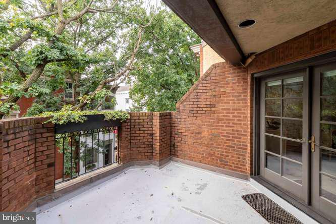
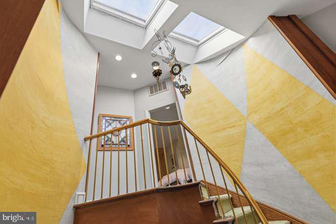
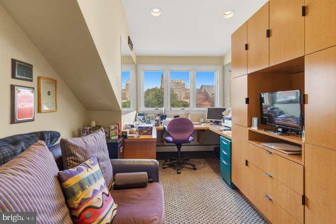
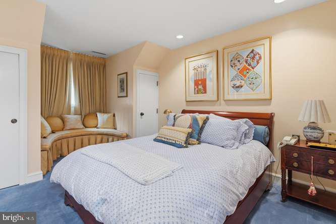
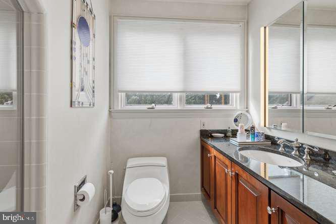
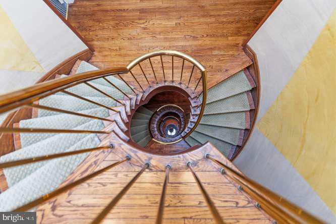
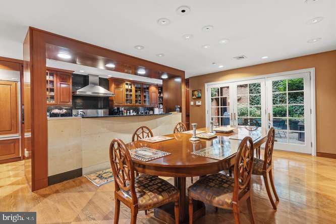
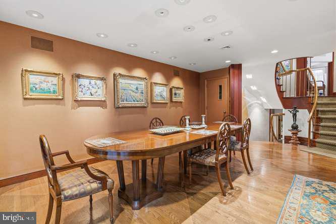
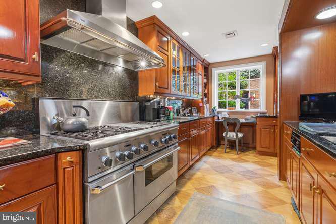
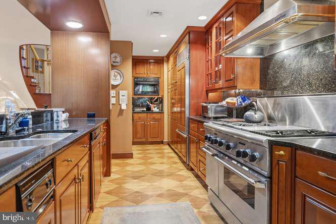
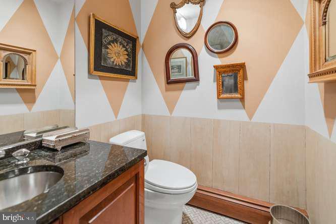
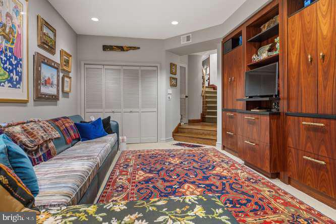
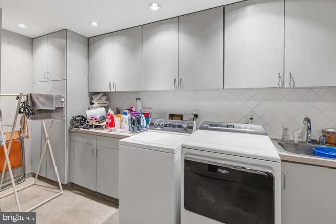
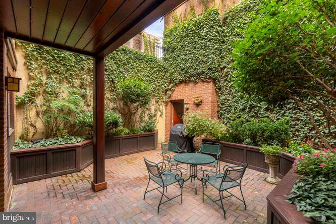
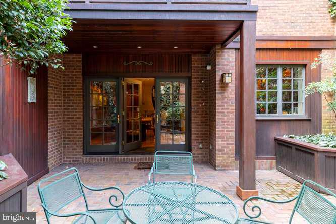
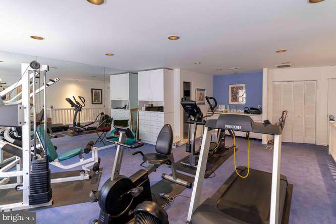
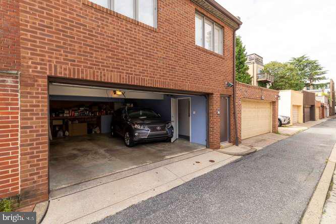
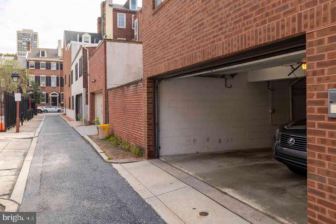
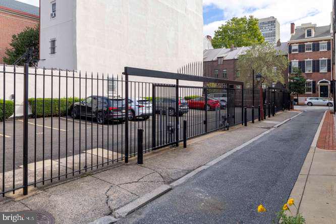
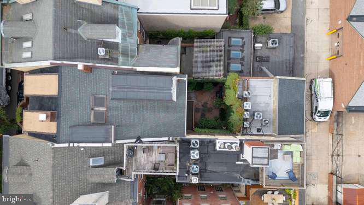
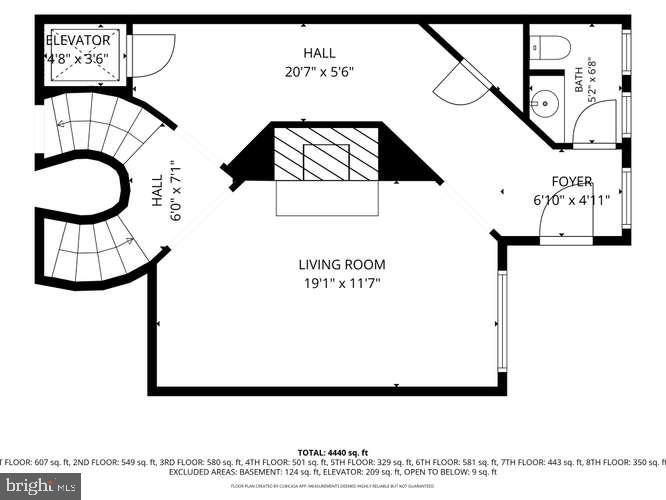
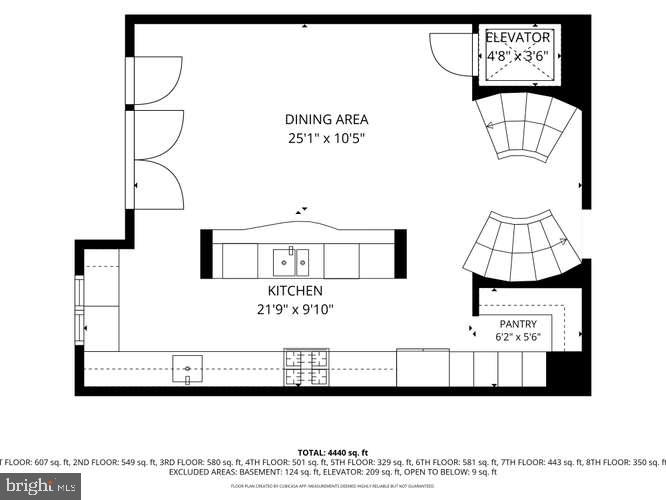
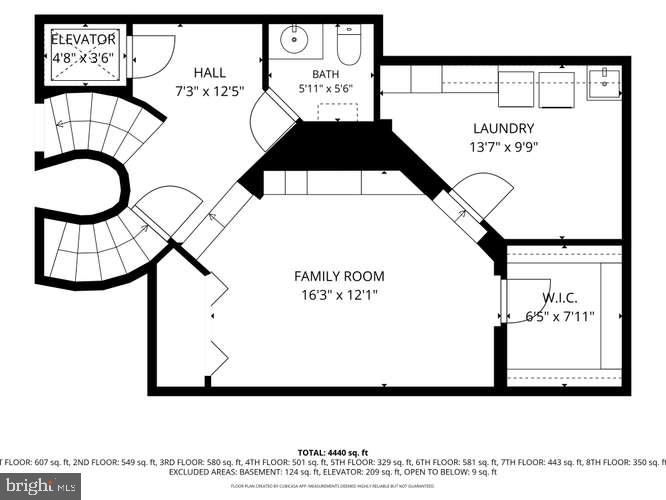
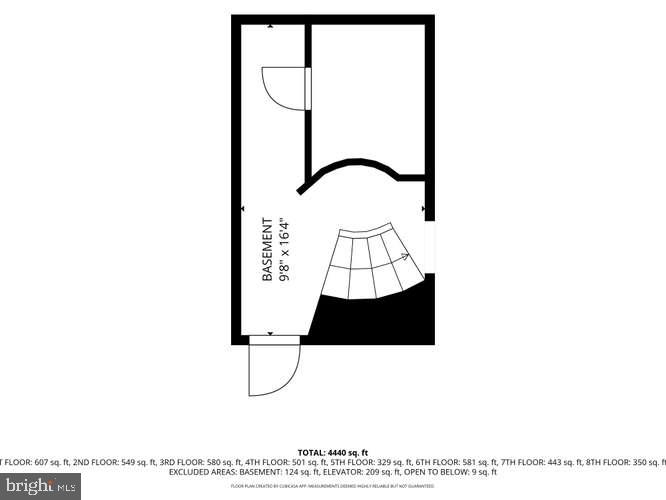
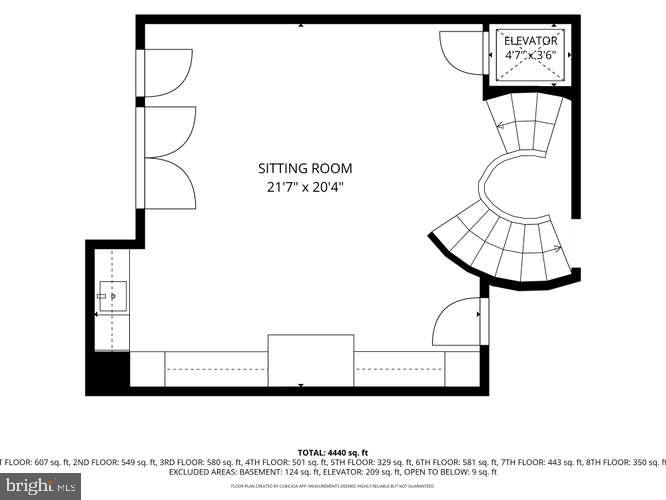
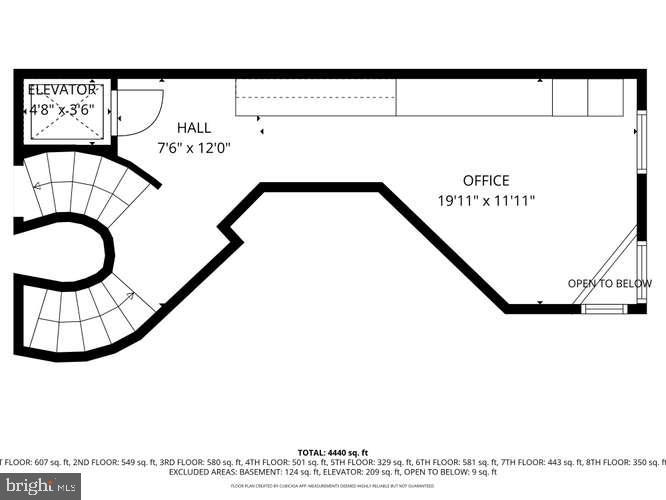
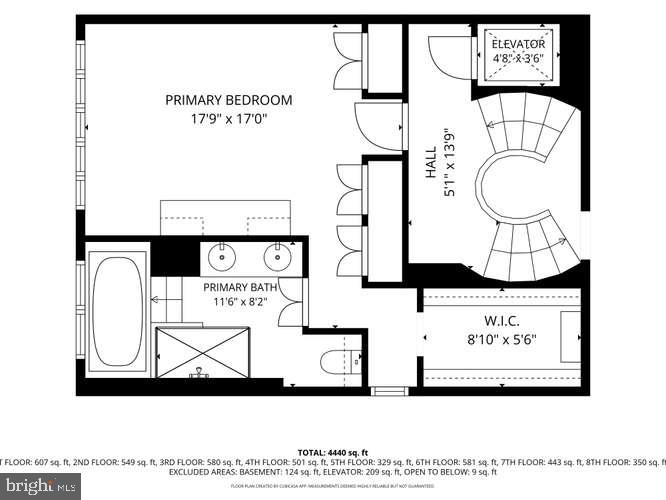
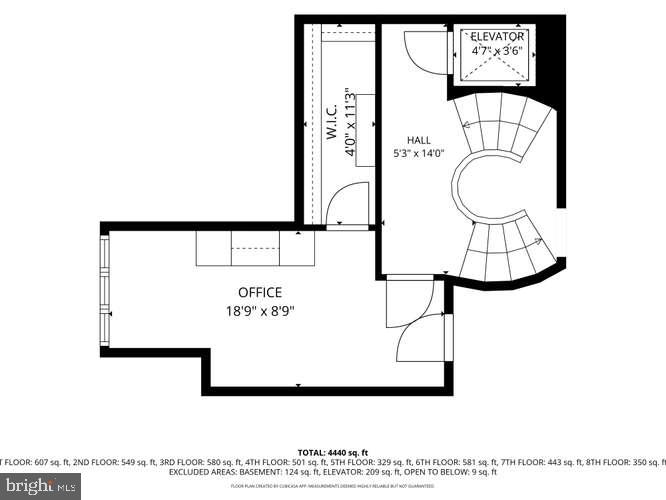
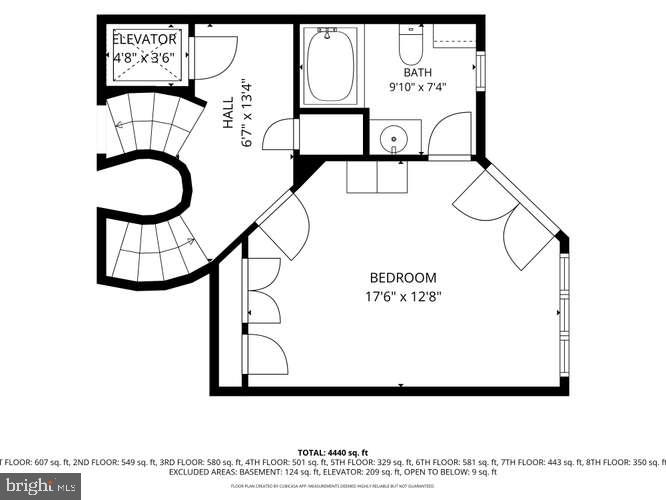
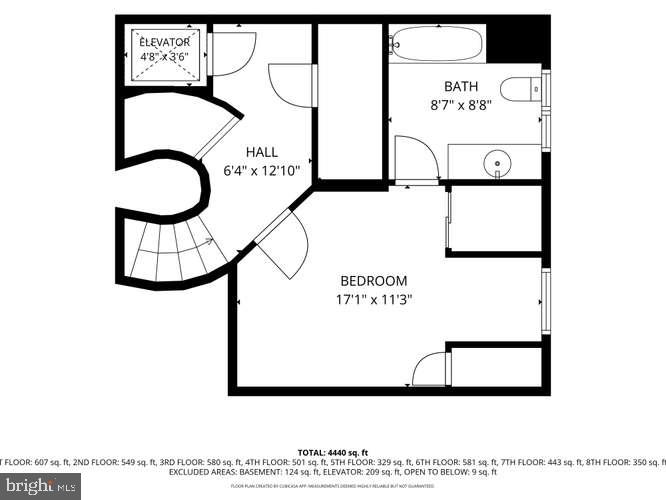
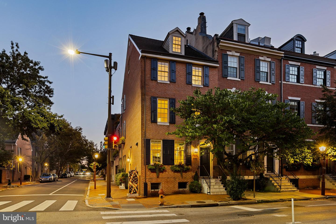
Step through the wrought iron gate and travel up the steps past the palladium window to your front door cleverly turned away from public view. Entering the home is like discovering a Fabergé egg that swirls around a center stair then opens into the rooms, each a gem. Floorplans are attached for your review. This unique property is on the market for the first time in 29 years. All in all, you will find 9 levels all served by an elevator except for the mechanical room. 4 bedrooms, 4.2 baths (including the one bedroom and one bath over the garage), two living rooms, a den, two offices, a laundry room, a gorgeous garden, a 2-car garage with a 2nd floor guest room/gym/office, plus a 3rd parking spot in a gated lot down the block ($1,200 annual fee). Now for the details: Decorated throughout by the renowned Floss Barber Design, the living room has 20' ceilings with a working marble fireplace designed by Floss Barber and a pier mirror by Nancy Corzine lit by Southern light sparkling through the palladium window, plus a powder room with a hand-painted sink. Views of the custom brass staircase, with an opening skylight bringing light and air into the interior, and hand-painted argyle pattern walls create the feeling of an open floor plan. On the kitchen and dining level, an eat-in kitchen offers all of the amenities one could want including Rutt cabinets, hand-stenciled floors, a Sub-Zero refrigerator, a 6-burner Thermador range with grill, a double sink, two instant-hot water dispensers, a compactor, and a desk which adjoins a large dining room that easily accommodates 8. Large sliding glass doors open onto the patio with a built-in Weber gas grill, planters with camellia and lobelia, plus an irrigation system with a wireless rain sensor. Exit through the faux-painted garden door into the two-car garage with a 3rd gated parking spot located down the block on Manning Street. A large room with a full bath and wet bar over the garage can be your personal gym-as all the Universal gym equipment is included-a very private 4th bedroom, or a professional home office as it is accessible from the street. Down a few steps from the kitchen is a cozy TV room with cedar closets, storage closets, and a powder room, and then a laundry room with a Speed Queen washer & Whirlpool dryer, a utility sink, and a folding area. The serene 2nd living room overlooks the garden with custom built-in, lighted display cabinets, storage, and an audio closet with equipment included. A handsome office/library overlooks the living room with custom bookshelves and file cabinets. The Main bedroom offers a wall of faux-painted closets, a built-in armoire, a cathedral ceiling, a dressing room with a makeup desk, and custom carpet. The bathroom has a walk-in closet, a double sink, a separate marble shower, Robern mirrors, and a luxurious tub. The 2nd bedroom with a newly roofed balcony overlooks Spruce St. and offers a full bath with a Jacuzzi plus a double closet with organizers. A 2nd office has a massive closet, and the charming 3rd bedroom has a U-shaped window seat ready for a rainy afternoon and a good book, and a private full bath. There are beautiful hardwood oak floors, a 6-zone hot water furnace and 5 zones of air conditioning to ensure the temperatures are to your liking, and an intercom system throughout, including the gym. The Sellers have loved and cared for this home for 29 years, which is evident in every space. They will miss their extremely livable neighborhood with easy walking access to grocery stores, restaurants, doctors, art and culture, plus all the other joys of Center City living.
Details
| MLS # | PAPH2669722 |
|---|---|
| Listing Type | For Sale |
| Style | Condominium |
| Sub-Type | Resale |
| Status | Active-bright |
| Year | 1982 |
| Days On Site | 13 |
| Listing Provided By | Elfant Wissahickon-Rittenhouse Square | Karen Joslin |
Features
| Bed(s) | 4 |
|---|---|
| Bath(s) | 6 Total |
| SQ Feet | 3,988 |
| Garage | 2 |
| Basement | Y |
| Story(s) | 9 |
| Zoning | RM1 |
| Acreage | 0.05 |
Interior
| Cooling | Central A/C |
|---|---|
| Heating Yes / No | Yes |
| Heating | Hot Water |
| Interior Features | Central Vacuum, Elevator, Intercom, Primary Bath(s), Skylight(s), Whirl Pool/Hot Tub |
| Window Features | Palladian, Insulated, Skylights, Screens, Sliding |
| Furnished | No |
| Appliances | Dishwasher, Disposal, Trash Compactor |
Exterior
| Exterior Features | BBQ Grill, Extensive Hardscape, Exterior Lighting, Sidewalks, Street Lights |
|---|---|
| Security Features | Security System |
| Construction Materials | Masonry |
| Foundation Details | Block, Brick/Mortar |
Parking
| Garage Yes / No | Yes |
|---|---|
| Parking Features | Electric Vehicle Charging Stations, Parking Space Conveys |
Taxes
| Tax Annual Amount | 24594 |
|---|
Area Information
| State | PA |
|---|---|
| County | PHILADELPHIA PA |
| City | PHILADELPHIA |
| Zip Code | 19106 |
| Area | 19106 (19106) |
| Community Name | SOCIETY HILL |
| School District | THE SCHOOL DISTRICT OF PHILADELP |
| Elementary School | GEN. GEORGE A. MCCALL |
| High School | BENJAMIN FRANKLIN |
| Listing VS Median (in SOCIETY HILL) | |
Price: $2,200,000 low | high Med: $349,500 sqft: 3,988 low | high Med: 1,115 $ / sqft: $552 low | high Med: $313 On site: 13 low | high Med: 238 | |
Market Activity 19106
Request a showing
Request a showing
Contact
Learn More About This Property

| State | PA |
|---|---|
| County | PHILADELPHIA PA |
| City | PHILADELPHIA |
| Zip Code | 19106 |
| Area | 19106 (19106) |
| Community Name | SOCIETY HILL |
| School District | THE SCHOOL DISTRICT OF PHILADELP |
| Elementary School | GEN. GEORGE A. MCCALL |
| High School | BENJAMIN FRANKLIN |
| Listing VS Median (in SOCIETY HILL) | |
Price: $2,200,000 low | high Med: $349,500 sqft: 3,988 low | high Med: 1,115 $ / sqft: $552 low | high Med: $313 On site: 13 low | high Med: 238 | |
 | $2,250,000700 Pine StPhiladelphia, PA 19106 |
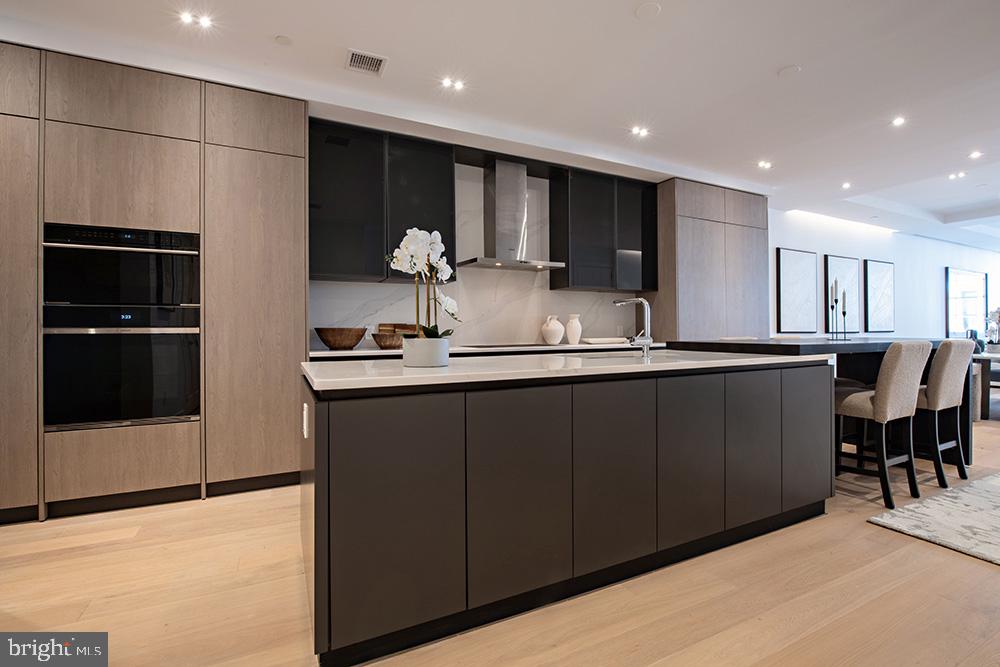
 | $1,985,00020 S. Letitia St #5cPhiladelphia, PA 19106 |
 | $1,950,000124 N 2nd St #4Philadelphia, PA 19106 |
