
 New Listing

Description
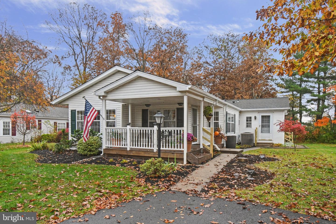
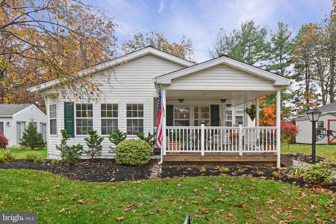
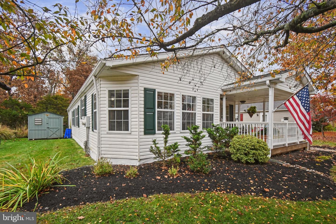
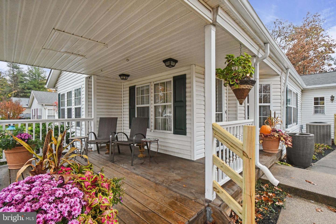
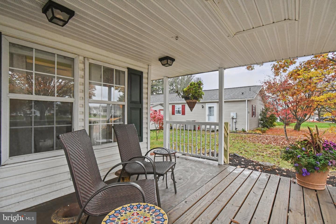
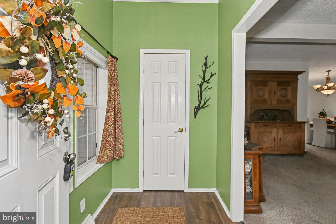
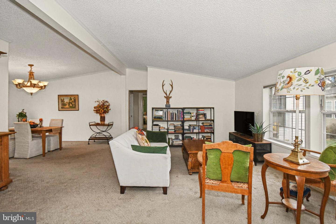
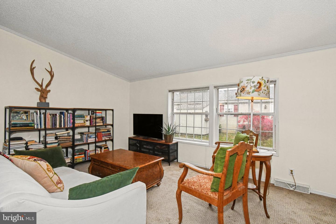
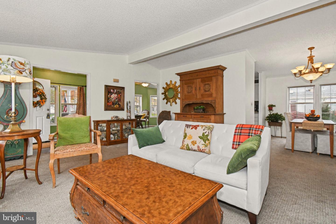
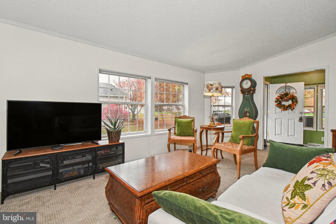
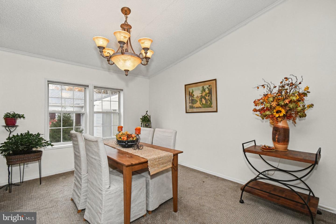
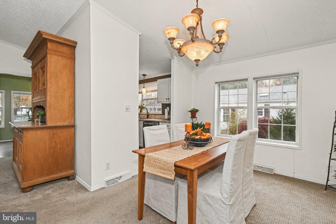
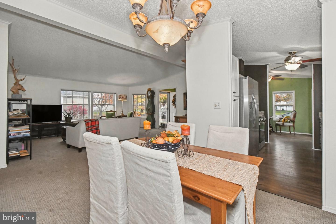
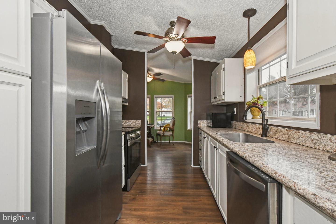
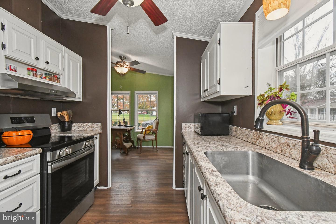
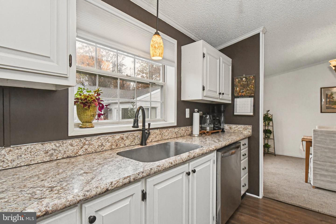
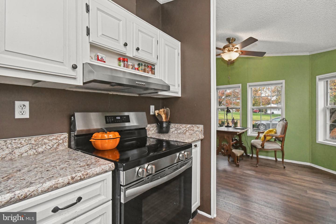
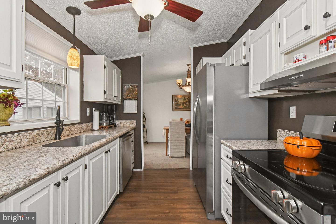
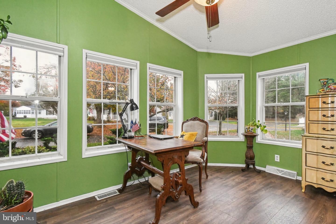
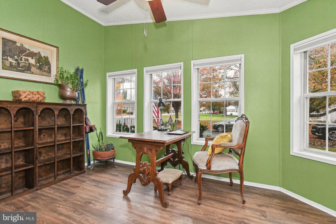
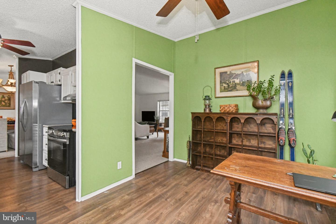
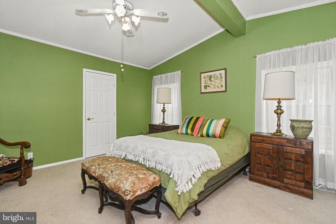
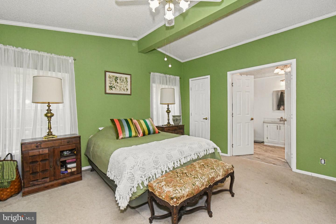
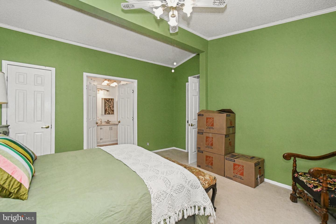
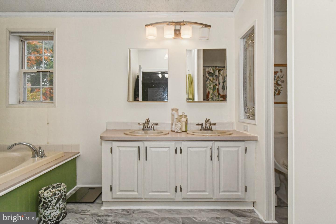
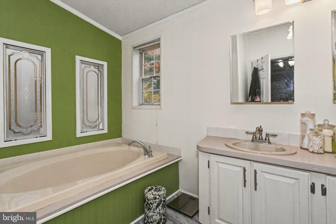
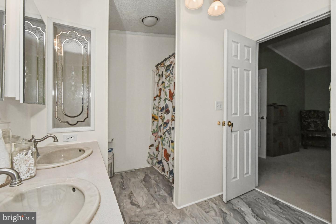
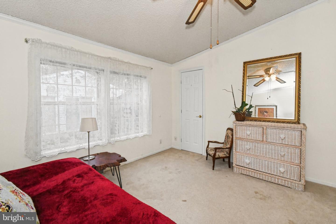
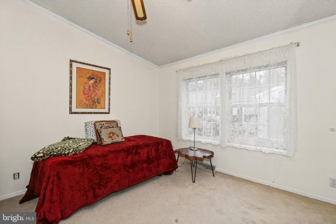
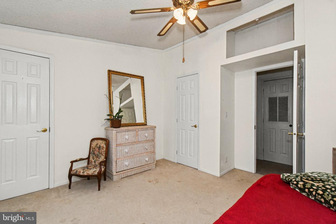
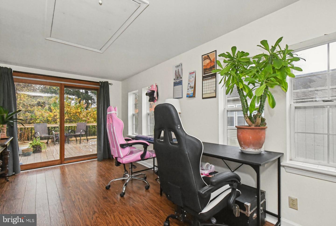
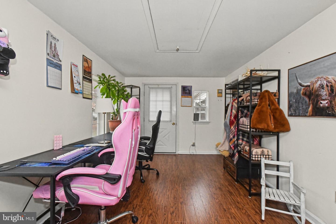
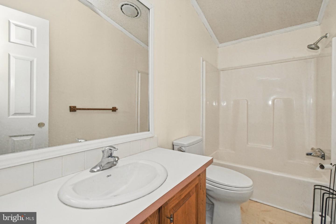
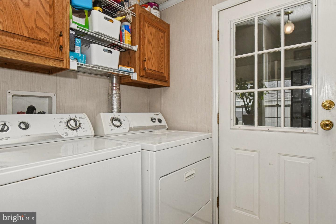
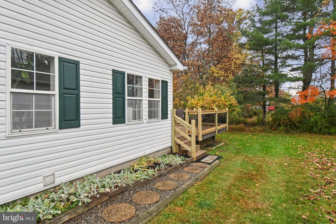
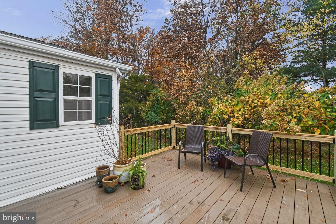
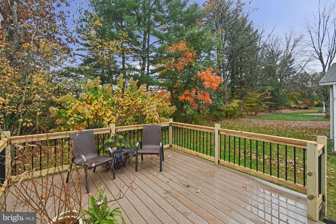
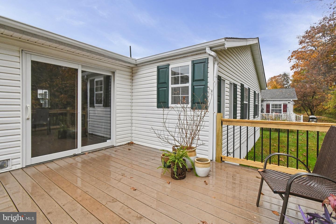
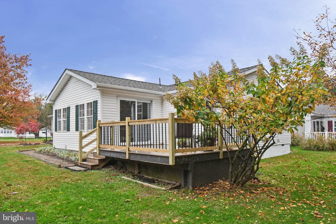
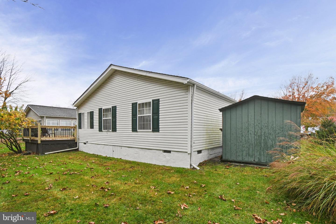
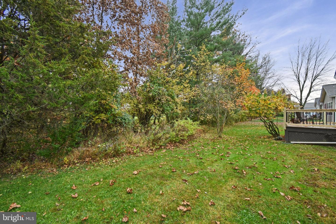
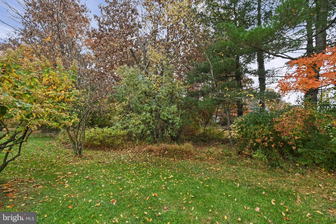
Located away from the traffic of the main entrance on a dead-end street, 42 Elder Court is ready for new owners. The clubhouse and pool are a short distance and an easy walk from the home which comes with two parking spaces. The roomy covered porch is perfect for morning coffee or outside dining. Once inside, the living room is spacious with a great window for lots of natural light. It is open to the adjacent dining room, creating a great space for entertaining. The galley style kitchen has stainless steel appliances, plenty of counter space, plenty of cabinets, and a garden window for growing herbs. The den is a flexible space that can be used a a tv room, exercise room, home office, craft room, breakfast room, the list is endless. Moving down the hallway, the laundry room has additional storage cabinets and plenty of room. Off of the laundry room is another bonus room with a separate entrance. Could be a third bedroom or a beautiful sunroom with sliding glass doors to a large deck overlooking the park-like setting in the back. The main bedroom has a walk-in closet and the master bath has a soaking tub, walk-in shower, and a double vanity. Outside storage shed is included.
Details
| MLS # | PABU2135030 |
|---|---|
| Listing Type | For Sale |
| Style | Manufactured Home |
| Building Name | CHALFONT |
| Sub-Type | Resale |
| Status | Active-bright |
| Year | 1993 |
| Days On Site | 4 |
| Listing Provided By | Homestarr Realty | Joseph D'Alonzo |
Features
| Bed(s) | 2 |
|---|---|
| Bath(s) | 2 Total |
| SQ Feet | 1,568 |
| Story(s) | 1 |
| Zoning | MOB |
| Property View | Trees, Woods |
Interior
| Cooling | Central A/C |
|---|---|
| Heating Yes / No | Yes |
| Heating | Forced Air, Central |
| Interior Features | Ceiling Fan(s), Combination Dining/Living, Kitchen - Galley, Bathroom - Soaking Tub, Bathroom - Stall Shower, Walk-in Closet(s) |
| Appliances | Built-In Range, Dishwasher, Dryer, Dryer - Electric, Exhaust Fan, Oven/Range - Electric, Refrigerator, Washer, Water Heater |
Exterior
| Exterior Features | Exterior Lighting |
|---|---|
| Roof | Pitched, Shingle |
| Construction Materials | Vinyl Siding |
| Foundation Details | Crawl Space, Block, Slab |
| Lot Features | Backs to Trees, Front Yard, Level, Rear Yard, Side Yard(s) |
Parking
| Garage Yes / No | No |
|---|---|
| Parking Features | Asphalt Driveway |
Utilities
| Utilities | Under Ground |
|---|
Taxes
| Tax Annual Amount | 2877 |
|---|
Area Information
| State | PA |
|---|---|
| County | BUCKS PA |
| City | NEW HOPE |
| Zip Code | 18938 |
| Area | Buckingham Twp (10106) |
| Community Name | BUCKINGHAM SPRINGS |
| School District | CENTRAL BUCKS |
| Elementary School | BUCKINGHAM |
| High School | CENTRAL BUCKS HIGH SCHOOL EAST |
| Listing VS Median (in BUCKINGHAM SPRINGS) | |
Price: $339,900 low | high Med: $335,000 sqft: 1,568 low | high Med: 1,680 $ / sqft: $217 low | high Med: $199 On site: 4 low | high Med: 208 | |
Market Activity 18938
Request a showing
Request a showing
Contact
Learn More About This Property

| State | PA |
|---|---|
| County | BUCKS PA |
| City | NEW HOPE |
| Zip Code | 18938 |
| Area | Buckingham Twp (10106) |
| Community Name | BUCKINGHAM SPRINGS |
| School District | CENTRAL BUCKS |
| Elementary School | BUCKINGHAM |
| High School | CENTRAL BUCKS HIGH SCHOOL EAST |
| Listing VS Median (in BUCKINGHAM SPRINGS) | |
Price: $339,900 low | high Med: $335,000 sqft: 1,568 low | high Med: 1,680 $ / sqft: $217 low | high Med: $199 On site: 4 low | high Med: 208 | |
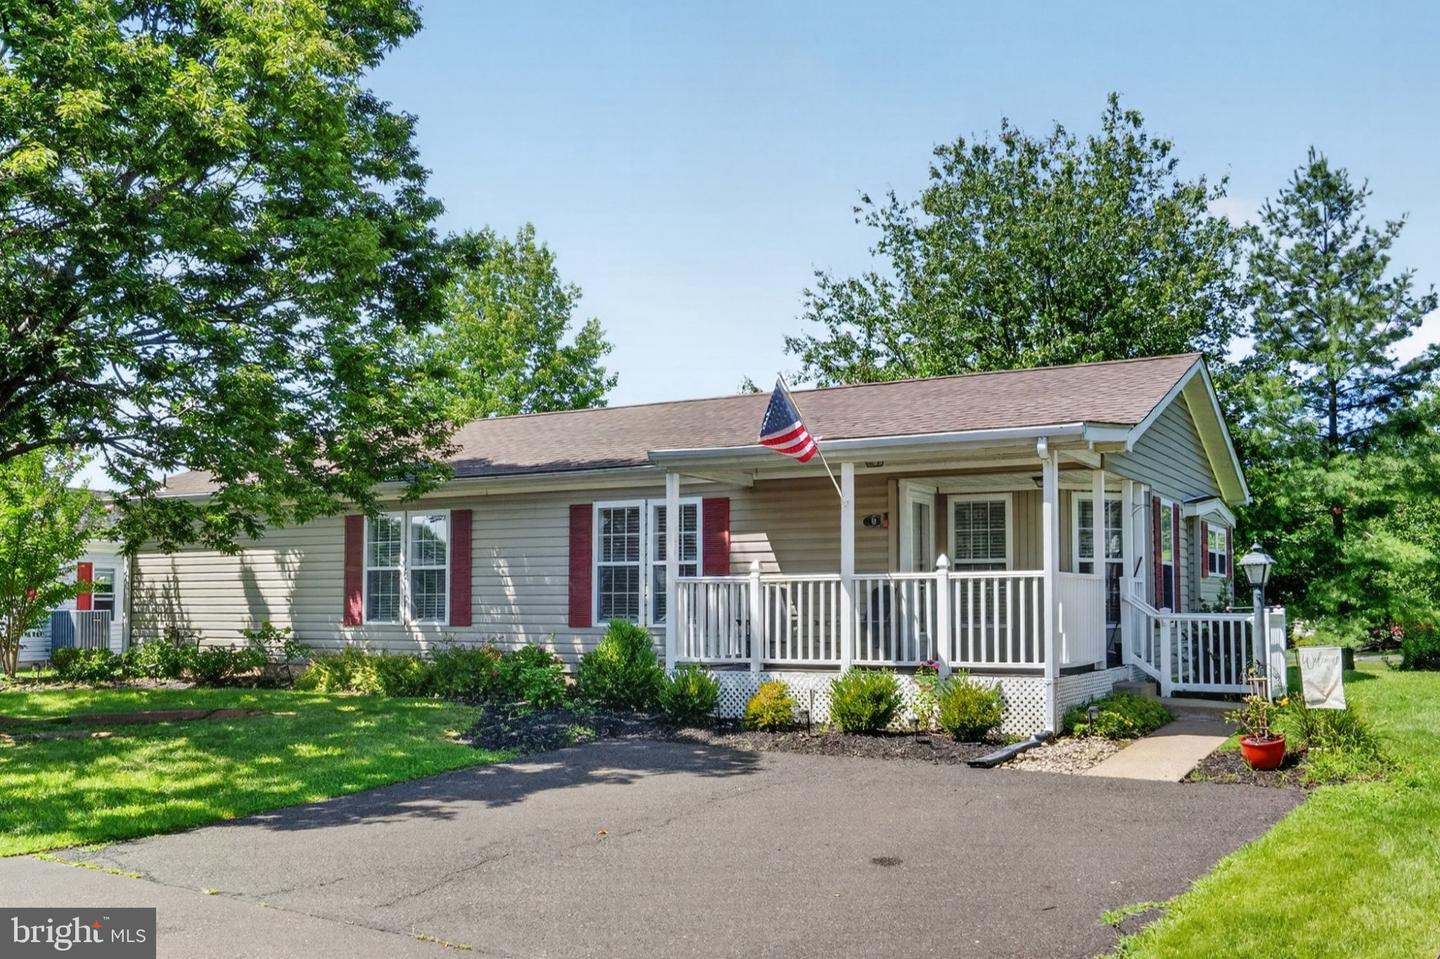 | $330,0009 Azalea CtNew Hope, PA 18938 |
