New Listing

Description
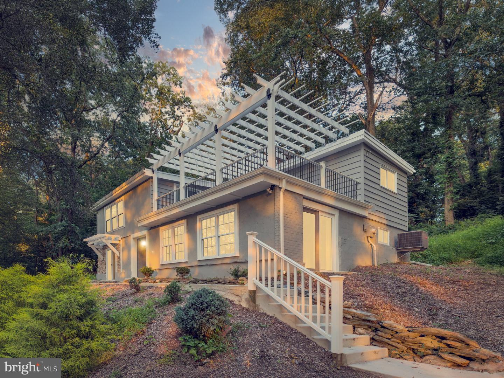
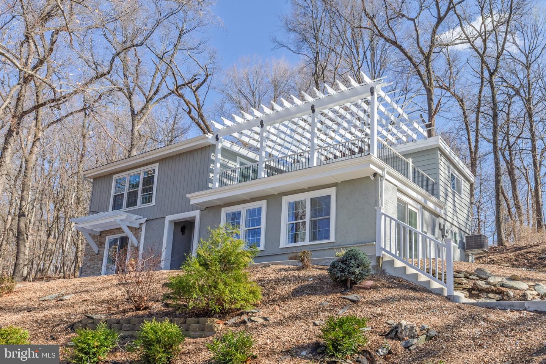
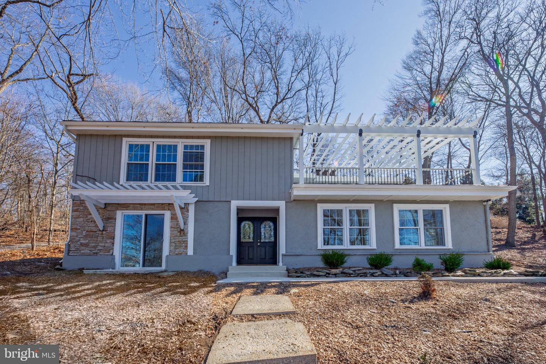
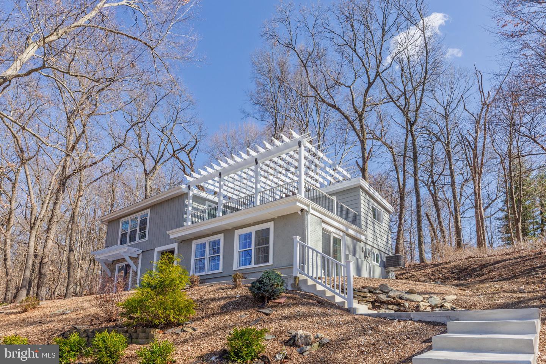
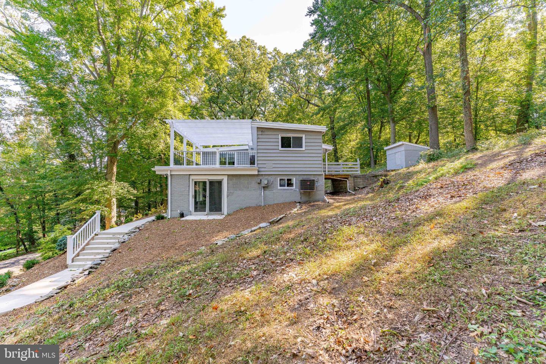
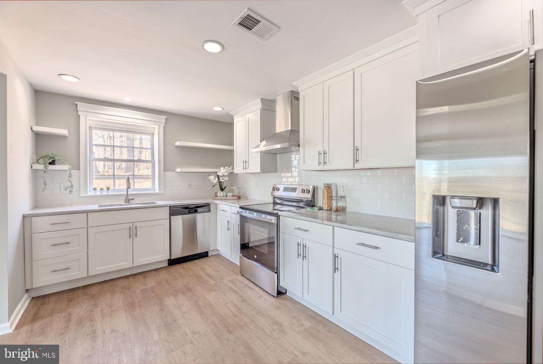
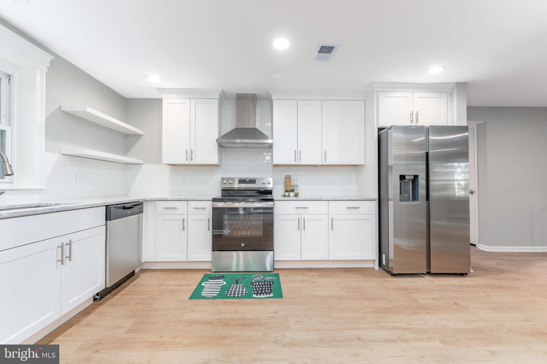
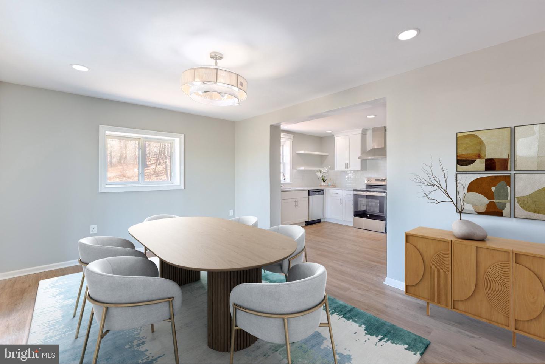
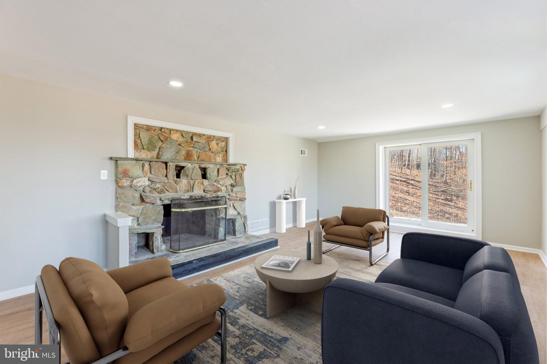
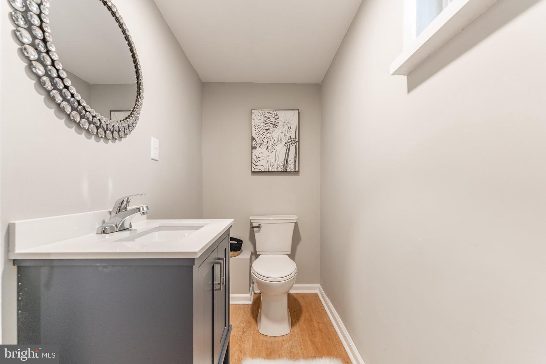
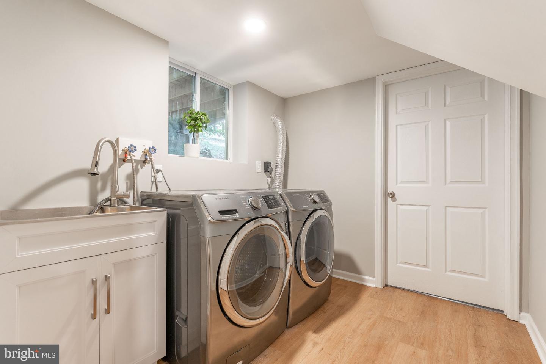
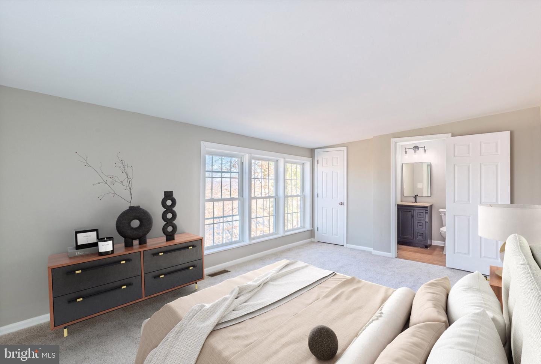
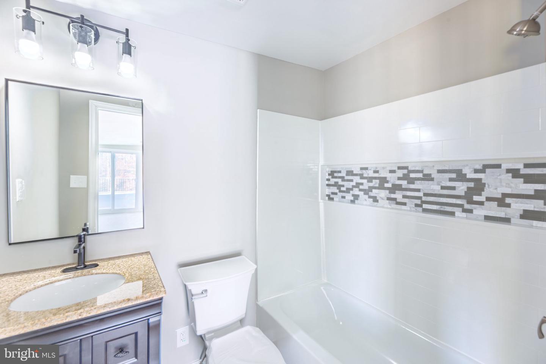
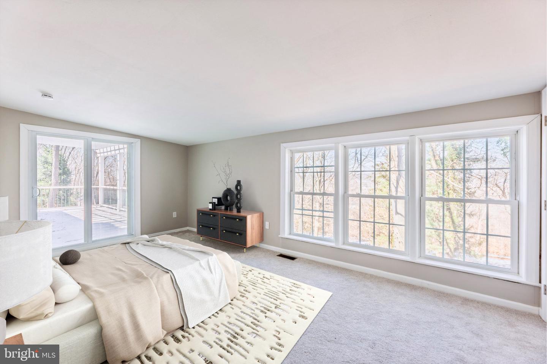
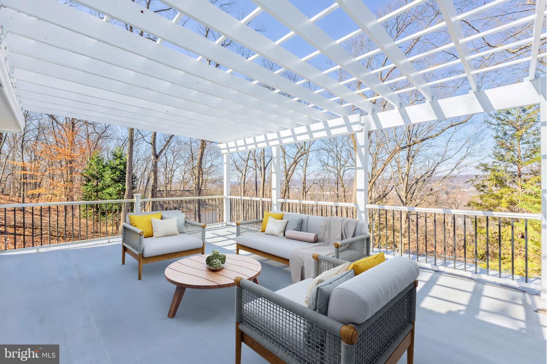
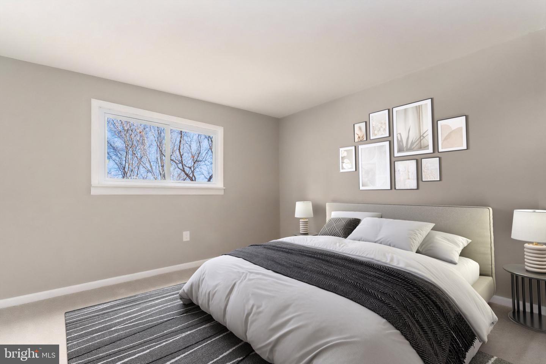
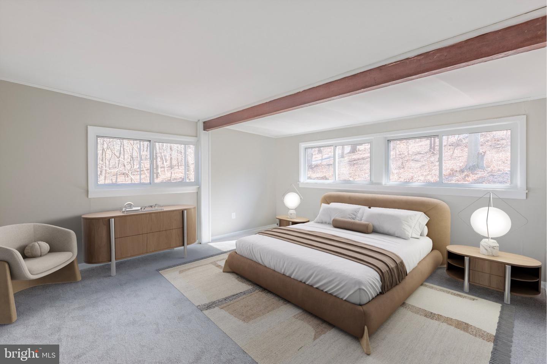
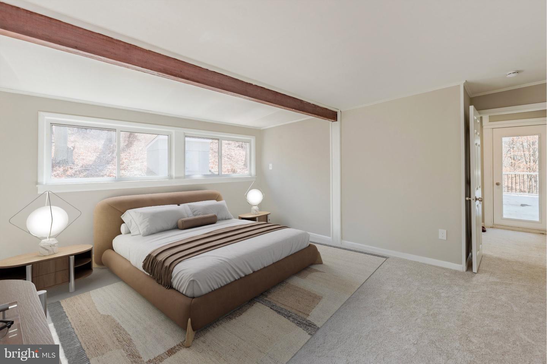
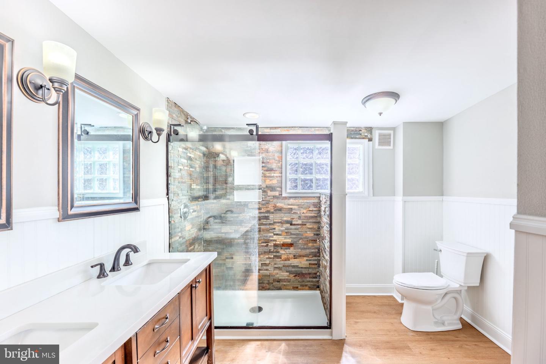
Welcome to 422 Spackman Lane, a reimagined 3 bedroom, 2.5 bath home in the heart of Exton that blends modern updates with original charm. The living room sets a warm tone with an original stone fireplace and a sliding door out to the backyard. The spacious dining room flows right into the kitchen, making it easy to host holidays or keep everyday dinners connected. The kitchen features granite countertops, a classic subway tile backsplash, and stainless steel appliances. A first-floor laundry room with a utility sink and a separate storage room add everyday convenience. Upstairs, the primary suite is a true retreat, with a private en-suite bath, a spacious walk-in closet, and a sliding glass door to your own rooftop deck. It's the perfect spot for morning coffee or a quiet evening. The second bedroom works beautifully as a home office, and the third bedroom and an updated full hall bath with a double vanity give everyone room to spread out. Outside, the expansive backyard offers plenty of room to play, garden, or relax, plus a charming shed for extra storage. The location is hard to beat. Exton Square, Whole Foods, and the Whitford train station and park and ride are all just minutes away, making errands and commutes a breeze. Schedule your showing today!
Details
| MLS # | PACT2139006 |
|---|---|
| Listing Type | For Sale |
| Style | House |
| Sub-Type | Resale |
| Status | Active-bright |
| Year | 1960 |
| Days On Site | 1 |
| Listing Provided By | RE/MAX Main Line - West Chester | Thomas Toole III |
Features
| Bed(s) | 3 |
|---|---|
| Bath(s) | 3 Total |
| SQ Feet | 2,248 |
| Basement | Y |
| Story(s) | 2 |
| Zoning | RES |
| Acreage | 1.00 |
| Property View | Garden, Lawn, Trees, Woods |
Interior
| Cooling | Central A/C |
|---|---|
| Heating Yes / No | Yes |
| Heating | Forced Air |
| Interior Features | Bathroom - Stall Shower, Bathroom - Tub Shower, Carpet, Chair Railings, Exposed Beams, Formal/Separate Dining Room, Primary Bath(s), Recessed Lighting, Upgraded Countertops, Wainscotting, Walk-in Closet(s) |
| Window Features | Screens, Sliding, Replacement, Vinyl Clad |
| Furnished | No |
| Appliances | Dishwasher, Disposal, Oven - Self Cleaning, Oven/Range - Electric, Range Hood, Stainless Steel Appliances, Water Heater |
Exterior
| Exterior Features | Extensive Hardscape, Exterior Lighting, Flood Lights, Stone Retaining Walls |
|---|---|
| Roof | Pitched, Shingle |
| Security Features | Carbon Monoxide Detectors, Smoke Detector |
| Construction Materials | Stucco, Wood Siding |
| Foundation Details | Block, Active Radon Mitigation |
| Lot Features | Front Yard, Backs to Trees, Rear Yard, Side Yard(s), Sloping |
Parking
| Garage Yes / No | No |
|---|---|
| Parking Features | Private |
Taxes
| Tax Annual Amount | 5136 |
|---|
Area Information
| State | PA |
|---|---|
| County | CHESTER PA |
| City | EXTON |
| Zip Code | 19341 |
| Area | West Whiteland Twp (10341) |
| Community Name | NONE AVAILABLE |
| School District | WEST CHESTER AREA |
| Elementary School | MARY C. HOWSE |
| High School | B. REED HENDERSON |
| Listing VS Median (in NONE AVAILABLE) | |
Price: $525,000 low | high Med: $330,000 sqft: 2,248 low | high Med: 1,821 $ / sqft: $234 low | high Med: $183 On site: 1 low | high Med: 26 | |
Market Activity 19341
Request a showing
Request a showing
Contact
Learn More About This Property

| State | PA |
|---|---|
| County | CHESTER PA |
| City | EXTON |
| Zip Code | 19341 |
| Area | West Whiteland Twp (10341) |
| Community Name | NONE AVAILABLE |
| School District | WEST CHESTER AREA |
| Elementary School | MARY C. HOWSE |
| High School | B. REED HENDERSON |
| Listing VS Median (in NONE AVAILABLE) | |
Price: $525,000 low | high Med: $330,000 sqft: 2,248 low | high Med: 1,821 $ / sqft: $234 low | high Med: $183 On site: 1 low | high Med: 26 | |