
Description
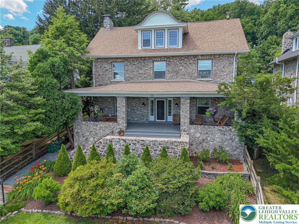
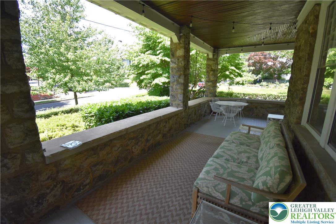
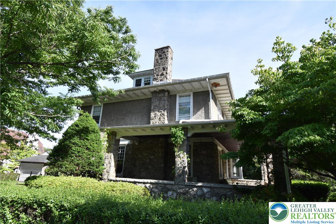
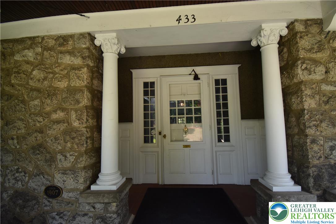
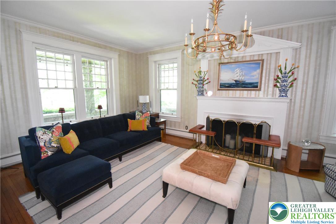
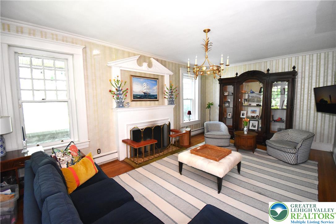
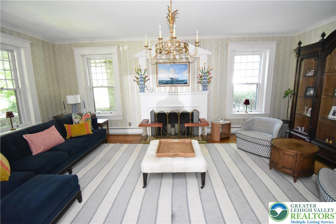
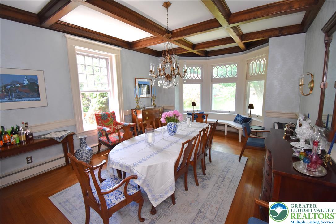
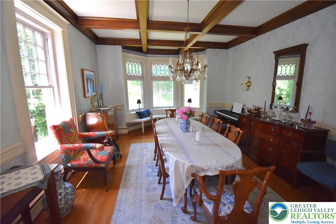
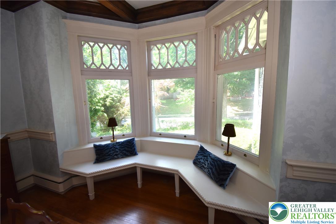
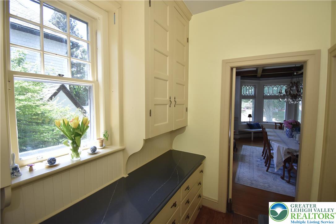
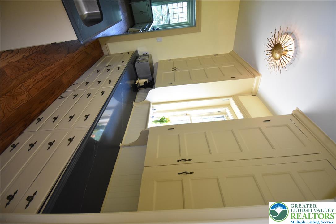
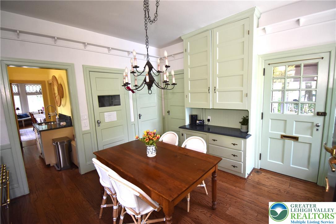
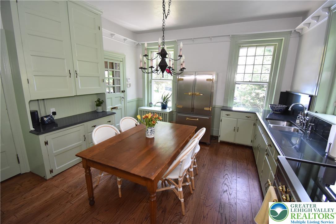
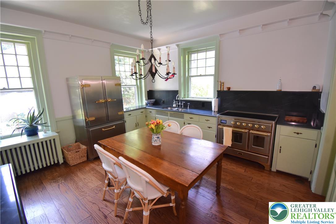
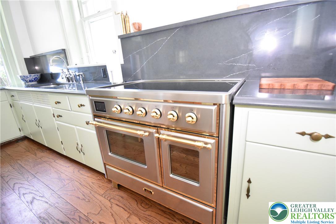
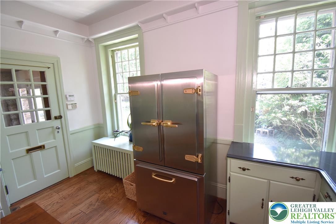
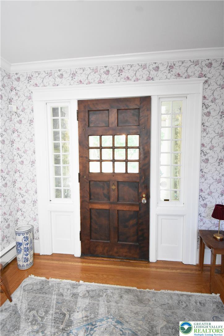
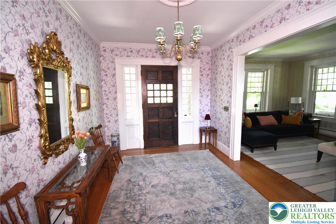
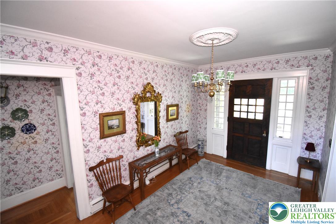
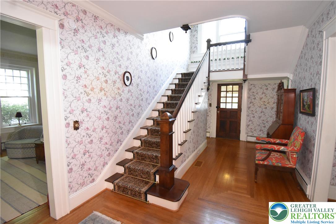
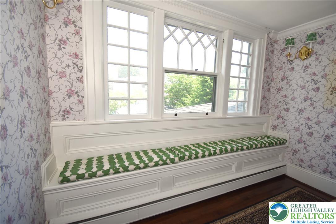
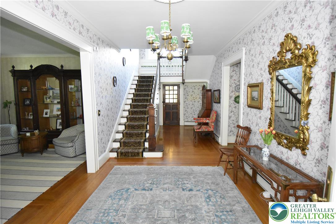
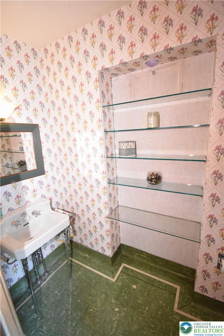
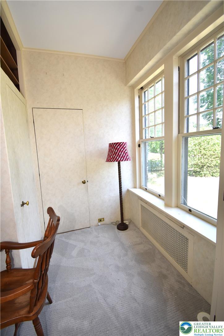
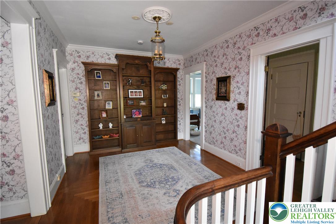
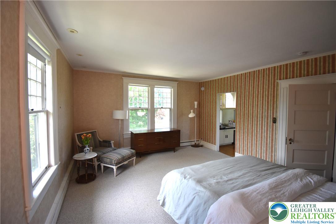
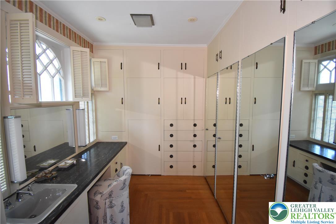
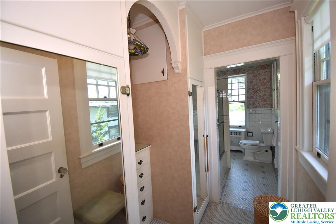
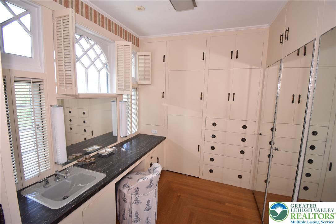
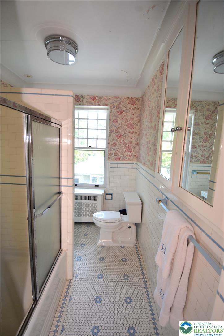
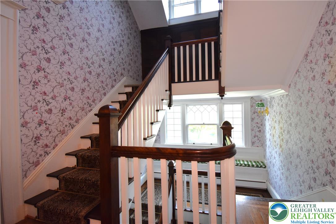
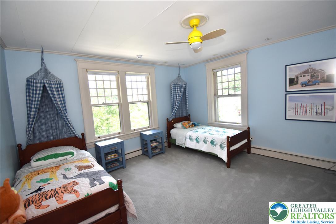
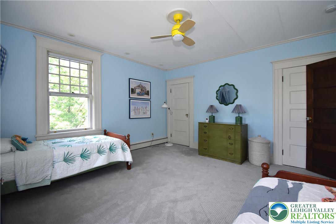
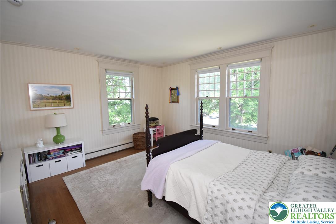
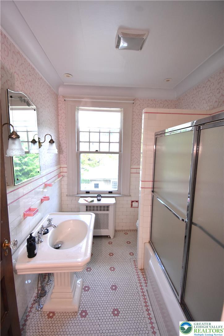
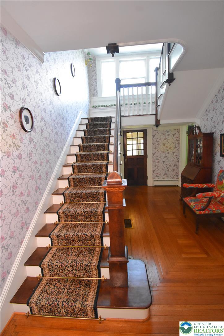
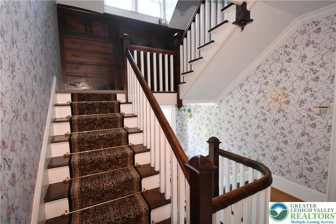
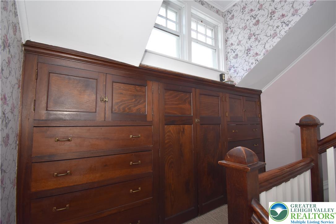
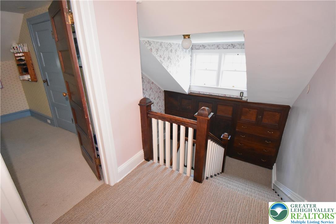
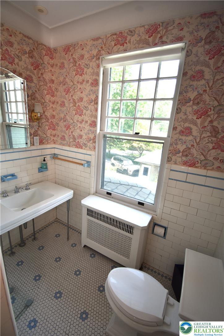
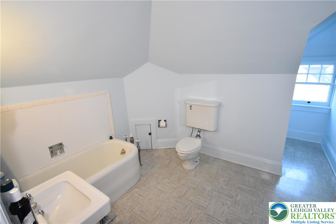
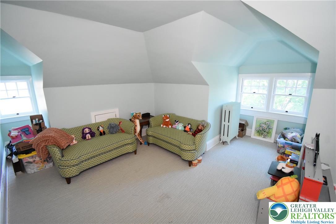
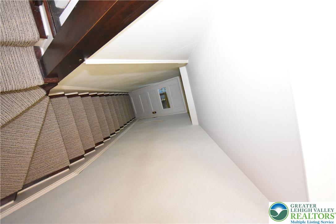
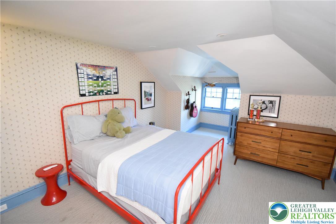
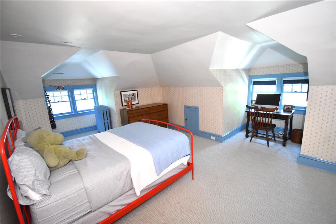
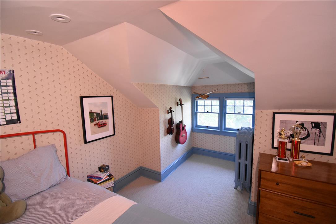
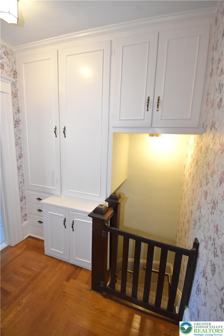
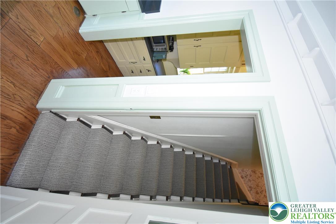
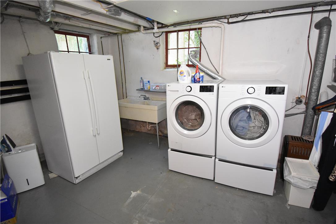
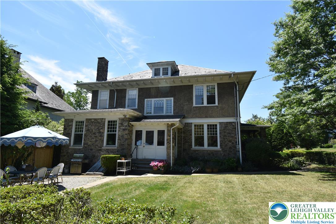
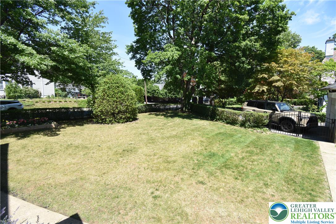
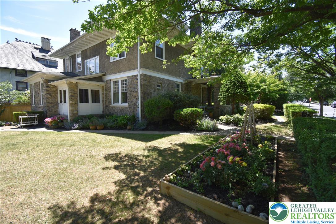
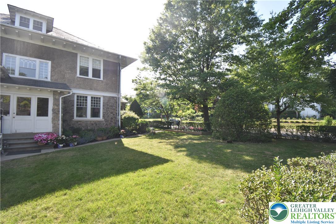
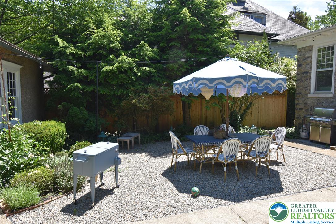
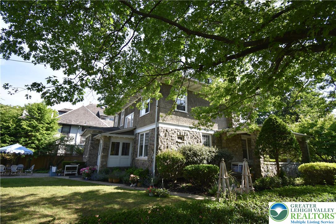
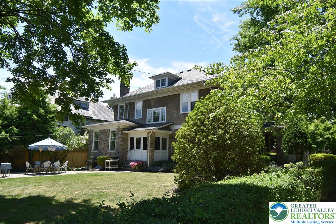
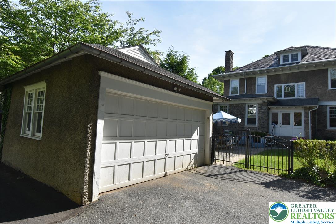
Magnificent stone and stucco home in desirable College Hill. This timeless residence greets you with exceptional curb appeal, featuring a welcoming wraparound stone and concrete porch that invites you to sit and enjoy the neighborhood. Step inside to a gracious front-to-back hallway and a sweeping open staircase that rises dramatically to the third floor. The spacious living room is filled with natural light from multiple windows and anchored by an attractive wood-burning fireplace with a beautiful mantle and hearth. The formal dining room impresses with its coffered ceiling beams, wide chair rail, exquisite trim work, and a stunning bay window featuring diamond-pane detailing on the upper sashes and a custom-built window seat. The main floor is complemented by a classic period kitchen boasting a Butler's pantry, floor-to-ceiling cabinetry, and a large walk-in pantry. Recent updates include handsome granite countertops and high-end, period-style appliances. A convenient home office and powder room complete the first floor. Upstairs, the luxurious primary suite offers a private dressing room with built-in vanity, an impressive wall of closets, and a beautifully tiled en-suite bath. Two additional generously sized bedrooms and a second full bathroom round out the second floor. The third floor provides two more spacious bedrooms and a third full bath-ideal for guests, older children, or a home office. Additional features include excellent basement storage, a two-car garage, and beautifully manicured grounds with mature landscaping. This exceptional home is perfectly located within easy walking distance to Lafayette College, Nevins Park, and all the shops, dining, and amenities of vibrant downtown Easton. Open House Sat (6/13) from 1-3pm.
Details
| MLS # | 777961 |
|---|---|
| Listing Type | For Sale |
| Style | House |
| Sub-Type | Resale |
| Status | Pending |
| Year | 1900 |
| Days On Site | 138 |
| Listing Provided By | BHHS Paul Ford Easton | Clay R. Mitman |
Features
| Bed(s) | 5 |
|---|---|
| Bath(s) | 4 Total |
| SQ Feet | 3,057 |
| Garage | 2 |
| Basement | Y |
| Story(s) | 3 |
| Zoning | CHD College Hill District |
| Acreage | 0.22 |
Exterior
| Lot Features | Corner Lot |
|---|
Parking
| Garage Yes / No | Yes |
|---|---|
| Parking Features | Detached, Garage, Off Street, On Street |
Taxes
| Tax Annual Amount | 11798.13 |
|---|
Location
| Community Features | Sidewalks |
|---|
Area Information
| State | PA |
|---|---|
| County | Northampton |
| City | Easton |
| Zip Code | 18042 |
| Area | College Hill |
| Community Name | Not in Development |
| Listing VS Median (in Not in Development) | |
Price: $957,000 low | high Med: $296,000 sqft: 3,057 low | high Med: 2,472 $ / sqft: $313 low | high Med: $158 On site: 138 low | high Med: 47.5 | |
Request a showing
Request a showing
Contact
Learn More About This Property

| State | PA |
|---|---|
| County | Northampton |
| City | Easton |
| Zip Code | 18042 |
| Area | College Hill |
| Community Name | Not in Development |
| Listing VS Median (in Not in Development) | |
Price: $957,000 low | high Med: $296,000 sqft: 3,057 low | high Med: 2,472 $ / sqft: $313 low | high Med: $158 On site: 138 low | high Med: 47.5 | |