
Description
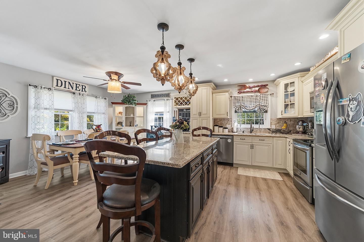
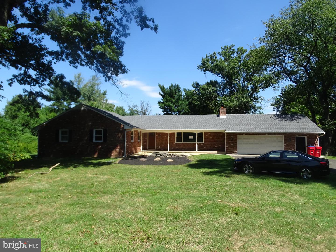
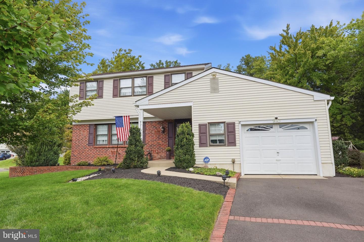
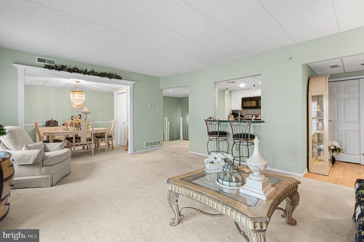
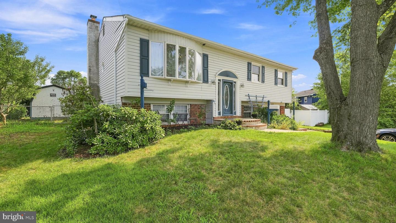
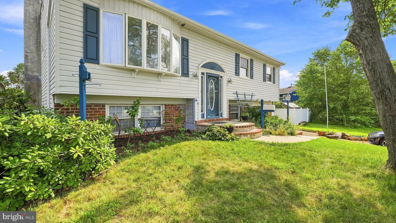
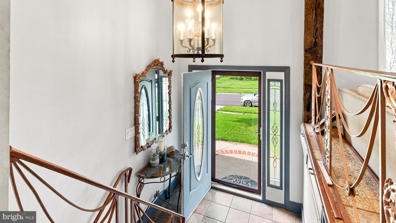
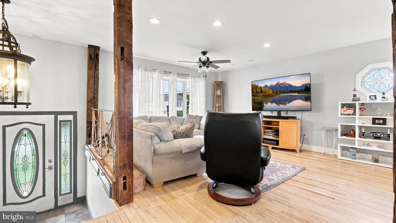
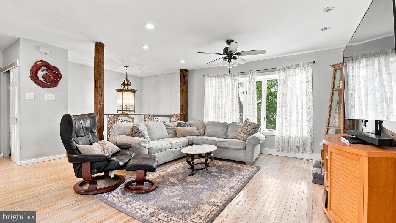
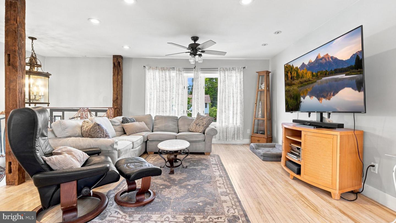
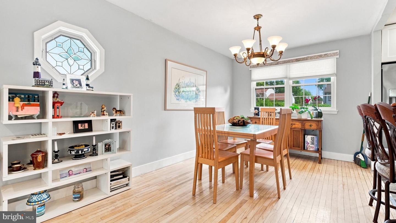
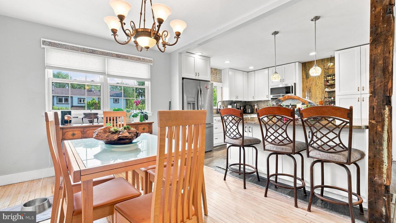
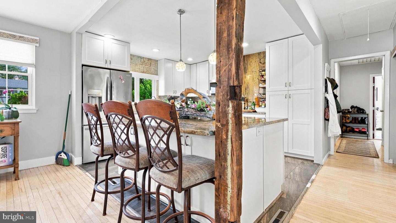
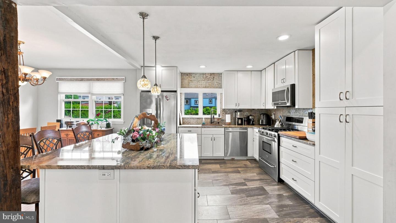
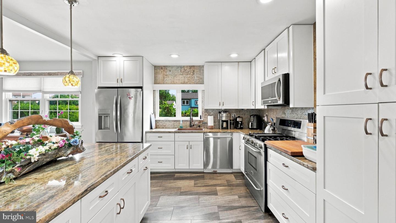
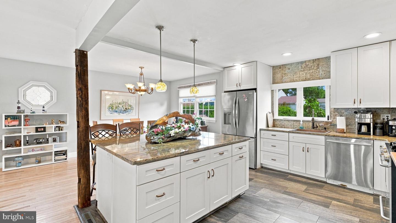
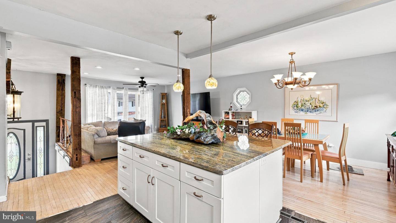
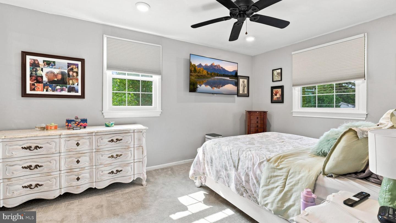
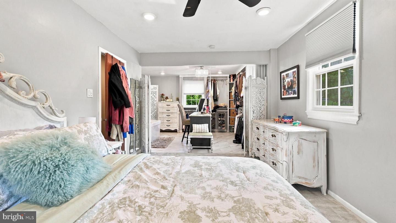
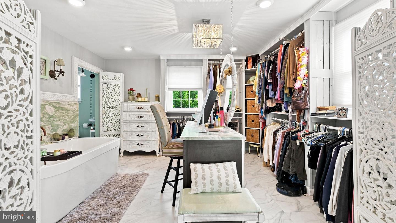
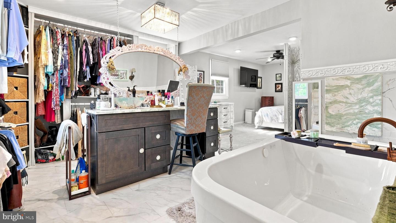
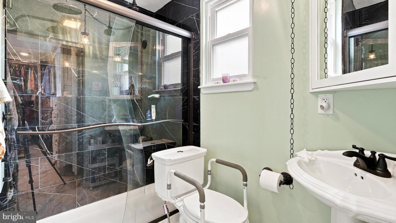
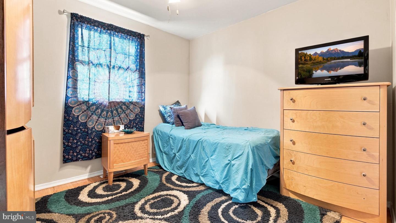
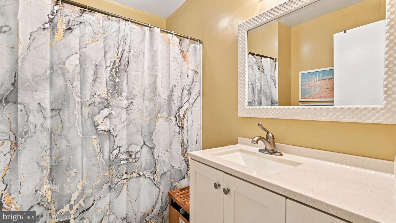
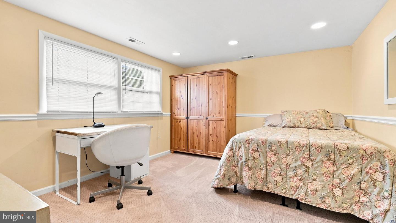
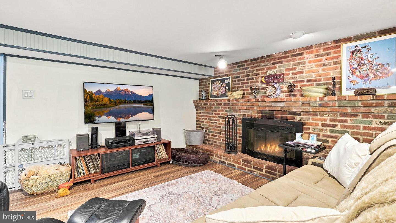
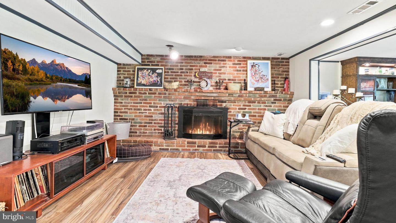
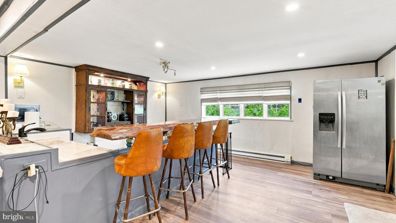
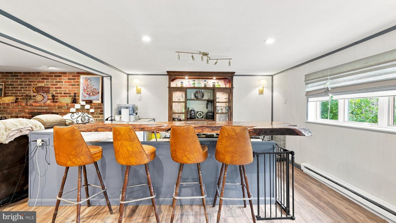
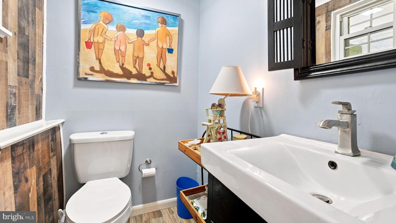
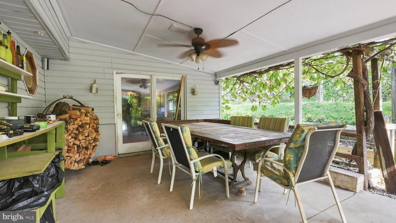
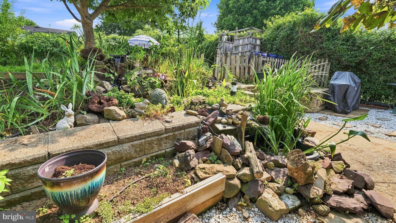
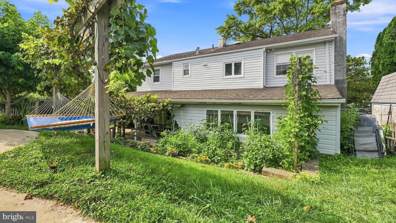
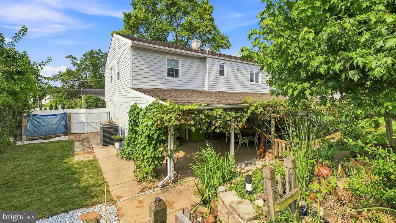
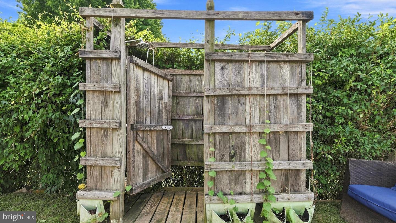
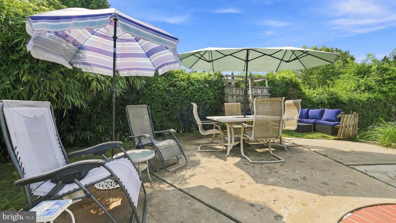
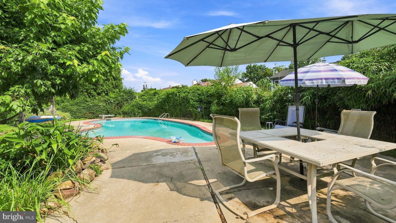
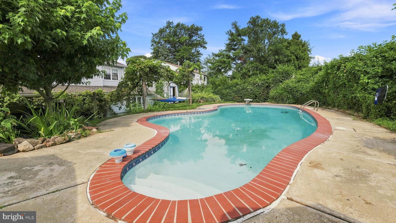
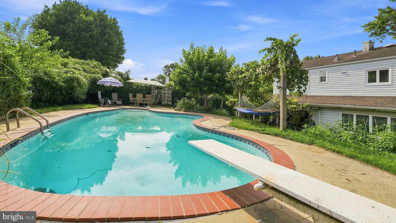
Gorgeous remodeled 3 bedroom, 2 1/2 bath, expanded Bi-Level in sought after Story Book Homes development. This lovely home features: An Inground Pool with outdoor shower. Oversized 1 car garage with storage area. Full wall, brick wood burning fireplace in the Family room. Bonus room with wet bar with custom bar top. Covered rear patio with pond. Open floor plan Master suite, including marble shower with spa shower system & a 6 ft air jetted tub . Remodeled Kitchen with large Island, Granite counters & Stainless Steel appliances. Other features: Gas forced hot air heater with central air, Replacement windows, Remodeled hall full bath, Office on the lower level, Six-panel doors, 200 AMP electric service, Radiant heated floors in the family room & bonus room, Newer driveway for up to 4 car parking, Ceiling fans, Recessed lighting, Hardwood flooring, Laundry Tub and more! Great location, close to shopping, restaurants, & SEPTA's regional rail. Showings start 8/15 with professional photos coming soon.
Details
| MLS # | PABU2128530 |
|---|---|
| Listing Type | For Sale |
| Style | House |
| Sub-Type | Resale |
| Status | Active Under Contract-bright |
| Year | 1963 |
| Days On Site | 49 |
| Listing Provided By | RE/MAX Signature | Hugh M Henry Jr |
Features
| Bed(s) | 3 |
|---|---|
| Bath(s) | 3 Total |
| SQ Feet | 2,185 |
| Garage | 1 |
| Pool | Yes |
| Story(s) | 2 |
| Zoning | R2 |
| Acreage | 0.23 |
Interior
| Rooms Total | 10 |
|---|---|
| Cooling | Central A/C |
| Heating Yes / No | Yes |
| Heating | Forced Air |
| Interior Features | Bar, Bathroom - Stall Shower, Bathroom - Tub Shower, Built-Ins, Carpet, Ceiling Fan(s), Dining Area, Entry Level Bedroom, Floor Plan - Open, Kitchen - Island, Primary Bath(s), Recessed Lighting, Sound System, Upgraded Countertops, Walk-in Closet(s), Wet/Dry Bar |
| Window Features | Replacement |
| Appliances | Built-In Microwave, Dishwasher, Disposal, Energy Efficient Appliances, Oven/Range - Gas, Stainless Steel Appliances, Water Heater |
Exterior
| Exterior Features | Sidewalks, Outside Shower |
|---|---|
| Roof | Shingle |
| Construction Materials | Vinyl Siding |
| Foundation Details | Other |
Parking
| Garage Yes / No | Yes |
|---|
Taxes
| Tax Annual Amount | 7153 |
|---|
Area Information
| State | PA |
|---|---|
| County | BUCKS PA |
| City | WARMINSTER |
| Zip Code | 18974 |
| Area | Warminster Twp (10149) |
| Community Name | STORY BOOK HOMES |
| School District | CENTENNIAL |
| Elementary School | MCDONALD |
| High School | WILLIAM TENNENT |
| Listing VS Median (in STORY BOOK HOMES) | |
Price: $549,900 low | high Med: $542,450 sqft: 2,185 low | high Med: 2,137 $ / sqft: $252 low | high Med: $254 On site: 49 low | high Med: 34 | |
Market Activity 18974
Request a showing
Request a showing
Contact
Learn More About This Property

| State | PA |
|---|---|
| County | BUCKS PA |
| City | WARMINSTER |
| Zip Code | 18974 |
| Area | Warminster Twp (10149) |
| Community Name | STORY BOOK HOMES |
| School District | CENTENNIAL |
| Elementary School | MCDONALD |
| High School | WILLIAM TENNENT |
| Listing VS Median (in STORY BOOK HOMES) | |
Price: $549,900 low | high Med: $542,450 sqft: 2,185 low | high Med: 2,137 $ / sqft: $252 low | high Med: $254 On site: 49 low | high Med: 34 | |