4724 Silverwood St,PHILADELPHIA, PA 19128
PHILADELPHIA, PA 19128

Description
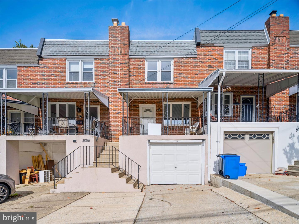
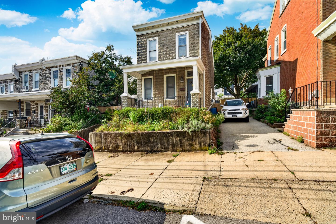
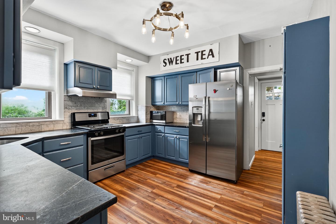
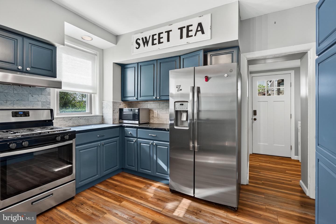
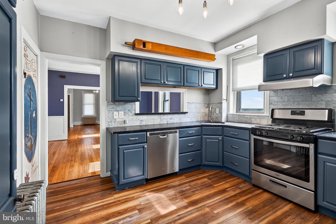
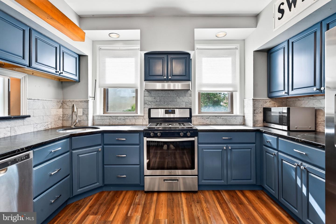
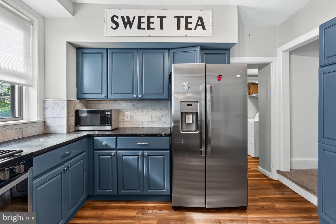
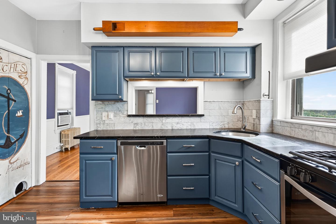
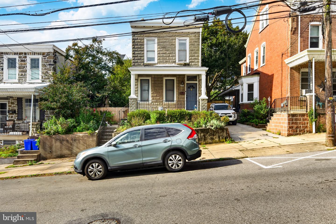
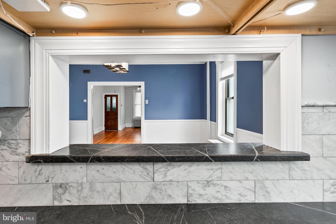
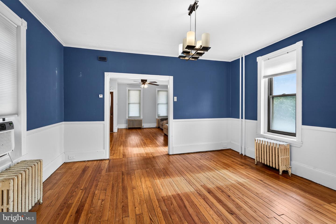
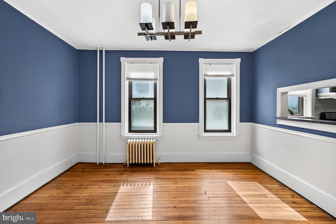
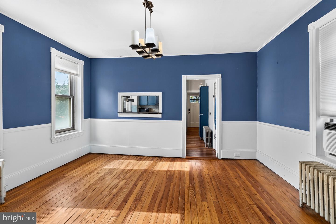
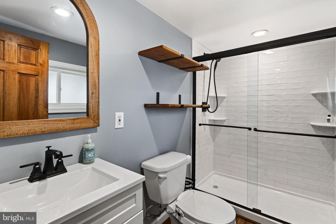
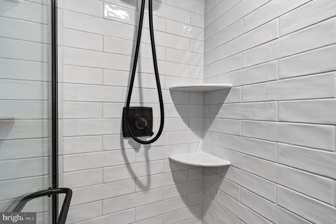
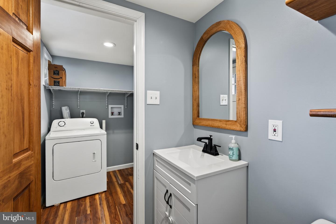
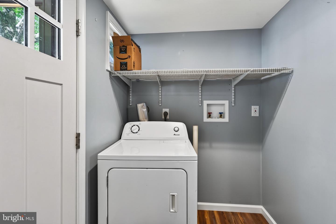
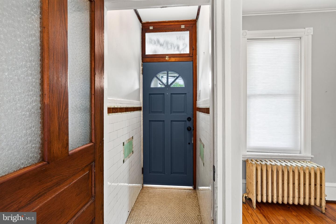
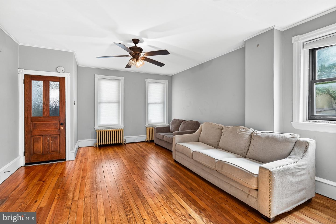
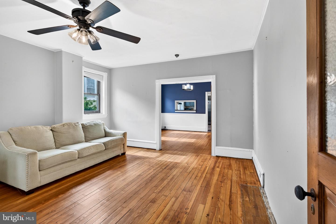
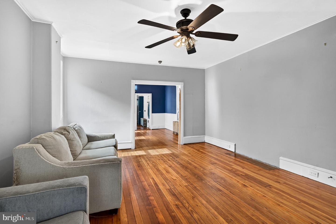
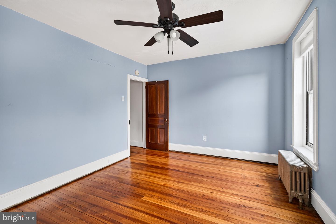
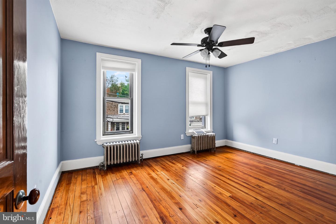
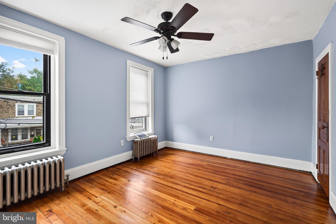
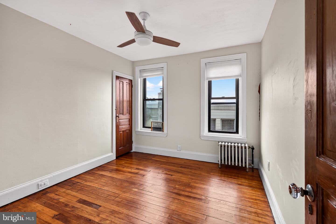
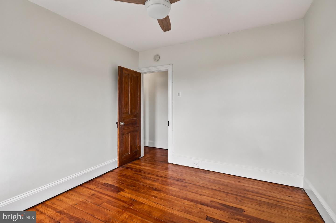
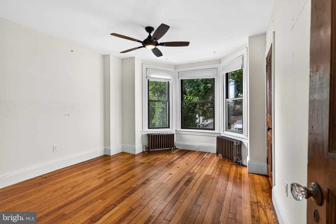
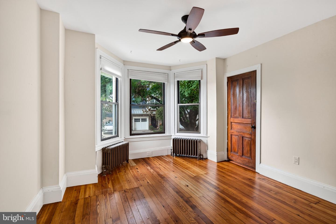
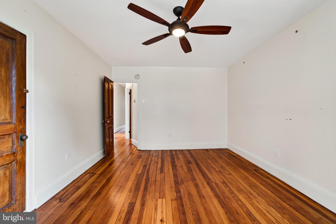
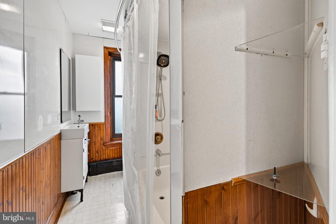
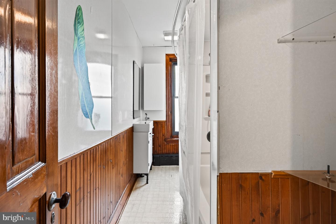
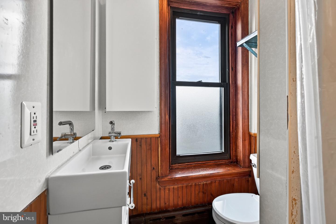
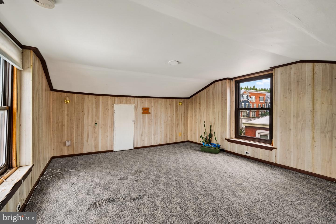
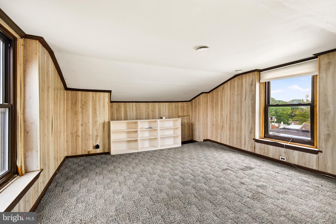
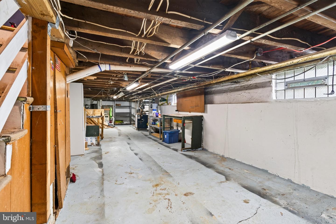
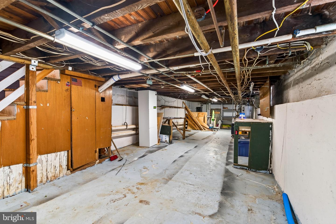
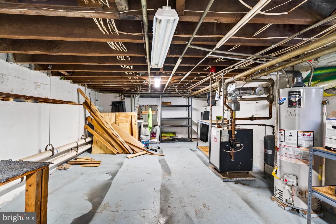
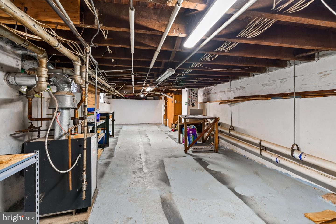
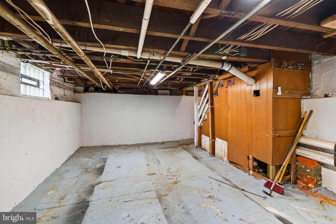
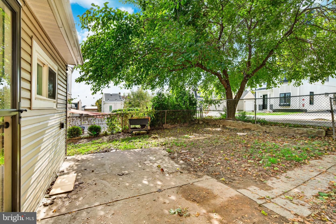
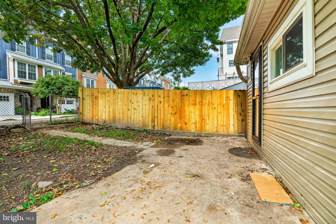
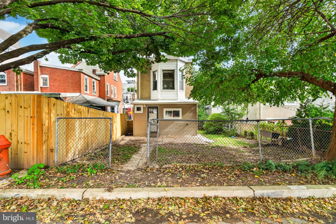
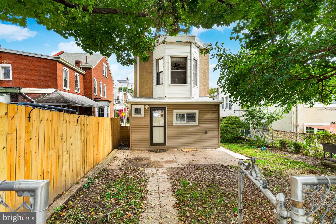
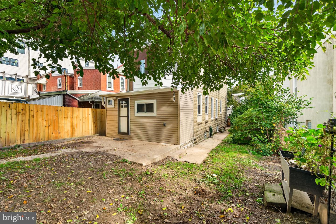
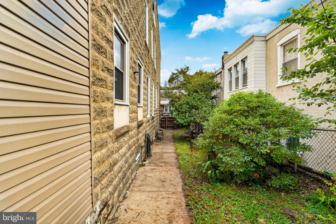
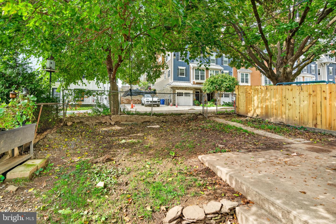
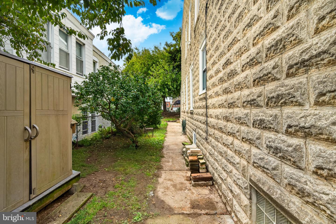
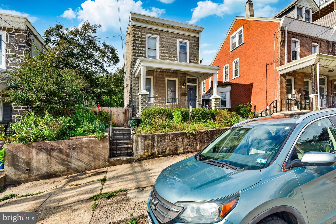
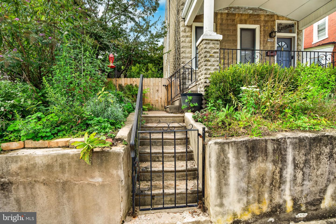
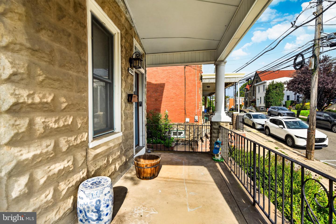
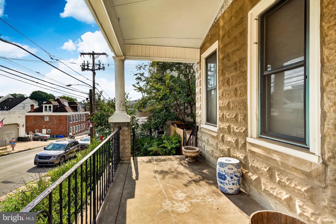
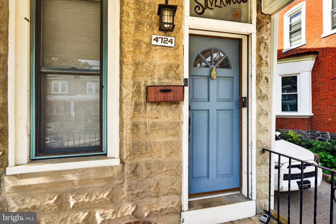
Come see this Super single in Roxborough right on the edge of Manayunk! This well-appointed detached single family home is centrally located & features a new electrical system, a 2 year old roof with approx. a 13 year remaining warranty, a new electric panel and main feed, a renovated kitchen, new 1st floor bathroom & Laundry and refinished hardwood floors throughout. The first floor offers beautiful hardwood floors, a living and dining room combination with a pass through window to the kitchen, and a recently remodeled kitchen with beautiful natural soapstone countertops that's a cook's dream. A full bathroom and convenient first-floor laundry complete this level. Upstairs, you'll find three bedrooms and a full bathroom, all with hardwood floors. The finished third-floor attic (not heated) offers flexible space for a home office, playroom, or more. A full basement provides plenty of storage, while the fenced backyard features a gate to adjacent on-street parking. For added peace of mind, the home was pre-inspected, allowing buyers to move forward with greater confidence. This Art Deco Home has many charming finishes, Come see for yourself!
Details
| MLS # | PAPH2680400 |
|---|---|
| Listing Type | For Sale |
| Style | House |
| Sub-Type | Resale |
| Status | Active Under Contract-bright |
| Year | 1935 |
| Days On Site | 36 |
| Listing Provided By | McHugh Realty Services | LuAnn McHugh |
Features
| Bed(s) | 4 |
|---|---|
| Bath(s) | 2 Total |
| SQ Feet | 1,350 |
| Basement | Y |
| Story(s) | 3 |
| Zoning | RSA5 |
| Acreage | 0.07 |
Interior
| Cooling | Window Unit(s) |
|---|---|
| Heating Yes / No | Yes |
| Heating | Baseboard - Hot Water |
| Interior Features | Attic, Bathroom - Tub Shower, Bathroom - Walk-In Shower, Combination Dining/Living, Dining Area, Kitchen - Gourmet, Upgraded Countertops, Wood Floors |
| Appliances | Built-In Range, Dishwasher, Dryer - Electric, Refrigerator |
Exterior
| Exterior Features | Sidewalks |
|---|---|
| Roof | Architectural Shingle, Other |
| Construction Materials | Block, Stone |
| Foundation Details | Stone |
| Lot Features | Rear Yard, Side Yard(s) |
Parking
| Garage Yes / No | No |
|---|
Taxes
| Tax Annual Amount | 4769 |
|---|
Area Information
| State | PA |
|---|---|
| County | PHILADELPHIA PA |
| City | PHILADELPHIA |
| Zip Code | 19128 |
| Area | 19128 (19128) |
| Community Name | ROXBOROUGH |
| School District | THE SCHOOL DISTRICT OF PHILADELP |
| Listing VS Median (in ROXBOROUGH) | |
Price: $375,000 low | high Med: $294,950 sqft: 1,350 low | high Med: 1,377 $ / sqft: $278 low | high Med: $216 On site: 36 low | high Med: 94.5 | |
Market Activity 19128
Request a showing
Request a showing
Contact
Learn More About This Property

| State | PA |
|---|---|
| County | PHILADELPHIA PA |
| City | PHILADELPHIA |
| Zip Code | 19128 |
| Area | 19128 (19128) |
| Community Name | ROXBOROUGH |
| School District | THE SCHOOL DISTRICT OF PHILADELP |
| Listing VS Median (in ROXBOROUGH) | |
Price: $375,000 low | high Med: $294,950 sqft: 1,350 low | high Med: 1,377 $ / sqft: $278 low | high Med: $216 On site: 36 low | high Med: 94.5 | |