5043 Woods Line Dr,ABERDEEN, MD 21001
ABERDEEN, MD 21001

Description
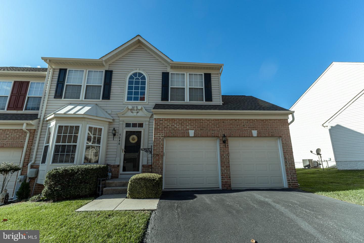
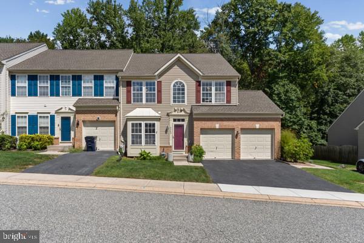
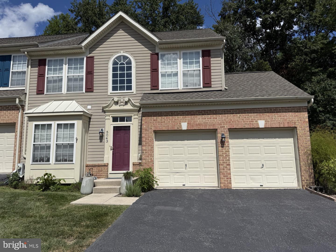
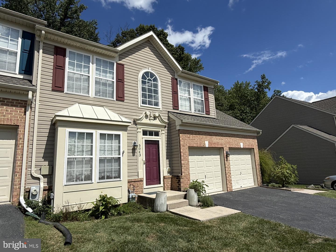
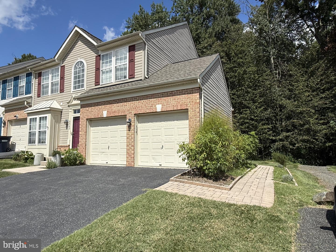
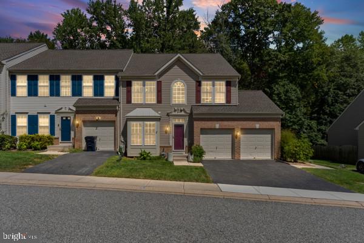
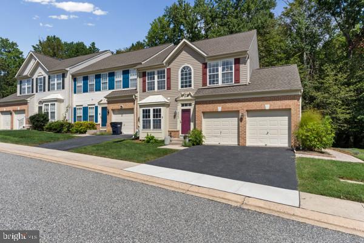
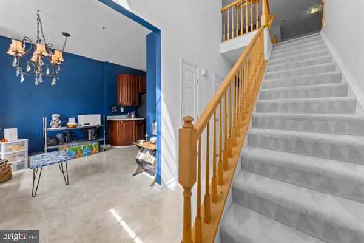
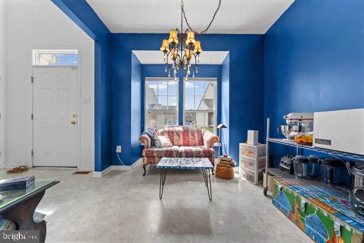
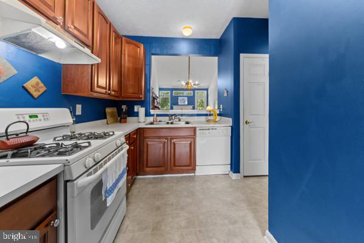
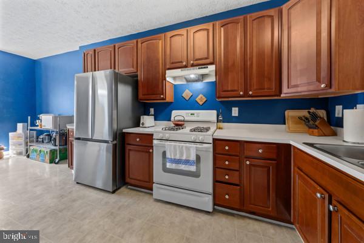
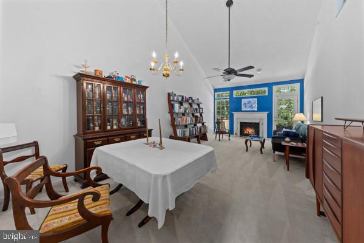
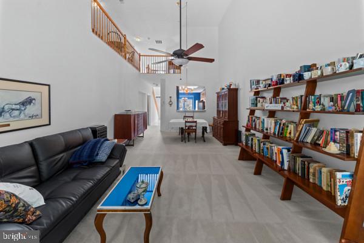
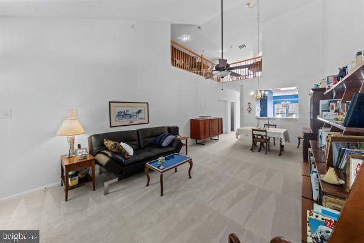
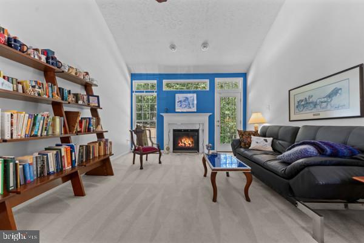
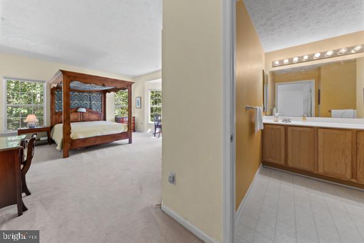
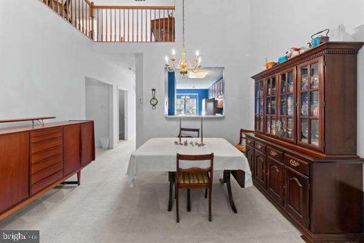
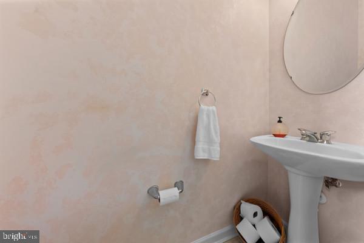
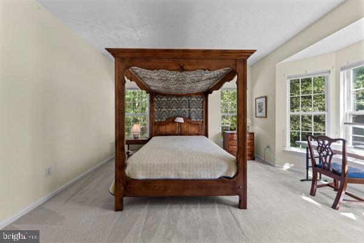
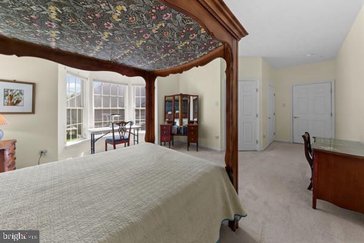
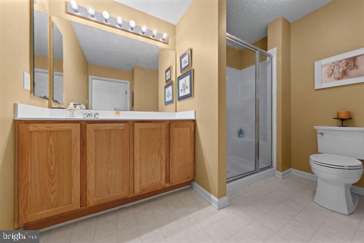
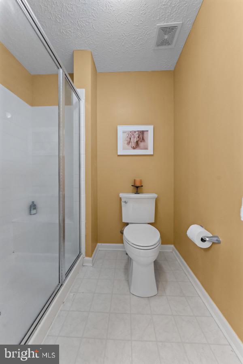
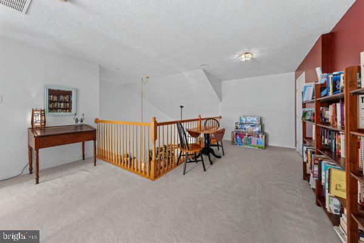
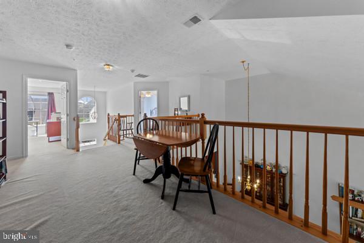
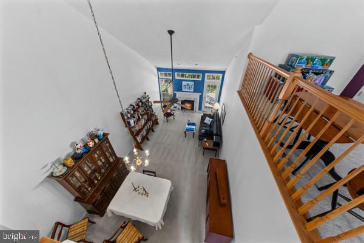
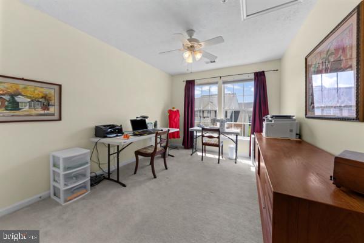
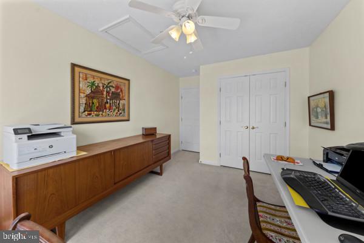
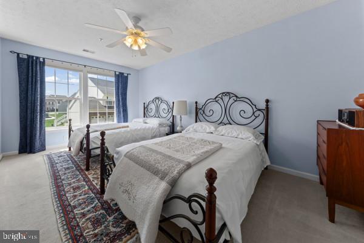
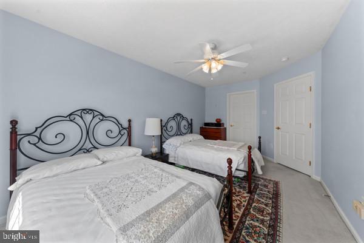
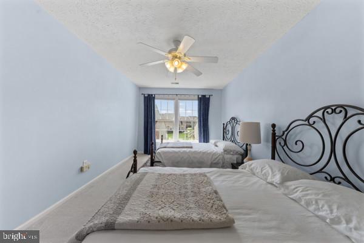
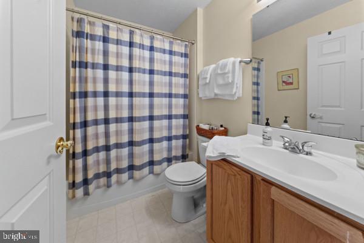
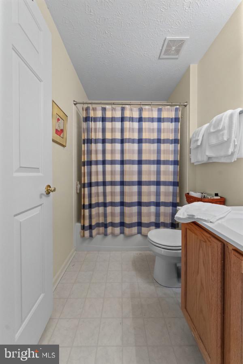
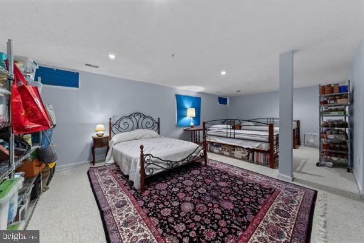
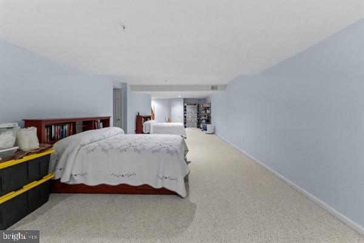
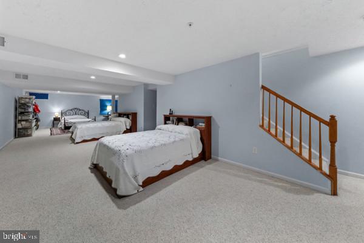
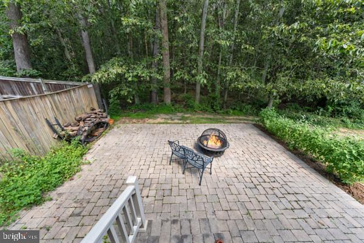
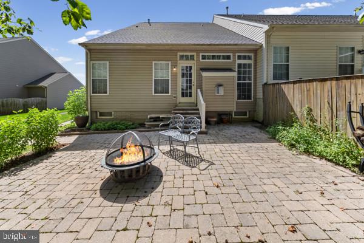
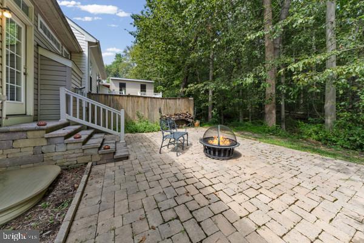
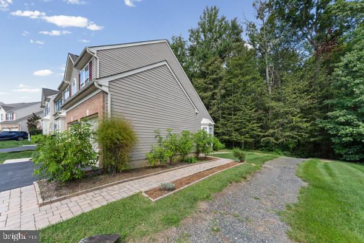
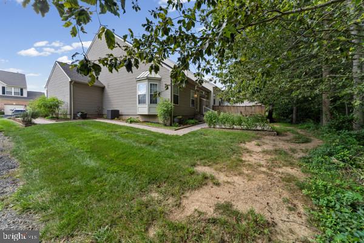
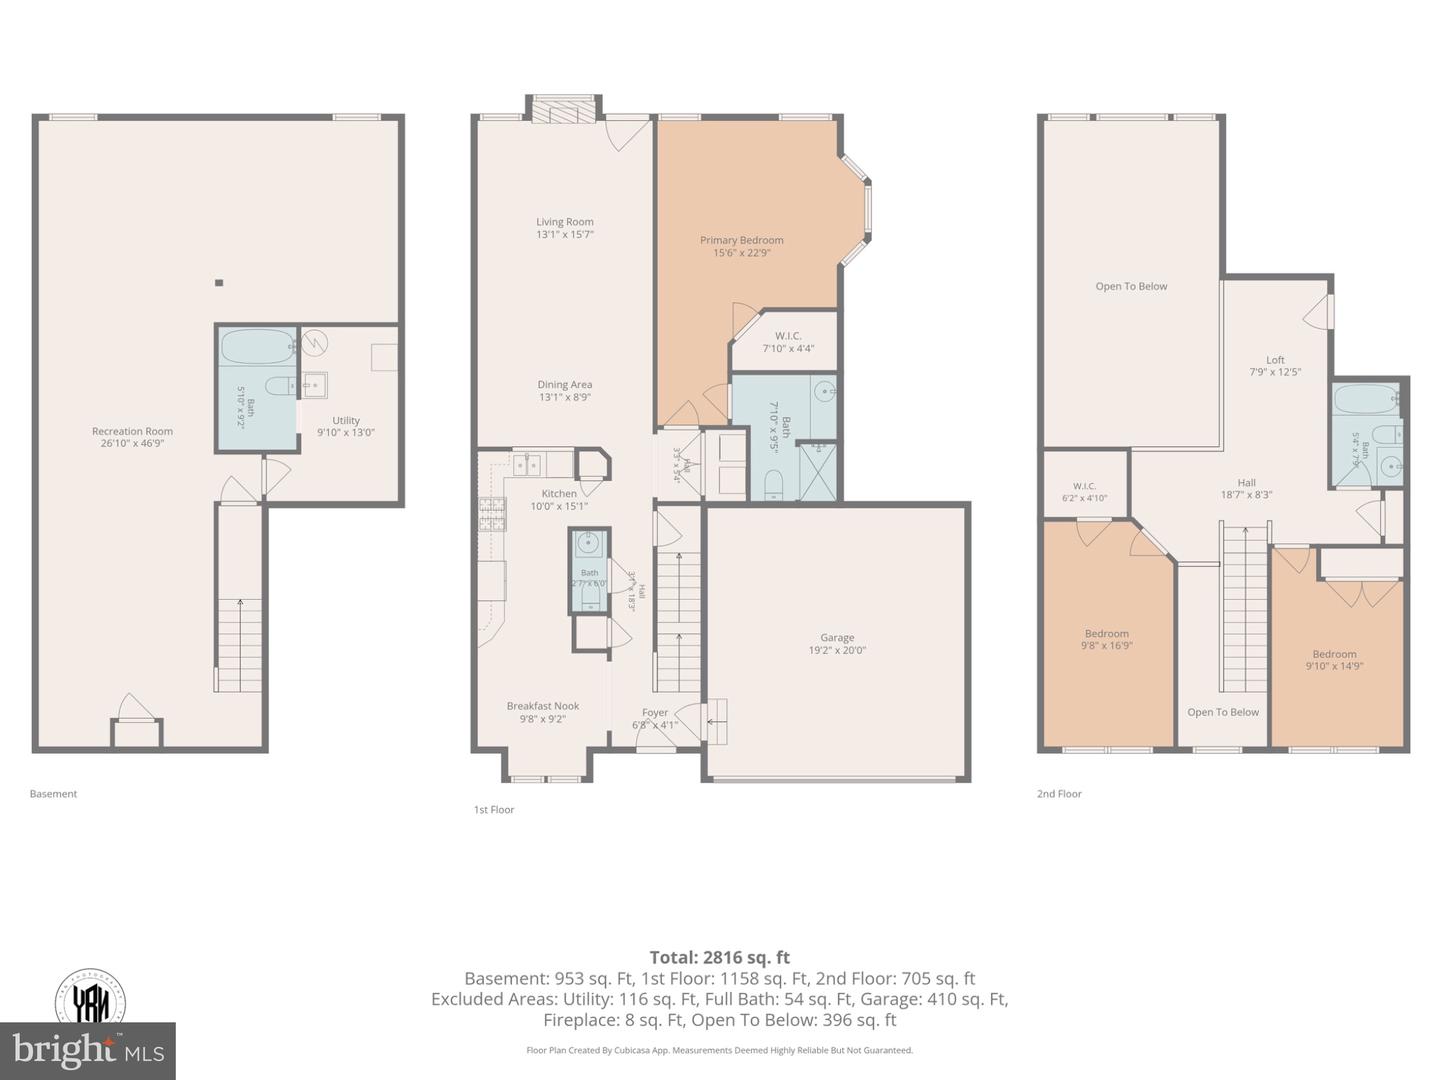
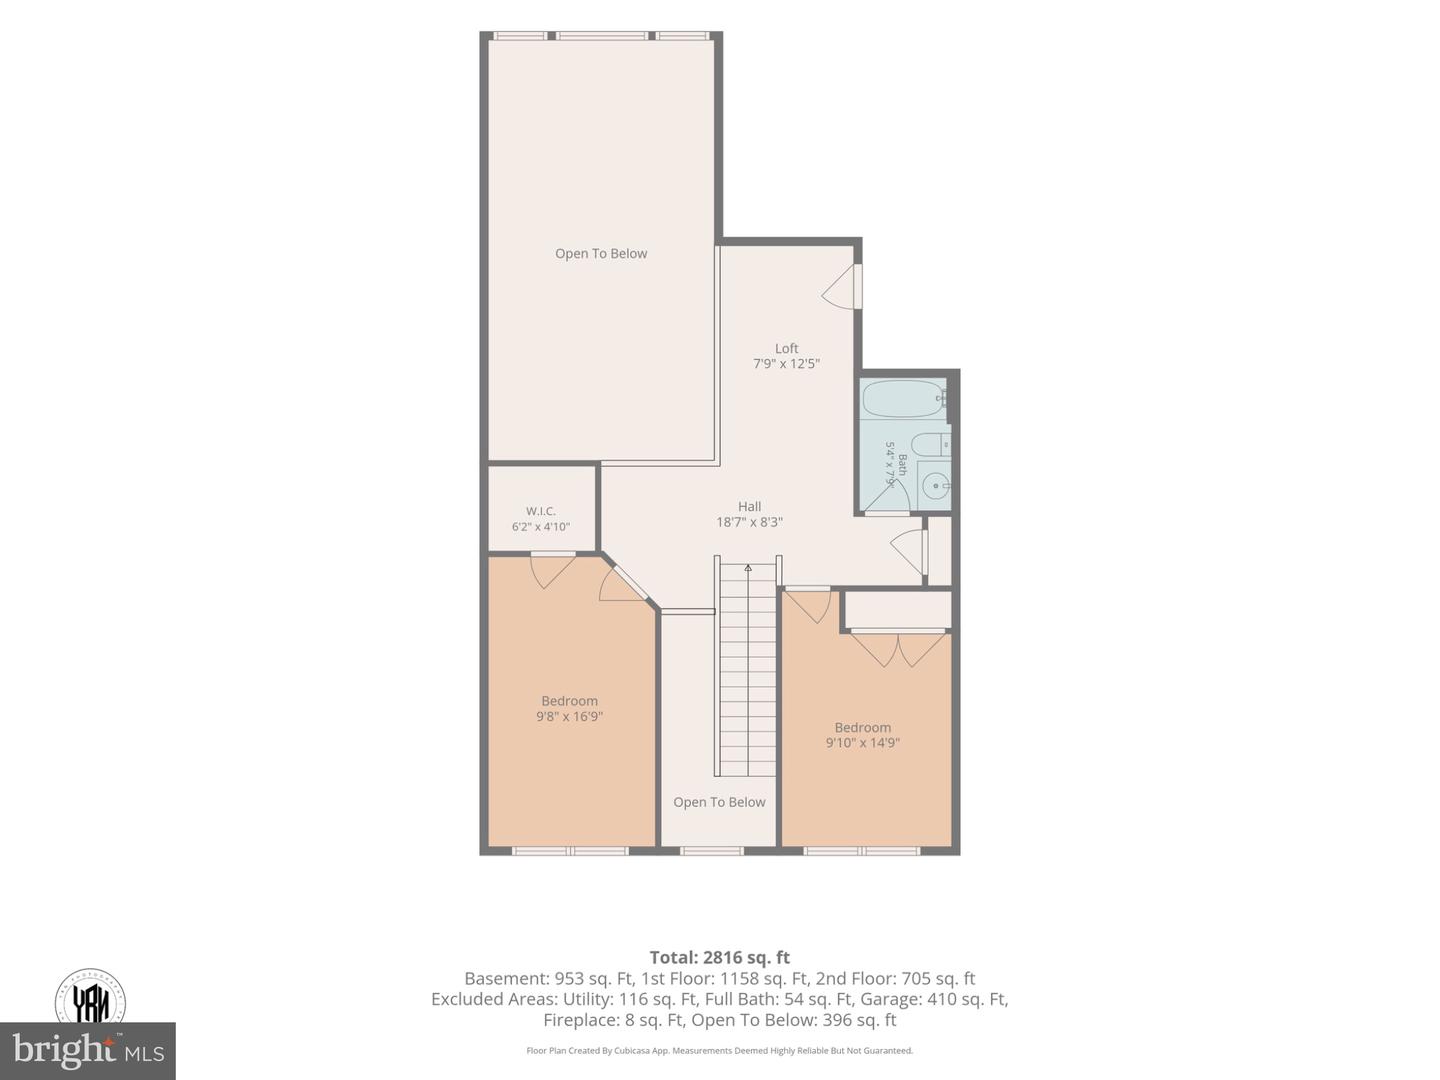
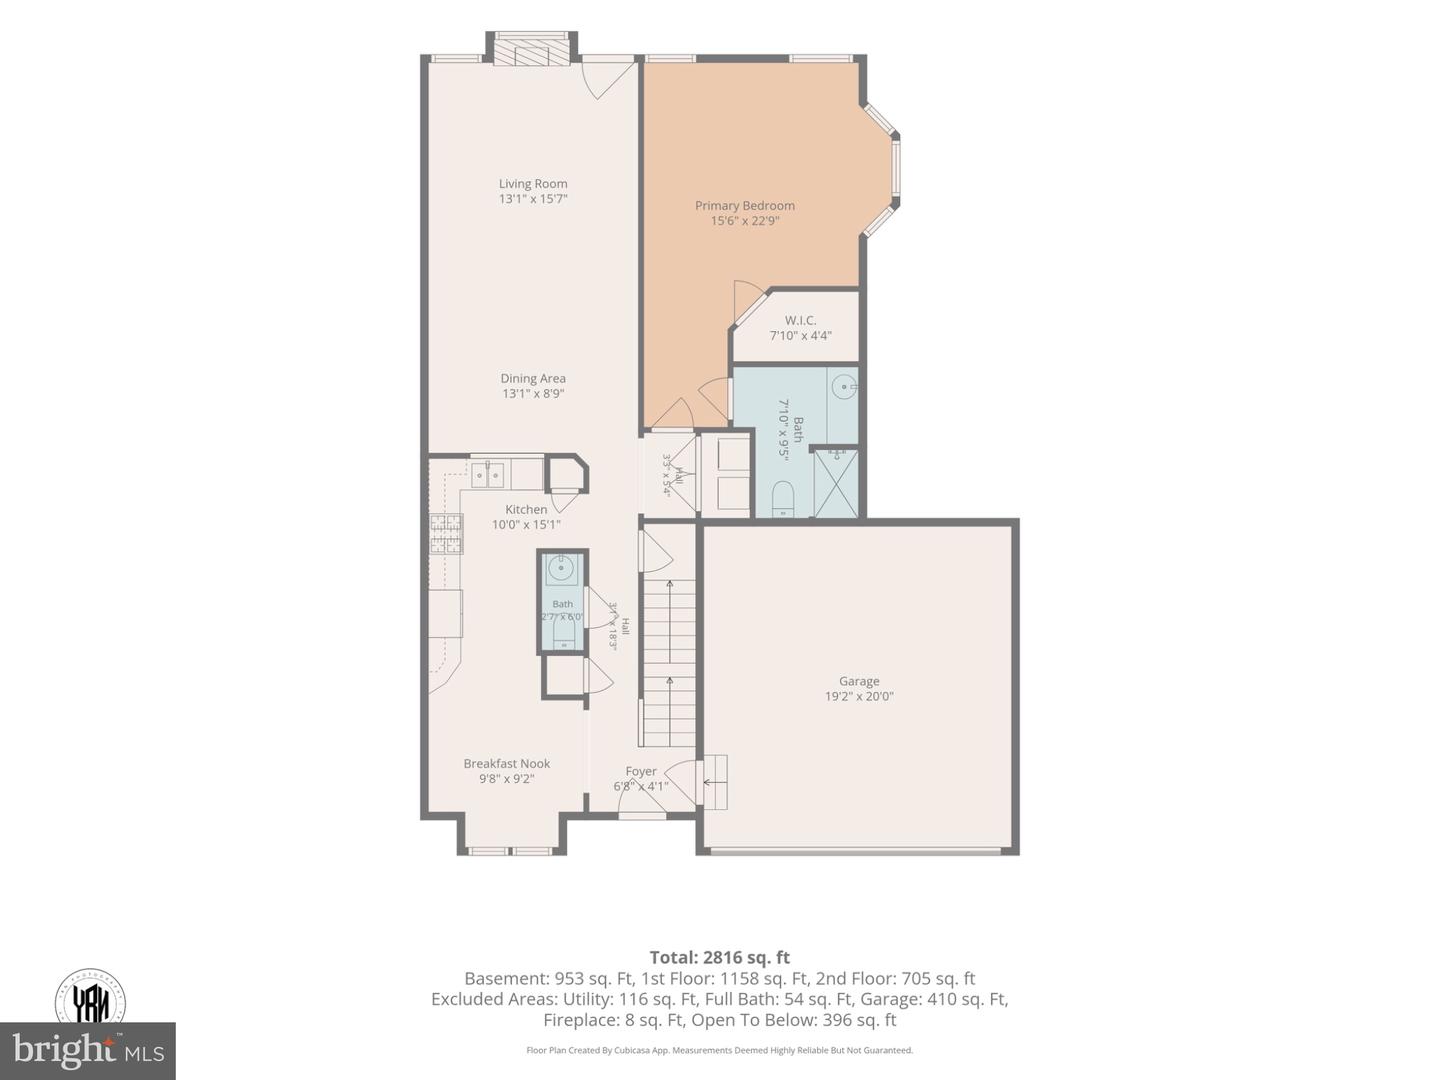
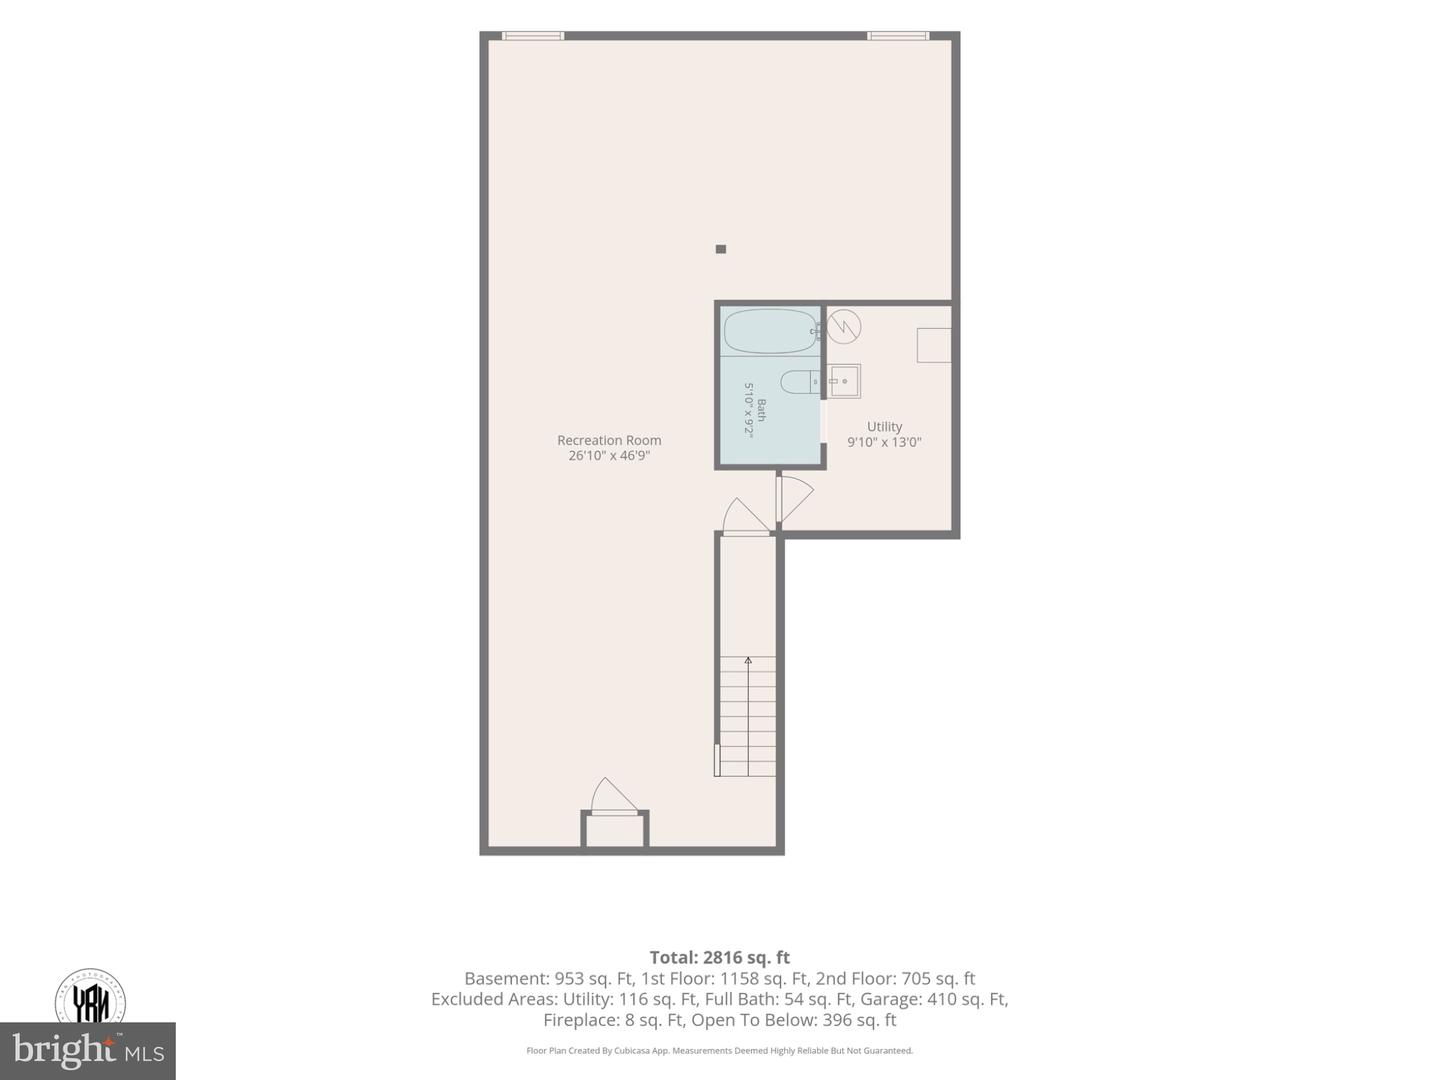
Welcome to 5043 Woods Line Drive, an end-unit townhome in The Villas of Holly Woods! This spacious and beautifully maintained home offers 3 bedrooms, 2 full bathrooms, and 2 half bathrooms, blending comfort, style, and functionality across three finished levels.The main level features a convenient primary suite with an en-suite bathroom, including a vanity, private water closet, and walk-in shower. As an end unit, the home benefits from additional privacy and natural light. A bump-out provides extra space in both the primary bedroom and the two-car garage. The bright eat-in kitchen offers abundant natural light and room for a table, while the open-concept dining and family room area features soaring ceilings and plenty of windows. A half bathroom and access to the garage complete the main level.Upstairs, a spacious loft overlooks the family room and creates a versatile area for an office, sitting room, or play space. Two additional bedrooms, a full bathroom, and a convenient storage closet complete the second floor.The fully finished lower level offers additional living space and includes plumbing rough-in for a future full bathroom. Outside, enjoy a private setting backing to protected wetlands, a paver patio, and a paver walkway extending from the side of the garage to the backyard. Lush landscaping and a spacious driveway add to the home's curb appeal.Recent updates include: New roof in 2026 New hot water heater in 2026 HVAC approximately 7 years old Refrigerator replaced in 2024The condo fee includes lawn care, trash, and recycling. Conveniently located just minutes from I-95,
Details
| MLS # | MDHR2059546 |
|---|---|
| Listing Type | For Sale |
| Style | Condominium |
| HOA Dues | $305 |
| Sub-Type | Resale |
| Status | Pending-bright |
| Year | 2005 |
| Days On Site | 76 |
| Listing Provided By | Long & Foster Real Estate, Inc. | Siw Armstrong |
Features
| Bed(s) | 3 |
|---|---|
| Bath(s) | 4 Total |
| SQ Feet | 3,632 |
| Garage | 2 |
| Basement | Y |
| Story(s) | 3 |
| Zoning | R3CDP |
Interior
| Cooling | Central A/C, Ceiling Fan(s) |
|---|---|
| Heating Yes / No | Yes |
| Heating | 90% Forced Air |
| Interior Features | Bathroom - Tub Shower, Bathroom - Walk-In Shower, Breakfast Area, Carpet, Ceiling Fan(s), Combination Dining/Living, Dining Area, Family Room Off Kitchen, Floor Plan - Traditional, Kitchen - Table Space, Pantry, Walk-in Closet(s), Window Treatments |
| Appliances | Dishwasher, Disposal, Refrigerator, Stove |
Exterior
| Roof | Asphalt |
|---|---|
| Construction Materials | Brick, Vinyl Siding |
| Foundation Details | Other |
Parking
| Garage Yes / No | Yes |
|---|
Taxes
| Tax Annual Amount | 3097 |
|---|
Area Information
| State | MD |
|---|---|
| County | HARFORD MD |
| City | ABERDEEN |
| Zip Code | 21001 |
| Area | HARFORD MD |
| Community Name | THE VILLAS AT HOLLYWOODS |
| School District | HARFORD COUNTY PUBLIC SCHOOLS |
| Elementary School | ABERDEEN |
| High School | ABERDEEN |
| Listing VS Median (in THE VILLAS AT HOLLYWOODS) | |
Price: $350,000 low | high Med: $360,000 sqft: 3,632 low | high Med: 3,502 $ / sqft: $96 low | high Med: $103 On site: 76 low | high Med: 40 | |
Market Activity 21001
Request a showing
Request a showing
Contact
Learn More About This Property

| State | MD |
|---|---|
| County | HARFORD MD |
| City | ABERDEEN |
| Zip Code | 21001 |
| Area | HARFORD MD |
| Community Name | THE VILLAS AT HOLLYWOODS |
| School District | HARFORD COUNTY PUBLIC SCHOOLS |
| Elementary School | ABERDEEN |
| High School | ABERDEEN |
| Listing VS Median (in THE VILLAS AT HOLLYWOODS) | |
Price: $350,000 low | high Med: $360,000 sqft: 3,632 low | high Med: 3,502 $ / sqft: $96 low | high Med: $103 On site: 76 low | high Med: 40 | |