

Description
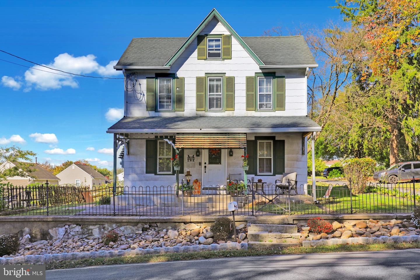
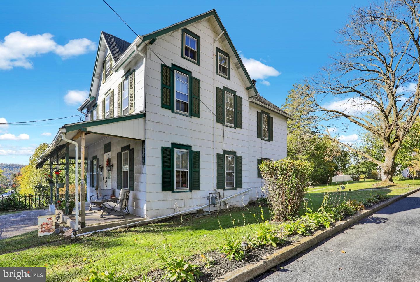
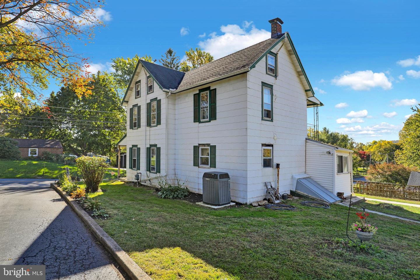
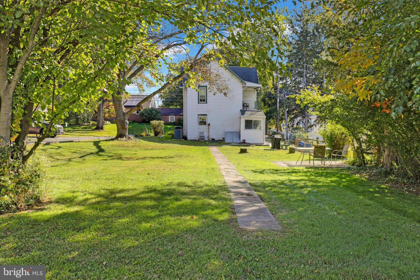
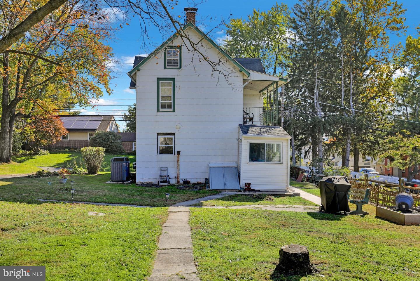
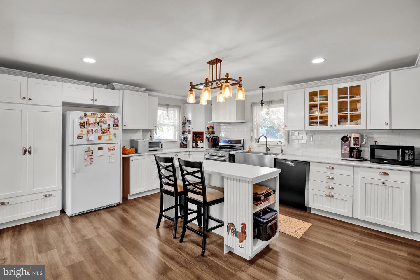
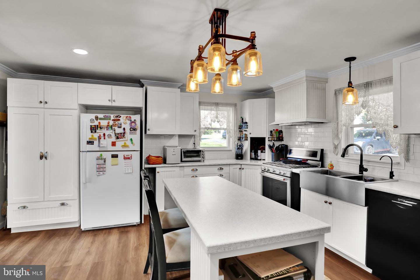
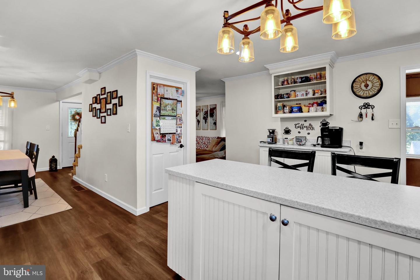
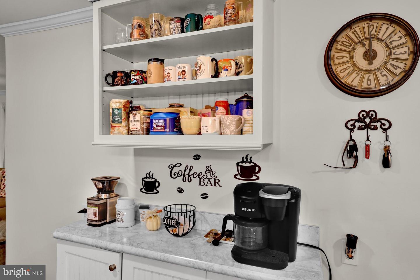
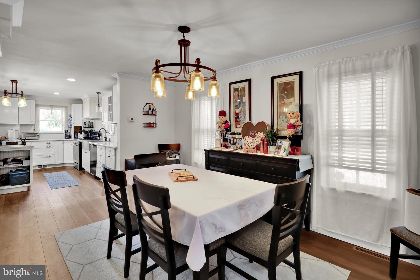
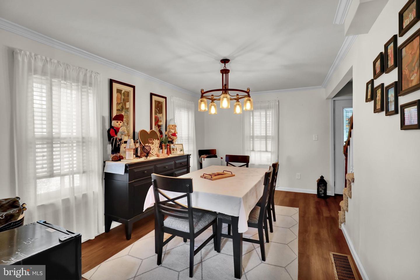
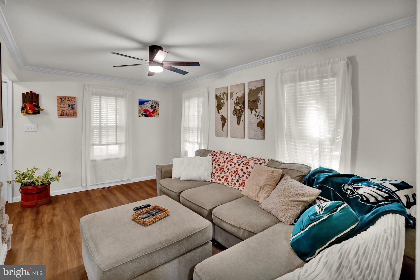
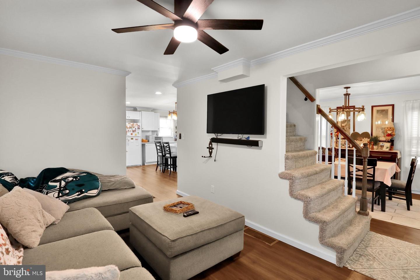
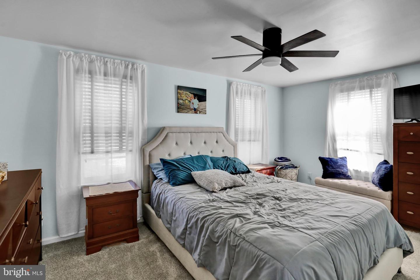
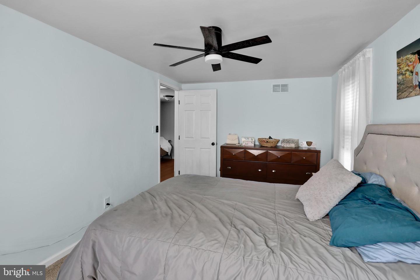
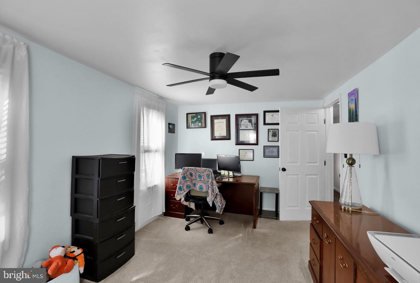
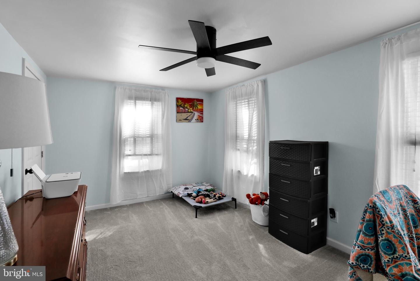
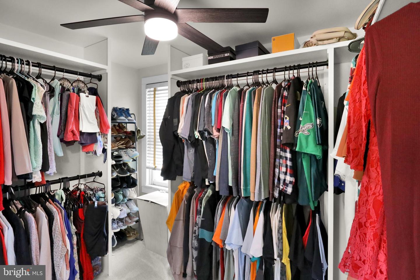
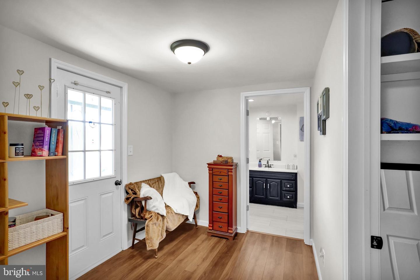
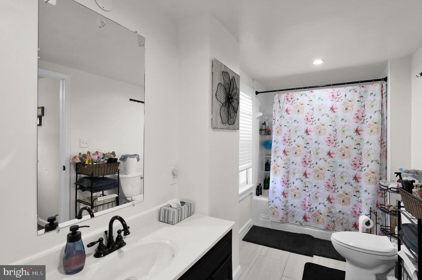
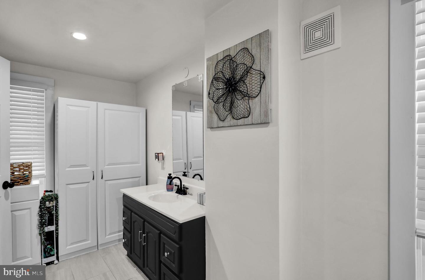
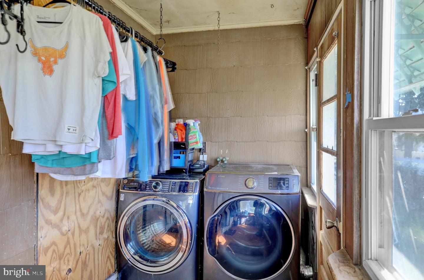
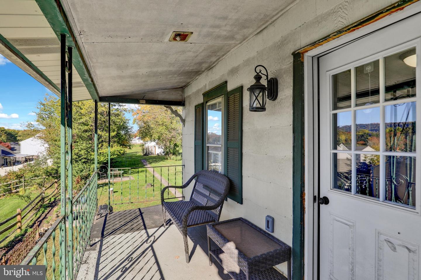
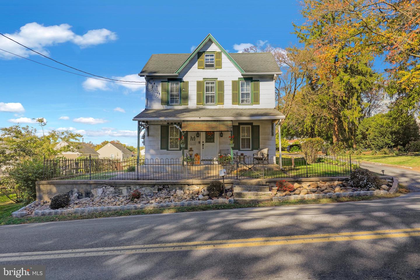
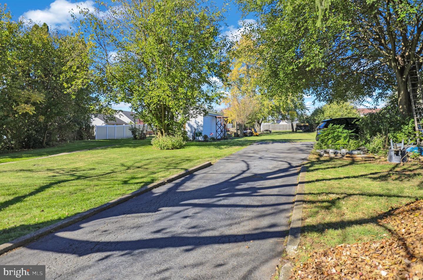
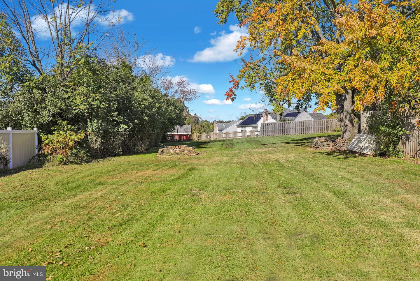
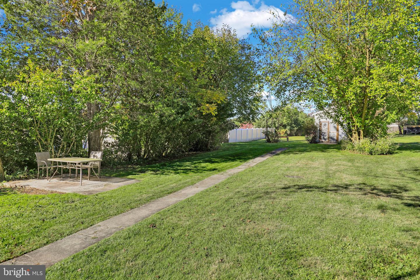
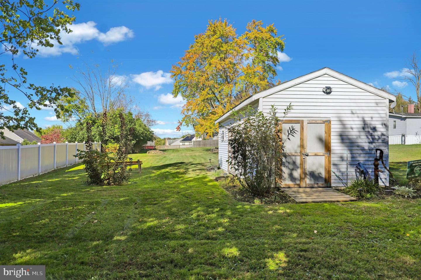
Welcome to this beautifully transformed two-story farmhouse-style home, thoughtfully updated from top to bottom in 2024 to seamlessly blend classic charm with modern peace of mind. Situated on a manageable 0.081-acre lot, this three-bedroom residence features completely upgraded systems, including brand-new plumbing, an updated 200-amp electrical panel, stylish fixtures, and low-maintenance vinyl plank engineered flooring throughout the main living spaces.At the heart of the home is a fully remodeled kitchen designed for culinary enthusiasts, highlighting bright updated cabinetry with two lazy Susan for maximized storage, durable new countertops, and a classic stainless steel farmhouse sink equipped with a Reverse Osmosis water filtration system and garbage disposal. Quality cooking is made effortless with a premium appliance package that includes a 5-burner gas stove with overhead fan and a sleek Bosch dishwasher and large island. Adjacent to the kitchen, you will a formal dining room and separate living room, plus day-to-day convenience of a dedicated first-floor laundry area and recessed lighting. The 2nd floor has 3 bedrooms and 1 full bath with the third bedroom currently used as a walk-in closet with a wardrobe system but can be converted back to its original state. The full bathroom serves as an inviting retreat, complete with a tub and shower combination and tile flooring. Off of the 2nd bedroom/office is a staircase leading to the walk-up attic. The home is powered by efficient natural gas forced hot air heating and electric water heater, this move-in-ready home provides the ideal balance of timeless style and modern function. The owner is also including the A/C condenser, which just would need you to complete the installation process. A pleasant surprise is the deep yard with a shed and plenty of parking.
Details
| MLS # | PABK2079402 |
|---|---|
| Listing Type | For Sale |
| Style | House |
| Sub-Type | Resale |
| Status | Active-bright |
| Year | 1900 |
| Days On Site | 32 |
| Listing Provided By | Coldwell Banker Realty | Angela S. Tolosky |
Features
| Bed(s) | 3 |
|---|---|
| Bath(s) | 1 Total |
| SQ Feet | 1,280 |
| Basement | Y |
| Story(s) | 2 |
| Zoning | RESIDENTIAL |
| Acreage | 0.81 |
Interior
| Rooms Total | 7 |
|---|---|
| Cooling | None |
| Heating Yes / No | Yes |
| Heating | Forced Air |
| Interior Features | Attic, Formal/Separate Dining Room, Kitchen - Island |
| Appliances | Dishwasher, Oven/Range - Gas, Water Heater, Stainless Steel Appliances |
Exterior
| Exterior Features | Sidewalks |
|---|---|
| Construction Materials | Asbestos |
| Foundation Details | Stone |
Parking
| Garage Yes / No | No |
|---|
Taxes
| Tax Annual Amount | 4837 |
|---|
Area Information
| State | PA |
|---|---|
| County | BERKS PA |
| City | READING |
| Zip Code | 19606 |
| Area | Exeter Twp (10243) |
| Community Name | NONE AVAILABLE |
| School District | EXETER TOWNSHIP |
| Listing VS Median (in NONE AVAILABLE) | |
Price: $325,000 low | high Med: $329,400 sqft: 1,280 low | high Med: 1,797 $ / sqft: $254 low | high Med: $185 On site: 32 low | high Med: 102 | |
Market Activity 19606
Request a showing
Request a showing
Contact
Learn More About This Property

| State | PA |
|---|---|
| County | BERKS PA |
| City | READING |
| Zip Code | 19606 |
| Area | Exeter Twp (10243) |
| Community Name | NONE AVAILABLE |
| School District | EXETER TOWNSHIP |
| Listing VS Median (in NONE AVAILABLE) | |
Price: $325,000 low | high Med: $329,400 sqft: 1,280 low | high Med: 1,797 $ / sqft: $254 low | high Med: $185 On site: 32 low | high Med: 102 | |
