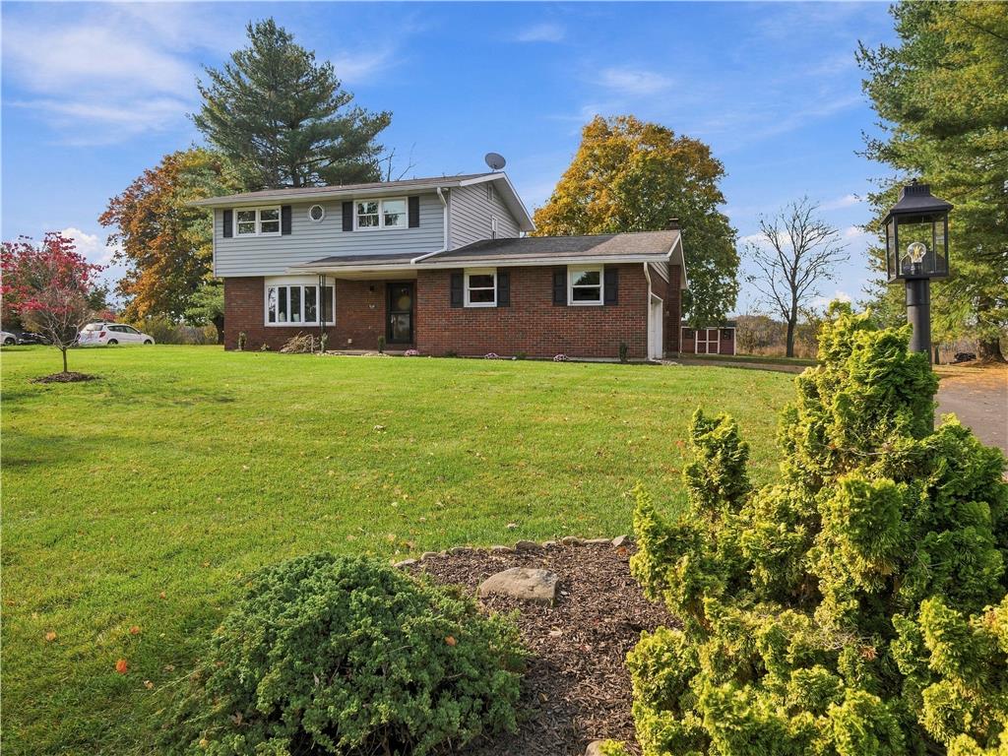
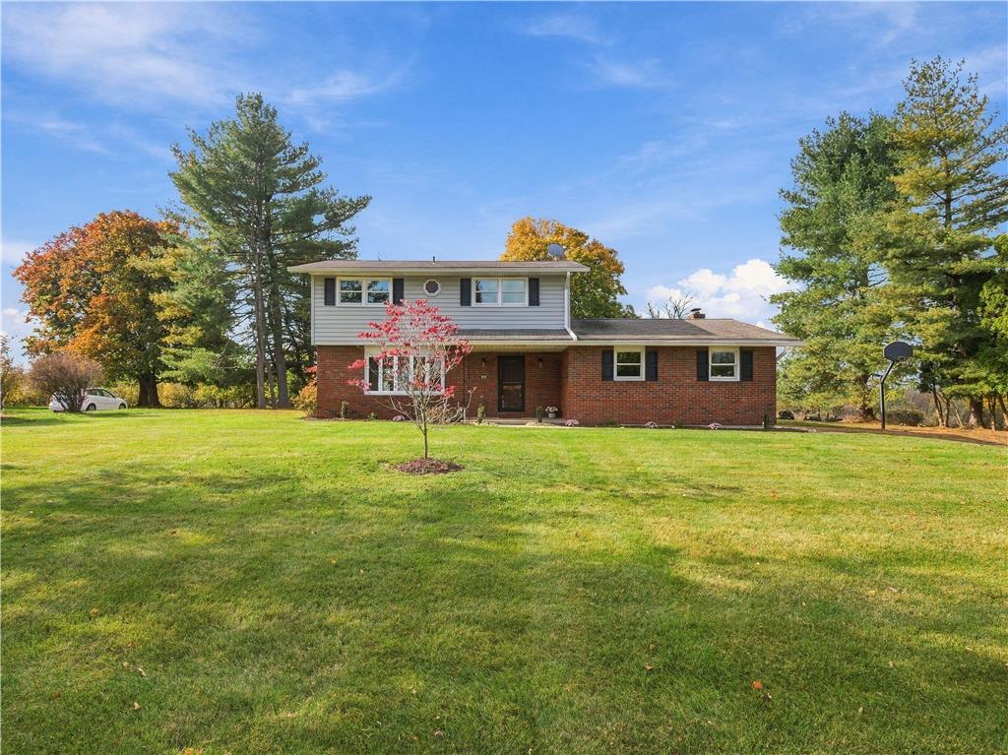
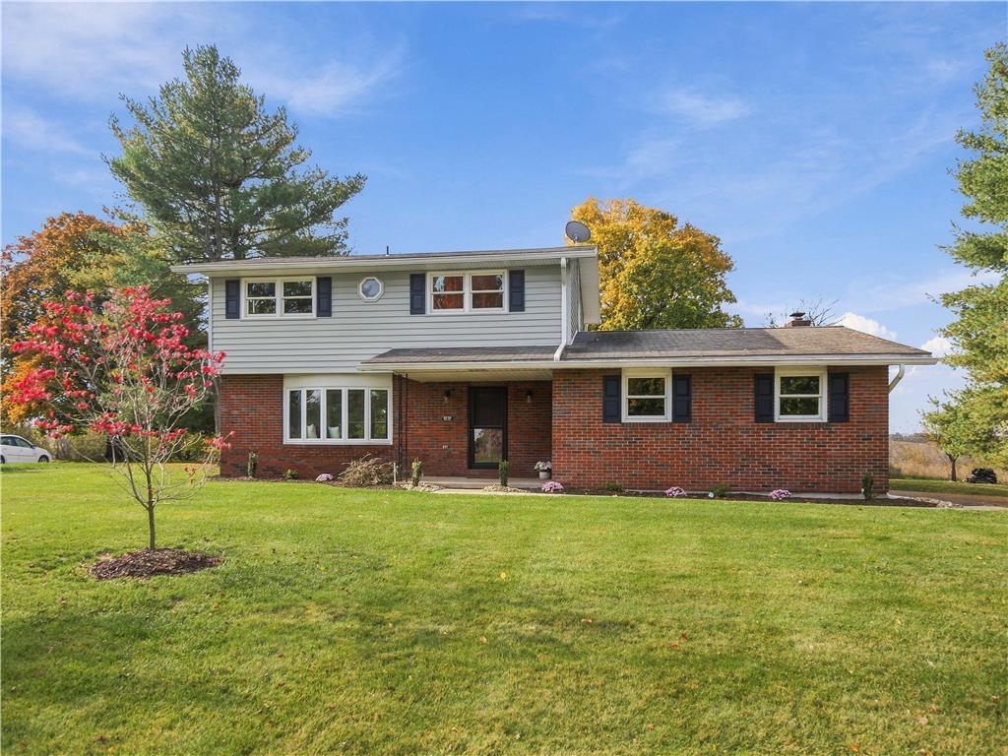
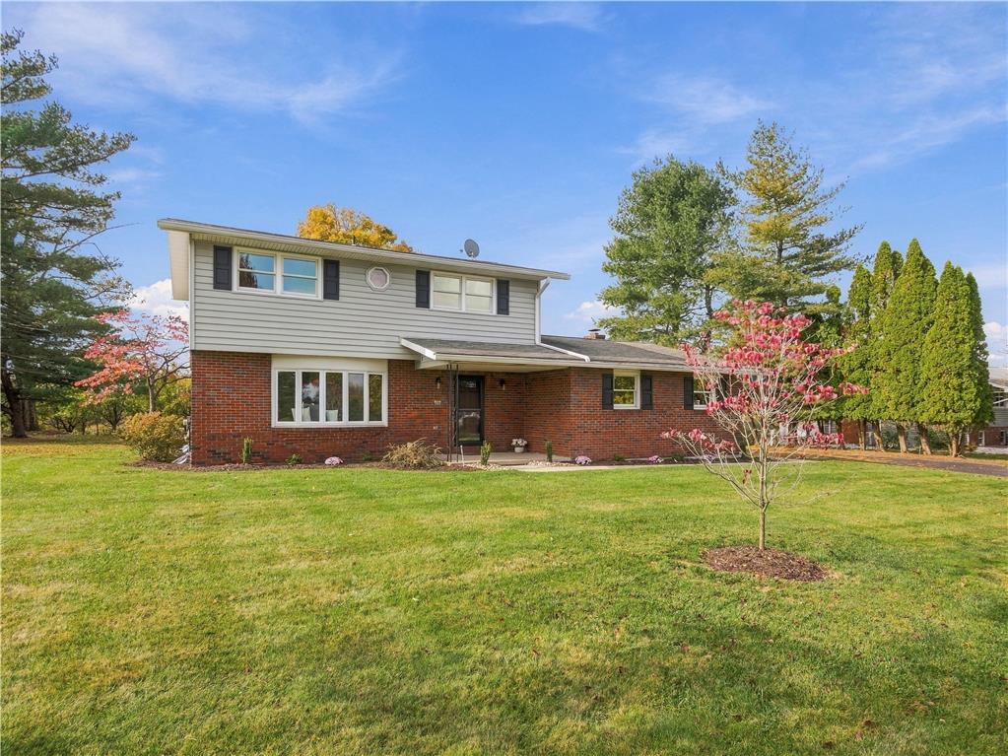
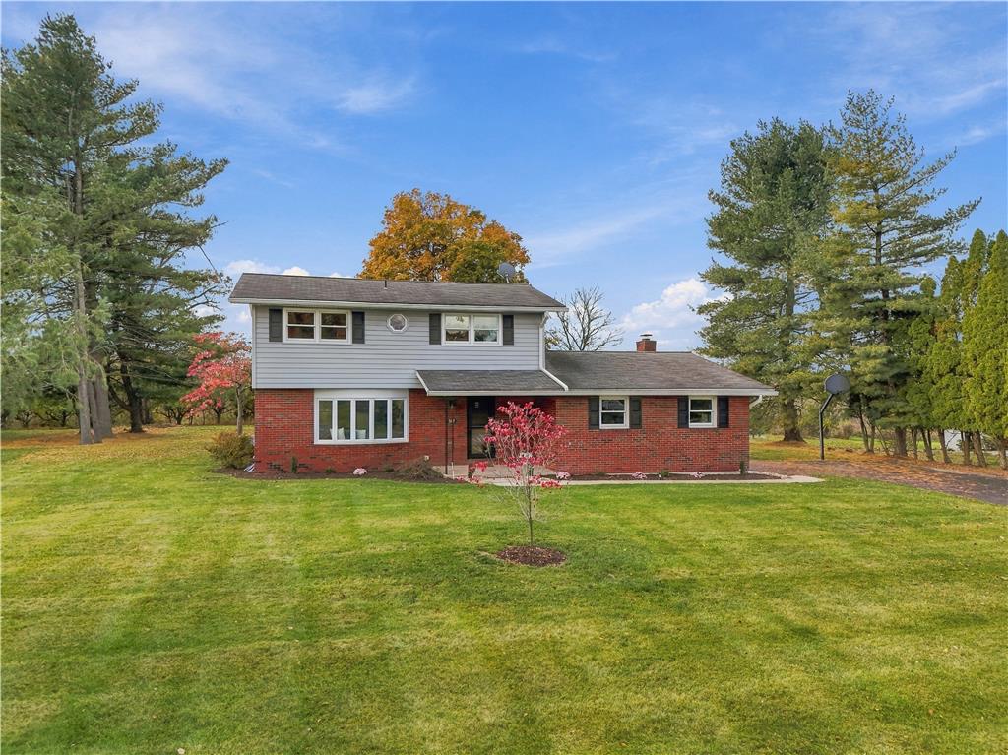
Classic brick and siding exterior details define this split-level residence set on a grassy lawn.
Classic brick and siding architecture anchors this home amidst a sprawling, mature lawn.
Classic brick and siding architecture defines this multi-level home set on a grassy lawn.
Classic brick and siding architecture anchors this split-level home situated on an expansive green lawn.
Classic brick and siding architecture defines this split-level home situated on a grassy lawn.
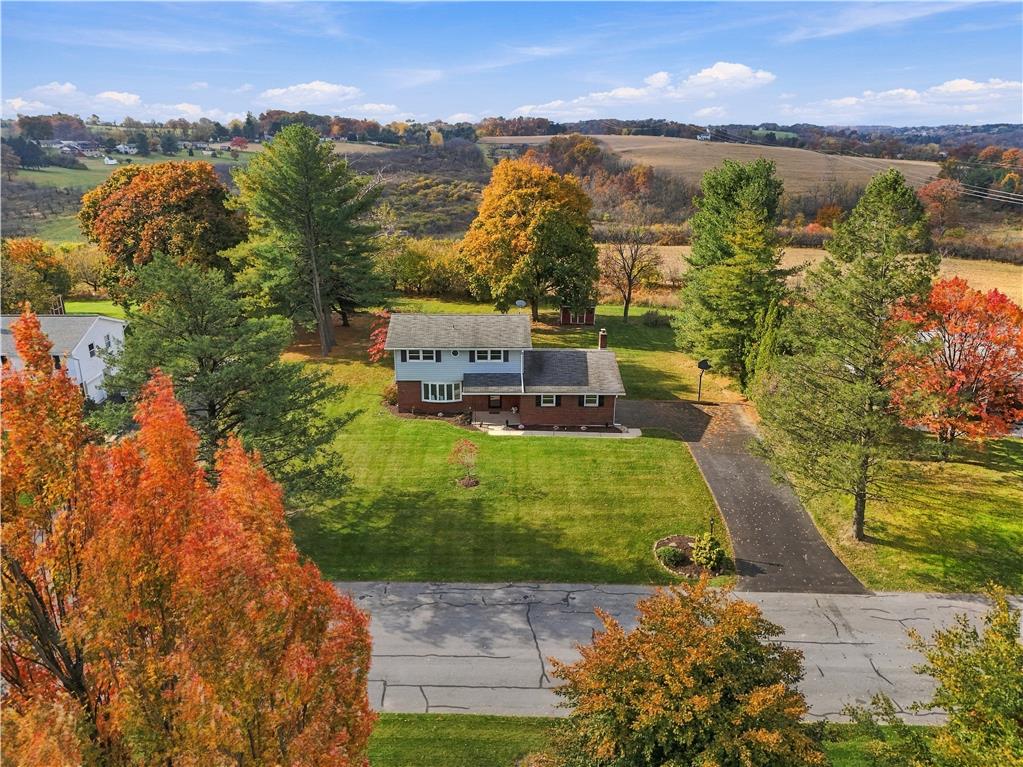
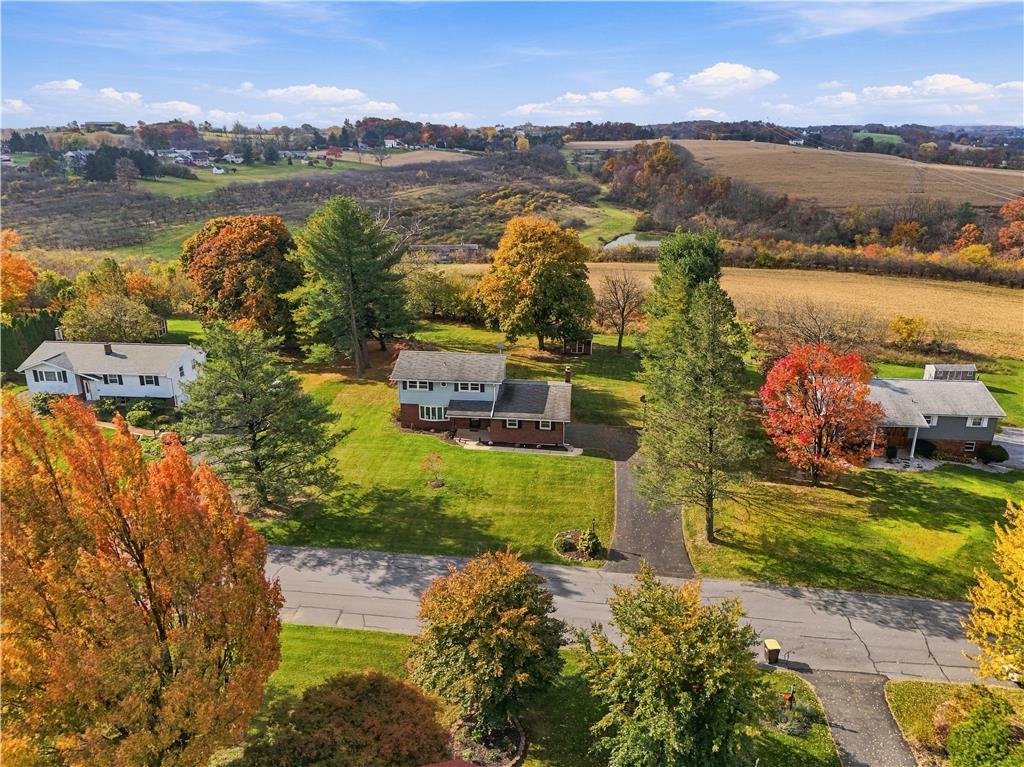
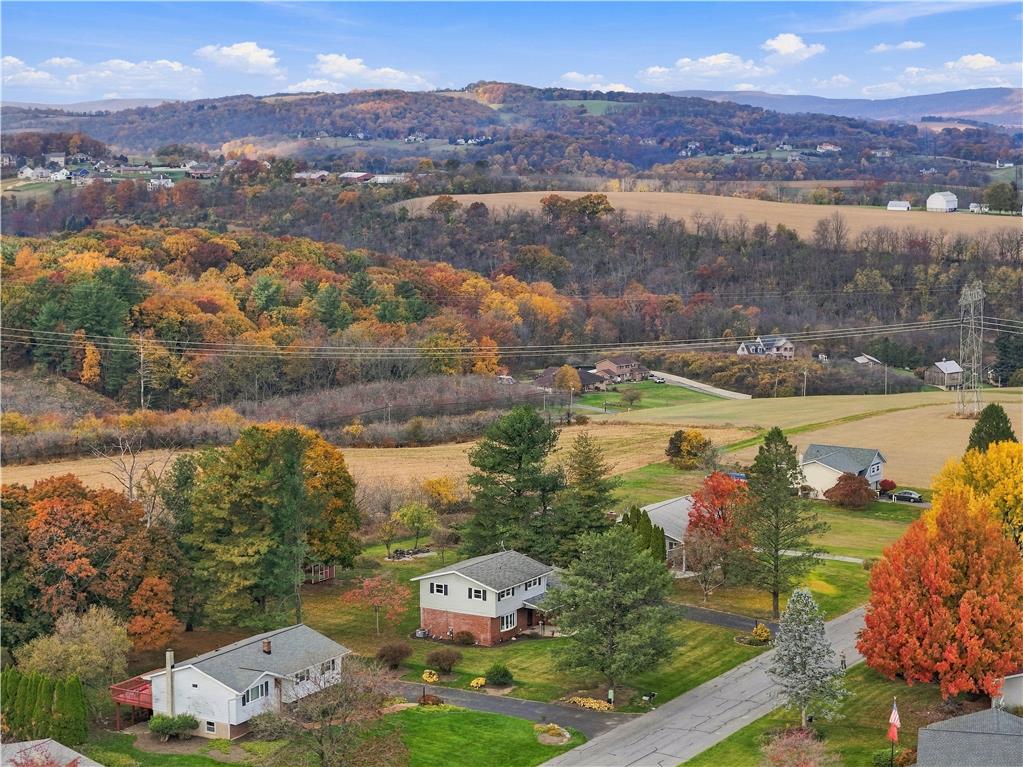
An aerial perspective showcases a classic split-level home nestled among mature trees and rolling hills.
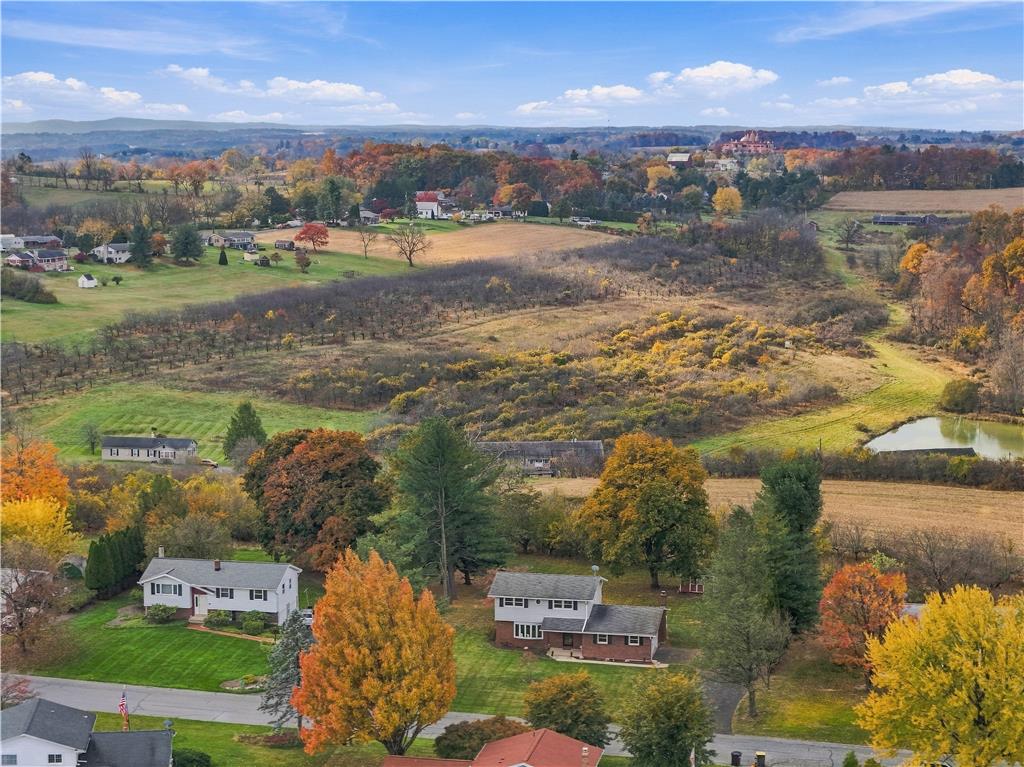
Rolling hills and colorful autumn trees frame an elevated perspective of the scenic neighborhood.
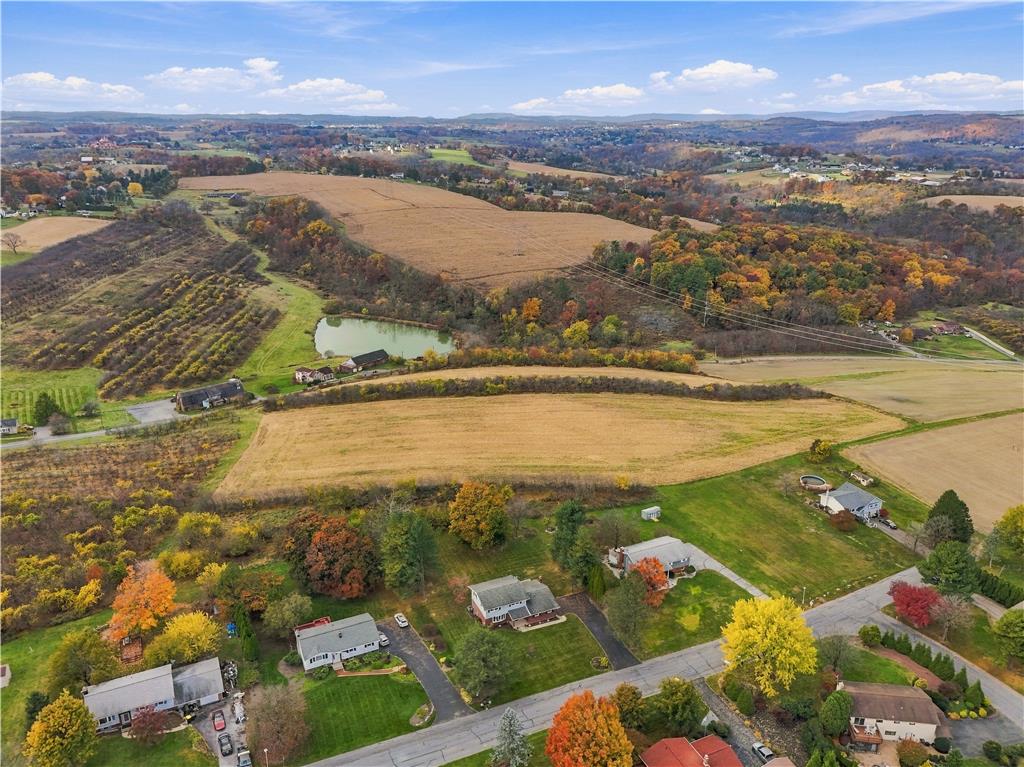
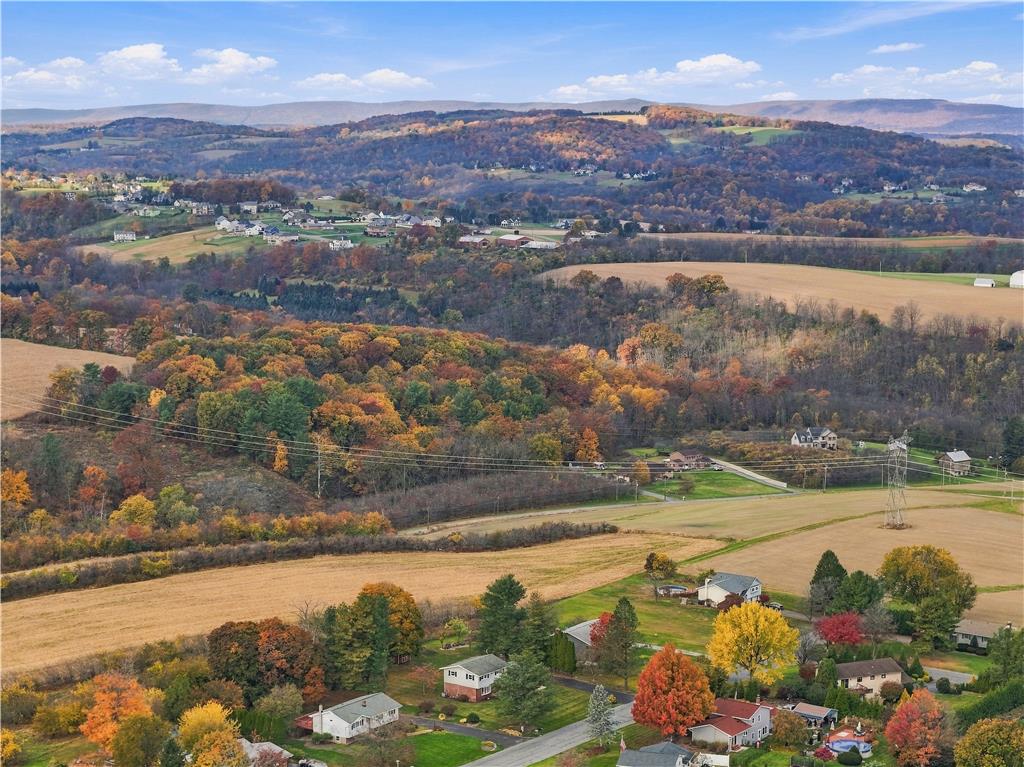
Rolling hills and colorful autumn foliage surround the expansive fields of this scenic countryside landscape.
Rolling hills and colorful autumn foliage surround this peaceful neighborhood.
Sweeping autumn vistas showcase a picturesque countryside landscape dotted with homes and mature trees.
Rolling hills and colorful autumn foliage stretch across a scenic countryside landscape.
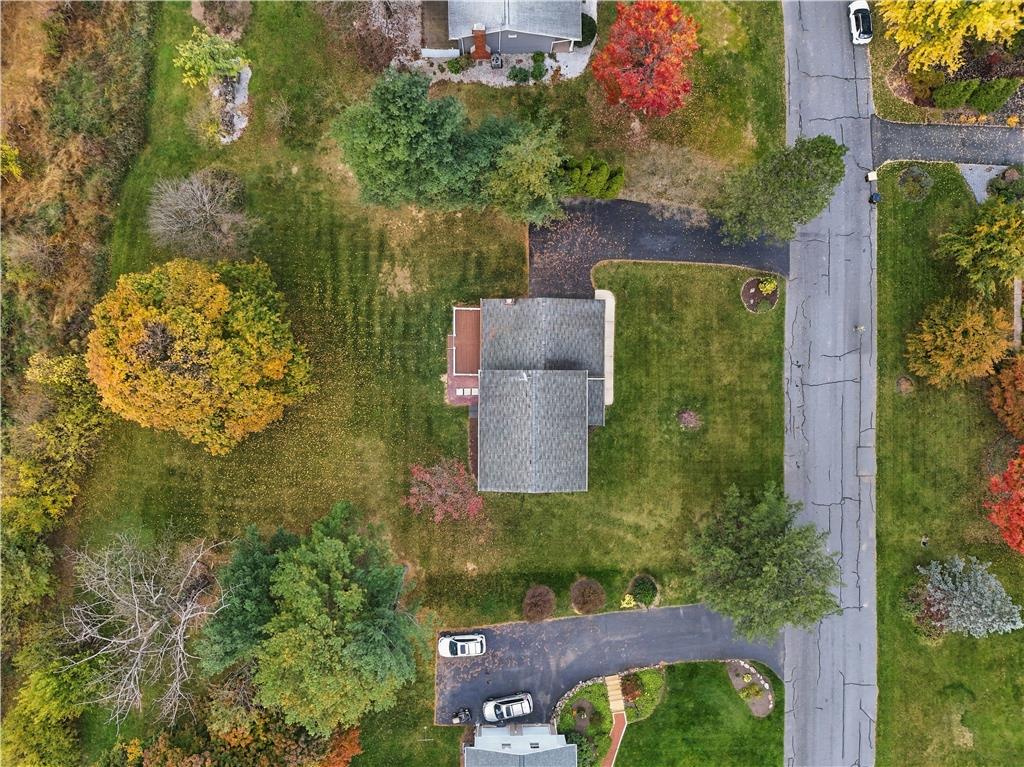
An aerial perspective showcases a spacious lot framed by mature trees and a paved driveway.
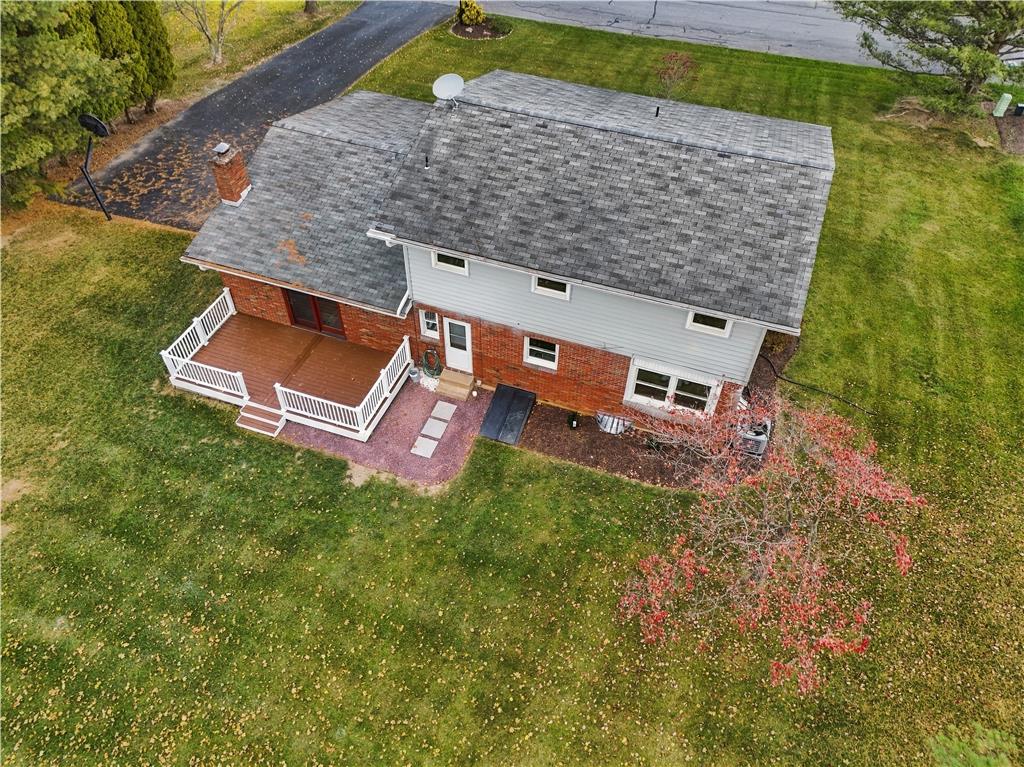
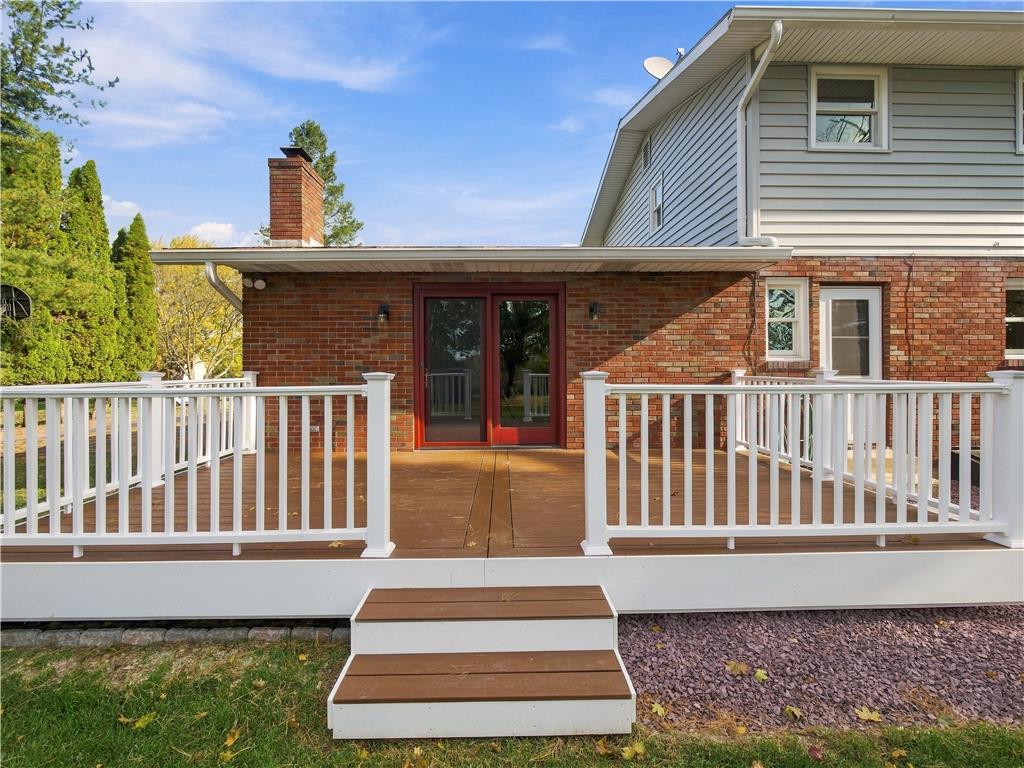
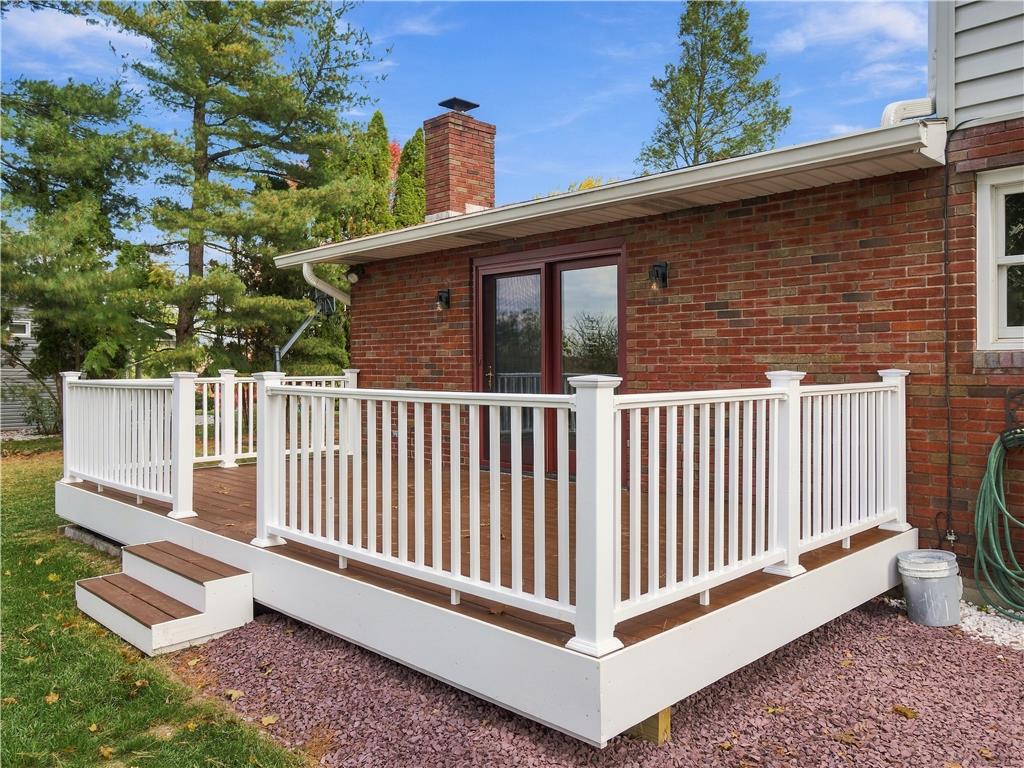
An aerial perspective showcases a classic multi-level design featuring brick construction and a spacious rear deck.
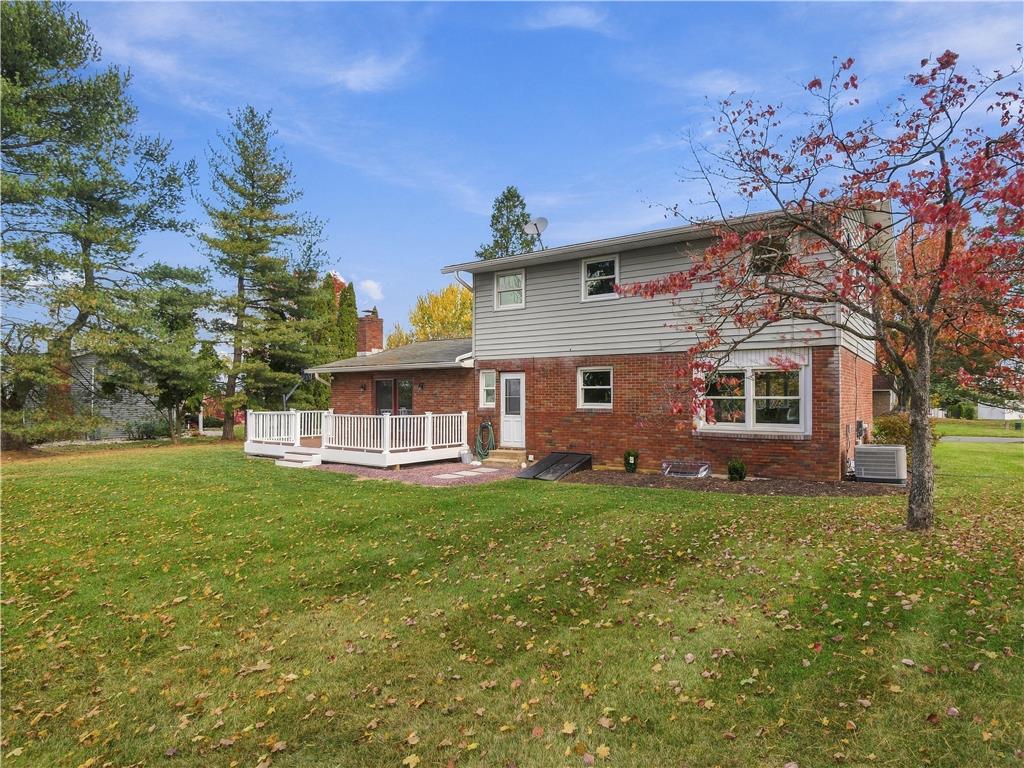
An expansive grassy lawn borders the brick and siding exterior of this multi-level home.
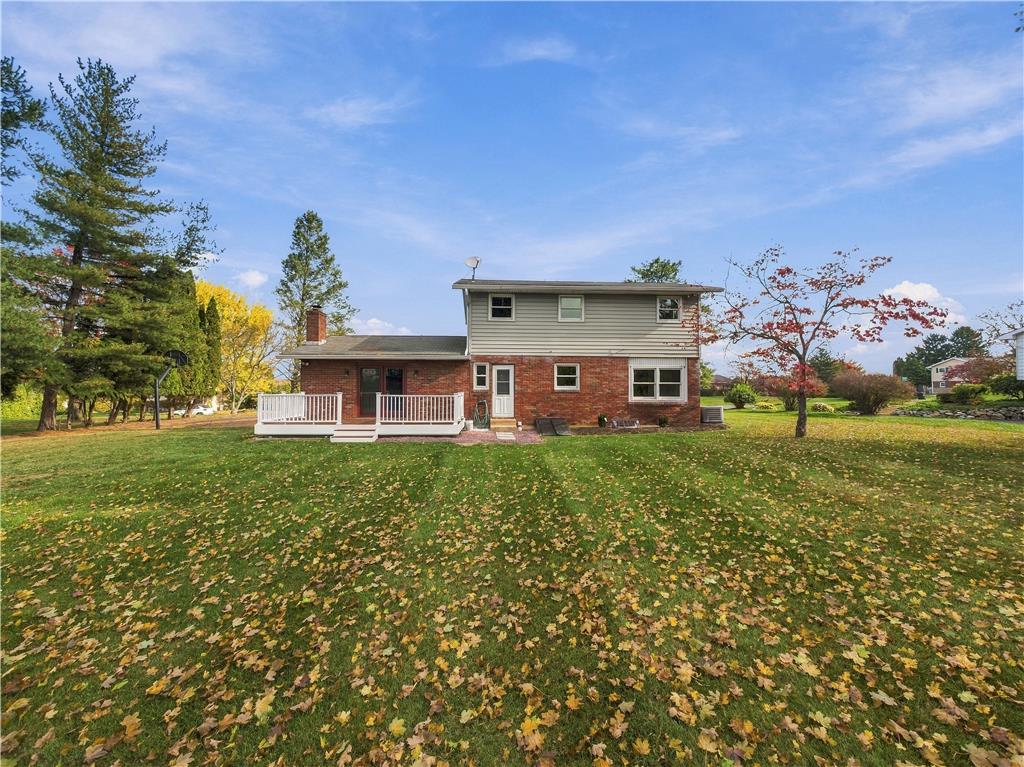
Spacious grassy lawn frames a classic brick and siding split-level home with a rear deck.
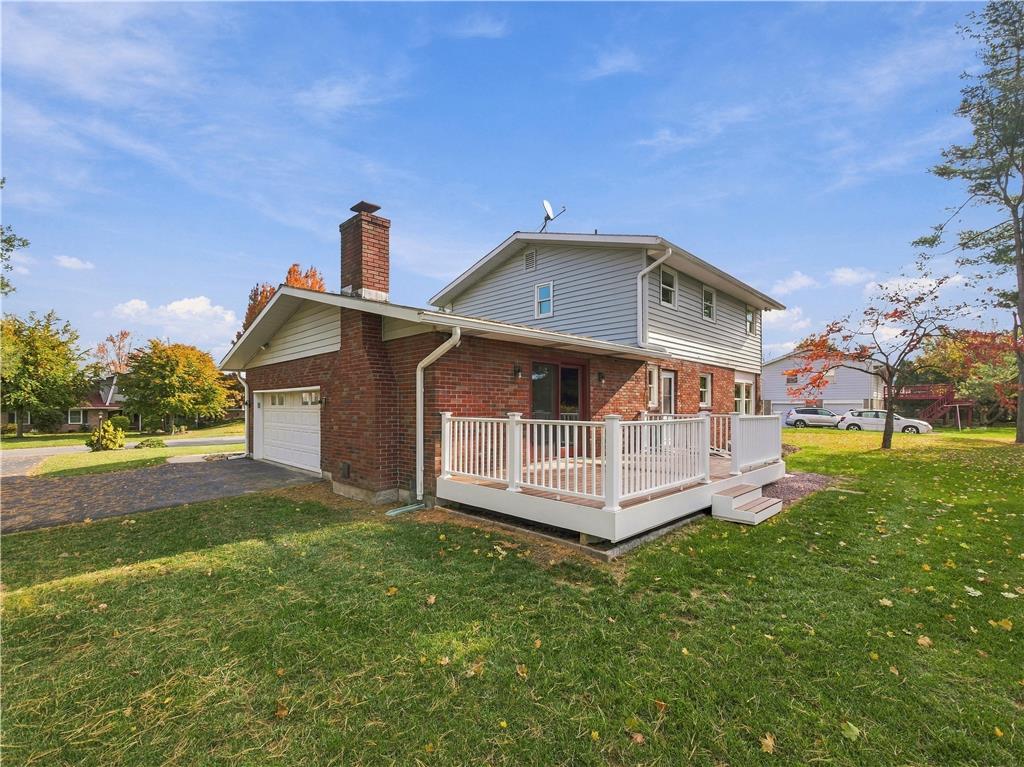
An inviting elevated wood deck overlooks the expansive green yard of this split-level home.
An expansive backyard deck offers perfect seamless transition between indoor comfort and outdoor relaxation.
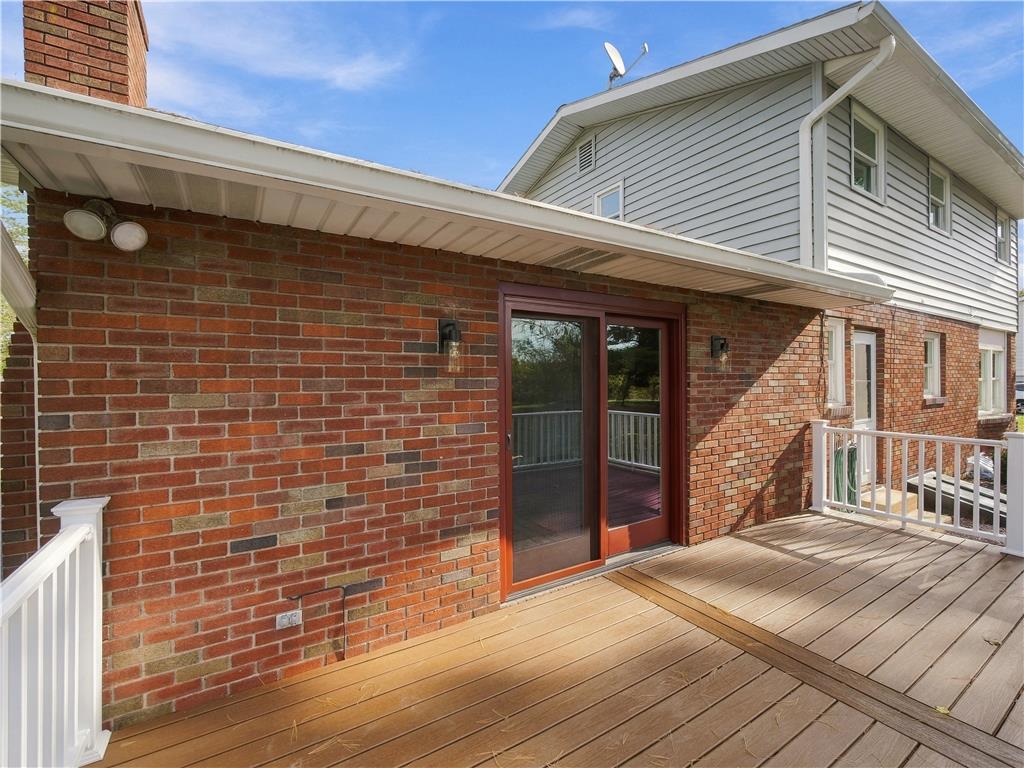
An elevated wood deck with white railings wraps around the brick exterior.
Sliding glass doors open onto a spacious wooden deck framed by classic brick siding.
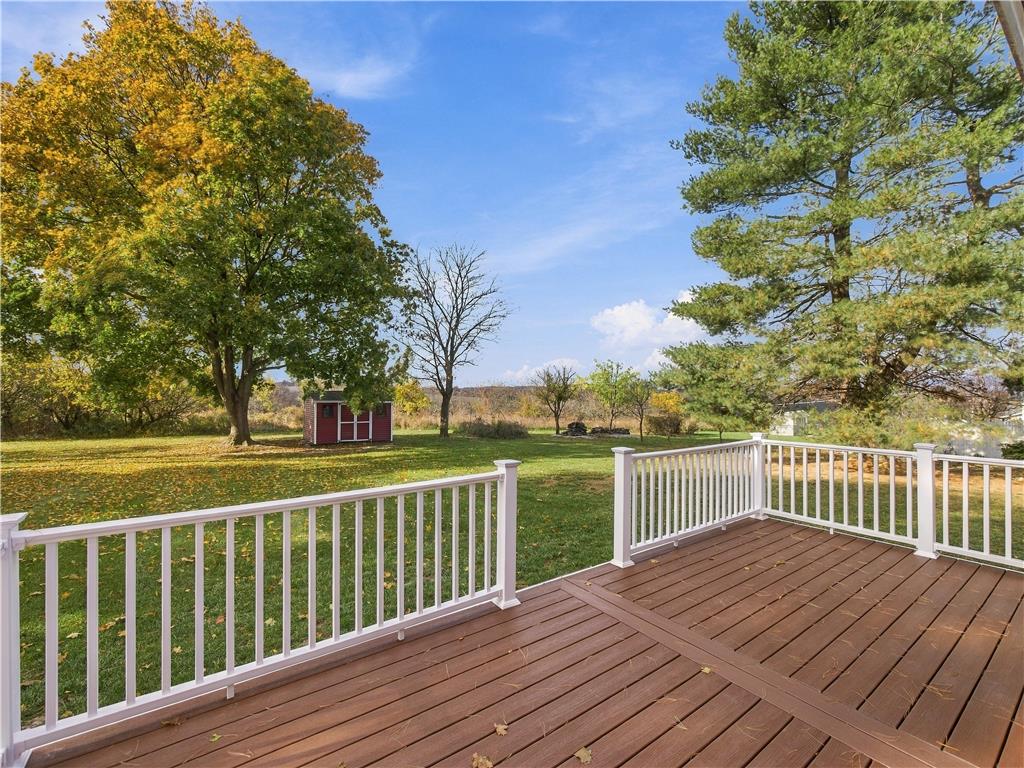
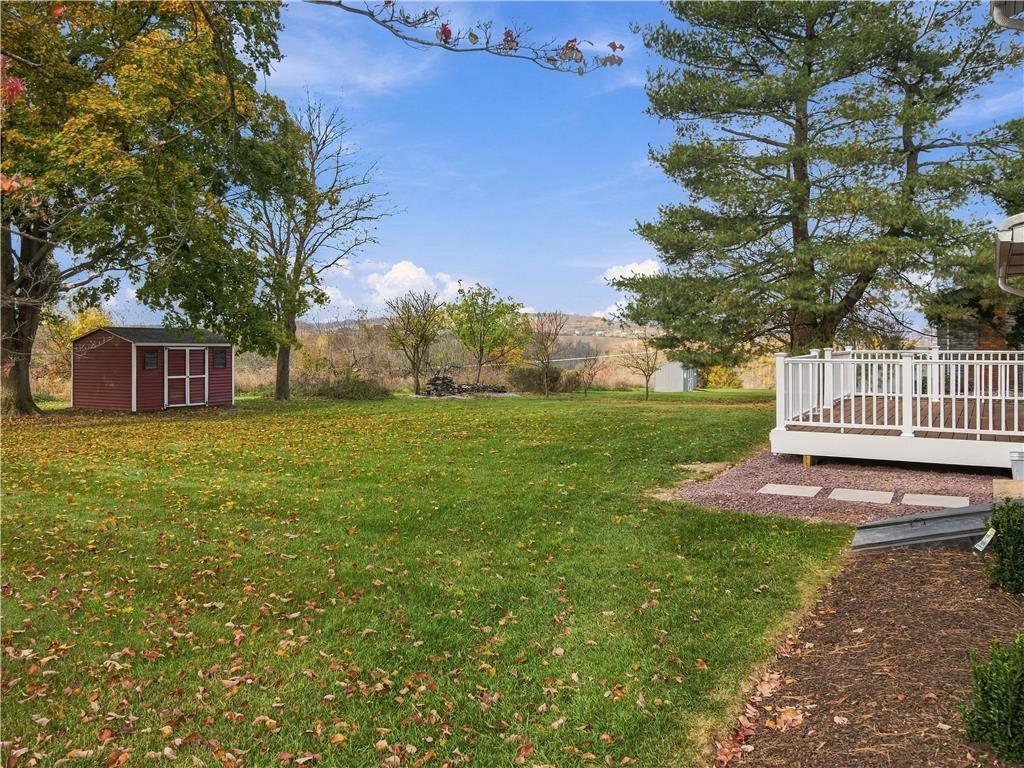
An elevated wood deck overlooks an open grassy yard bordered by mature trees.
Mature trees frame a grassy lawn featuring an adjacent deck and a detached storage shed.
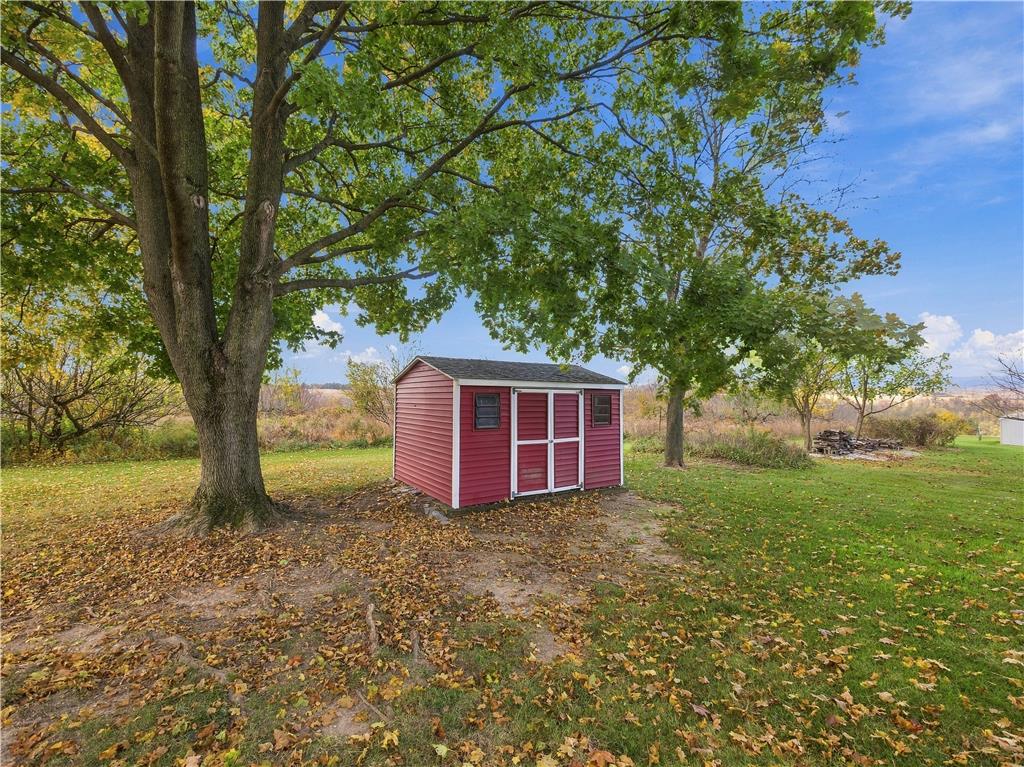
Mature trees shade a functional storage shed nestled on the grassy backyard lawn.
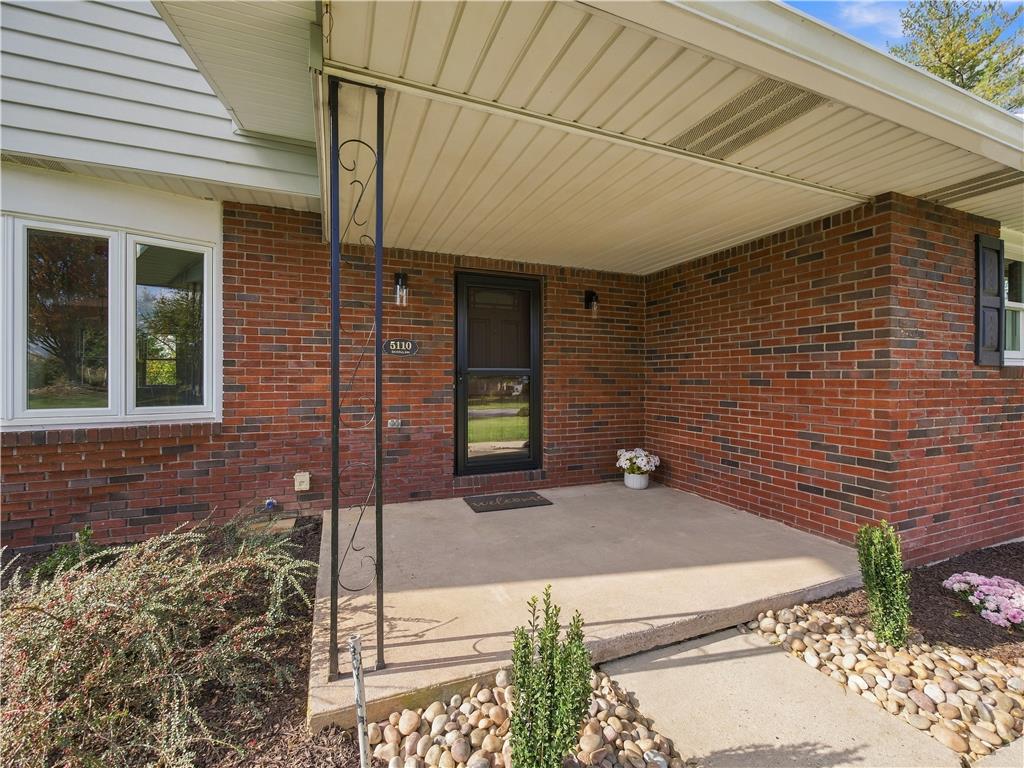
A sheltered concrete porch welcomes guests to this classic brick-front residence.
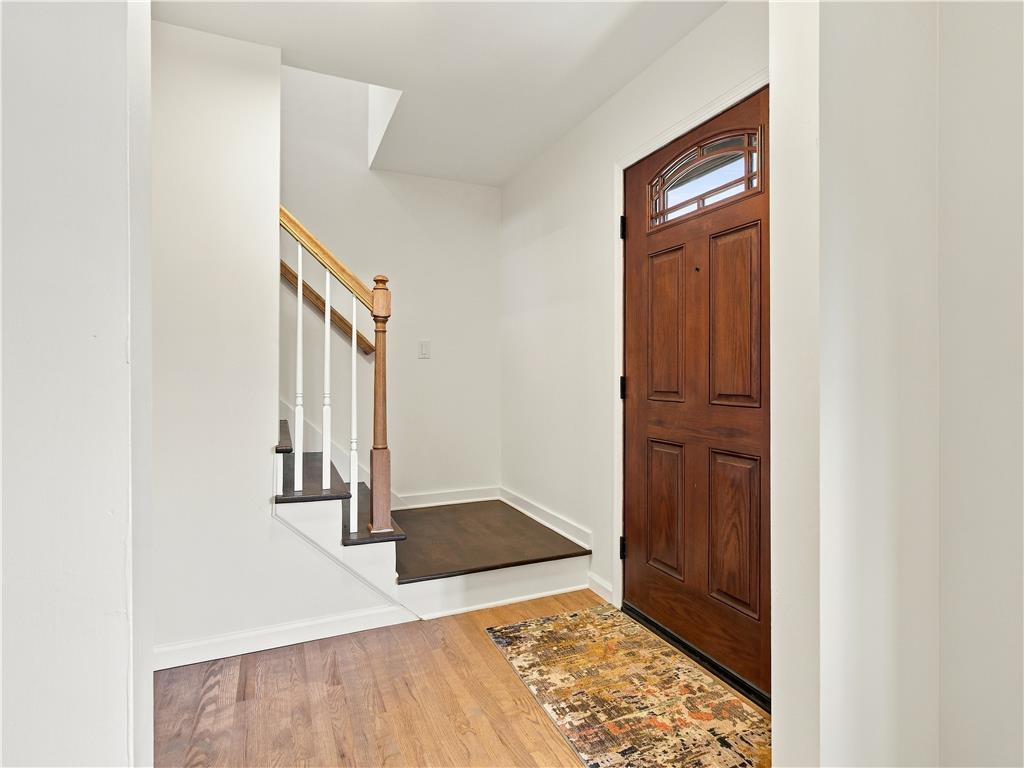
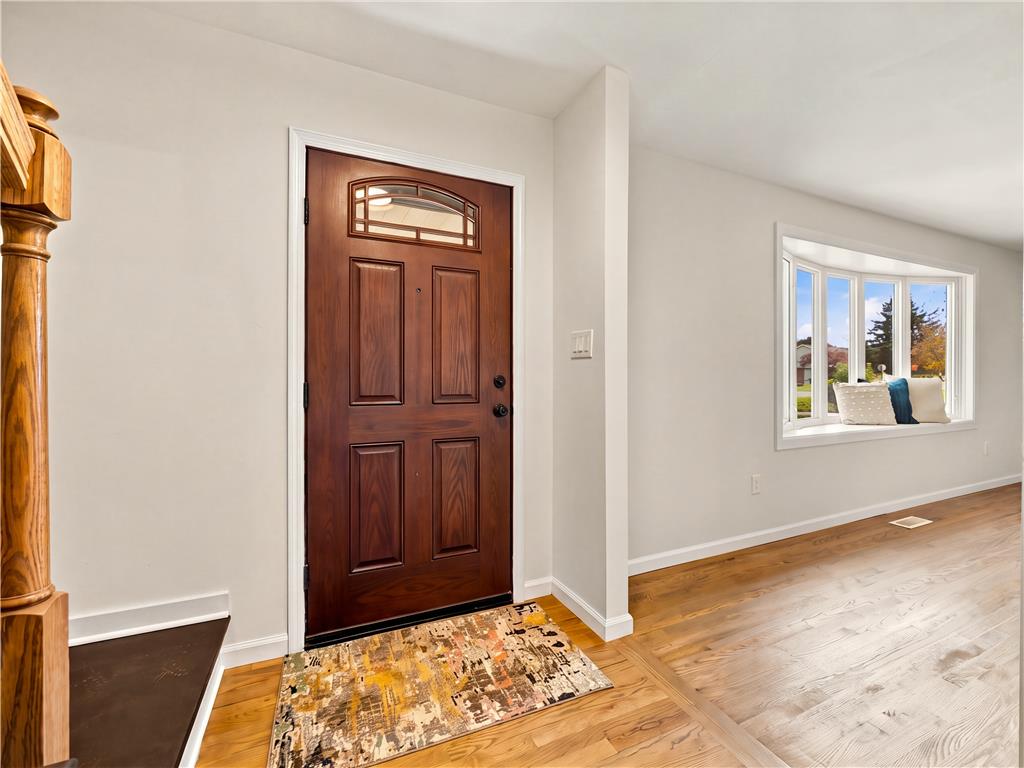
A classic wooden entry door and matching staircase landing welcome guests warmly.
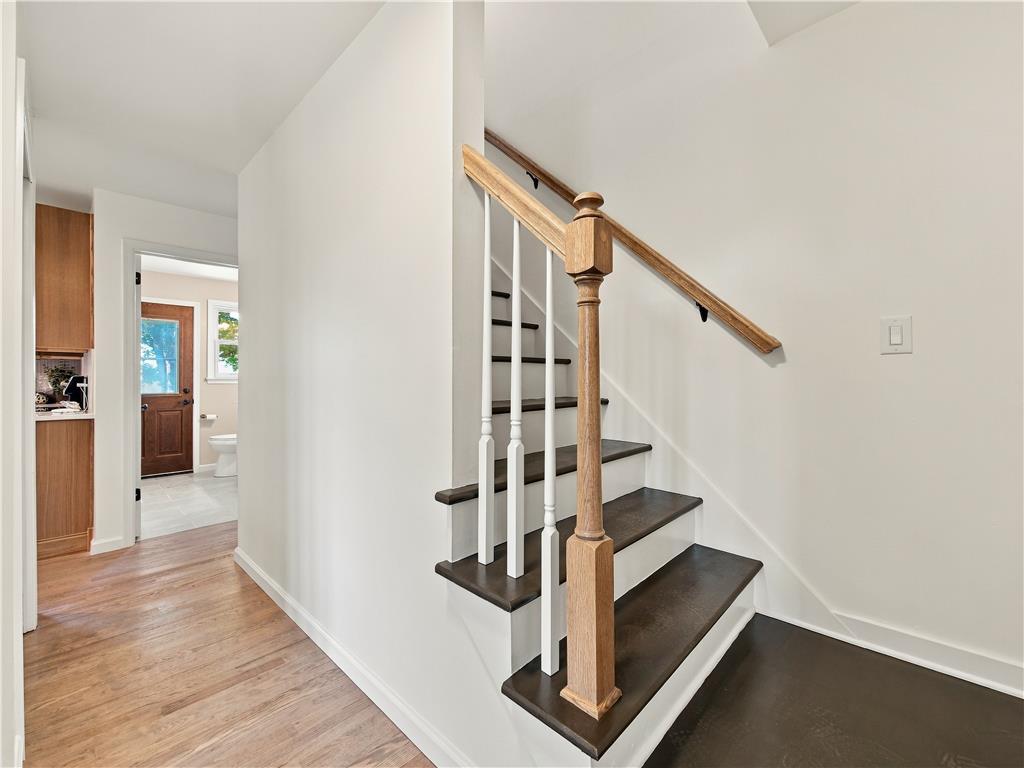
Rich hardwood stairs with classic balusters rise alongside a warm wood-floored hallway.
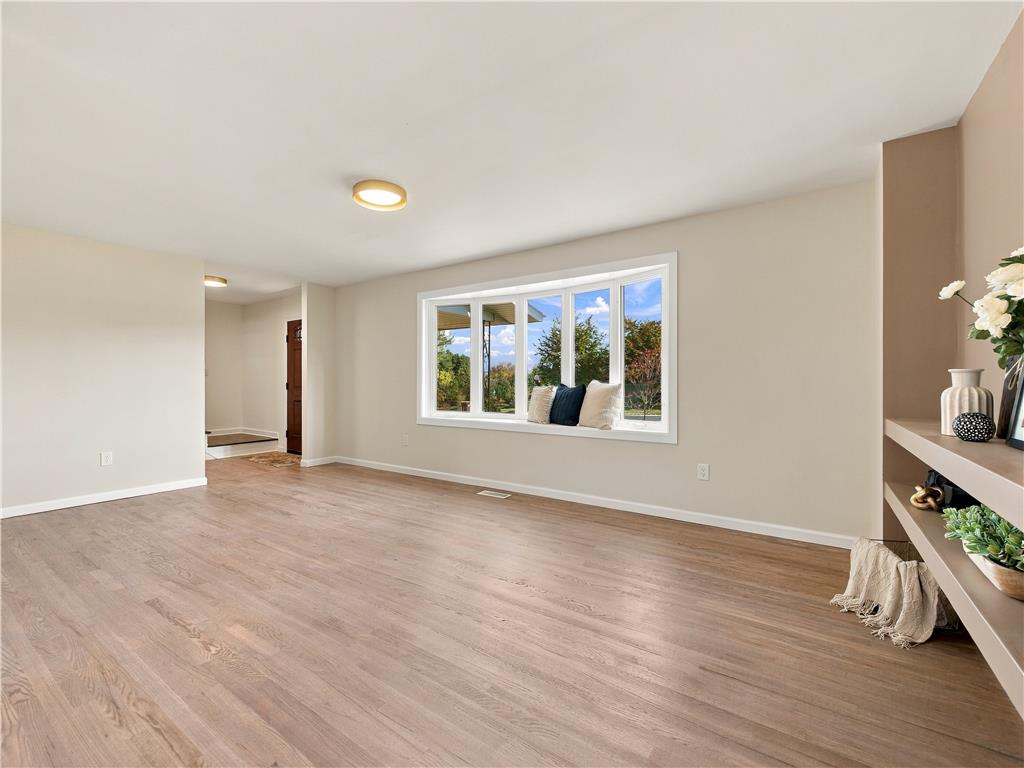
Rich hardwood floors welcome visitors into a light-filled entry showcasing a classic bay window.
A spacious layout is highlighted by rich wood flooring and a deep bay window.
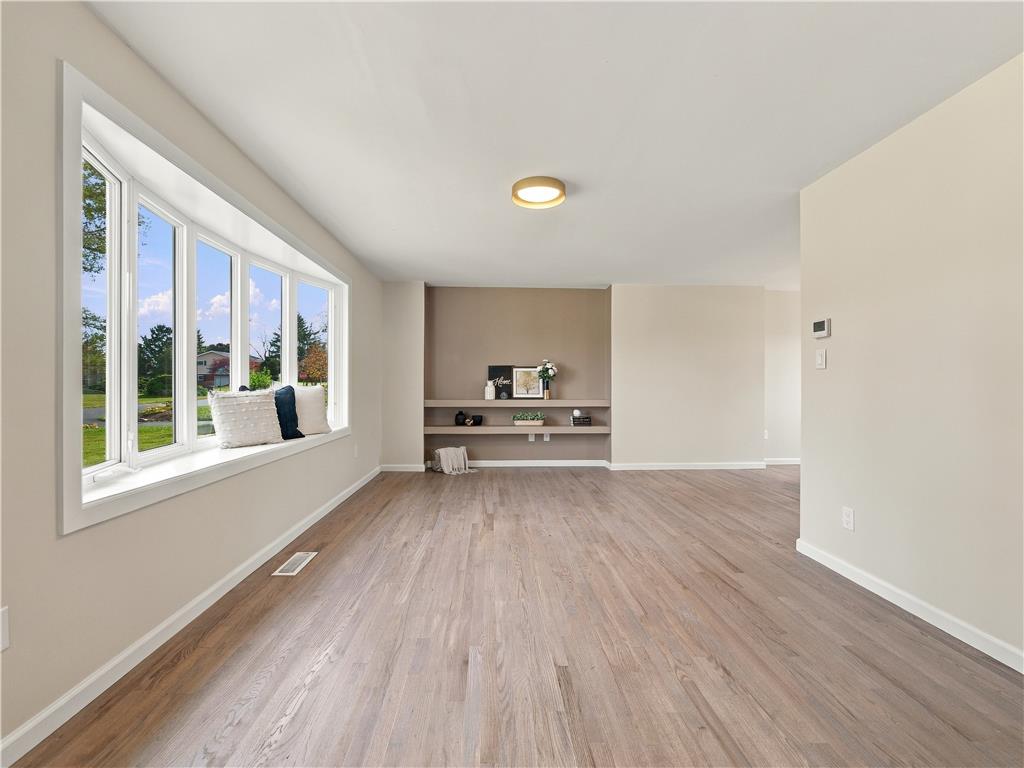
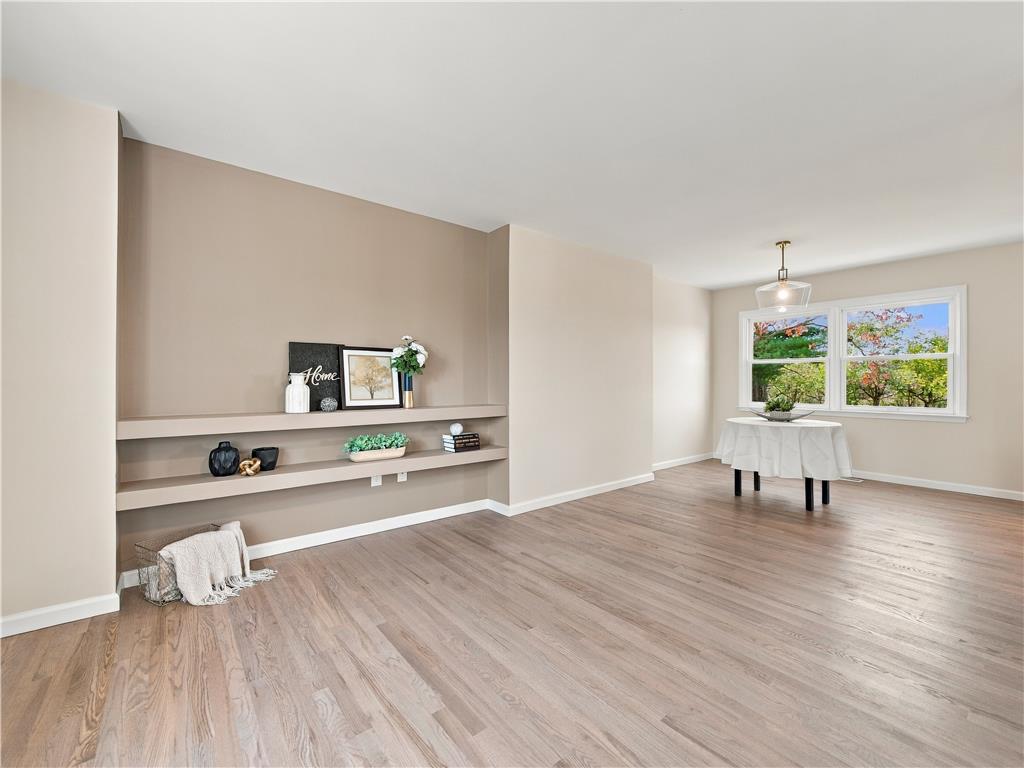
Rich wood flooring anchors this inviting space featuring a large bay window and built-in shelving.
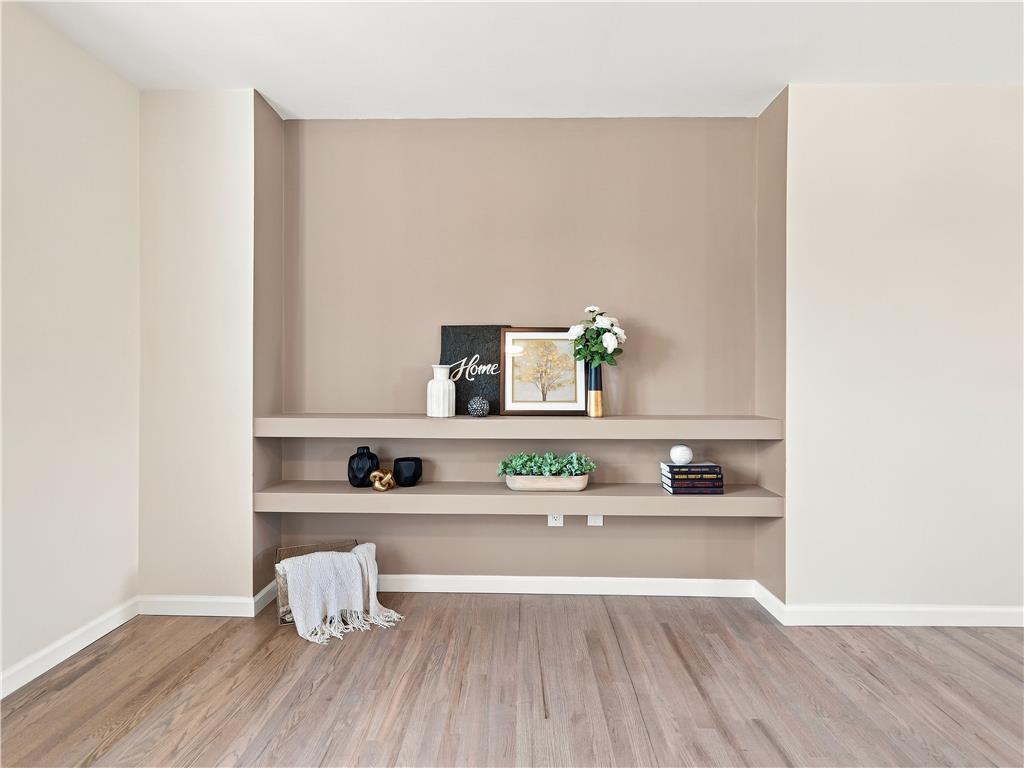
An elegant recessed wall niche with custom floating ledges highlights the smooth hardwood flooring.
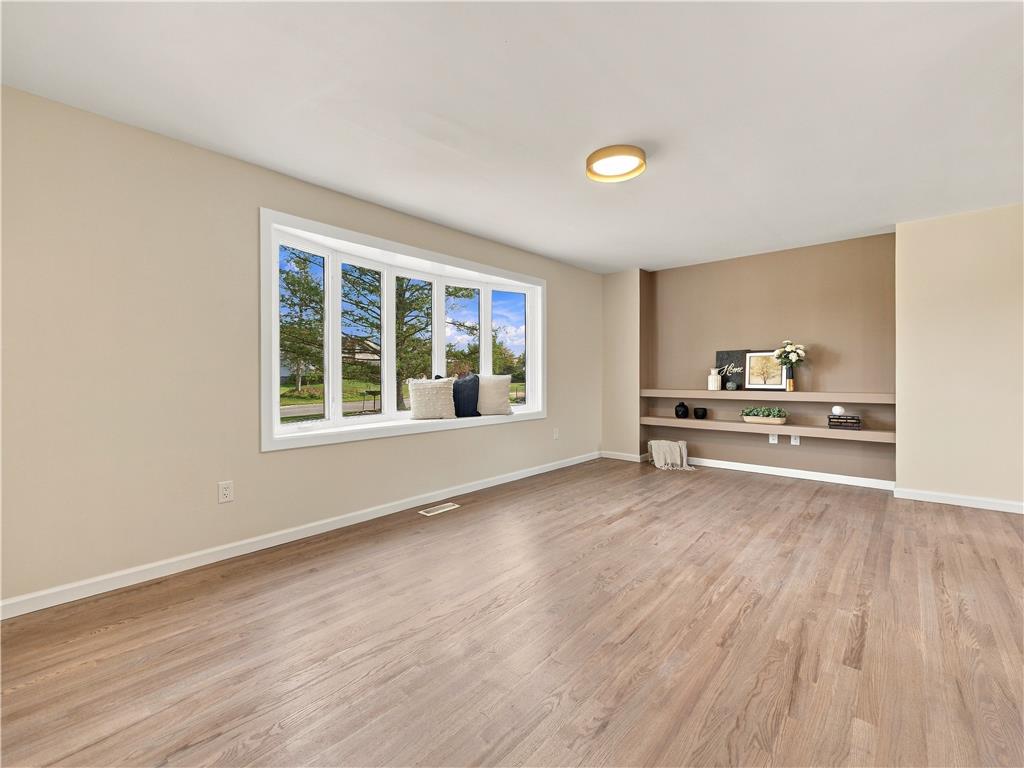
Smooth wood floors anchor this open space featuring a large bay window overlooking the yard.
Smooth wood floors flow through this versatile room featuring clean lines and custom built-in shelving.
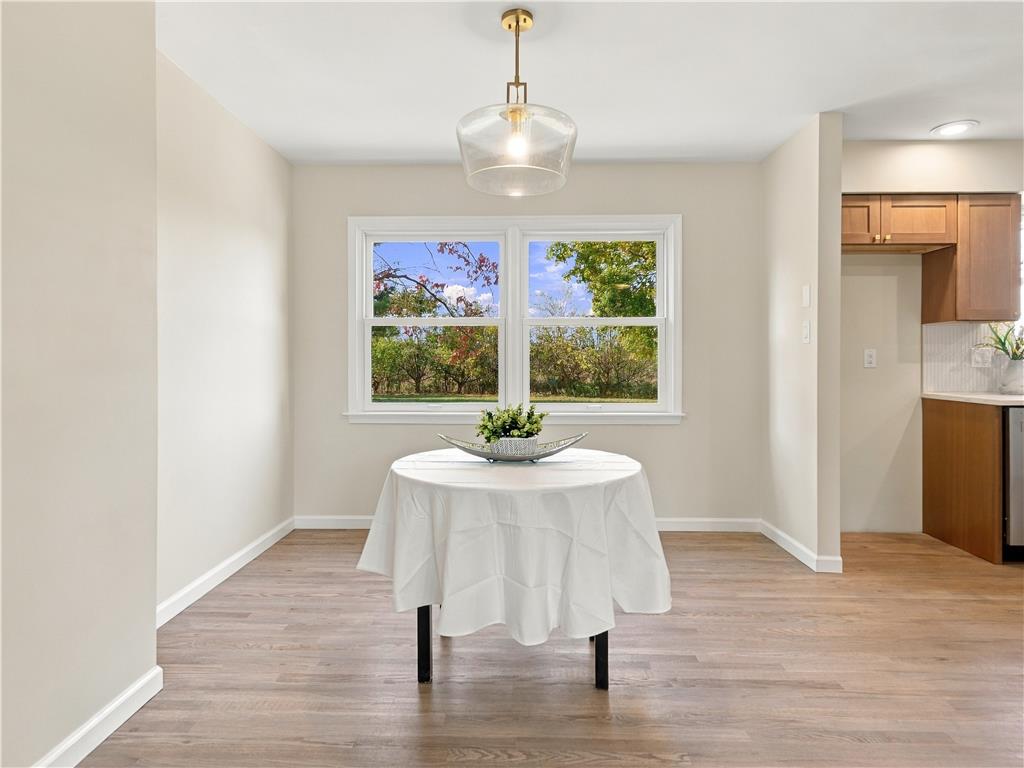
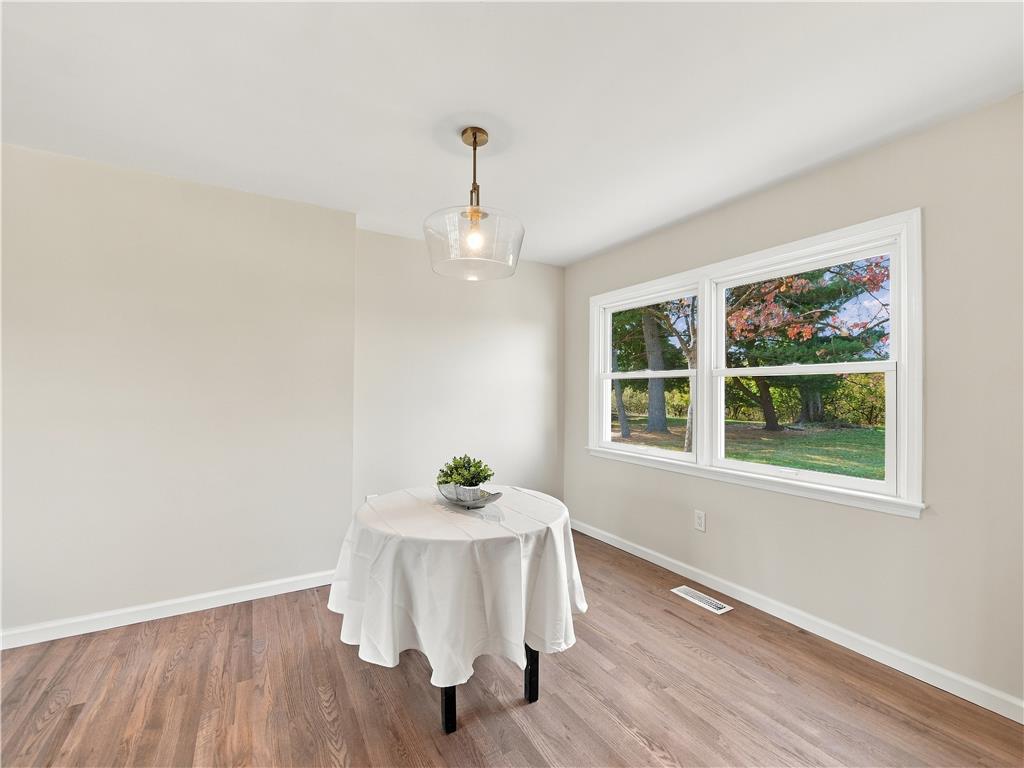
Double windows frame leafy backyard views in this inviting dining space with wood floors.
Rich wood flooring connects the comfortable dining area to the well-equipped kitchen space.
Warm wood flooring and natural light from wide windows define this versatile dining space.
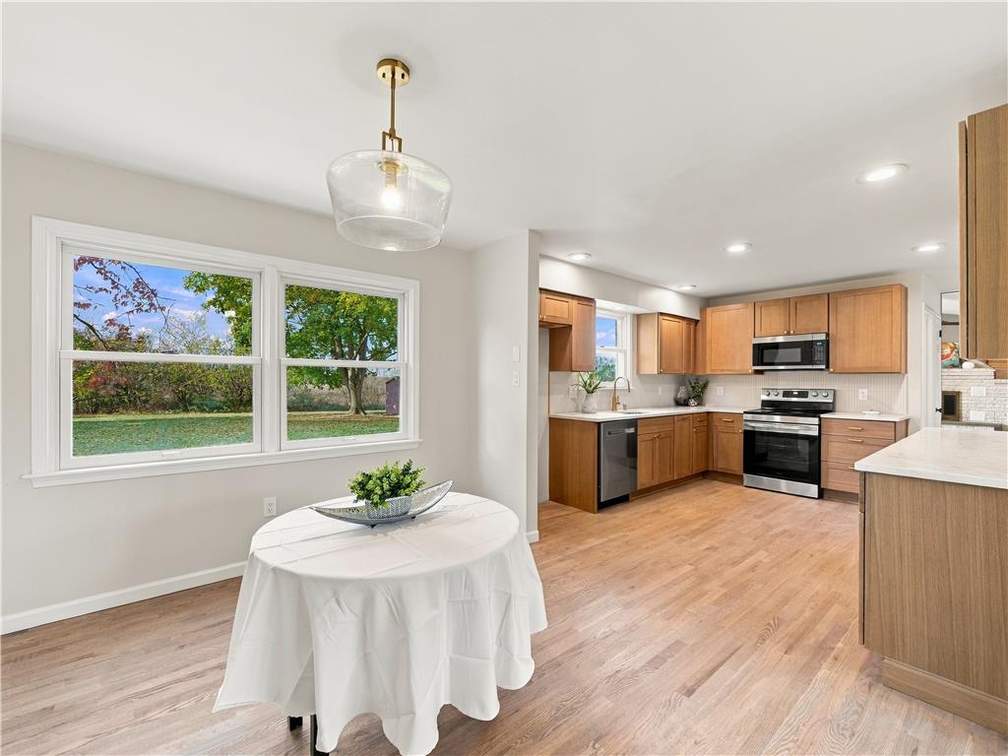
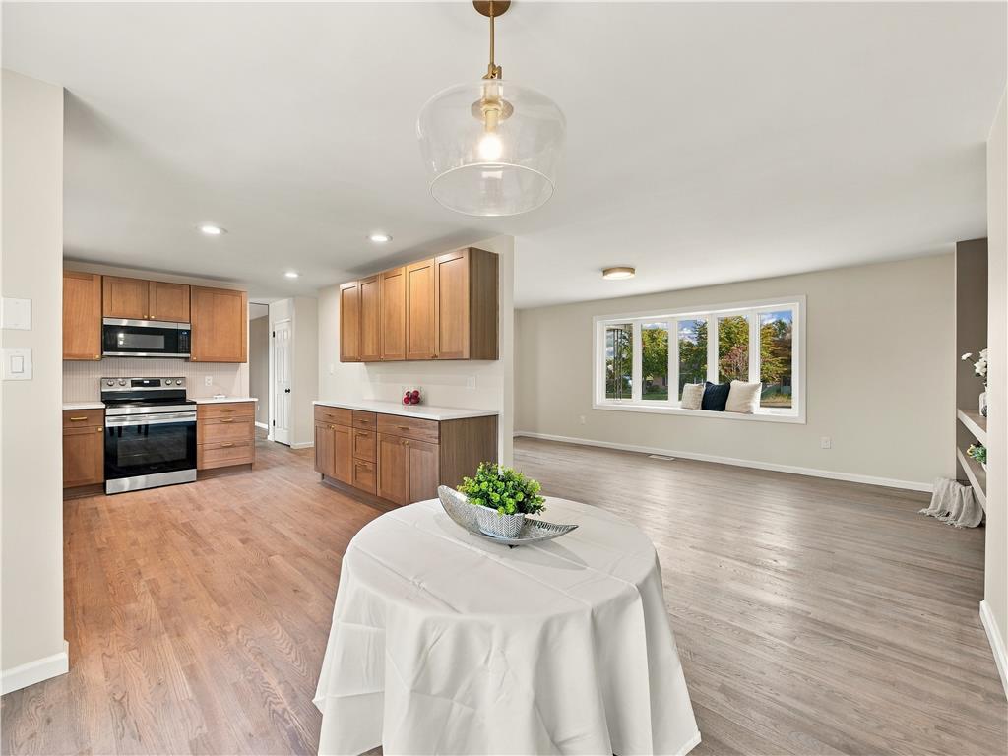
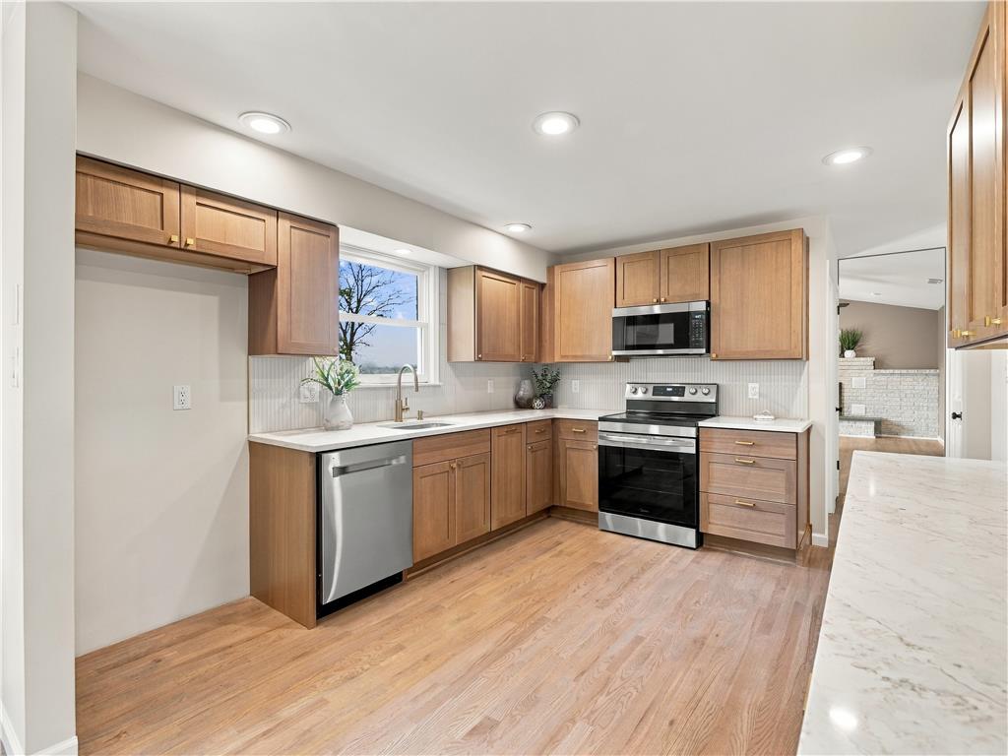
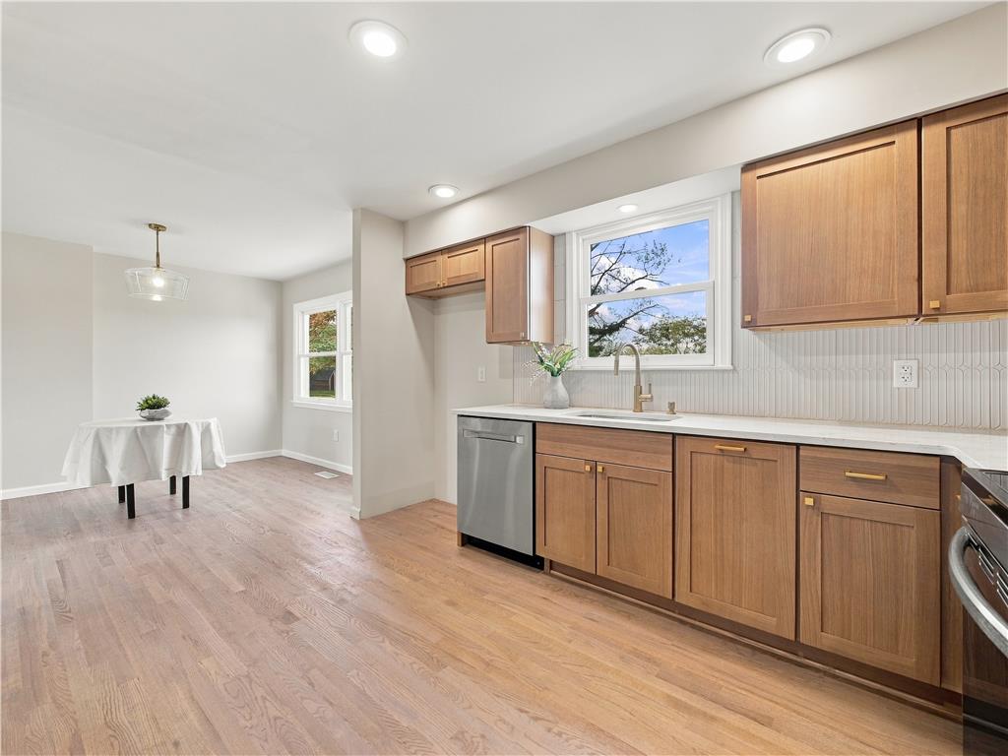
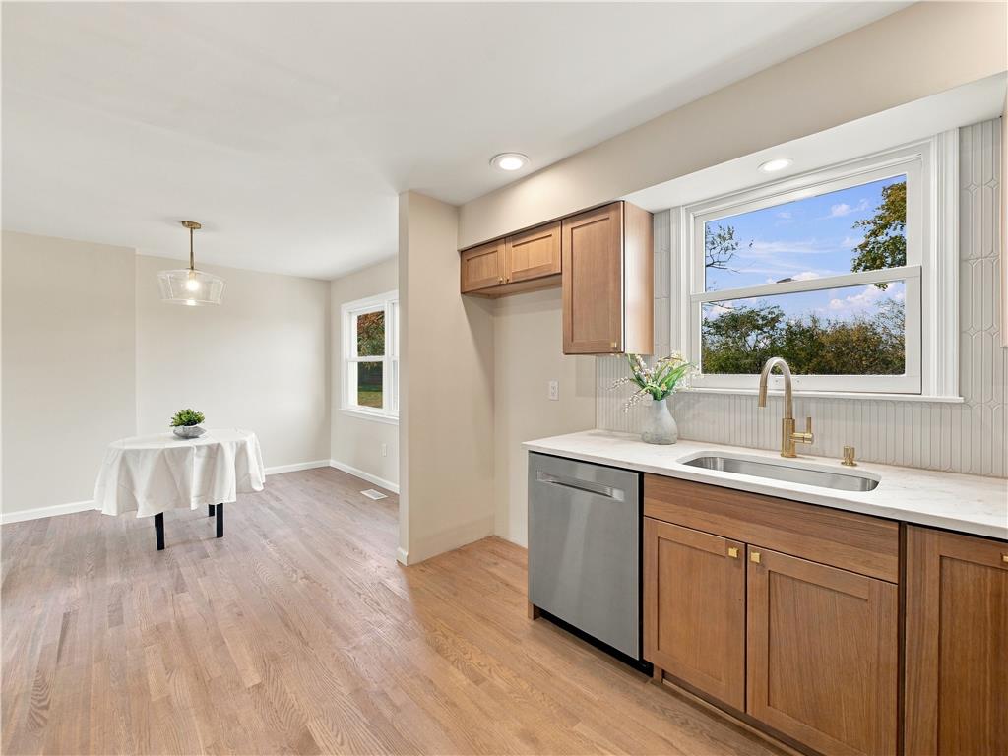
An open-concept layout connects the functional kitchen space directly with a sunlit dining area.
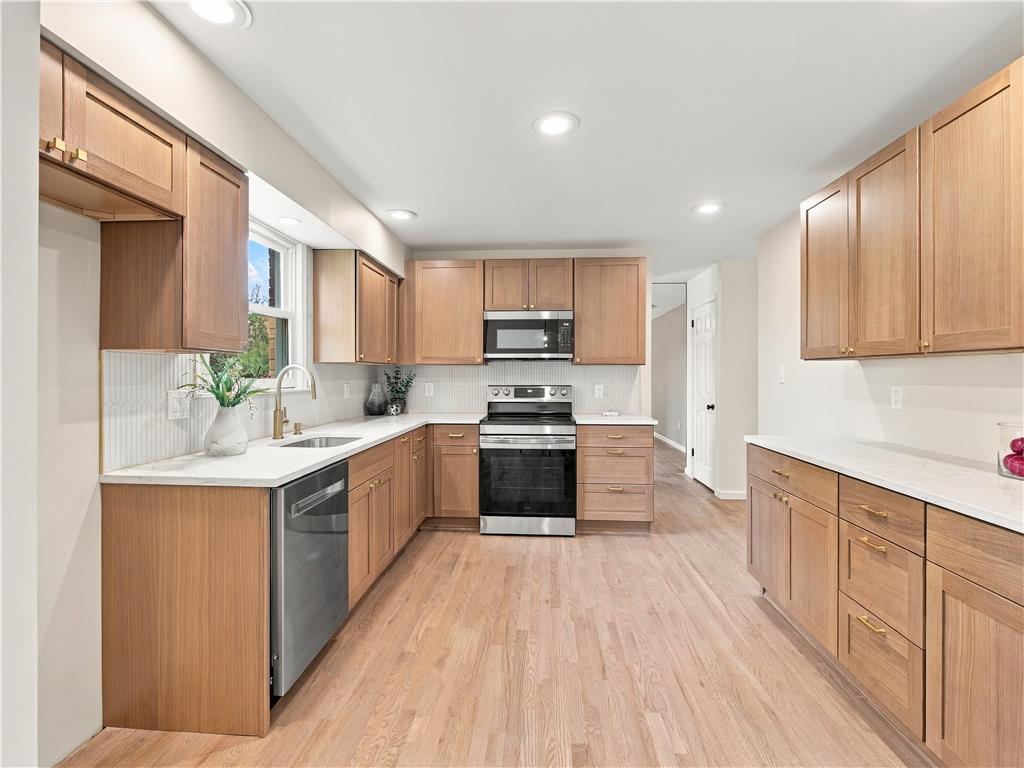
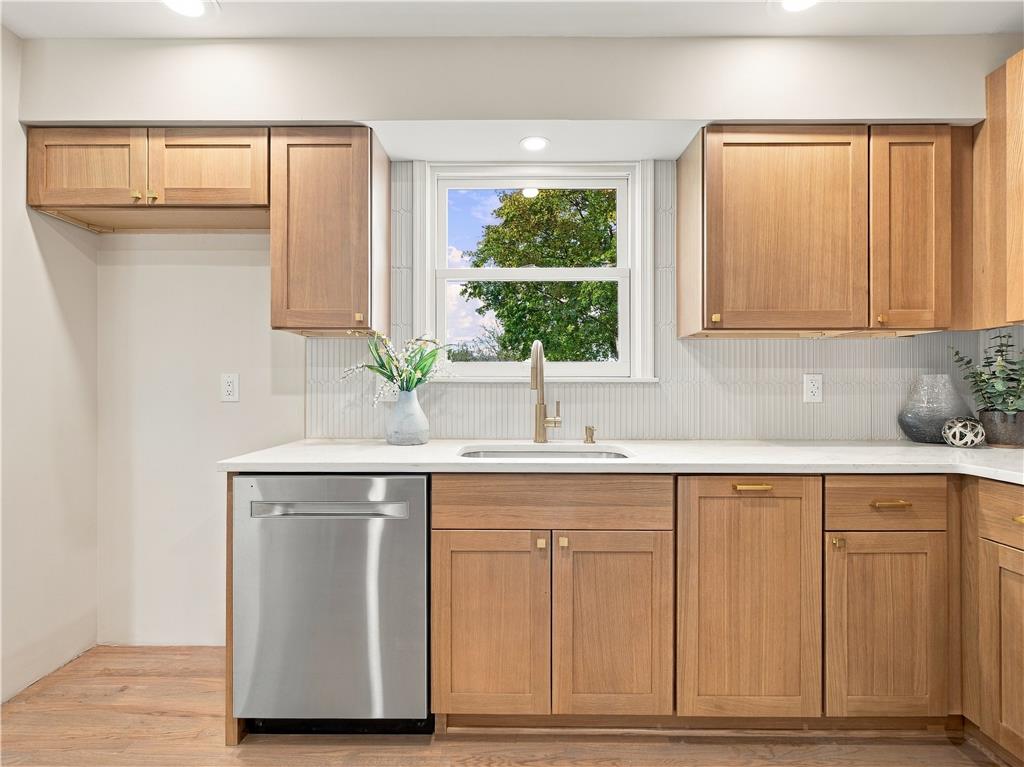
Gleaming hardwood floors and clean stone counters define this airy open-concept kitchen.
Warm wood cabinetry and durable solid-surface countertops anchor this thoughtfully arranged culinary space.
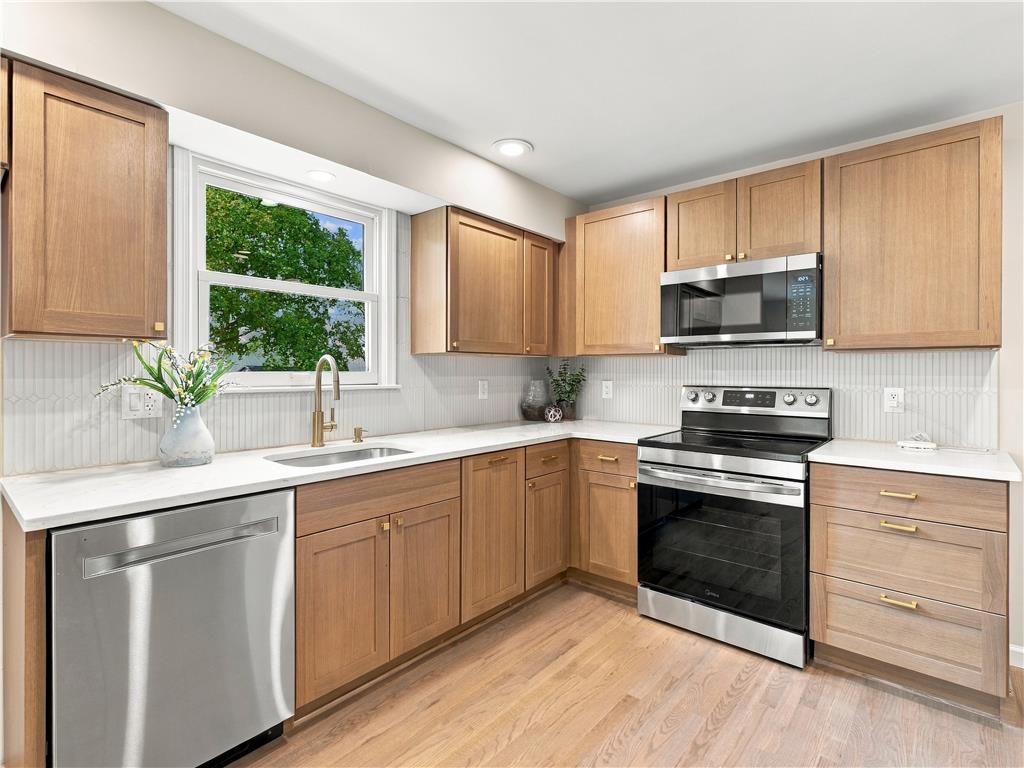
Warm wood cabinetry paired with stone countertops defines this remodeled kitchen workspace.
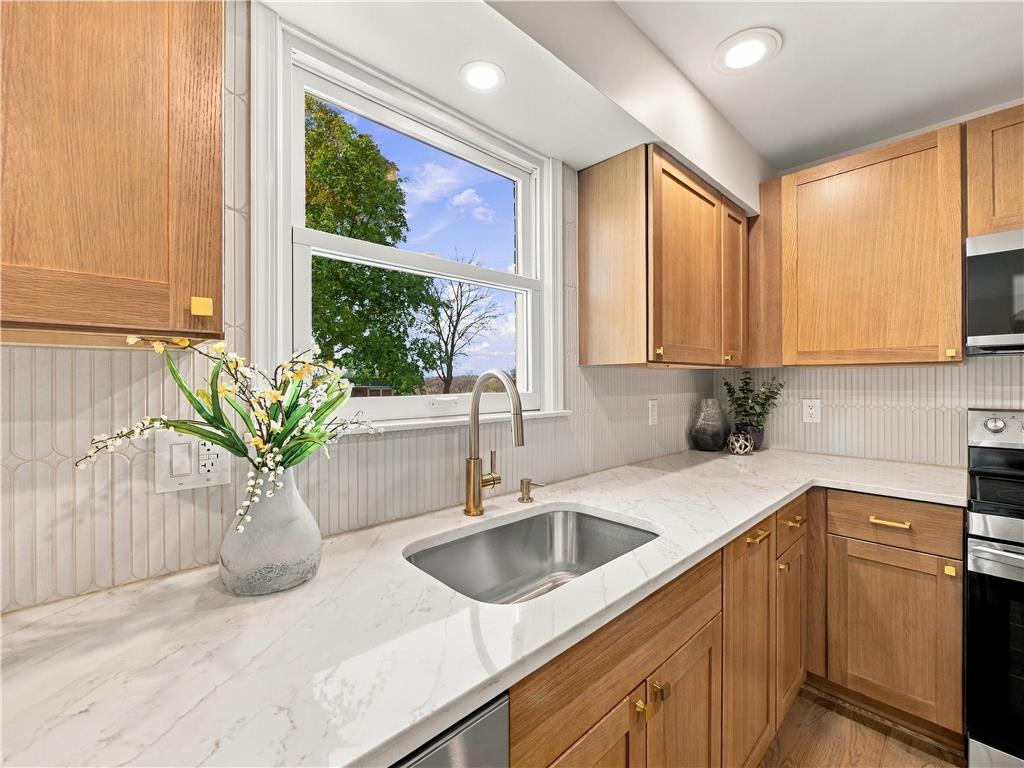
Warm wood cabinetry and stone countertops frame a view of the outdoors.
Natural wood cabinetry and stone countertops frame a view of the outdoors from the sink.
Warm wood cabinetry frames a central window overlooking lush green foliage.
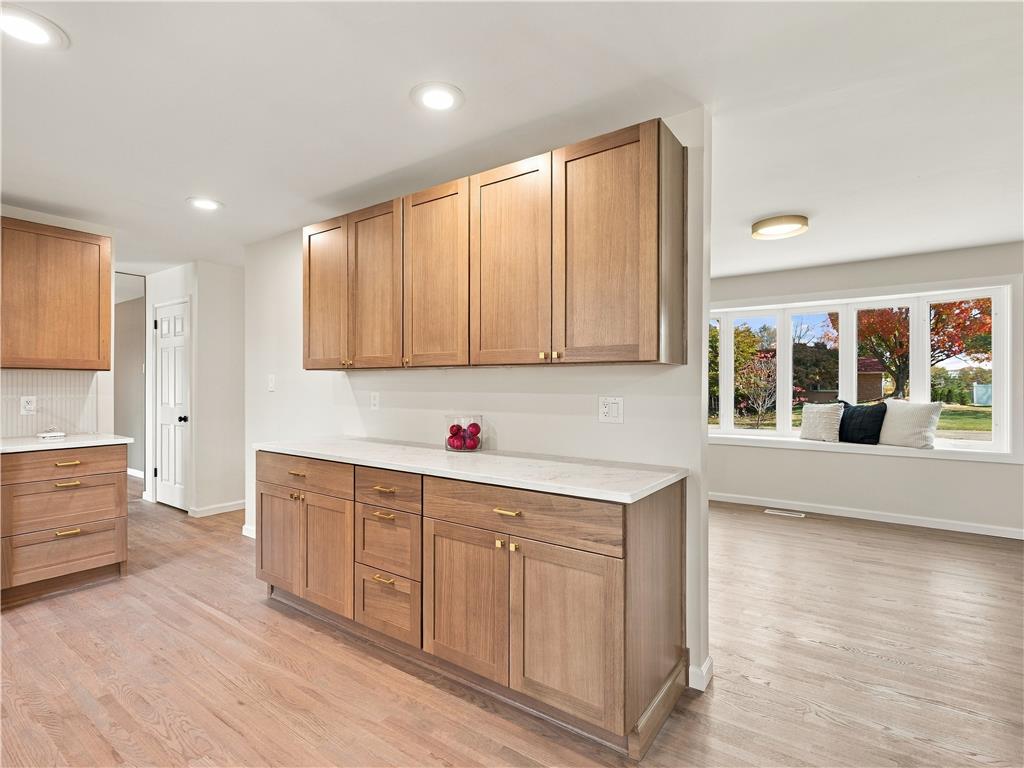
Rich wood cabinetry and clean quartz countertops accent this open culinary space with natural wood floors.
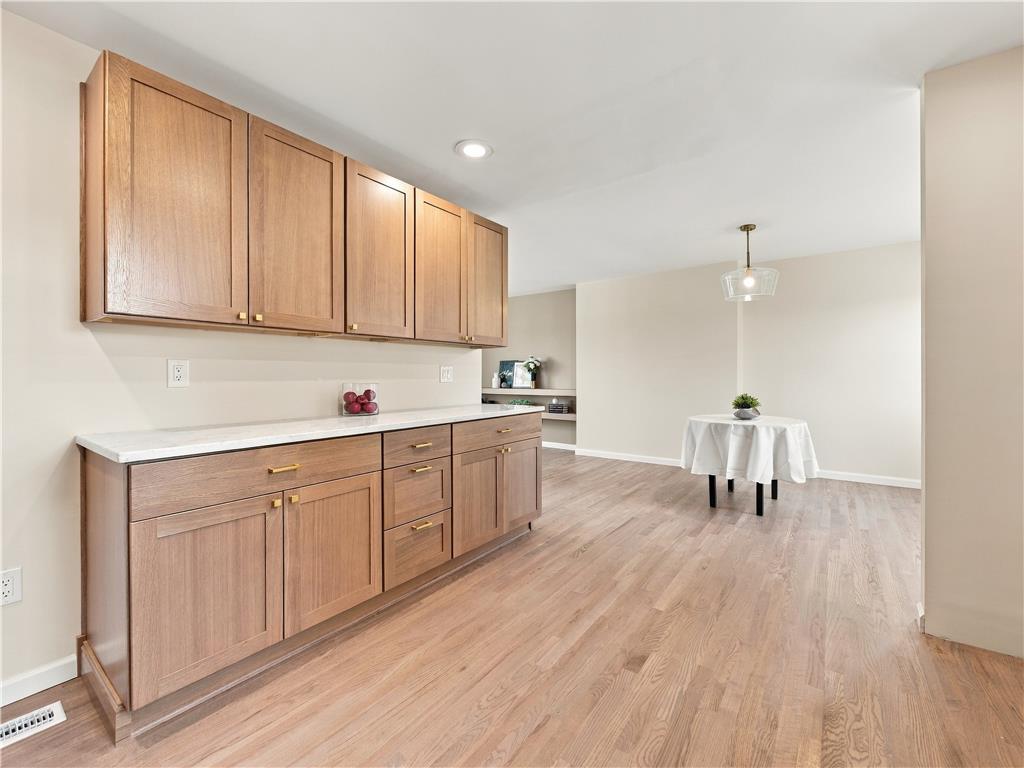
Rich wood cabinetry and classic hardwood floors anchor this sun-drenched, open kitchen and dining area.
Rich wood cabinetry and polished flooring elevate this open dining and service area.
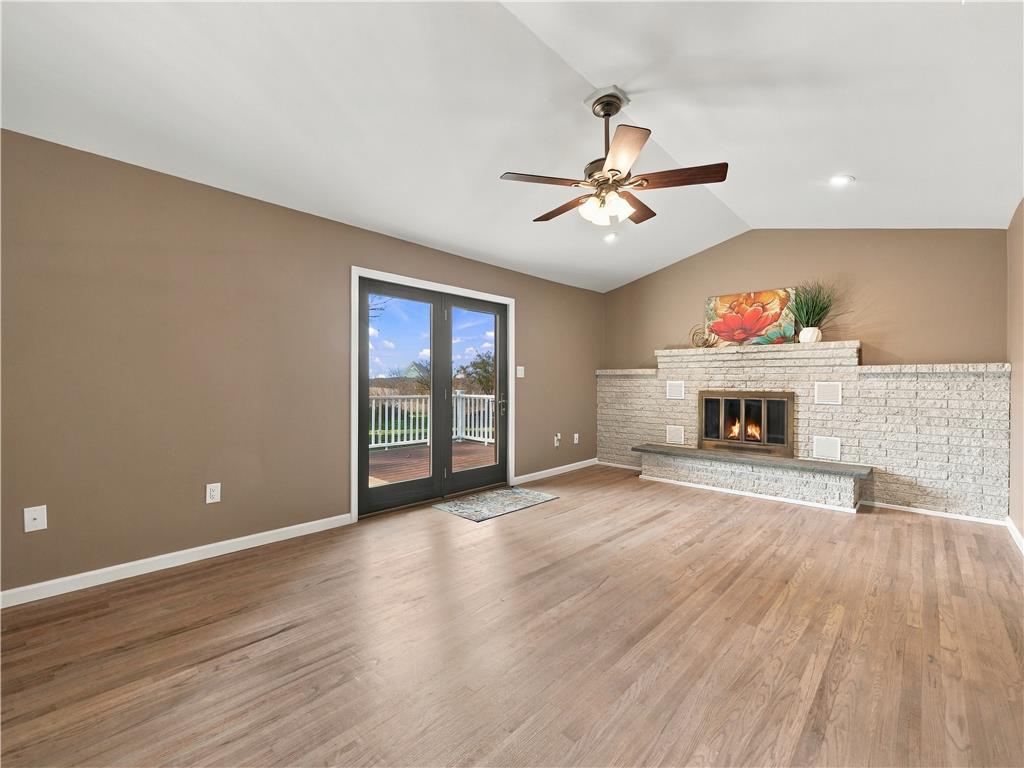
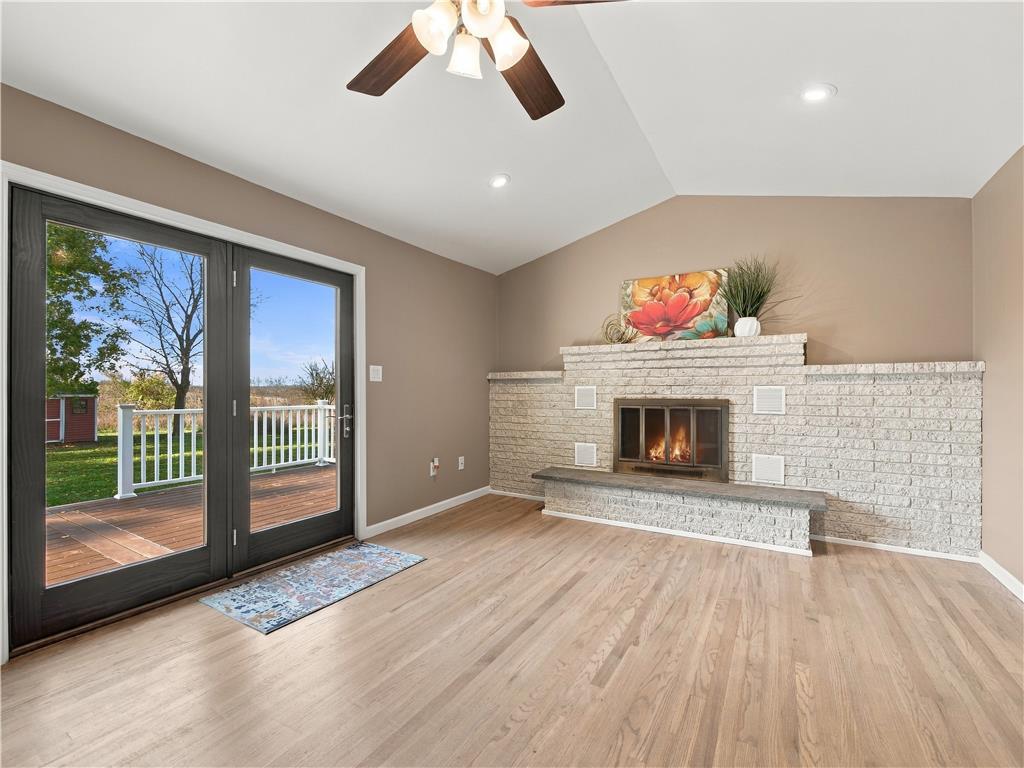
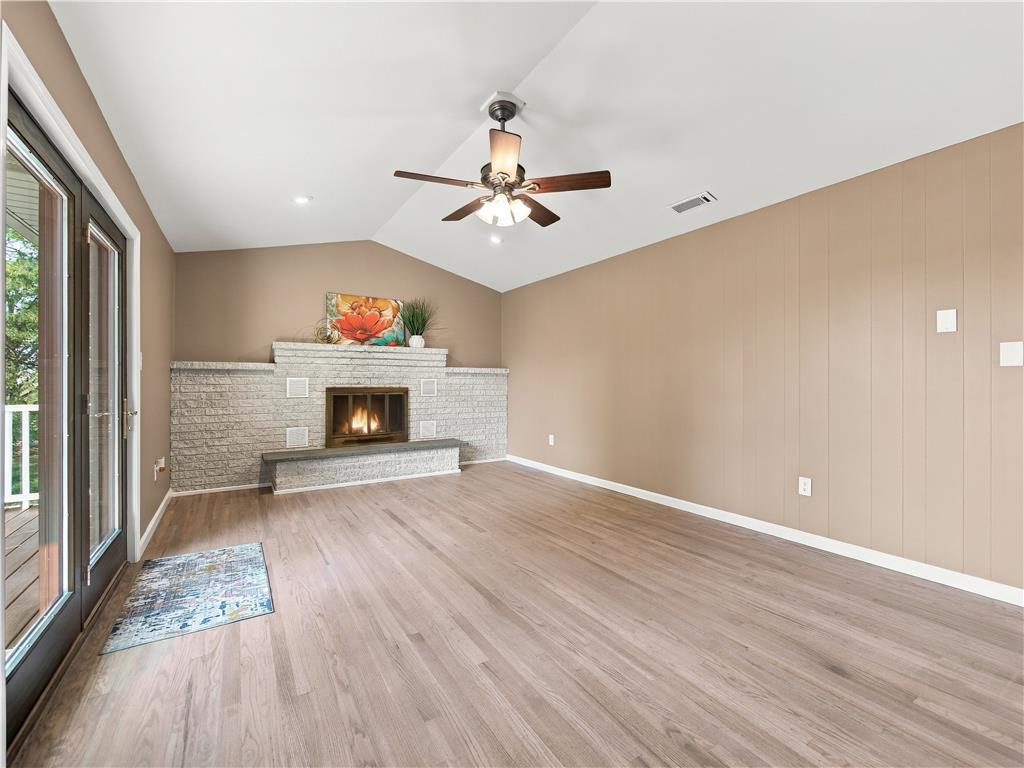
Hardwood floors and a massive brick fireplace define this vaulted living room with patio access.
Gleaming wood floors pair with a classic brick fireplace under a vaulted ceiling.
Warm wood flooring and a raised-hearth fireplace anchor this inviting living space.
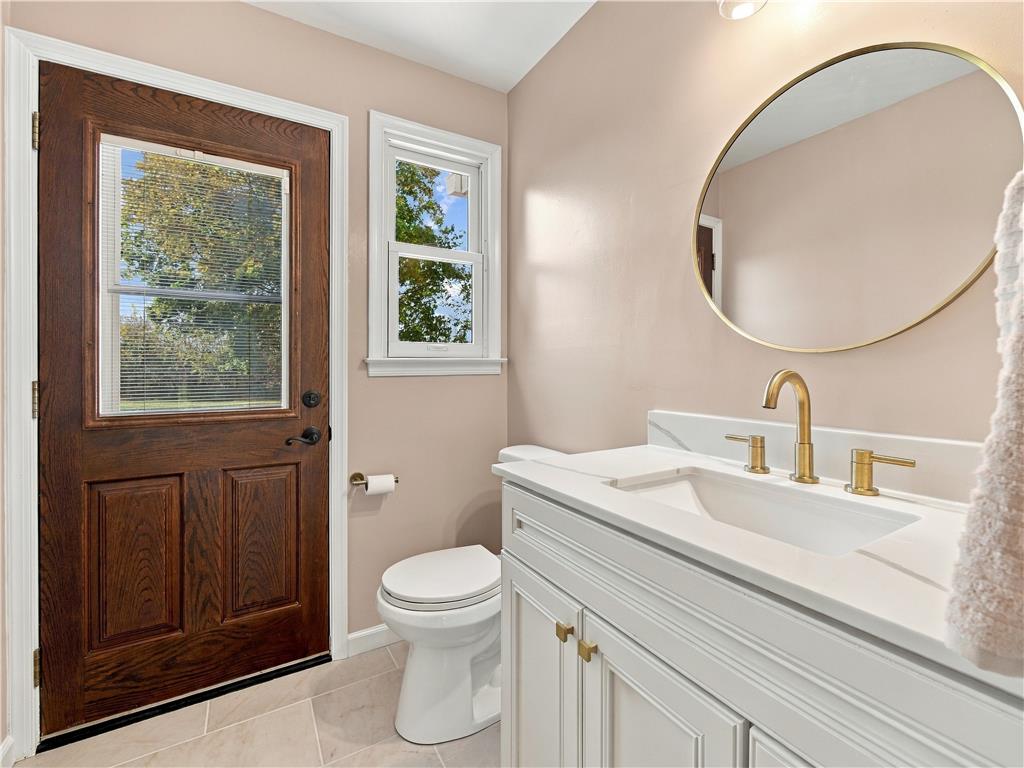
An elegant washroom integrates a crisp white vanity and a classic wood entry door.
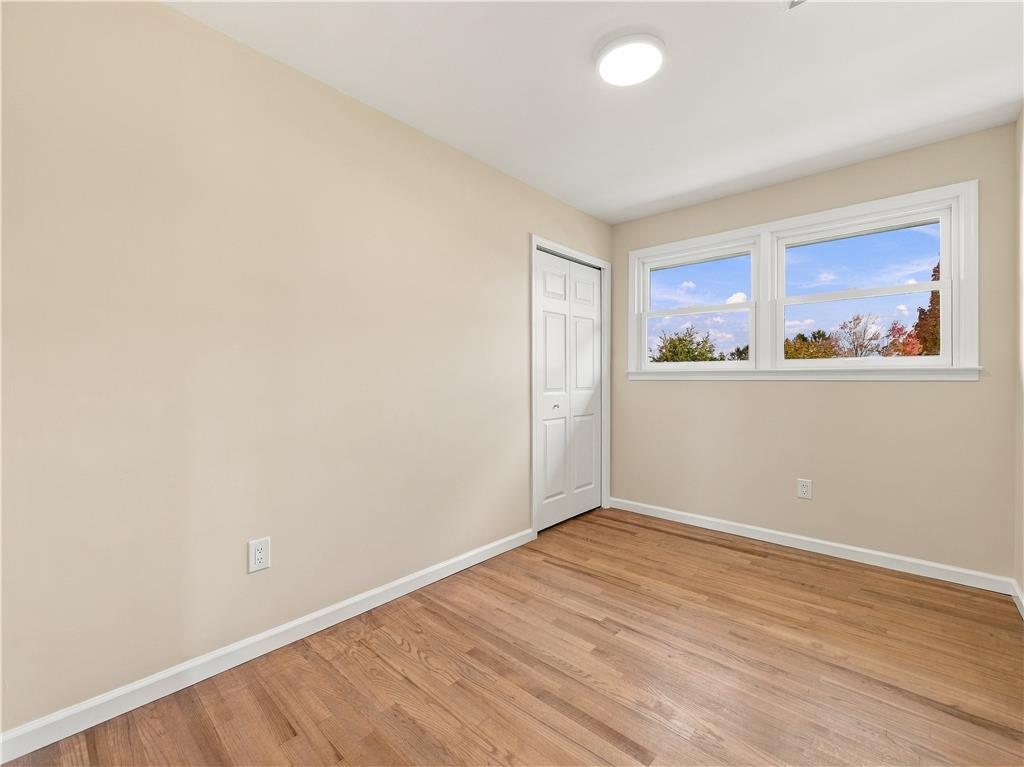
Warm wood flooring and classic trim details define this comfortable secondary bedroom.
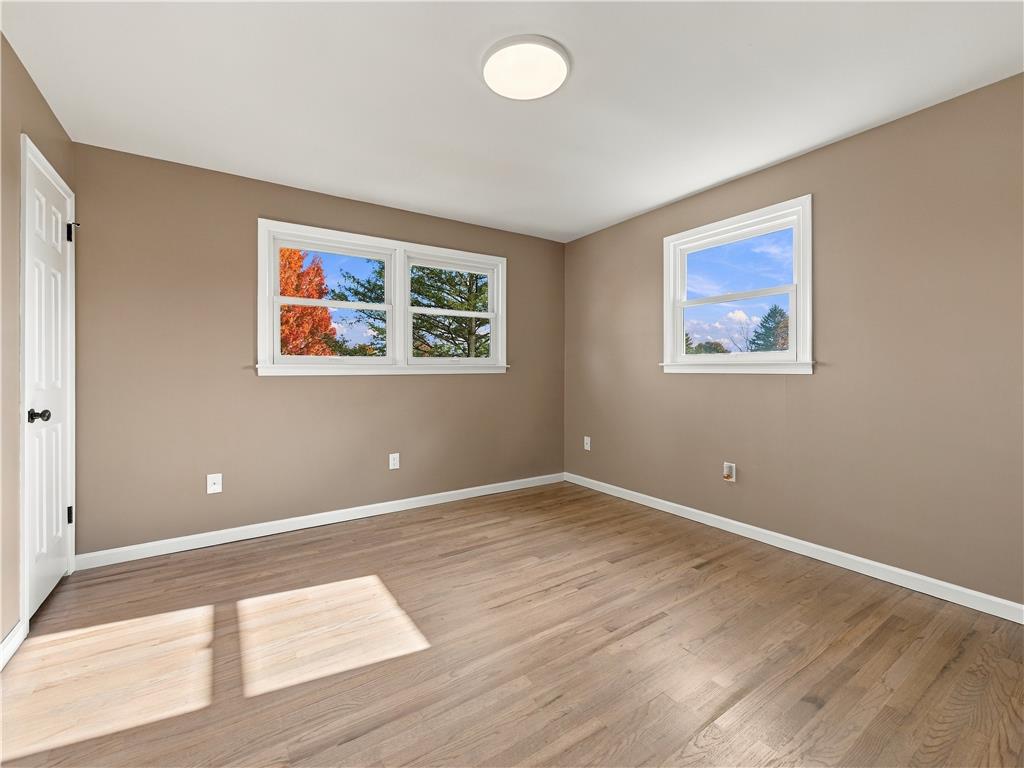
Natural light streams across rich hardwood floors in a versatile space with dual-aspect windows.
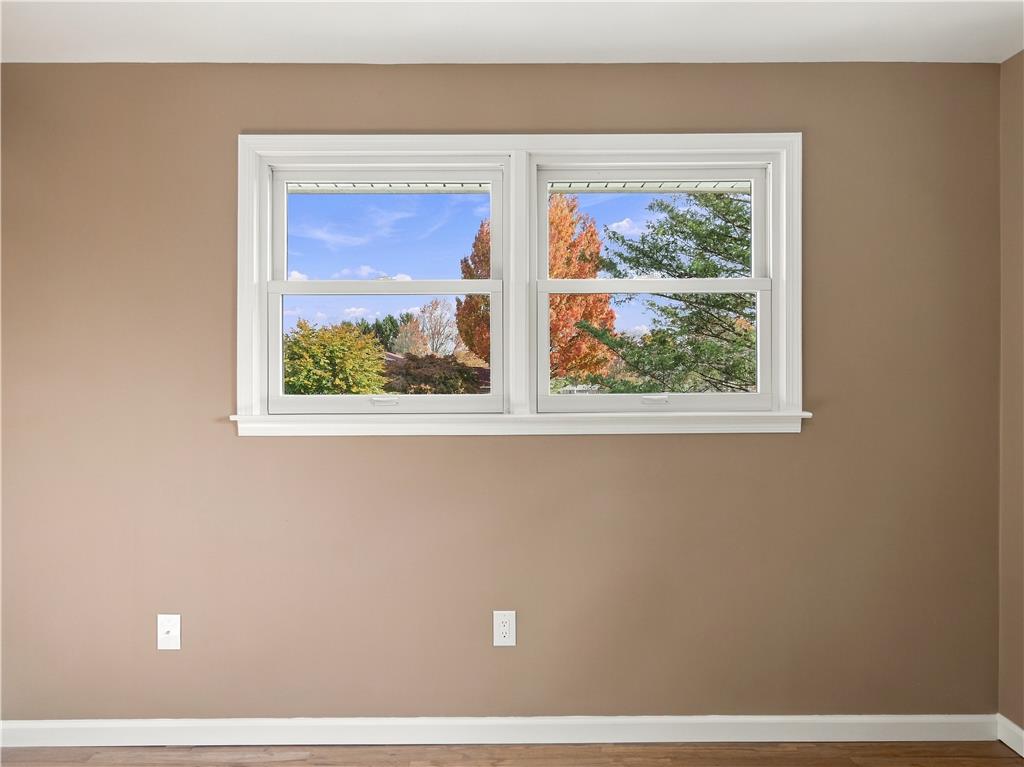
Double windows frame a scenic view of colorful mature trees.
Gleaming hardwood floors and dual windows establish a classic, comfortable tone in this versatile bedroom.
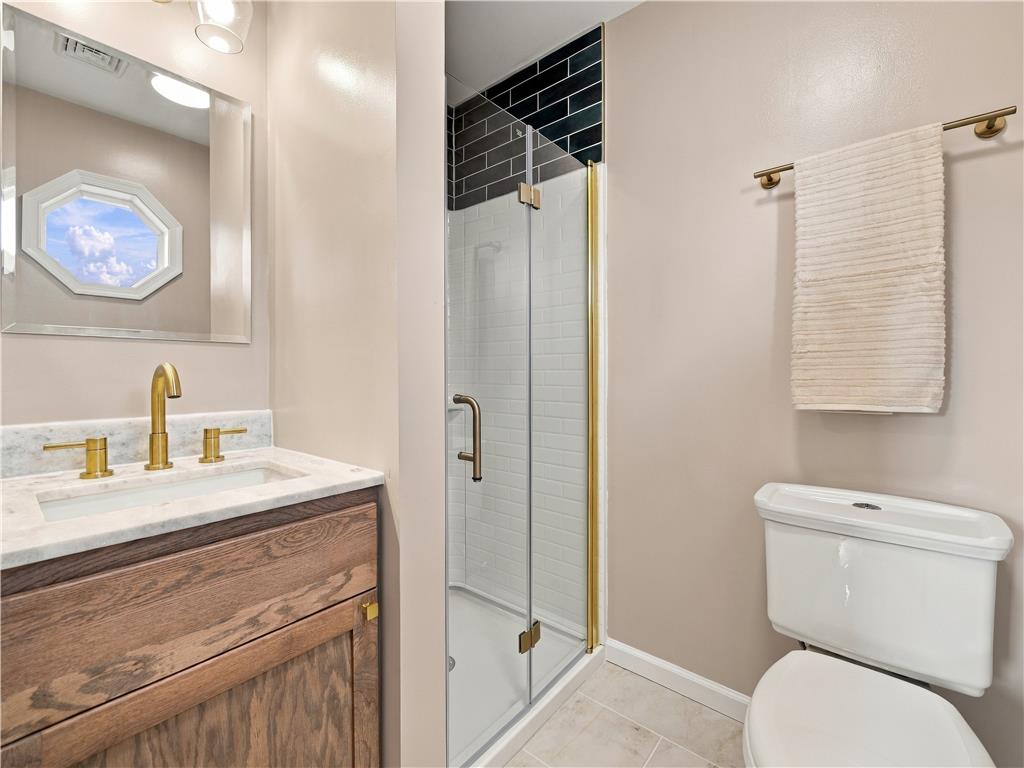
Gold fixtures accent this bathroom alongside a tiled walk-in shower and stone vanity.
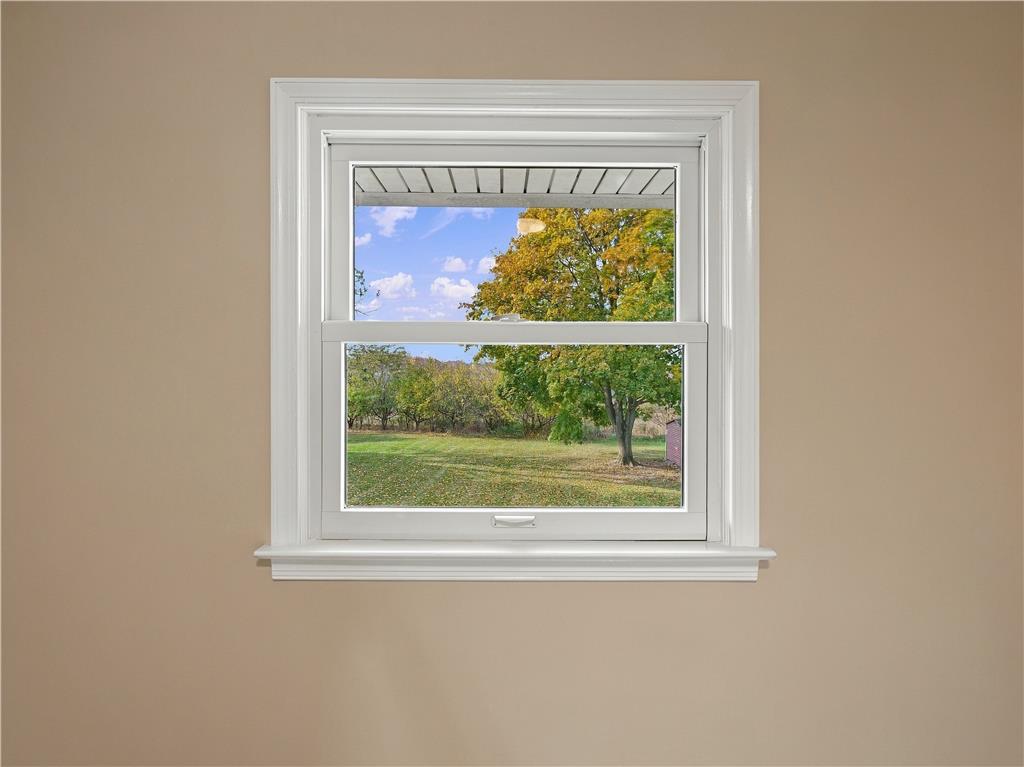
A crisp white-framed window frames peaceful views of mature trees and a grassy lawn.
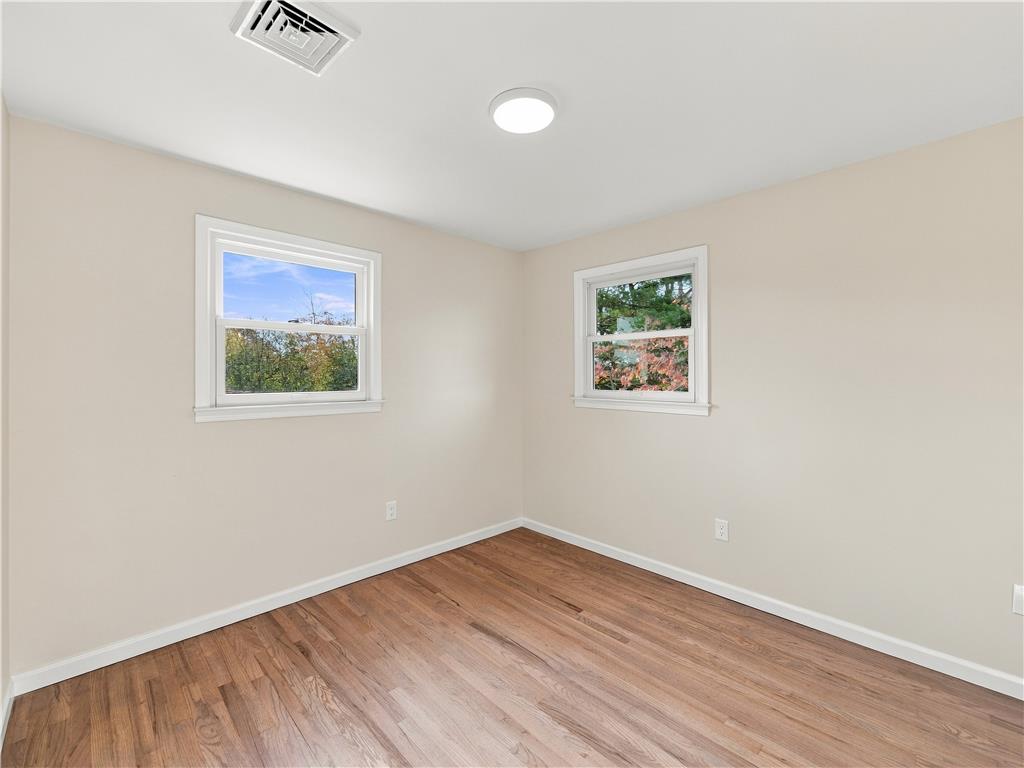
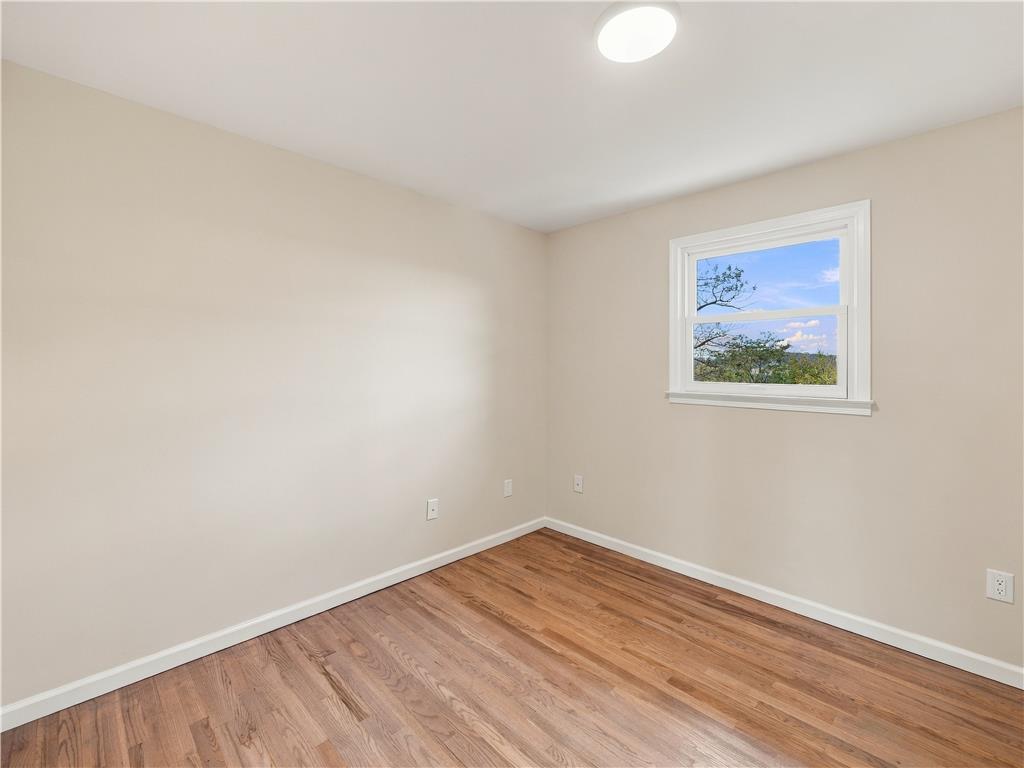
Rich hardwood floors and a white-trimmed window define this inviting bedroom space.
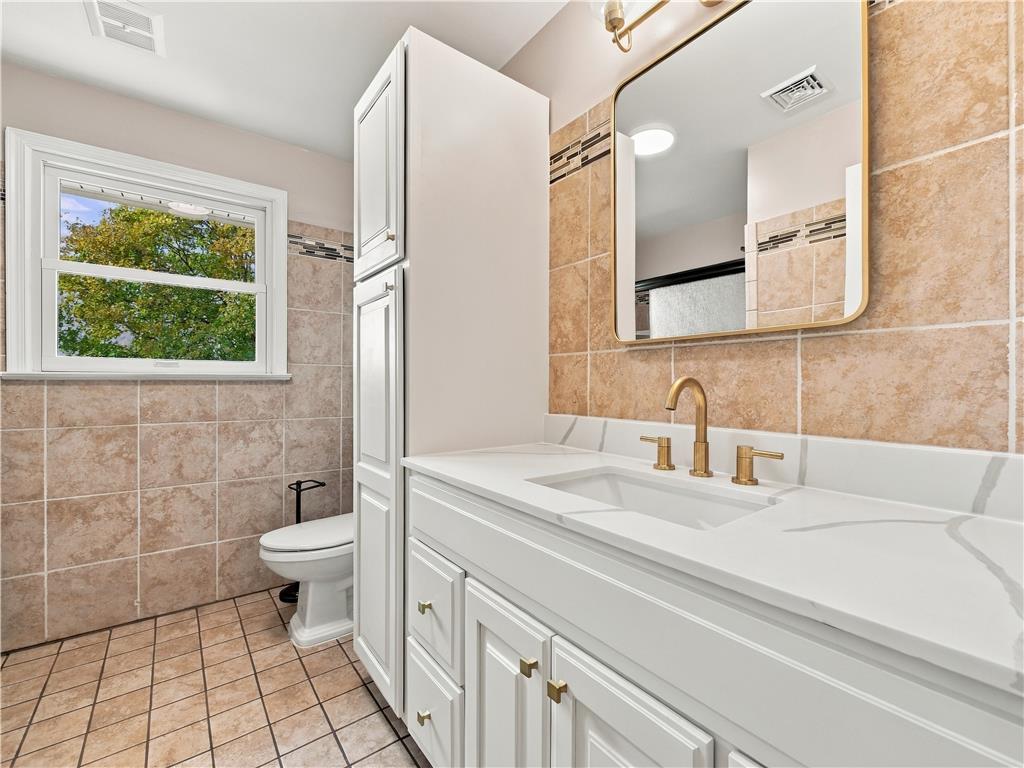
Tiled walls and floors create a classic backdrop for the white vanity and stone countertop.
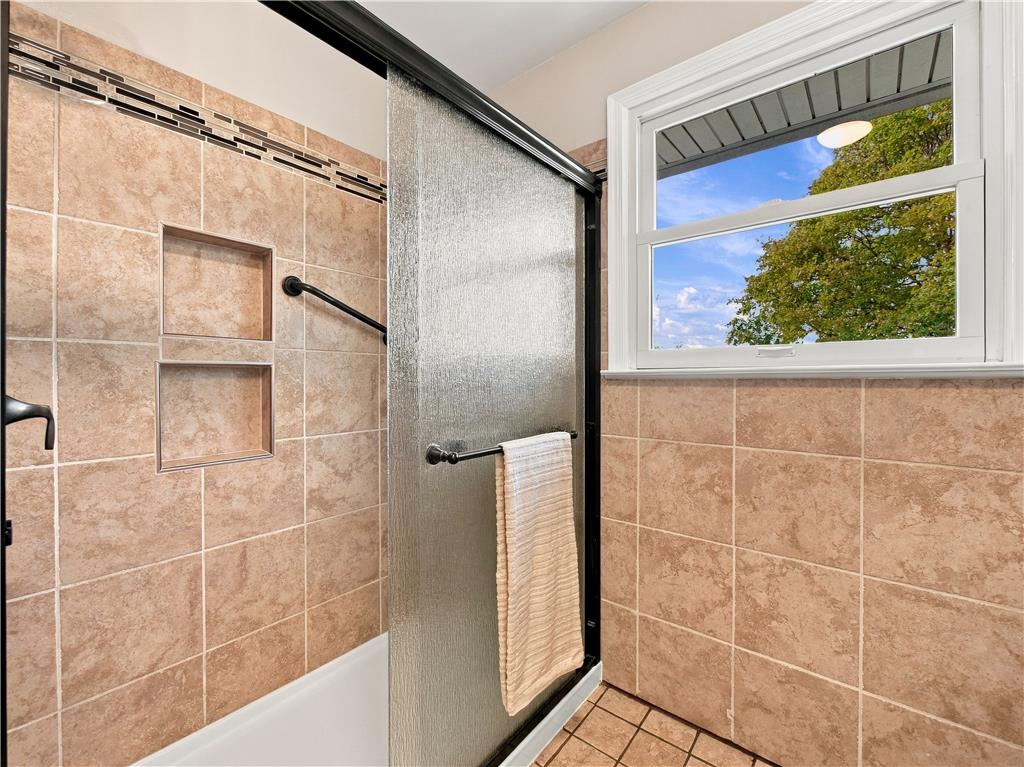
Tiled walls and sliding glass doors define this neat bathroom design with an integrated window.
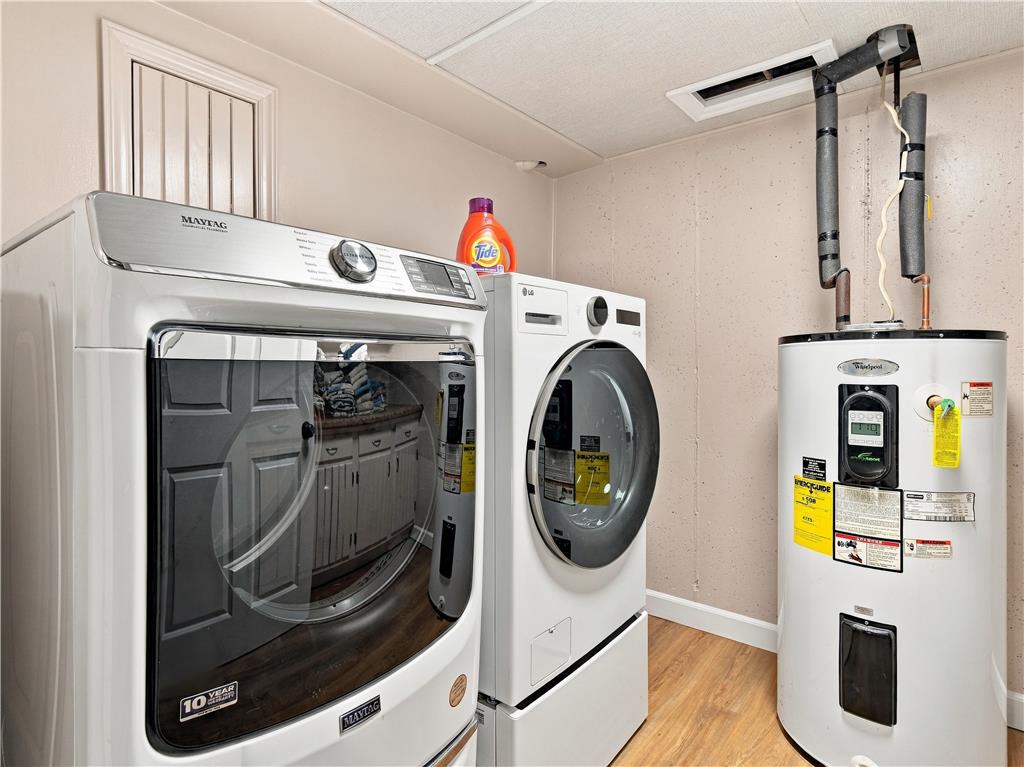
Functional basement laundry utilities include modern front-load appliances and a dedicated water heater.
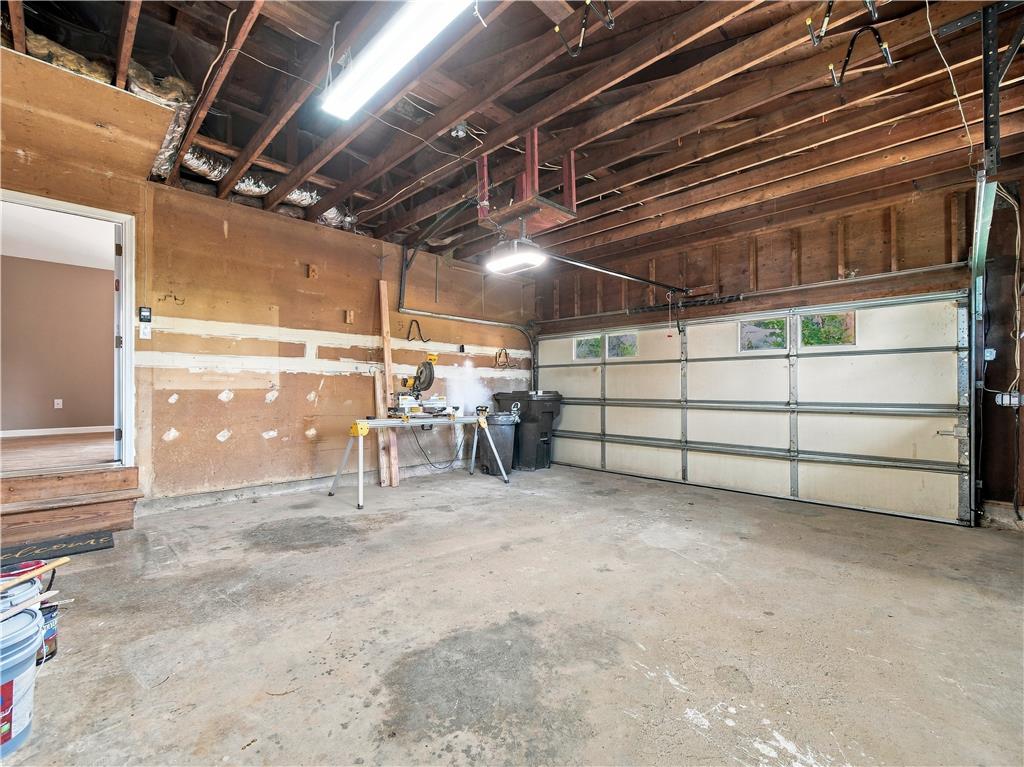
An expansive garage space features a durable concrete floor and sturdy exposed timber ceiling beams.
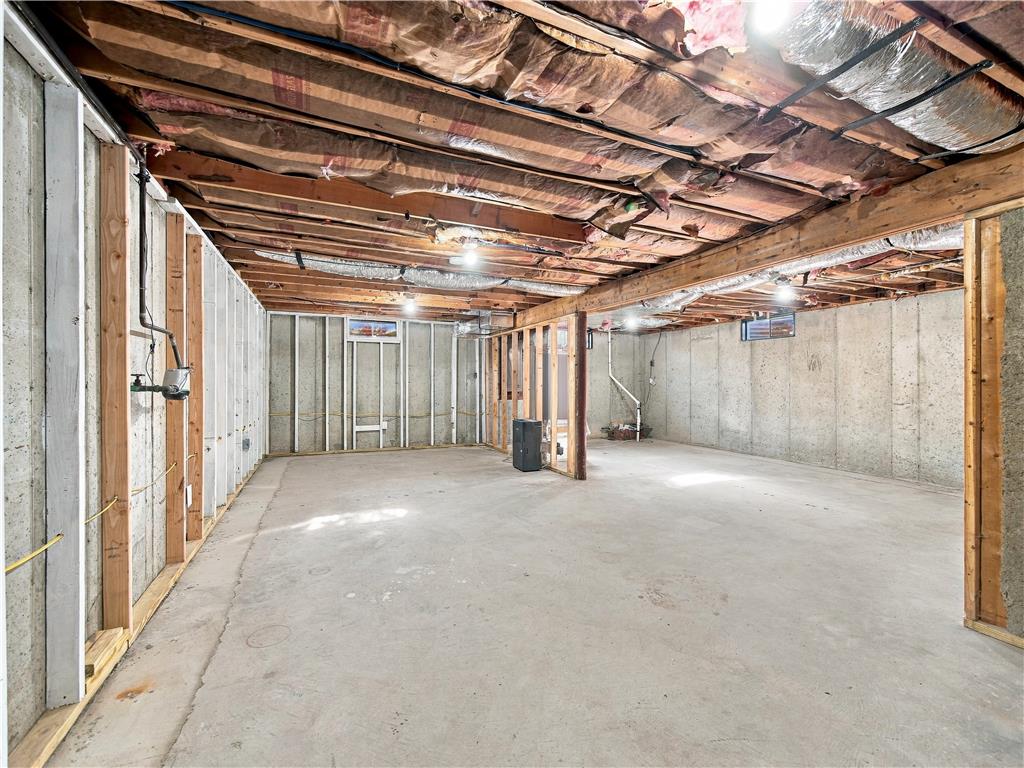
An expansive unfinished basement features solid concrete flooring and exposed wooden framing.

 New Listing
 In-Person: 11/07 3:00 PM - 3:00 PM