5454 Tackawanna St,PHILADELPHIA, PA 19124
PHILADELPHIA, PA 19124

Description
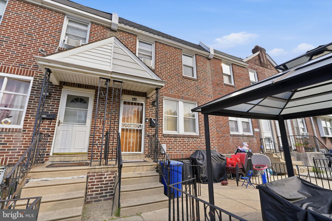
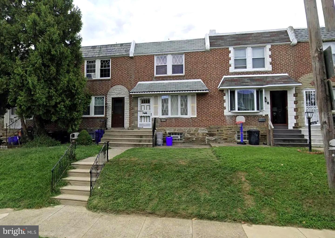
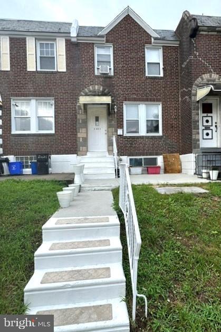
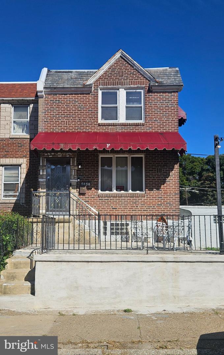
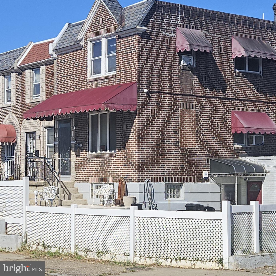
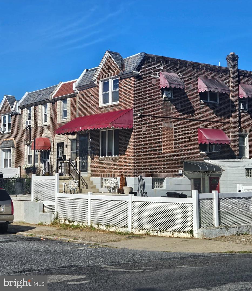
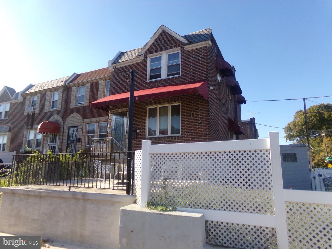
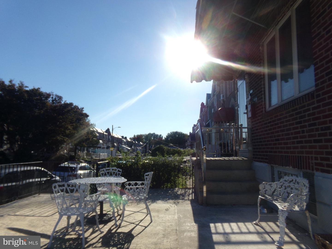
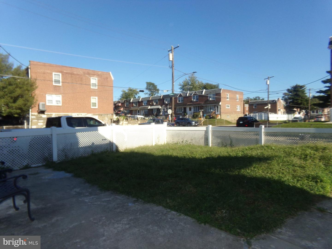
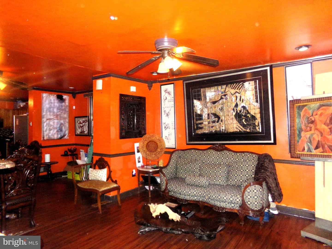
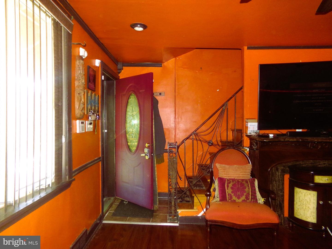
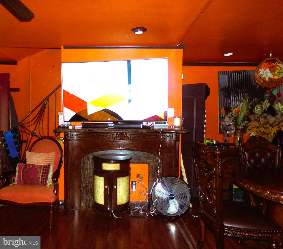
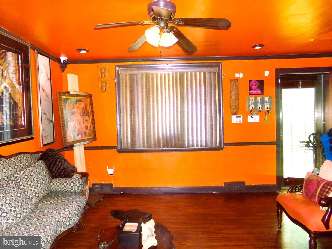
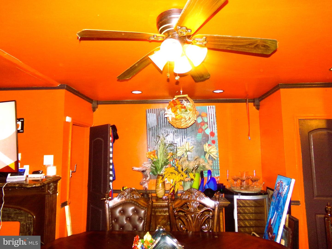
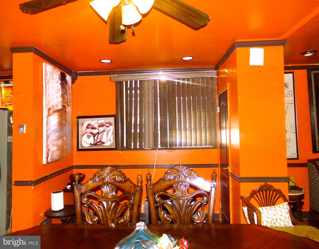
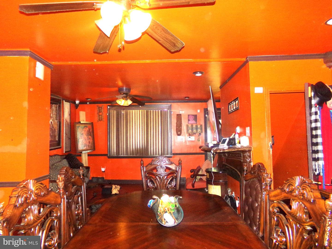
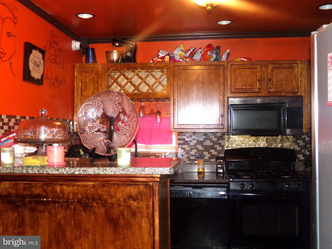
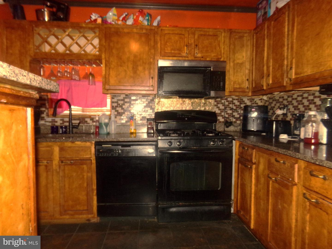
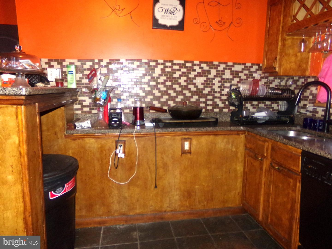
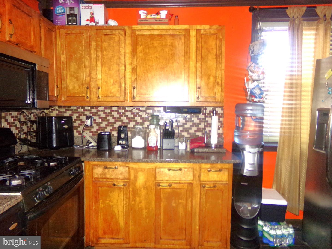
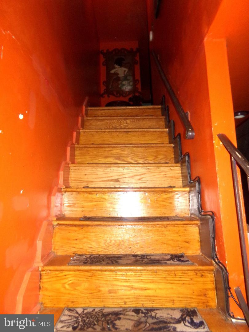
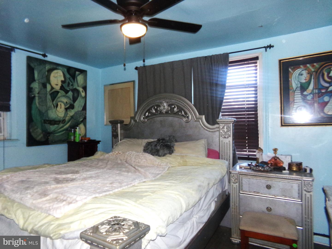
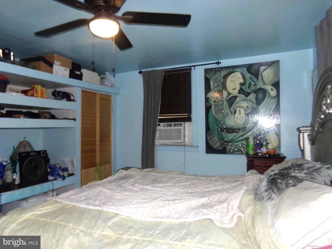
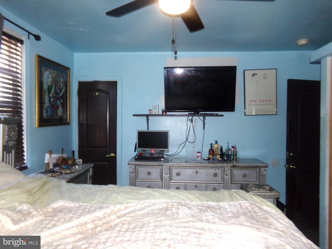
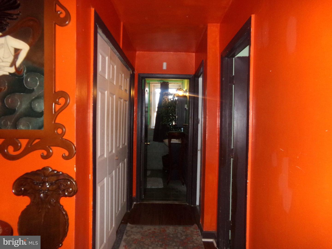
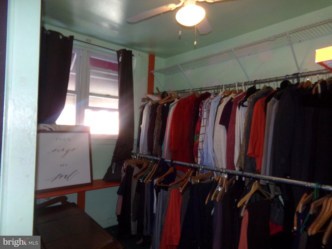
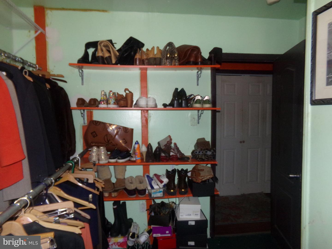
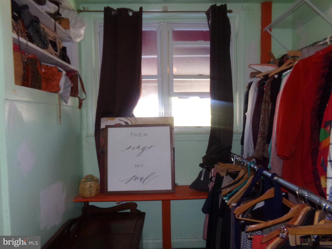
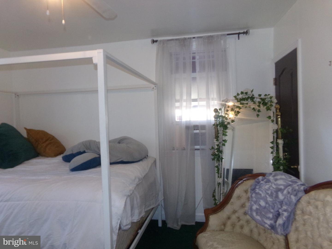
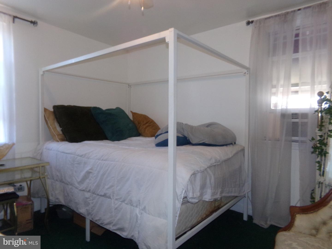
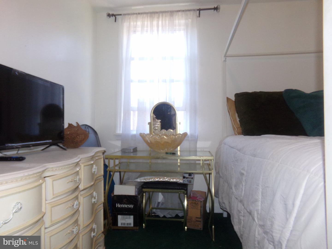
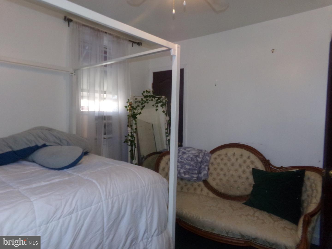
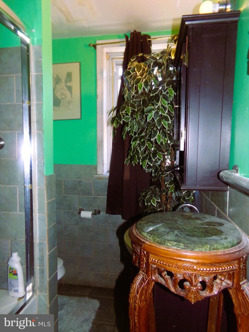
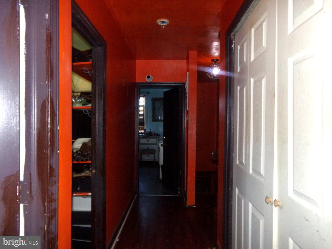
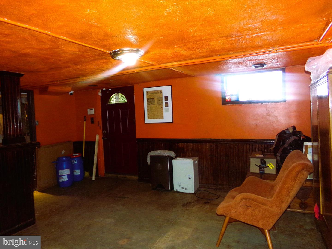
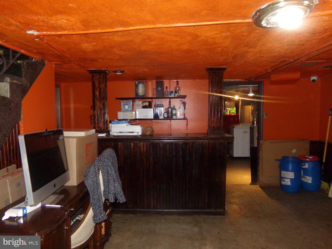
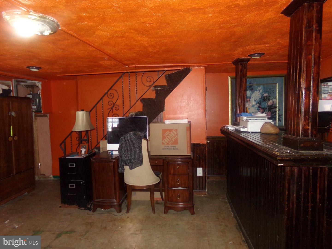
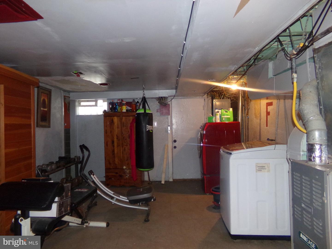
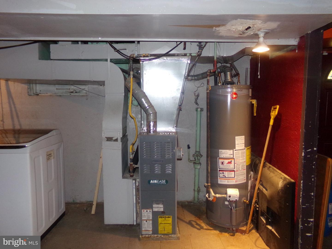
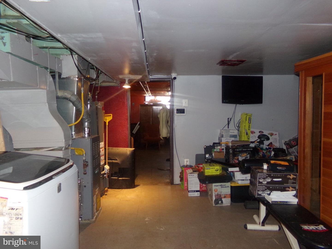
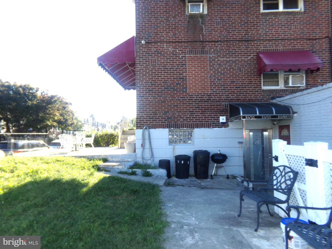
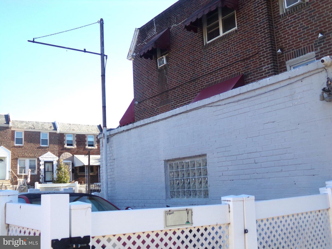
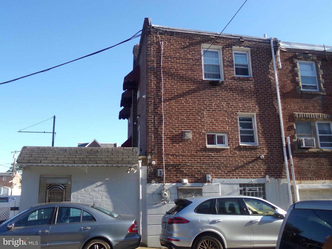
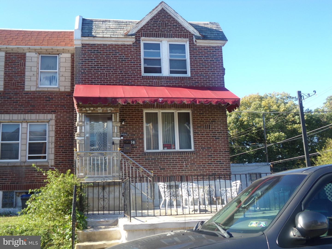
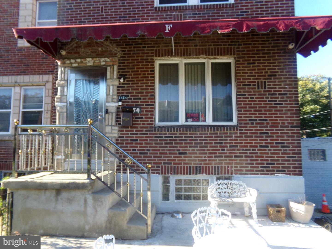
THEE ultimate end-of-row townhouse is coming soon in the desirable Wissinoming neighborhood, offering a perfect blend of comfort and style. This home has been lovingly maintained and features an inviting open floor plan that seamlessly connects the living and dining areas, ideal for gatherings and everyday living. The formal dining room features a full bath with a spa shower, and is perfect for hosting dinner parties, while recessed lighting adds a warm ambiance throughout. The kitchen is a chef's delight, boasting marble countertops and modern appliances, including a built-in microwave, range, dishwasher, and disposal. Enjoy the convenience of a dedicated laundry area in the partially finished basement, which also provides a full bathroom, a bar, additional storage and access through both rear and side entrances. Here you'll see potential for an in-law suite! With three spacious bedrooms and three full bathrooms, including a luxurious jetted tub in the hall bathroom, this home caters to your every need. Ceiling fans throughout ensure comfort year-round. Step outside to discover a lovely wrap-around patio, perfect for morning coffee or evening relaxation. The corner lot features well-maintained sidewalks and stone retaining walls, enhancing the home's curb appeal. Parking is a breeze with a private driveway and off-street spaces for up to three vehicles. Additional highlights include a camera surveillance system for peace of mind and a side shed providing the possibility of a rec room, man cave, she-shed or commercial use! This delightful property is not just a house; it's a place to call home. Don't miss the opportunity to make it yours! Eligible buyers can get up to $16,000 in assistance towards the purchase of this property.
Details
| MLS # | PAPH2670758 |
|---|---|
| Listing Type | For Sale |
| Style | Condominium |
| Sub-Type | Resale |
| Status | Active-bright |
| Year | 1942 |
| Days On Site | 34 |
| Listing Provided By | Keller Williams Realty Devon-Wayne | Tifphani C Johnson |
Features
| Bed(s) | 3 |
|---|---|
| Bath(s) | 3 Total |
| SQ Feet | 1,218 |
| Basement | Y |
| Story(s) | 3 |
| Zoning | RSA5 |
| Acreage | 0.07 |
Interior
| Rooms Total | 9 |
|---|---|
| Cooling | None |
| Heating Yes / No | Yes |
| Heating | Forced Air |
| Interior Features | Floor Plan - Open, Formal/Separate Dining Room, Recessed Lighting, Upgraded Countertops, Ceiling Fan(s), Bathroom - Jetted Tub, Bar, Bathroom - Stall Shower |
| Appliances | Built-In Microwave, Built-In Range, Dishwasher, Disposal, Dryer, Washer |
Exterior
| Exterior Features | Sidewalks, Stone Retaining Walls |
|---|---|
| Roof | Flat |
| Security Features | Surveillance Sys |
| Construction Materials | Masonry |
| Foundation Details | Block |
| Lot Features | Corner |
Parking
| Garage Yes / No | No |
|---|---|
| Parking Features | Private |
Taxes
| Tax Annual Amount | 3017 |
|---|
Area Information
| State | PA |
|---|---|
| County | PHILADELPHIA PA |
| City | PHILADELPHIA |
| Zip Code | 19124 |
| Area | 19124 (19124) |
| Community Name | WISSINOMING |
| School District | PHILADELPHIA CITY |
| Listing VS Median (in WISSINOMING) | |
Price: $230,000 low | high Med: $185,000 sqft: 1,218 low | high Med: 2,111 $ / sqft: $189 low | high Med: $88 On site: 34 low | high Med: 18 | |
Market Activity 19124
Request a showing
Request a showing
Contact
Learn More About This Property

| State | PA |
|---|---|
| County | PHILADELPHIA PA |
| City | PHILADELPHIA |
| Zip Code | 19124 |
| Area | 19124 (19124) |
| Community Name | WISSINOMING |
| School District | PHILADELPHIA CITY |
| Listing VS Median (in WISSINOMING) | |
Price: $230,000 low | high Med: $185,000 sqft: 1,218 low | high Med: 2,111 $ / sqft: $189 low | high Med: $88 On site: 34 low | high Med: 18 | |