
567 Constitution Rd,LANSDALE, PA 19446
LANSDALE, PA 19446

Description
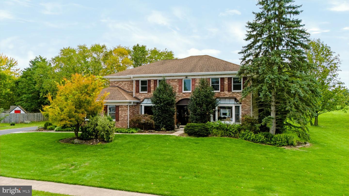
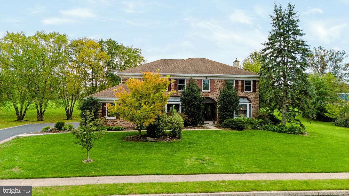
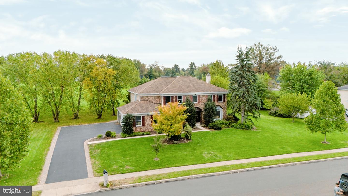
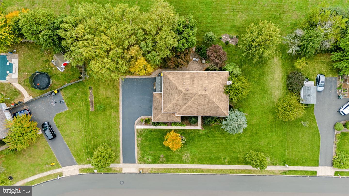
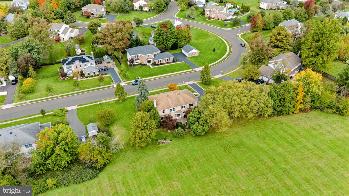
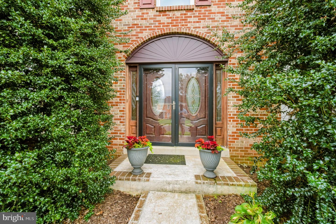
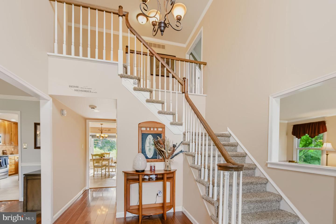
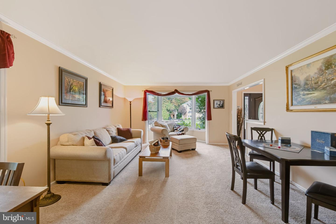
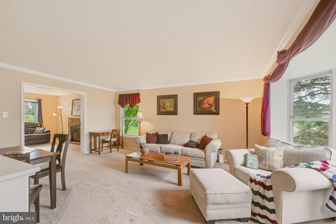
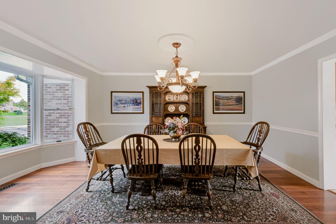
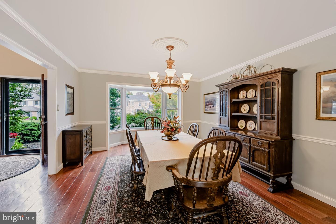
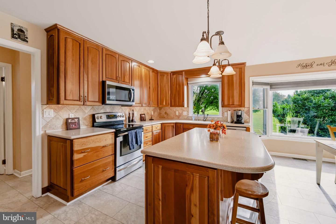
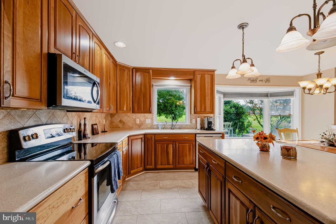
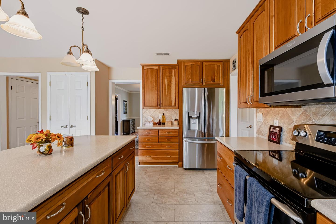
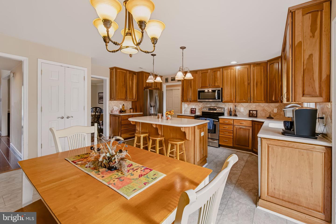
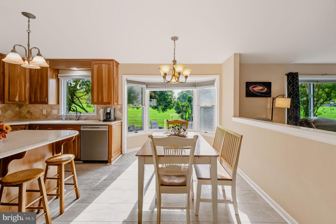
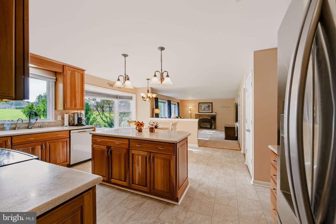
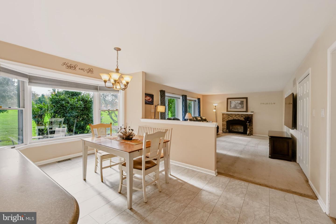
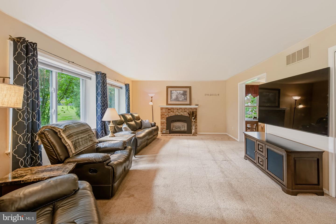
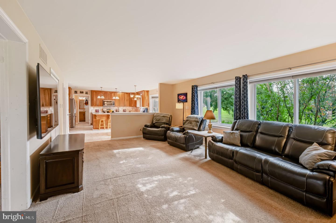
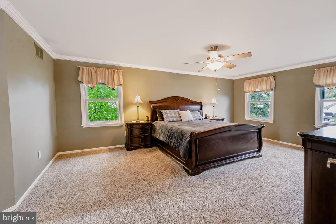
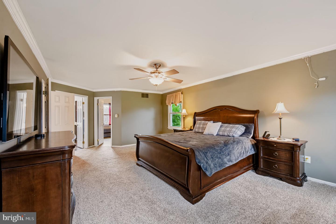
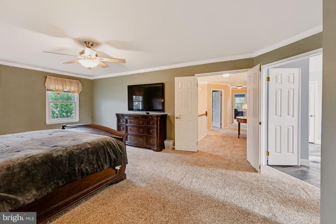
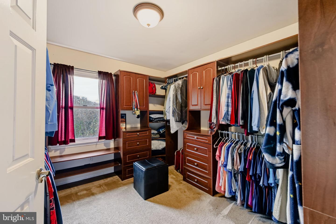
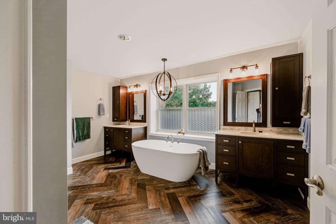
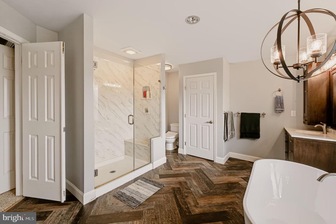
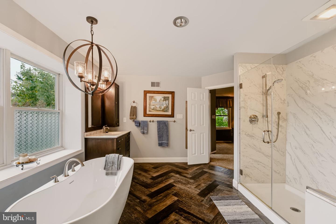
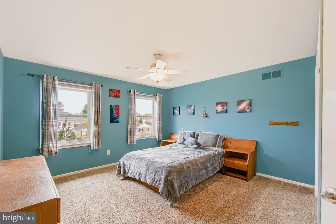
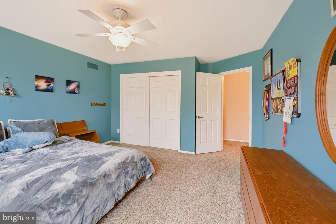
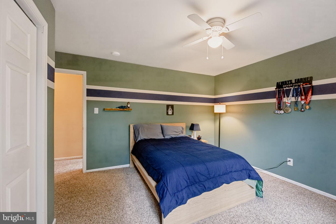
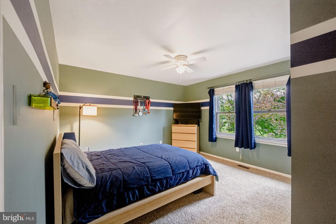
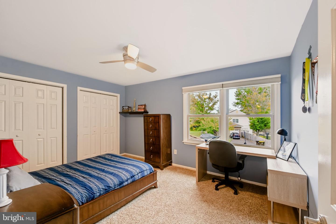
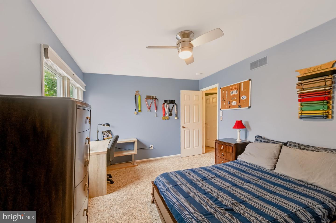
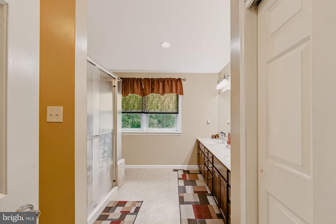
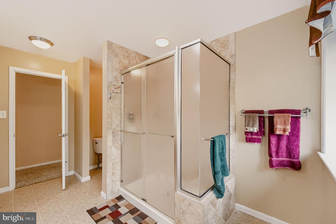
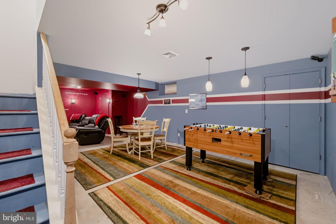
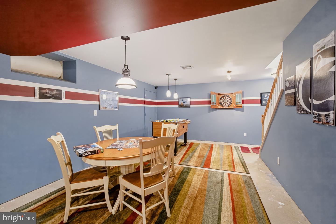
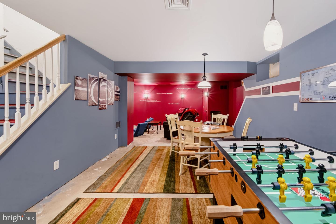
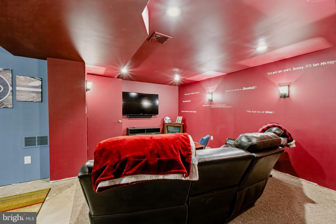
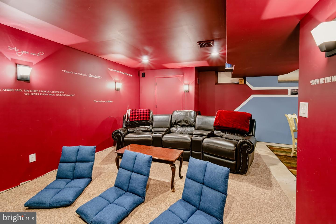
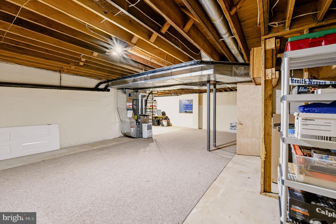
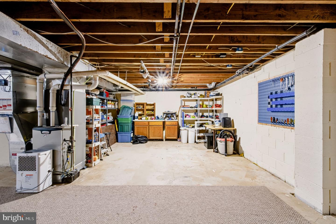
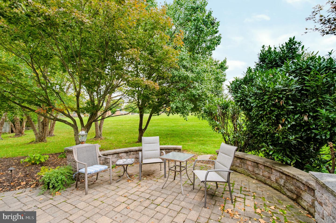
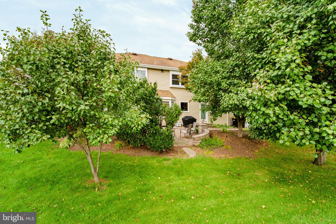
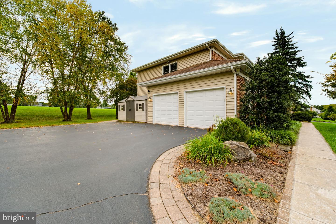
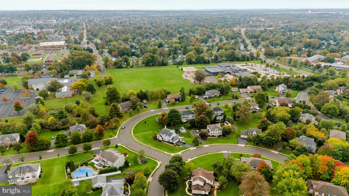
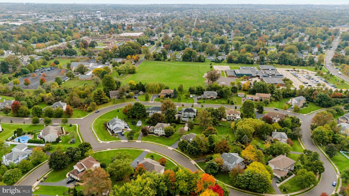
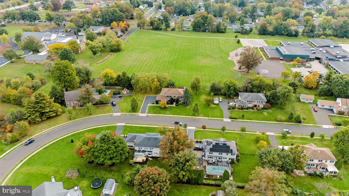
Spacious, updated home on nearly half an acre. Beautifully maintained and thoughtfully updated, this 4-bedroom, 2.5-bath home offers 3,368 square feet of living space on nearly half an acre of level ground. The spacious kitchen features 42-inch natural cherry cabinetry, Corian countertops, an oversized integrated sink with Insta-Hot and disposal, and a large center island with seating. A new Bosch dishwasher and durable luxury vinyl plank flooring add both style and convenience. Recent Andersen replacement windows enhance the home's comfort and appeal, while the renovated primary bath offers a relaxing retreat with a soaking tub, walk-in Tere-Stone shower with built-in seat, and herringbone-pattern luxury vinyl plank flooring. The lower level offers flexible recreation and entertainment space, currently set up as a movie room and game area, providing plenty of room for hobbies, gatherings, or movie nights. A newer electrical panel adds further value. Outside, the siding, gutters, and soffits were replaced this year. Attractive paver accents line the driveway and walkways, while the rear patio offers a wonderful space for outdoor dining, entertaining, or relaxing beneath mature shade trees. Ideally situated, the property backs to open views of the Inglewood Elementary School grounds and is adjacent to church-owned property, creating a spacious and open feel. With generous living spaces, numerous updates, versatile recreation space, and inviting outdoor amenities, this home offers an exceptional combination of comfort, functionality, and value.
Details
| MLS # | PAMC2197372 |
|---|---|
| Listing Type | For Sale |
| Style | House |
| Sub-Type | Resale |
| Status | Pending-bright |
| Year | 1988 |
| Days On Site | 29 |
| Listing Provided By | Coldwell Banker Hearthside-Allentown | Nicholas K. Smith |
Features
| Bed(s) | 4 |
|---|---|
| Bath(s) | 3 Total |
| SQ Feet | 3,368 |
| Garage | 2 |
| Basement | Y |
| Story(s) | 2 |
| Zoning | R125 |
| Acreage | 0.46 |
Interior
| Cooling | Central A/C |
|---|---|
| Heating Yes / No | Yes |
| Heating | Forced Air |
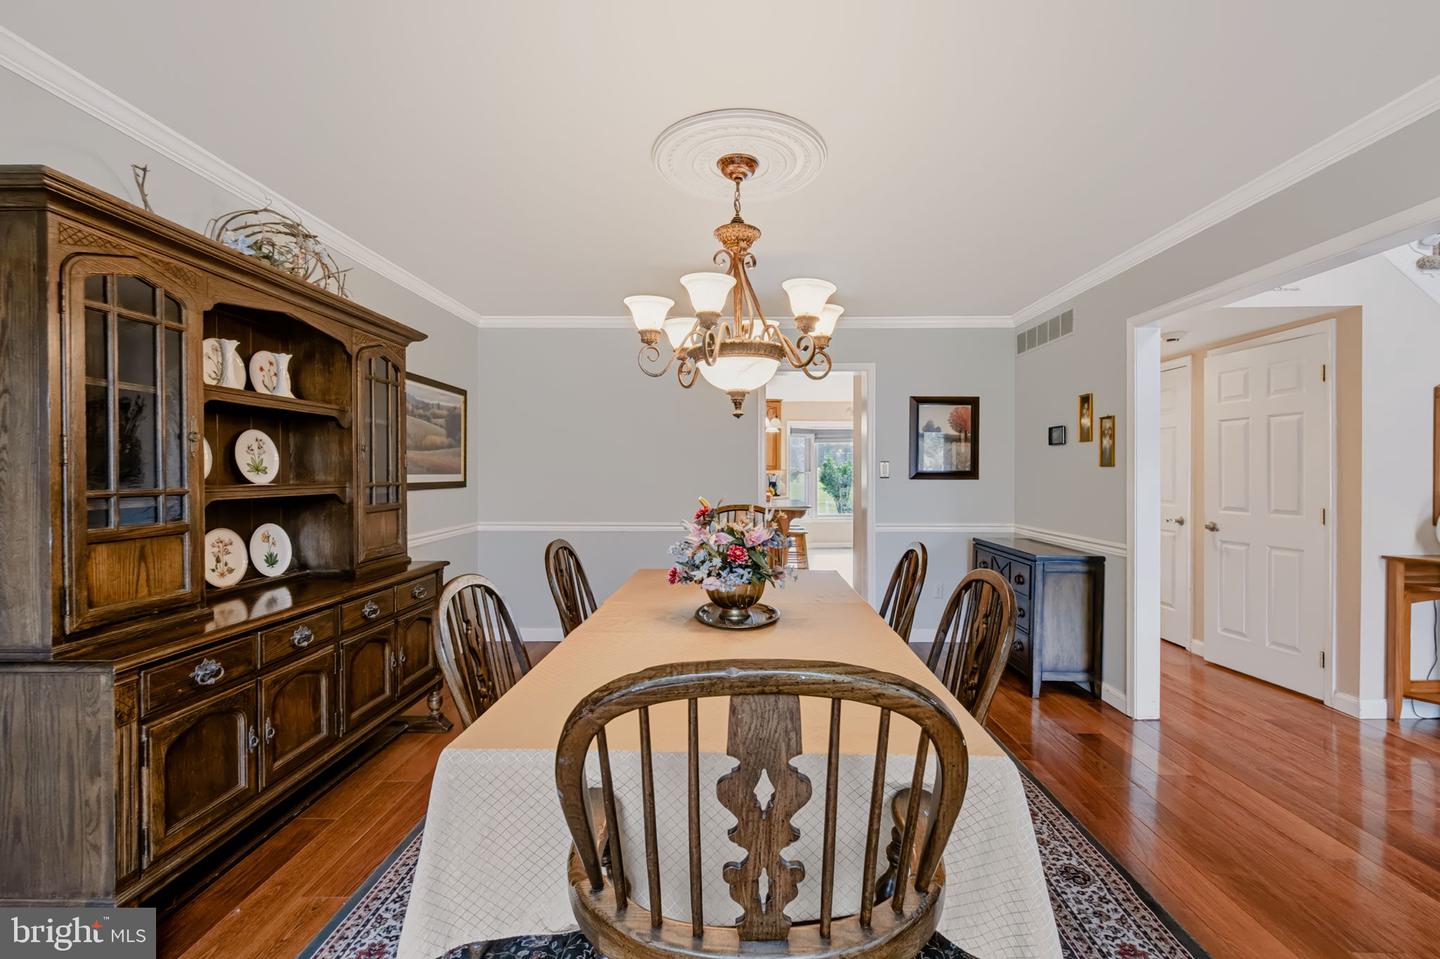
| Interior Features | Bathroom - Soaking Tub, Bathroom - Stall Shower, Breakfast Area, Ceiling Fan(s), Crown Moldings, Dining Area, Family Room Off Kitchen, Formal/Separate Dining Room, Walk-in Closet(s), Attic/House Fan |
| Window Features | Bay/Bow |
| Appliances | Built-In Microwave, Built-In Range, Dishwasher, Cooktop, Dryer, Refrigerator, Stove, Washer, Water Heater |
Exterior
| Roof | Architectural Shingle |
|---|---|
| Construction Materials | Brick, Vinyl Siding |
| Foundation Details | Concrete Perimeter |
Parking
| Garage Yes / No | Yes |
|---|---|
| Parking Features | Asphalt Driveway |
Taxes
| Tax Annual Amount | 10460 |
|---|
Area Information
| State | PA |
|---|---|
| County | MONTGOMERY PA |
| City | LANSDALE |
| Zip Code | 19446 |
| Area | Towamencin Twp (10653) |
| Community Name | OLDE LANTERN WAY |
| School District | NORTH PENN |
| Elementary School | INGLEWOOD |
| High School | NORTH PENN |
| Listing VS Median (in OLDE LANTERN WAY) | |
Price: $819,900 low | high Med: $819,900 sqft: 3,368 low | high Med: 3,368 $ / sqft: $243 low | high Med: $243 On site: 29 low | high Med: 29 | |
Market Activity 19446
Request a showing
Request a showing
Contact
Learn More About This Property

| State | PA |
|---|---|
| County | MONTGOMERY PA |
| City | LANSDALE |
| Zip Code | 19446 |
| Area | Towamencin Twp (10653) |
| Community Name | OLDE LANTERN WAY |
| School District | NORTH PENN |
| Elementary School | INGLEWOOD |
| High School | NORTH PENN |
| Listing VS Median (in OLDE LANTERN WAY) | |
Price: $819,900 low | high Med: $819,900 sqft: 3,368 low | high Med: 3,368 $ / sqft: $243 low | high Med: $243 On site: 29 low | high Med: 29 | |
