609 E Hortter Pl,PHILADELPHIA, PA 19119
PHILADELPHIA, PA 19119

Description
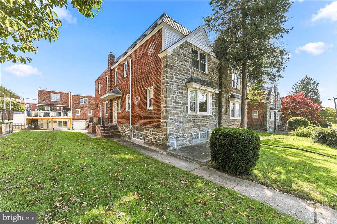
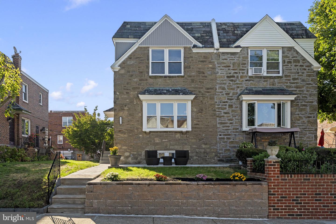
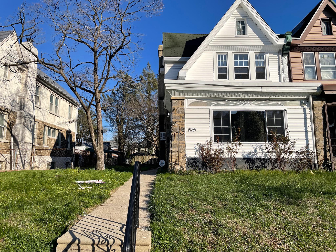
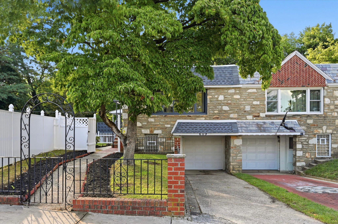
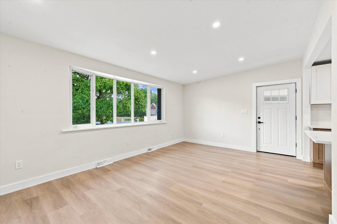
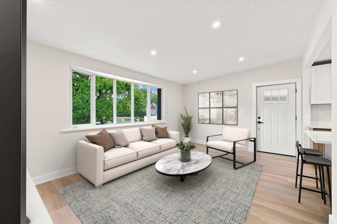
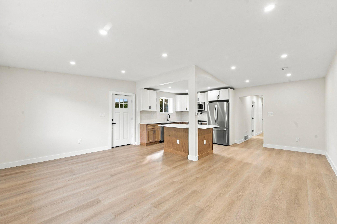
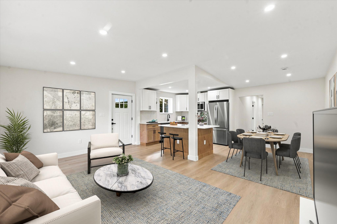
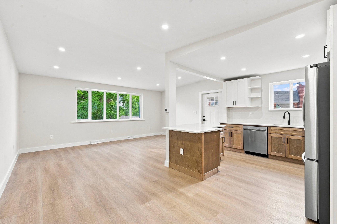
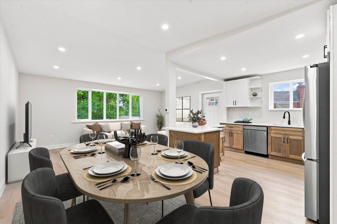
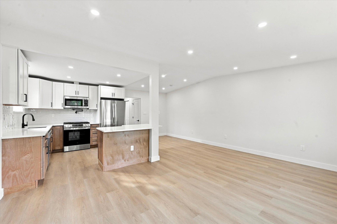
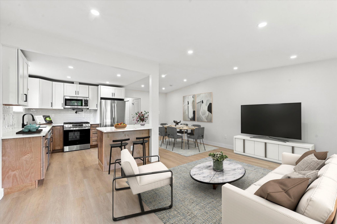
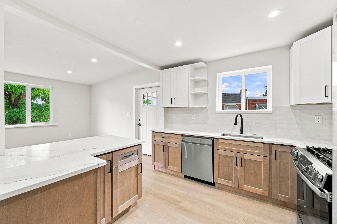
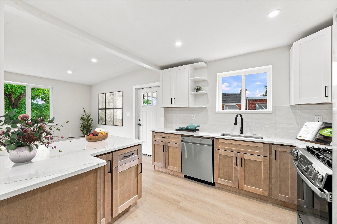
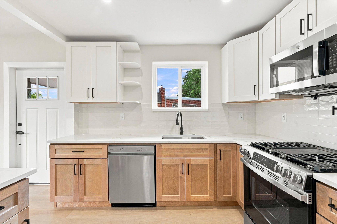
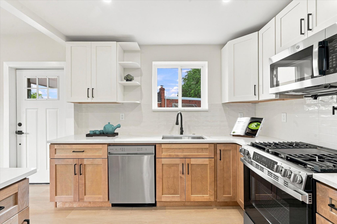
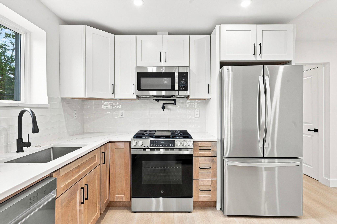
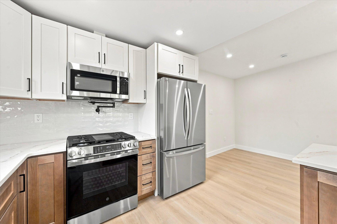
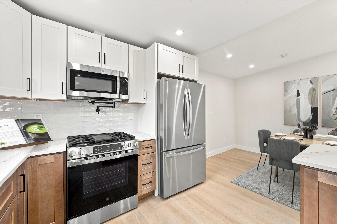
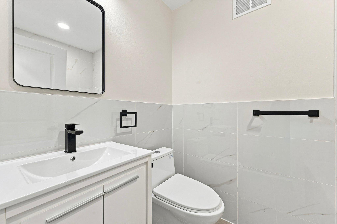
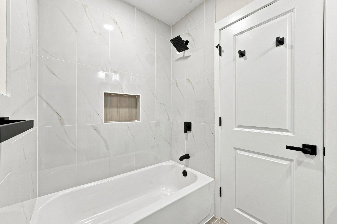
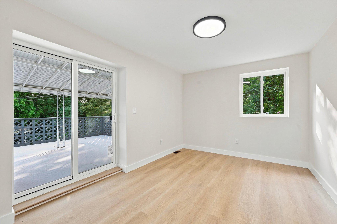
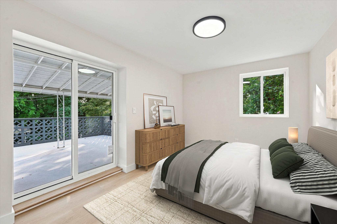
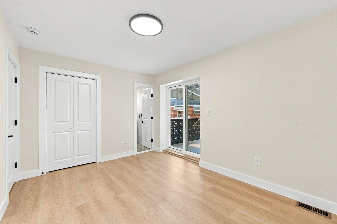
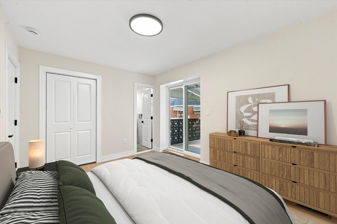
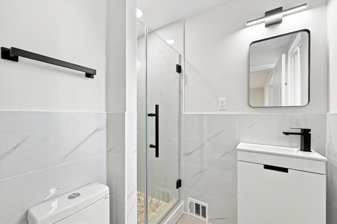
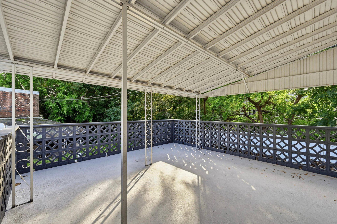
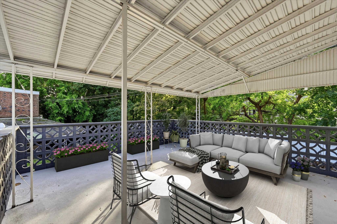
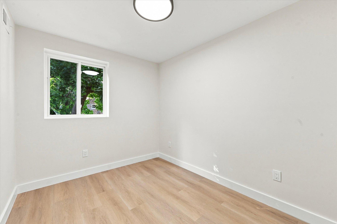
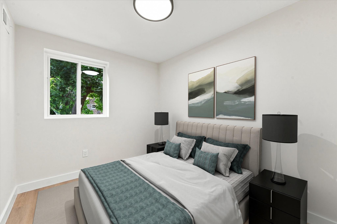
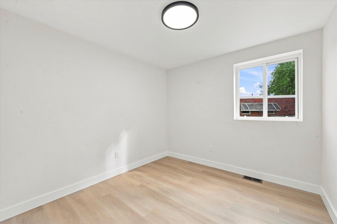
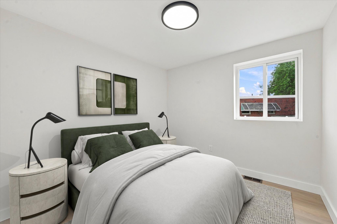
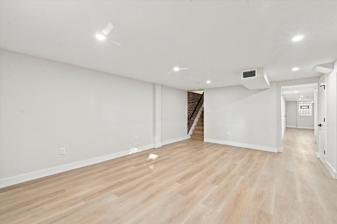
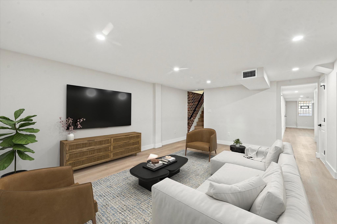
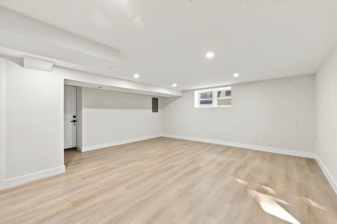
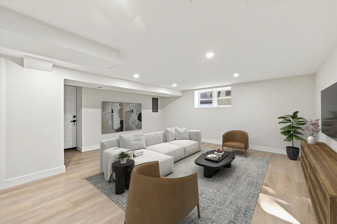
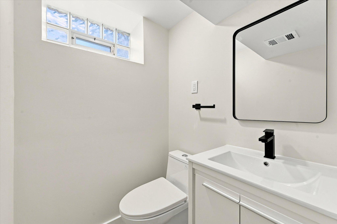
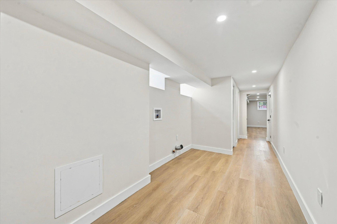
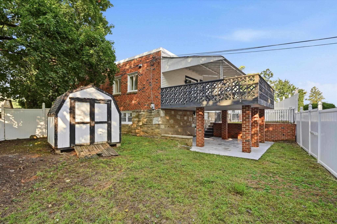
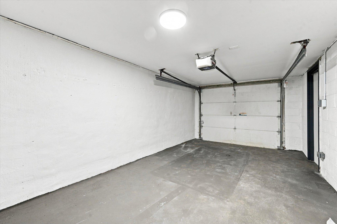
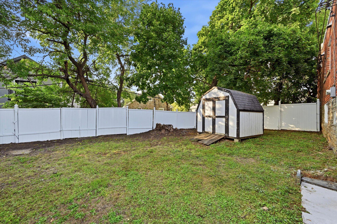
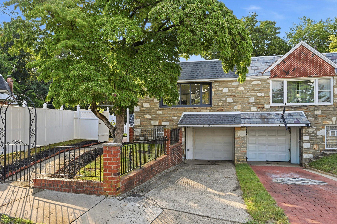
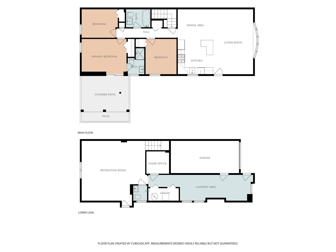
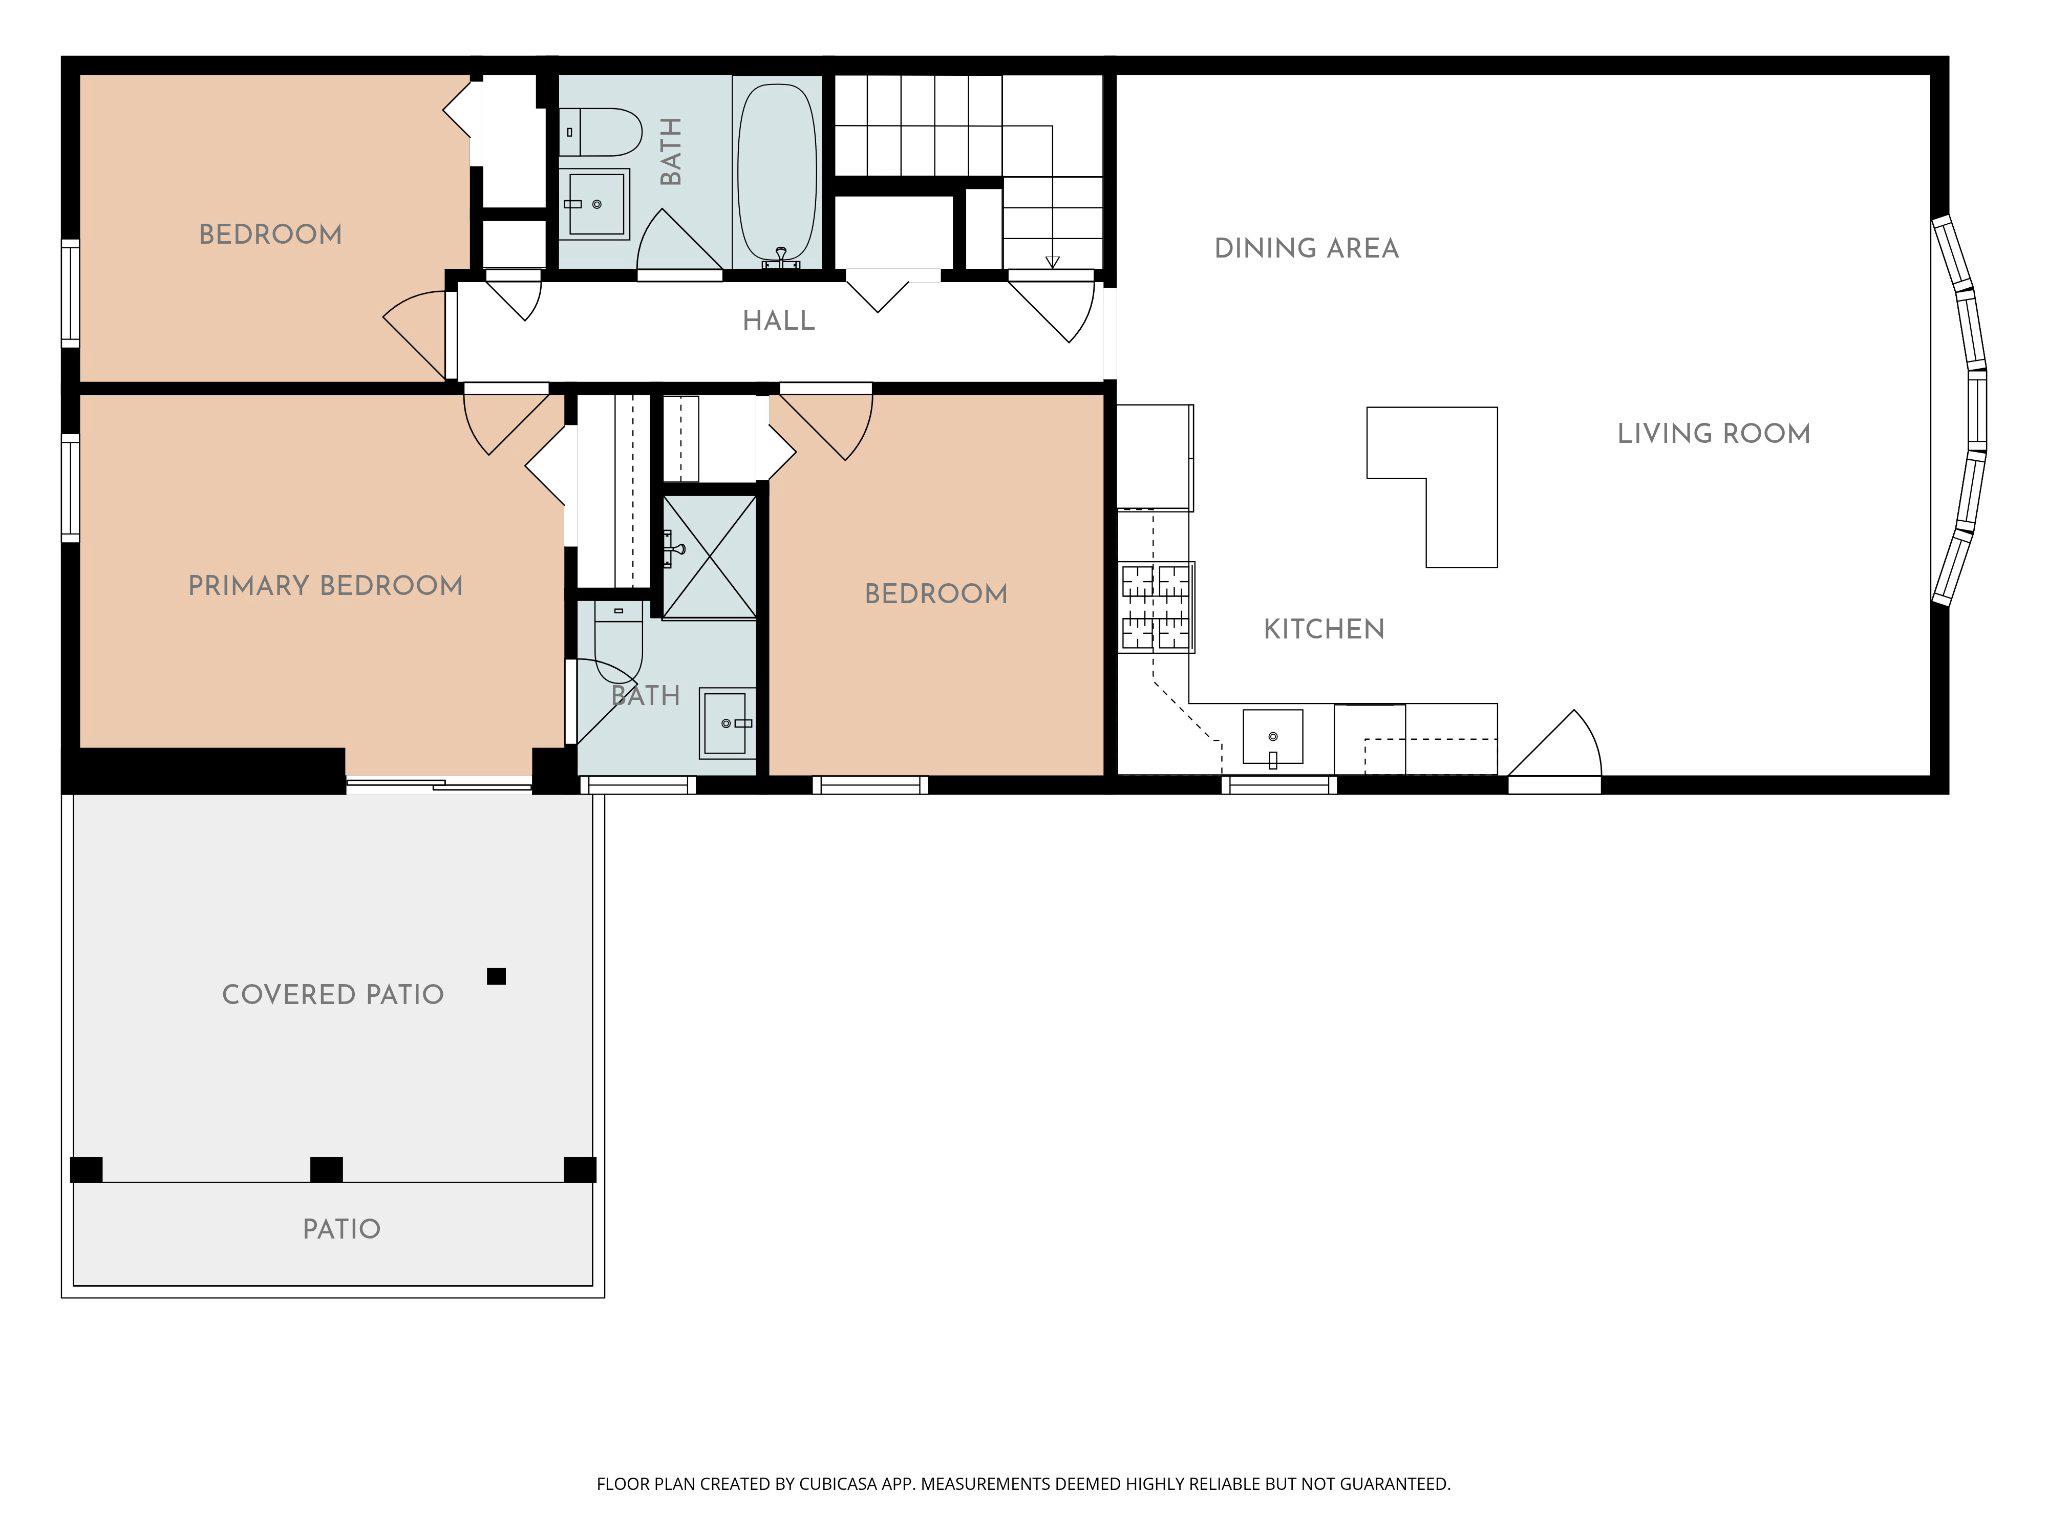
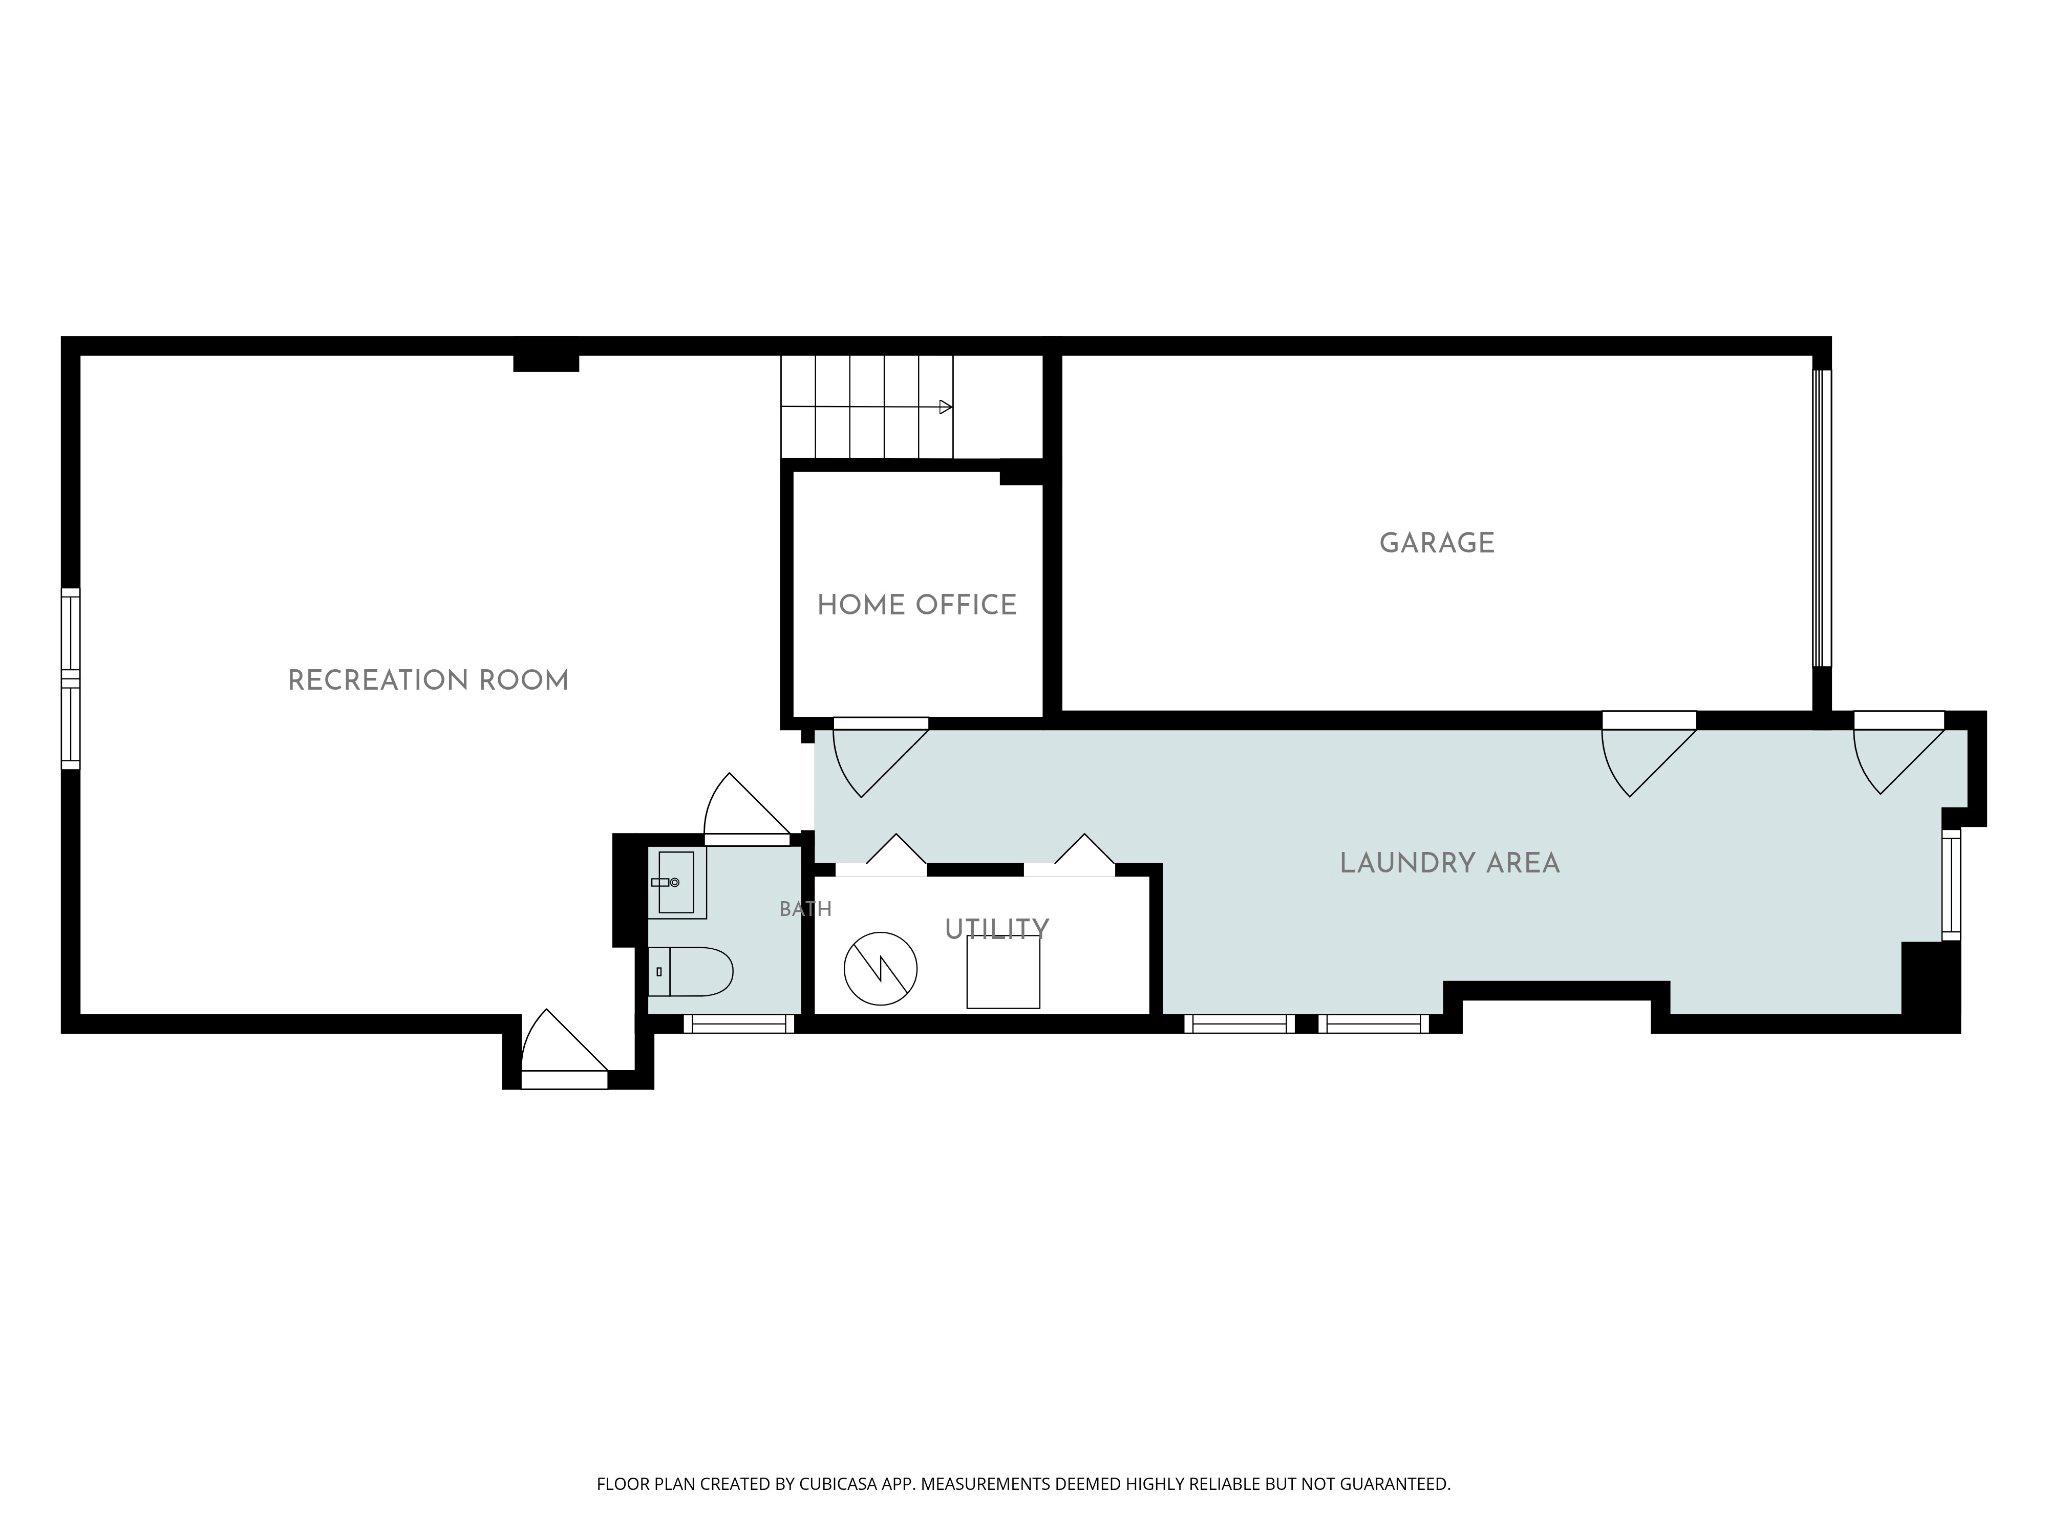
Back on market, this fully renovated East Mt. Airy twin combines practical modern updates with a comfortable, classic layout. With a complete overhaul in 2026, the home has a brand new roof, a new HVAC system, and new interior plumbing and electric. The house features an open floor plan where the living, dining, and kitchen areas flow naturally together. The updated kitchen serves as the center of the home, complete with a center island, quartz countertops, stainless steel appliances, and plenty of cabinet space. A large bay window, as well as replacement windows throughout, bring in great natural light. On the main floor, you'll find three comfortable bedrooms and two full baths -- a full hall bath with a tub shower combo and an en-suite bath with stall shower in the primary bedroom. All bathrooms feature eco-friendly dual-flush toilets, reducing your water usage and keeping your bills low. Durable luxury vinyl plank and tile flooring run through the entire home for easy cleanup. Outside, the house sits on a quiet cul-de-sac and features a driveway leading to an attached 1-car garage. Fully fenced front, side, and rear yards offer a generous mix of green space, a deck, and a patio area for grilling or relaxing. For extra room, the fully finished lower level has its own side entrance with walkout access, leaving plenty of potential for a den/TV room, gym, home office, or additional storage. An ample laundry area with washer and dryer hookups, as well as an additional half bath round out the lower level. Situated on a large .13-acre lot, and less than a 10-minute walk from SEPTA's Stenton Train Station, this move-in-ready home has a lot to offer and is ready for its next owner. Come out and visit today -- the transformation is quite impressive! ***Please note that the home itself is unfurnished and that many of the photos have been virtually staged to give an idea of how the home could look. All virtually staged photos are indicated as such. The total finished square footage listed is an estimate provided by the seller. The total estimated finished square footage is 1,830 square feet and includes the fully finished lower level which is partially above grade. Buyer and Buyer's agent are responsible for independently verifying all property taxes, square footage, and any applicable fees.***
Details
| MLS # | PAPH2655788 |
|---|---|
| Listing Type | For Sale |
| Style | Condominium |
| Sub-Type | Resale |
| Status | Pending-bright |
| Year | 1960 |
| Days On Site | 95 |
| Listing Provided By | Elfant Wissahickon-Chestnut Hill | Abram Haupt |
Features
| Bed(s) | 3 |
|---|---|
| Bath(s) | 3 Total |
| SQ Feet | 1,830 |
| Garage | 1 |
| Basement | Y |
| Story(s) | 2 |
| Zoning | RSA2 |
| Acreage | 0.13 |
Interior
| Cooling | Central A/C |
|---|---|
| Heating Yes / No | Yes |
| Heating | Forced Air |
| Interior Features | Bathroom - Tub Shower, Bathroom - Stall Shower, Combination Dining/Living, Combination Kitchen/Living, Combination Kitchen/Dining, Floor Plan - Open, Kitchen - Island, Primary Bath(s), Recessed Lighting |
| Window Features | Bay/Bow, Casement, Replacement, Screens |
| Furnished | No |
| Appliances | Built-In Microwave, Dishwasher, Disposal, Dual Flush Toilets, Oven/Range - Gas, Refrigerator, Stainless Steel Appliances, Washer/Dryer Hookups Only, Water Heater |
Exterior
| Exterior Features | Awning(s), Exterior Lighting, Sidewalks |
|---|---|
| Security Features | Carbon Monoxide Detectors, Smoke Detector |
| Construction Materials | Masonry |
| Foundation Details | Brick/Mortar |
| Lot Features | Cul-de-sac, Front Yard, Rear Yard, Side Yard(s) |
Parking
| Garage Yes / No | Yes |
|---|---|
| Parking Features | Concrete Driveway, Paved Driveway |
Utilities
| Utilities | Electric Available, Natural Gas Available, Water Available, Sewer Available |
|---|
Taxes
| Tax Annual Amount | 4577 |
|---|
Area Information
| State | PA |
|---|---|
| County | PHILADELPHIA PA |
| City | PHILADELPHIA |
| Zip Code | 19119 |
| Area | 19119 (19119) |
| Community Name | EAST MT AIRY |
| School District | PHILADELPHIA CITY |
| Listing VS Median (in EAST MT AIRY) | |
Price: $429,000 low | high Med: $287,450 sqft: 1,830 low | high Med: 1,423 $ / sqft: $234 low | high Med: $202 On site: 95 low | high Med: 60.5 | |
Market Activity 19119
Request a showing
Request a showing
Contact
Learn More About This Property

| State | PA |
|---|---|
| County | PHILADELPHIA PA |
| City | PHILADELPHIA |
| Zip Code | 19119 |
| Area | 19119 (19119) |
| Community Name | EAST MT AIRY |
| School District | PHILADELPHIA CITY |
| Listing VS Median (in EAST MT AIRY) | |
Price: $429,000 low | high Med: $287,450 sqft: 1,830 low | high Med: 1,423 $ / sqft: $234 low | high Med: $202 On site: 95 low | high Med: 60.5 | |