621 Spring Meadow Cir,NEW HOPE, PA 18938
NEW HOPE, PA 18938

Description
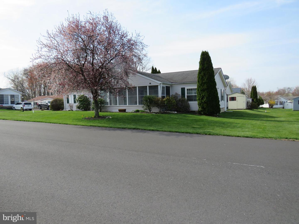
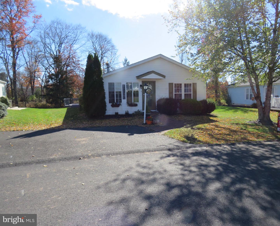
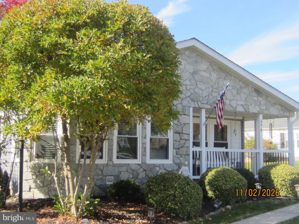
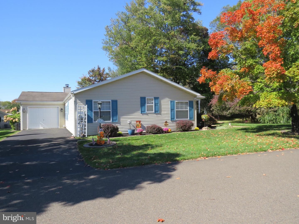
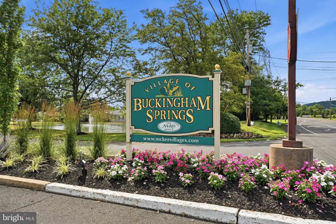
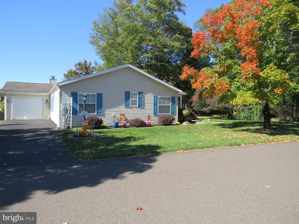
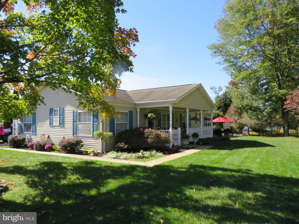
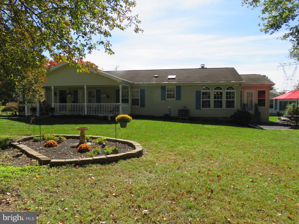
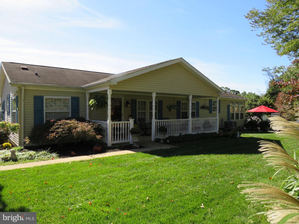
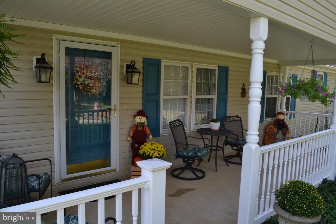
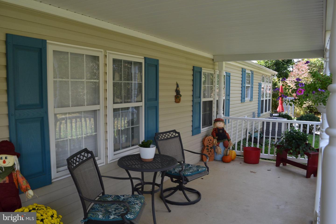
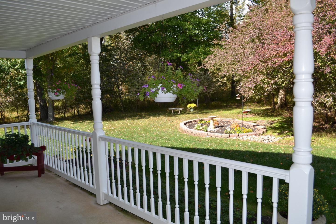
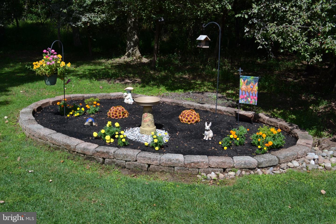
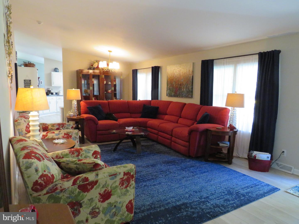
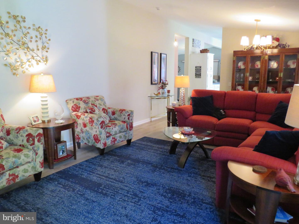
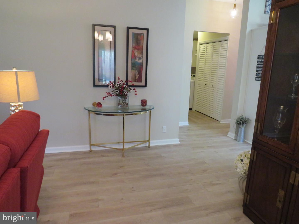
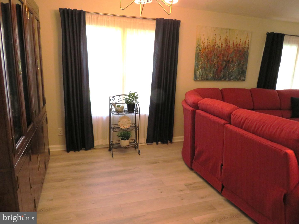
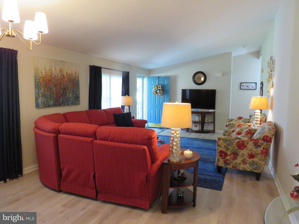
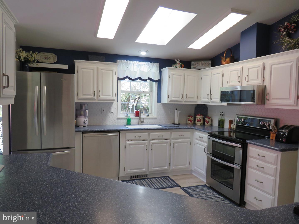
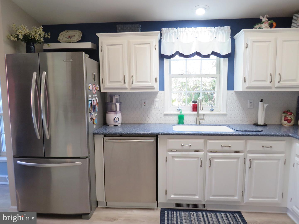
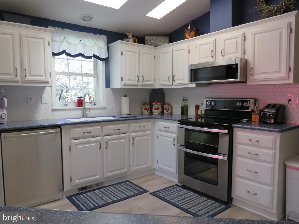
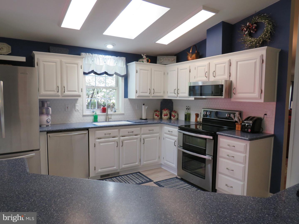
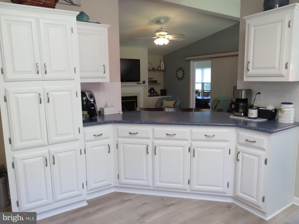
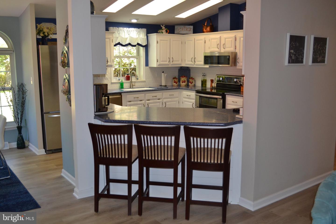
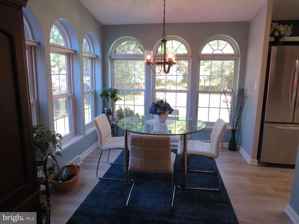
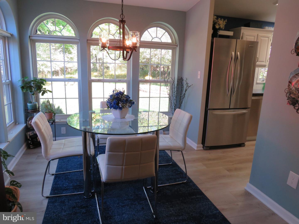
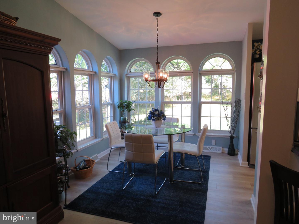
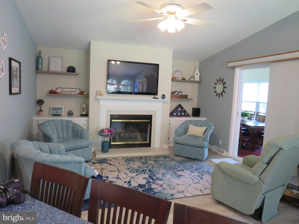
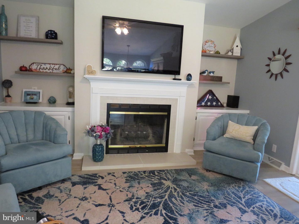
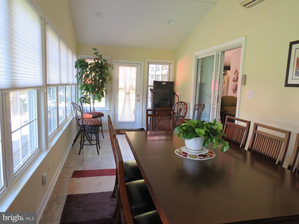
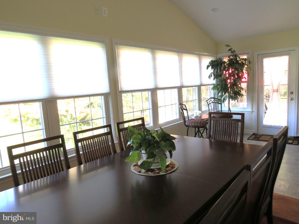
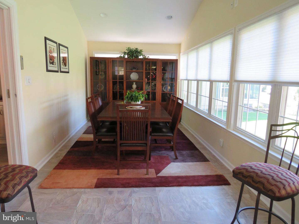
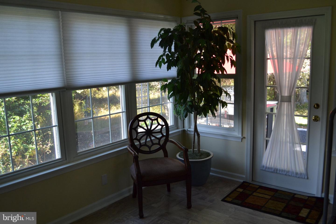
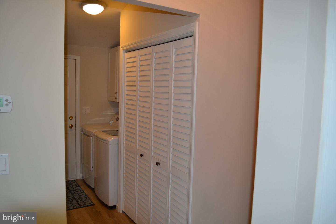
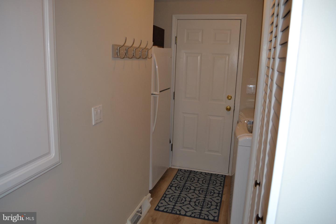
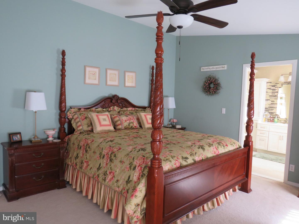
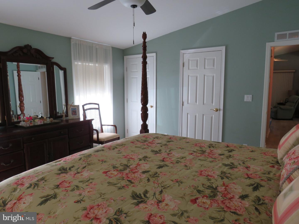
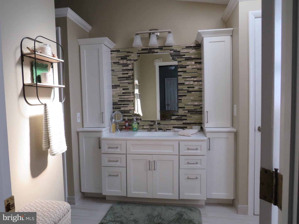
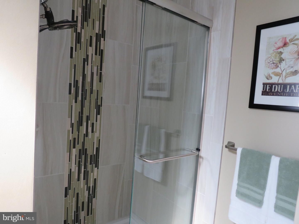
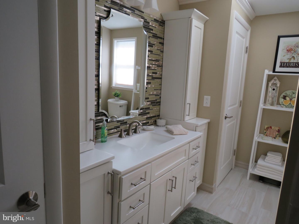
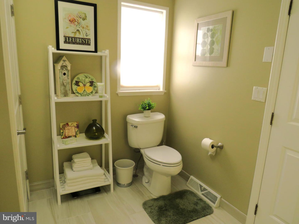
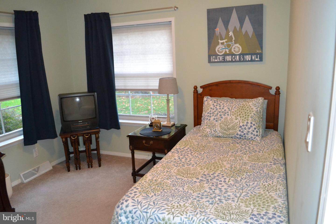
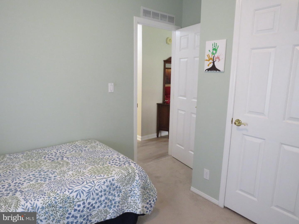
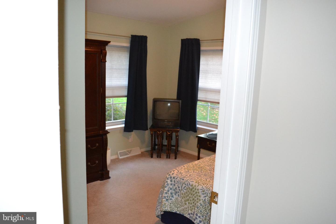
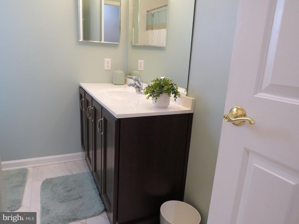
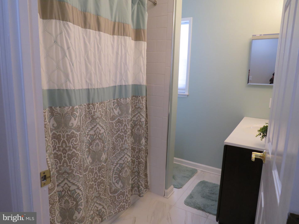
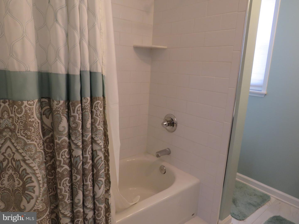
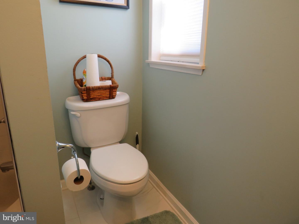
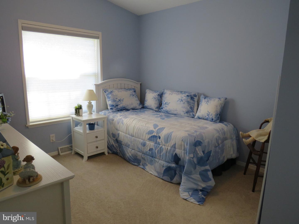
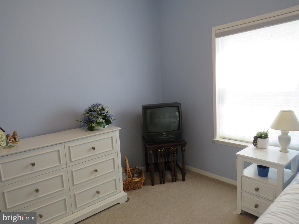
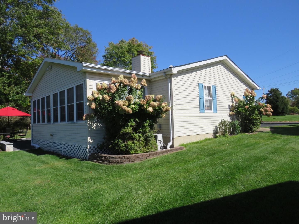
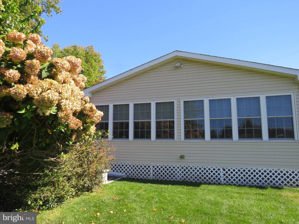
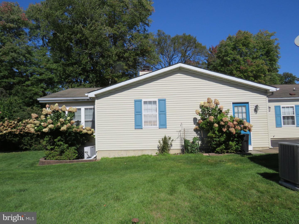
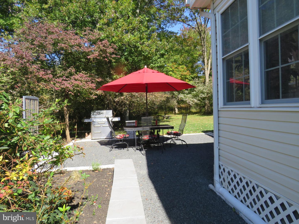
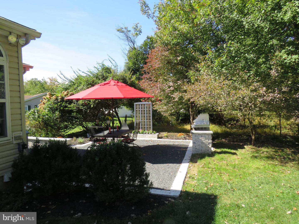
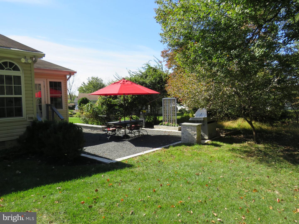
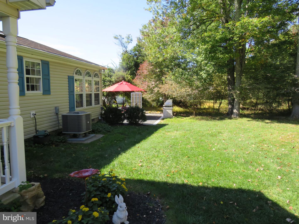
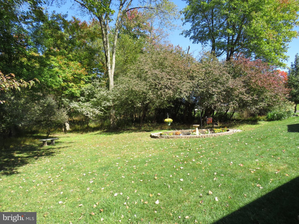
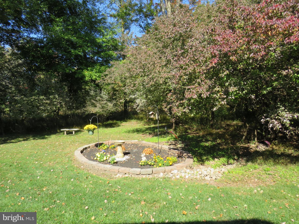
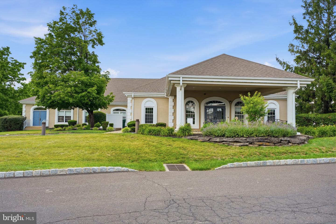
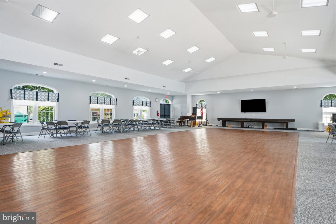
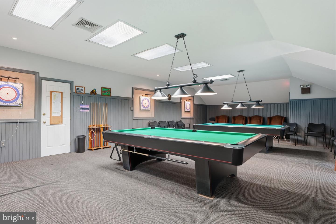
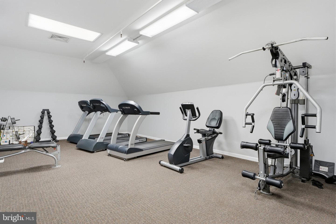
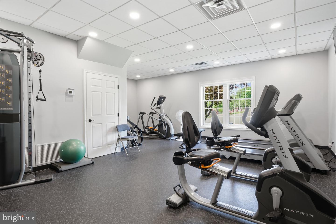
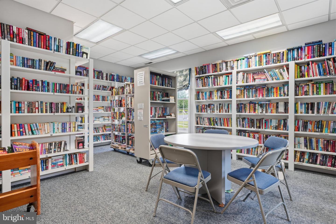
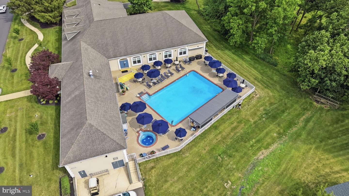
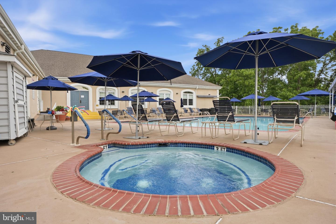
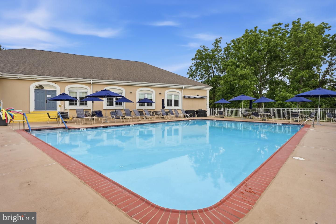
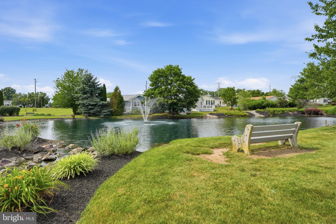
Welcome to the Villages of Buckingham Springs, an active 55+ community! This beautifully remodeled home combines modern updates, thoughtful design, and comfortable living, all in one of the more private locations. The property features a one-car garage, a driveway with parking for three cars, and a covered front porch overlooking the woods. Step inside to a spacious living room featuring new luxury plank flooring that flows throughout the home. To the left, you'll find two bedrooms and a completely remodeled full hall bathroom with a new steel tub, tile surround, new vanity, and toilet. The private primary bedroom suite offers a peaceful retreat, complete with a remodeled bathroom featuring gorgeous tilework, a tile shower stall, Bin closets for additional storage, new vanity and sink with Moen fixtures and tile floor. The updated kitchen boasts a stylish tile backsplash, stainless steel appliances, new microwave and Corian countertops. It opens to a lovely breakfast room and a spacious family room featuring a fireplace with a new tile surround and hearth, creating a warm and inviting space to relax or entertain. The remodeled laundry and utility room is designed for efficiency and convenience. Recent mechanical updates include a 2025 hot water heater and a 2024 Payne heat pump. There is also space for an extra refrigerator and a convenient door leading directly to the garage. The family room flows into a bright sunroom filled with windows and equipped with a mini-split system for year-round enjoyment. Step outside to the patio, perfect for grilling, entertaining, or simply relaxing while taking in the peaceful surroundings. With its extensive renovations, modern finishes, and inviting indoor and one of the private outdoor living spaces, this move-in-ready home is waiting for you to unpack and enjoy all that Buckingham Springs has to offer!
Details
| MLS # | PABU2133280 |
|---|---|
| Listing Type | For Sale |
| Style | House |
| Sub-Type | Resale |
| Status | Pending-bright |
| Year | 1996 |
| Days On Site | 29 |
| Listing Provided By | Keller Williams Real Estate-Doylestown | Janet S Sutton |
Features
| Bed(s) | 3 |
|---|---|
| Bath(s) | 2 Total |
| SQ Feet | 1,920 |
| Garage | 1 |
| Story(s) | 1 |
Interior
| Rooms Total | 7 |
|---|---|
| Cooling | Central A/C |
| Heating Yes / No | Yes |
| Heating | Central |
| Interior Features | Bathroom - Stall Shower, Bathroom - Tub Shower, Breakfast Area, Combination Dining/Living, Family Room Off Kitchen, Floor Plan - Open, Upgraded Countertops, Walk-in Closet(s) |
| Window Features | Double Pane Windows, Insulated, Screens, Sliding, Vinyl Clad |
| Appliances | Dishwasher, Dryer, Refrigerator, Stove, Stainless Steel Appliances, Washer, Water Heater |
Exterior
| Exterior Features | Sidewalks |
|---|---|
| Construction Materials | Vinyl Siding |
| Foundation Details | Crawl Space, Block, Slab |
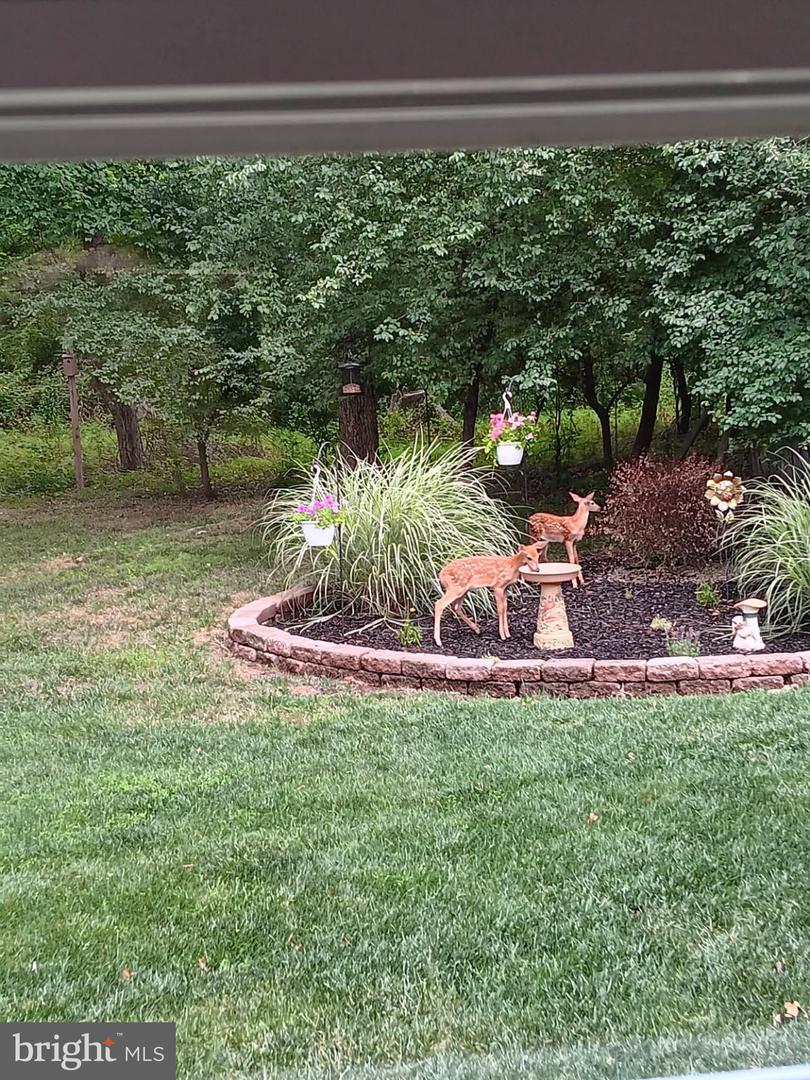
| Lot Features | Backs to Trees, Landscaping, Level, Side Yard(s), Trees/Wooded |
Parking
| Garage Yes / No | Yes |
|---|---|
| Parking Features | Asphalt Driveway |
Taxes
| Tax Annual Amount | 3676 |
|---|
Area Information
| State | PA |
|---|---|
| County | BUCKS PA |
| City | NEW HOPE |
| Zip Code | 18938 |
| Area | Buckingham Twp (10106) |
| Community Name | BUCKINGHAM SPRINGS |
| School District | CENTRAL BUCKS |
| Elementary School | BUCKINGHAM |
| High School | CENTRAL BUCKS HIGH SCHOOL EAST |
| Listing VS Median (in BUCKINGHAM SPRINGS) | |
Price: $445,000 low | high Med: $335,000 sqft: 1,920 low | high Med: 1,680 $ / sqft: $232 low | high Med: $199 On site: 29 low | high Med: 209 | |
Market Activity 18938
Request a showing
Request a showing
Contact
Learn More About This Property

| State | PA |
|---|---|
| County | BUCKS PA |
| City | NEW HOPE |
| Zip Code | 18938 |
| Area | Buckingham Twp (10106) |
| Community Name | BUCKINGHAM SPRINGS |
| School District | CENTRAL BUCKS |
| Elementary School | BUCKINGHAM |
| High School | CENTRAL BUCKS HIGH SCHOOL EAST |
| Listing VS Median (in BUCKINGHAM SPRINGS) | |
Price: $445,000 low | high Med: $335,000 sqft: 1,920 low | high Med: 1,680 $ / sqft: $232 low | high Med: $199 On site: 29 low | high Med: 209 | |