632 Hoffman Blvd,SPRING CITY, PA 19475
SPRING CITY, PA 19475

Description
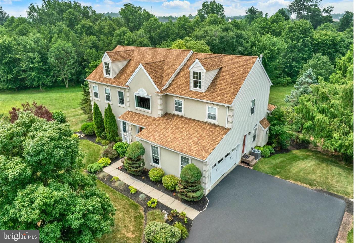
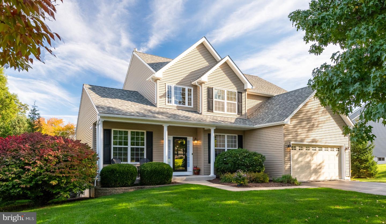
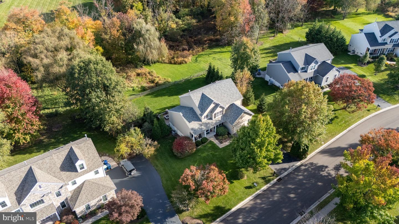
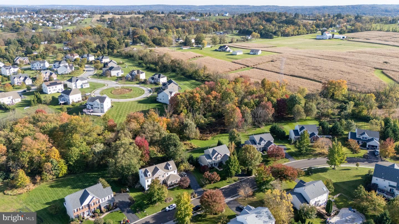
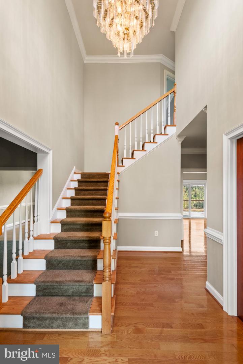
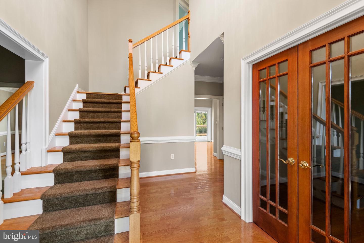
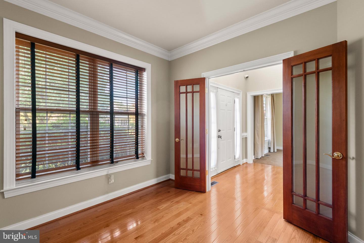
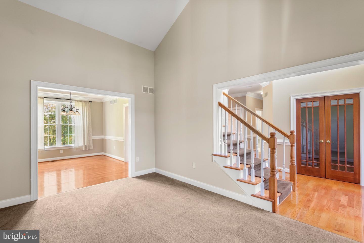
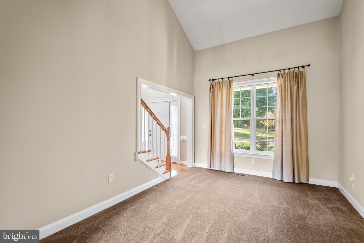
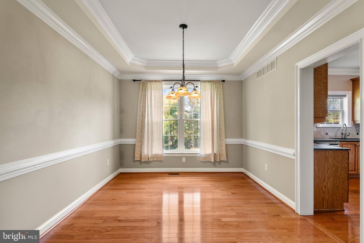
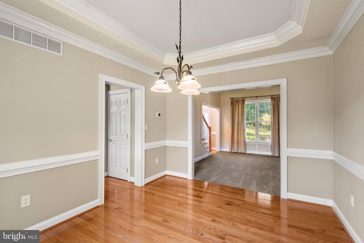
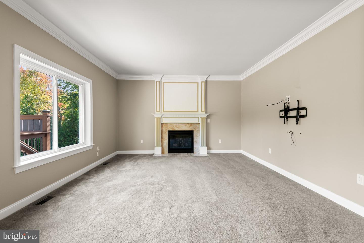
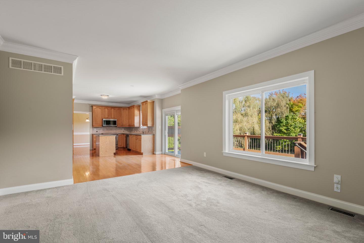
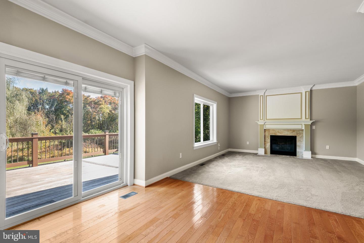
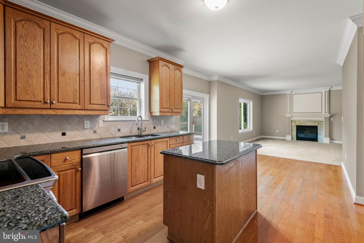
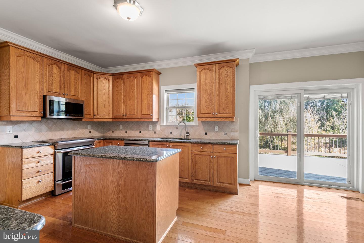
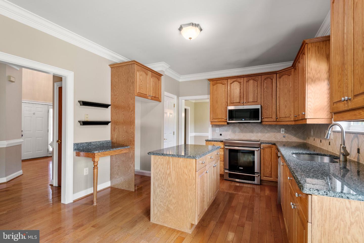
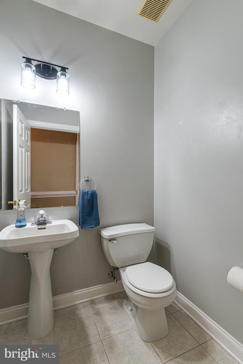
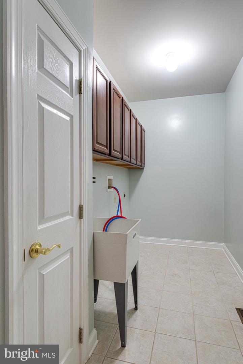
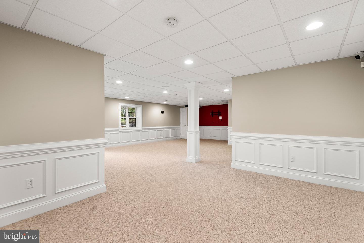
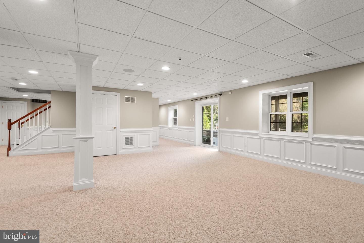
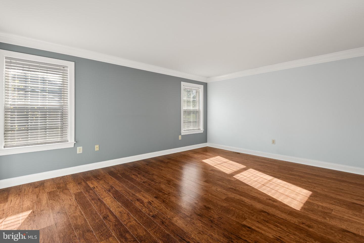
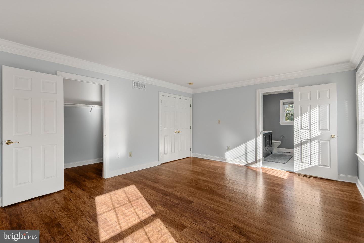
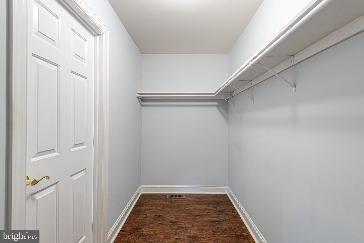
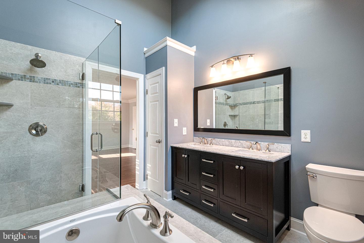
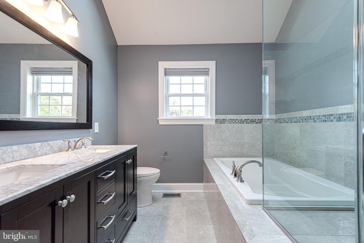
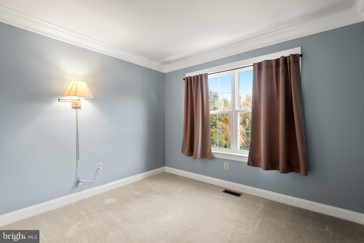
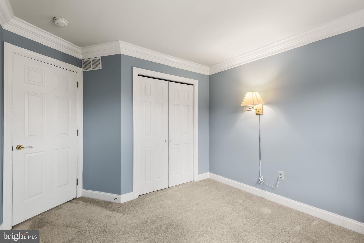
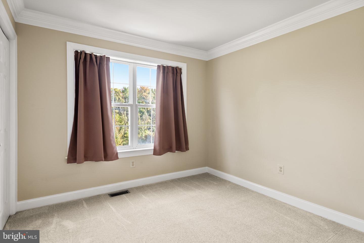
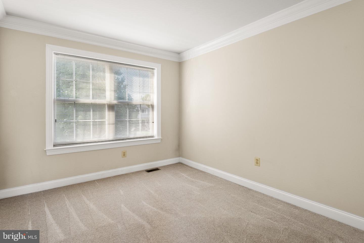
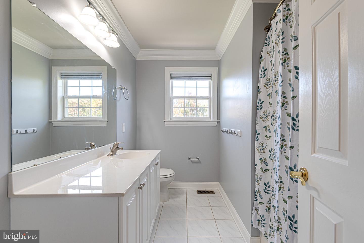
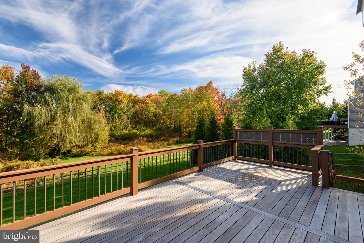
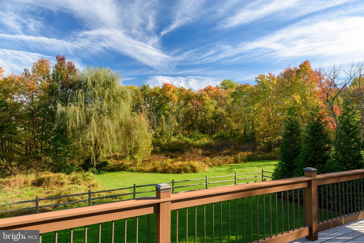
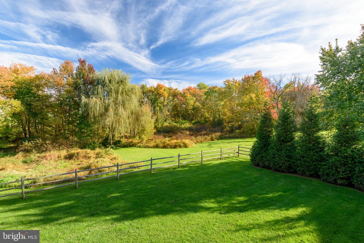
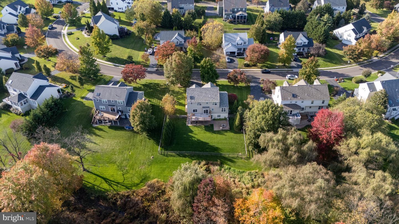
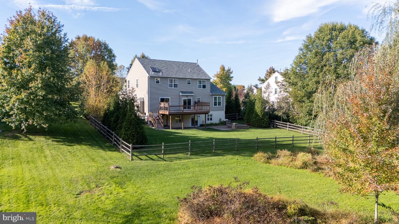
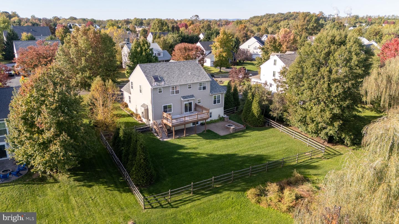
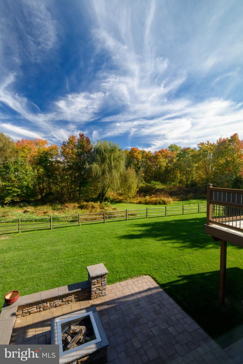
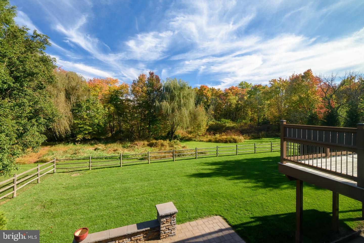
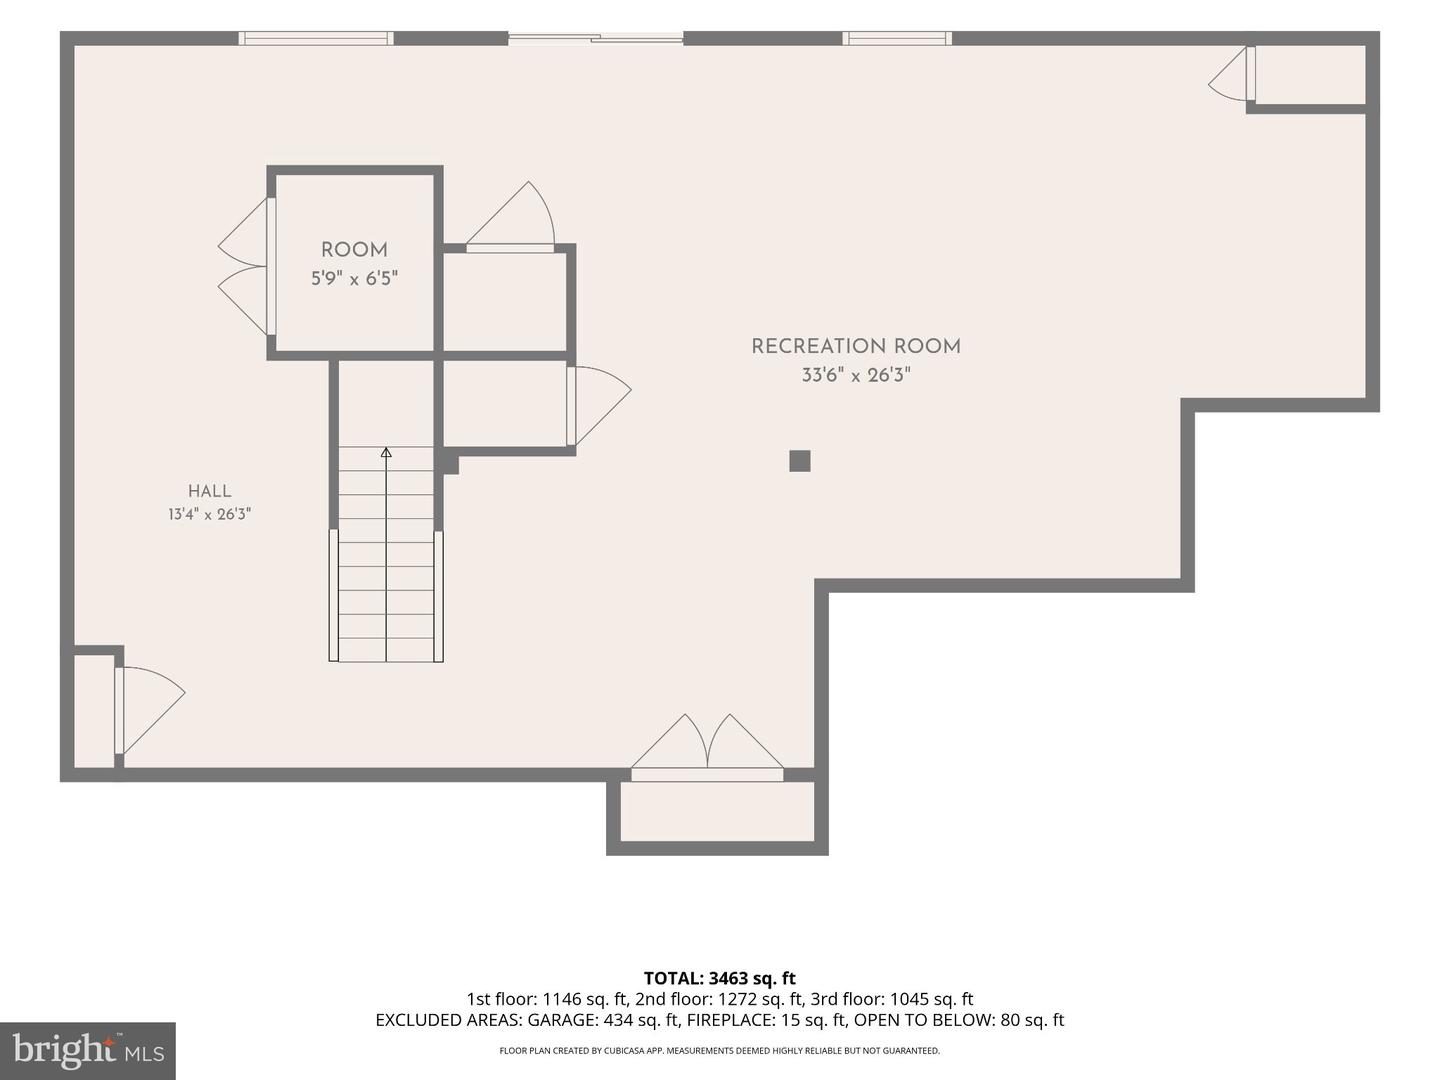
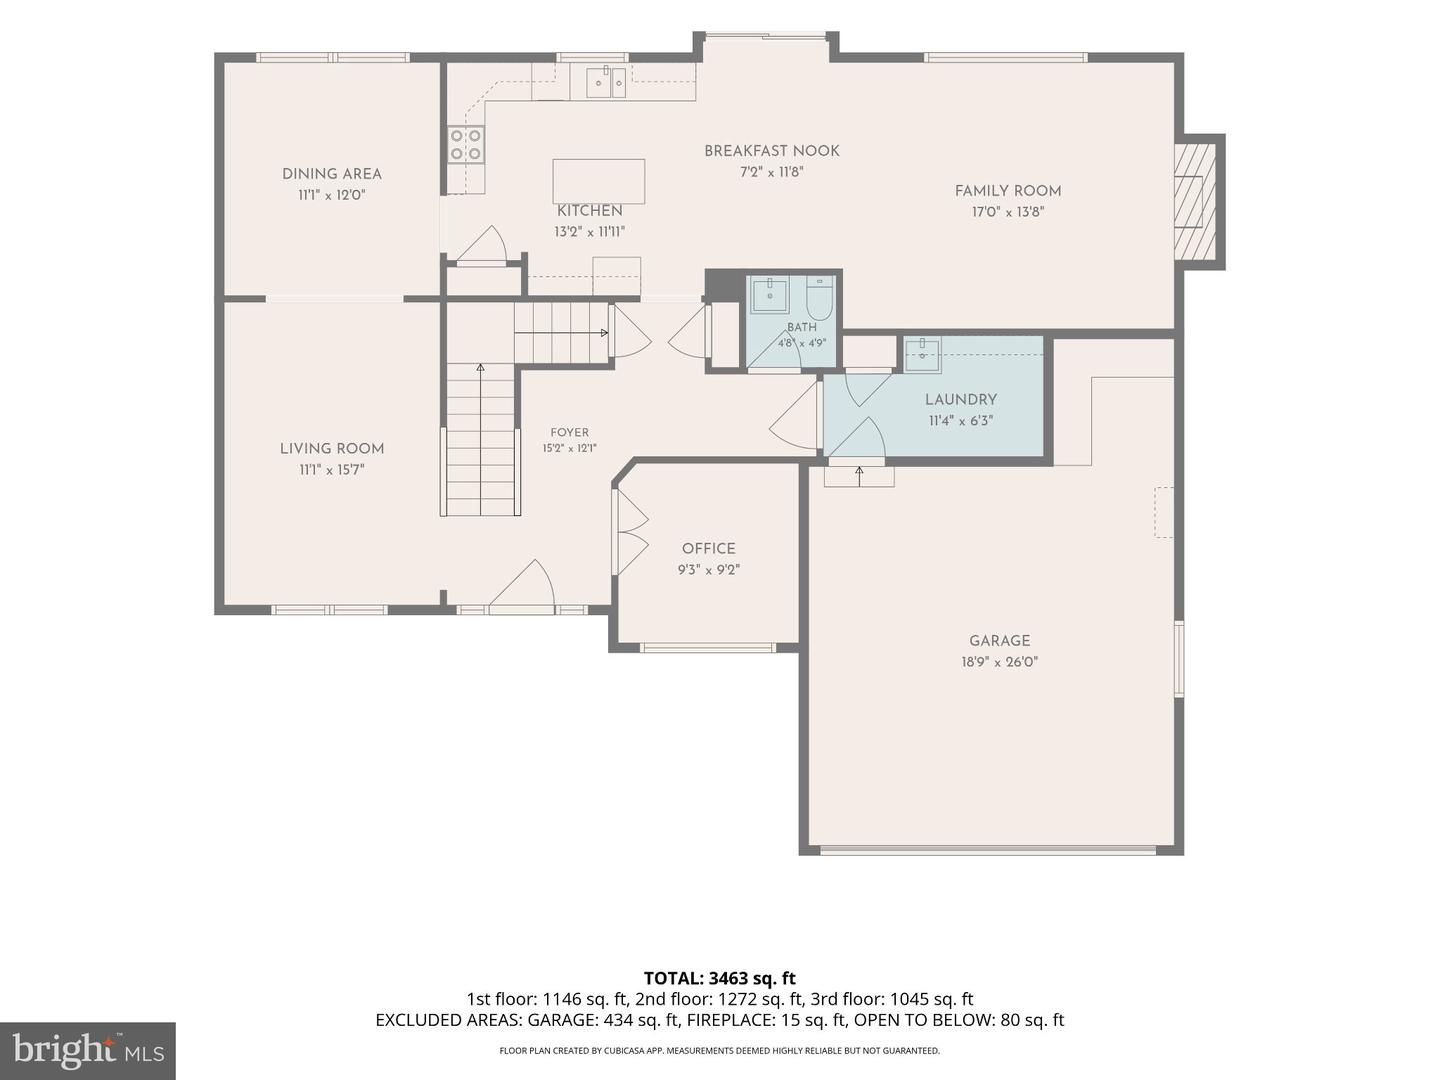
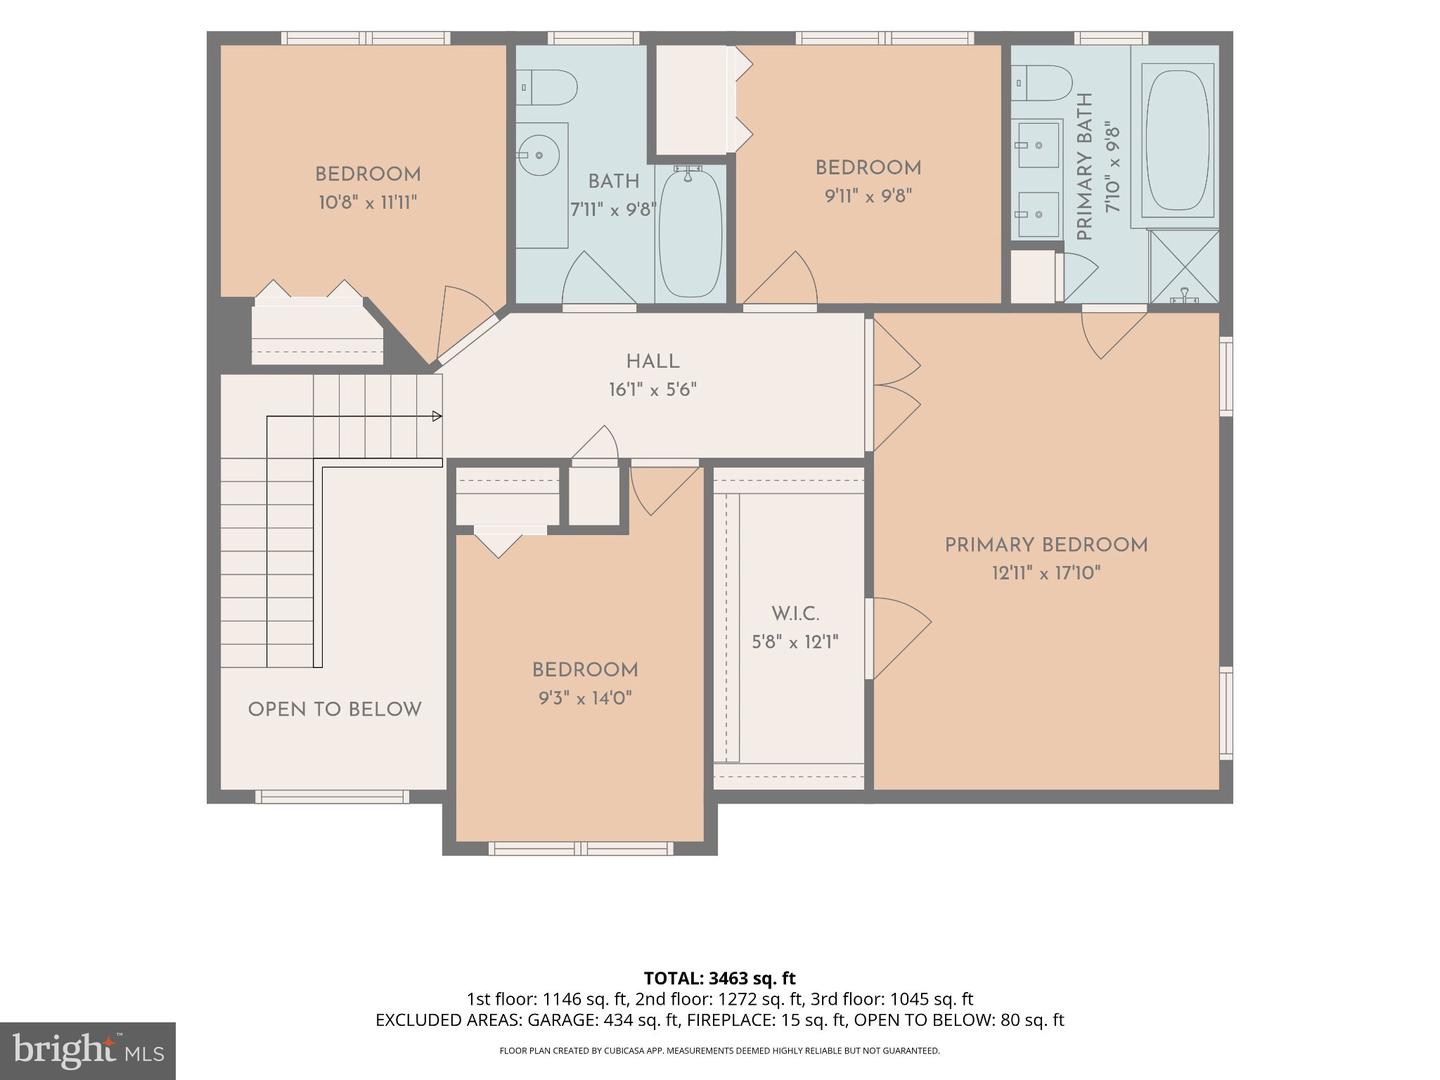
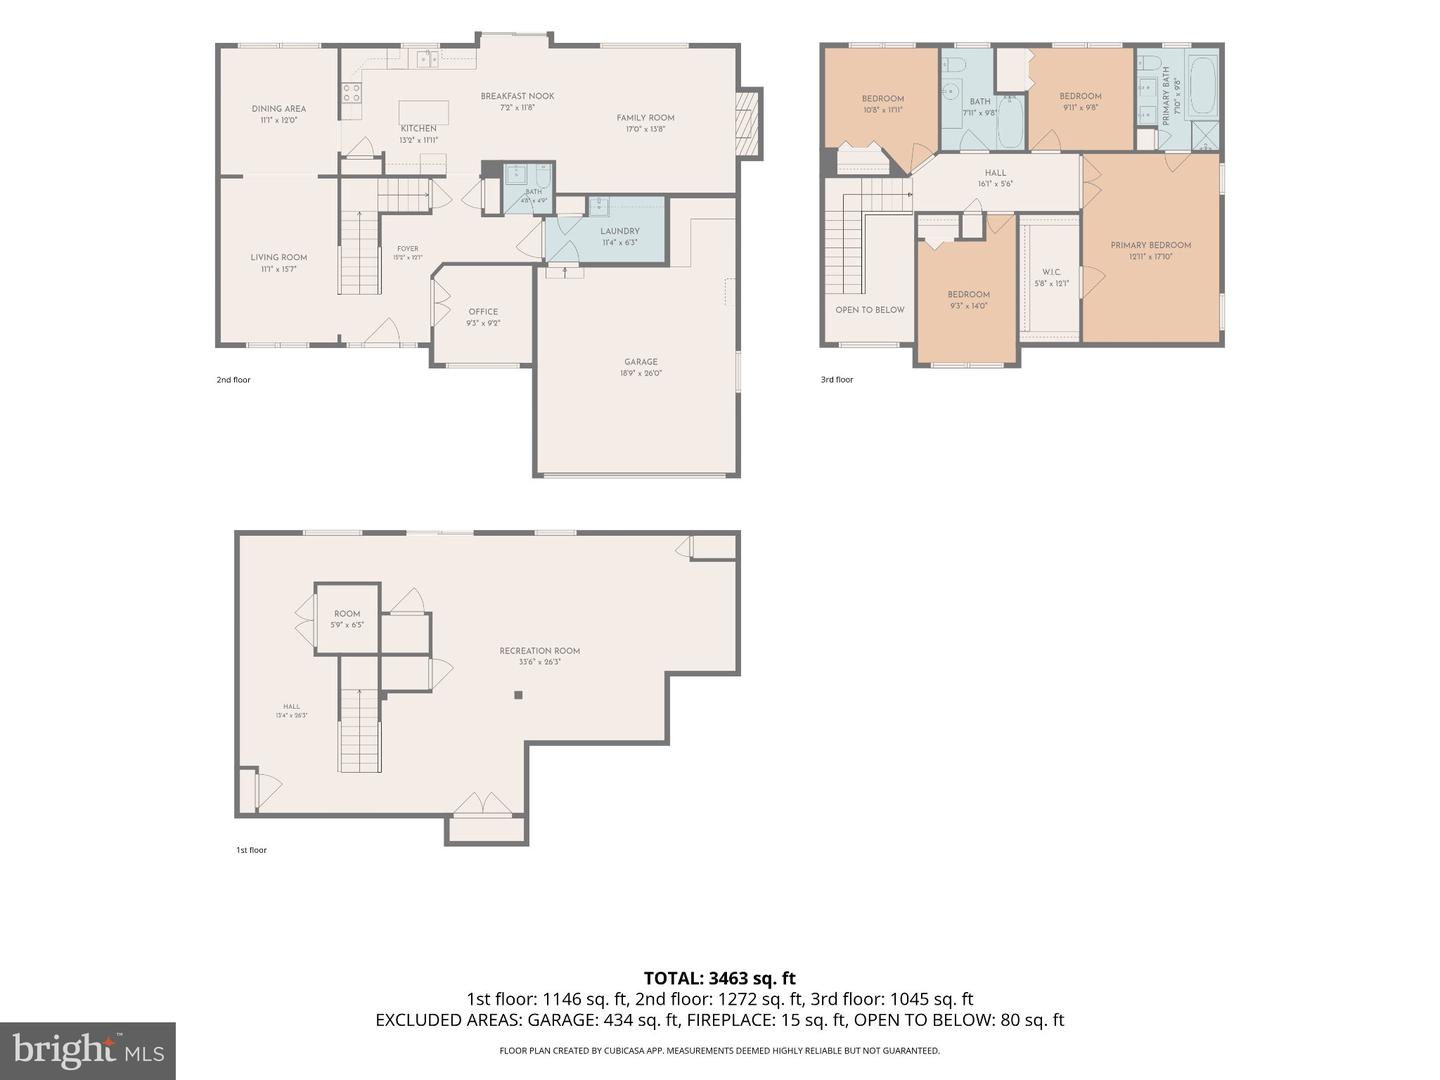
Welcome to 632 Hoffman Boulevard, a meticulously maintained and beautifully updated home offering three gorgeously finished living levels in a prime location backing to community open space. This exceptional Windgate Farms home features wonderful living spaces both inside and out, along with beautiful views for all four seasons. Located within the award-winning Owen J. Roberts School District. A charming covered front porch welcomes you into the dramatic two-story entrance hall, featuring hardwood flooring and an elegant turned staircase. A private home office offers French doors and hardwood flooring, providing the perfect space for work or home study. The formal living room flows nicely into the elegant formal dining room which offers hardwood flooring, chair railing, crown molding, and a beautiful tray ceiling. The heart of the home is the wonderful eat-in kitchen, featuring a granite-topped center island, granite countertops, a tile backsplash, stainless steel appliances, raised-panel cabinetry, hardwood flooring, a generously sized pantry, and a spacious dining area. The kitchen flows seamlessly into the inviting family room, highlighted by a gas fireplace with a tiled hearth and surround. Sliding glass doors from the kitchen's dining area open to the spectacular, low-maintenance deck, creating a nice transition between indoor and outdoor living. A perfectly situated powder room and a convenient laundry/mudroom with tile flooring, storage cabinetry, a laundry tub, and direct access to the two-car garage complete the main level. The upper level is home to the luxurious owner's suite, featuring beautiful luxury vinyl plank flooring, crown molding, and an enormous walk-in closet. The gorgeously renovated owner's bathroom offers a skylight, a stunning shower with a frameless glass enclosure, a relaxing soaking tub, a marble-topped double vanity, tile flooring, and a linen closet. Three additional spacious bedrooms are serviced by a beautifully tiled full hall bathroom. The massive finished lower level provides an incredible amount of additional living and entertaining space, enhanced by classic wainscoting and chair railing. This wonderful daylight walkout level features sliding glass doors opening to an expansive paver patio with a fire pit, creating yet another space for gathering with family and friends. The outdoor living spaces are truly spectacular! The expansive, low-maintenance deck is the ideal setting for relaxing, grilling, entertaining, and dining al fresco, all while enjoying absolutely gorgeous views of the surrounding community open space. Adding to the home's appeal is an impressive collection of smart home features, including four Klipsch in-ceiling speakers and two Proficient in-ceiling speakers in the lower-level, which provide excellent built-in audio capabilities. Additional features include Google Nest cameras, a Nest Hello video doorbell, and a wall-mounted Google Nest Hub in the lower level. Ideally situated in a prime location within the community, this remarkable home offers the perfect combination of comfortable living, beautiful updates, exceptional outdoor spaces, and a serene, nature-filled setting. Conveniently close to the wonderful shops and restaurants of booming downtown Phoenixville and nearby corporate and shopping centers. 632 Hoffman Boulevard is a very special home in an absolutely beautiful setting. Welcome home!
Details
| MLS # | PACT2138238 |
|---|---|
| Listing Type | For Sale |
| Style | House |
| HOA Dues | $75 |
| Sub-Type | Resale |
| Status | Pending-bright |
| Year | 2002 |
| Days On Site | 20 |
| Listing Provided By | RE/MAX Main Line - Devon | John Collins |
Features
| Bed(s) | 4 |
|---|---|
| Bath(s) | 3 Total |
| SQ Feet | 3,463 |
| Garage | 2 |
| Basement | Y |
| Story(s) | 2 |
| Zoning | R10 |
| Acreage | 0.35 |
Interior
| Cooling | Central A/C |
|---|---|
| Heating Yes / No | Yes |
| Heating | Forced Air |
Exterior
| Construction Materials | Vinyl Siding |
|---|---|
| Foundation Details | Concrete Perimeter |
Parking
| Garage Yes / No | Yes |
|---|
Taxes
| Tax Annual Amount | 10473 |
|---|
Area Information
| State | PA |
|---|---|
| County | CHESTER PA |
| City | SPRING CITY |
| Zip Code | 19475 |
| Area | East Vincent Twp (10321) |
| Community Name | WINDGATE FARMS |
| School District | OWEN J ROBERTS |
| Elementary School | EAST VINCENT |
| High School | OWEN J ROBERTS |
| Listing VS Median (in WINDGATE FARMS) | |
Price: $729,500 low | high Med: $789,250 sqft: 3,463 low | high Med: 3,312 $ / sqft: $211 low | high Med: $240 On site: 20 low | high Med: 40 | |
Market Activity 19475
Request a showing
Request a showing
Contact
Learn More About This Property

| State | PA |
|---|---|
| County | CHESTER PA |
| City | SPRING CITY |
| Zip Code | 19475 |
| Area | East Vincent Twp (10321) |
| Community Name | WINDGATE FARMS |
| School District | OWEN J ROBERTS |
| Elementary School | EAST VINCENT |
| High School | OWEN J ROBERTS |
| Listing VS Median (in WINDGATE FARMS) | |
Price: $729,500 low | high Med: $789,250 sqft: 3,463 low | high Med: 3,312 $ / sqft: $211 low | high Med: $240 On site: 20 low | high Med: 40 | |