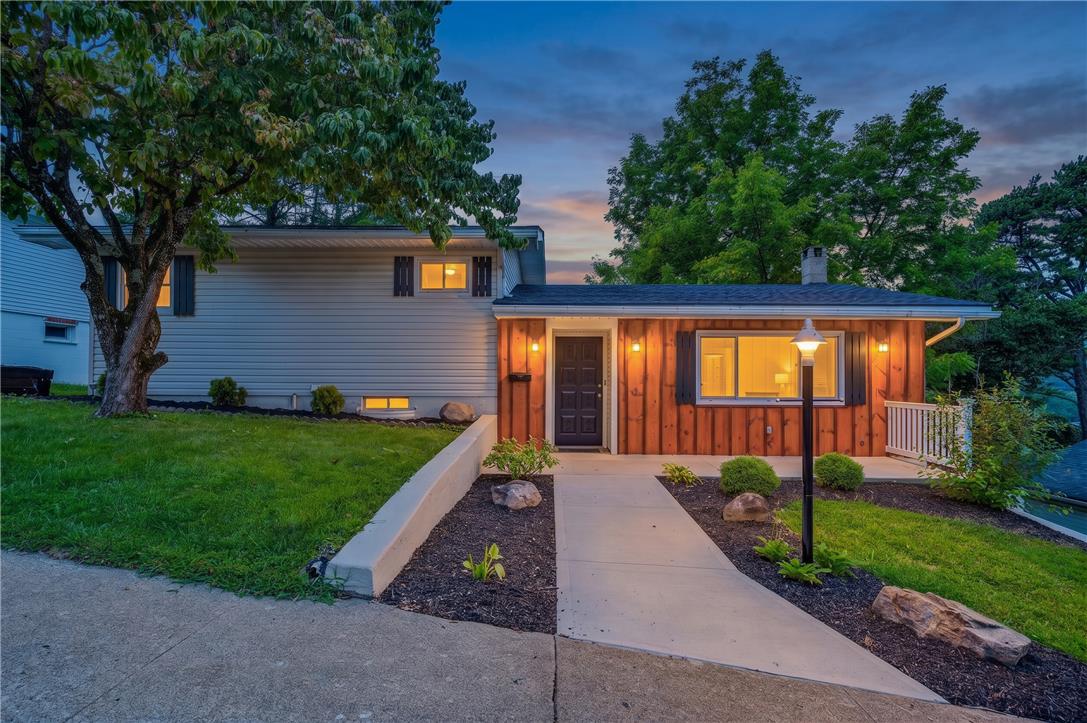
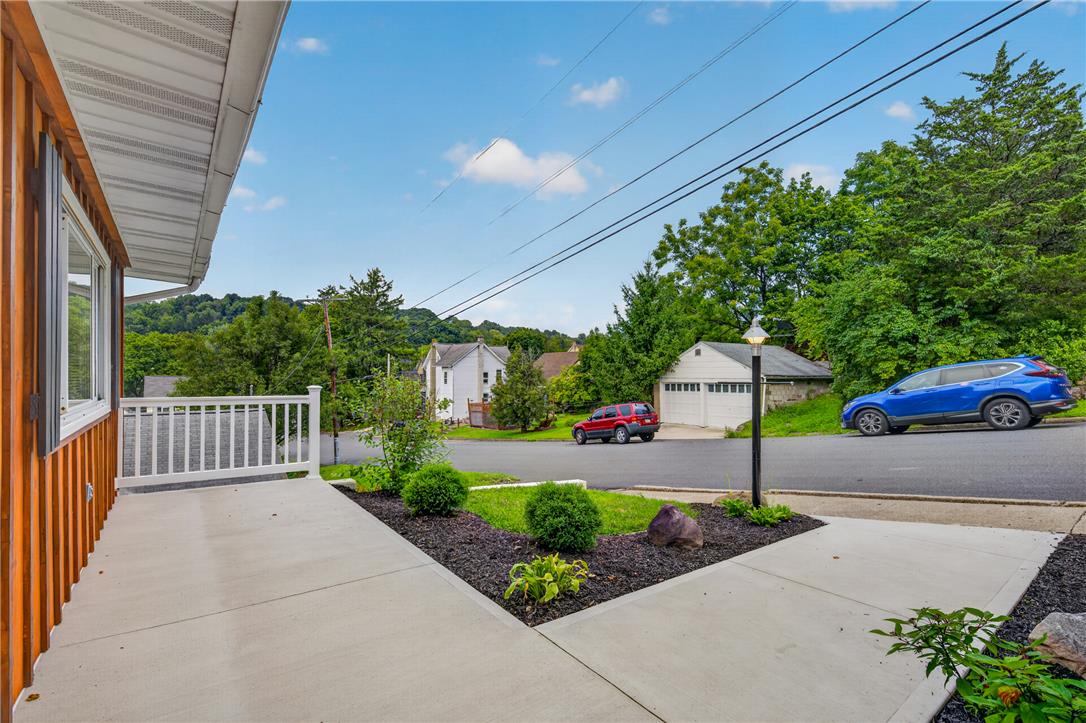
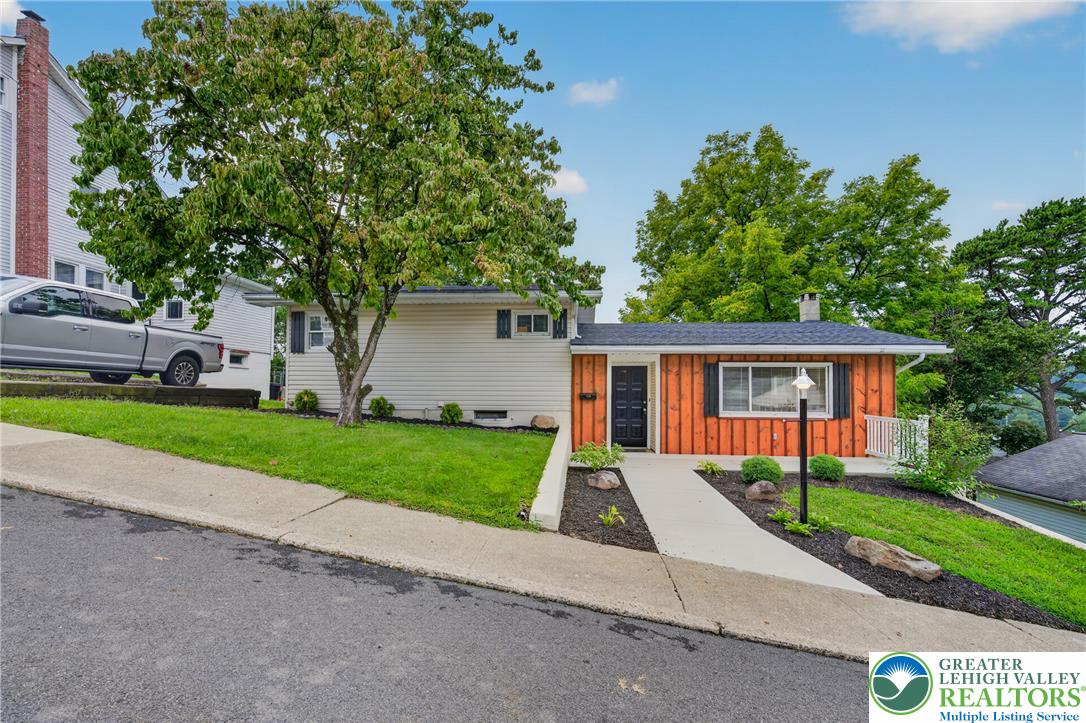
A welcoming concrete walkway guides guests toward the main entry under warm exterior lighting.
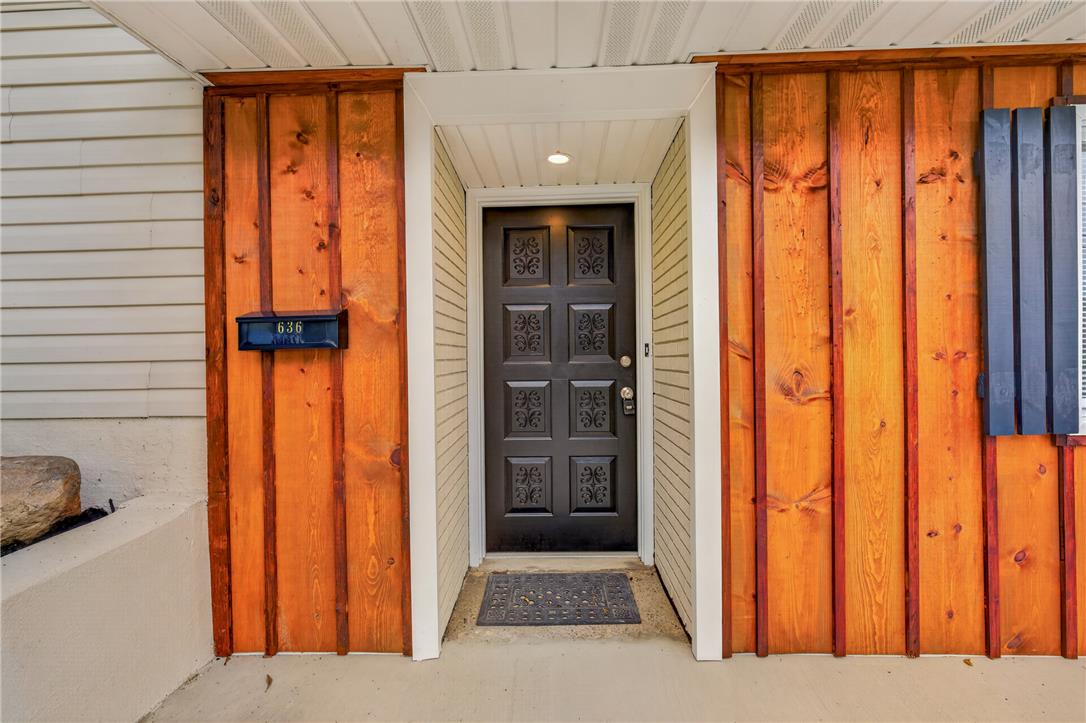
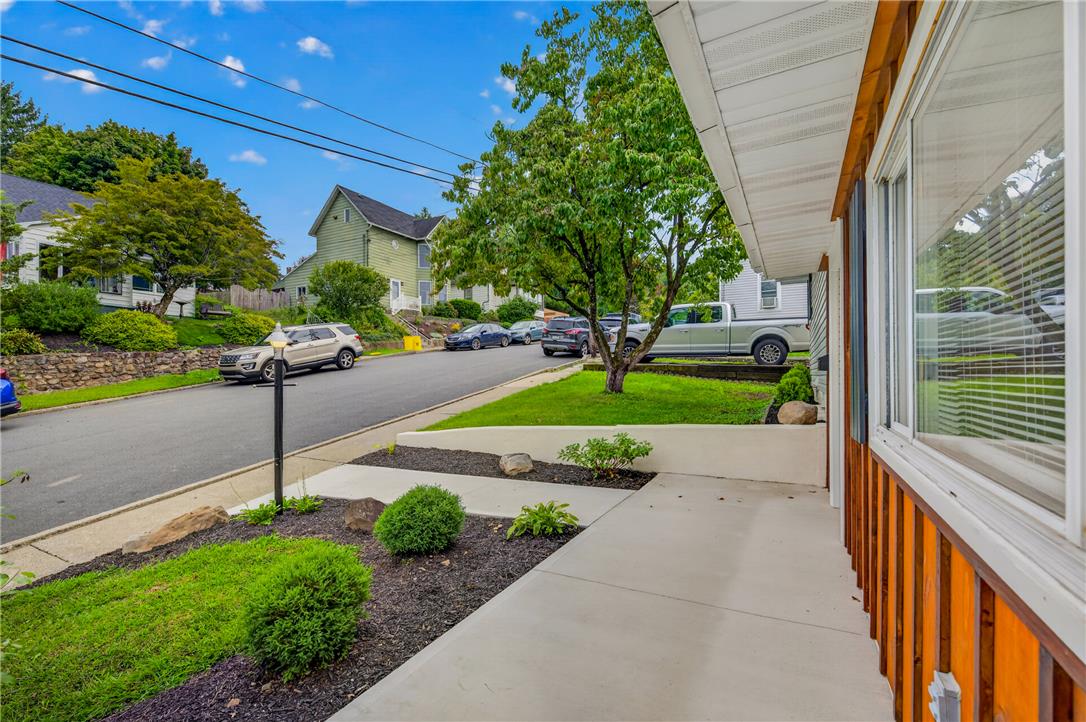
Rich wood siding frames a recessed dark paneled entry door under a covered porch.
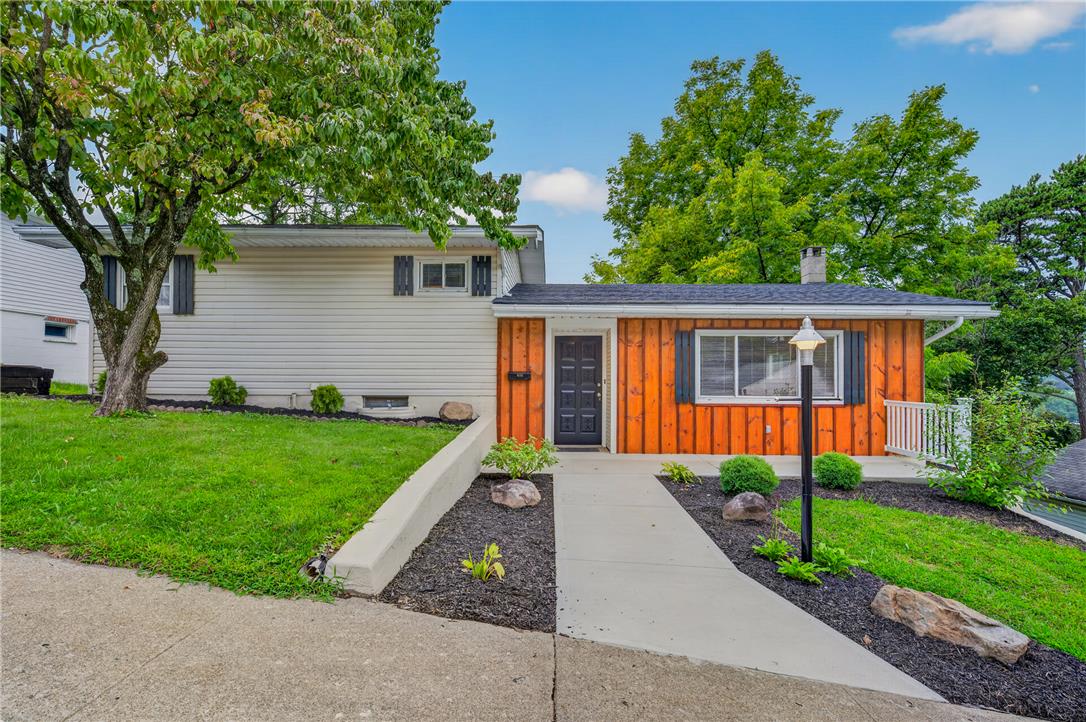
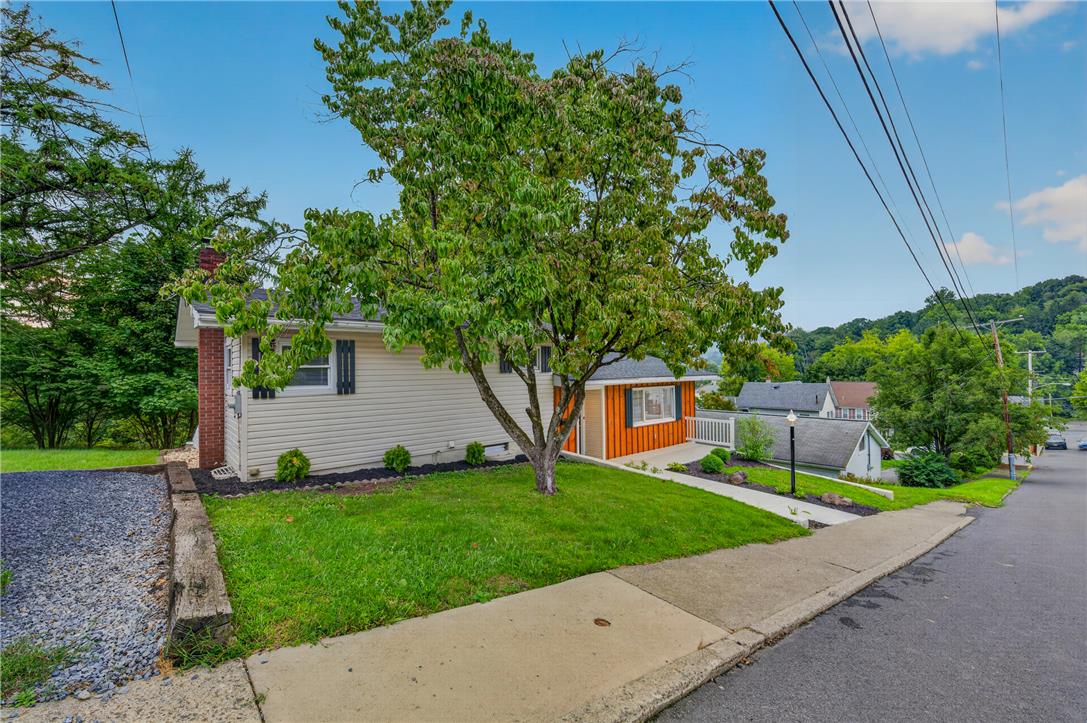
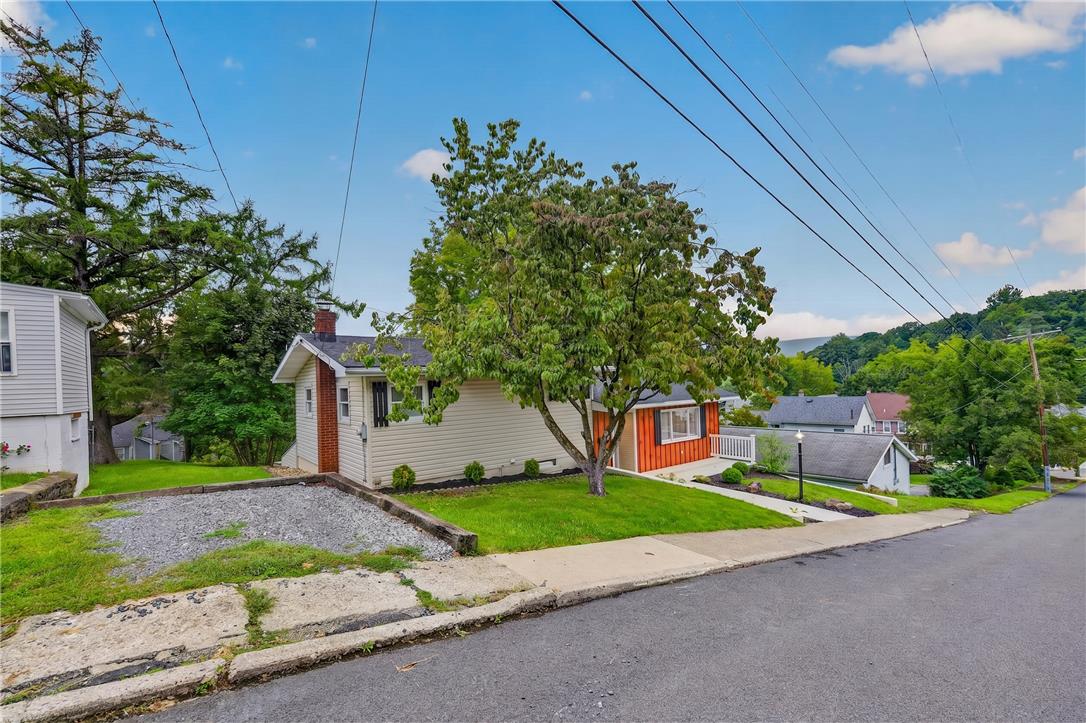
Mature trees frame the neat vinyl and wood siding exterior of this split-level home.
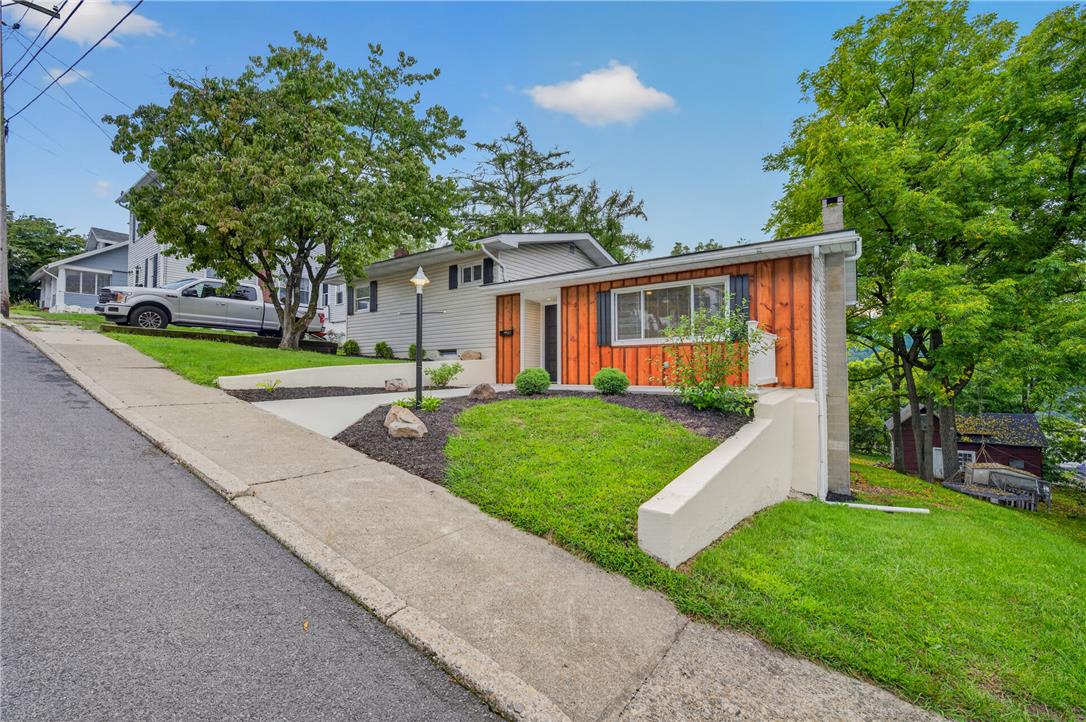
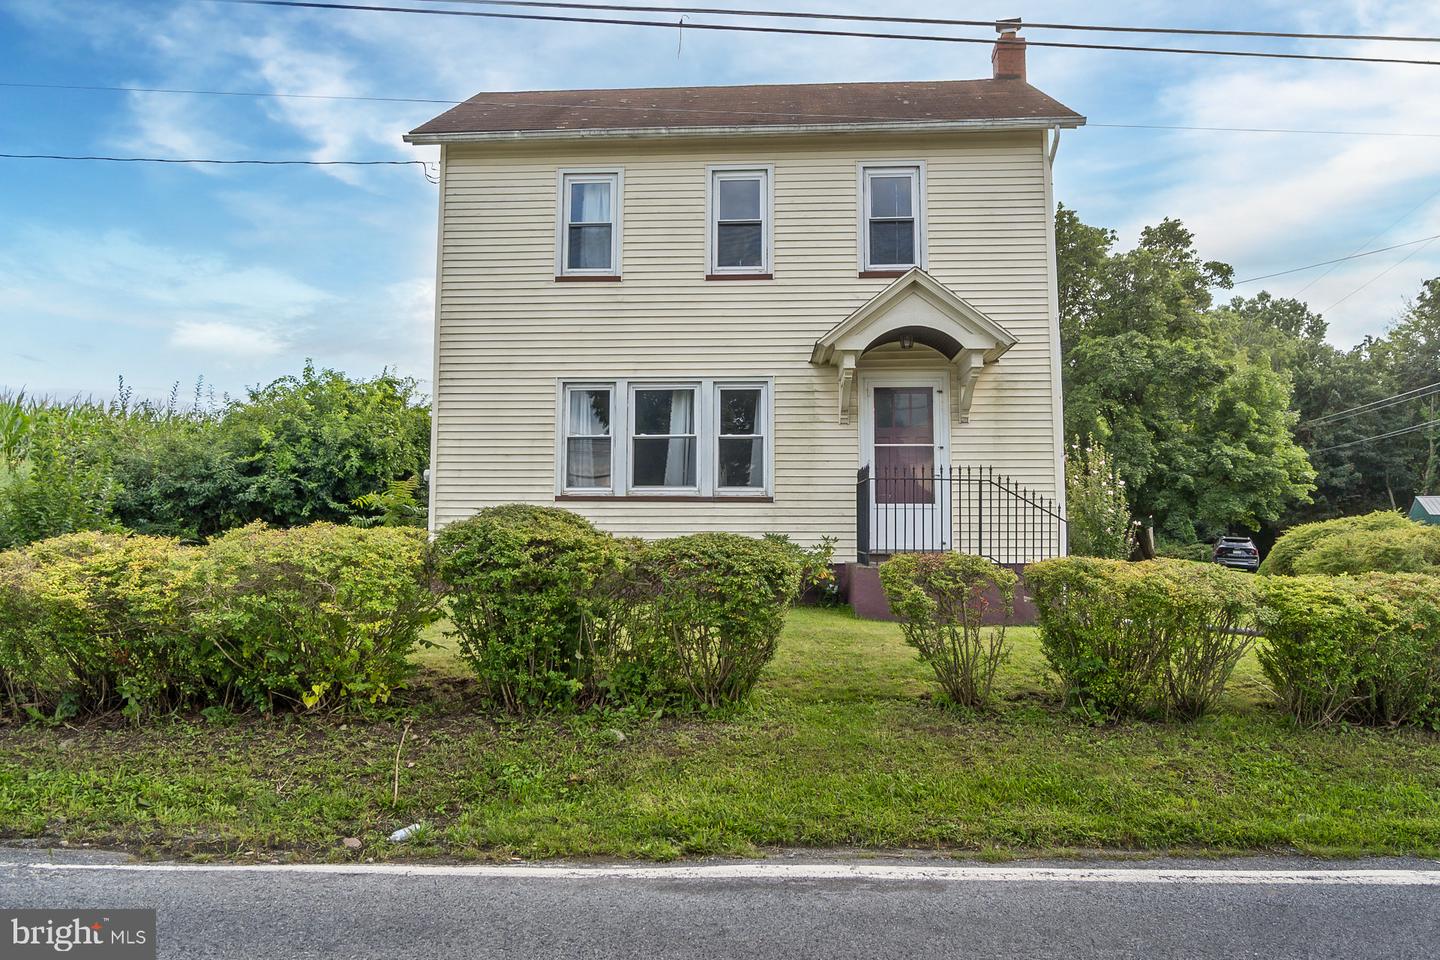
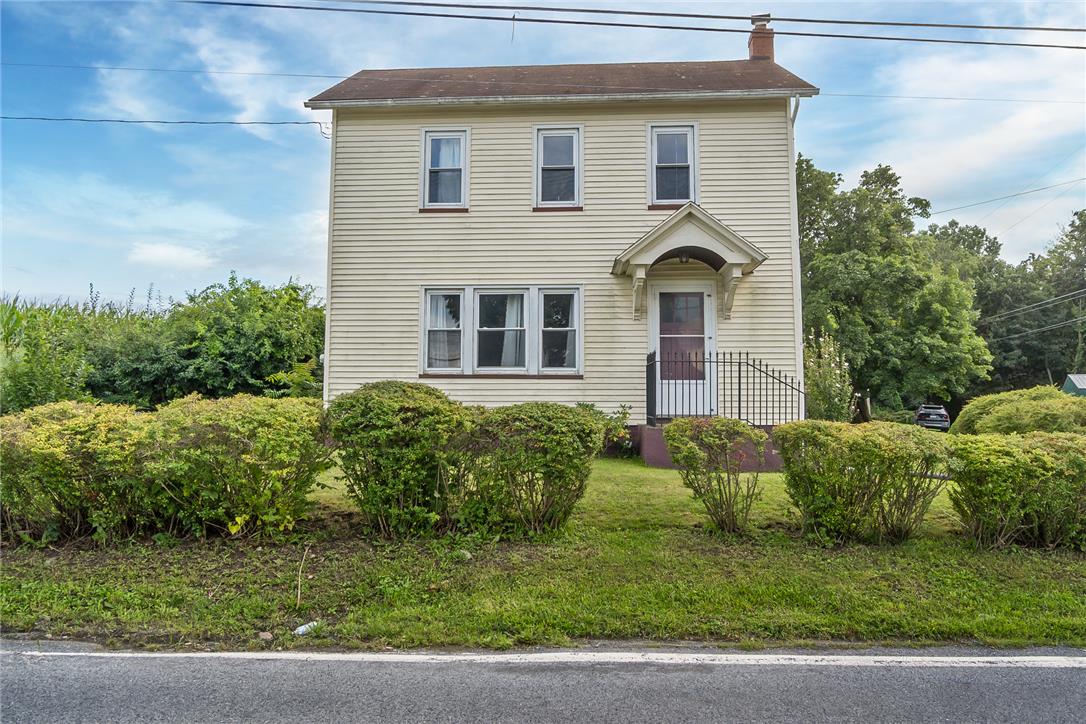
A well-manicured grassy lawn frames the front entry of this hillside home.
A neatly manicured lawn and mature shade tree frame this charming multi-level suburban home.
Mature trees shade the manicured lawn of this charming property nestled on a quiet slope.
Concrete pathways wind through neat landscaping, set against wood siding and a peaceful neighborhood backdrop.
Concrete walkways border manicured garden beds alongside a warm wood exterior finish.
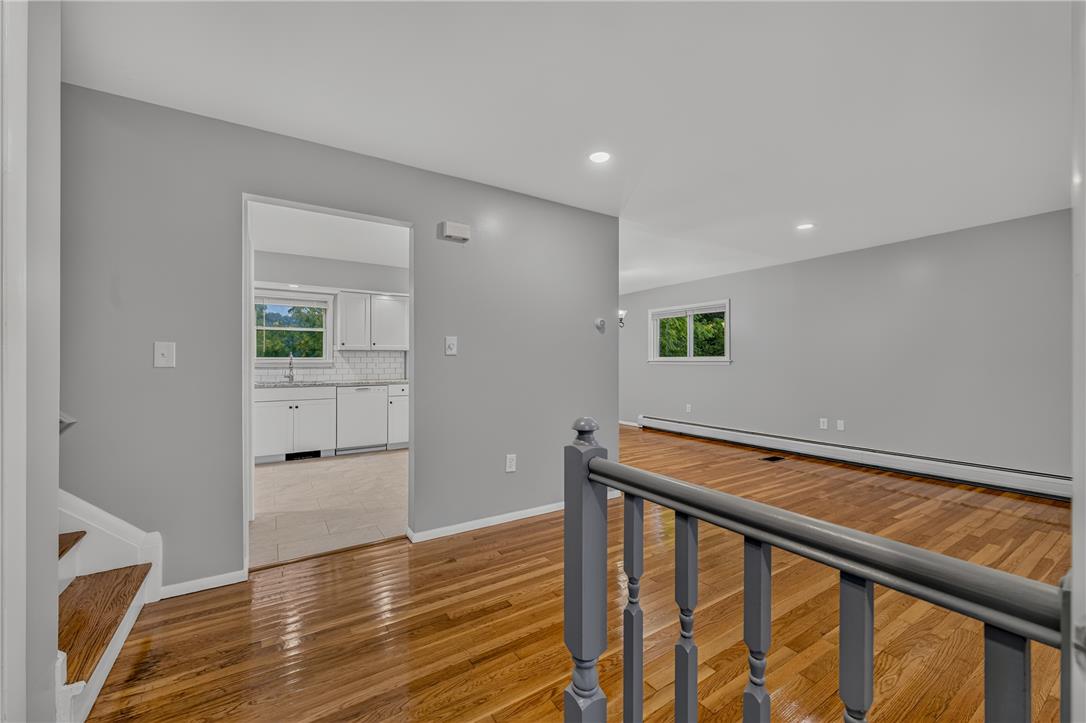
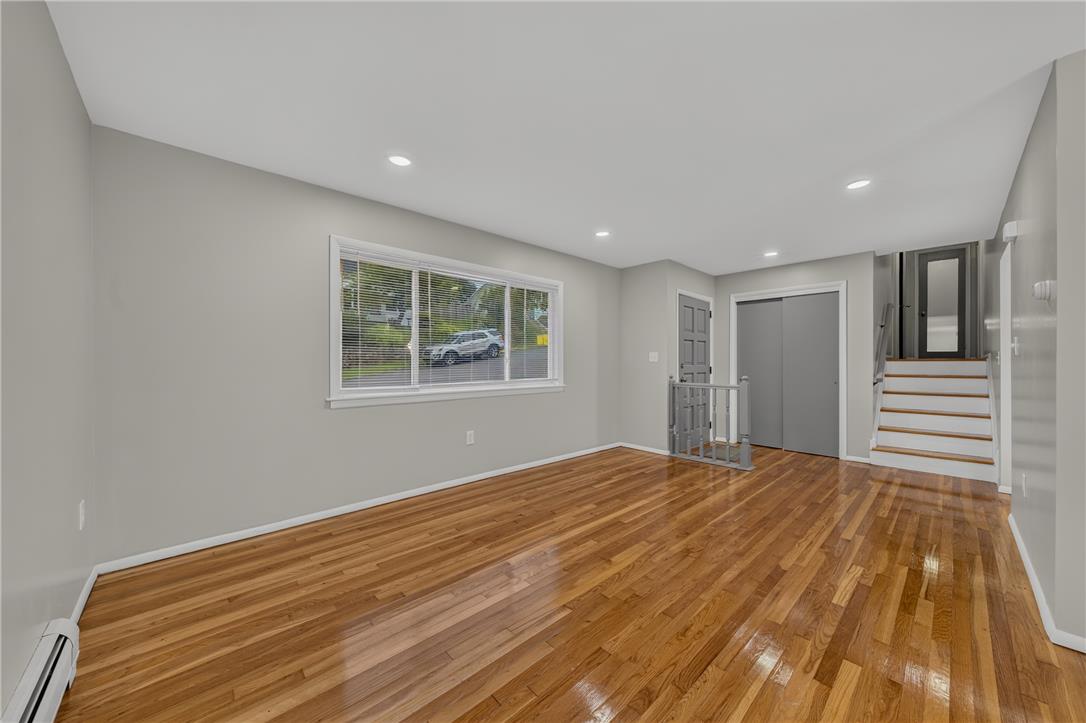
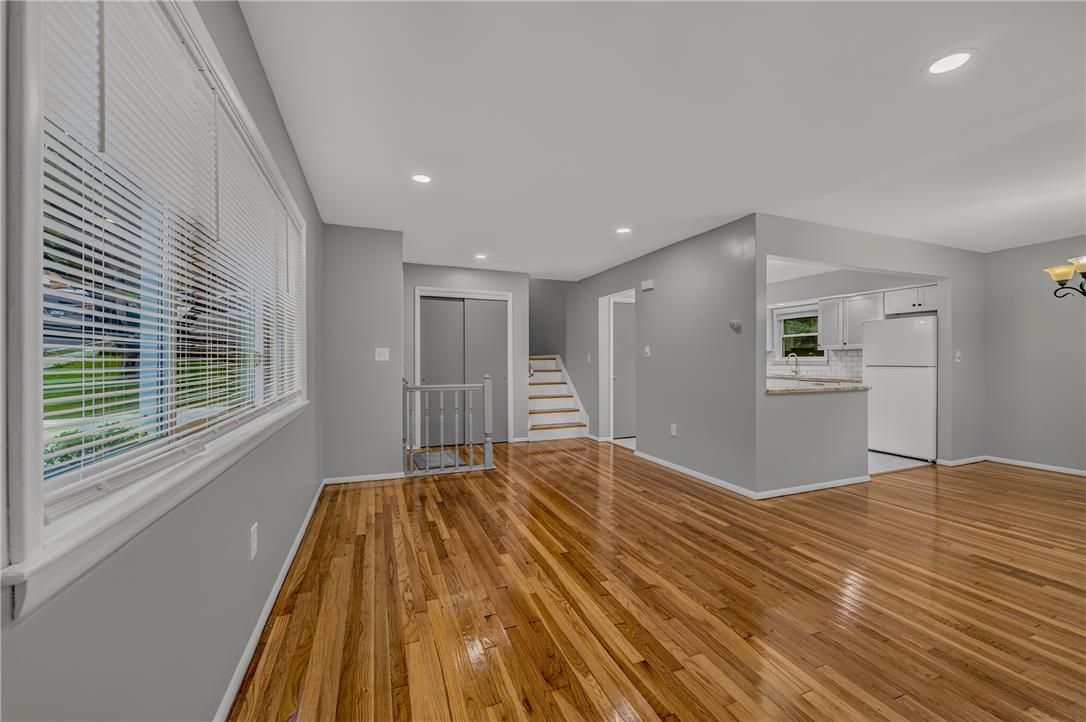
Polished hardwood floors flow seamlessly through this welcoming entryway into the open living areas.
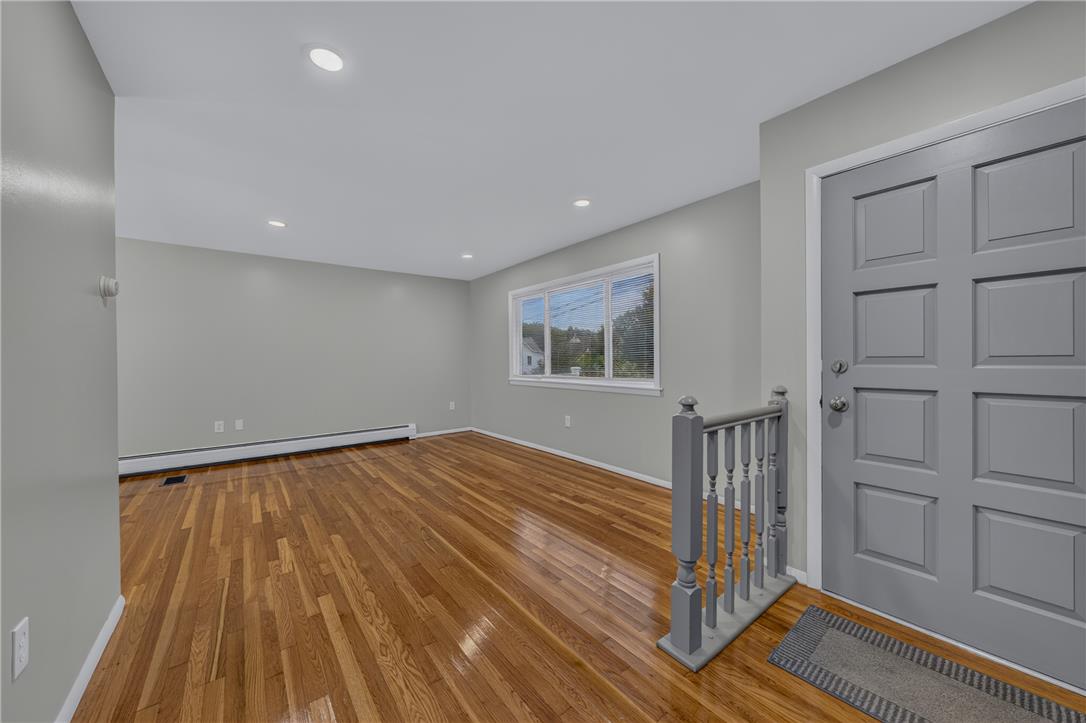
Gleaming hardwood floors and recessed lighting enhance this welcoming entryway and living area.
Polished hardwood floors and recessed lighting enhance this versatile living space.
Gleaming hardwood floors and recessed lighting define this inviting gathering space.
Warm hardwood flooring and recessed lighting define this versatile, open living area.
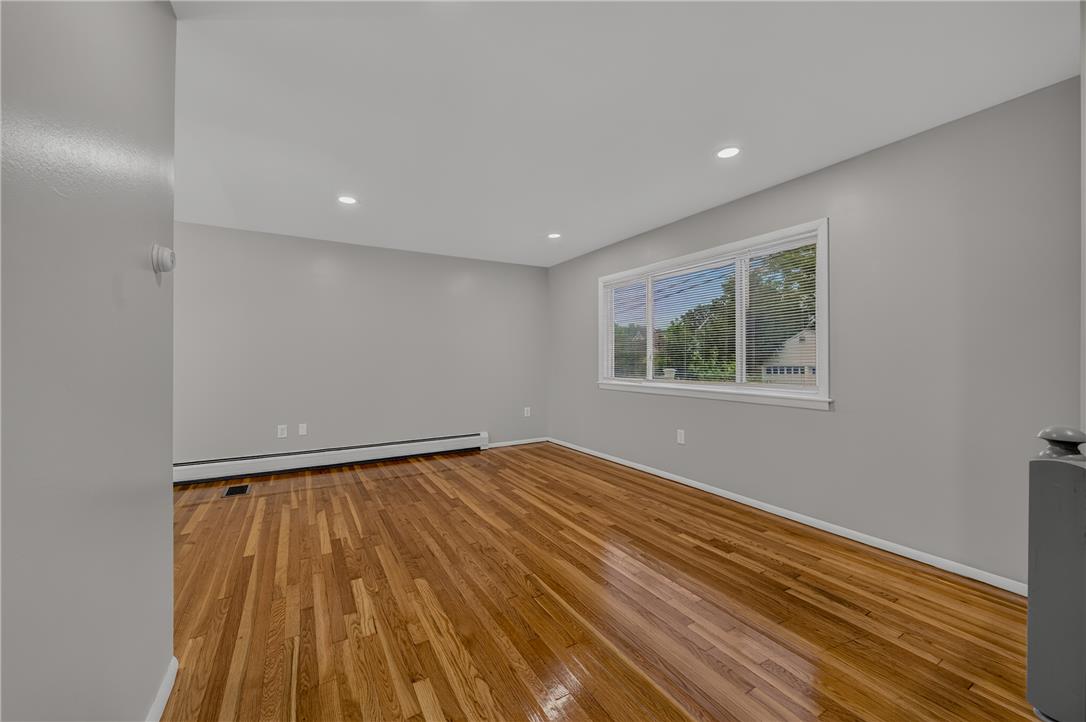
Polished hardwood floors and wide windows anchor this versatile open living space.
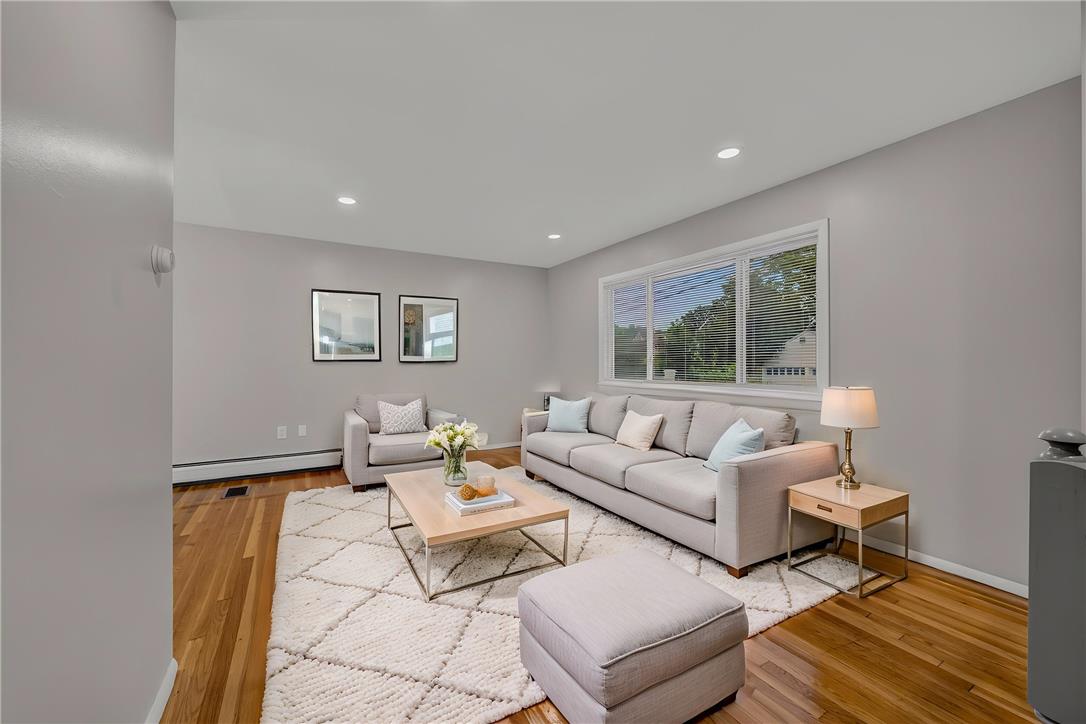
Gleaming hardwood floors and a spacious open layout create a welcoming main living area.
Polished hardwood flooring runs throughout this versatile living area featuring an open-concept layout.
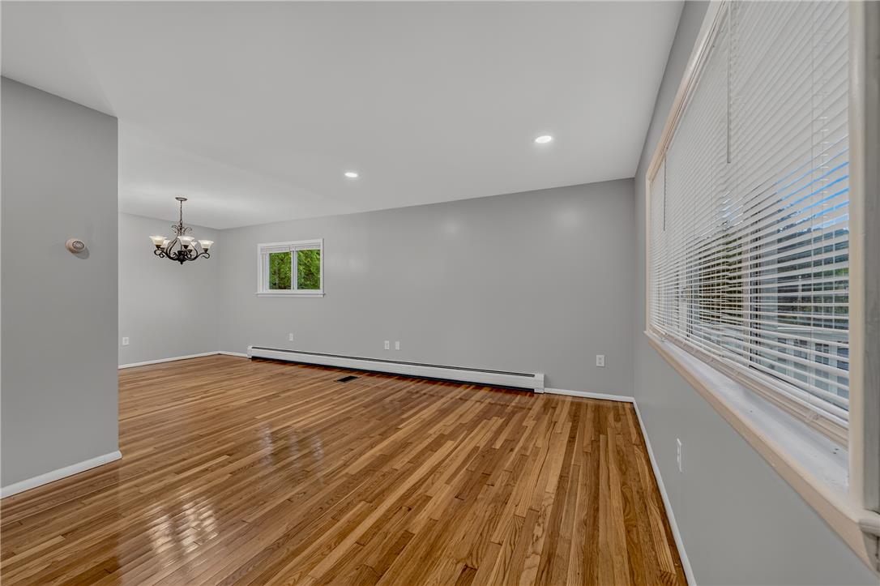
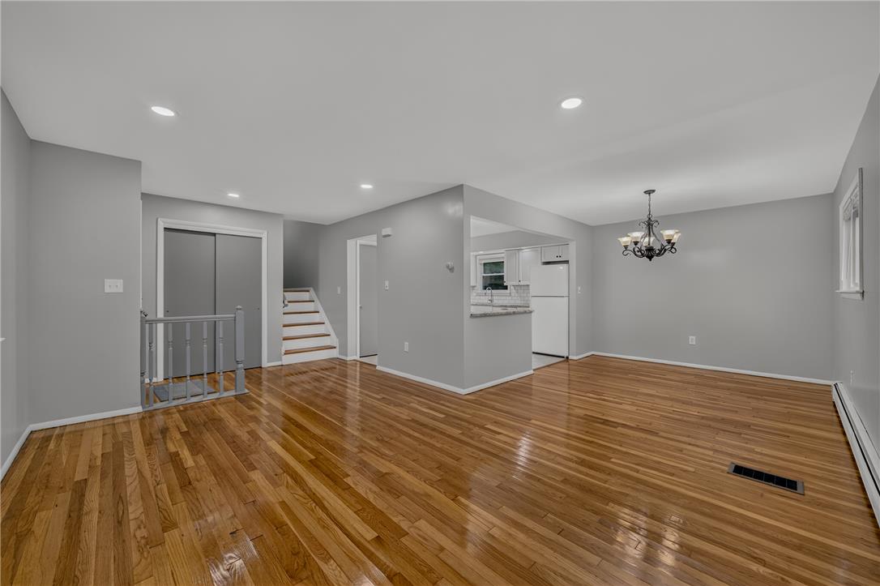
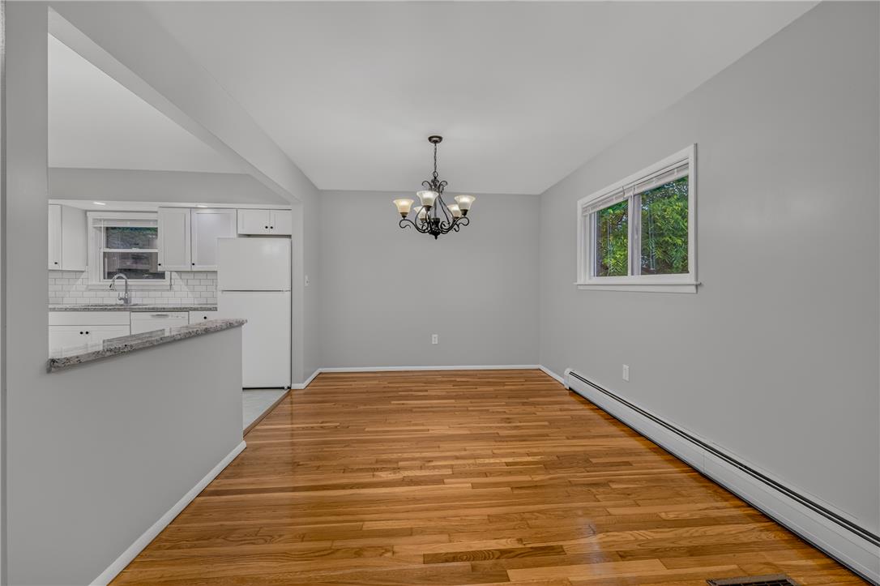
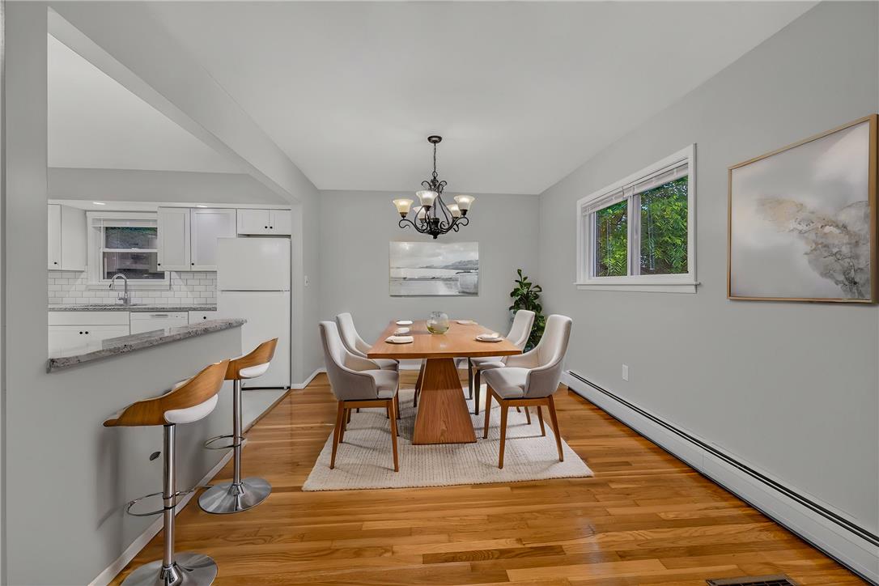
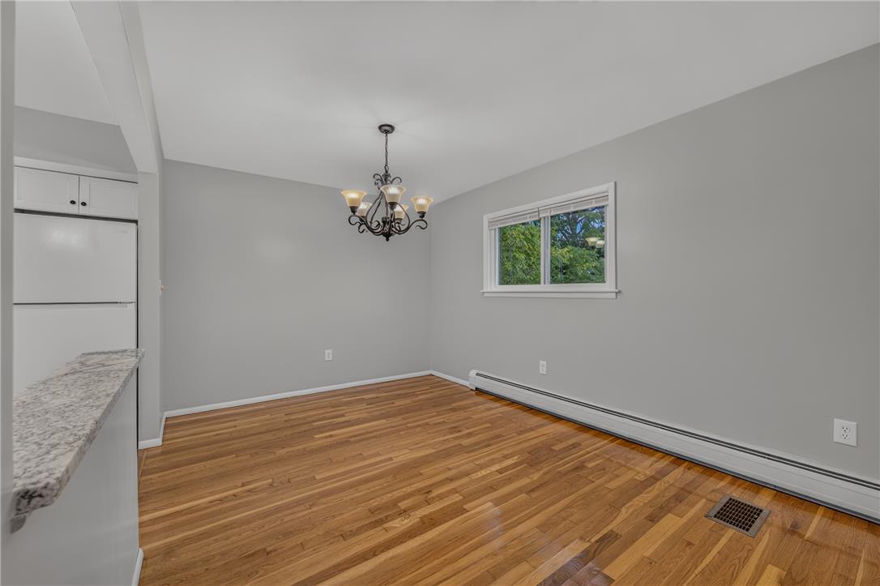
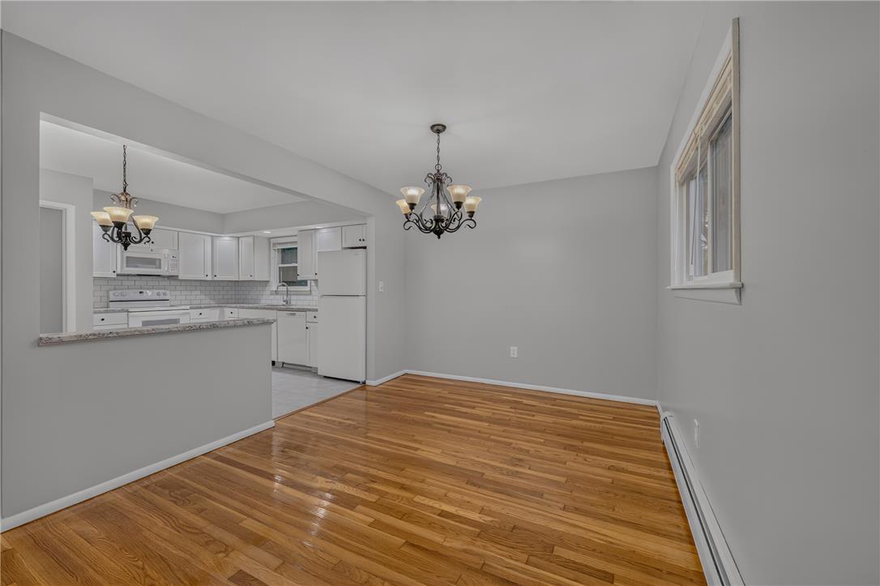
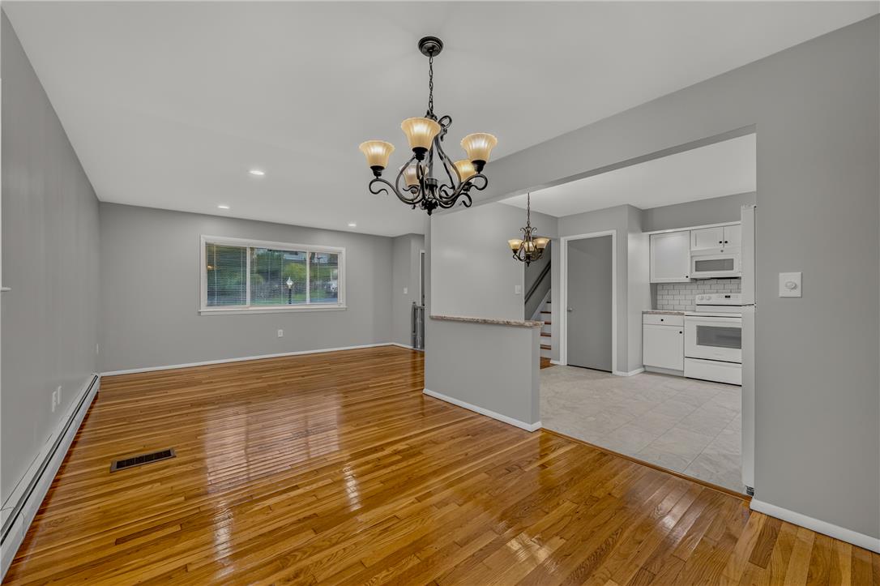
Gleaming hardwood floors and a classic chandelier anchor this inviting dining space.
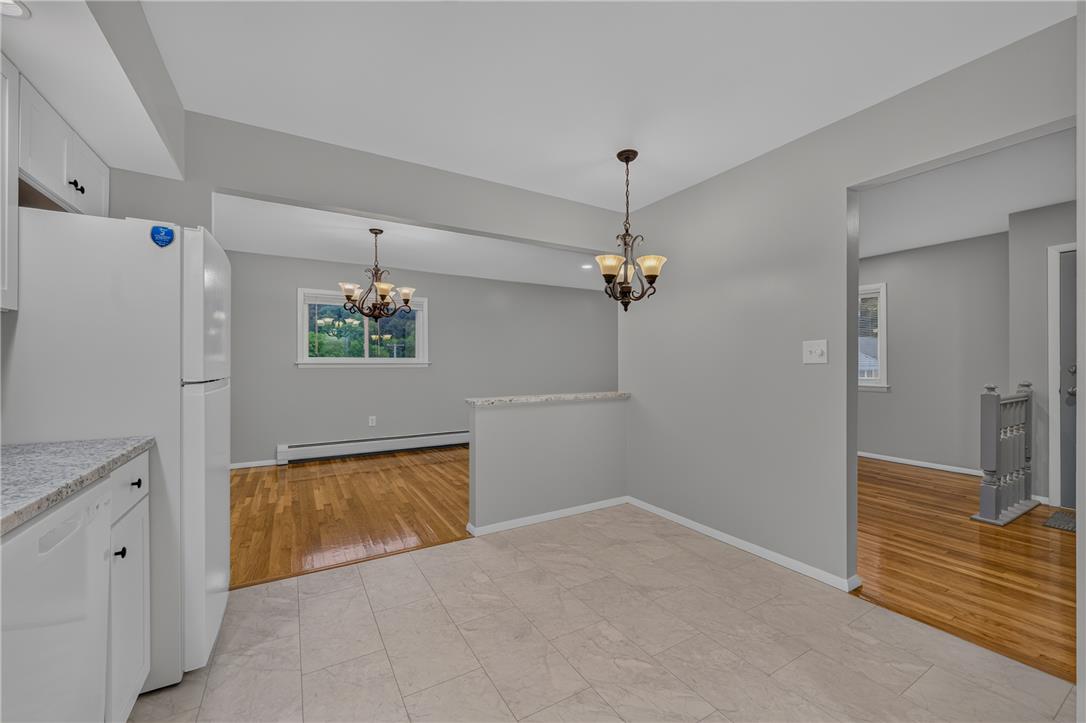
Gleaming hardwood floors and a classic chandelier define this welcoming dining area adjacent to the kitchen.
Rich hardwood floors and a classic light fixture define this versatile dining area.
Polished hardwood floors and elegant lighting define this inviting dining space adjacent to the kitchen.
Gleaming hardwood floors and a classic chandelier define this open-plan dining area.
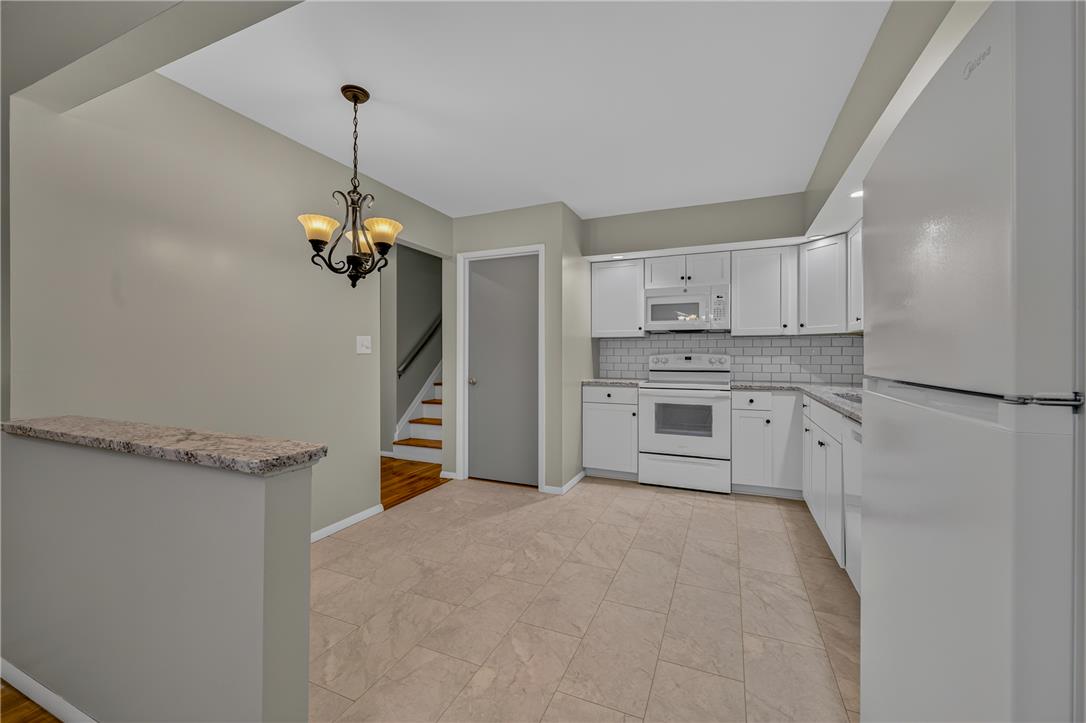
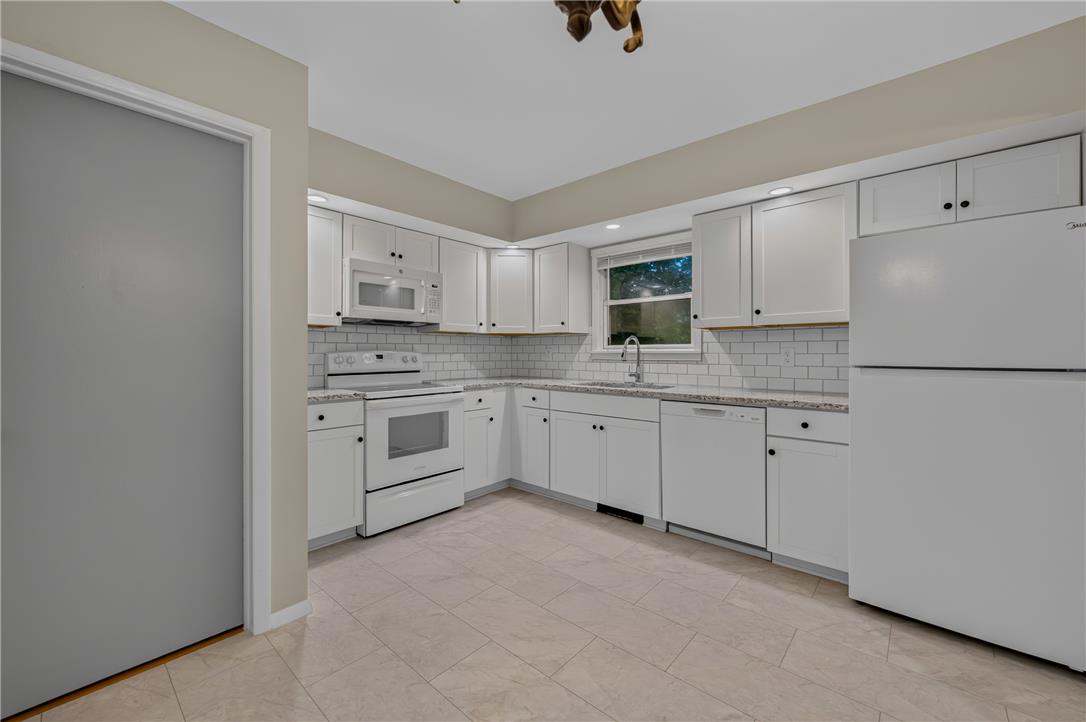
Functional kitchen design showcases durable stone countertops alongside a classic tiled floor.
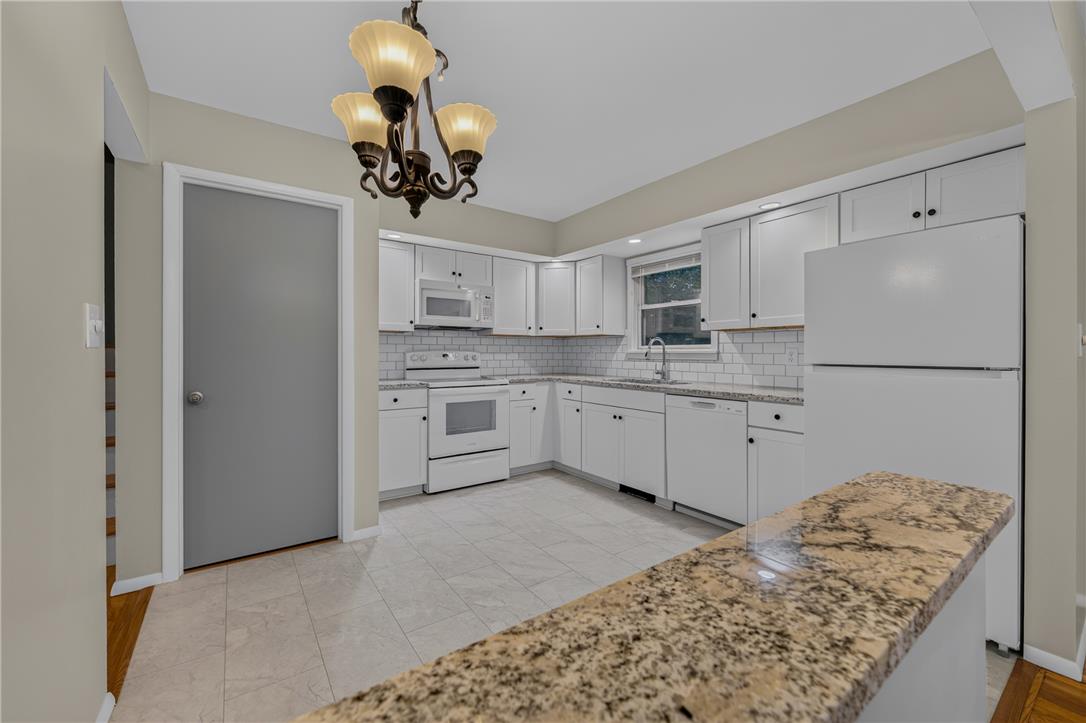
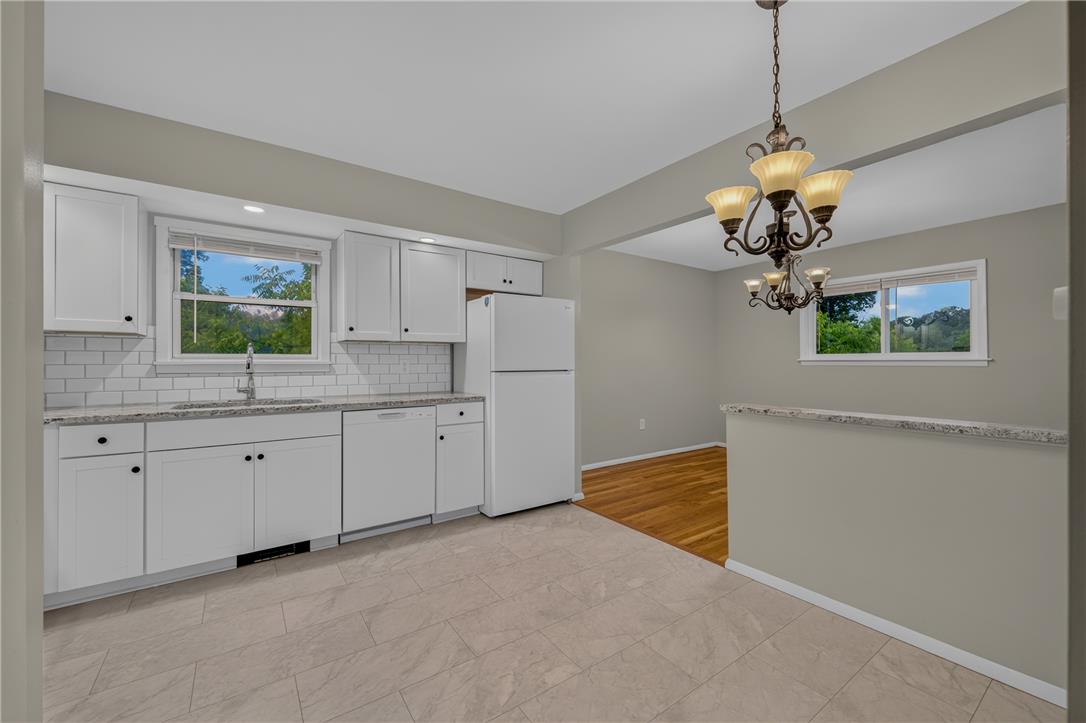
Granite countertops and clean tile flooring define this functional workspace adjacent to a dining area.
Gleaming stone countertops and classic cabinetry anchor this bright, open kitchen space.
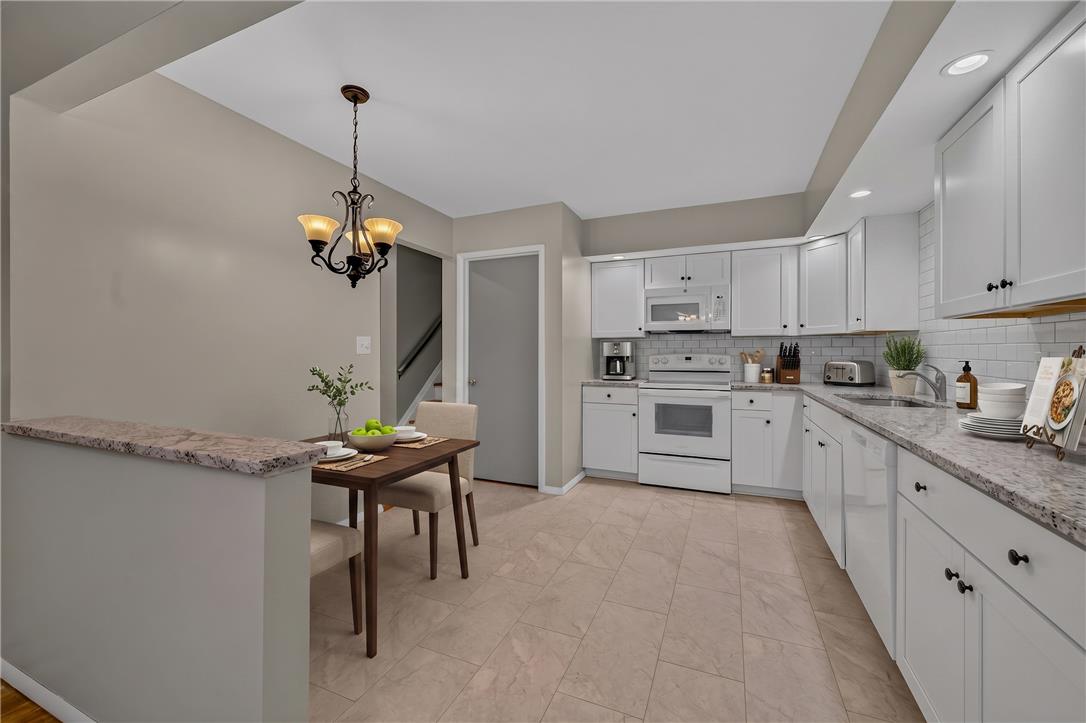
White cabinetry, stone countertops, and tile flooring define this bright, efficient kitchen layout.
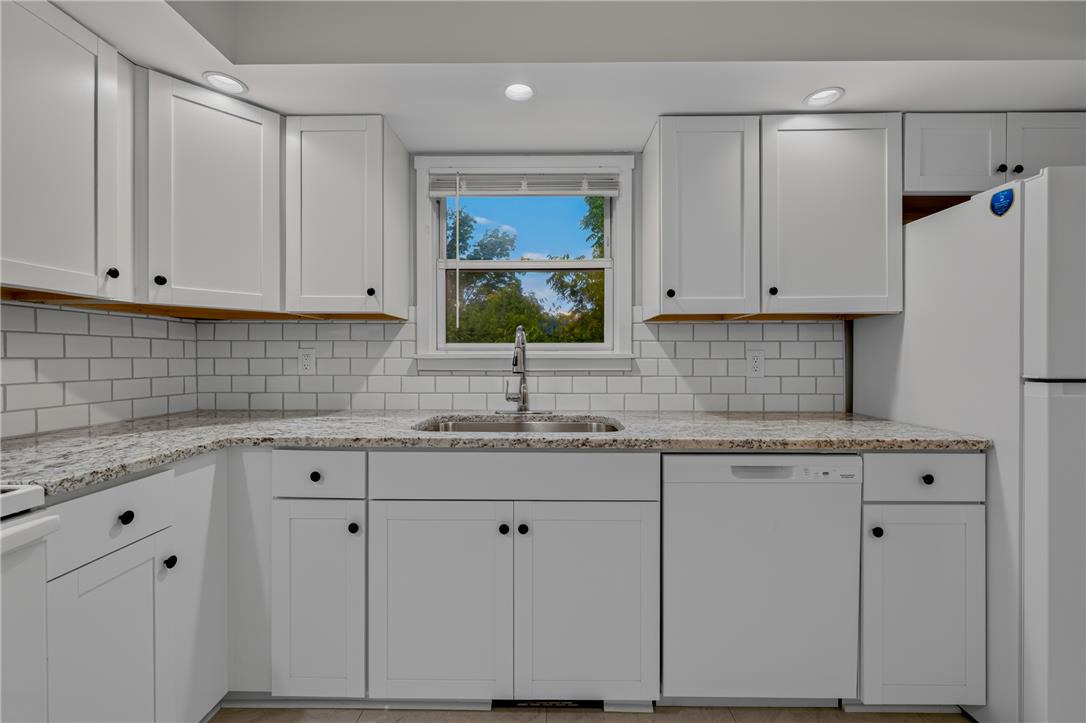
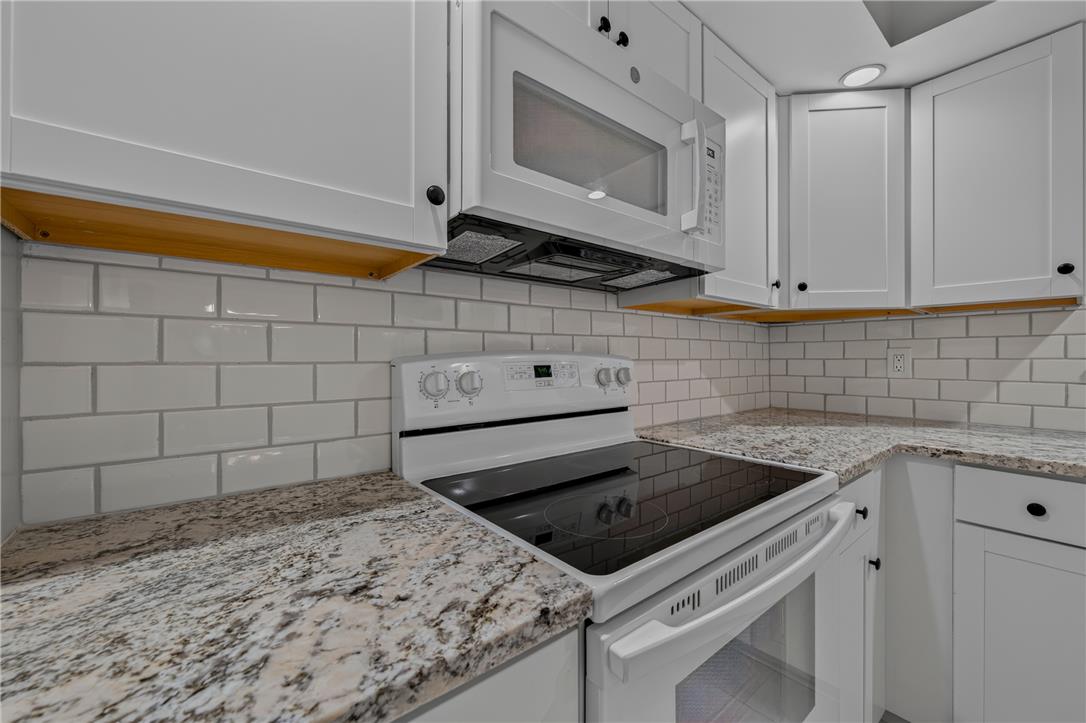
Granite countertops and subway tile backsplash frame a window view over the sink.
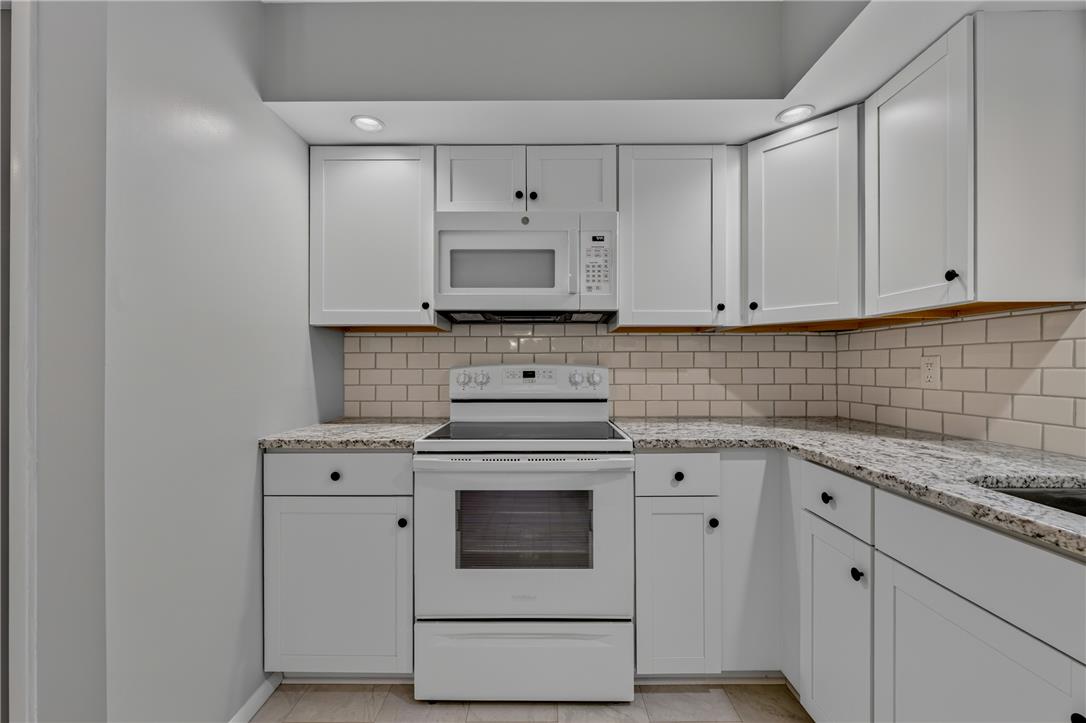
Gleaming stone countertops and classic tile backsplashes define this updated cooking space.
Polished tile flooring transitions seamlessly into the hardwood dining spaces under timeless light fixtures.
Granite countertops and subway tile backsplashes highlight this updated kitchen space.
Granite countertops and clean white cabinetry update this inviting kitchen space.
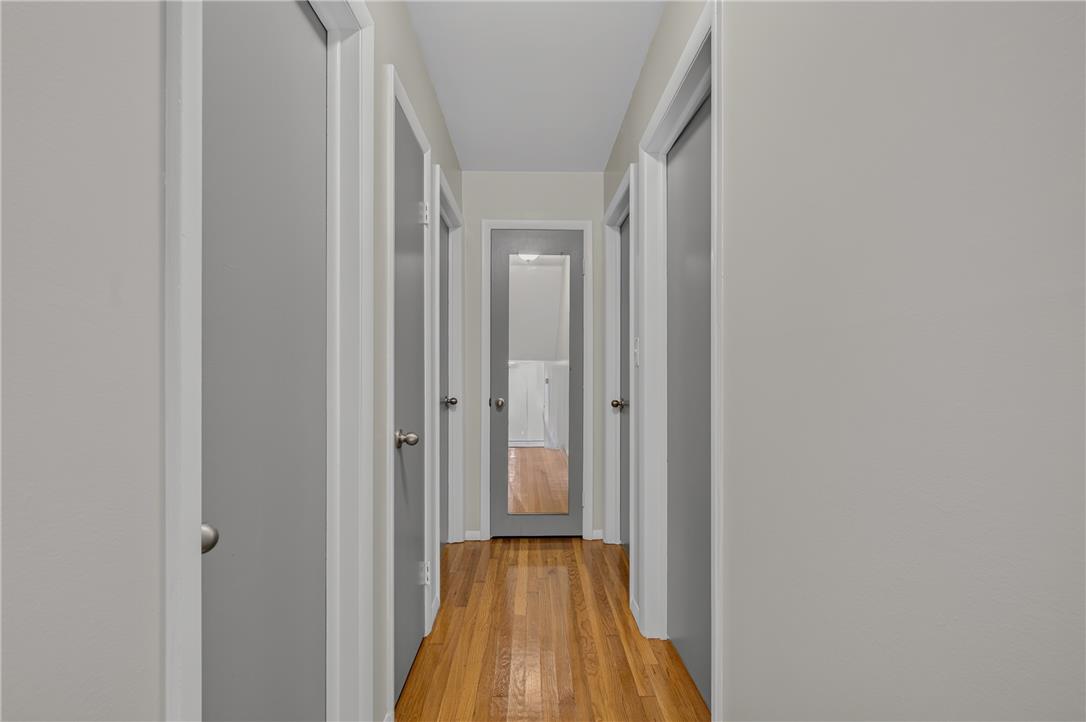
Rich hardwood flooring guides the way down a streamlined interior hallway.
Polished hardwood floors and classic crown molding enrich this versatile, sunlit space.
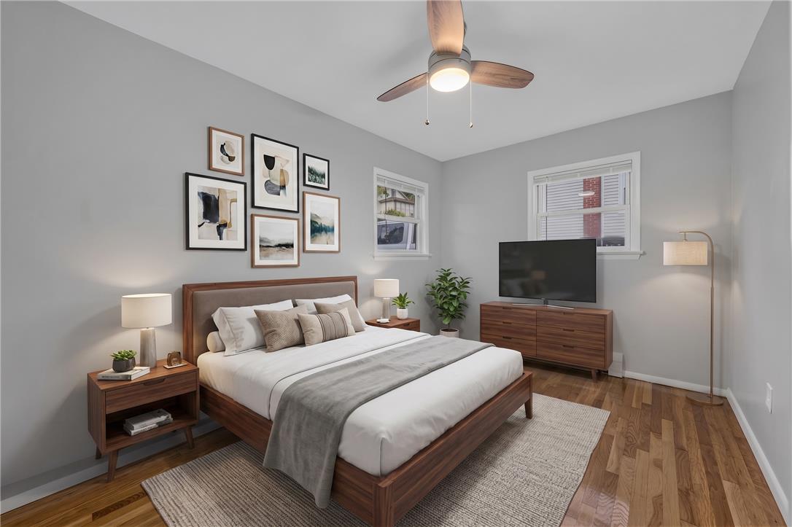
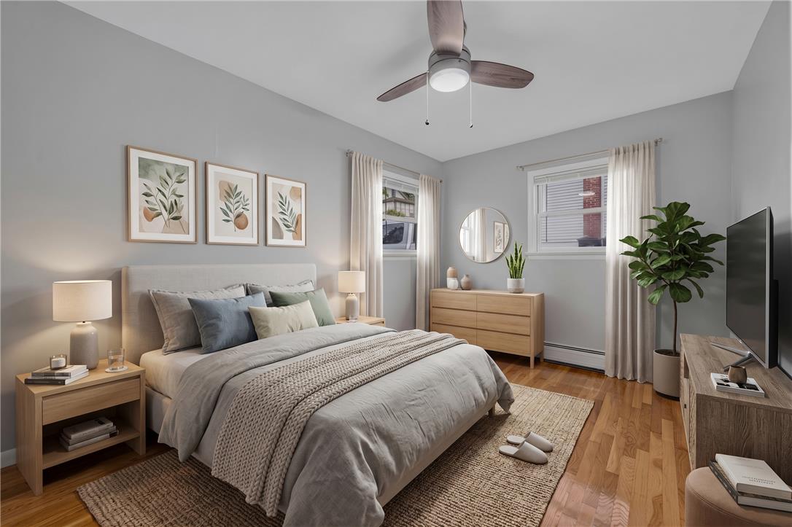
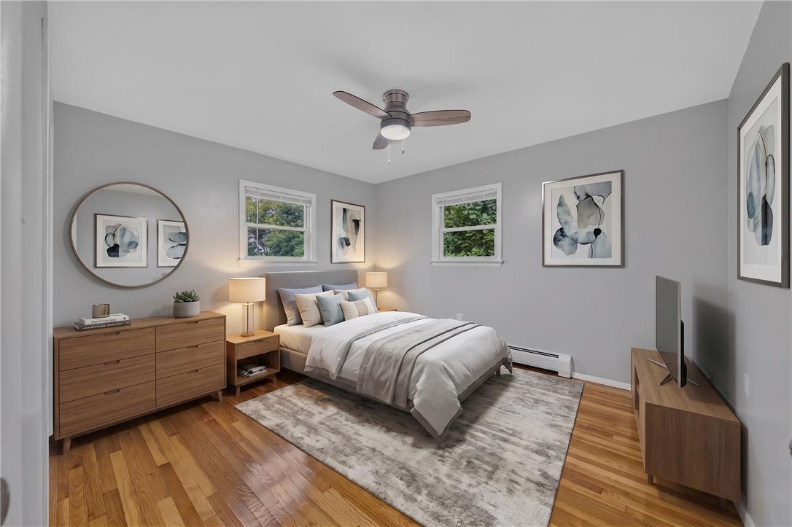
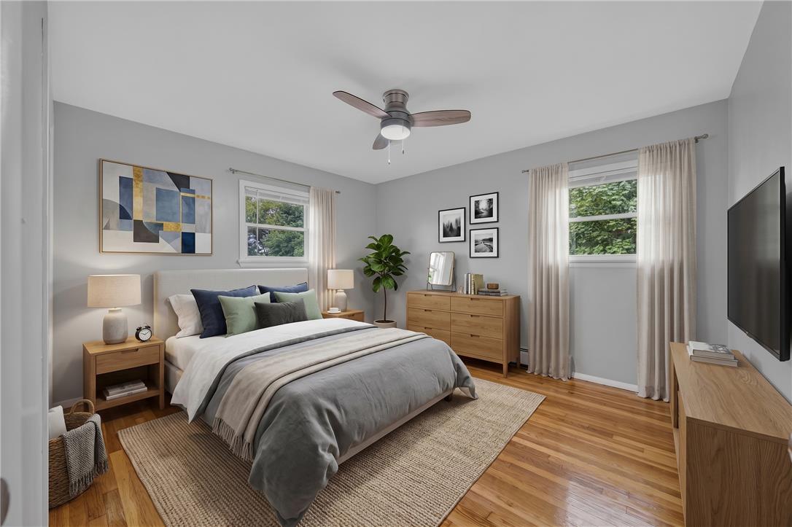
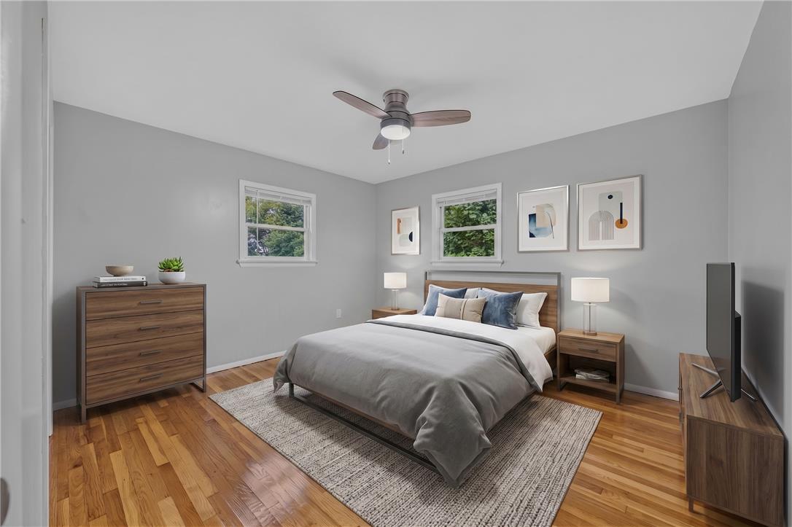
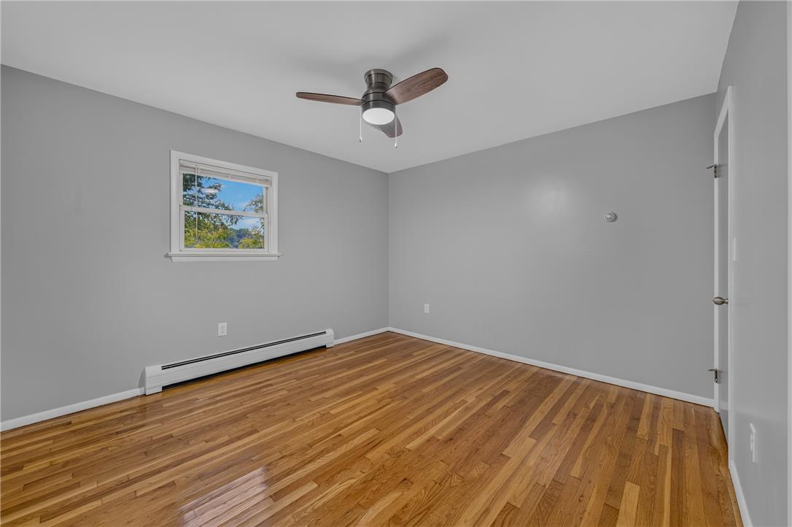
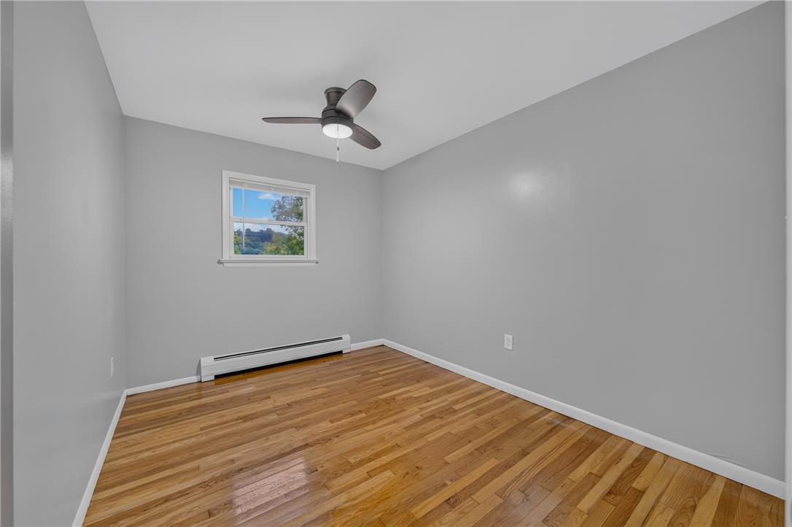
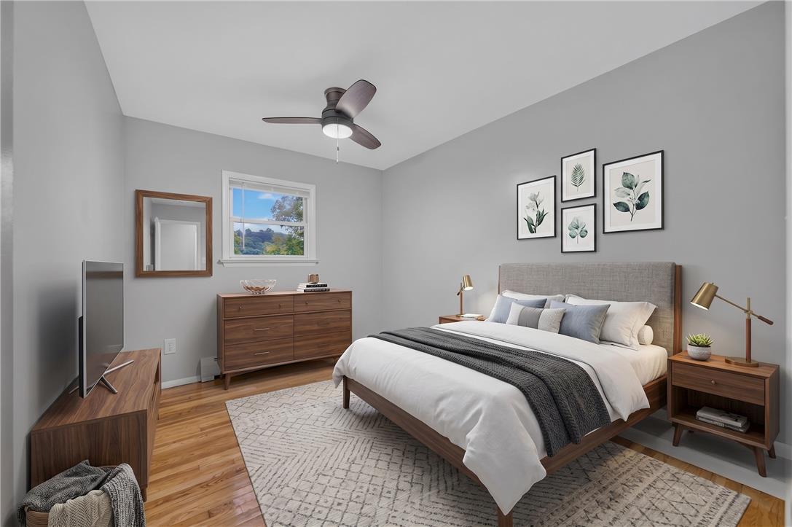
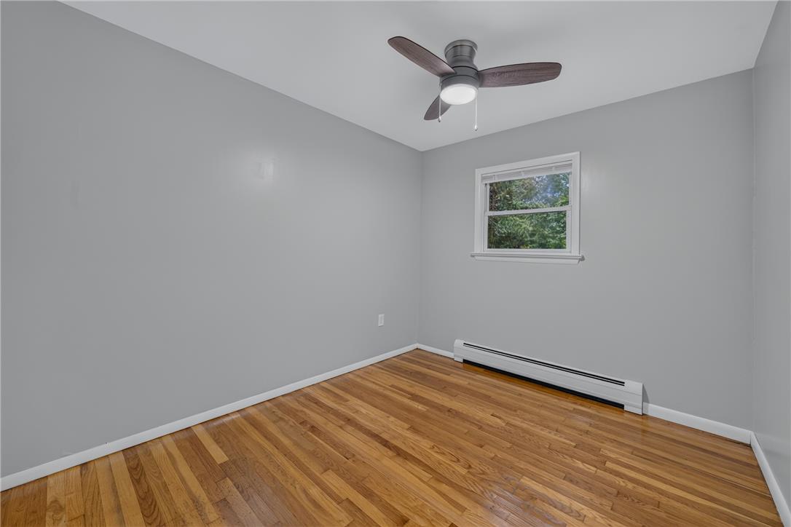
Rich hardwood flooring and classic windows define this comfortable bedroom space.
Gleaming hardwood floors run throughout this inviting sleeping space illuminated by dual windows.
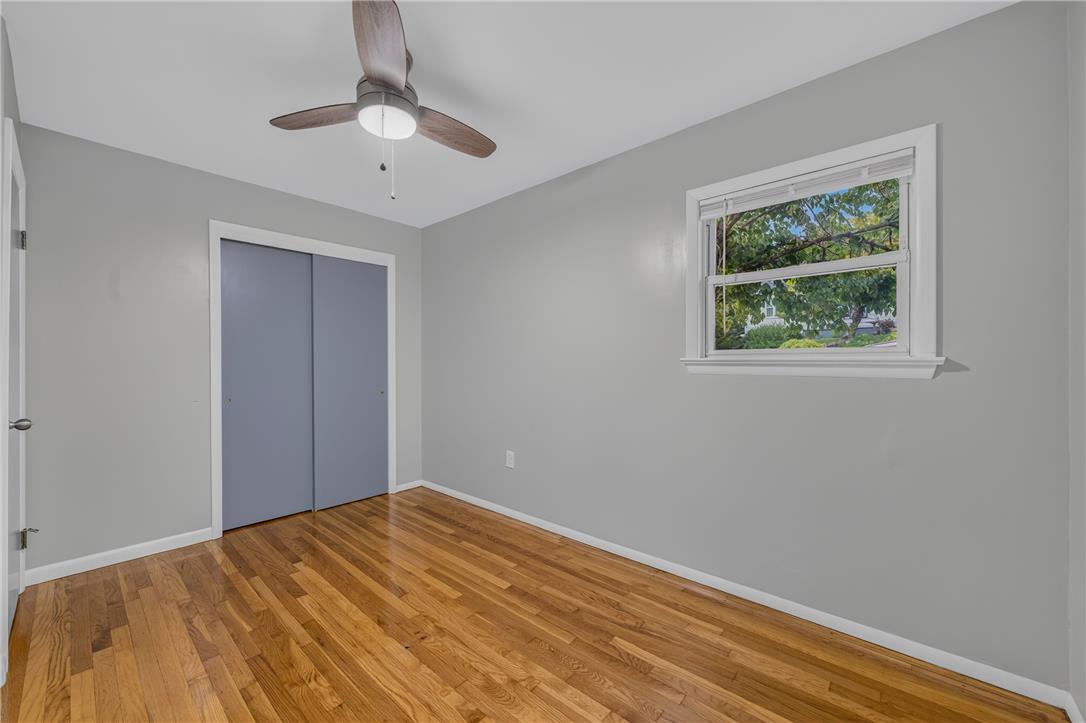
Gleaming hardwood floors and a bright window frame views of the leafy backyard.
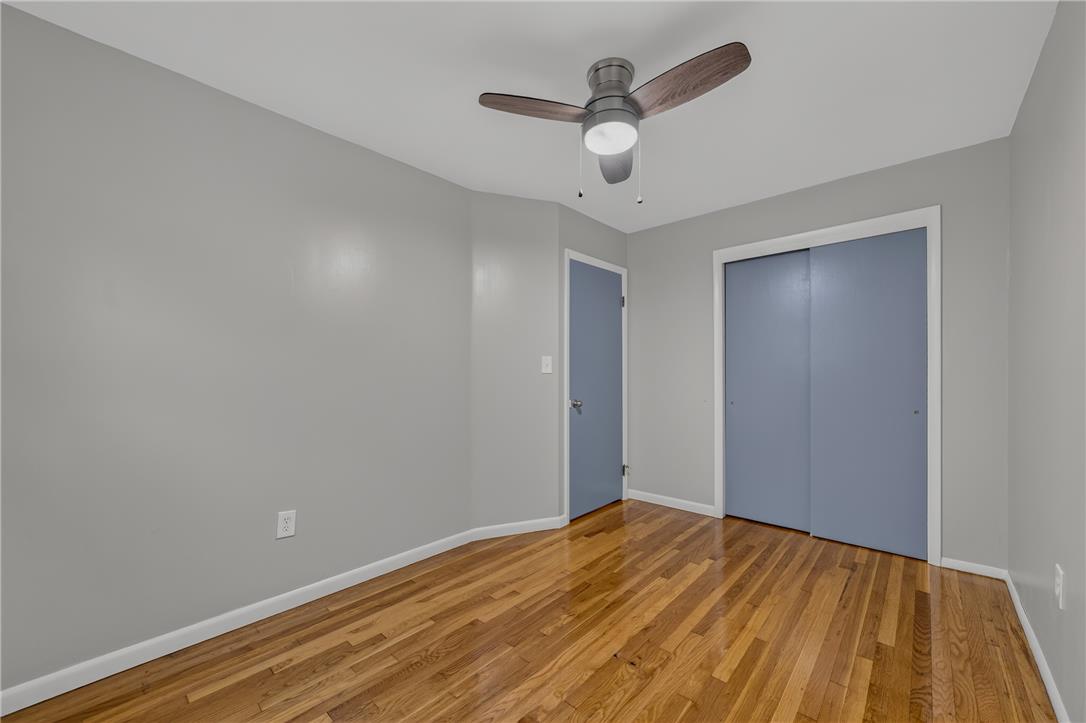
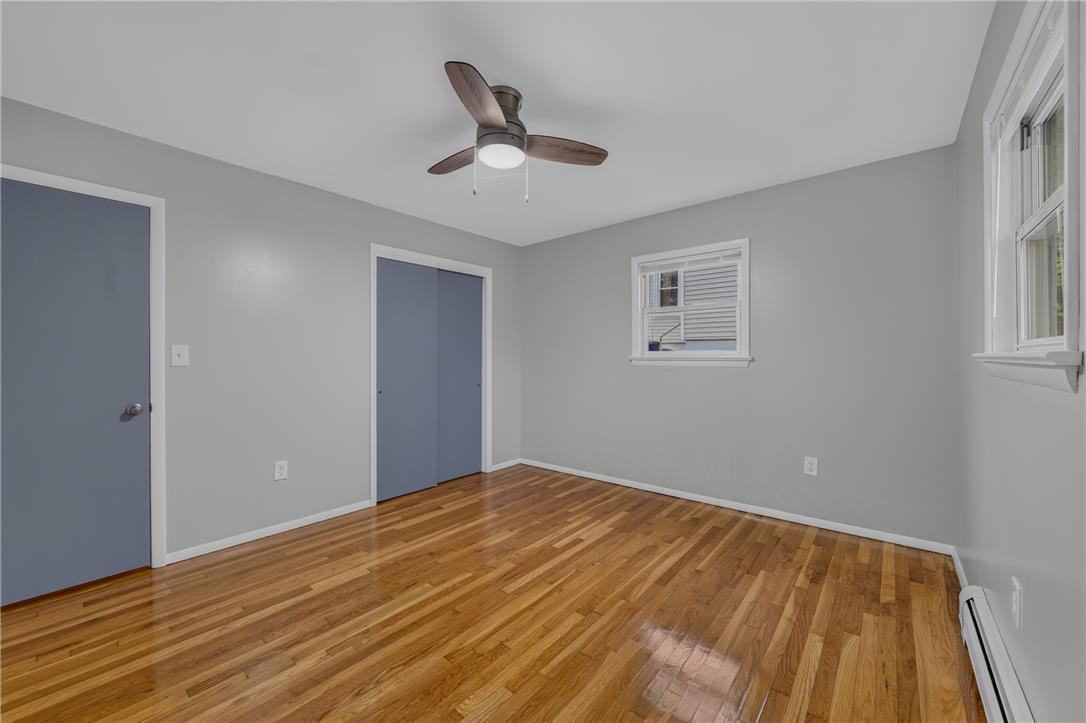
Rich hardwood floors anchor this versatile secondary bedroom featuring integrated closet storage.
Gleaming hardwood flooring runs throughout this versatile space flanked by multiple windows.
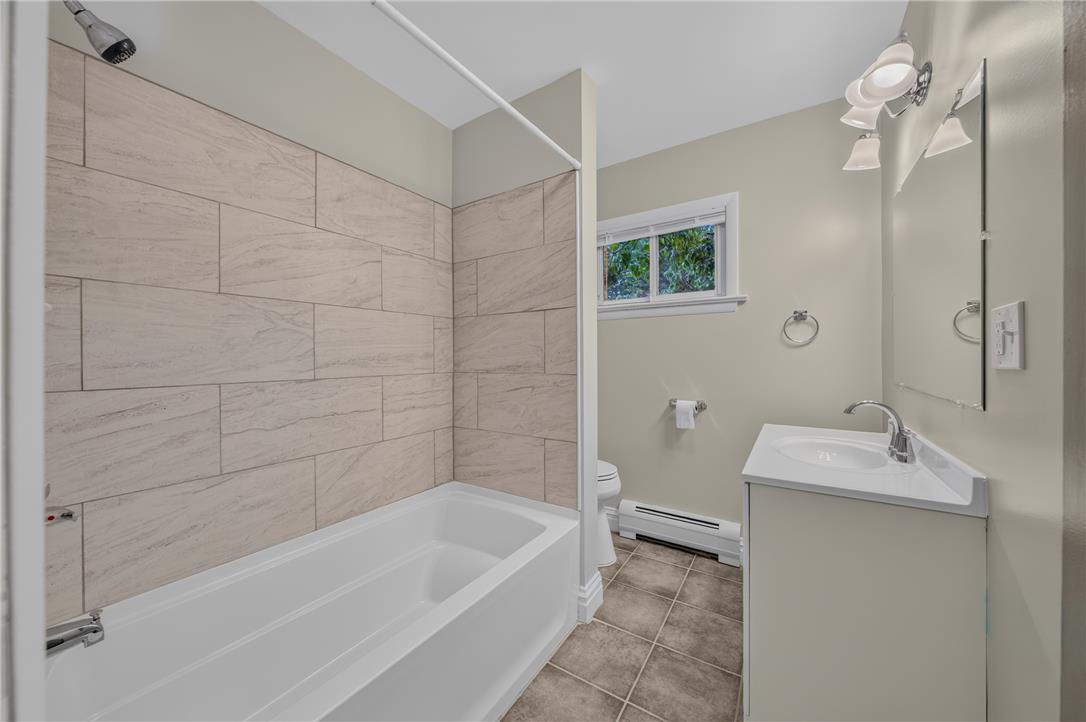
Tiled tub surrounds and clean line vanities highlight this refreshed bathroom space.
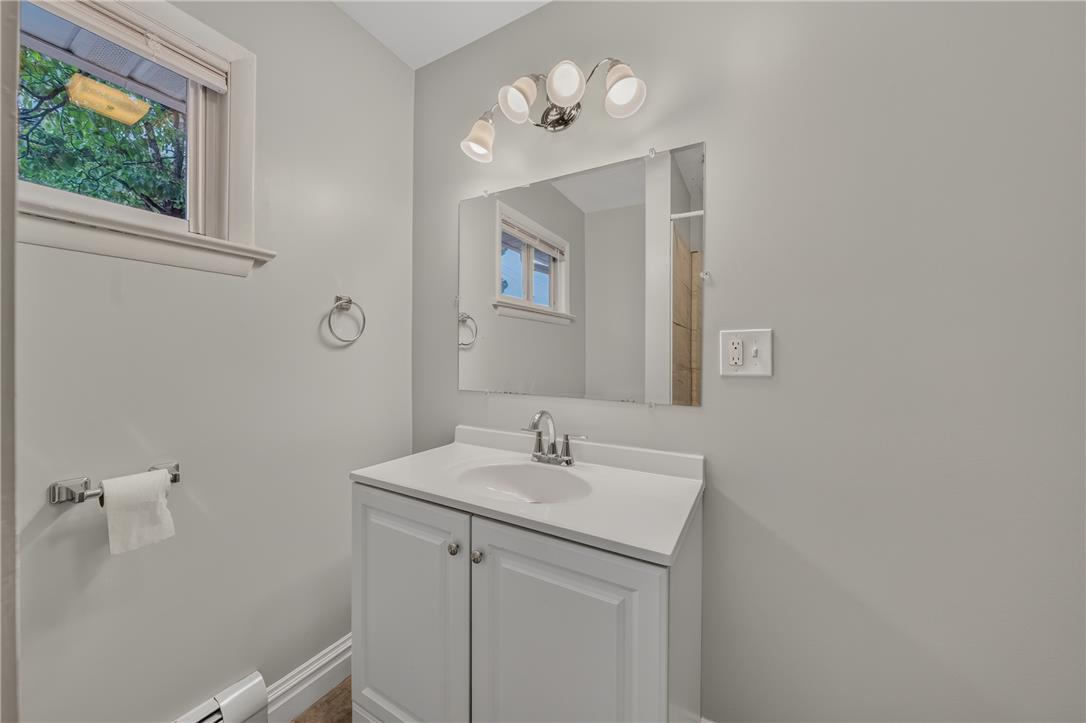
Smooth crown-molding details and a stone vanity top highlight this updated powder room.
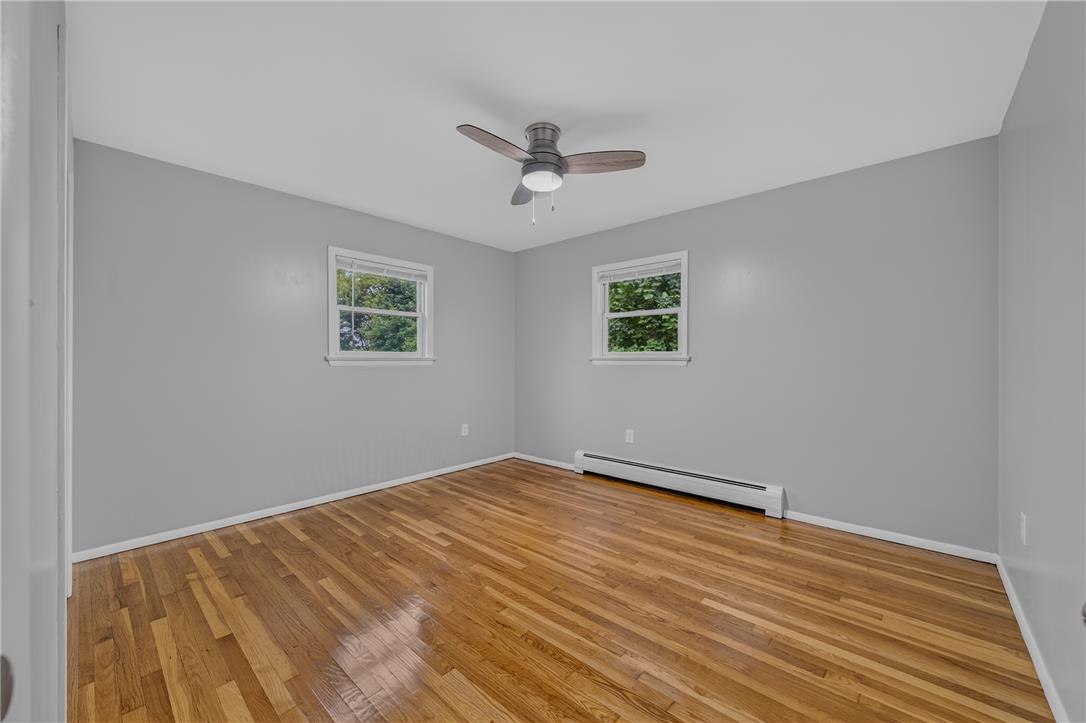
Gleaming hardwood floors run throughout this versatile room featuring dual windows.
Rich hardwood flooring anchors this inviting space illuminated by dual windows.
Rich hardwood floors and classic double-hung windows anchor this tranquil sleeping space.
Rich hardwood flooring anchors this comfortable bedroom space illuminated by natural light.
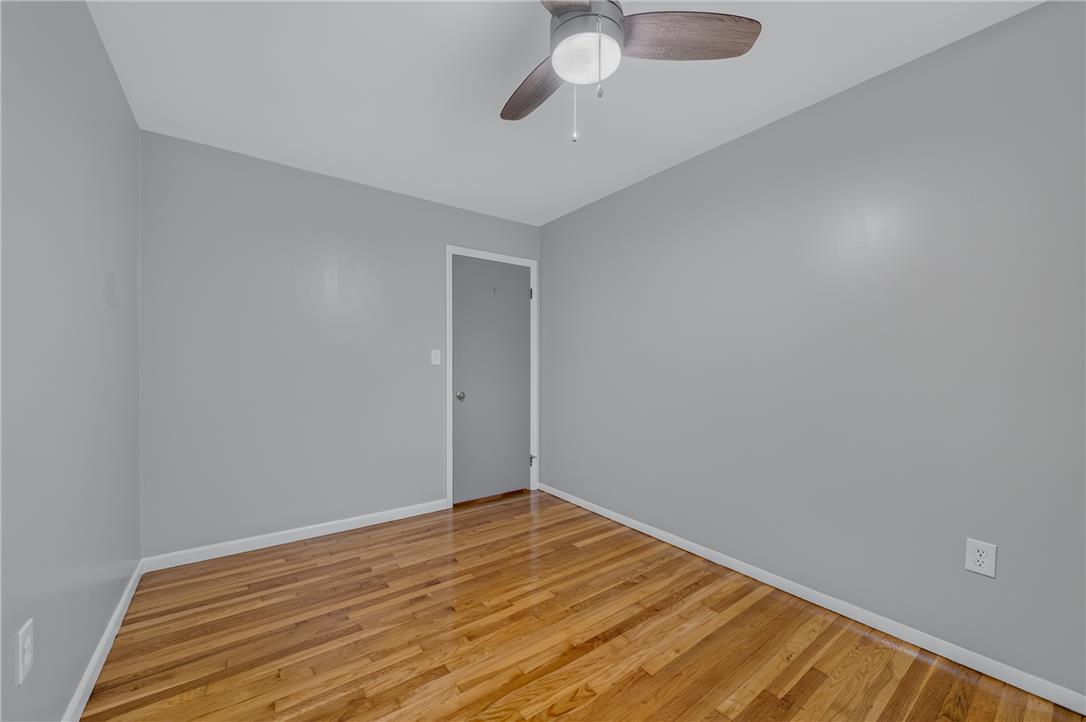
Polished hardwood floors and classic trim anchor this versatile bedroom space.
Polished hardwood floors and clean plaster walls frame a serene, well-proportioned bedroom layout.
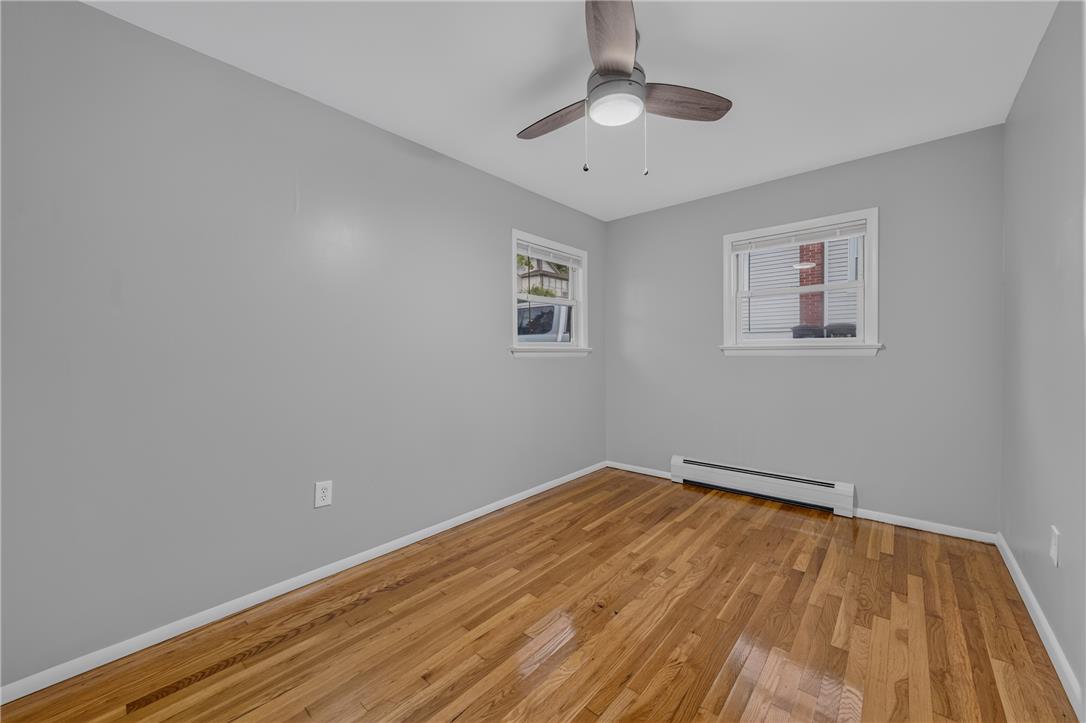
Gleaming hardwood floors run throughout this versatile room featuring a classic baseboard heating unit.
Gleaming hardwood floors and a classic window frame this restful sleeping space.
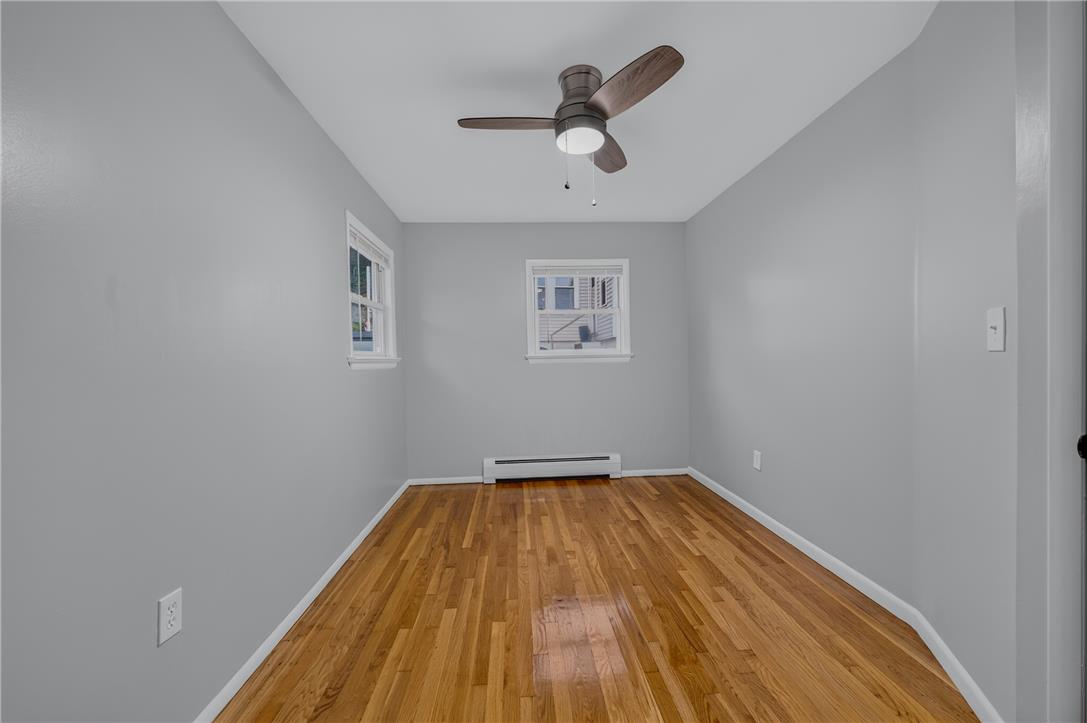
Warm hardwood flooring anchors this versatile bedroom space featuring a central window.
Warm hardwood flooring grounds this versatile room with clean lines.
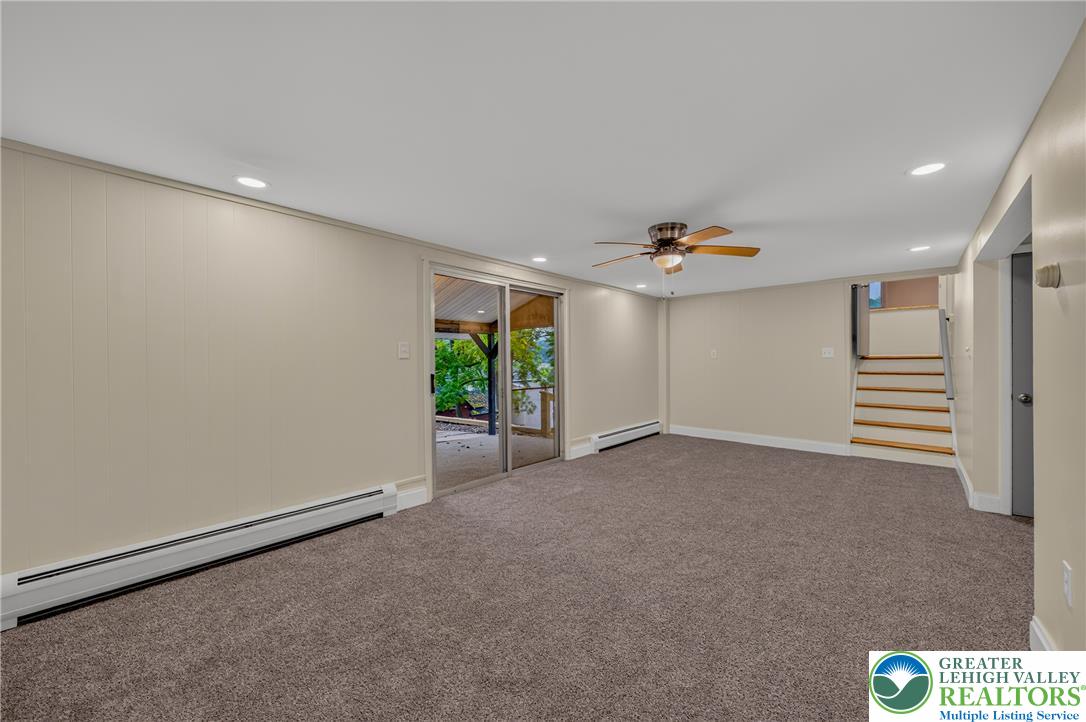
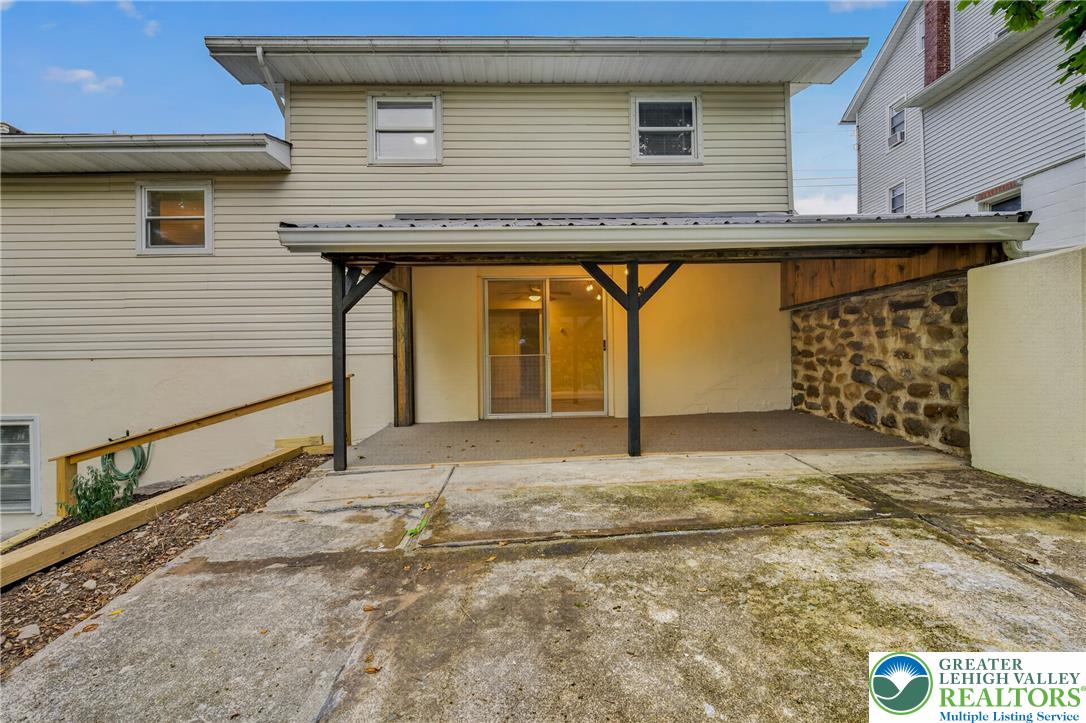
Sliding glass doors open directly to the outdoor patio from this carpeted living space.
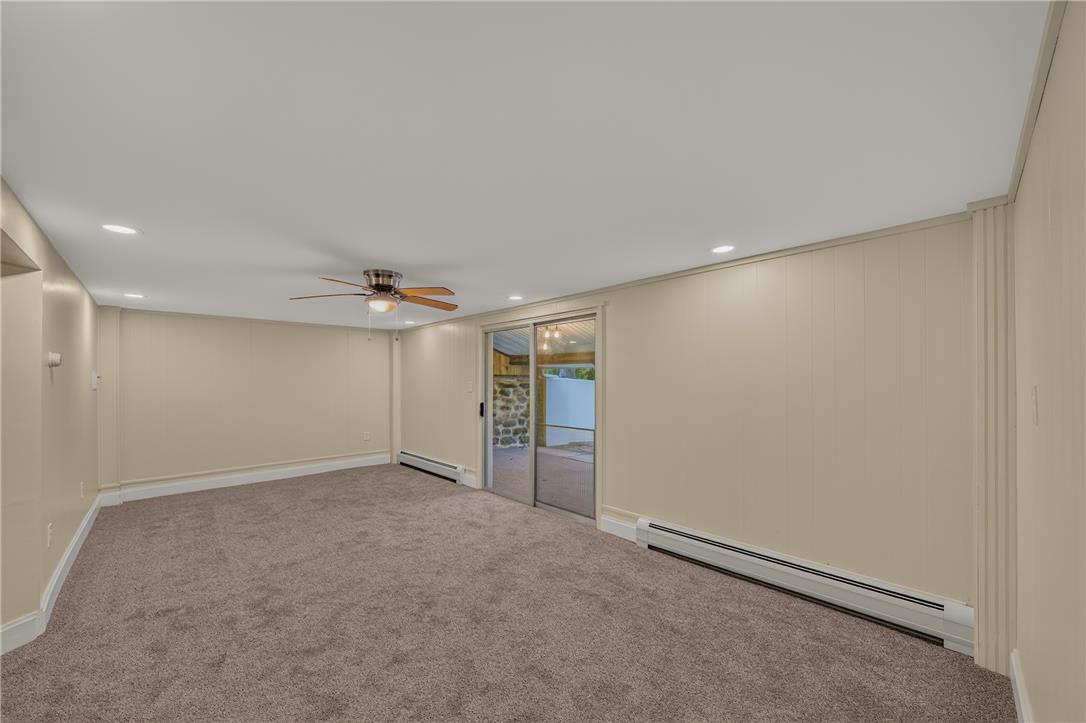
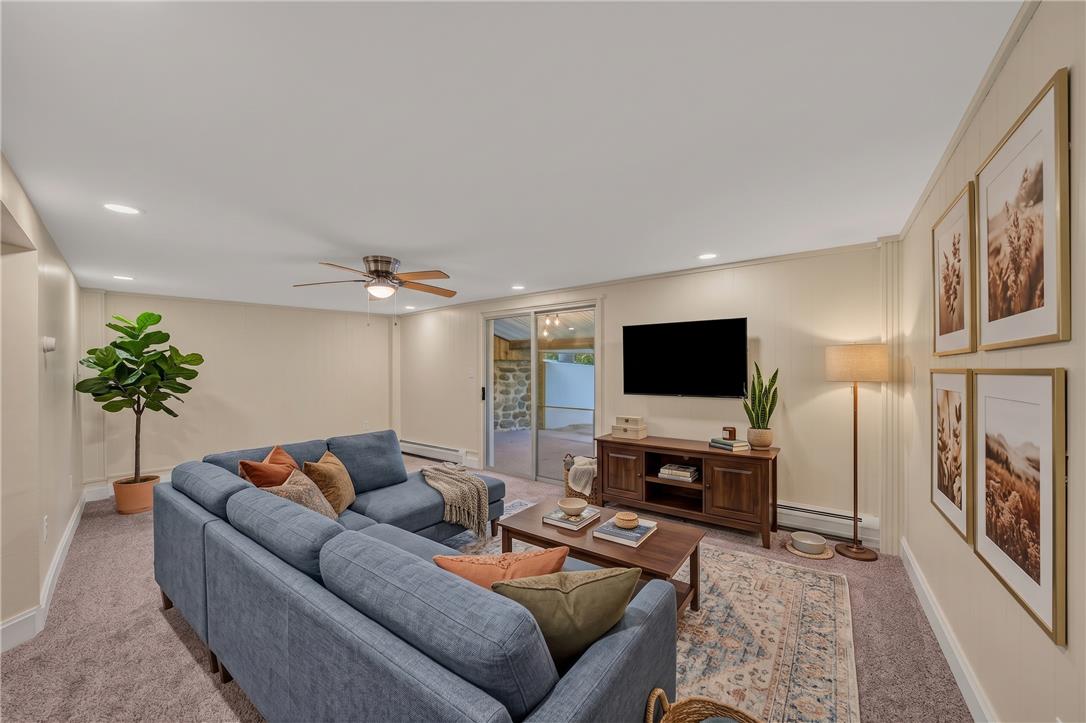
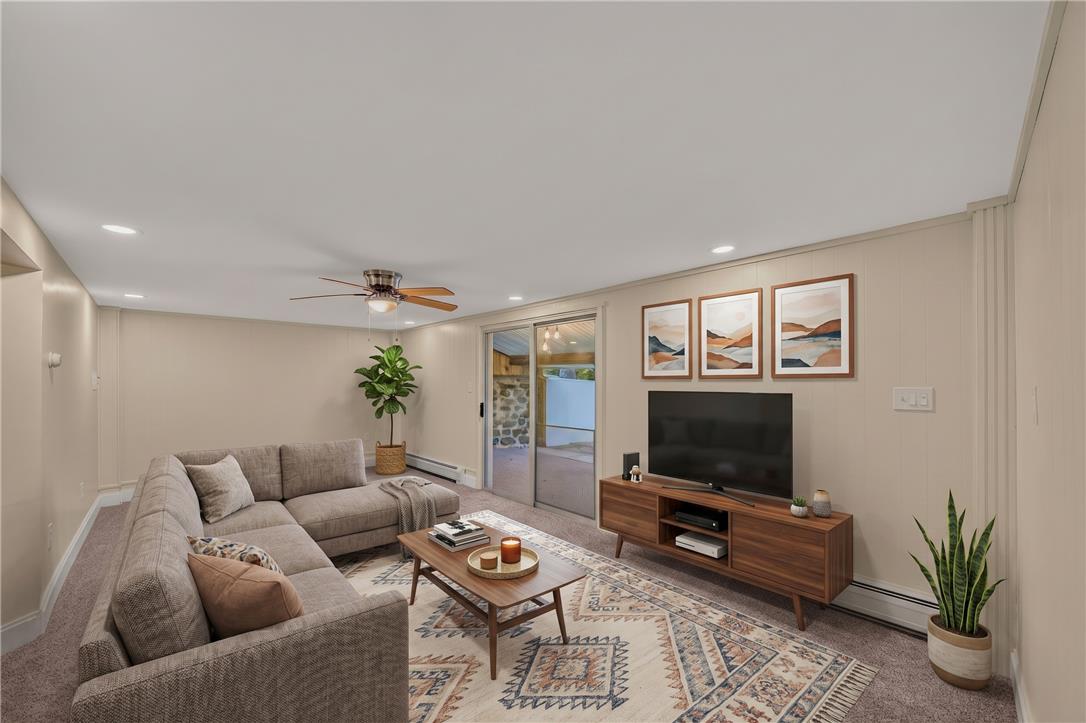
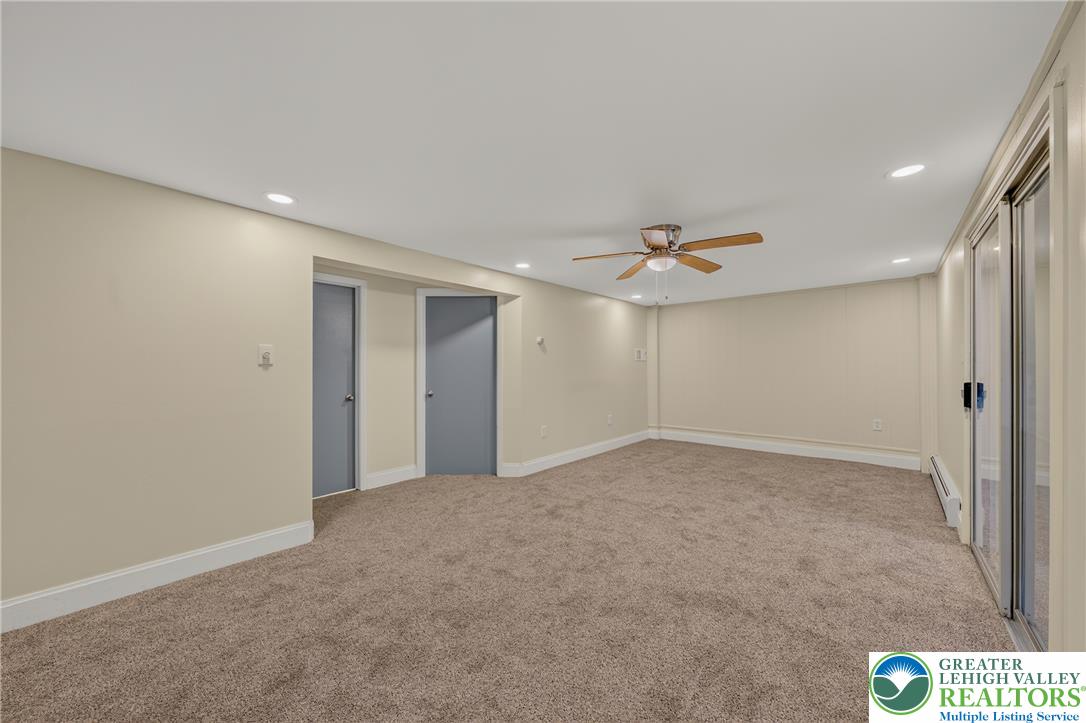
Recessed lighting and soft carpeting define this cozy lower-level living area.
Recessed lighting and soft carpeting create a warm atmosphere in this finished lower level.
A spacious recreation room features wall-to-wall carpeting and sliding glass doors.
Sliding glass doors open to the outdoors from this versatile space featuring carpeted flooring.
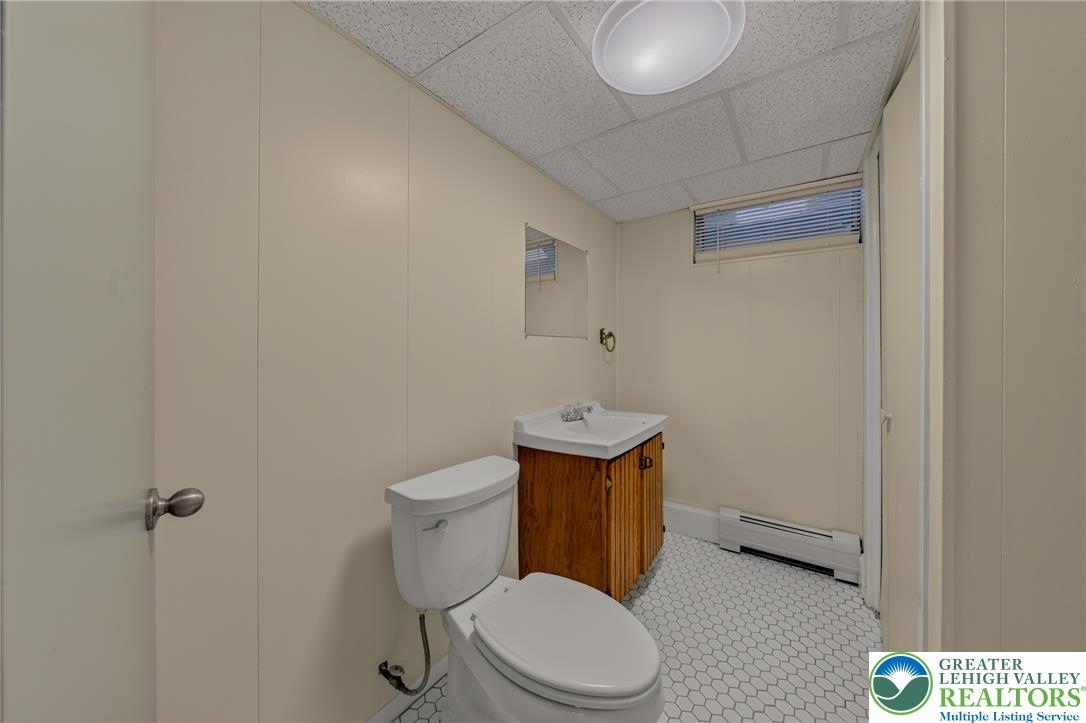
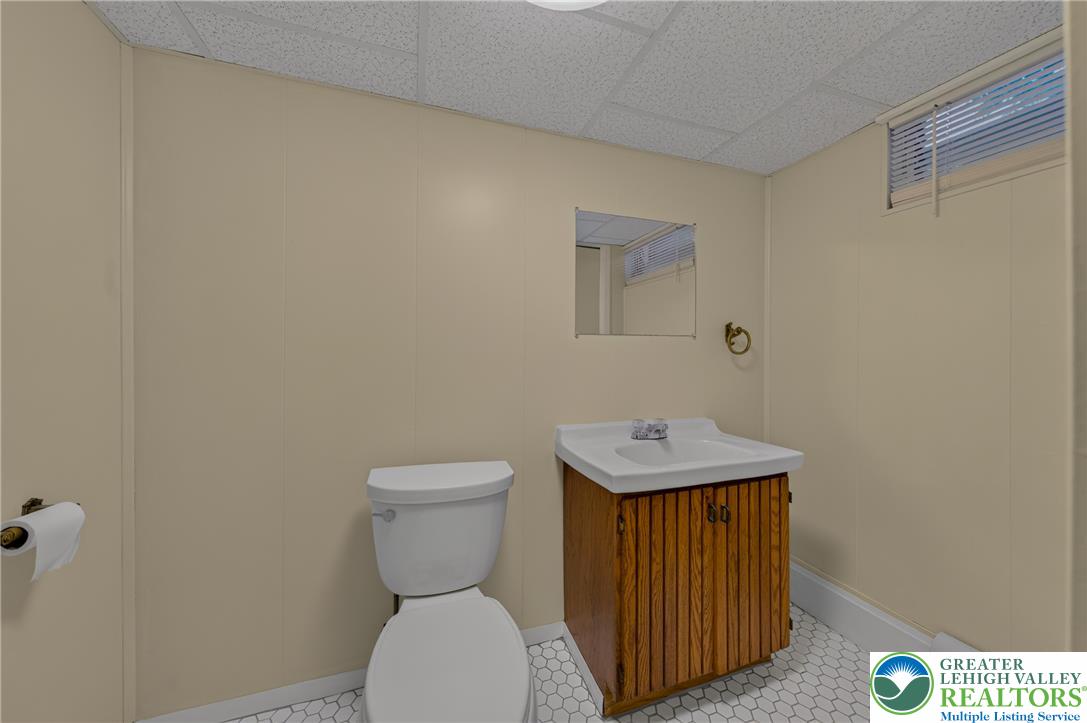
Functional basement half bath features classic hexagon tile flooring and a compact wood vanity.
Geometric floor tile and wood cabinetry bring classic character to this functional half bathroom.
Functional utility space features durable flooring and built-in shelving structures.
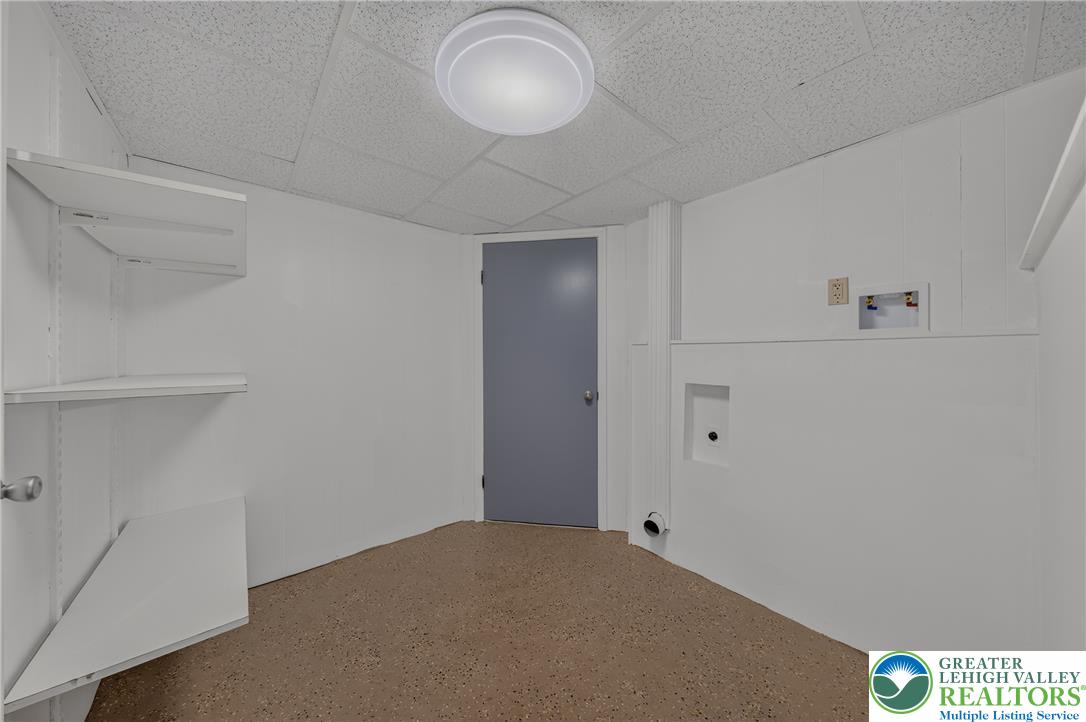
A functional laundry area features textured flooring and built-in shelving solutions.
An organized utility area features concrete block walls and professional mechanical systems.
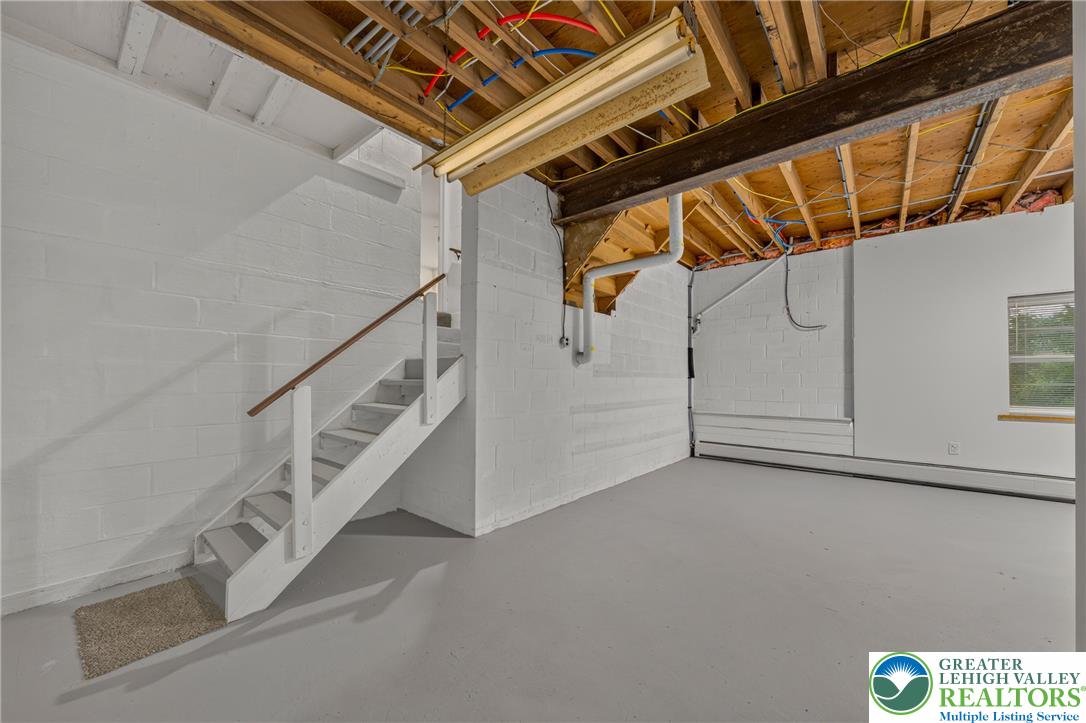
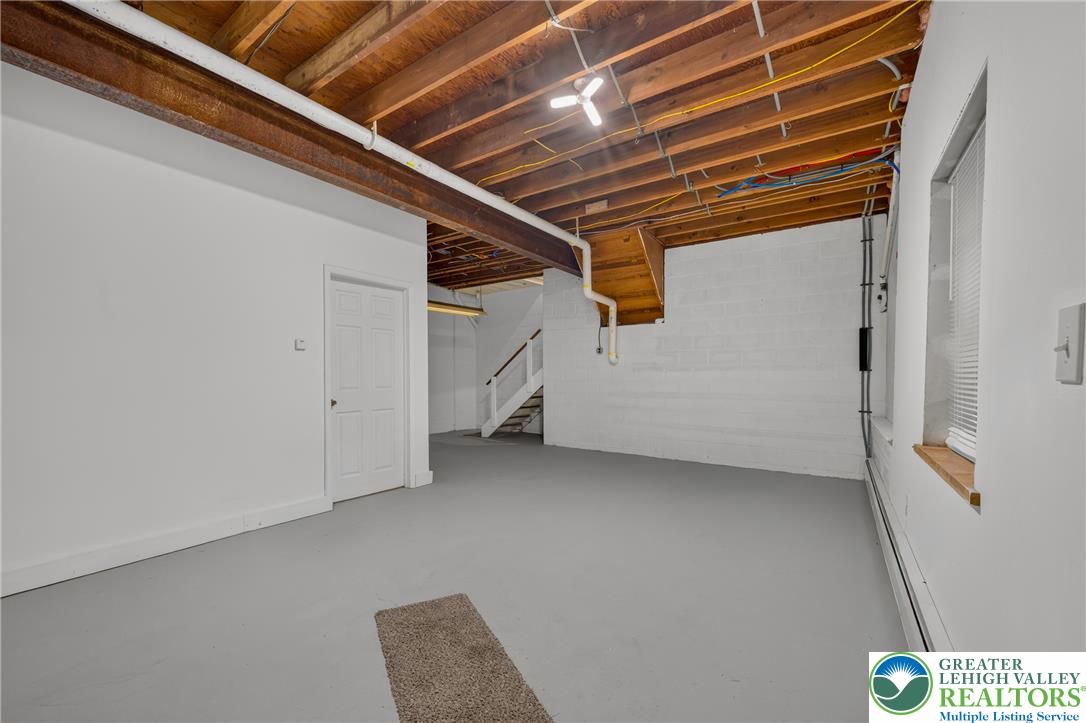
An unfinished lower level features painted block walls and open wood joist ceilings.
An unfinished ceiling with exposed wooden joists tops this versatile lower level area.
Exposed wood joists and concrete floors define this adaptable lower level space.
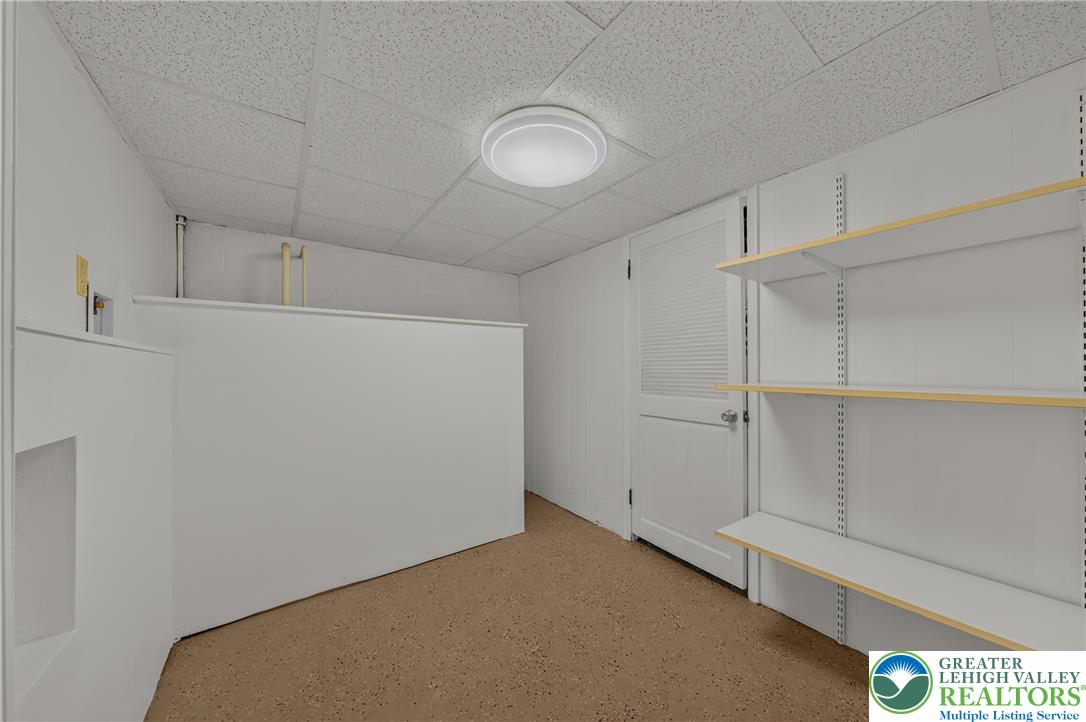
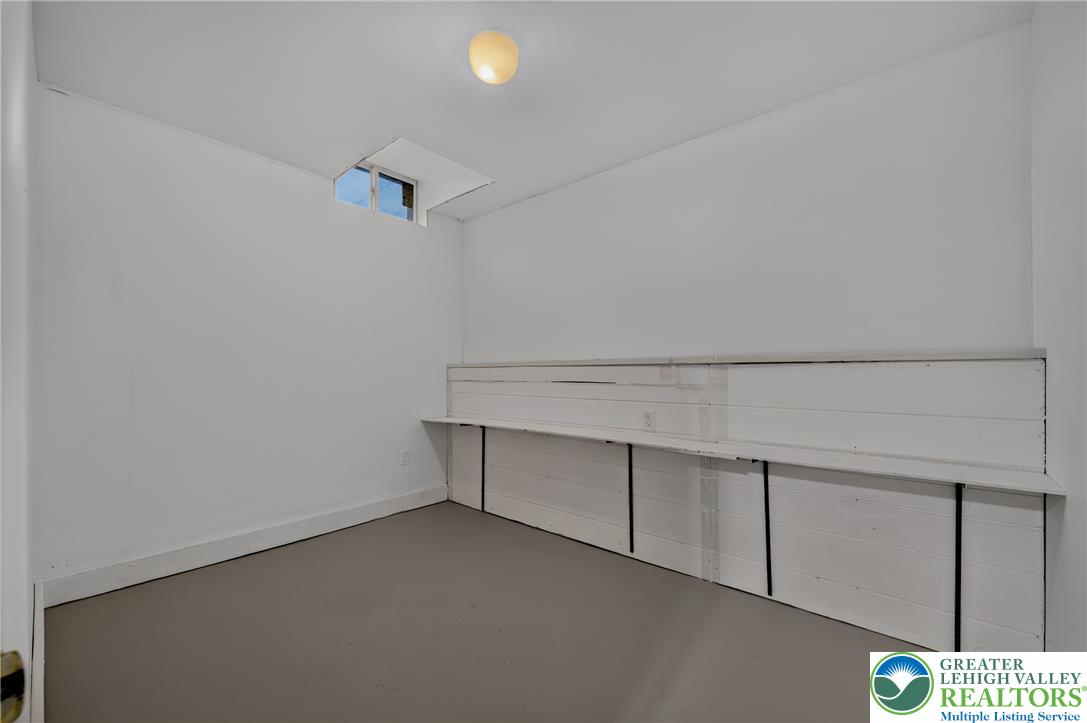
A clean, functional storage room features integrated wood shelving along the back wall.
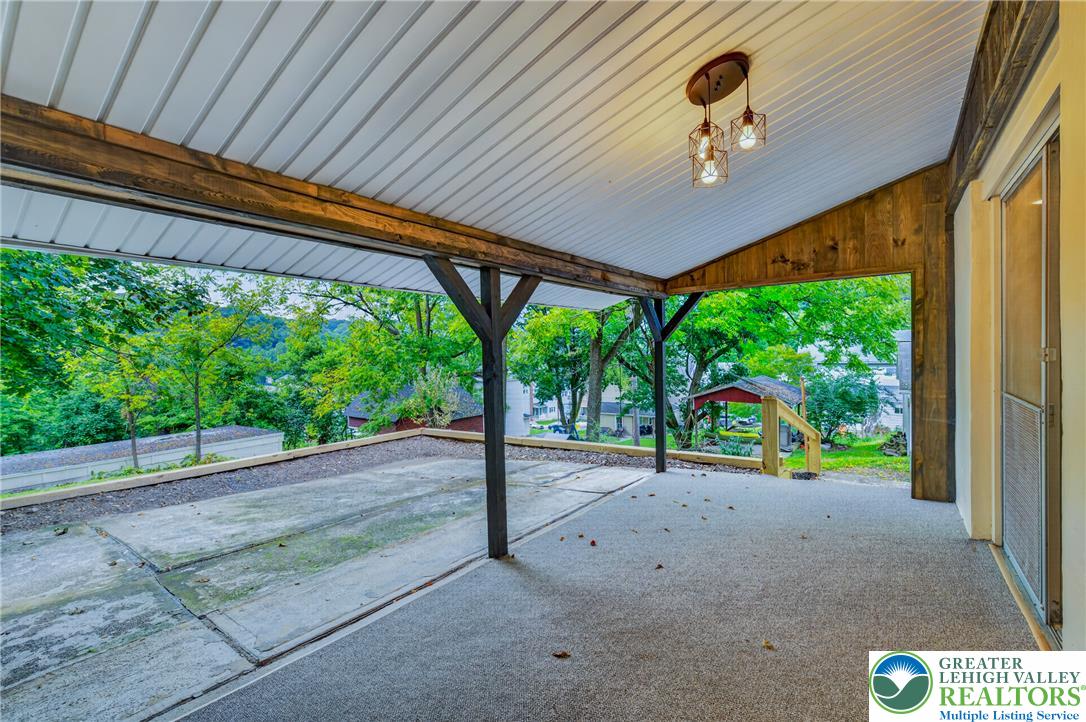
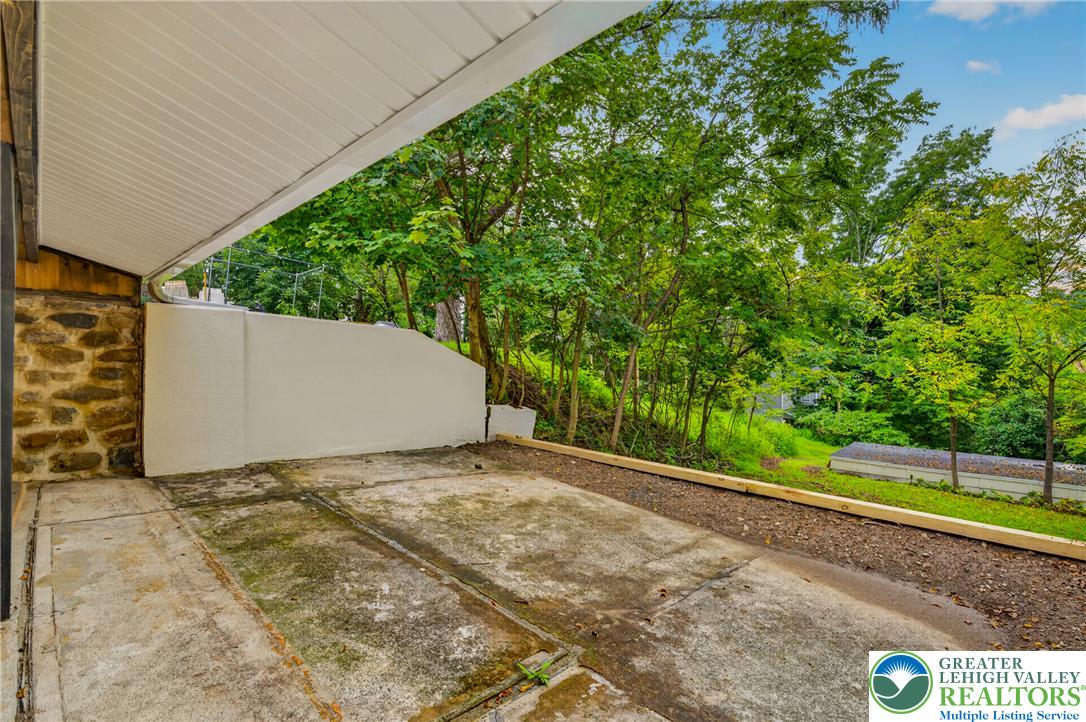
An inviting covered patio offers durable flooring and peaceful views of the surrounding greenery.
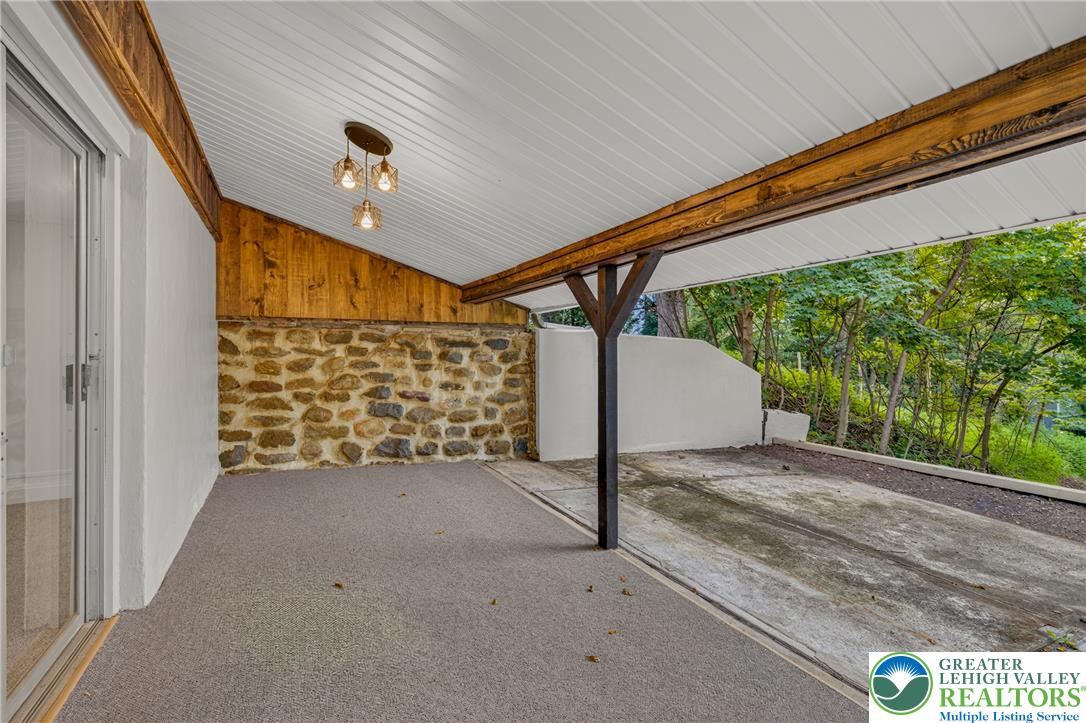
Sheltered outdoor living space features a stone accent wall and serene wooded views.
A sheltered concrete patio overlooks a peaceful, tree-lined backyard setting.
A covered patio sits beneath the vinyl-sided exterior of this multi-level home.
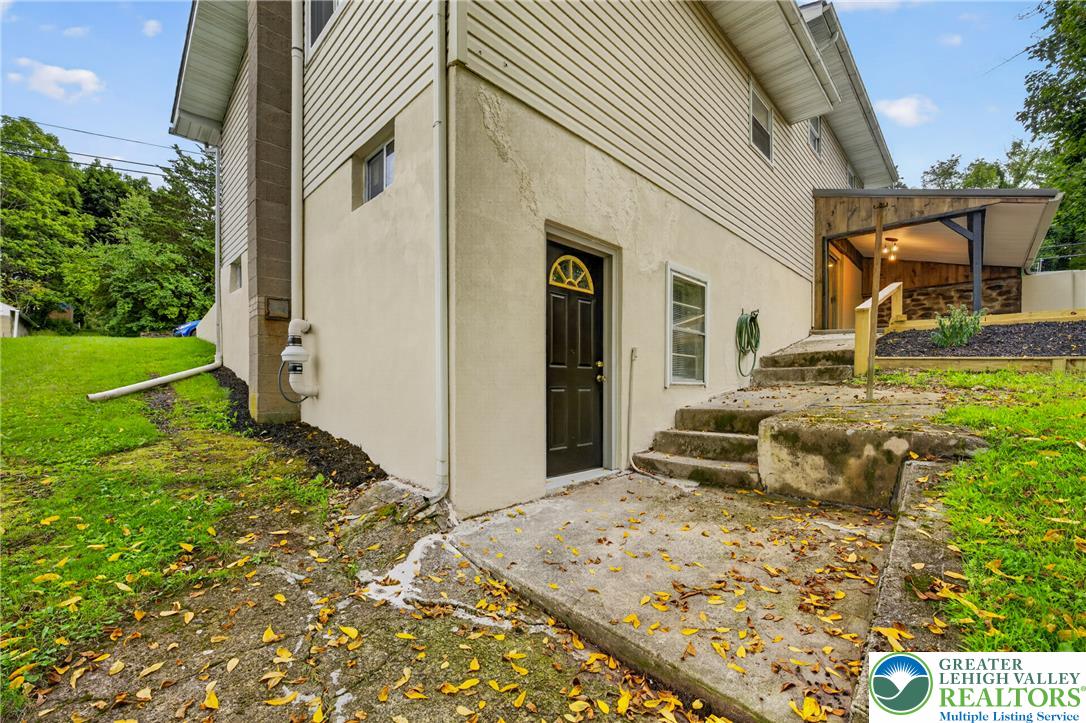
Concrete steps lead to a private lower level entrance bordered by a grassy lawn.
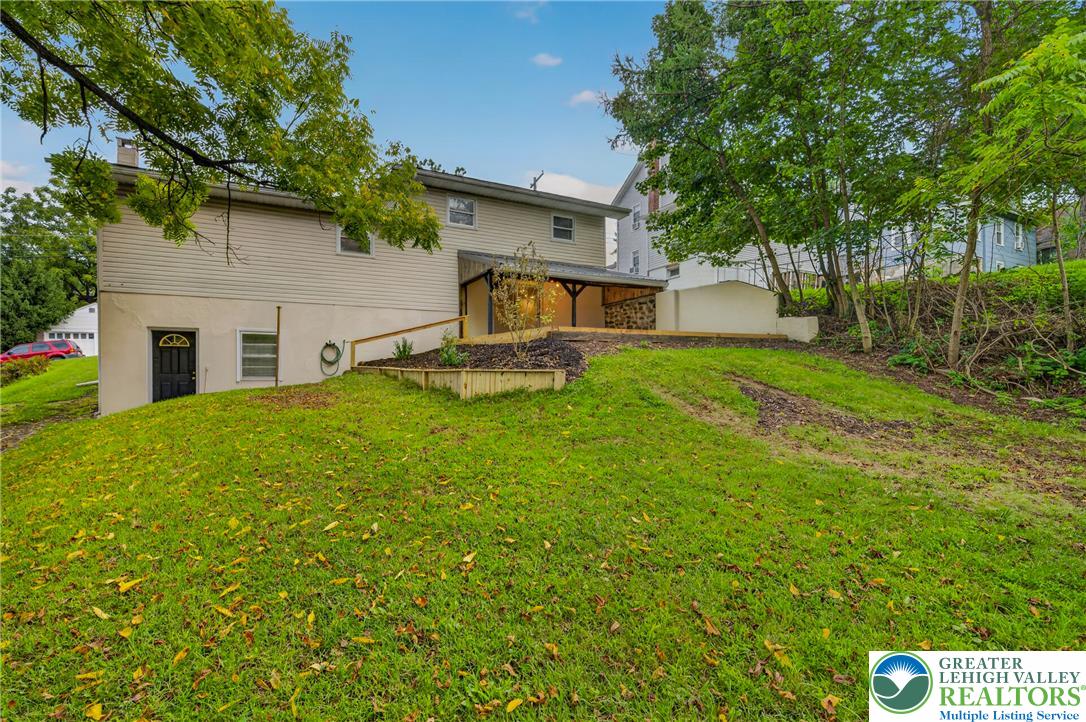
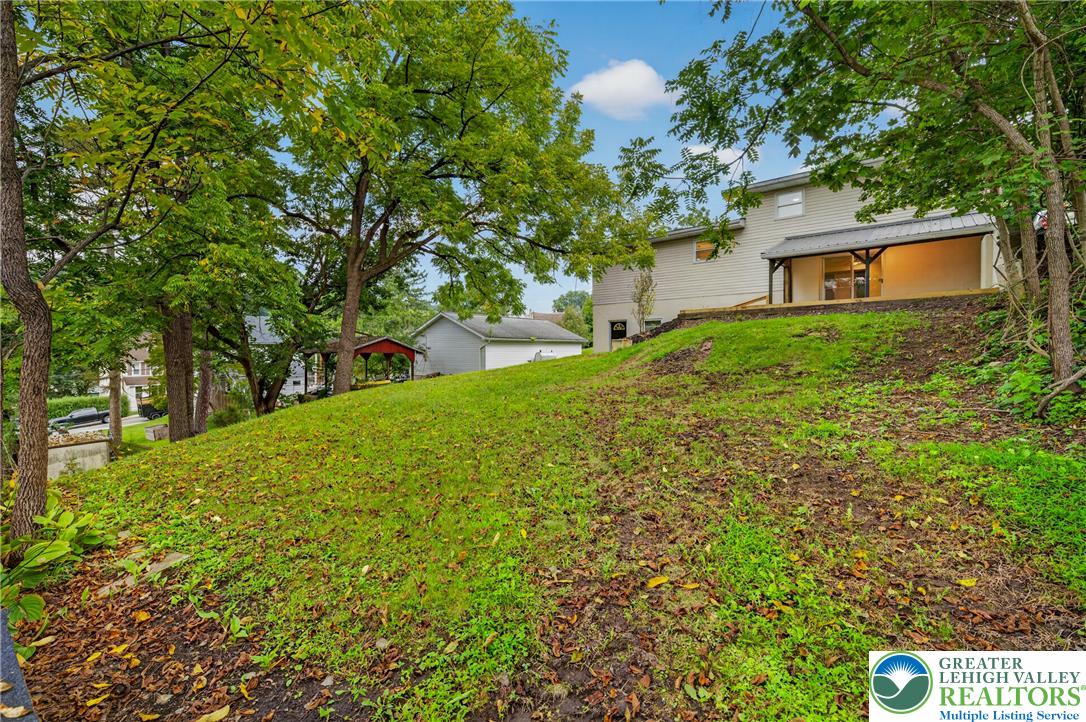
Mature trees frame the sloping green lawn leading up to this versatile multi-level structure.
Mature trees frame the sloping grassy lawn leading up to a shaded back patio.
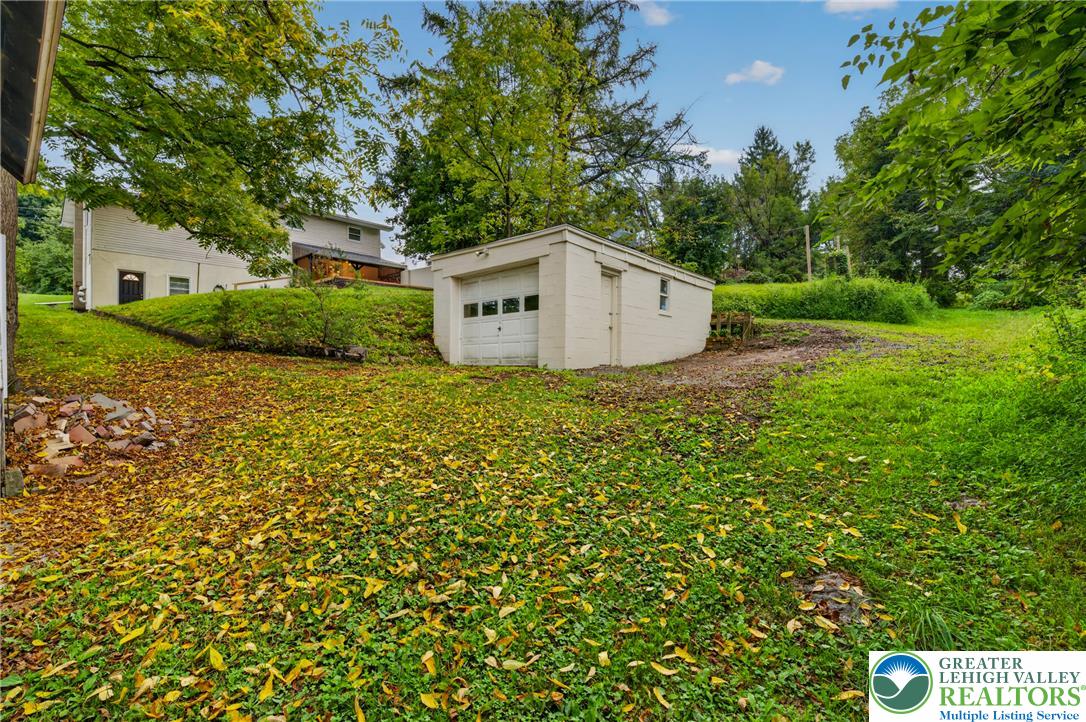
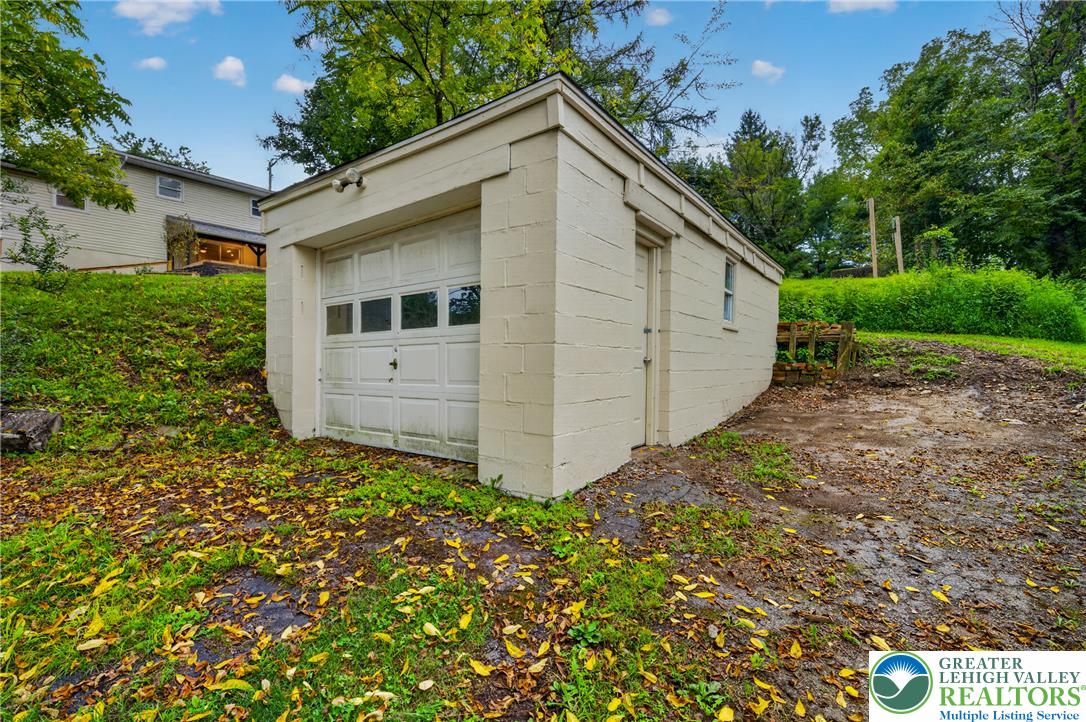
Mature trees shade a sloping lawn leading to a detached garage on the property.
Detached concrete block garage provides ample storage space nestled against a grassy hillside.
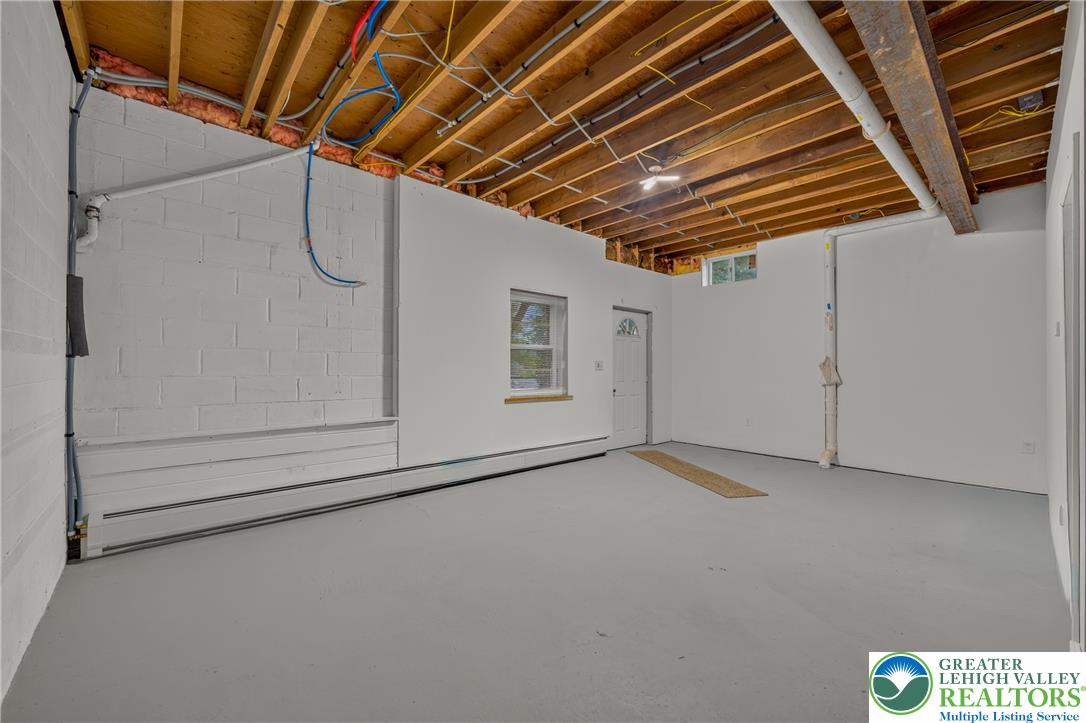
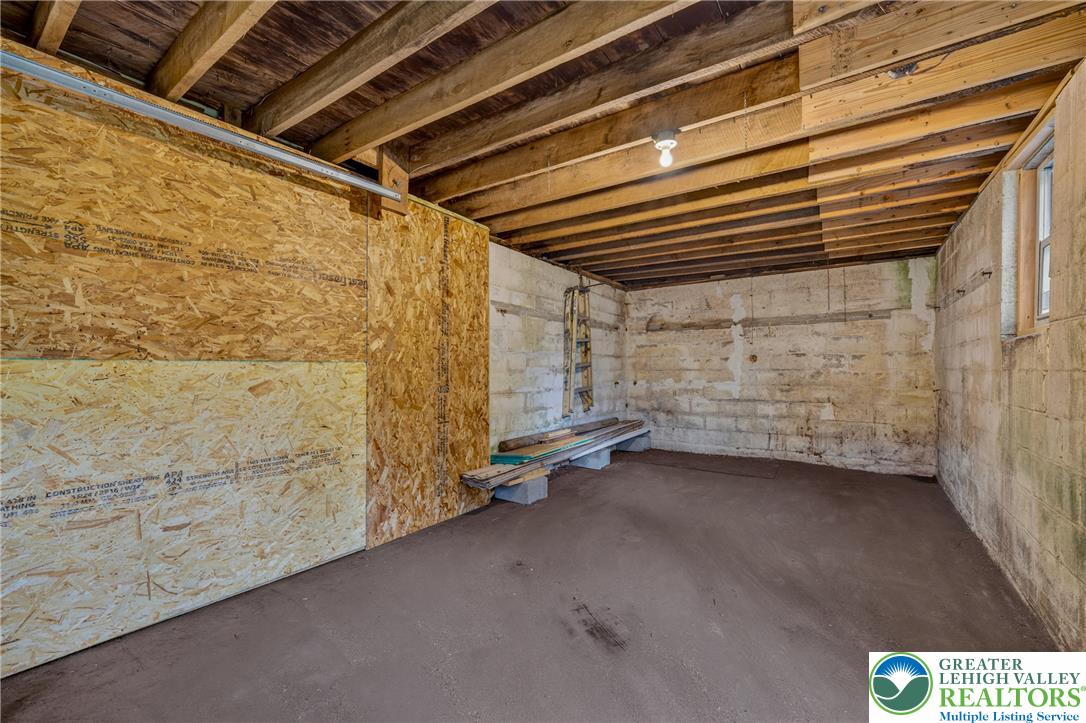
Exposed ceiling joists and concrete foundation walls define this raw basement space.