
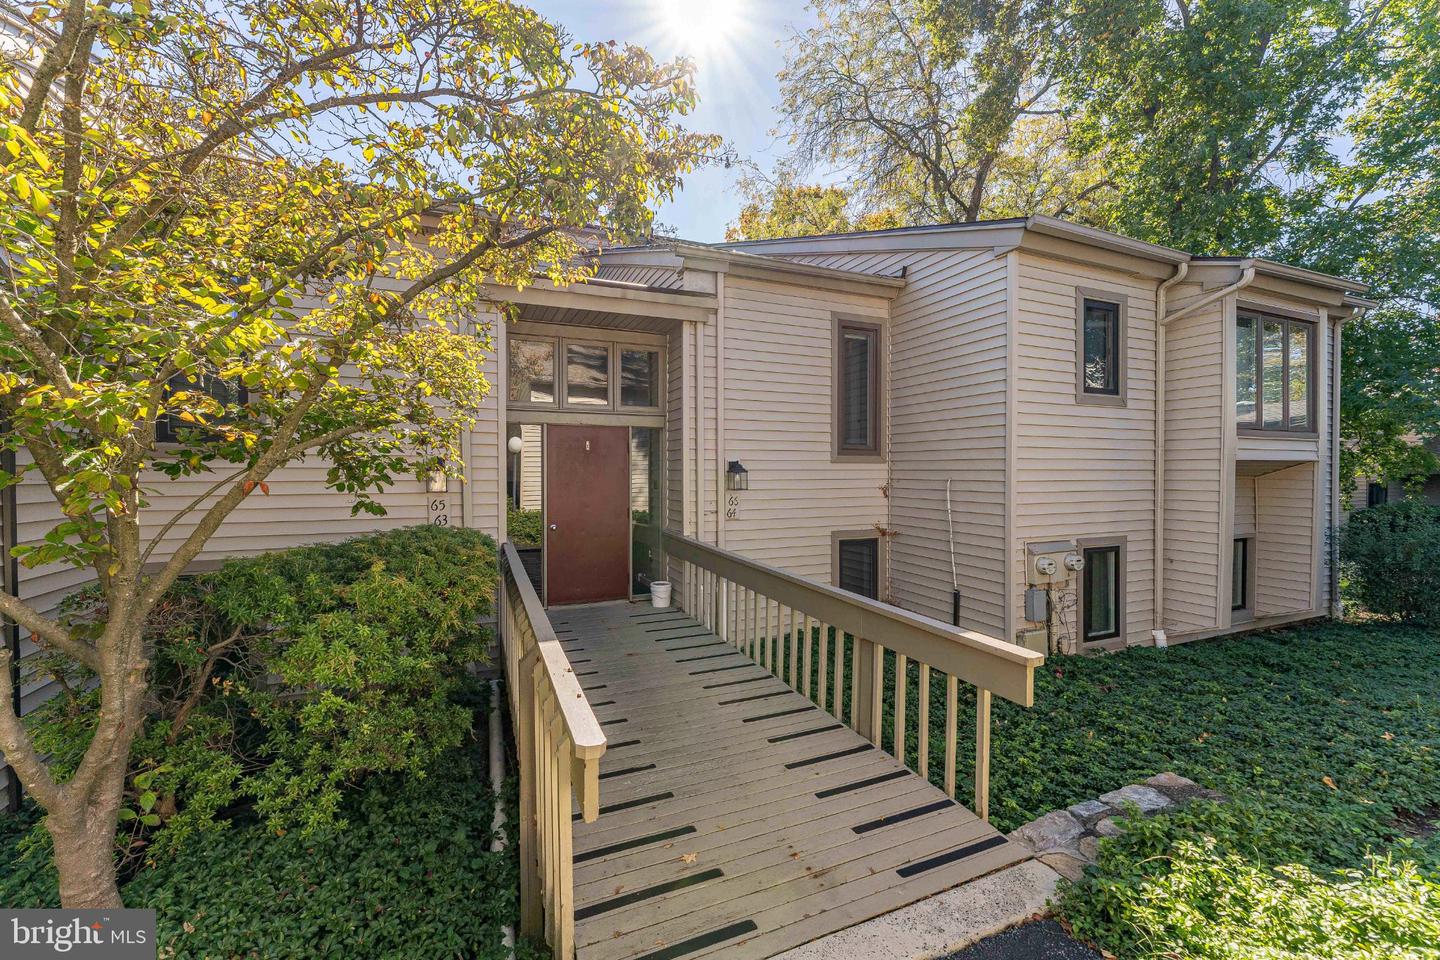
64 Ashton Way,WEST CHESTER, PA 19380
WEST CHESTER, PA 19380

Description
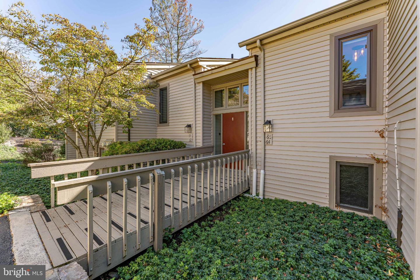
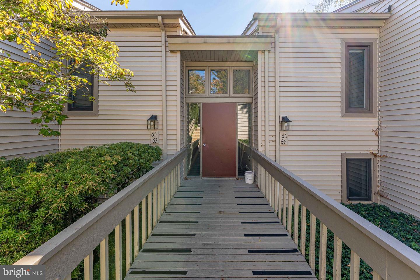
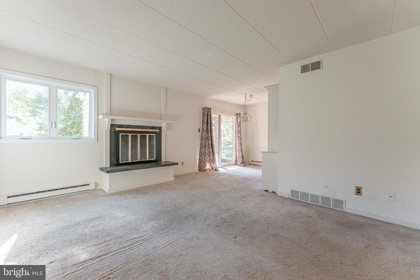
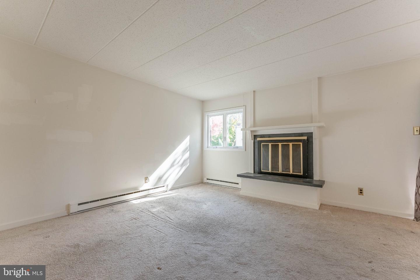
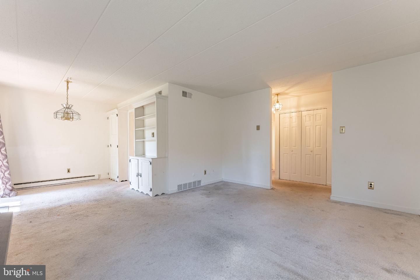
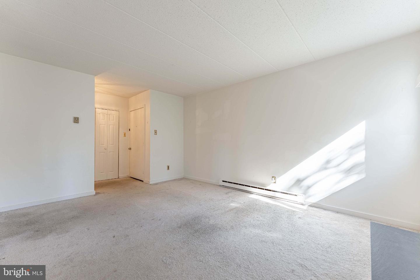
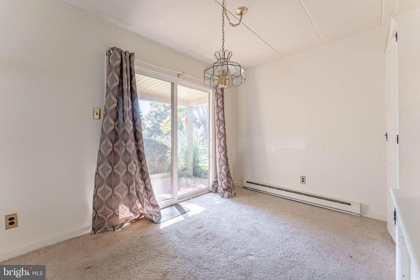
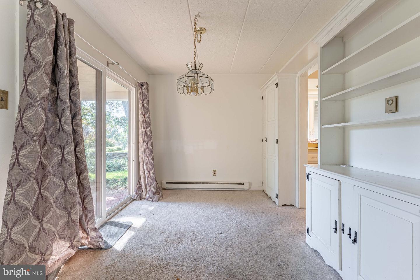
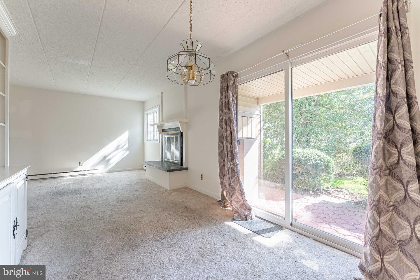
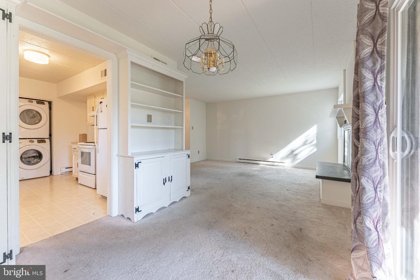
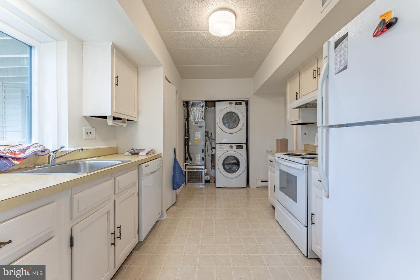
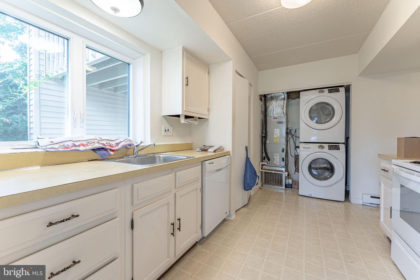
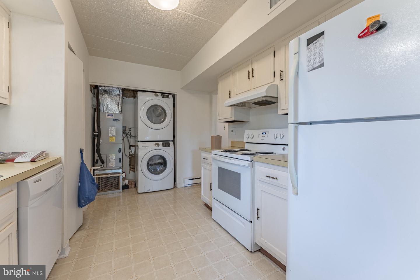
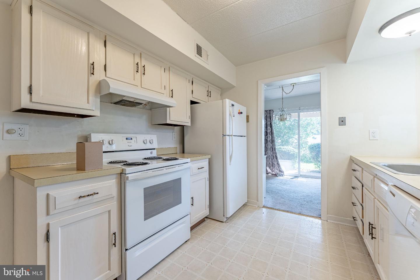
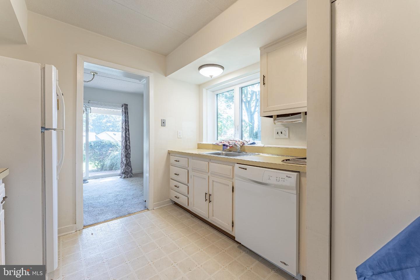
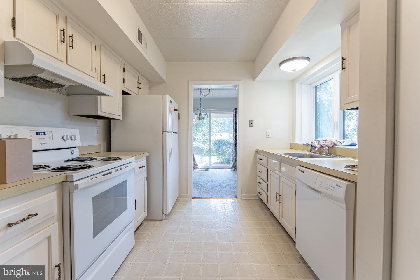
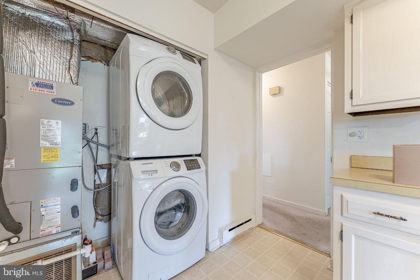
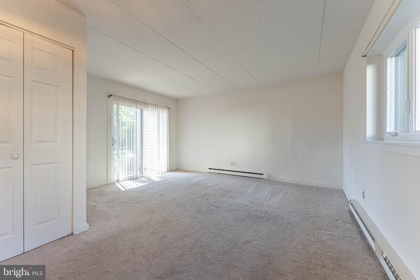
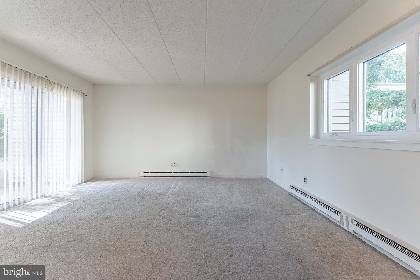
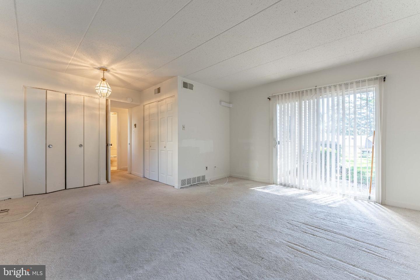
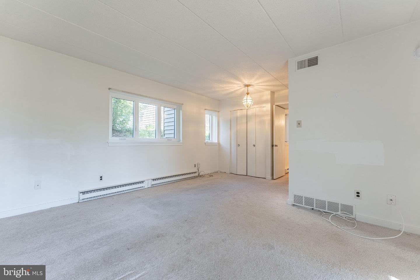
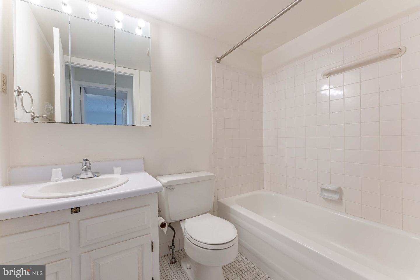
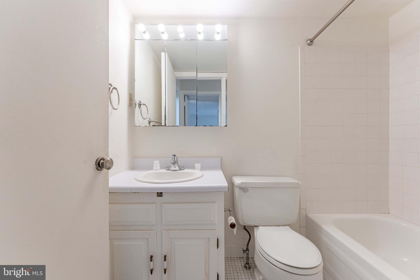
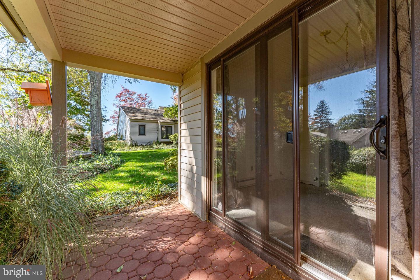
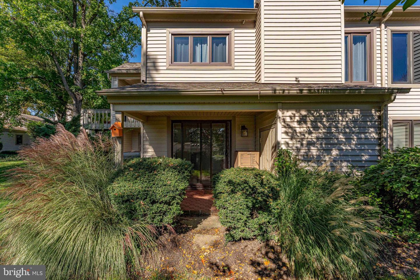
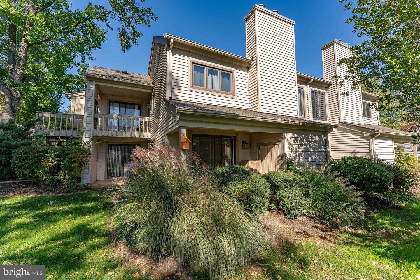
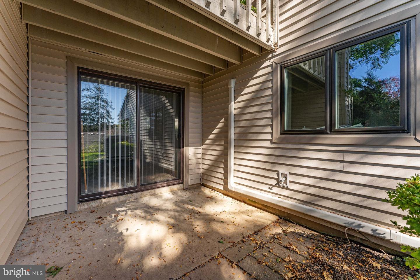
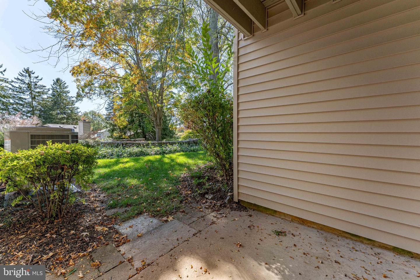
Welcome to 64 Ashton Way! This one-bedroom, one-bath condo offers easy one-level living in Hershey's Mill, West Chester's premier 55+ community. It's a wonderful opportunity to settle into a sought-after community and add your own personal touches. The living room is anchored by a fireplace, creating a cozy spot to relax on cooler evenings. The adjoining dining room features a chandelier, built-in shelves and cabinets for extra storage and display space, and a sliding door out to the patio and lovely backyard. Walk out from the first floor to the backyard with a view of a fairway. The kitchen offers white cabinetry and a convenient laundry area. The bedroom includes two closets and its own sliding door to the patio, so you can step outside for morning coffee. A full bath with tile, a single vanity, and a tub/shower combination completes the home. Enjoy peace of mind with major updates already done, including a new roof in 2024, new windows in 2025, and a heat pump in 2018. Life at Hershey's Mill means maintenance-free living with 24/7 gated and guarded security, an 18-hole golf course, and more than 35 active clubs. Residents enjoy a sports complex with tennis, pickleball, platform tennis, bocce, shuffleboard, billiards, and table tennis, plus a large heated community pool, a community center, a library, a wood shop, a community garden, a dog exercise area, a private community bus, and even an on-site TV station. You're also just a short drive from shopping, dining, and everything downtown West Chester has to offer. Bring your vision and make this home yours!
Details
| MLS # | PACT2137544 |
|---|---|
| Listing Type | For Sale |
| Style | Condominium |
| HOA Dues | $2,322 |
| Sub-Type | Resale |
| Status | Active-bright |
| Year | 1974 |
| Days On Site | 26 |
| Listing Provided By | RE/MAX Main Line - West Chester | Thomas Toole III |
Features
| Bed(s) | 1 |
|---|---|
| Bath(s) | 1 Total |
| SQ Feet | 1,197 |
| Story(s) | 1 |
| Zoning | R2 |
| Property View | Golf Course |
Interior
| Cooling | Central A/C |
|---|---|
| Heating Yes / No | Yes |
| Heating | Heat Pump(s) |
| Interior Features | Bathroom - Tub Shower, Carpet |
| Appliances | Dishwasher, Exhaust Fan, Oven/Range - Electric, Range Hood, Refrigerator |
Exterior
| Construction Materials | Frame |
|---|
Parking
| Garage Yes / No | No |
|---|
Taxes
| Tax Annual Amount | 2605 |
|---|
Area Information
| State | PA |
|---|---|
| County | CHESTER PA |
| City | WEST CHESTER |
| Zip Code | 19380 |
| Area | East Goshen Twp (10353) |
| Community Name | HERSHEYS MILL |
| School District | WEST CHESTER AREA |
| Listing VS Median (in HERSHEYS MILL) | |
Price: $250,000 low | high Med: $545,000 sqft: 1,197 low | high Med: 3,200 $ / sqft: $209 low | high Med: $170 On site: 26 low | high Med: 10 | |
Market Activity 19380
Request a showing
Request a showing
Contact
Learn More About This Property

| State | PA |
|---|---|
| County | CHESTER PA |
| City | WEST CHESTER |
| Zip Code | 19380 |
| Area | East Goshen Twp (10353) |
| Community Name | HERSHEYS MILL |
| School District | WEST CHESTER AREA |
| Listing VS Median (in HERSHEYS MILL) | |
Price: $250,000 low | high Med: $545,000 sqft: 1,197 low | high Med: 3,200 $ / sqft: $209 low | high Med: $170 On site: 26 low | high Med: 10 | |
