New Listing

Description
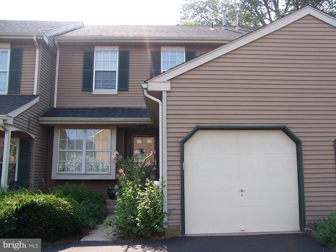
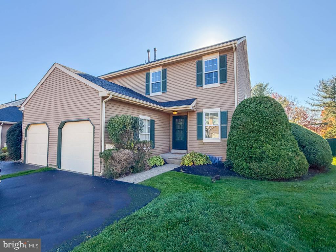
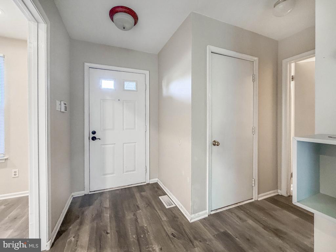
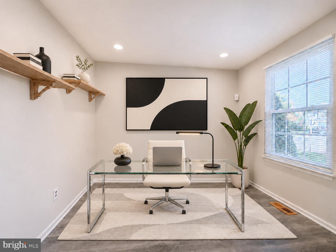
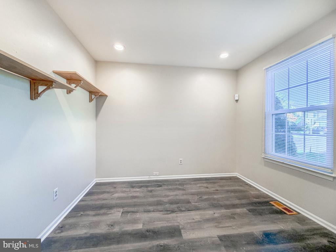
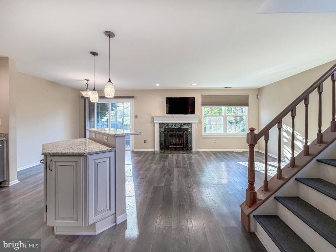
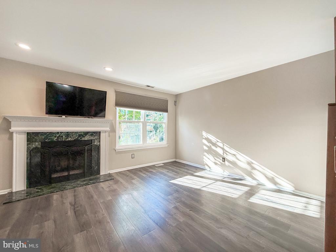
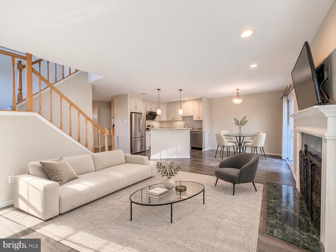
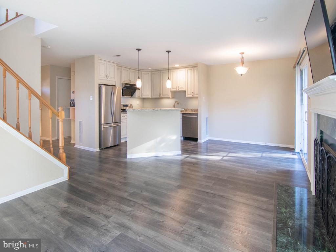
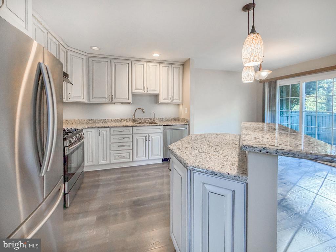
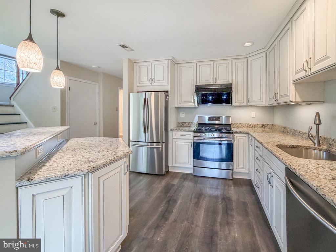
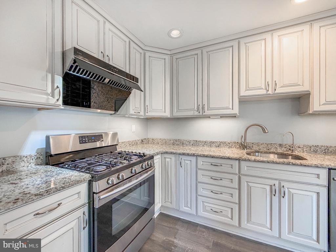
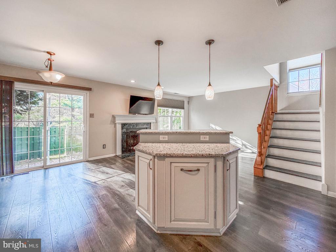
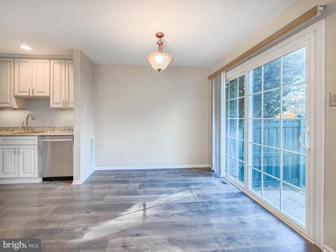
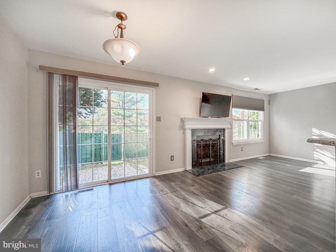
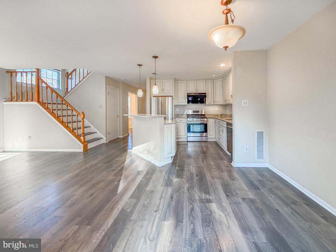
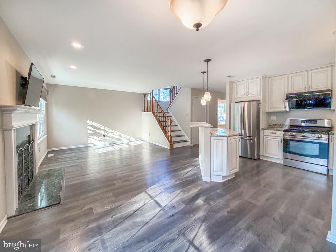
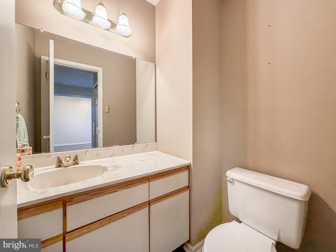
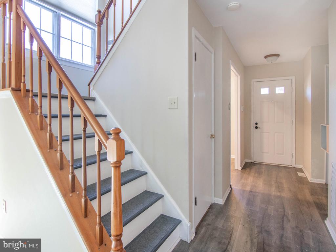
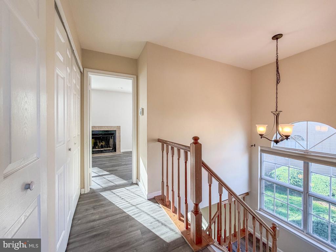
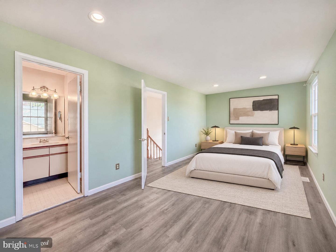
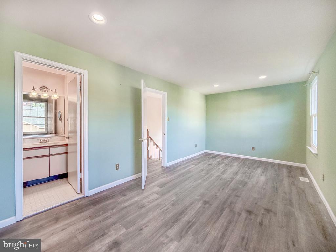
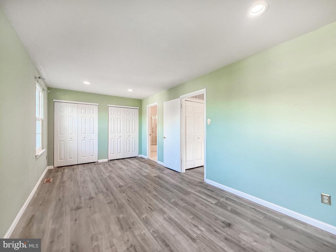
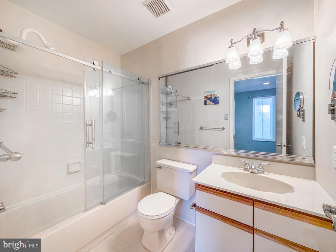
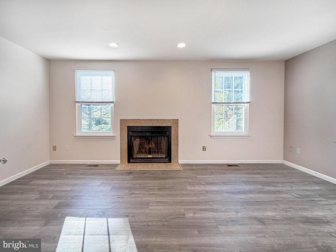
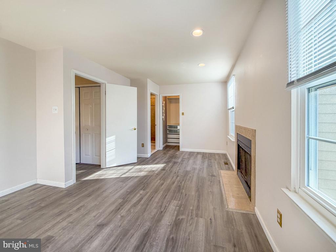
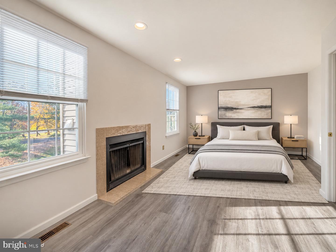
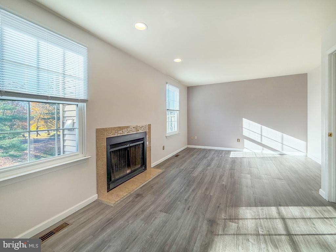
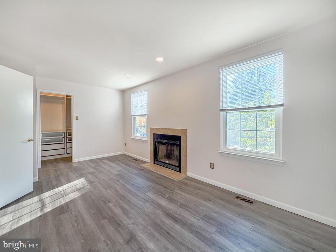
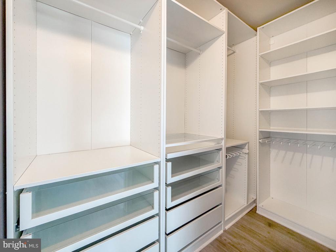
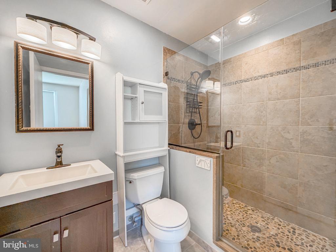
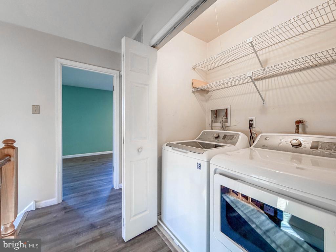
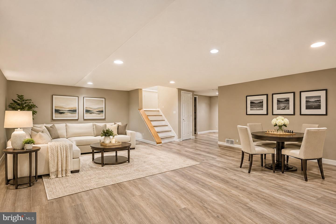
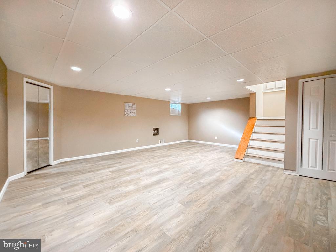
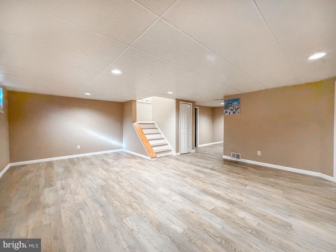
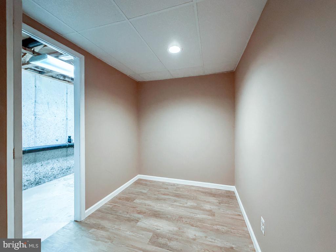
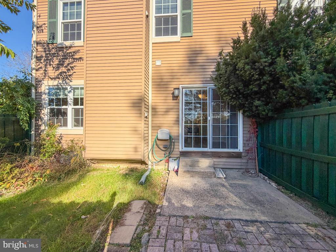
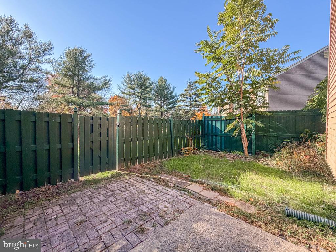
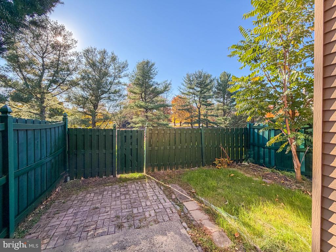
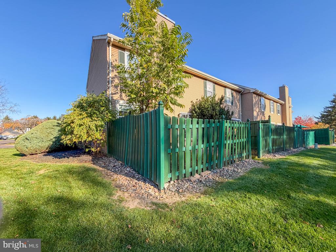
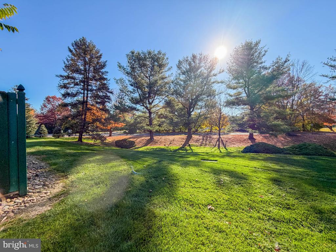
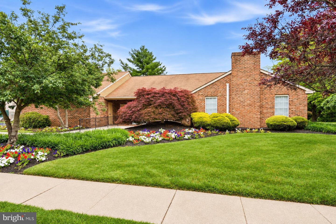
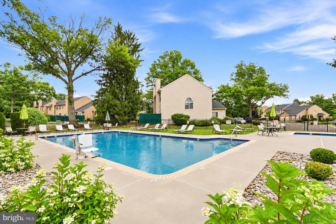
This impressive end unit townhouse offers 2 spacious main suites, an open floor plan and thoughtful updates throughout! From the moment you enter, you'll appreciate the inviting atmosphere, updated flooring and abundance of natural light. The expansive living room showcases a decorative fireplace with mantel and flows seamlessly into the dining area and kitchen. The kitchen offers white cabinetry, granite countertops, stainless steel appliances, tile backsplash, recessed lighting and a center island with pendant lighting. Sliding glass doors from the dining area lead to the rear patio and fenced yard. A separate first floor flex space offers versatility as a home office, den, hobby room or whatever suits your needs, while a convenient powder room completes the main level. Upstairs, you'll find two generously sized bedroom suites, each with its own private bath. One suite includes a decorative fireplace, spacious walk-in closet with custom organizers and an updated bath with a large tiled shower and glass enclosure. The second suite offers generous closet space and a private bath with tub and shower combination. A conveniently located second floor laundry area completes this level. Need additional living space? The expansive finished lower level provides possibilities for a recreation room, media area, exercise space or whatever suits your needs, along with additional storage. Outside, enjoy the fenced rear yard, brick patio and attractive landscaping. Additional improvements include a new HVAC system (2025) and new windows (2022). An attached garage adds to the convenience. The monthly association fee includes exterior maintenance of the driveway, lawn care and landscaping, along with access to the community pool, tennis courts and clubhouse. Enjoy spacious living, a versatile floor plan and the convenience of low-maintenance living!
Details
| MLS # | PABU2134964 |
|---|---|
| Listing Type | For Sale |
| Style | Condominium |
| HOA Dues | $350 |
| Sub-Type | Resale |
| Status | Coming Soon-bright |
| Year | 1985 |
| Days On Site | 3 |
| Listing Provided By | Keller Williams Real Estate-Langhorne | Nadine Simantov |
Features
| Bed(s) | 2 |
|---|---|
| Bath(s) | 3 Total |
| SQ Feet | 1,418 |
| Garage | 1 |
| Basement | Y |
| Story(s) | 2 |
| Zoning | R2 |
Interior
| Cooling | Central A/C |
|---|---|
| Heating Yes / No | Yes |
| Heating | Forced Air |
Exterior
| Construction Materials | Frame |
|---|---|
| Foundation Details | Block |
Parking
| Garage Yes / No | Yes |
|---|---|
| Parking Features | Asphalt Driveway |
Taxes
| Tax Annual Amount | 6740 |
|---|
Area Information
| State | PA |
|---|---|
| County | BUCKS PA |
| City | YARDLEY |
| Zip Code | 19067 |
| Area | Lower Makefield Twp (10120) |
| Community Name | HEACOCK MDWS |
| School District | PENNSBURY |
| Elementary School | AFTON |
| High School | PENNSBURYE |
| Listing VS Median (in HEACOCK MDWS) | |
Price: $469,900 low | high Med: $469,900 sqft: 1,418 low | high Med: 1,418 $ / sqft: $331 low | high Med: $331 On site: 3 low | high Med: 3 | |
Market Activity 19067
Request a showing
Request a showing
Contact
Learn More About This Property

| State | PA |
|---|---|
| County | BUCKS PA |
| City | YARDLEY |
| Zip Code | 19067 |
| Area | Lower Makefield Twp (10120) |
| Community Name | HEACOCK MDWS |
| School District | PENNSBURY |
| Elementary School | AFTON |
| High School | PENNSBURYE |
| Listing VS Median (in HEACOCK MDWS) | |
Price: $469,900 low | high Med: $469,900 sqft: 1,418 low | high Med: 1,418 $ / sqft: $331 low | high Med: $331 On site: 3 low | high Med: 3 | |