
7029 Lafayette Ave,FORT WASHINGTON, PA 19034
FORT WASHINGTON, PA 19034

Description
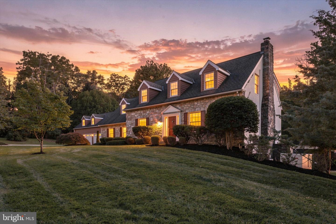
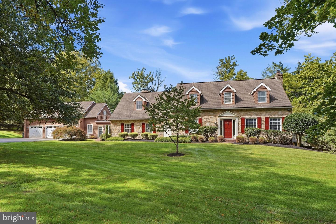
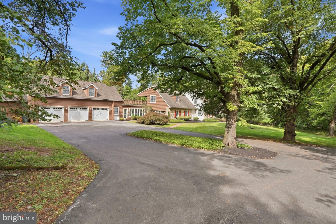
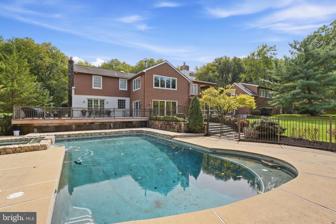
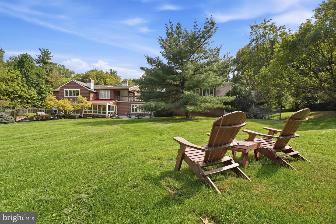
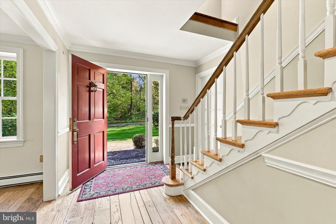
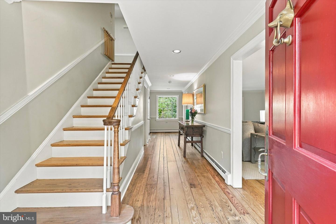
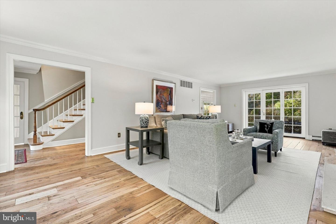
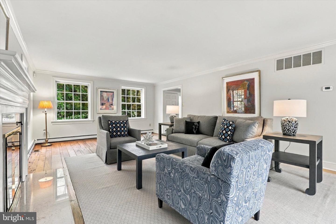
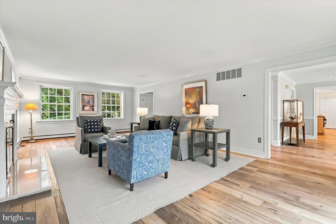
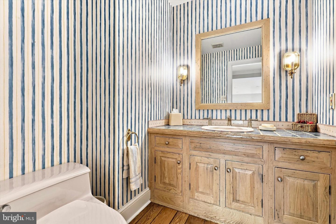
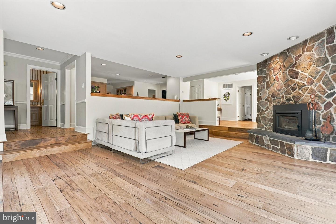
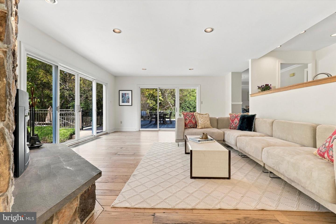
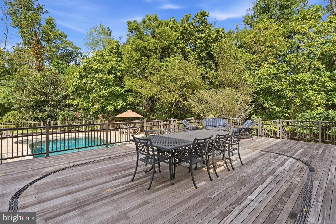
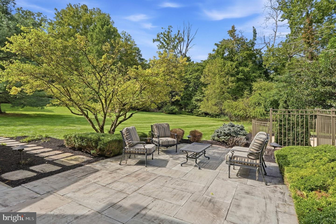
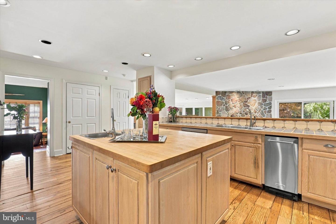
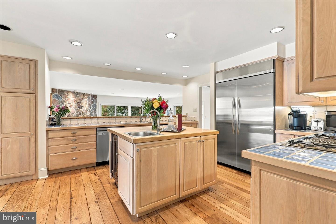
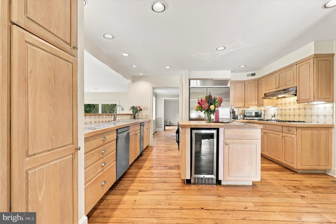
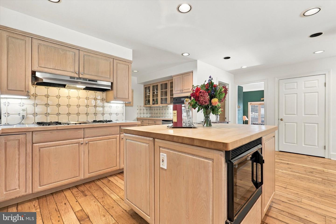
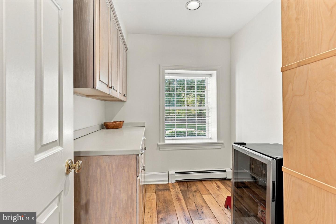
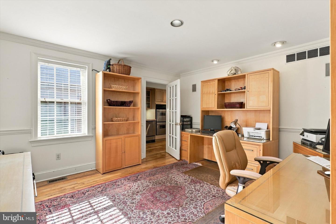
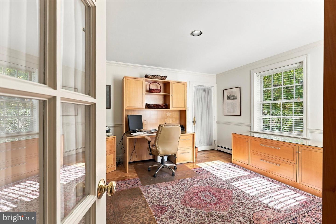
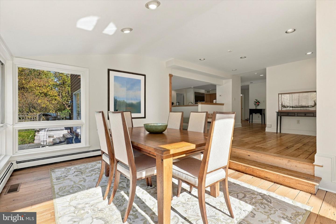
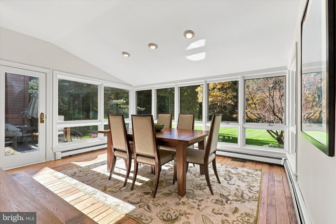
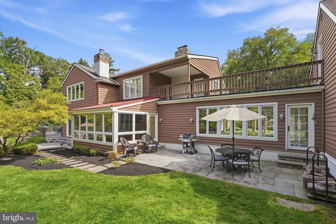
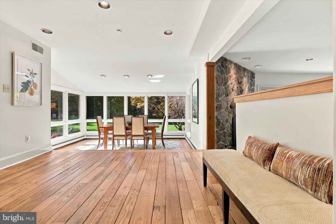
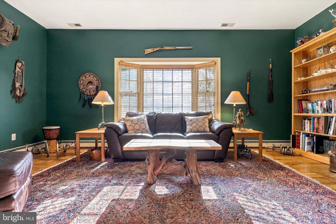
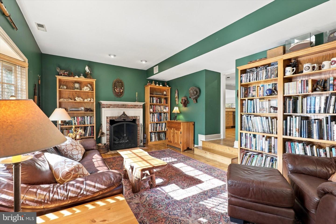
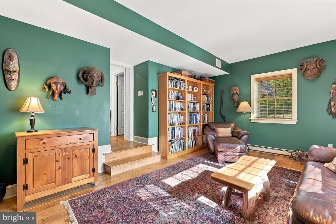
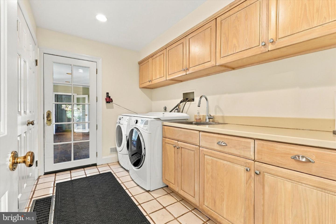
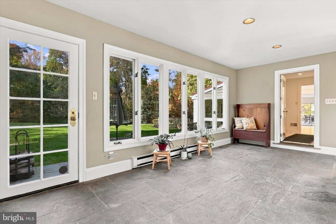
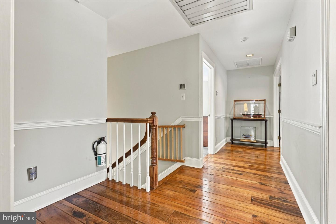
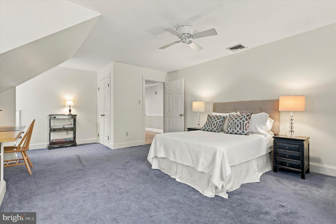
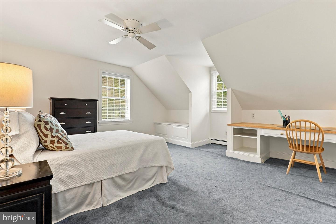
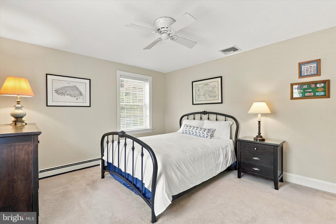
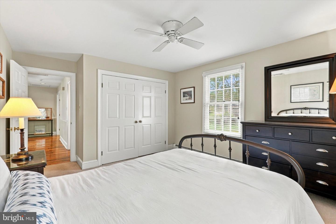
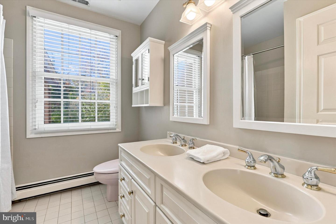
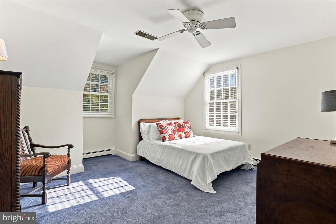
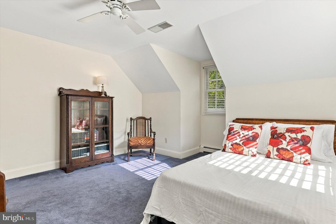
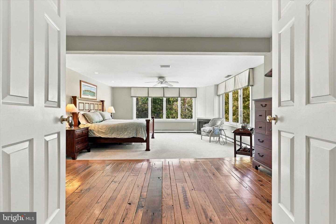
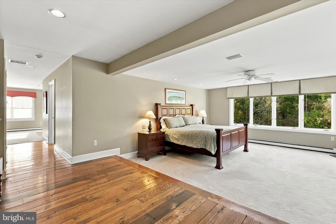
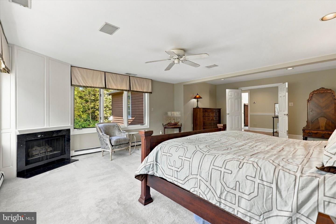
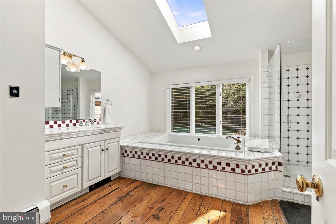
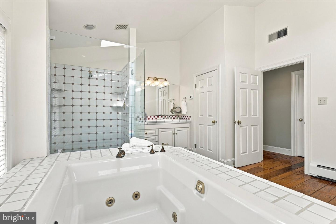
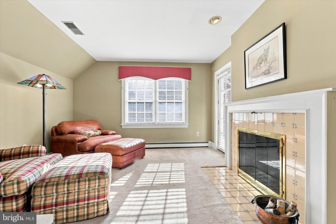
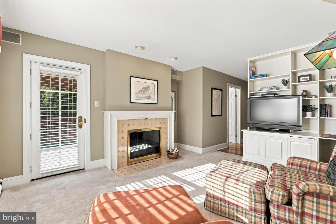
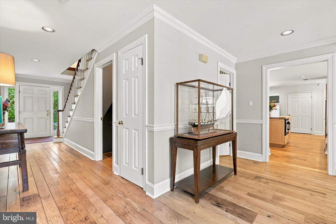
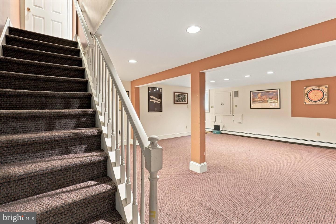
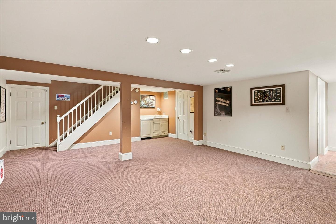
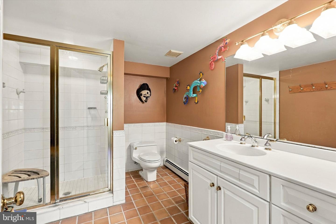
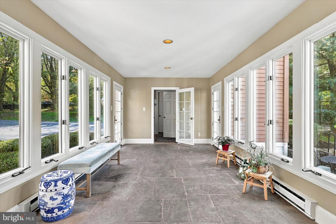
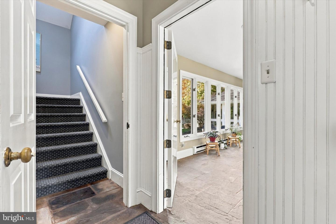
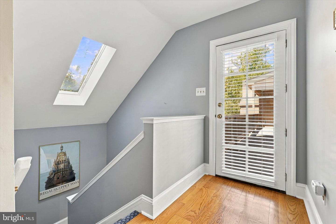
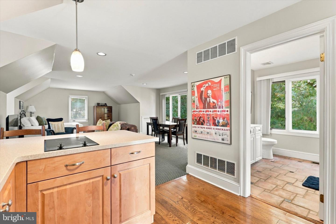
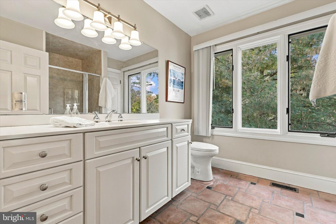
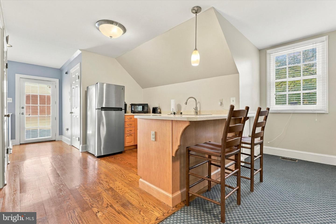
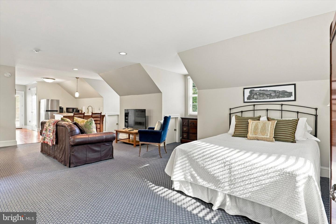
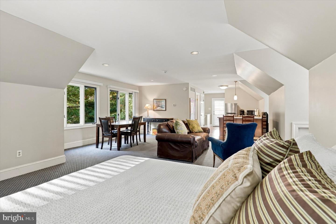
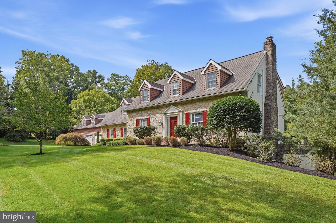
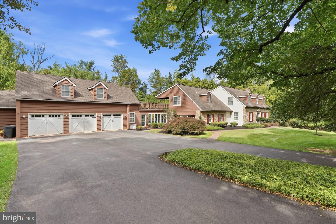
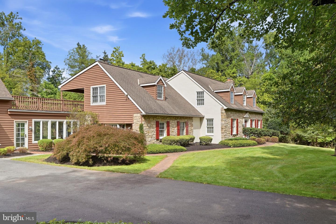
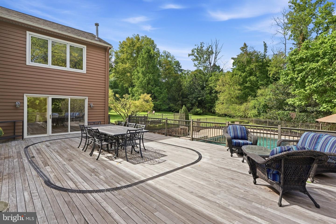
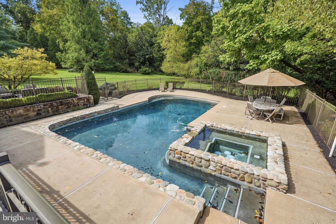
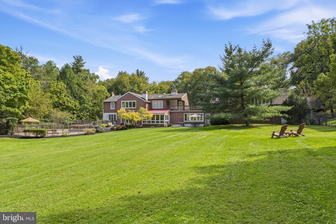
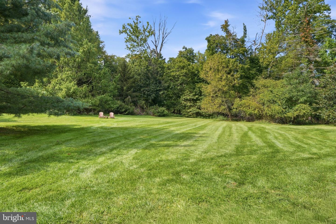
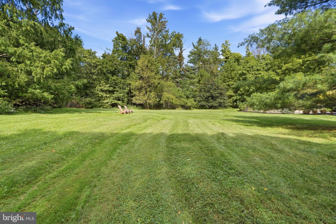
Welcome to Fox Hollow! Located in Whitemarsh Township, this exquisite residence exudes timeless elegance and modern luxury. Spanning over 5,500 square feet, this meticulously maintained home features four spacious bedrooms and three and a half bathrooms, each designed with high-end finishes. Step inside to discover spectacular random-width, reclaimed V-grooved Chestnut floors that continue throughout the first floor, with natural light flooding the space through an abundance of windows. The home features five stunning fireplaces-three gas and two wood-burning-creating cozy focal points throughout. Inside the front door, the entry leads to a formal living room on the right, a private office to the left, multiple closets, and basement access. Around the corner, the space opens to showcase an entertainer's dream: a family room combined with a dining area off the gourmet kitchen, allowing effortless flow while surrounded by windows that bring the outdoors in. The kitchen includes a top-of-the-line stainless steel appliance suite featuring a cooktop with grill / griddle, double oven, beverage fridge, trash compactor, and ice maker. A kitchen island with a second sink and a butler's pantry make party prep a breeze. A library, powder room, and laundry center round out the first floor. Upstairs, you'll find three well-sized bedrooms with ample closet space and a full bathroom with a double vanity off the landing. Down the hall is the expansive owner's suite featuring an elegant sunken sleeping area with wall of windows, fireplace, two walk-in closets, a private sitting room, and an oversized bathroom complete with skylight, Jacuzzi tub, walk-in shower, and water closet. Connected to the main house by a breezeway, the three-car garage provides exceptional convenience and abundant storage. Situated independently above the garage is a dedicated guest suite with its own private entrance, offering a fully self-contained retreat complete with comfortable living quarters, a kitchenette, full bathroom, and private entrance-an ideal, highly versatile space for out-of-town visitors, extended family, or an au pair. The finished portion of the lower level offers additional living space ideal for a media room or post-pool entertaining, complete with a full bathroom and a wet bar. The remainder of the basement consists of a cedar closet, workroom, and mechanical room with plenty of extra storage. Outside, the property is a true oasis set on 3.64 acres of beautifully landscaped grounds. Enjoy the serenity of your own in-ground pool and Jacuzzi, surrounded by lush greenery and mature trees. Multiple outdoor areas-including an spacious Ipe (Brazilian walnut) upper deck, large lower deck, slate patio entertaining space, and an alfresco slate dining area-provide endless opportunities for relaxation and hosting. Offering easy access to both public and private award winning academic institutions, this home is located in the Colonial School District and sits just off the campus of Germantown Academy. Perfectly situated between Chestnut Hill, Ambler, and downtown Fort Washington, Fort Washington State park, regional rail, boutique shopping, craft breweries, and local trails, this home offers an unparalleled lifestyle combining luxury, comfort, and privacy in a picturesque setting.
Details
| MLS # | PAMC2197542 |
|---|---|
| Listing Type | For Sale |
| Style | House |
| Sub-Type | Resale |
| Status | Active Under Contract-bright |
| Year | 1950 |
| Days On Site | 15 |
| Listing Provided By | Elfant Wissahickon-Chestnut Hill | Cora K Krebs |
Features
| Bed(s) | 5 |
|---|---|
| Bath(s) | 5 Total |
| SQ Feet | 6,255 |
| Garage | 3 |
| Basement | Y |
| Pool | Yes |
| Story(s) | 2 |
| Zoning | AAA |
| Acreage | 3.64 |
Interior
| Rooms Total | 22 |
|---|---|
| Cooling | Central A/C |
| Heating Yes / No | Yes |
| Heating | Central |
| Interior Features | 2nd Kitchen, Additional Stairway, Bathroom - Soaking Tub, Bathroom - Stall Shower, Bathroom - Tub Shower, Bathroom - Walk-In Shower, Built-Ins, Butlers Pantry, Carpet, Cedar Closet(s), Ceiling Fan(s), Dining Area, Family Room Off Kitchen, Floor Plan - Open, Floor Plan - Traditional, Kitchen - Gourmet, Kitchen - Island, Pantry, Primary Bath(s), Recessed Lighting, Skylight(s), Upgraded Countertops, Walk-in Closet(s), Water Treat System, Wet/Dry Bar, Whirl Pool/Hot Tub, Window Treatments, Wood Floors |
| Appliances | Cooktop, Dishwasher, Disposal, Dryer - Front Loading, Extra Refrigerator/Freezer, Freezer, Humidifier, Oven - Double, Oven - Self Cleaning, Refrigerator, Stainless Steel Appliances, Trash Compactor, Washer - Front Loading, Water Conditioner - Owned, Water Heater |
Exterior
| Exterior Features | Exterior Lighting |
|---|---|
| Roof | Pitched, Shingle |
| Security Features | Security System |
| Construction Materials | Masonry, Mixed, Stone, Stucco, Vinyl Siding |
| Foundation Details | Brick/Mortar |
| Lot Features | Irregular, Level, Trees/Wooded, Front Yard, Rear Yard, Side Yard(s) |
Parking
| Garage Yes / No | Yes |
|---|---|
| Parking Features | Asphalt Driveway, Circular Driveway, Private |
Utilities
| Utilities | Cable TV Available, Electric Available, Phone Available, Propane, Water Available |
|---|
Taxes
| Tax Annual Amount | 16340 |
|---|
Area Information
| State | PA |
|---|---|
| County | MONTGOMERY PA |
| City | FORT WASHINGTON |
| Zip Code | 19034 |
| Area | Whitemarsh Twp (10665) |
| Community Name | FORT WASHINGTON |
| School District | COLONIAL |
| Elementary School | COLONIAL |
| High School | PLYMOUTH WHITEMARSH |
| Listing VS Median (in FORT WASHINGTON) | |
Price: $1,895,000 low | high Med: $387,400 sqft: 6,255 low | high Med: 1,501 $ / sqft: $303 low | high Med: $255 On site: 15 low | high Med: 133 | |
Market Activity 19034
Request a showing
Request a showing
Contact
Learn More About This Property

| State | PA |
|---|---|
| County | MONTGOMERY PA |
| City | FORT WASHINGTON |
| Zip Code | 19034 |
| Area | Whitemarsh Twp (10665) |
| Community Name | FORT WASHINGTON |
| School District | COLONIAL |
| Elementary School | COLONIAL |
| High School | PLYMOUTH WHITEMARSH |
| Listing VS Median (in FORT WASHINGTON) | |
Price: $1,895,000 low | high Med: $387,400 sqft: 6,255 low | high Med: 1,501 $ / sqft: $303 low | high Med: $255 On site: 15 low | high Med: 133 | |
