New Listing
706 Latona St #b,PHILADELPHIA, PA 19147
PHILADELPHIA, PA 19147

Description
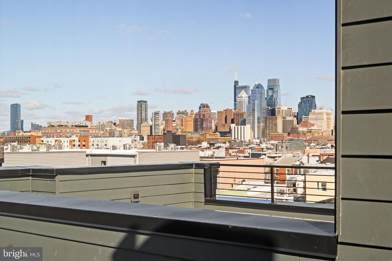
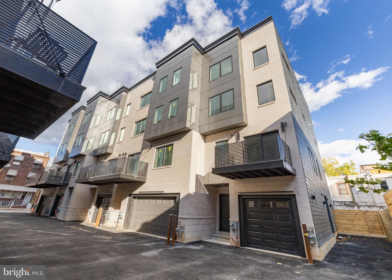
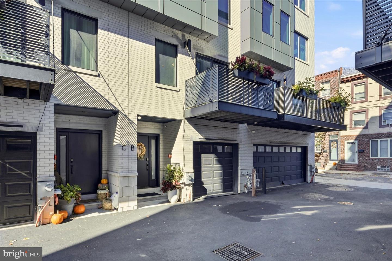
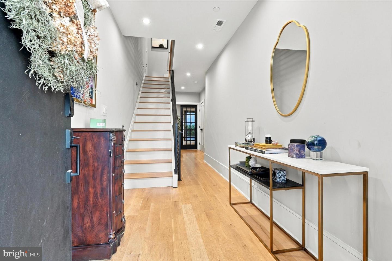
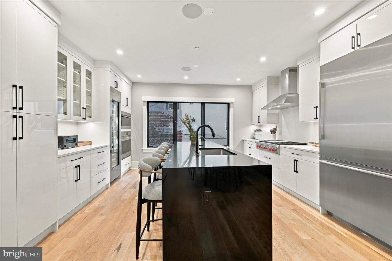
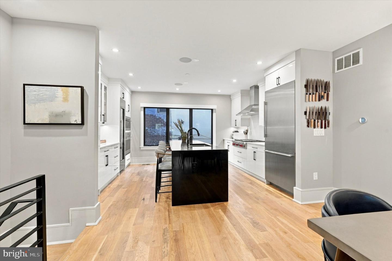
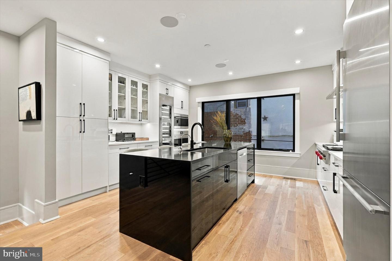
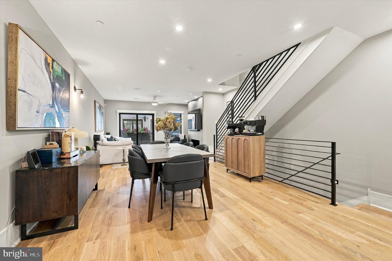
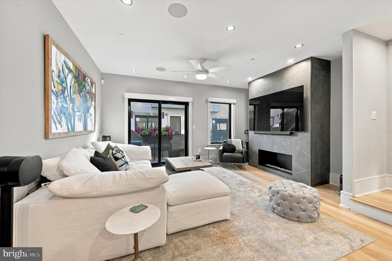
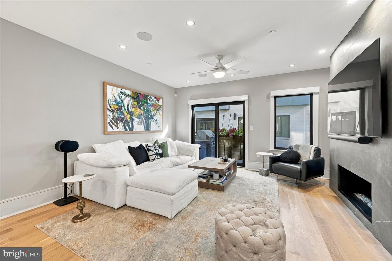
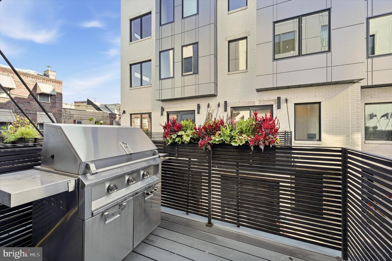
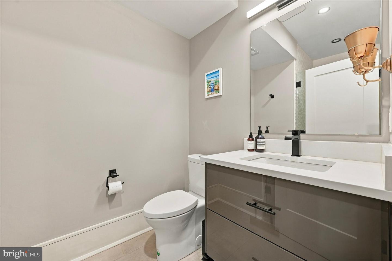
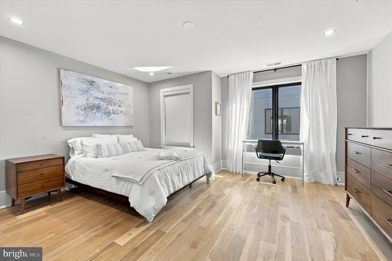
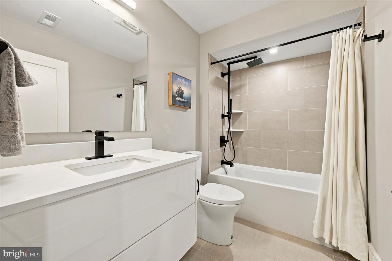
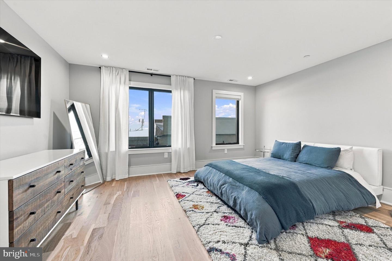
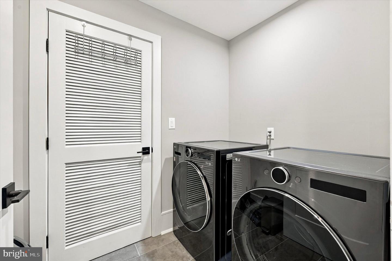
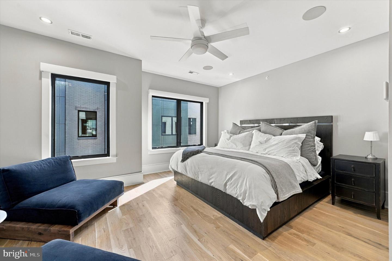
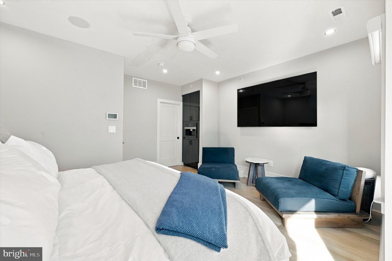
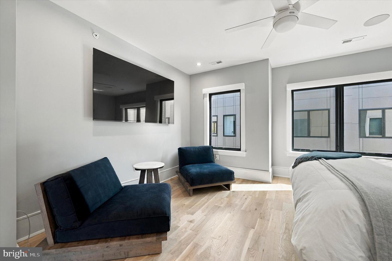
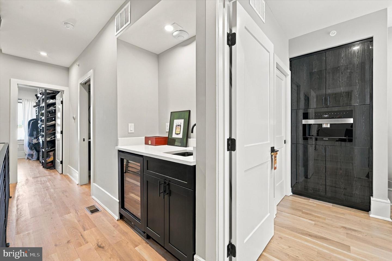
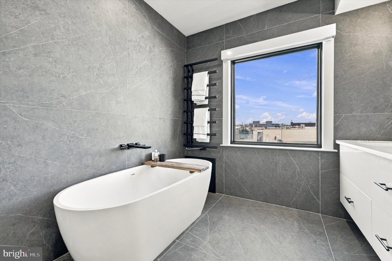
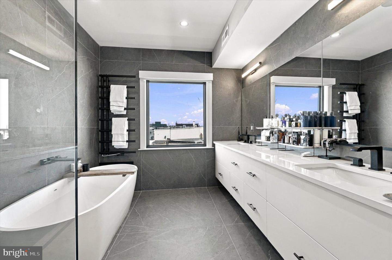
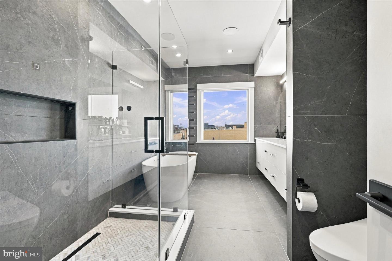
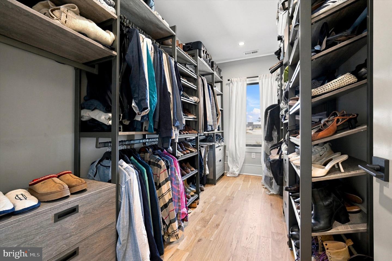
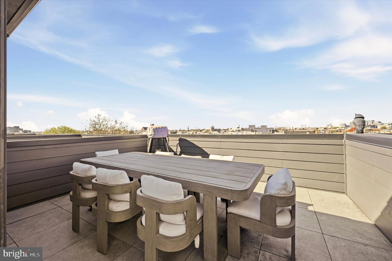
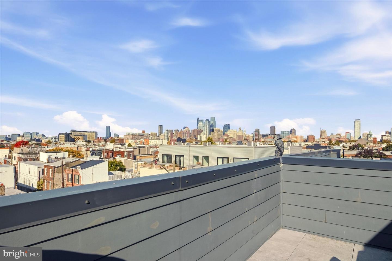
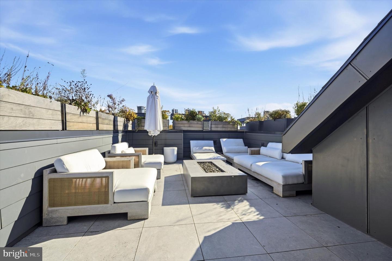
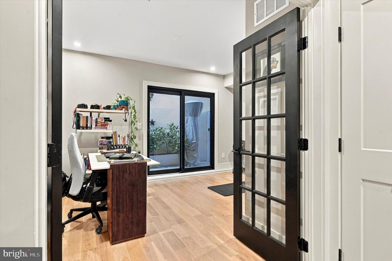
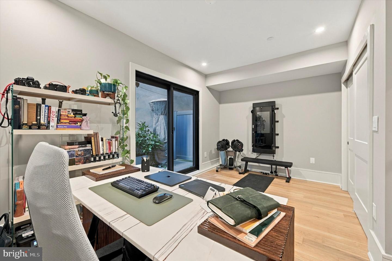
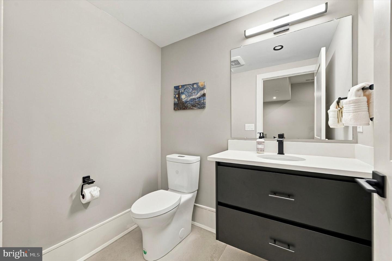
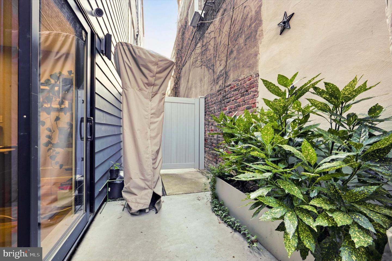
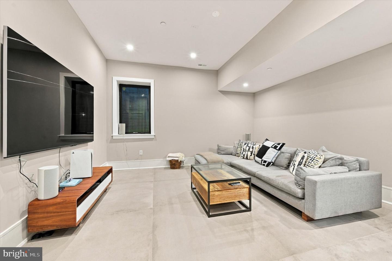
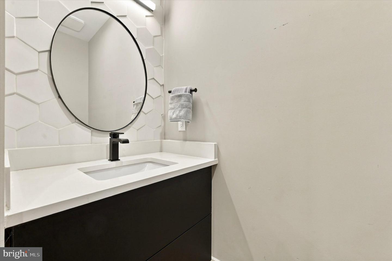
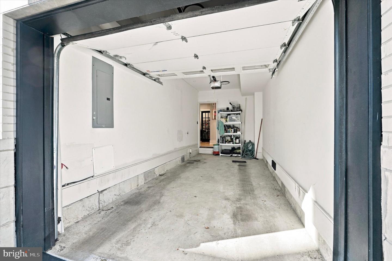
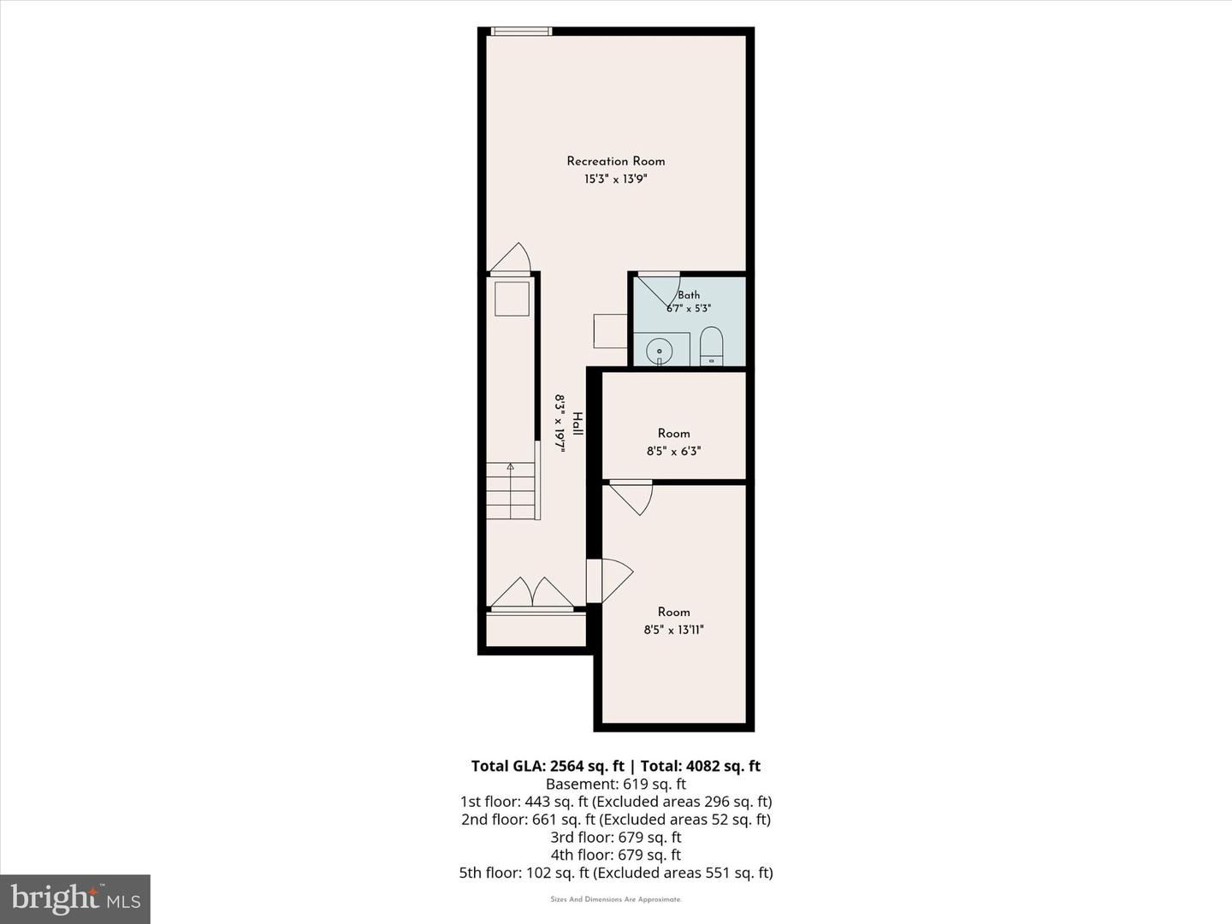
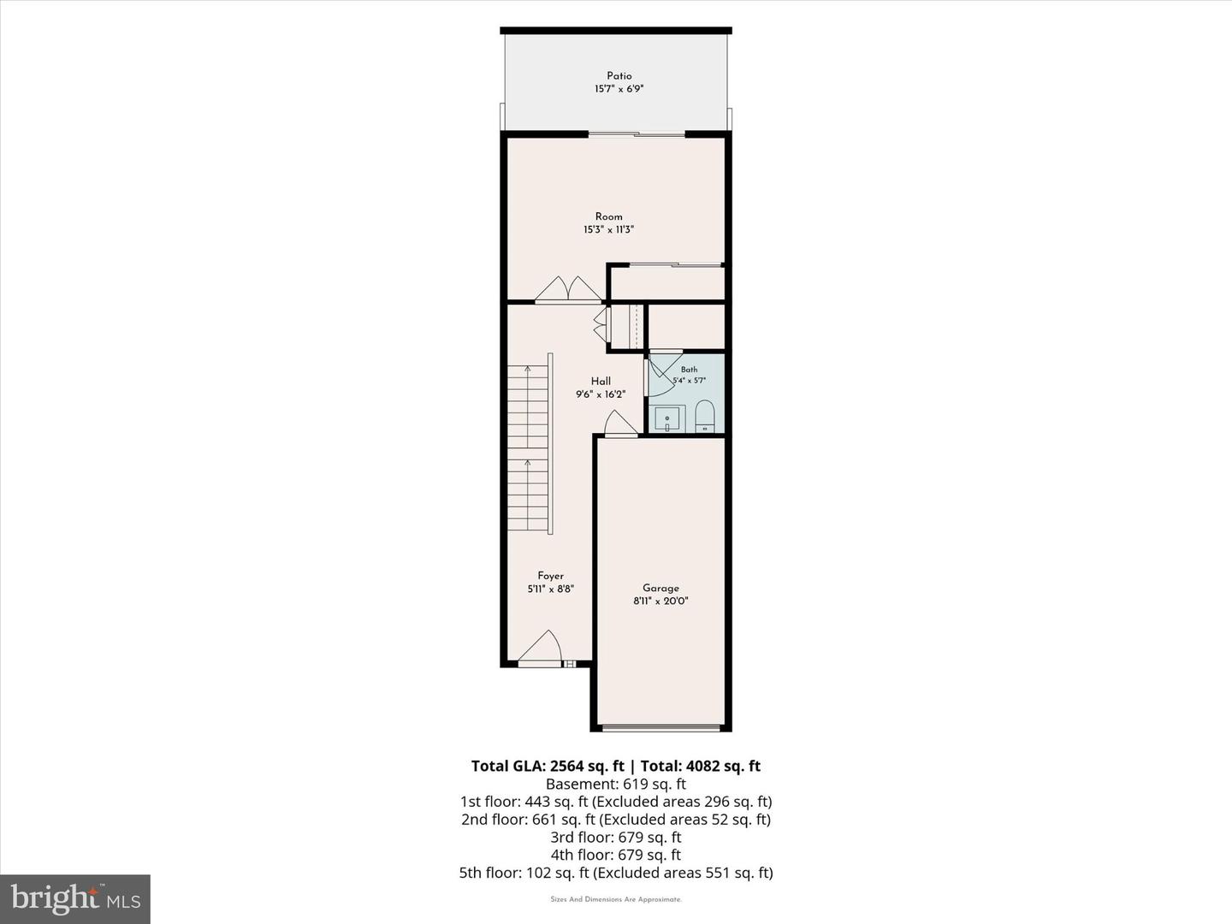
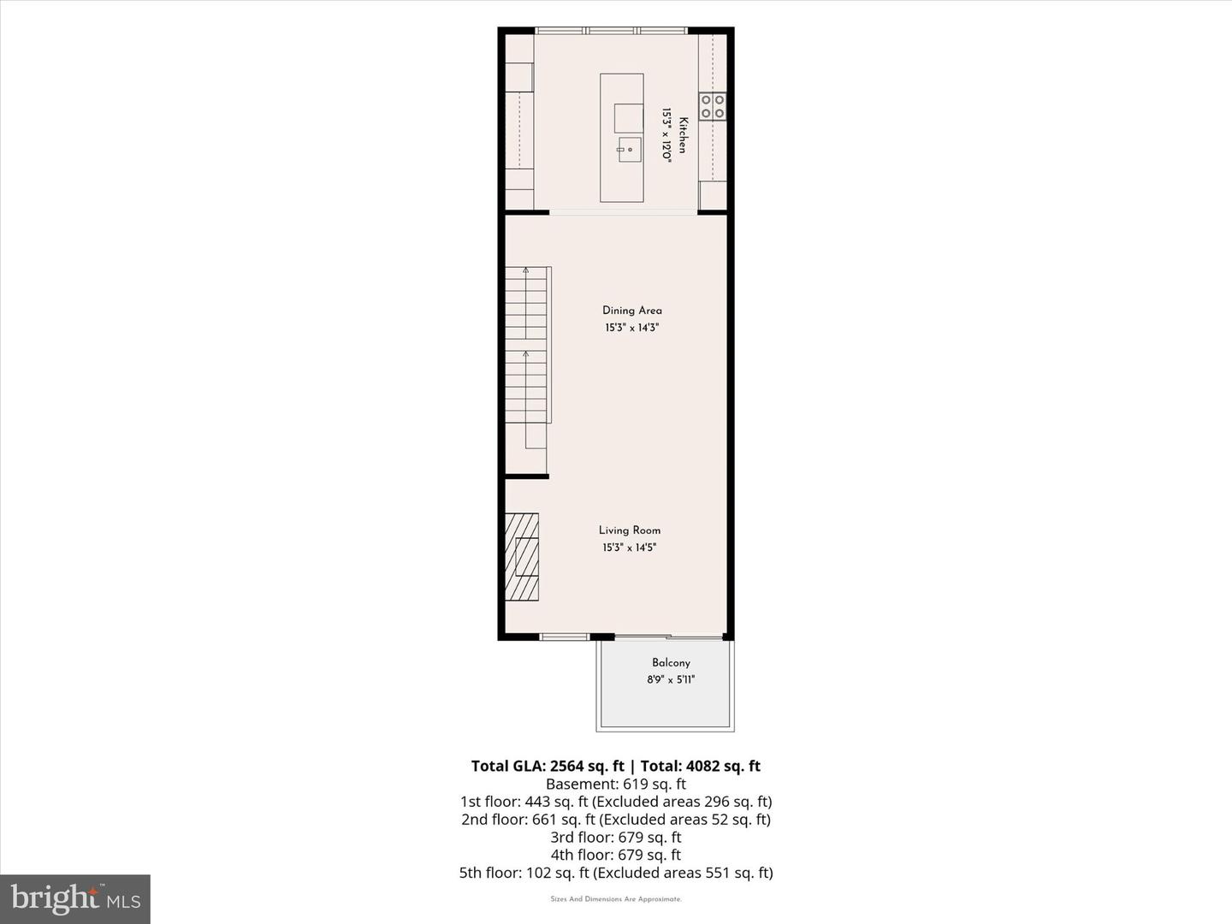
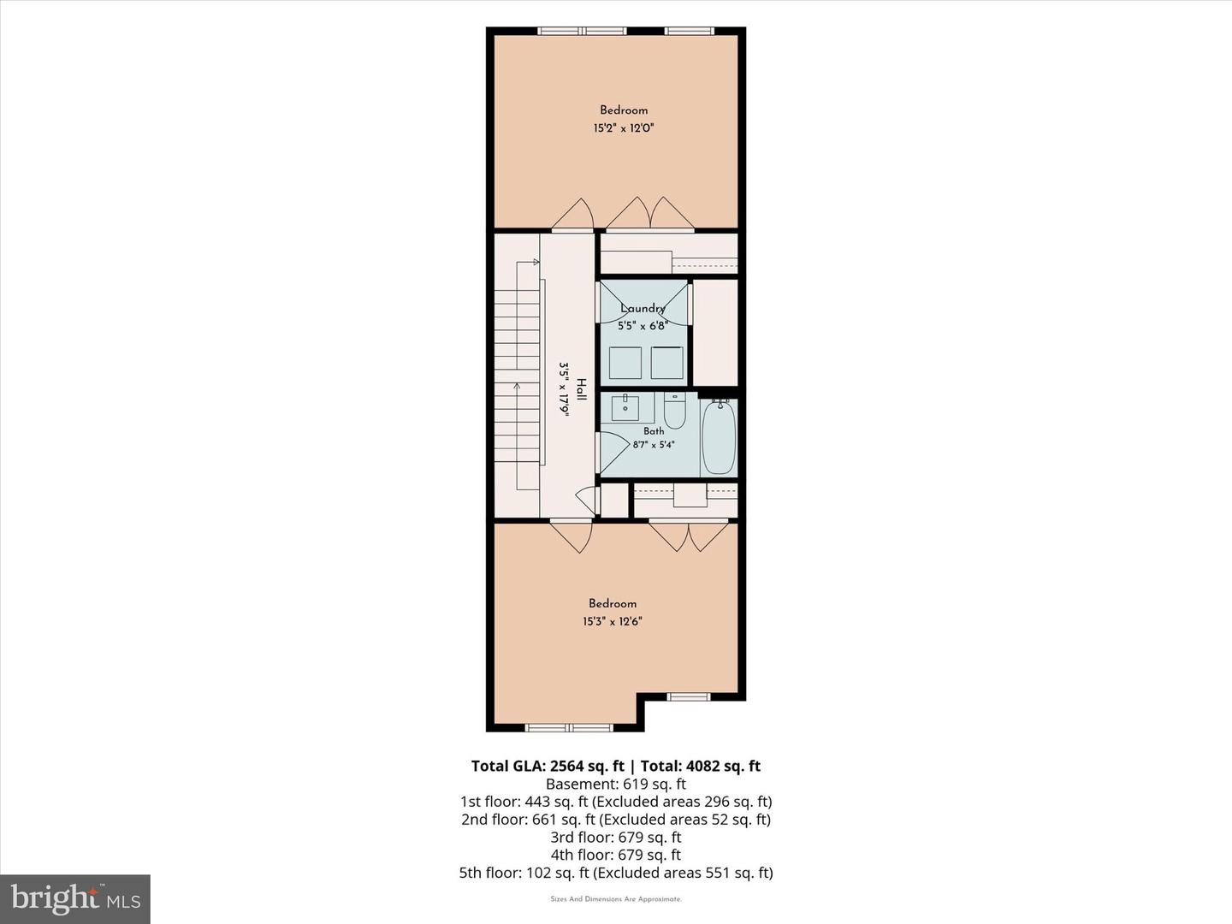
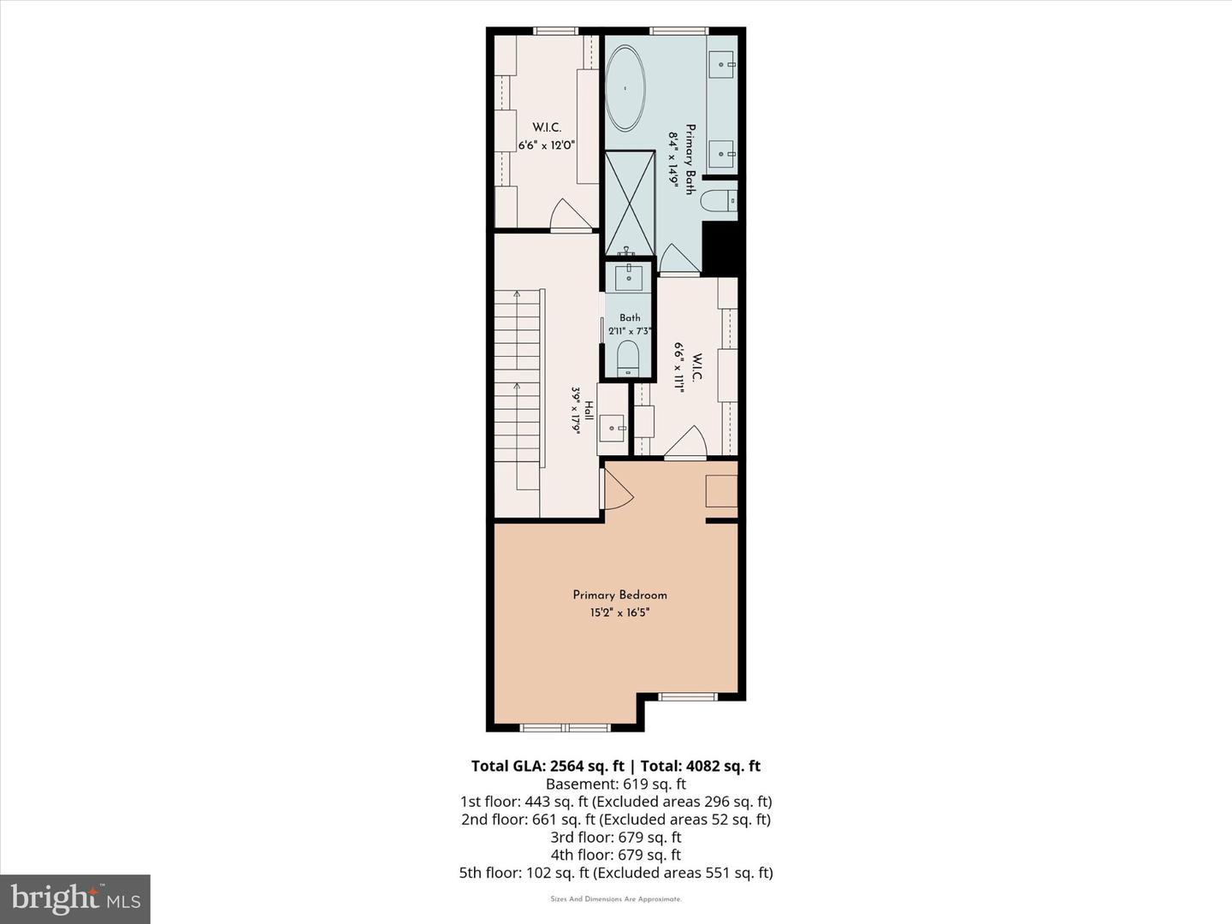
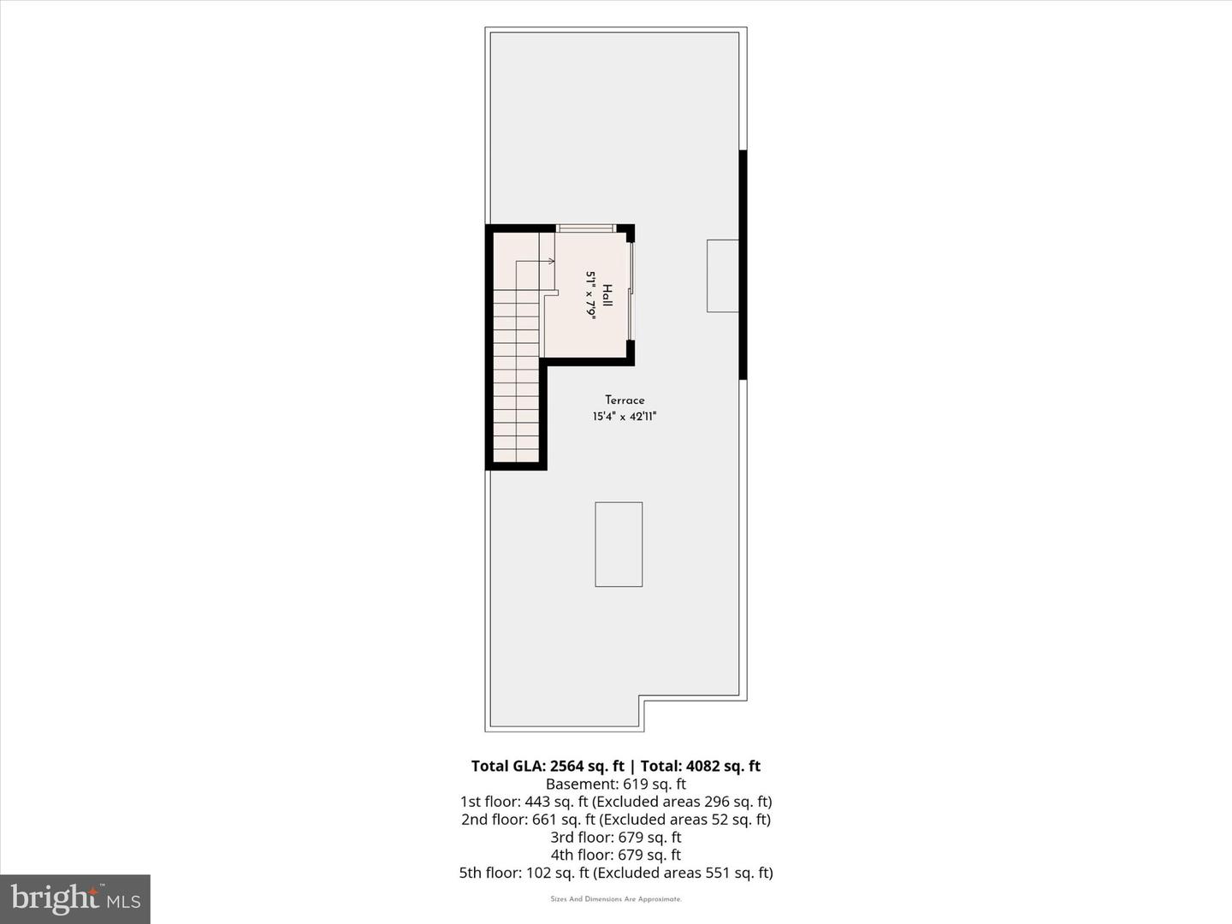
Sophisticated city living at it finest! This three year young 4BD/3.2BA architectural masterpiece is tucked away in a quiet enclave of only 10 townhomes in coveted Passyunk Square and features over $200,000 in custom high-end upgrades, 3 distinct outdoor spaces, an attached 1-car garage, and 7 remaining years on its tax abatement. This 3,700+ sq ft urban oasis truly has it all. Experience seamless luxury with a fully integrated app-controlled smart home managing Lutron blinds, thermostats, security, lighting, and ceiling fans. The wide-open main floor features a chef's kitchen with premium stone countertops, a waterfall island, full size Thermador wine cooler, Wolf oven and a balcony with an integrated gas line for effortless grilling. The kitchen opens to the spacious dining area and family room featuring a custom marble wall which houses a linear modern fireplace. The primary suite embodies its own floor and is a self-contained sanctuary boasting a custom built-in coffee station to enjoy your am brew first thing, a sumptuous bathroom retreat complete with soaking tub, huge walk in shower, dual sinks and radiant heated bathroom floors plus a water pressure booster for quick hot water delivery. Dual expansive walk-in closets offer incredible storage-one can easily convert one to a nursery or executive home office if desired. Perfect for entertaining, this level also hosts a custom wet bar and a discreet guest powder room just steps from the stairwell leading to the massive, sun-drenched skyline roof deck. Enjoy panoramic 360-degree views of Center City alongside a dedicated gas line for a fire pit or enjoy dining al fresco with a view of the famous Philadelphia skyline. Two additional bedrooms with walls of windows and a full bath with a full size laundry room are found on the 3rd floor. The entry level floor provides direct access to the garage, and houses a main floor bedroom which walks out to private patio and a full bath. The fully finished lower level makes an ideal media room, gym, or playroom, is pre-plumbed for a wet bar and includes a convenient powder room and storage space. Systems include a 3-year-old tankless water heater, 3 year old 2 zone HVAC, Smart systems, automatic pot watering system, custom closets throughout and a sump pump.Boasting an incredible 95 Walk Score, you are steps from the historic charm of Bella Vista and Queen Village, and just moments from East Passyunk Avenue-famed as one of America's best foodie streets. Enjoy James Beard-recognized dining, artisan shops, and effortless commutes into Center City or the Stadium District. This home represents the absolute pinnacle of sophisticated Philadelphia living. Schedule your private tour today!
Details
| MLS # | PAPH2688604 |
|---|---|
| Listing Type | For Sale |
| Style | Condominium |
| HOA Dues | $450 |
| Sub-Type | Resale |
| Status | Active-bright |
| Year | 2023 |
| Days On Site | 6 |
| Listing Provided By | Compass Pennsylvania, LLC | Stephanie M MacDonald |
Features
| Bed(s) | 4 |
|---|---|
| Bath(s) | 5 Total |
| SQ Feet | 3,700 |
| Garage | 1 |
| Basement | Y |
| Story(s) | 5 |
| Zoning | RSA5 |
| Acreage | 0.02 |
| Property View | City, Courtyard |
Interior
| Cooling | Central A/C |
|---|---|
| Heating Yes / No | Yes |
| Heating | Forced Air |
| Interior Features | Bar, Bathroom - Soaking Tub, Bathroom - Tub Shower, Bathroom - Walk-In Shower, Built-Ins, Ceiling Fan(s), Combination Kitchen/Dining, Combination Dining/Living, Dining Area, Entry Level Bedroom, Family Room Off Kitchen, Floor Plan - Open, Kitchen - Gourmet, Kitchen - Island, Pantry, Primary Bath(s), Recessed Lighting, Sound System, Sprinkler System, Upgraded Countertops, Walk-in Closet(s), Wet/Dry Bar, Wine Storage, Wood Floors |
| Window Features | Insulated, Screens |
| Appliances | Built-In Microwave, Built-In Range, Commercial Range, Dishwasher, Disposal, Dryer - Front Loading, Exhaust Fan, Oven - Self Cleaning, Oven/Range - Gas, Refrigerator, Stainless Steel Appliances, Washer - Front Loading, Water Heater - Tankless |
Exterior
| Exterior Features | Exterior Lighting, Roof Deck, Sidewalks, Street Lights |
|---|---|
| Roof | Flat |
| Security Features | Exterior Cameras, Main Entrance Lock, Sprinkler System - Indoor |
| Construction Materials | Brick |
| Foundation Details | Concrete Perimeter |
| Lot Features | Level |
Parking
| Garage Yes / No | Yes |
|---|---|
| Parking Features | Paved Driveway |
Utilities
| Utilities | Cable TV |
|---|
Taxes
| Tax Annual Amount | 3359 |
|---|
Area Information
| State | PA |
|---|---|
| County | PHILADELPHIA PA |
| City | PHILADELPHIA |
| Zip Code | 19147 |
| Area | 19147 (19147) |
| Community Name | PASSYUNK SQUARE |
| School District | THE SCHOOL DISTRICT OF PHILADELP |
| High School | FURNESS HORACE |
| Listing VS Median (in PASSYUNK SQUARE) | |
Price: $1,199,000 low | high Med: $470,000 sqft: 3,700 low | high Med: 1,402 $ / sqft: $324 low | high Med: $336 On site: 6 low | high Med: 68.5 | |
Market Activity 19147
Request a showing
Request a showing
Contact
Learn More About This Property

| State | PA |
|---|---|
| County | PHILADELPHIA PA |
| City | PHILADELPHIA |
| Zip Code | 19147 |
| Area | 19147 (19147) |
| Community Name | PASSYUNK SQUARE |
| School District | THE SCHOOL DISTRICT OF PHILADELP |
| High School | FURNESS HORACE |
| Listing VS Median (in PASSYUNK SQUARE) | |
Price: $1,199,000 low | high Med: $470,000 sqft: 3,700 low | high Med: 1,402 $ / sqft: $324 low | high Med: $336 On site: 6 low | high Med: 68.5 | |